8836 (Bennau) - Properties for sale with Elevator

We recommend expanding your search criteria to get similar results. The current filters didn’t return any matches.

If you don’t want to change your current search criteria, we recommend creating a search alert, so you’ll be notified when matching offers become available.

More objects in your automatically expanded search area
21 results - Radius: + 10km
1 / 12
3.5 rooms78m²CHF 1,535,000.–
Eustrasse 10, 6313 Menzingen

Bidding Procedure | Exclusive Condominium with Jacuzzi & Unobstructed Long-Distance View

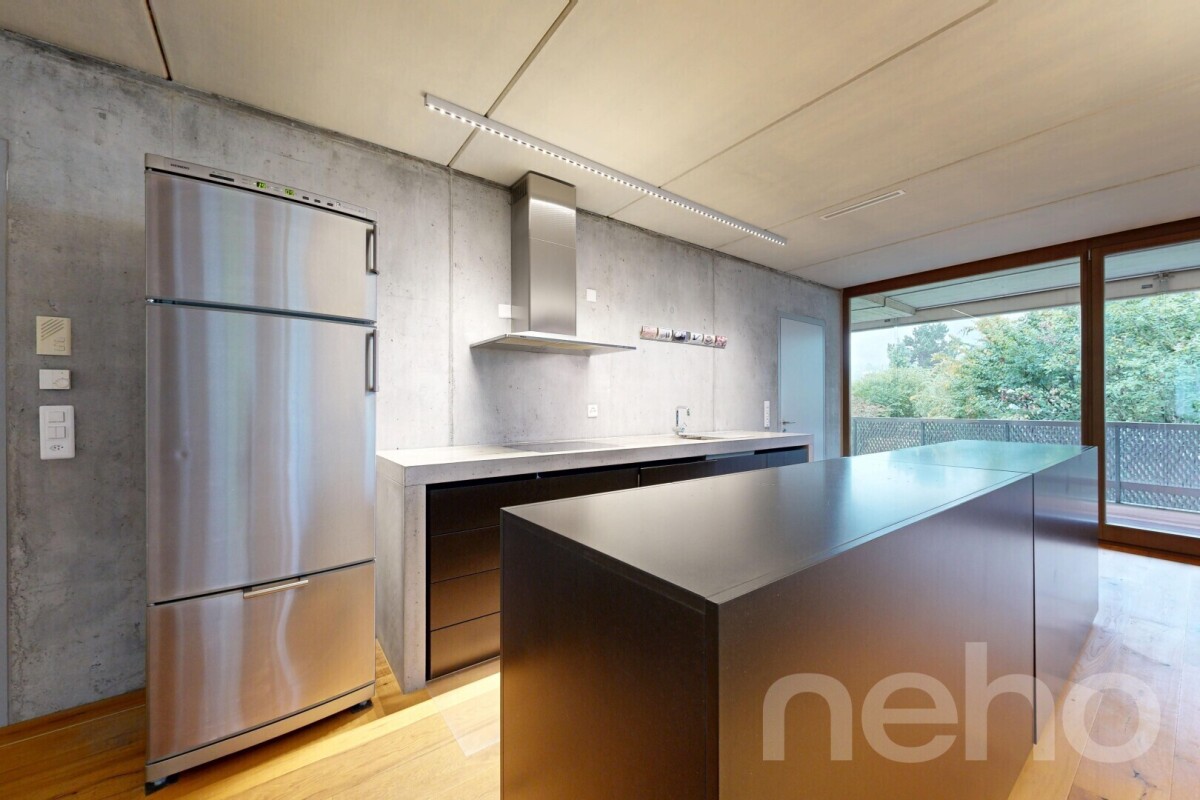
Exclusive living with a view in MenzingenThis modern and high-quality condominium convinces with a sunny terrace, its own jacuzzi, and an unobstructed view of the surrounding countryside. The open living and dining area with a stylish kitchen creates a spacious living feeling and offers the ideal framework for relaxed hours or social evenings. The apartment also includes a underground parking space, an outdoor parking space, and a practical basement compartment, which provide additional comfort and sufficient storage space. Thanks to the quiet location, the high-quality construction, and the tax-friendly community of Menzingen, this property combines nature, comfort, and quality of life at the highest level.The Bidding ProcedureA transparent and fair bidding procedure is being carried out for the sale of this property.After your inquiry, we will provide you with the complete exposé and all relevant sales documents. This gives you sufficient time to thoroughly familiarize yourself with the property. Of course, we are at your disposal during the entire sales process for a personal viewing and to answer any questions you may have.The first bidding round ends on Sunday, September 20, 2026. By this time, you can submit your written purchase offer, including a financing confirmation from a Swiss financial institution.After the first bidding round, all potential buyers will be informed of the highest bid received. Subsequently, all bidders will have the opportunity to adjust their offer or submit a new, binding purchase offer during a second and final bidding round by Sunday, September 27, 2026.After the second bidding round, the owner will carefully review all received offers and decide on the award. All potential buyers will then be informed promptly about the outcome of the bidding procedure.This procedure ensures a fair, transparent, and traceable sales process for all parties involved.Have we sparked your interest? Then we look forward to your contact!

Travel time
-
1 / 6
3.5 rooms84m²CHF 1,045,000.–
Zürcherstrasse 78, 8640 Rapperswil SG

Centrally located 3.5-room apartment including a storage space - investment property

This attractive 3.5-room owner-occupied apartment is located on the 1st floor of a multi-family house with seven residential units, built in 2020. On approximately 84 m² of net living space, it offers a well-thought-out floor plan with an open living and kitchen area, two bedrooms, a bathroom with a bathtub and shower, as well as a practical storage room with its own washing tower. A covered balcony complements the room offer. A separate basement compartment is not available. The modern interior design convinces with ceramic tiles and oiled oak parquet in the living and sleeping areas.Rapperswil-Jona offers an excellent infrastructure, good transport connections, and a variety of shopping and leisure opportunities as a popular residential and economic location on Lake Zurich.The apartment is being sold as an investment property with an existing, unchanged tenancy and is particularly suitable for investors looking for a modern and already rented apartment in Rapperswil-Jona.Sales priceThe sales price is listed at CHF 1'045'000.00, including a covered storage space. An additional covered storage space could be purchased optionally for CHF 36'000.00. In the event of multiple interested parties, a potential bidding process is reserved.Have we sparked your interest? We would be happy to provide you with the detailed sales documentation or arrange a non-binding viewing appointment.We look forward to your contact.

Travel time
-
1 / 13
3.5 rooms113m²Price on request
Seestrasse 39, 8820 Wädenswil

RESERVED The window to the lake

Welcome to Wädenswil on the beautiful Lake Zurich – here you can expect a well-maintained and modern 3.5-room apartment on the 1st floor of a building constructed in 2011. With a spacious living area of 113 m² and an excellent location near Lake Zurich, this apartment offers an exceptional living experience.The apartment convinces with the following highlights: • Perfect layout with bright rooms • Bright, modern bathrooms: Two contemporary designed bathrooms with bright tiles, chrome fittings, and mirror cabinets. One of the bathrooms has its own washing machine/tumbler and a large window with a lake view. • Balcony with beautiful views: Enjoy sunny summer days on your private balcony with a cozy outlook. • Minergie certification: The apartment meets the highest energy standards and ensures a pleasant living climate with low additional costs. • Lift and garage: Comfortable access via a lift and a garage space for your vehicle (additional CHF 50'000.--). • and and and Location and surroundings:The apartment is located in a sunny spot in Wädenswil, close to Lake Zurich. The surroundings offer excellent infrastructure in terms of: • Public transport: Wädenswil train station is just 11 minutes' walk away, and the Giessen bus stop is only 2 minutes' walk. • Shopping & supplies: Top supplies in all areas This attractive apartment combines modern living, sustainable construction, and a privileged location on Lake Zurich. A rare opportunity for discerning buyers who appreciate quality and comfort.And the best at the end. Public lake access/bathing area within short walking distance. A short swim in Lake Zurich is thus only a stone's throw away. You can find the ideal time for this with a brief glance out of the window to the lake.The property is currently still rented. Buyers who want to move in later would already have a tenant;-)

Travel time
-
1 / 8
3.5 rooms92m²CHF 950,000.–
Heimatstrasse 6, 8645 Jona

Your new home in the south quarter - attractive 3.5-room garden apartment

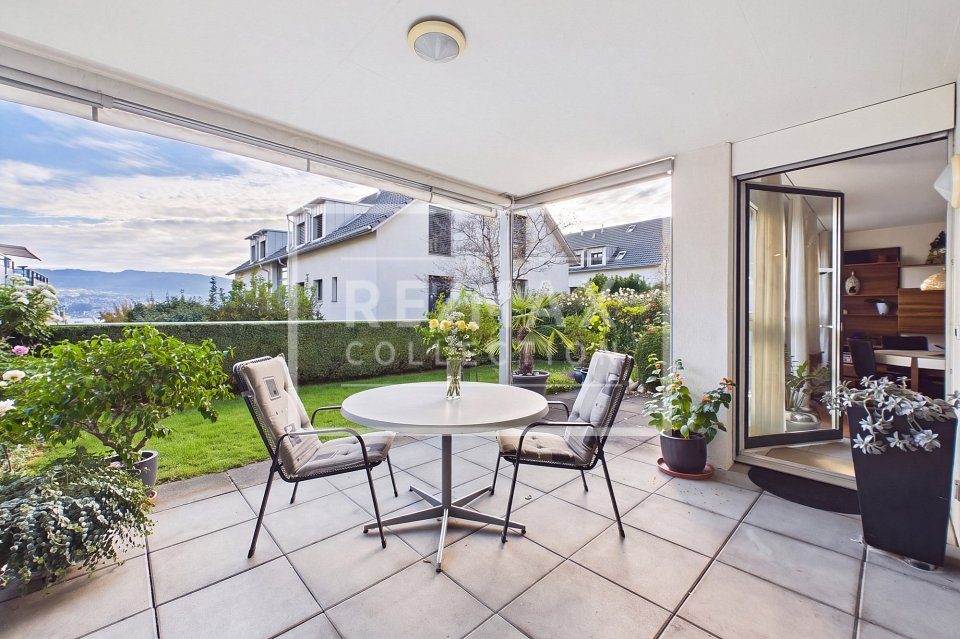
The 3.5-room garden apartment for sale is located on the ground floor and is oriented south. The apartment has a well-thought-out, spacious, and practical floor plan with two bedrooms, a large bathroom (bathtub, shower, toilet, double sink) with an integrated laundry tower, as well as a bright and well-furnished living and dining room. The open-plan kitchen is equipped with high-quality appliances and has a high-quality granite countertop. Another highlight is the private garden area of around 80 m², which is exclusively assigned to this apartment as a special use right. Additionally, a basement room and a parking space in the underground garage round off this offer. The apartment is largely covered with parquet flooring. Ceramic tiles are laid in the kitchen and in the bathroom. The multi-family house, which was built in 2001/2002, is located in a sunny and central residential area in the extremely popular southern quarter of Rapperswil-Jona SG. The city centers of Rapperswil and Jona with their S-Bahn stations are nearby (700-1,000 m distance). The Blumenau train station (approx. 600 m away) and bus stops within walking distance are also easily accessible. The beautiful recreational area "Busskirch" in direct lake location can be reached on foot or by bike in a few hundred meters. The purchase objects (apartment and parking space) are rented to long-term tenants. The monthly rent is CHF 1,950.- (apartment: CHF 1,600.- / parking space: CHF 150.- / heating and ancillary costs: CHF 200.-) The existing and unchanged tenancy will be taken over by the buyer upon acquisition. Sales priceThe advertised sales price of CHF 990,000.- (apartment: CHF 950,000.-, parking space: CHF 40,000.-) is a guide price. Since the sale is to the highest bidder, a possible bidding process is reserved. Viewings Have we sparked your interest? We are happy to answer any further questions or arrange a non-binding viewing. We look forward to your contact.

Travel time
-
1 / 16
3.5 rooms128m²CHF 3,310,000.–
8712 Stäfa

Penthouse apartment of the extra class - Lake view included in Stäfa

Penthouse apartment with lake view and spacious terraces This exclusive 3.5-room penthouse apartment is located on the top floor of a modern two-family house in a privileged location in Stäfa. The bright rooms, open architecture with chimney, and high-quality equipment create an elegant and at the same time cozy atmosphere.Particularly noteworthy are the two spacious roof terraces, which are oriented south and west and offer a breathtaking view of Lake Zurich and the Alps. Here you can enjoy sun and privacy from early to late. The outdoor offer is complemented by a balcony that harmoniously extends the living area.The elevator takes you directly to your living floor and to the roof terraces. Two comfortable bedrooms, each with its own bathroom, round off the attractive room program. An attic in the roof and a large cellar room offer additional usable space.The apartment is wheelchair accessible, has a double garage, and convinces with energy-efficient technology thanks to a geothermal heat pump and photovoltaic system.This Nova Casa offer includes: • Quiet, sunny location in one of the most attractive districts of Stäfa • Ready for occupancy in spring 2026 • Only two parties • Balcony • Roof terrace • Top view of the Alps and Lake Zurich • High-quality new building • Energy-efficient geothermal heat pump & photovoltaic system • Elevator • Chimney • Private, heated cellar • 1 x double garage excl. Curious? We invite you to a non-binding viewing!Do you want to sell your property uncomplicated and worry-free? We determine the current market value of your property for you and show you your options, discreetly and non-bindingly! Don't hesitate to contact us for a first conversation.We look forward to seeing you.

1 / 18
3.5 rooms95m²CHF 1,150,000.–
8853 Lachen

RESERVED // Quiet living, close to center and harbor – with panoramic view // RESERVED

A 3.5-room apartment in a building right, located on the 4th floor (below the attic floor), easily accessible by elevator. A bright play of light, spacious living room with dining area and screened-off kitchen. The glazed and large west-facing balcony extends the summer months to enjoy the outdoors – warmer and wind-protected. In the parents' room with the east-facing balcony, the day awakens with the first sunbeams, tickling the face and eliciting a smile. Both balconies, as well as the apartment itself, offer a view into the distance with a panoramic view. The bathroom with bathtub and shower also includes a washing machine and dryer. The entrance area on the ground floor is very spacious, as is the covered access to the main entrance, as well as the very spacious bicycle room. The large surrounding area with the well-maintained playground also offers children an area to let off steam. A basement and a garage box complete this offer and are included in the price.• Bright 3.5-room apartment (94.9 m² NWF)• Large living room with glazed balcony• Screened-off kitchen• Bathroom with bathtub, shower, washing machine & dryer• Wardrobe at apartment entrance• Garage box and basement (included)• Elevator in the stairwell• Short distances, everything within a few minutes' walk Have I sparked your interest!I look forward to your contact.

1 / 8
  • Balcony / Terrace
  • Elevator
  • Lake view
  • +4
3.5 rooms149m²Price on request
8846 Willerzell

ELEGANCE, CLASS AND FLEXIBILITY - 3.5 ROOM SEMI-DETACHED HOUSE

Welcome to your new home in Willerzell! This charming semi-detached home combines modern comfort with an idyllic location. With 3.5 rooms and two stylish bathrooms, it offers a spacious living area of 149 m². The efficient wood-burning heating system and the cozy fireplace provide cozy warmth. An elevator takes you comfortably to your floors, while a balcony and an impressive terrace spanning 105 m² invite you to relax. The breathtaking view of the lake makes this house a true gem. In addition, you have access to an outdoor parking space and two indoor parking spaces. The quiet location in Willerzell offers a perfect balance between nature and comfort. Other highlights include a practical hobby room, a storage room, and a wine cellar. Enjoy the benefits of life in Willerzell, a community that delights with its proximity to nature and its relaxed atmosphere.Welcome to your new home in Willerzell! This charming semi-detached home combines modern comfort with an idyllic location. With 3.5 rooms and two stylish bathrooms, it offers a spacious living area of 149 m². The efficient wood-burning heating system and the cozy fireplace provide cozy warmth. An elevator takes you comfortably to your floors, while a balcony and an impressive terrace spanning 105 m² invite you to relax. The breathtaking view of the lake makes this house a true gem. In addition, you have access to an outdoor parking space and two indoor parking spaces. The quiet location in Willerzell offers a perfect balance between nature and comfort. Other highlights include a practical hobby room, a storage room, and a wine cellar. Enjoy the benefits of life in Willerzell, a community that delights with its proximity to nature and its relaxed atmosphere.Interested? For more information, photos, a virtual tour, and viewing options, visit: propertyowner.ch/de/real-estate/26-00122 As a member of the Swiss Landowners Association, you’ll benefit from a free real estate appraisal and gain access to exclusive listings on propertyowner.ch before they’re made public.

  • Balcony / Terrace
  • Elevator
  • Lake view
  • +4
1 / 3
3.5 rooms133m²CHF 1,490,000.–
Chrummbächliweg 14, 8805 Richterswil

Open thinking. Open living

This unique garden loft apartment in Richterswil combines modern, open living with its own green outdoor space. Light-filled rooms and a room height of 2.64 meters create a airy, inspiring living feeling away from classic floor plans. The fluid transition between indoor and outdoor areas with its own garden share invites you to relax and live creatively. The flexible floor plan (currently approx. 1 room) can be individually adapted and expanded if needed thanks to lightweight walls. Perfect for people who want to design their apartment according to their own ideas. Centrally located, close to the lake and village center, the apartment offers an ideal combination of urban lifestyle and green retreat. For all those who appreciate freedom and individuality in everyday life. A basement and a parking space in the underground garage (CHF 35,000) complete the offer.The building is slightly set back from the Bergstrasse. In just a few minutes by car or on foot, you can reach the historic village center of Richterswil and Lake Zurich. Thanks to the nearby motorway access, just a few kilometers away, optimal traffic connections to Zurich, Rapperswil, and Central Switzerland are guaranteed. The nearby bus takes you quickly to the S-Bahn station and the ship station. This location combines urban life with rural idyll in an ideal way. Richterswil offers everything your heart desires: shopping opportunities, schools, and diverse leisure facilities, embedded in a charming village center. The highlight for leisure activities is undoubtedly Lake Zurich, which delights with above-average public access, from the beach to the natural park Horn with its valuable tree population. A charming place to find your home.

Travel time
-
1 / 3
3.5 rooms111m²CHF 2,900,000.–
Neuheimstrasse 22, 8853 Lachen

Luxurious living in Lachen - NH22

Description of Project NH 22, Lachen The NH 22 multi-family house is being built in a quiet residential area in Oberdorf, just 12 minutes' walk from the lake. With its stylish and classy design, the 14 condominiums promise enjoyment and pure living pleasure in 2.5 to 4.5 rooms (73 – 122 m2 living space). Location:The kindergarten is a 5-minute walk away. A children's nursery and a children's playground are also located in Oberdorf. The primary and secondary schools are a short kilometer away, near the lake.In the village center, you'll find everything you need for daily life (specialty shops and Obersee center). The train station is an 8-minute walk, and the highway entrance is a 2-minute drive. Indoor and outdoor spaces: • well-thought-out, easily furnished floor plans • window fronts on two sides, plenty of light • the living-dining area of the apartment flows seamlessly into the open kitchen. It's up to 40 m2 in size, and in the two attic apartments, it's almost 45 m2. • room sizes range from 12 to 20 m2 • in most apartments, daylight shines into the main bathroom • spacious balconies (up to 35m2) • beautiful seating areas (24 – 50 m2) with garden access • terraces ranging from 46 – 67 m2 on the attic floor • all outdoor areas are paved with large-format concrete slabs (80x80 cm) The basement areas, with their sizes ranging from 15 to 23 m2, are also very generously designed. The underground parking garage has 19 parking spaces, 6 motorcycle parking spaces, and 2 large garage boxes with a washing trough and separate door. There are also 3 outdoor parking spaces for sale. Living comfortThe high-quality, exclusive materials used in the interior design are chosen with style. Comfort and elegance come together – for example, with the brushed, oiled parquet floor with 220 cm long planks or high-quality concrete slabs in formats from 60x60 cm.The kitchen equipment is comprehensive, with high-quality appliances and materials (ceramic hob, Quooker, scratch-resistant sapphire matte induction cooktop, etc.), which define first-class living comfort. SustainabilityNH 22 scores high in sustainability – with a powerful photovoltaic system on the roof, connection to the district heating network of Energie Ausserschwyz AG, and a facade made of climate-neutral produced bricks. Construction start: Fall 2025Move-in: Summer 2027 We look forward to your contact. www.nh22.ch

Travel time
-
Christoph Schlösser

Christoph Schlösser

1 / 10
Christoph Schlösser

Christoph Schlösser

  • Parking space
  • Balcony / Terrace
  • Garage
  • +1
3.5 rooms88m²Price on request
8846 Willerzell (Einsiedeln)

Living, as you have always dreamed

This attractive residential oasis convinces with a successful combination of generosity, brightness and stylish living comfort. The well-thought-out floor plan and the pleasant living atmosphere create a home to feel good in.The bright and airy living and dining area forms the heart of the unit and delights with large window surfaces and a cozy chimney, which provides a warm and inviting atmosphere. The open kitchen blends harmoniously into the room and convinces with modern equipment and timeless design.Quiet retreats, spacious bathrooms and a covered balcony with plenty of privacy invite you to relax and enjoy. This attractive offer is rounded off by a single-box garage with direct access, an outdoor parking space and practical secondary rooms in the house. Here, no wishes are left unfulfilled. Take advantage and convince yourself! This PREMIUM HOMES offer includes: • Sunny and quiet location • Close to Lake Sihl • High living quality • Bright living and dining area • Cozy chimney • Covered balcony with a view • Very well-maintained condition • Direct house access • Attractive south-east orientation • Optimal sunlight • Lift available • Comfortable underfloor heating • Varied leisure activities • Ideal as a first home or holiday residence • Single-box garage excl. CHF 40'000.- Interested? We would be happy to take you on a non-binding tour! Do you want to sell your house or apartment worry-free? We will tell you the current market value of your property, discreetly and non-bindingly! Are you interested in a first non-binding exchange of ideas? Don't hesitate and contact us. We look forward to you.

  • Parking space
  • Balcony / Terrace
  • Garage
  • +1
1 / 3
3.5 rooms98m²CHF 1,099,000.–
8840 Einsiedeln

Urban lifestyle in the village center: Attractive 3.5-room apartment

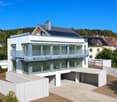
This attractive 3.5-room apartment convinces with its central location in the heart of Einsiedeln, a well-thought-out room layout, and a well-maintained overall condition. It offers a pleasant living feeling for couples, small families, or commuters who appreciate urban living with short distances.The bright living and dining area forms the center of the apartment and benefits from a window front that creates a friendly and inviting atmosphere. The high-quality cherry wood parquet gives the living rooms a warm appearance and creates a solid basis for different furnishing styles. The compact, functional kitchen is directly connected to the living area and blends harmoniously into the room concept.The apartment has two bathrooms, one of them en suite, which further increases the living comfort. The available space for a washing machine and dryer in the bathroom is also particularly practical. The south-facing balcony offers a small but valuable outdoor area and is ideal for a quiet moment away from everyday life.The building, constructed in 2006, is equipped with an elevator, floor heating, controlled ventilation, and a basement compartment. An external parking space can be purchased for CHF 50,000.- extra.Have you become curious? Convince yourself on site of this object and contact us today. We look forward to you!Just over thirty minutes by car from Zurich, the pilgrimage and place of pilgrimage Einsiedeln is located at almost 900 m above sea level. The diverse range of clubs and events caters to sports enthusiasts and culture lovers just as much as families and club members. The pre-alpine mountain landscape and Lake Sihl attract both residents and visitors at any time of the year and offer space for various activities.The district of Einsiedeln, with its approximately 15,000 inhabitants, offers an above-average quality of life in an idyllic environment and a modern setting, with a wide range of shopping, schools at all levels, and very good health care.Thanks to the excellent location of this apartment, in the heart of Einsiedeln, these facilities as well as the Einsiedeln train station are within walking distance. This makes the apartment particularly interesting for commuters. Here, short distances, a well-kept living environment, and the high quality of life in Einsiedeln combine to form a coherent overall package.From Einsiedeln to Zurich, there are half-hourly train connections. By car, the city center can be reached in just under forty minutes.
1 / 4
3.5 rooms159m²Price on request
Alte Landstrasse 341, 8708 Männedorf

Garten-Rarität an privilegierter Seelage

An privilegierter Lage am Zürichsee, an der Alte Landstrasse 341 in 8708 Männedorf, präsentiert sich diese exklusive 3.5-Zimmer-Erdgeschosswohnung als wahres Wohnjuwel für anspruchsvolle Eigentümer. Das im Jahr 2009 erstellte Mehrfamilienhaus überzeugt durch zeitlose Architektur, eine ruhige und gepflegte Umgebung sowie eine Lage, die urbanen Komfort und naturnahes Wohnen auf ideale Weise vereint.Bereits beim Betreten der Wohnung wird spürbar, dass hier auf höchste Qualität, stilvolles Design und ein harmonisches Raumgefühl geachtet wurde. Der Lift führt direkt und barrierefrei in die Wohnung - ein Ausdruck von Exklusivität und Privatsphäre. Auf rund 159 Quadratmetern Nettowohnfläche entfaltet sich ein lichtdurchflutetes Raumkonzept, das durch grosszügige Fensterfronten, hochwertige Materialien und eine durchdachte Grundrissgestaltung besticht.Der offene Wohn-, Ess- und Küchenbereich bildet das Herzstück des Zuhauses. Grosse Glasflächen öffnen den Raum zur Terrasse und zum Garten hin und lassen Innen- und Aussenraum nahtlos ineinander übergehen. Die moderne Küche überzeugt durch edle Fronten, hochwertige Geräte und viel Arbeitsfläche - ideal für alle, die Kochen und Geniessen lieben.Zwei geräumige Schlafzimmer bieten Rückzugsorte mit angenehmer Atmosphäre. Die beiden Nasszellen, stilvoll und mit edlen Materialien ausgestattet, unterstreichen den gehobenen Ausbaustandard dieser Liegenschaft. Hier verbinden sich Design und Funktionalität auf höchstem Niveau - ob beim morgendlichen Start in den Tag oder beim entspannten Ausklang am Abend.Ein besonderes Highlight ist der grosszügige Aussenbereich: Die rund 62 Quadratmeter grosse Terrasse und der etwa 210 Quadratmeter umfassende Garten laden zum Verweilen, Entspannen und Geniessen ein. Ob gemütliche Sommerabende mit Freunden, ein ruhiger Morgenkaffee im Grünen oder einfach nur der Blick ins gepflegte Grün - hier wird Wohnen zum Erlebnis.Abgerundet wird das Angebot durch einen praktischen Kellerraum von ca. 11 Quadratmetern, der zusätzlichen Stauraum bietet, sowie einen komfortablen Garagenplatz in der hauseigenen Tiefgarage.Diese Erdgeschosswohnung vereint modernes, komfortables Wohnen mit einem Hauch von Luxus und einer unvergleichlichen Lebensqualität - ideal für Paare oder kleine Familien, die das Besondere suchen. Die zentrale Lage in Männedorf bietet zudem eine hervorragende Infrastruktur: Schulen, Einkaufsmöglichkeiten, Restaurants und der Zürichsee sind in wenigen Gehminuten erreichbar, während Zürich dank optimaler Verkehrsanbindung in kurzer Zeit erreichbar ist.Ausführlichere Informationen über dieses Objekt finden Sie auf unserer Webseite.In a privileged location on Lake Zurich, at Alte Landstrasse 341 in 8708 Männedorf, this exclusive 3.5-room first floor apartment is a true residential gem for discerning owners. Built in 2009, the apartment building boasts timeless architecture, a quiet and well-kept environment and a location that ideally combines urban comfort and living close to nature.As soon as you enter the apartment, you can feel that attention has been paid to the highest quality, stylish design and a harmonious sense of space. The elevator leads directly and barrier-free into the apartment - an expression of exclusivity and privacy. A light-flooded room concept unfolds on around 159 square meters of net living space, which impresses with generous window fronts, high-quality materials and a well thought-out floor plan.The open-plan living, dining and kitchen area forms the heart of the home. Large glass surfaces open up the room to the terrace and garden, allowing the interior and exterior spaces to merge seamlessly. The modern kitchen boasts elegant fronts, high-quality appliances and plenty of worktop space - ideal for anyone who loves to cook and enjoy life.Two spacious bedrooms offer retreats with a pleasant atmosphere. The two bathrooms, stylishly furnished with high-quality...

Travel time
-
1 / 6
3 rooms67m²CHF 1,100,000.–
8852 Altendorf

Freshly renovated apartment in prime location

More pictures at www.exklusiv-immobilien.chThis apartment was completely modernized in 2025 and today boasts a harmonious, contemporary overall picture as well as a well-thought-out room layout. The central location opposite the primary school makes it particularly attractive - whether as an investment object, for singles, couples, small families, or also as a comfortable residence in old age.The 3.5-room apartment is located on the second floor and can be easily reached by lift. From the entrance area with practical built-in closet, you enter the bright living and dining area with open, newly designed kitchen, equipped with high-quality appliances from V-ZUG. The balcony invites you to linger with evening sun and beautiful views of Lake Zurich to Rapperswil.The bathroom was already renovated in 2020 and presents itself as modern and timeless with a spacious, floor-level shower. In addition to a spacious bedroom, another room is available, which can be flexibly used as an office, children's or guest room.Further highlights: • Central location and short distances to the lake and shopping facilities • Freshly renovated with modern materials • New kitchen with V-ZUG appliances • Balcony with evening sun and lake view • Bright, spacious room layout • Outdoor parking space included Would you like to know more?We would be happy to send you the complete sales documentation and look forward to your contact.