Bennau - Properties for sale

We recommend expanding your search criteria to get similar results. The current filters didn’t return any matches.

If you don’t want to change your current search criteria, we recommend creating a search alert, so you’ll be notified when matching offers become available.

More objects in your automatically expanded search area
112 results - Radius: + 10km
New building
1 / 19
5.5 rooms, 145m², CHF 1,780,000.–
Premium
Rösslimattweg 15, 6417 Sattel

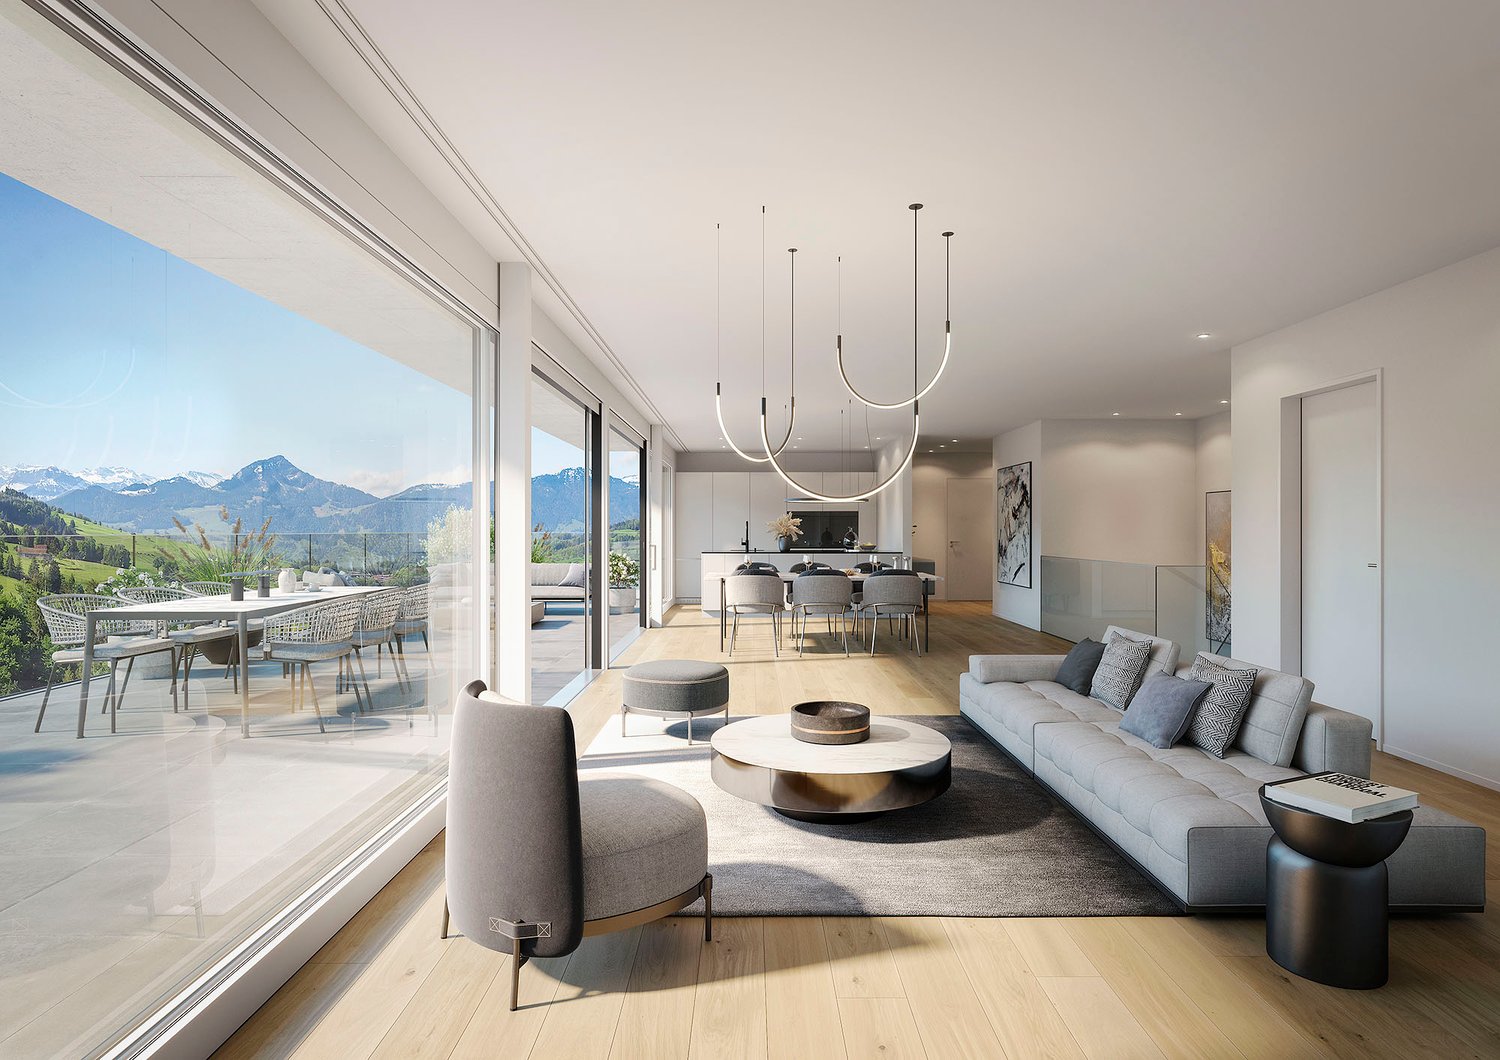
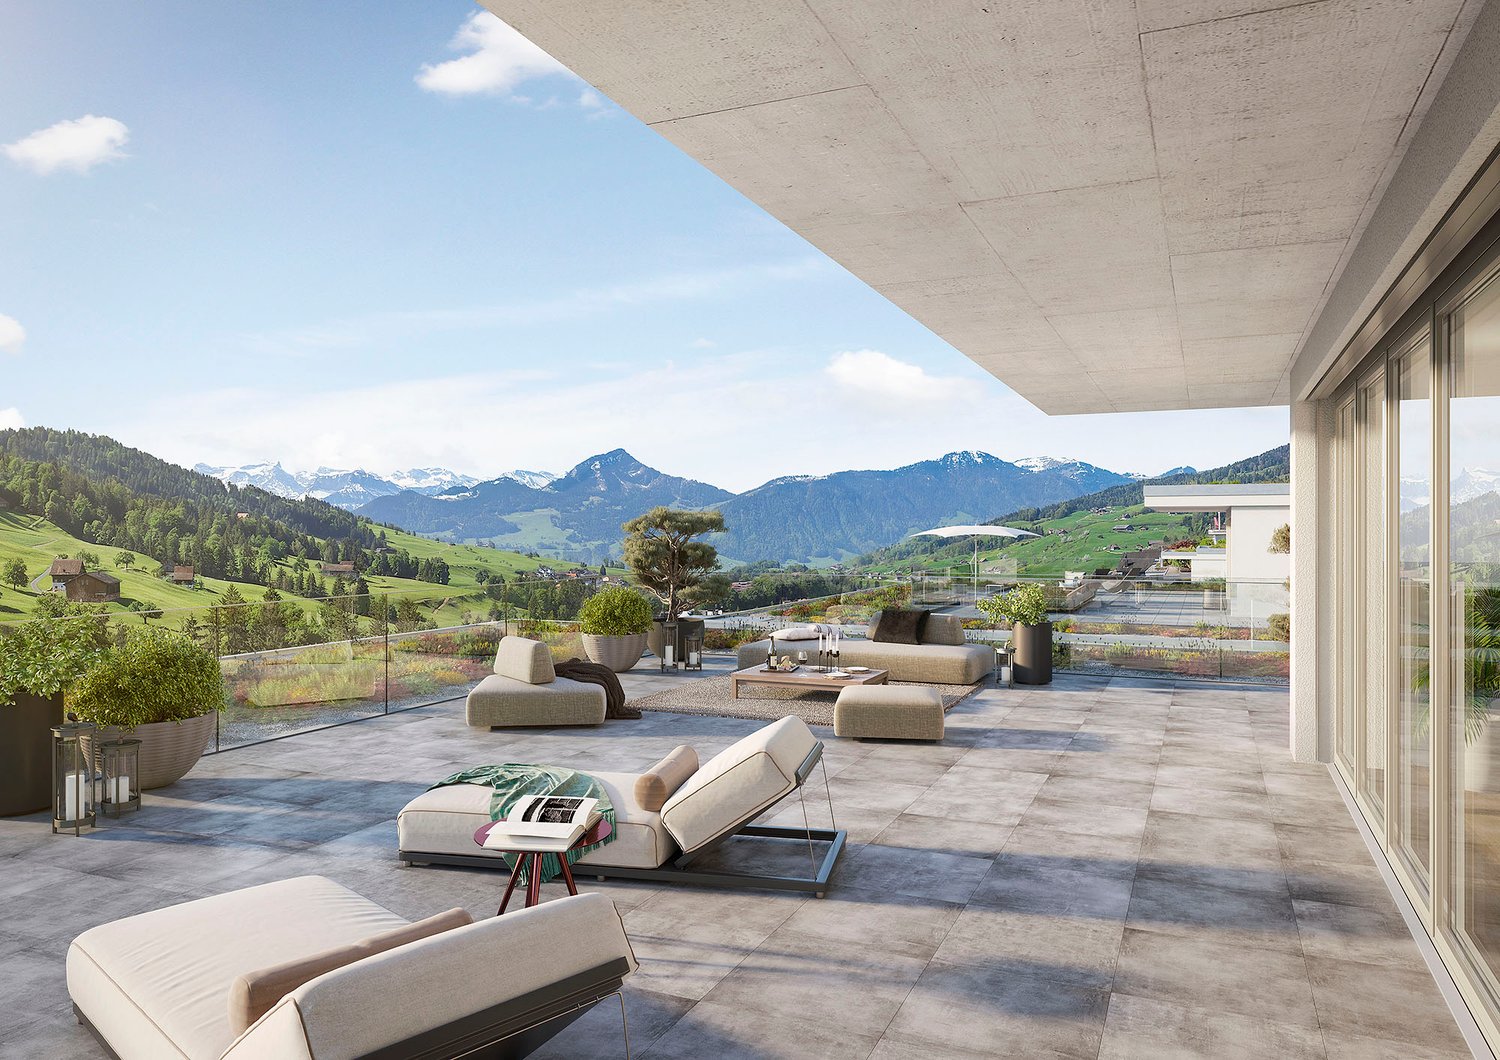
Exclusive 5.5-room terrace apartment with mountain view in Sattel

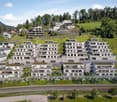
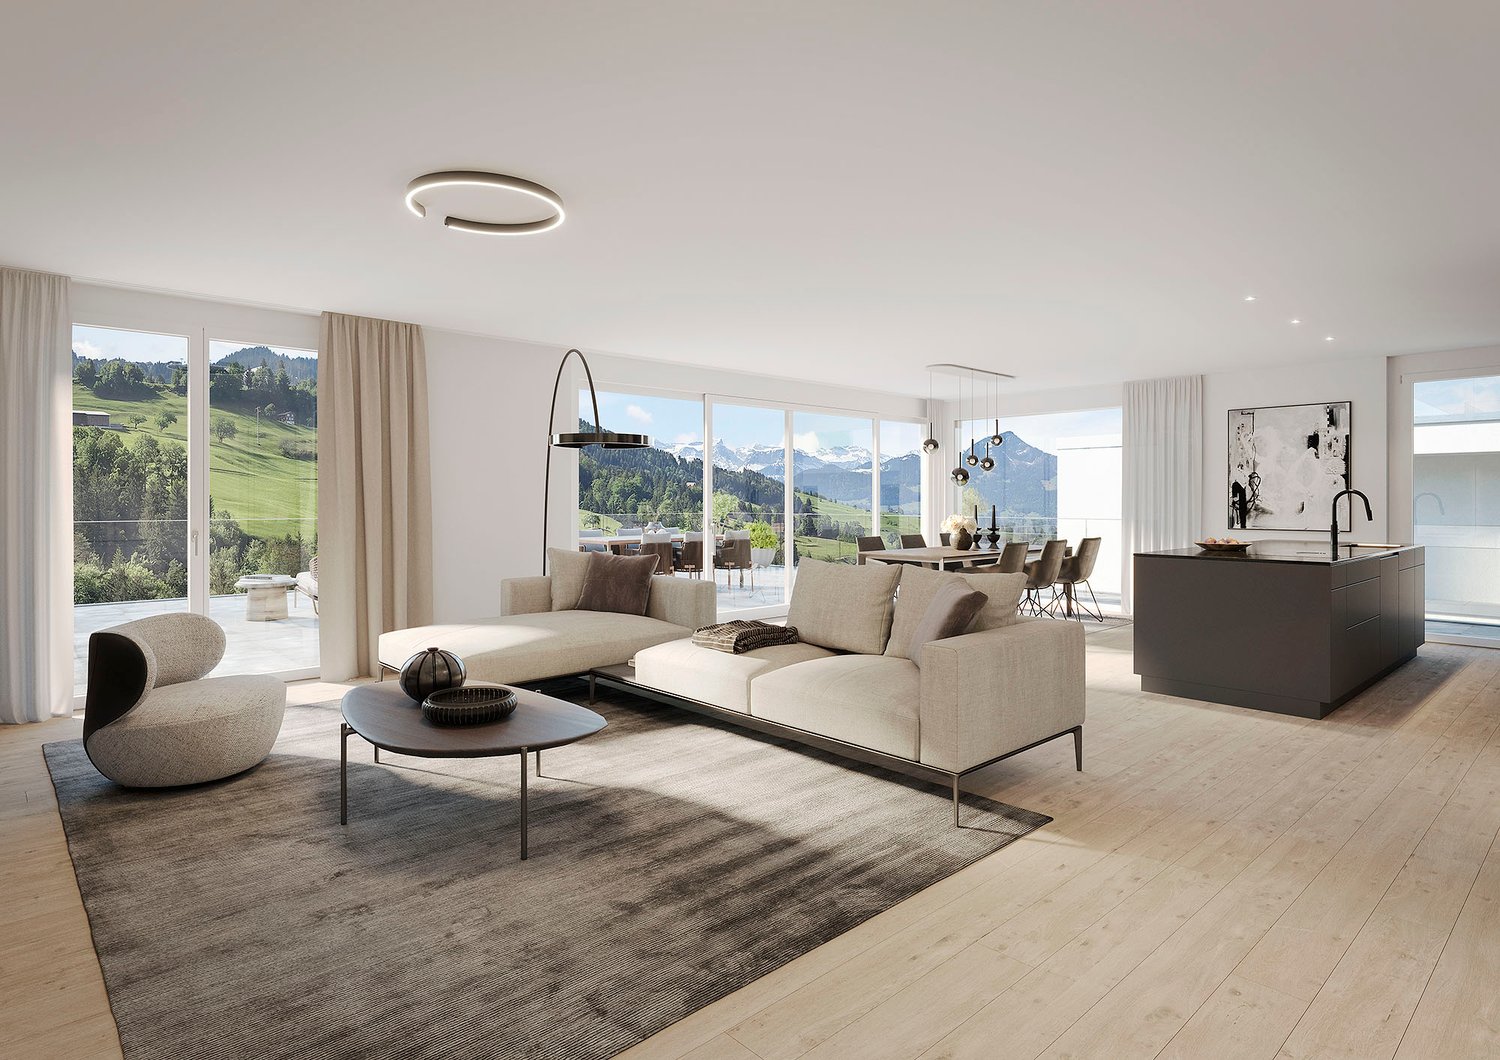
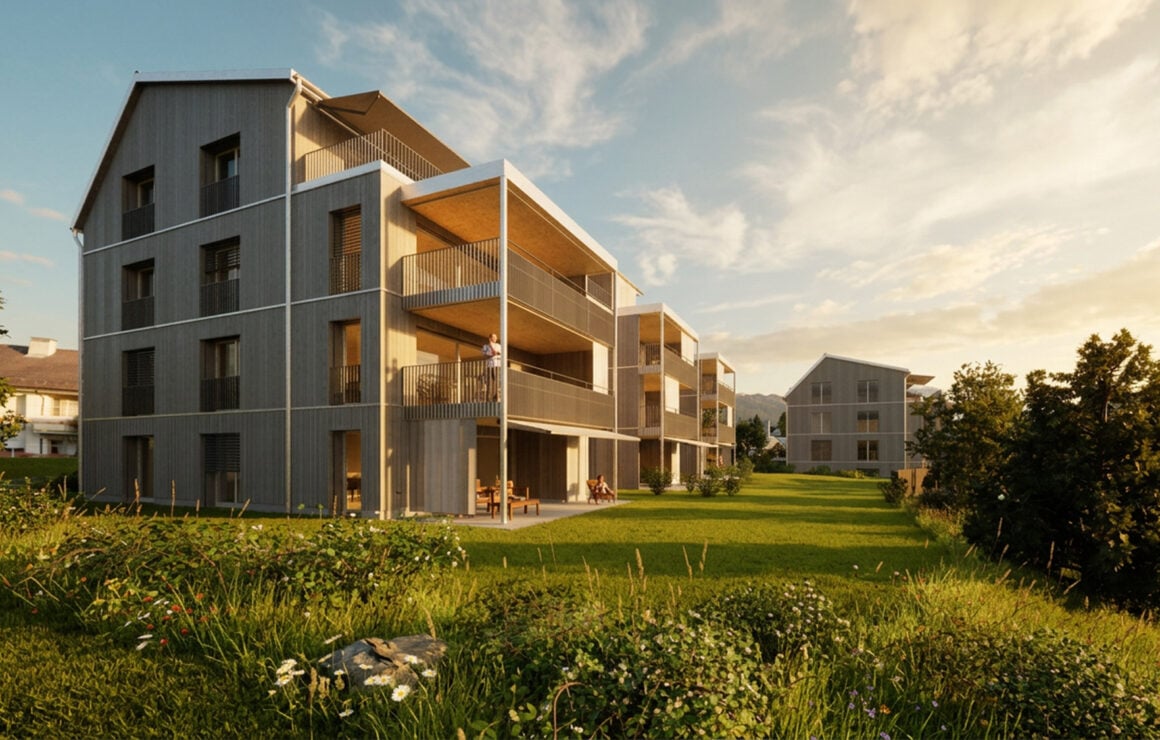
Located in a slightly elevated position in the village of Sattel, the third stage of the Rösslimatt C residential development is being built. The first two stages were already very popular. The development convinces with its beautiful, unobstructable and well-sunned location with breathtaking views of the Urner Alps.The modern and contemporary architecture offers spacious living areas with a high-quality finish. The flat-roof houses (approx. 210–280 m²) and terrace apartments (approx. 145 m²) impress with clear lines and bright rooms.Spacious terrace areas (96–134 m²) invite you to linger, relax and enjoy the outdoors. Additionally, numerous spacious secondary rooms (43–48 m²) and a basement provide sufficient storage space or room for hobbies.Construction has started and completion is scheduled for spring 2028.A parking space in the garage costs: CHF 40,000.-We would be happy to arrange a meeting with you,Mrs. Marlene Wiget is available to answer your questions.Location and infrastructure: The objects are located in a child-friendly environment. Sattel train station is just an 8-minute walk away, as is the Volg, Schelbert bakery, municipality and Sattel Krone bus stop. The Eggeli school house is only 6 minutes away on foot.Perfect for families or anyone looking for something special and values quality, comfort and good transport links in the beautiful pre-Alps.

Travel time
-
New building
1 / 17
5.5 rooms, 179m², Price on request
Premium
Rösslimattweg 16, 6417 Sattel

Exclusive 5.5 room maisonette apartment in a two-family house (also available for purchase as a two-family house)

Located in a slightly elevated position in the village of Sattel, the third stage of the Rösslimatt C residential development is being built. The first two stages have already been very popular. The development convinces with its beautiful, unobstructed and well-sunned location with breathtaking views of the Urner Alps.The modern and contemporary architecture offers spacious living areas with a high-quality finish. The flat-roof houses (approx. 210-280 m²) and terrace apartments (approx. 145 m²) impress with clear lines and bright rooms.Spacious terrace areas (96-134 m²) invite you to linger, relax and enjoy the outdoors. Additionally, numerous spacious ancillary rooms (43-48 m²) and a cellar provide ample storage space or room for hobbies.The C32a maisonette apartment can also be purchased together with the 3.5-room apartment 32b (103 m²), as a two-family house (total 282 m²) on its own plot of land with 490 m².Construction has started and completion is scheduled for spring 2028.A parking space in the garage costs: CHF 40,000.-We would be happy to arrange a meeting with you,Mrs. Marlene Wiget is available to answer your questions.Location and infrastructure: The objects are located in a child-friendly environment. Sattel train station is just an 8-minute walk away, as is the Volg, Bäckerei Schelbert, municipality and the Sattel Krone bus stop. The Eggeli school house is only 6 minutes away on foot.Perfect for families or anyone looking for something special and values quality, comfort and good transport links in the beautiful pre-Alps.

Travel time
-
New building
1 / 6
5.5 rooms, 190m², Price on request
Premium
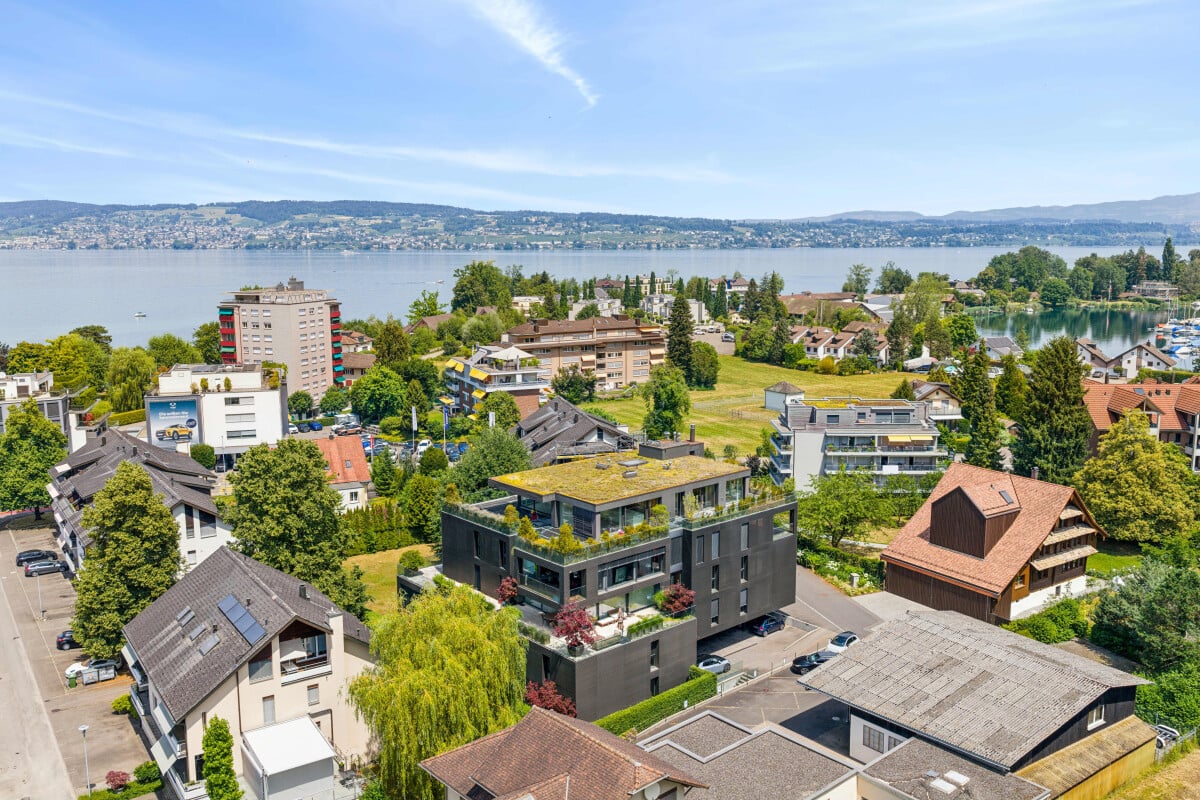
Eggstrasse 14, 6315 Oberägeri

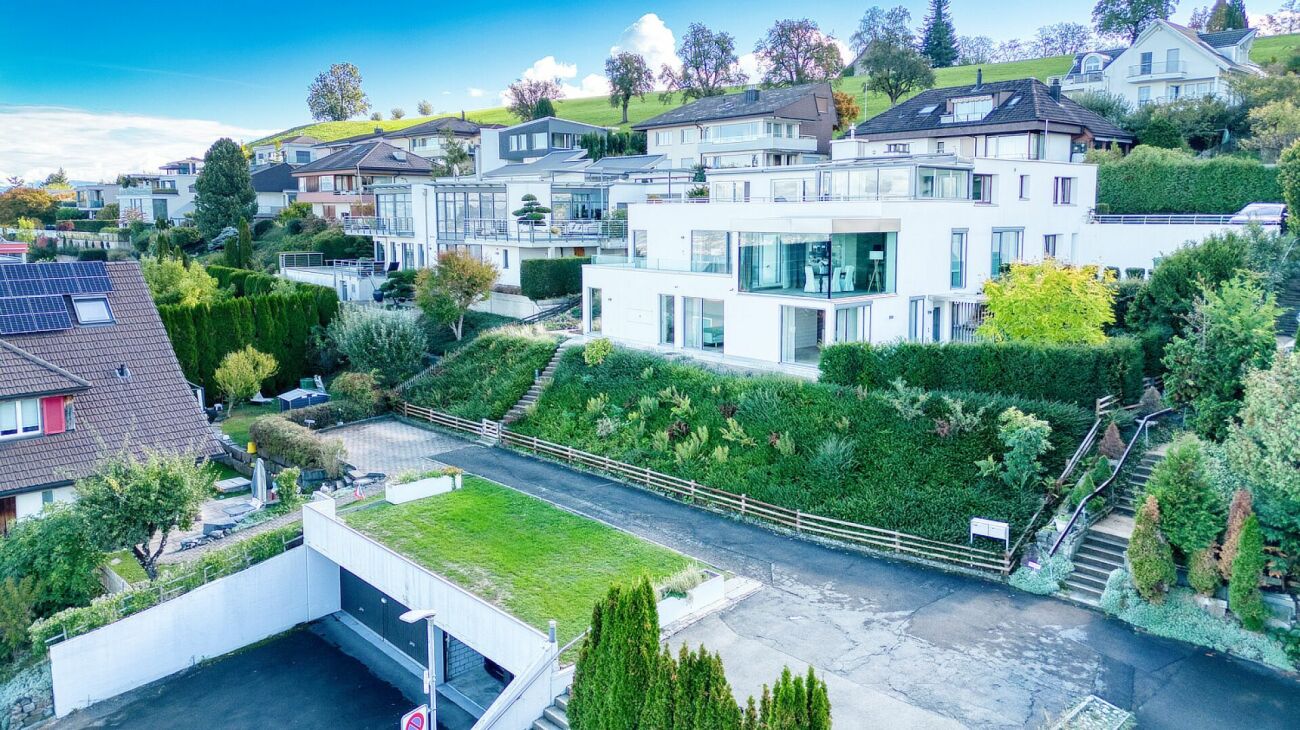
Wohnen über dem Ägerisee – exklusiv, ruhig und mit unverbaubarer Seesicht

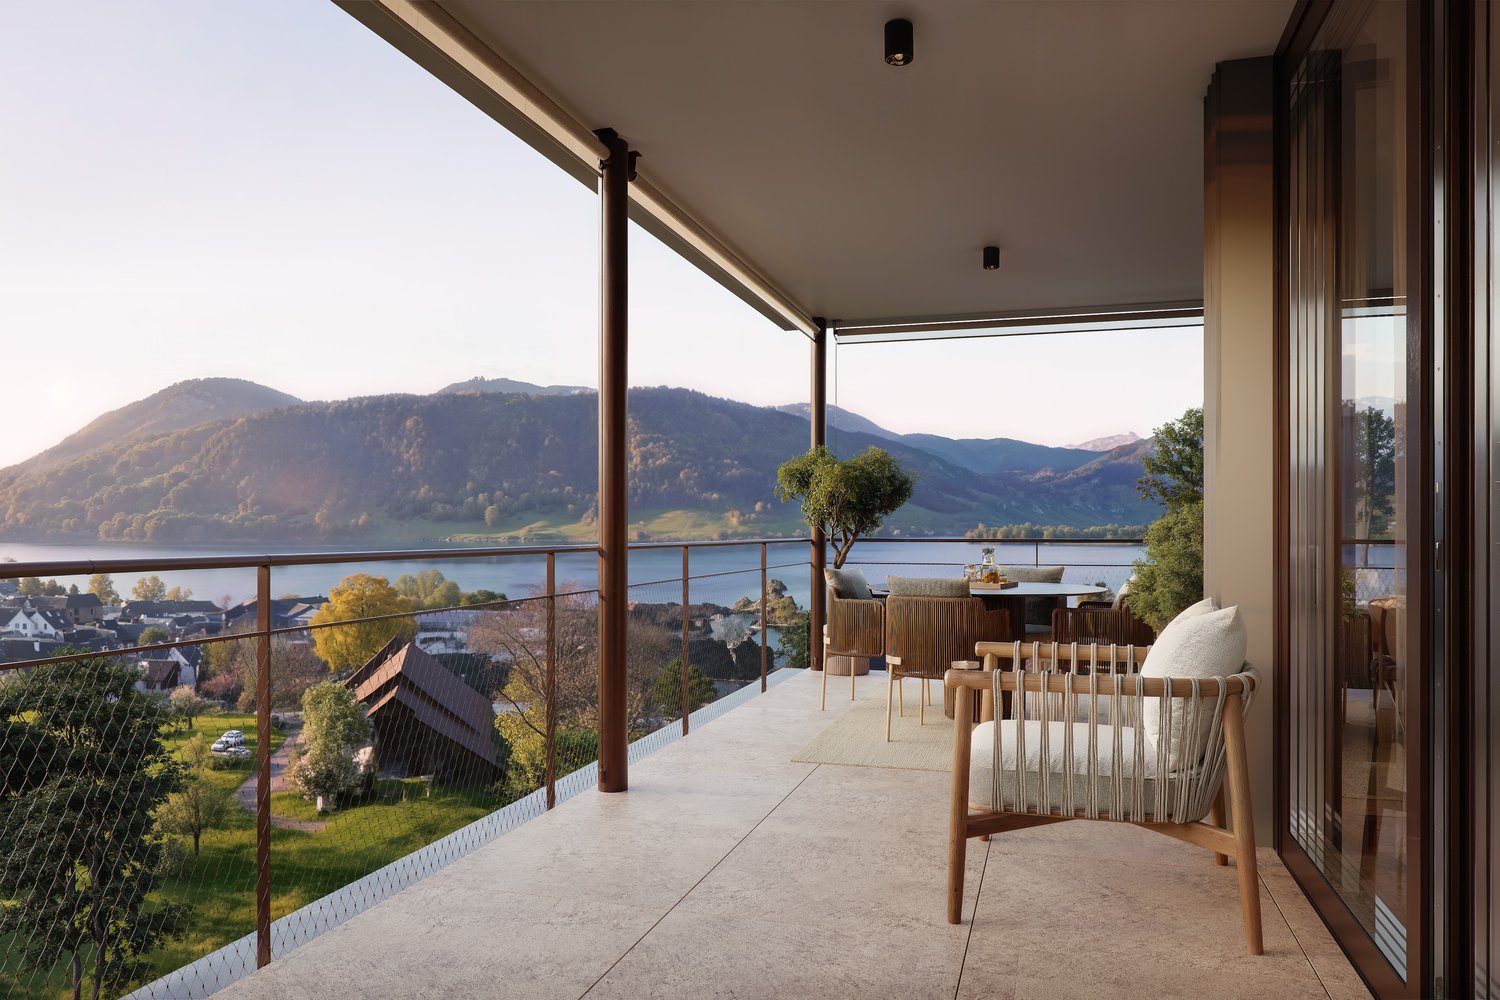
Wohnen über dem Ägerisee – exklusiv, ruhig und mit unverbaubarer SeesichtAn privilegierter, sonnenverwöhnter Hanglage mit unverbaubarem Blick auf den Ägerisee und die eindrucksvolle Alpenkulisse entsteht ein aussergewöhnliches Wohnprojekt. An der Eggstrasse 14 in Oberägeri vereinen sich zeitlose Architektur, hohe Privatsphäre und naturnahes Wohnen zu einem einzigartigen Zuhause.Das exklusive Neubauprojekt umfasst drei luxuriöse Eigentumswohnungen: eine Penthouse-Duplex-Wohnung, eine grosszügige Etagenwohnung und eine Gartenwohnung. Raumhohe Fensterfronten, überhohe Räume und grosszügige Aussenbereiche schaffen ein lichtdurchflutetes Wohngefühl und rücken die spektakuläre Aussicht in den Mittelpunkt. Trotz der ruhigen Lage sind das Dorfzentrum, der See und die öffentlichen Verkehrsmittel bequem erreichbar.Die Etagenwohnung zeichnet sich durch folgende Highlights aus: • Unverbaubare Aussicht auf den Ägerisee und die umliegende Bergwelt • Rund 190 m² Wohnfläche, ein eigener beheizter Keller auf derselben Ebene sowie eine 43 m² grosse Terrasse mit eindrucksvollem Panorama • Überhohe Räume mit Raumhöhen von 2.74 Metern und grosszügigen, raumhohen Fensterfronten • Offener Wohn-, Ess- und Küchenbereich mit hochwertiger Küche und Kochinsel • Grosszügige Master-Suite mit über 30 m² und eigenem Badezimmer mit freistehender Badewanne • Exklusiver Ausbaustandard mit individueller Material- und Farbwahl • Direkter Liftzugang zur Wohnung • Parkierung: zwei Tiefgaragenparkplätze und ein Aussenparkplatz Voraussichtliches Bezugsdatum: Ende 2028Haben wir Ihr Interesse geweckt? Gerne stellen wir Ihnen das Projekt bei uns im Büro oder vor Ort vor. Wir freuen uns auf Ihre Kontaktaufnahme.English versionLiving Above Lake Ägeri – Exclusive, Peaceful and with Unobstructed Lake ViewsSet in a privileged, sun-drenched hillside location with unobstructed views of Lake Ägeri and the impressive Alpine panorama, an exceptional residential development is taking shape. At Eggstrasse 14 in Oberägeri, timeless architecture, exceptional privacy and a lifestyle close to nature come together to create a truly unique home.The exclusive new-build development comprises three luxurious condominiums: a duplex penthouse, a spacious single-level apartment and a garden apartment. Floor-to-ceiling windows, extra-high ceilings and generous outdoor spaces create a bright and airy living environment, placing the spectacular views centre stage. Despite its peaceful setting, the village centre, the lake and public transport are all conveniently accessible.The apartment offers the following highlights: • Unobstructed views of Lake Ägeri and the surrounding mountains • Approximately 190 m² of living space, a private cellar on the same level and a spacious 43 m² terrace with breathtaking panoramic views • Extra-high ceilings of 2.74 metres and generous floor-to-ceiling windows • Open-plan living, dining and kitchen area featuring a high-quality kitchen with an island • Spacious master suite of over 30 m², with an en-suite bathroom featuring a freestanding bathtub • Exclusive interior finishes with a choice of individual materials and colours • Direct lift access to the apartment • Parking: two underground parking spaces and one outdoor parking space Expected completion and occupancy: End of 2028Have we sparked your interest? We would be delighted to introduce the project to you at our office or on site. We look forward to hearing from you.

Travel time
-
Remo Leferink

Remo Leferink

1 / 11
Remo Leferink

Remo Leferink

  • Garage
6.5 rooms, 187m², CHF 2,190,000.–
Top
Egg, 8847 Egg

Ein Refugium der besonderen Art

Ein Ort, an dem sich Wohnen wie Ferien anfühlt ? und aus einer besonderen Lage ein ganz persönliches Paradies wird.Am Ende einer ruhigen Sackgasse, eingebettet in eine traumhafte Landschaft im beliebten Egg im Kanton Schwyz, erwartet Sie eine Liegenschaft, die in vielerlei Hinsicht ihresgleichen sucht. Die uneingeschränkte Panoramasicht auf den See und die imposante Berglandschaft schafft eine Kulisse, die jeden Tag aufs Neue begeistert.Auf einem aussergewöhnlich grosszügigen Grundstück mit über 2'000 m² eröffnet sich ein Ort voller Möglichkeiten. Hier geniessen Sie ein Höchstmass an Privatsphäre, Ruhe und Freiheit ? fernab vom Alltag und doch in einer der begehrten Wohnlagen der Region.Das bestehende Chalet bietet über 180 m² Wohnfläche und begeistert durch seinen charaktervollen Holzbau, der dem Innenraum eine warme, behagliche und unverwechselbare Atmosphäre verleiht. Die Verbindung aus natürlichem Wohngefühl, eindrucksvoller Weitsicht und wunderschönem Seeblick macht dieses Zuhause zu einem besonderen Rückzugsort mit einzigartigem Charme.Das grosszügige Grundstück eröffnet vielfältige Möglichkeiten, die eigenen Wohnträume zu verwirklichen und den Aussenbereich ganz nach persönlichen Vorstellungen zu gestalten. Ob als idyllisches Familienrefugium, exklusiver Rückzugsort oder langfristige Investition in eine aussergewöhnliche Lage ? diese Liegenschaft bietet eine seltene Kombination aus Raum, Aussicht und Potenzial.Genaue Adresse verfügbar nach Registrierung auf neho.ch.AN EINER BESICHTIGUNG INTERESSIERT? BITTE ANMELDEN: https://neho.ch/b/8847-26-1 A place where everyday living feels like a holiday - and an exceptional location becomes your own private paradise.At the end of a quiet cul-de-sac, surrounded by breathtaking scenery in the sought-after area of Egg in the Canton of Schwyz, this exceptional property offers a truly rare opportunity. The unobstructed panoramic views across the lake and the impressive surrounding mountains create a spectacular backdrop to everyday life.Set on an exceptionally spacious plot of over 2,000 m², this property offers an abundance of possibilities. Here, you can enjoy an outstanding level of privacy, tranquillity and freedom, away from the hustle and bustle of everyday life, in one of the region's most desirable residential locations.The existing chalet offers over 180 m² of living space and impresses with its distinctive timber construction, creating a warm, inviting and truly unique atmosphere throughout the interior. The combination of natural materials, far-reaching panoramic views and magnificent lake vistas makes this home a special retreat with unmistakable charm.The generous plot offers a wealth of opportunities to bring your own vision to life and design the outdoor spaces according to your personal preferences. Whether envisioned as an idyllic family home, an exclusive private retreat or a long-term investment in an exceptional location, this property combines space, views and potential in a way that is rarely found. Exact address available upon registration on neho.ch.INTERESTED IN VISITING THE PROPERTY? PLEASE REGISTER FIRST : https://neho.ch/b/8847-26-1

  • Garage
Sina Murphy

Sina Murphy

1 / 12
Sina Murphy

Sina Murphy

  • Parking space
  • Balcony / Terrace
  • Garage
  • +3
5.5 rooms, 264m², Price on request
Top
Bäch SZ, 8806 Bäch SZ

Exklusive 5.5-Zimmerwohnung der Extraklasse - Wohnen auf einer Ebene

Willkommen in einer aussergewöhnlichen 5.5-Zimmer-Wohnung, die höchste Ansprüche an Architektur, Design und Wohnqualität erfüllt. In einer der begehrtesten Wohnlagen der Schweiz, im steuergünstigen Bäch SZ, erwartet Sie ein exklusives Zuhause mit über 236 m² Wohnfläche, das Grosszügigkeit, Privatsphäre und zeitlose Eleganz auf einzigartige Weise vereint. Die von Patrick Simmens (Simmens Group) entworfene und realisierte architektonisch herausragende Liegenschaft besticht durch ihre klare Formensprache, hochwertige Bauqualität und ein harmonisches Zusammenspiel von Innen- und Aussenraum. Die gesamte Wohnung erstreckt sich komfortabel über eine einzige Etage und bietet ein einzigartiges Wohngefühl. Der aussergewöhnlich grosszügige Wohn- und Essbereich mit beeindruckender Raumhöhe schafft ein luftiges Ambiente und bildet das Herzstück dieser exklusiven Immobilie. Bodentiefe Fensterfronten lassen viel Tageslicht herein und schaffen fliessende Übergänge zum privaten Garten sowie zur weitläufigen Sonnenterrasse - ein perfekter Ort zum Entspannen oder um Gäste stilvoll zu empfangen. Die Liegenschaft wurde kürzlich umfassend renoviert und präsentiert sich in einem neuwertigen Zustand. Ausschliesslich hochwertigste Materialien, edle Oberflächen und modernste Technik wurden verarbeitet. Die luxuriösen Badezimmer von Antonio Lupi überzeugen mit exklusivem Design und höchstem Komfort. Die Küche ist mit den neuesten Miele High-End-Geräten ausgestattet und lässt selbst für ambitionierte Hobbyköche keine Wünsche offen. Diese aussergewöhnliche Immobilie vereint luxuriöses Wohnen, herausragende Architektur und eine der begehrtesten Wohnlagen am oberen Zürichsee. Ein seltenes Zusammenspiel von Eleganz, Grosszügigkeit und höchster Wohnqualität - geschaffen für anspruchsvolle Käufer, die das Besondere suchen und Wert auf Privatsphäre, Stil und Exklusivität legen. Eine seltene Gelegenheit, ein Zuhause von aussergewöhnlicher Qualität in privilegierter Lage zu erwerben. Gerne laden wir Sie ein, diese einzigartige Immobilie bei einer persönlichen Besichtigung kennenzulernen und ihre besondere Atmosphäre selbst zu erleben.Genaue Adresse auf Anfrage.AN EINER BESICHTIGUNG INTERESSIERT? BITTE ANMELDEN: https://neho.ch/b/8806-26-1 Welcome to an exceptional 5.5-room residence where outstanding architecture, sophisticated design and exceptional quality of living come together. Set in the highly sought-after and tax-attractive municipality of Bäch SZ, this remarkable property offers over 230 m² of living space on a single level. Generous proportions, exceptional privacy and timeless elegance define this unique home. Designed and realised by renowned architect Patrick Simmens of Simmens Group, the property showcases a distinctive architectural language, exceptional craftsmanship and a seamless connection between the interior and exterior. The expansive living and dining area forms the centrepiece of the residence. Impressive ceiling heights and floor-to-ceiling windows create a bright, open and exceptionally spacious atmosphere. An expansive, Zen-like sense of space flows throughout the residence, creating a feeling of calm, balance and effortless elegance. The living areas open directly onto a private garden and a generous sun terrace, creating an ideal setting for relaxing, entertaining and enjoying the outdoors. The residence has recently been comprehensively renovated and is presented in excellent, near-new condition. Only premium materials, refined finishes and state-of-the-art technology have been selected throughout. The elegant bathrooms by Antonio Lupi combine sophisticated Italian design with exceptional comfort. The bespoke kitchen is fitted with the latest high-end Miele appliances and meets the highest standards of functionality and design. This exceptional residence offers a rare combination of architectural excellence, luxurious living and a privi...

  • Parking space
  • Balcony / Terrace
  • Garage
  • +3
New building
1 / 18
5.5 rooms, 145m², Price on request
Top
Rösslimattweg 13, 6417 Sattel

Exclusive terrace apartment with roof terrace and panoramic view

Located in a slightly elevated position in the village of Sattel, the third stage of the Rösslimatt C residential complex is being built. The first two stages have already been very popular. The complex convinces with its beautiful, unobstructable and well-sunny location with breathtaking views of the Urner Alps.The modern and contemporary architecture offers spacious living areas with a high-quality finish. The flat-roof houses (approx. 210-280 m²) and terrace apartments (approx. 145 m²) impress with clear lines and light-filled rooms.Spacious terrace areas (96-134 m²) invite you to linger, relax and enjoy the outdoors. Additionally, numerous spacious secondary rooms (43-48 m²) and a basement provide sufficient storage space or room for hobbies.The terrace apartment C31 on level 4 also has an additional large roof terrace (129 m²) with a closed, glazed loggia (26.8 m²). Construction has started and completion is scheduled for spring 2028.A parking space in the garage costs: CHF 40,000.-We would be happy to arrange a meeting with you,Mrs. Marlene Wiget is available to answer your questions.Location and infrastructure: The objects are located in a child-friendly environment. Sattel train station is just an 8-minute walk away, as is the Volg, Schelbert bakery, municipality and Sattel Krone bus stop. The Eggeli school is only 6 minutes away on foot.Perfect for families or anyone looking for something special and values quality, comfort and good transport links in the beautiful pre-Alps.

Travel time
-
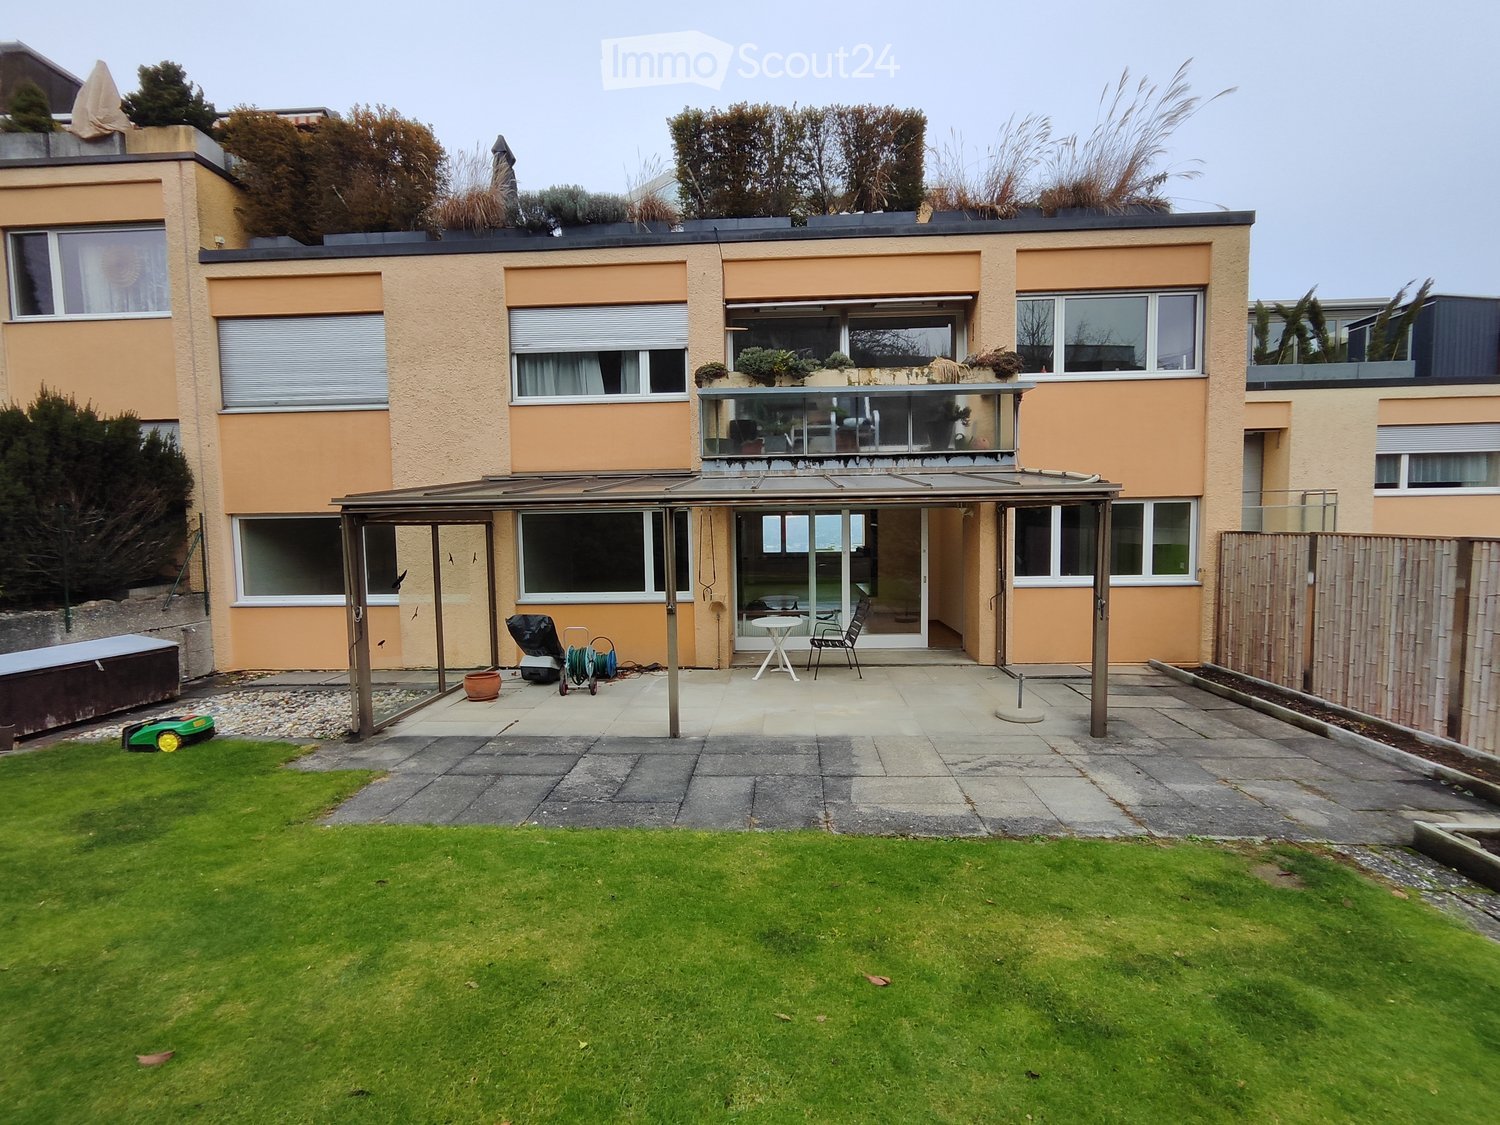
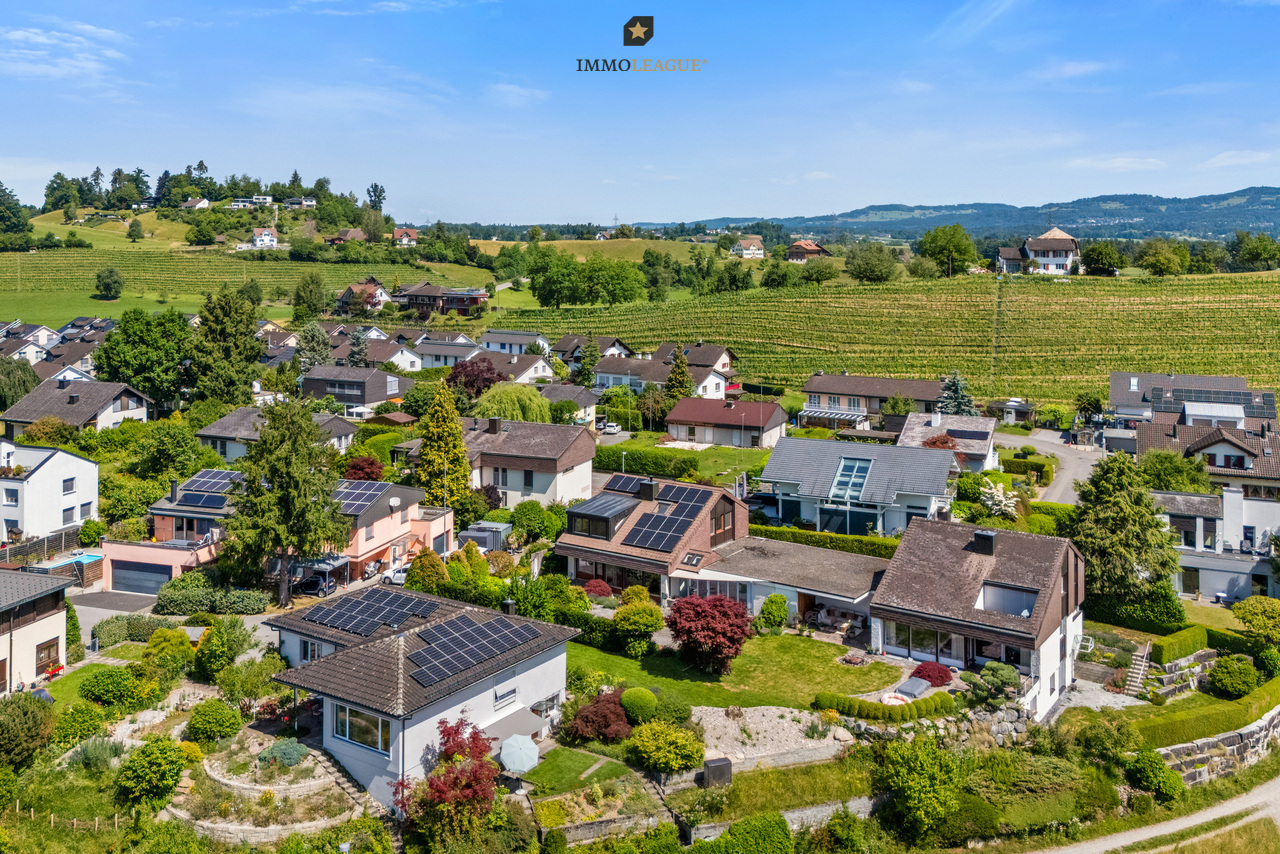
  • Garden area with a well-maintained lawn, patio with a table and chairs, and a covered outdoor space attached to the house. The house has large windows and a modern design with a flat roof and greenery on the roof.
  • Empty room with wooden flooring, white walls, and a fireplace on the left side.
  • Bright hallway with wooden flooring, white walls, built-in shelving unit, fireplace, and large glass door leading to outdoor area.
  • Empty room with wooden parquet flooring, large windows offering a scenic view, and white walls.
  • Modern kitchen with white cabinets, green backsplash, stainless steel sink, and built-in oven. Large windows provide natural light and a view of the garden.
  • Empty room with wooden flooring, white walls, large window with view, radiator below window, and visible electrical outlets.
  • Modern bathroom with two sinks, a bathtub, and a mirror above one sink. The walls are tiled in a neutral color, and the floor has a patterned tile design.
1 / 7
5.5 rooms, 128m², CHF 1,750,000.–
Top
Pfannenstilstrasse 35, 8820 Wädenswil

5.5-room apartment with private garden oasis

In a quiet and low-traffic neighborhood in Wädenswil on the left shore of Lake Zurich, we are selling this continuously maintained and very modern 5.5-room garden apartment with approximately 128 m² of living space. A private garden oasis with an existing pergola, a separate laundry room, and two cellar compartments with exceptionally much storage space make the apartment a unique offer – and all this in Wädenswil (preferred residential community with excellent school and transport infrastructure) directly in front of the gates of Zurich.The apartment also impresses with:• Spacious interior layouts with a lot of privacy• Inviting living and dining area with large window fronts• Continuous parquet flooring• Modern kitchen (completely renovated in 2023)• Three wet cells, including a separate shower, double sink, mirror cabinets, etc. (show renovation needs depending on expectations)• Separate laundry room (approx. 12 m2) with washing machine and dryer• Two auxiliary rooms in the basement (approx. 12 m2 and 5 m2)• Private garden with pergola offers generous recreation space – thanks to gardener service for common areas extremely low-maintenance• A lockable garage box and an outdoor parking spaceLocation and surroundings:The apartment is located in a quiet and sun-kissed neighborhood with a direct view of Lake Zurich. The generous shopping facilities as well as Wädenswil train station are within a few minutes' reach. All this is approximately 23 kilometers from the city of Zurich.Please, no inquiries from brokers etc.

Travel time
-
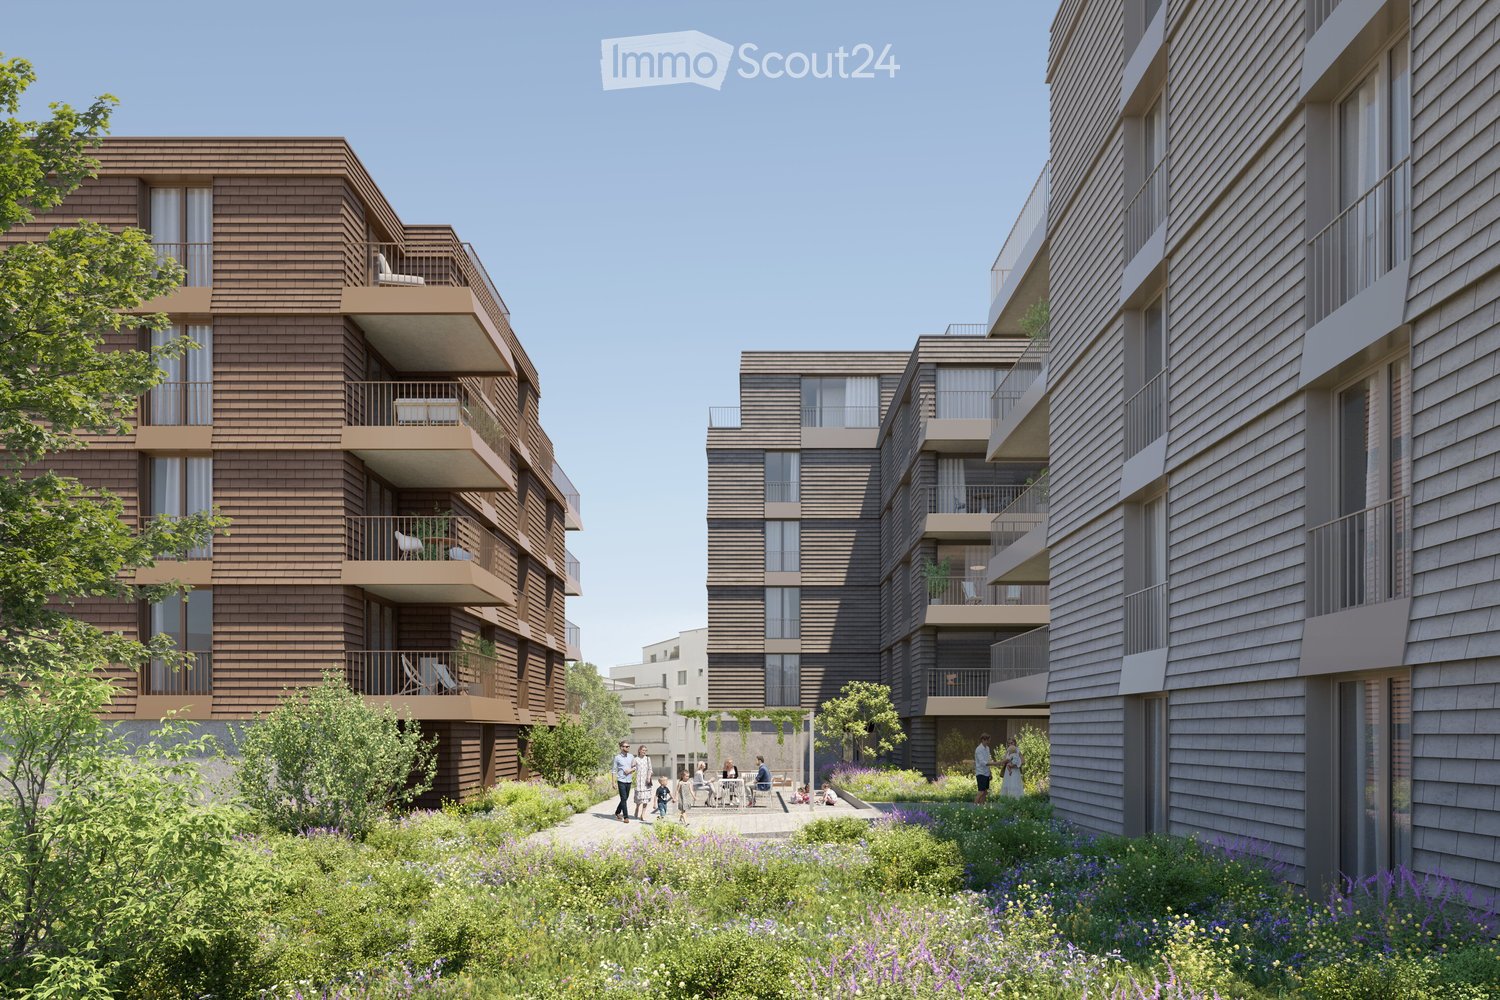
  • Modern multi-story residential building with wooden facades, balconies, and surrounding greenery.
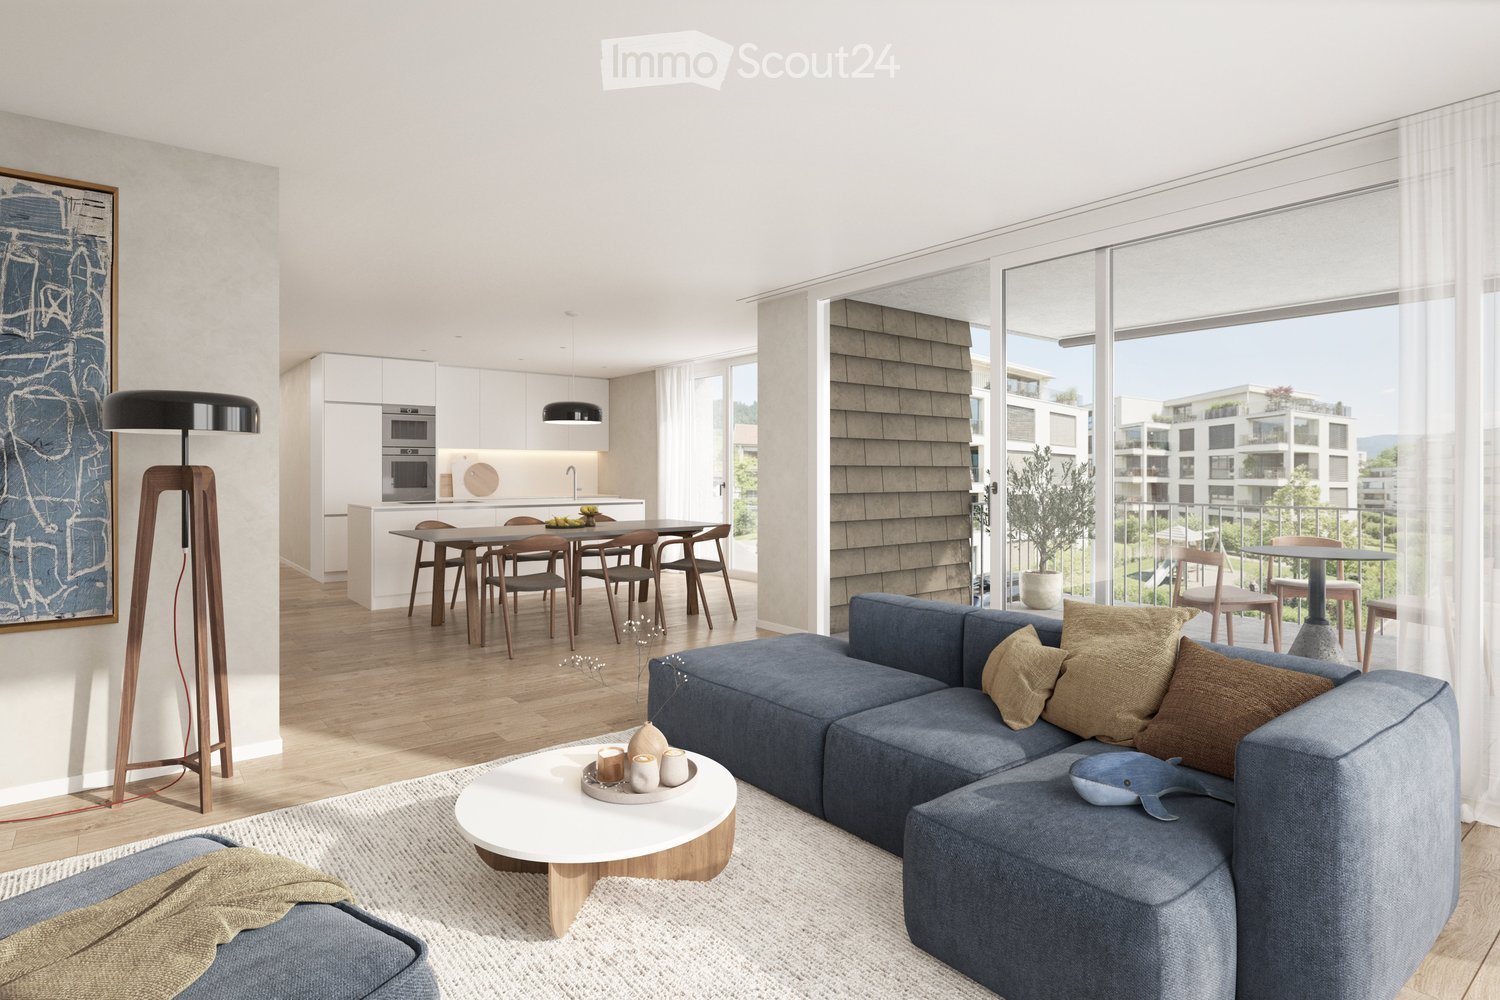
  • Modern living and dining area with a blue sectional sofa, coffee table, floor lamp, dining table with chairs, and a kitchen area with cabinets and a microwave. Large windows offer a view of the outdoor area.
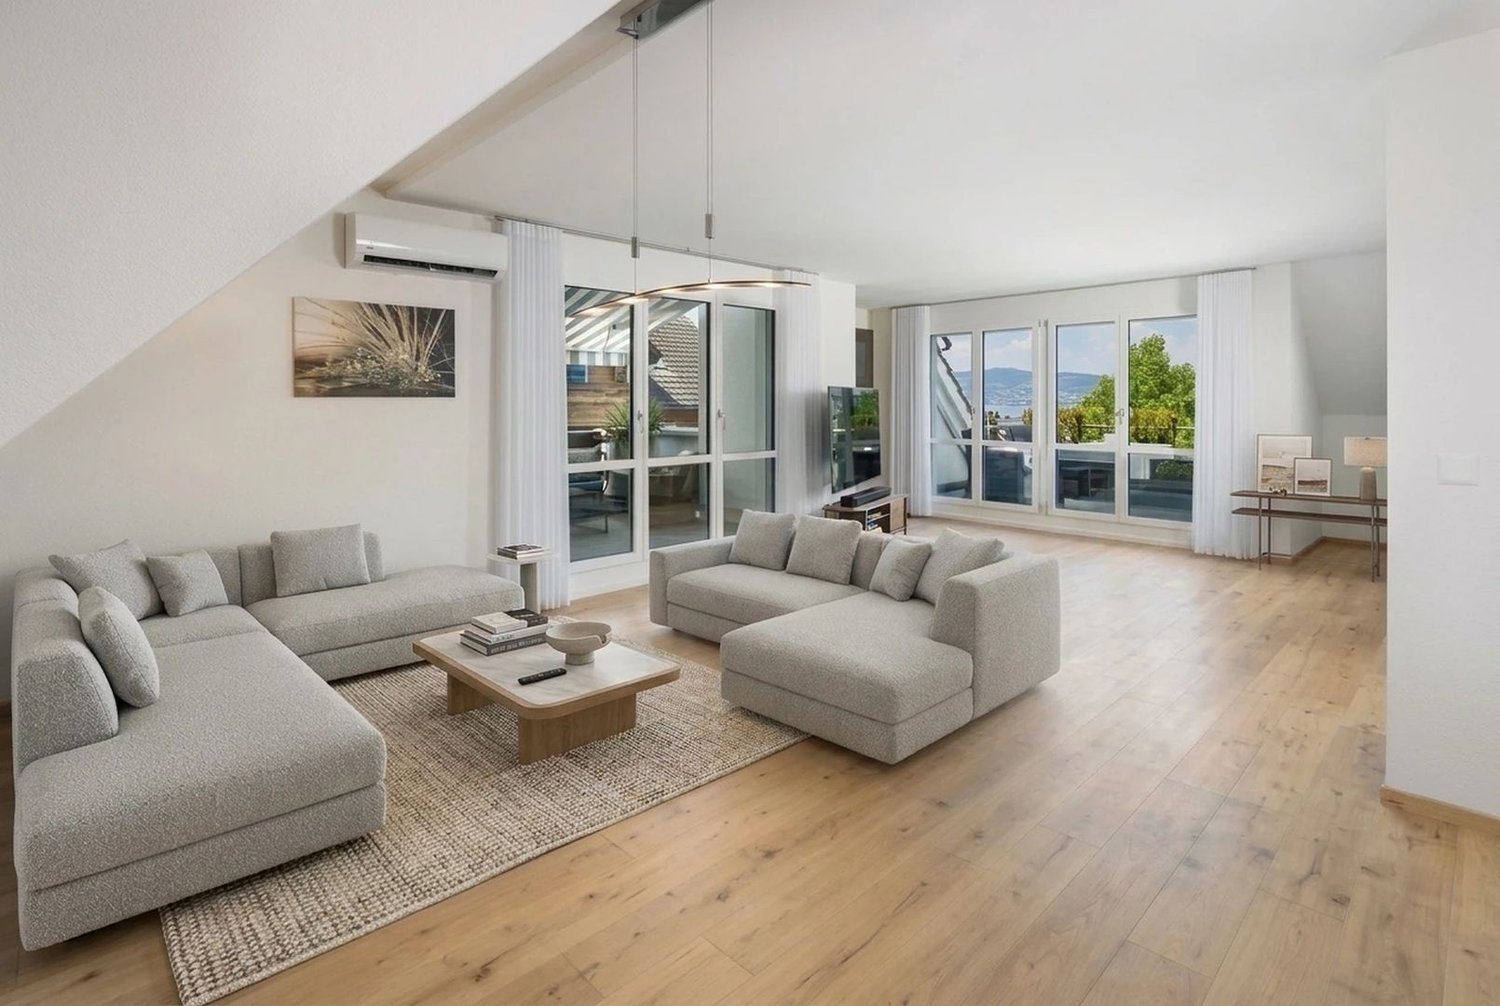
  • Modern living and dining area with a grey sofa, coffee table, dining table with chairs, potted plant, and artwork on the wall. Large windows and a balcony are visible.
1 / 3
6.5 rooms, 159m², CHF 3,130,000.–
Top
Sonnmattliweg 4, 6314 Unterägeri

Exclusive 6½-room maisonette apartment with studio in a popular location

Modern 6½-room maisonette apartment with studio & garden In the heart of Unterägeri, this modern 6½-room maisonette apartment with generous room layout and high-quality construction standard is being built. On two floors, it offers plenty of space for individual living and a bright, pleasant living atmosphere. The new construction project "Sonnmatliweg" convinces with high-quality building quality and modern technical solutions. A special highlight is the directly adjacent studio with around 40 m². Whether as a home office, office, hobby or creative room, the studio offers versatile usage possibilities and additional space for individual needs. The private garden and additional outdoor areas extend the living space into the open air and create an attractive place to relax and stay. Your advantages at a glance: • Spacious 6½-room living experience on two floors with around 159 m² of living space • High-quality materials and individually designable interior construction • Open living and dining area as the center of the home • Bright rooms with well-thought-out room layout • Private garden and two balconies for additional free space • Pleasant room climate thanks to controlled living room ventilation • Sustainable energy supply for future-oriented living • Central location in Unterägeri - Lake Ägeri in the immediate vicinity • Spacious basement compartment with additional storage space The 6½-room apartment is only sold together with the studio. Two underground parking spaces can be purchased optionally for CHF 65,000.00 each. We are happy to provide you with further information and send you our detailed sales documents. We look forward to your contact! Your Matter & Partner Immobilien AG - Team

Travel time
-
  • Modern living and dining area with a blue sectional sofa, coffee table, floor lamp, dining table with chairs, and a kitchen area with cabinets and a microwave. Large windows offer a view of the outdoor area.
  • Bright living room with large windows and balcony access, featuring a sofa, coffee table, dining table with chairs, and a potted plant.
  • Modern multi-story residential building with balconies, large windows, and contemporary design.
1 / 3
5.5 rooms, 146m², CHF 2,810,000.–
Top
Lidostrasse 20, 6314 Unterägeri

5.5-room maisonette apartment in the Sonnmattli district

5.5-room maisonette apartment with studio & gardenIn the heart of Unterägeri, this modern 5.5-room maisonette apartment is being built with a generous room layout and high-quality finish. On two floors, it offers plenty of space for individual living and a bright, pleasant living atmosphere.The new construction project "Sonnmatliweg" convinces with high-quality building quality and modern technical solutions. A special highlight is the directly adjacent studio with around 18 m². Whether as a home office, office, hobby or creative room, the studio offers versatile usage possibilities and additional space for individual needs.The private garden and additional outdoor areas extend the living space into the open air and create an attractive place to relax and linger.Your advantages at a glance: • 5.5 rooms on two floors with around 146 m² of living space • High-quality materials and individually designable interior construction • Harmoniously connected living and dining area with a generous sense of space • Private garden with seating area and two balconies • Pleasant room climate thanks to controlled living space ventilation • Sustainable energy supply for future-oriented living • Central location in Unterägeri - Lake Ägeri in the immediate vicinity • Spacious basement compartment with additional storage space The 5.5-room apartment is only sold together with the studio. Two underground parking spaces can be purchased optionally for CHF 65,000.00 each.We would be happy to provide you with further information and send you our detailed sales documents.We look forward to your contact!Your Matter & Partner Immobilien AG - Team

Travel time
-
1 / 9
9 rooms, 182m², CHF 2,290,000.–
Top
8816 Hirzel

Charming residential house with a magnificent view

Embedded in a quiet and green living environment, this charming single-family house with two residential units presents itself as an ideal home for families, multi-generational households, or buyers with the desire for additional usage possibilities.Located on a 729 m² large plot of land, the property combines an attractive living location with a beautiful view of the surrounding landscape. The total living area of approximately 182 m² is distributed over two apartments, with the upper and attic floors being developed into a separate residential unit.The spacious living areas benefit from plenty of daylight and create a particularly pleasant living feeling with the wide views of the green surroundings. Bright rooms, versatile usable areas, and the connection between the interior and exterior spaces give the house an inviting character.The extensive garden, the sunny seating area, and the balcony provide ideal conditions for enjoying the peace and the beautiful view. Here, retreats for relaxed hours outdoors are created, and at the same time, there is plenty of space for play, hobbies, and garden ideas.The property has been continuously maintained. With the installation of a modern heat pump in 2017, a contemporary and energy-efficient heating solution was also created.An attractive opportunity for all those who are looking for a home with plenty of space, flexible usage possibilities, and a natural living environment.Have you become curious? Submit a contact inquiry today to receive the exposé and arrange a viewing appointment.

Diana Hänssler

Diana Hänssler

1 / 15
Diana Hänssler

Diana Hänssler

  • Parking space
  • Balcony / Terrace
  • Garage
  • +1
6 rooms, 215m², CHF 2,480,000.–
Chrummbächliweg 3, 8805 Richterswil

HISTORIC CHARM MEETS MODERN LIVING QUALITY IN RICHTERSWIL

6-room semi-detached house with garden and double garage in a sunny location in RichterswilIn a sun-kissed location in Richterswil, you'll find an exceptional single-family home with impressive space, attractive design possibilities, and a lot of character. The east-west orientation of the building ensures optimal sunlight and bright living spaces throughout the day, while historic building elements blend harmoniously with modern structures to create a unique living atmosphere.With a generous living area of 215.5 m² and additional secondary areas of 52.4 m², this property offers versatile usage options for families, creatives, home office users, or individuals with space requirements. The striking attic with its beautiful historic wooden beams opens up an additional 48 m² of space for a studio, workshop, or inspiring home office.The sunny balcony with direct access to the garden, the spacious double garage, and the excellent infrastructure make this house an ideal hub for people who want to combine living quality, history, and everyday practicality. The highlights at a glance✔ Sunny living location with optimal east-west orientation✔ Bright rooms and family-friendly floor plans✔ Generous living area of 215.5 m²✔ Additional secondary areas of 52.4 m²✔ Charming attic with visible historic beams✔ Balcony with direct access to the garden✔ Well-maintained garden area with high quality of stay✔ Listed building envelope with flexible interior design according to the protection agreement✔ Gas heating (2018) with solid building envelope and modern windows✔ Spacious double garage with legally secured sole usage right✔ Additional outdoor parking spaces for two vehicles✔ Bus stop, schools, shopping facilities, and village center within walking distance✔ Lake Zurich and numerous leisure and recreational activities in the immediate vicinity LocationRichterswil is one of the most popular residential communities on the left bank of Lake Zurich. The combination of high living quality, excellent transport links, and diverse leisure opportunities makes the location particularly attractive. Bus stops, SBB and SOB train stations, schools, kindergartens, and shopping facilities are all nearby. Whether it's walks along Lake Zurich, bike tours, hikes, or winter sports in the nearby mountains: here, you can benefit from an exceptional quality of life for young and old. Your new home with historyThis property uniquely combines charm and generosity. If you're looking for a home with character, plenty of space for individual living ideas, and excellent accessibility, you'll find a rare opportunity in a prime location in Richterswil. We would be happy to provide you with the detailed sales documentation and look forward to your contact.

  • Parking space
  • Balcony / Terrace
  • Garage
  • +1
Travel time
-
Ruth Kistler

Ruth Kistler

1 / 11
Ruth Kistler

Ruth Kistler

  • Parking space
  • Pets allowed
  • View
  • +4
6.5 rooms, 210m², CHF 2,650,000.–
Alte Wollerauerstrasse 17, 8805 Richterswil

6.5 Room Duplex Attic Apartment

6.5 Room Duplex Attic Apartment Lake view, timeless elegance, generosity and living comfortIn a quiet, sought-after residential area of Richterswil, this exclusive 6.5 room duplex attic apartment awaits you. On approximately 210 m² of living space (255 m² of usable space), timeless architecture, high-quality construction and a generous room concept come together to create an exceptional living experience. Bright rooms, a room height of 2.40 meters and the flowing connection between indoor and outdoor areas create a special living atmosphere.The spacious living and dining room with a stylish chimney is the heart of the apartment. Four terraces and balconies offer a suitable retreat at any time of day and provide an unobstructed view of Lake Zurich. The high-quality kitchen from Rolf Zürcher impresses with noble materials, generous workspaces and plenty of storage space.The bedrooms offer peace and privacy, the master bedroom has direct access to the bathroom and the terrace. The upper living level creates additional space for work, relaxation or guests. Air conditioning systems in the roof and the bedrooms ensure a pleasant room climate. Two well-maintained wet cells and a private laundry room complement the high living comfort.A basement room, two underground parking spaces with a charging station for electric vehicles and an additional outdoor parking space for CHF 100,000 complete the offer. The excellent microlocation combines tranquility with short distances to the center, the train station, shopping facilities, schools and the lake shore.

  • Parking space
  • Pets allowed
  • View
  • +4
Travel time
-
1 / 14
  • Parking space
  • Lake view
  • Mountain view
  • +1
7 rooms, 330m², Price on request
Höhenweg 7, 8832 Wollerau

Ein Panorama, das bleibt. Ein Zuhause, das berührt.

Grosszügiges Maisonette Wohnen mit Seepanorama und privatem Garten Dieses 7-Zimmer-Maisonette-Terrassenhaus ist Teil einer Liegenschaft mit nur zwei Wohneinheiten. An privilegierter Höhenlage in Wollerau verbindet es grosszügiges Wohnen auf zwei Ebenen mit einem eindrucksvollen Panoramablick über den Zürichsee. Die ganztägige Besonnung und der private Garten unterstreichen die besondere Wohnqualität.Auf rund 270 m² Wohnnutzfläche entfaltet sich ein vielseitiges Raumangebot. Grosszügige Fensterflächen öffnen die Räume zur umliegenden Landschaft und lassen viel Tageslicht ins Innere. Helle Materialien und eine klare Gestaltung prägen das zeitgemässe Wohnambiente. Das ursprünglich 1973 erstellte Gebäude wurde 2021 komplett kernsaniert.Im Zentrum des Zuhauses steht der grosszügige Wohnbereich mit Zugang zur rund 25 m² grossen Terrasse. Einen besonderen Platz nimmt der verglaste Essbereich ein: Hier begleitet der Blick über den See gemeinsame Mahlzeiten ebenso wie ruhige Momente im Alltag. Die modern gestaltete Küche mit Kochinsel ergänzt den Wohn- und Essbereich um einen einladenden Treffpunkt.Die sieben Zimmer bieten vielfältige Möglichkeiten für Familienleben, Gäste und Arbeiten von zu Hause. Die Verteilung über zwei Geschosse erlaubt sowohl gemeinschaftliches Wohnen als auch persönliche Rückzugsbereiche.Der private Garten erweitert den Wohnraum ins Freie. Zusammen mit der Terrasse bietet er die Möglichkeit, das Leben im Freien und die besondere Lage zu geniessen.Rund 59 m² Kellerfläche ergänzen das Raumangebot. Die Doppelgarage befindet sich separat vom Wohngebäude und bietet Platz für zwei Fahrzeuge. Ein zusätzlicher Aussenstellplatz rundet das Angebot ab.Die ruhige Wohnlage am Höhenweg verbindet Privatsphäre mit guter Erreichbarkeit. Eine Bushaltestelle befindet sich in unmittelbarer Nähe; öffentliche und private Schulen sowie vielfältige Sport- und Freizeitangebote liegen im nahen Umfeld. Die Anbindung an Zürich und Zug macht die Adresse auch für Berufstätige attraktiv.

  • Parking space
  • Lake view
  • Mountain view
  • +1
Travel time
-
Basil Schwarz

Basil Schwarz

1 / 11
Basil Schwarz

Basil Schwarz

  • Parking space
  • Balcony / Terrace
  • Garage
  • +2
6.5 rooms, 165m², CHF 2,350,000.–
8645 Jona

Familientraum in ruhiger, begehrter Lage in Jona nahe des Zürichsees.

Familientraum mit Seeblickt: Ihr privates Paradies in JonaSuchen Sie ein Zuhause, das Ruhe, Lebensqualität und Weitblick vereint? Dieses lichtdurchflutete Einfamilienhaus bietet den perfekten Rückzugsort für Ihre Familie. Der einladende Wohnbereich, die teiloffene Küche und die grosszügigen Schlafzimmer schaffen eine behagliche Wohlfühlatmosphäre. Ein absolutes Highlight ist der private Wellnessbereich im Untergeschoss mit Sauna und Tauchbecken, der für pure Entspannung sorgt.Im Aussenbereich erwartet Sie ein weitläufiger, idyllischer Garten mit Teich, der durch seine sonnige Ausrichtung und den herrlichen Blick auf den Zürichsee sowie das Schloss Rapperswil begeistert. Nachhaltige Technik, darunter eine Wärmepumpe und eine Photovoltaikanlage, runden das Angebot modern ab. Dank der Parkmöglichkeiten in der Garage sowie im Freien ist für optimalen Komfort gesorgt. Erleben Sie gehobenes Wohnen in einer der begehrtesten Lagen am oberen Zürichsee, ideal angebunden an die Natur und die städtische Infrastruktur.+ Idyllischer Garten mit Teich + Traumblick auf Schloss Rapperswil + Fernsicht auf den Zürichsee + Lichtdurchfluteter Wintergarten + Offene, einladende Wohnküche + Private Sauna mit Saunabad + Nachhaltige Photovoltaikanlage + Effiziente Luft-Wasser-Wärmepumpe + Grosszügiger Hobbyraum + Viel Privatsphäre und Ruhe + Doppelgarage und zusätzliche Stellplätze+ Zentrale und attraktive Lage+ Beste Infrastruktur in Rapperswil-Jona+ Gepflegter Zustand + Und vieles mehrNutzen Sie diese einmalige Gelegenheit in Jona.Wenn Sie weitere Informationen für Ihre Entscheidungsgrundlage benötigen, sind wir gerne für Sie da.Ihr ImmoLeague TeamKennen Sie jemanden, der diese Immobilie kaufen möchte oder benötigen Sie Hilfe beim Verkauf Ihrer Immobilie?ImmoLeague bietet Ihnen eine professionelle und auf Ihre Bedürfnisse ausgerichtete Dienstleistung, zu unschlagbaren Konditionen.A Family Dream with Lake Views: Your Private Paradise in JonaAre you looking for a home that combines tranquility, quality of life, and sweeping views? This light-filled single-family home offers the perfect retreat for your family. The inviting living area, the partially open kitchen, and the spacious bedrooms create a cozy, comfortable atmosphere. An absolute highlight is the private wellness area in the basement, featuring a sauna and plunge pool, which ensures pure relaxation.Outside, a spacious, idyllic garden with a pond awaits you, delighting visitors with its sunny orientation and magnificent views of Lake Zurich and Rapperswil Castle. Sustainable technology, including a heat pump and a solar panel system, rounds out the modern features. Parking in the garage and outdoors ensures optimal convenience. Experience upscale living in one of the most sought-after locations on the upper Lake Zurich, ideally connected to both nature and urban infrastructure. Idyllic garden with a pond Stunning view of Rapperswil Castle Panoramic view of Lake Zurich Light-filled sunroom Open, inviting kitchen-dining area Private sauna with sauna bath Sustainable solar panel system Efficient air-to-water heat pump Spacious hobby room Plenty of privacy and tranquility Double garage and additional parking spaces Central and attractive location Excellent infrastructure in Rapperswil-Jona Well-maintained condition And much moreTake advantage of this unique opportunity in Jona.If you need further information to help you make your decision, we're happy to assist you.Your ImmoLeague TeamDo you know someone who might be interested in buying this property, or do you need help selling your own property?ImmoLeague offers you professional service tailored to your needs, at unbeatable terms

  • Parking space
  • Balcony / Terrace
  • Garage
  • +2
1 / 14
  • Parking space
  • Garage
  • Pets allowed
  • +6
5.5 rooms, 145m², CHF 2,059,000.–
Etzelweidstrasse 7, 8834 Feusisberg

Mehr Raum fürs Wir - 5.5 Zimmer mit Terrasse

Mehr Raum fürs Wir - 5.5 Zimmer mit Terrasse Diese gepflegte 5.5-Zimmer MINERGIE Wohnung überzeugt mit einem durchdachten Grundriss, lichtdurchfluteten Räumen und einer grossen Terrasse.Von der Garage gelangen Sie bequem mit dem Lift auf die Wohnetage im ersten Obergeschoss. Der grosszügige Eingangsbereich führt in den hellen Wohn- und Essbereich mit Zugang zur Terrasse - ein einladender Ort für gemeinsame Mahlzeiten, gesellige Stunden und entspannte Momente im Freien. Der separat angeordnete Zimmerbereich umfasst vier Zimmer, die sich flexibel als Schlaf-, Kinder-, Gäste- oder Arbeitszimmer nutzen lassen. Zwei grosszügige Badezimmer und ein praktisches Reduit ergänzen das Raumangebot. Der MINERGIE-Standard verbindet angenehmen Wohnkomfort mit Energieeffizienz. Ein eigener Kellerraum sowie eine private Waschküche mit Waschmaschine und Trockner bieten zusätzlichen Platz und Unabhängigkeit im Alltag. Ein Zuhause mit viel Raum zur Entfaltung, durchdachter Raumaufteilung und hoher Wohnqualität.Die Wohnung liegt an einer Wohnstrasse mit Tempo 30. Das ruhige Wohnumfeld bietet einen angenehmen Rückzugsort und verbindet sich mit der Infrastruktur von Schindellegi zu einer alltagstauglichen Wohnlage. Einkaufsmöglichkeiten, Schulen, Kindergarten und der Bahnhof Schindellegi-Feusisberg in Gehdistanz bilden die Grundlage für den täglichen Bedarf im Ort. Zugleich lädt die landschaftlich reizvolle Umgebung zu Spaziergängen und Aktivitäten im Freien ein. Der Verkaufspreis der Wohnung inkl. der 2 Nebenräume ist CHF 2'059'000. Zzgl. der Preis für die 2 Garagenplätze von CHF 100'000.

  • Parking space
  • Garage
  • Pets allowed
  • +6
Travel time
-
1 / 13
6.5 rooms, 141m², CHF 2,540,000.–
Wilenstrasse 207e, 8832 Wilen b. Wollerau

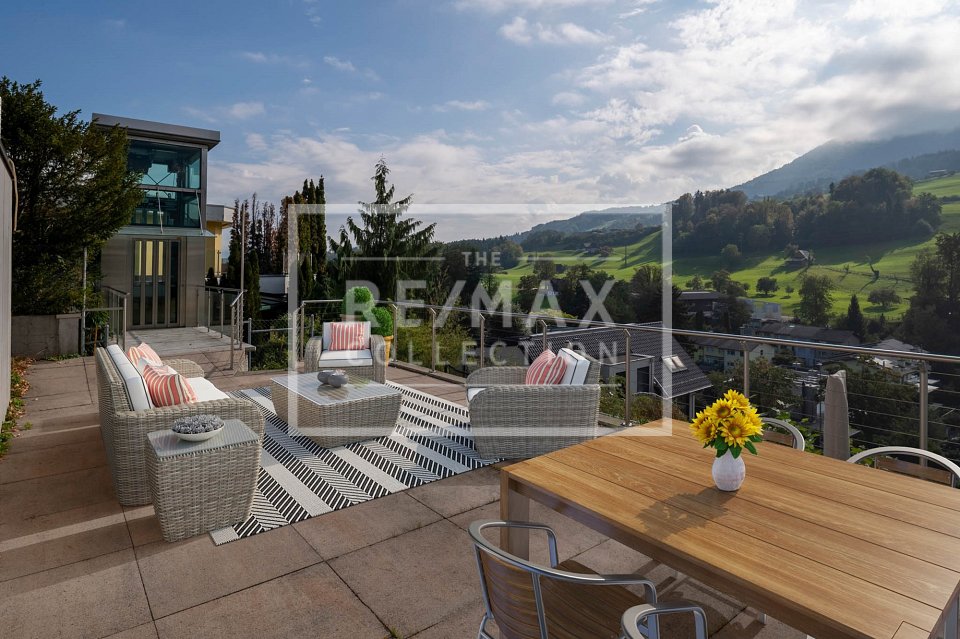
Well-maintained 6.5-room terrace apartment with a magnificent view and 5 garage spaces!

Do you dream of a home that feels like a detached single-family house but offers the comfort of a condominium? This exceptional 6.5-room terrace apartment on Wilenstrasse 207e in Wilen bei Wollerau on the 5th floor combines spacious space and pure relaxation on one level. With 140.5 m² of living space and two large terraces with approximately 130 m², you can enjoy a magnificent view of the surrounding countryside and a lateral view of Lake Zurich. The solid construction year 1973 impresses with a well-thought-out room layout and continuous maintenance. A special luxury for car enthusiasts or collectors: the property includes five private garage parking spaces.The arrival is already maximally comfortable, as the elevator brings you directly from the underground garage to your apartment without barriers. Inside, a bright, inviting living and dining area awaits you, which, like the kitchen, is equipped with a noble stone floor and, through the large window fronts, allows a view into nature. The many practical built-in closets, which are cleverly integrated into the rooms, provide ample storage space for everyday life. The apartment has a total of two bathrooms, one with a toilet and bathtub, and a second with a toilet and shower. Additionally, a modern air conditioning system in two of the bedrooms ensures perfect sleeping comfort, even in the warm summer months.The absolute highlight of this property is the private wellness oasis directly in your own four walls. Here, you can relax in the house's own sauna or whirlpool tub. The adjacent cooling room with a shower and a cold water basin offers you a professional spa experience without having to leave the house. After the wellness program, the huge terrace invites you to let your soul dangle, while your gaze wanders over the green surroundings and the glittering water of the lake. Thanks to the enormous size of the terrace, a spacious lounge, an outdoor dining area, or a private plant paradise can be easily realized here, guaranteeing maximum privacy.PRICETarget price for the apartment CHF 2'540'000.--Target price for 5 garage spaces CHF 250'000.--Total target price CHF 2'790'000.--Down payment 5% of the purchase priceDetailed information:Roger Möschler, Owner/CEOREMAX Real Estate at Lake Zurichroger.moeschler@remax.ch079 404 71 61Welcome to Wilen bei Wollerau, one of the most sought-after residential areas in the Höfe district of the canton of Schwyz and in the top 25 of Swiss municipalities. Located on the sun-kissed southern slope above Lake Zurich, this idyllic part of the municipality of Freienbach combines rural tranquility, exclusive comfort, and modern living quality.Wilen is structurally closely linked to the neighboring town of Wollerau and shares its renowned postal code 8832, but retains a unique, charming, and family-friendly identity at its core. As a pure residential area, the village is characterized by the absence of industry and heavy commercial zones, ensuring excellent air quality and guaranteeing undisturbed relaxation amidst an intact landscape.Families appreciate the manageable structures with their own primary school and kindergarten, as well as the safe neighborhoods like Eulen, Fällmis, and Breiten, where children can grow up safely. Thanks to its own SOB train station and an excellent bus connection, the economic metropolis of Zurich is quickly and conveniently accessible for commuters. Additionally, the highway access can be reached in a short time.In addition to the excellent transportation connections, Wilen benefits from the extremely attractive tax conditions of the canton of Schwyz, which further enhances the residential location. The gentle hills of the Höfnerland offer nature enthusiasts wide hiking trails and recreational areas directly in front of their doorstep. Wilen bei Wollerau thus embodies the perfect symbiosis of first-class infrastructure, rural charm, and
Travel time
-
1 / 13
5 rooms, 91m², CHF 770,000.–
Waisenhausweg 8, 8645 Jona

Family-friendly living with large balcony and green views

This attractive 5-room apartment on the top floor of a well-maintained multi-family house impresses with spacious, bright rooms, a clear, well-thought-out floor plan, and a covered balcony with a beautiful view of the greenery. The spacious kitchen, practical built-in cabinets, and additional attic and basement rooms round out the attractive living offer. An exceptionally large playground for shared use offers children plenty of space to play and makes the family-friendly living offer particularly attractive.The property has been continuously maintained and renovated. Particular highlights include the renewal of the gas heating in 2026 and the facade and balcony renovation in 2018.The apartment is located in a popular, family-friendly residential area in Jona. Schools, kindergarten, childcare, and public transportation are easily accessible. Blumenau train station is only about five and Jona train station only about 10 minutes' walk away. The Lake of Zurich, the popular Bächlihof, and other recreational areas are also nearby, offering a variety of leisure and relaxation opportunities.An attractive home for families, couples, or anyone who values spacious living in a pleasant environment.Highlights at a glance • Spacious 5-room apartment on the top floor • Bright rooms and well-thought-out floor plan • Large and covered balcony with green views • Spacious, modern kitchen • Bathroom with shower and washing machine • Exceptionally large playground for shared use • Attic and basement storage • Gas heating renewed in 2026 • Facade and balcony renovation in 2018Location • Family-friendly residential area in Jona • Blumenau train station about 5 and Jona train station about 10 minutes' walk away • Schools, kindergarten, and bus stop in immediate vicinity • Lake of Zurich and Bächlihof easily accessible on footThe sales price includes an outdoor parking space. Order the detailed sales documentation for this interesting property. After receiving the documentation, we will be happy to arrange a personal viewing appointment. We look forward to your contact inquiry.


Travel time
-
1 / 18
6.5 rooms, 264m², CHF 2,090,000.–
Holgassstrasse 35, 8634 Hombrechtikon

Single-family house with great development potential, centrally and quietly located

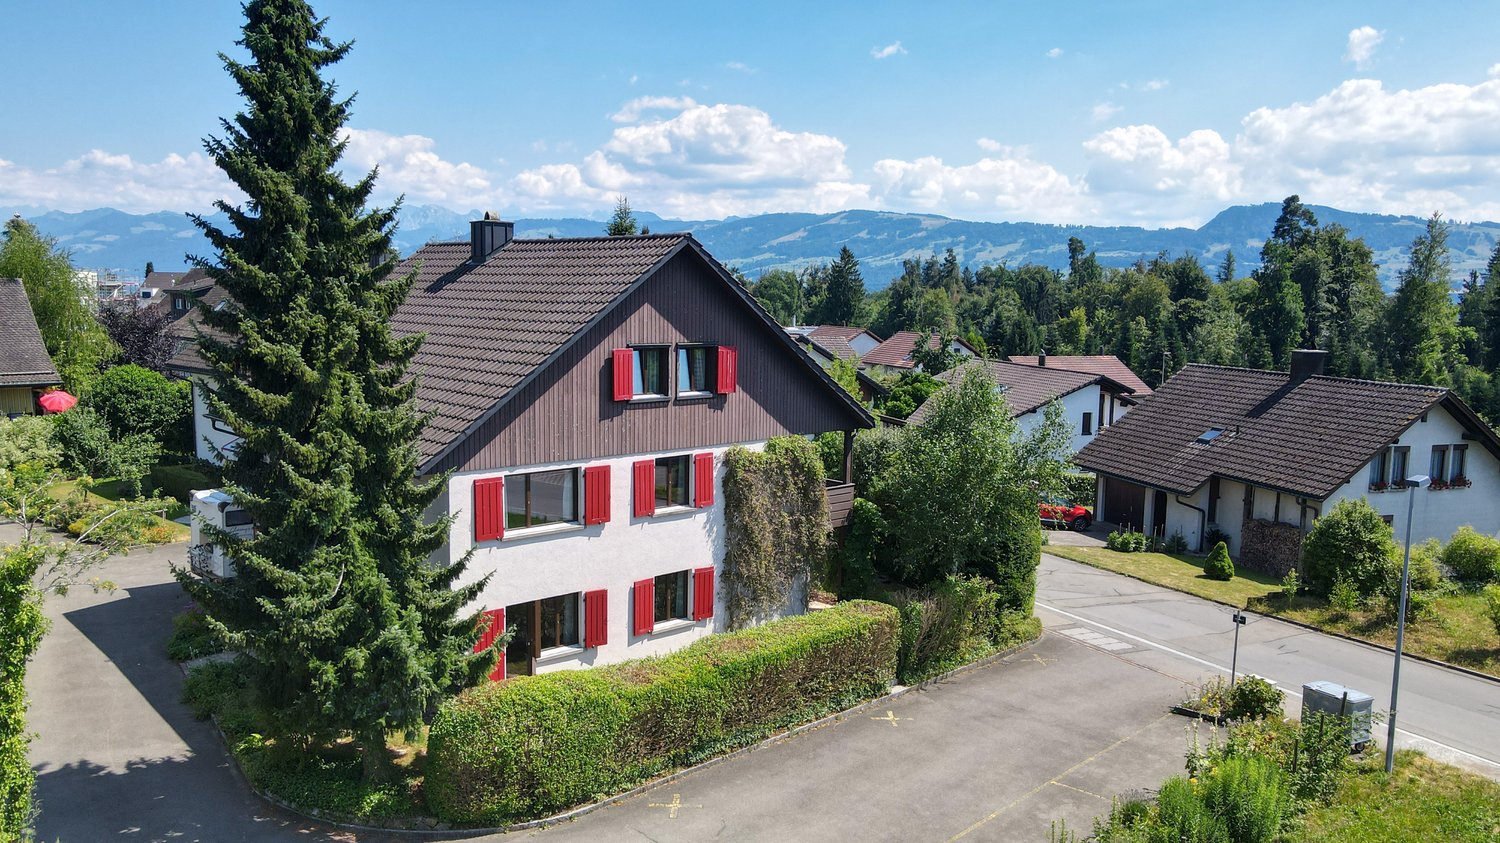
The detached 6 ½-room single-family house was built in 1982 in double-shell masonry and wood construction and is part of a family-friendly large estate in a quiet location in the center of Hombrechtikon.From the outside, the red wooden shutters and the distinctive attic shape the character of the house. Inside, a spacious living volume opens up, spread over three floors. Upcoming renovations and the exceptional development potential of the attic offer you unique opportunities on approximately 264 m² of living space to realize your individual living dreams and design a home entirely according to your personal ideas.Further highlights: • Living area approx. 263.7 m2 (187.1 m2 + 76.6 m2 through the possible expansion of the attic) • Ideal zoning of the living, dining, and kitchen area on 65 m² • Unique development potential - study including cost estimate available • Best light conditions thanks to southern exposure • 2 bathrooms and 1 guest toilet • Basement with laundry room and sauna • 52.4 m² large cellar for various uses • Beautiful garden surroundings with manageable effort. • Double garage with forecourt Live impressions: • Mood video: https://www.youtube.com/watch?v=KO7EQxXUaFk • 3D tour: https://my.matterport.com/show/?m=roCmWP4iBpG Have we sparked your interest? We would be happy to send you the sales documentation and further documents upon request. We look forward to your contact.

Travel time
-
1 / 12
  • Balcony / Terrace
  • Garage
  • View
  • +1
9 rooms, 305m², CHF 3,650,000.–
Rütistrasse 10, 8844 Einsiedeln

Double-family house with flexible purchase options – as a whole or separate

Unique residential location on Lake Sihl In a privileged location in Euthal, directly at the inlet of Lake Sihl, this exceptional double-family house presents itself as a rare purchase opportunity. The property is accessed via a private road and is completely surrounded by an agricultural zone. This unique situation guarantees a maximum of privacy, peace, and connection to nature in the long term. Due to the special location and the applicable building regulations, the property was optimally and maximally utilized. Two spacious and independent 4.5-room residential units with attractive outdoor areas, versatile usage possibilities, and extensive parking options were created. The property The double-family house comprises two separate 4.5-room apartments, which are ideal for multi-generational living, self-use with rental, or as a rental property. House A The rear residential unit impresses with a well-thought-out room layout and spacious living areas. On the ground floor, there is the entrance area, technology and heating room, as well as two large multi-purpose rooms. The upper floor forms the central living area of the apartment. Here you will find the spacious living and dining area with open kitchen and direct access to the balcony with a view of the greenery, as well as a bathroom. On the top floor, there are two more rooms and a bathroom available. House B The house half facing the street also has a spacious 4.5-room concept. On the ground floor, there is the entrance area and a spacious room with direct access to the garden, as well as a cellar. The upper floor offers an open living and dining area with kitchen, as well as a separate guest toilet. The spacious room layout creates a pleasant living feeling and offers versatile furnishing possibilities. On the top floor, there are two more bedrooms and a bathroom. Current rental situation The property is currently fully rented. Taking over the existing rental agreements is welcome and offers, in particular, for capital investors, an attractive opportunity. Flexible purchase options This exceptional property offers various attractive purchase options. Interested parties have the choice of acquiring the entire double-family house with two independent 4.5-room residential units or deciding to buy one of the two house halves separately. Additionally, a separate garage house is for sale. • Entire double-family house (House A + B) including garage house: CHF 3'650'000.- • House A: CHF 1'860'000.- • House B: CHF 1'720'000.- • Separate garage house: CHF 150'000.-

  • Balcony / Terrace
  • Garage
  • View
  • +1
Travel time
-

Other interesting objects