1 result - Properties for sale with Balcony / Terrace, Elevator, New building: 8810 (Horgen)

More objects in your automatically expanded search area
19 results - Radius: + 10km
  • Balcony with wooden decking, black metal railing, and scenic mountain and lake view. Features a green grill, sofa, chairs, and potted plants.
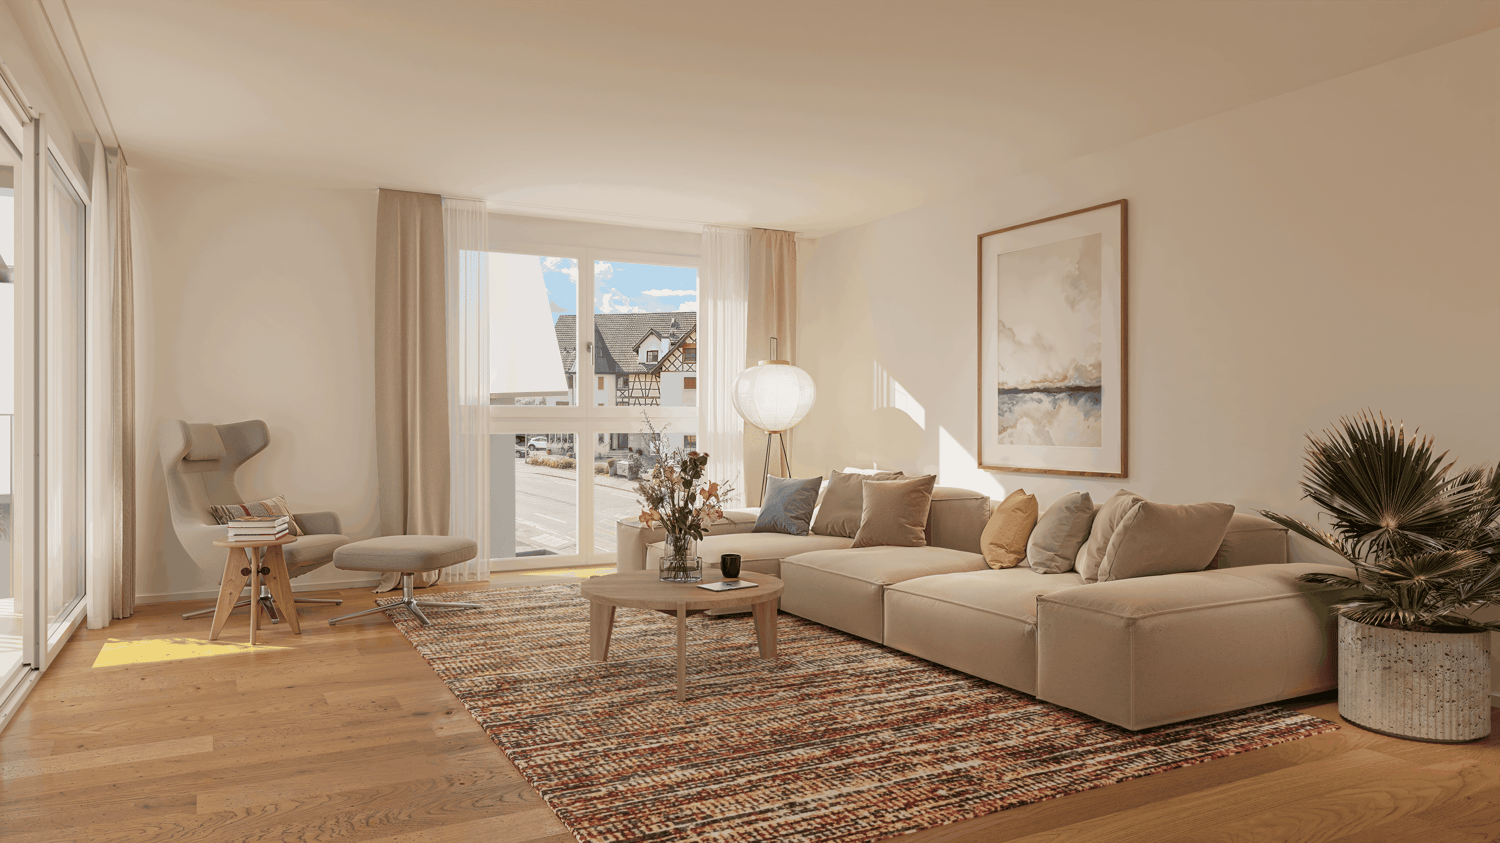
  • Modern living room with large windows offering scenic views, featuring white furniture including sofas, chairs, a round table, and decorative candle holders.
  • {"visible_features": ["View"], "type": "Furnished Room", "objects": ["round table", "chair", "stool", "kitchen island", "cupboard", "cupboard", "cupboard", "cupboard", "cupboard", "cupboard", "cupboard", "cupboard", "cupboard", "cupboard", "cupboard", "cu
  • Balcony with a round table, four wicker chairs, and a vase of white flowers, overlooking a scenic view of trees and a body of water.
  • Modern rooftop terrace with a green roof, glass-enclosed living space, outdoor seating, and potted plants.
  • Modern bathroom with a floating wooden sink cabinet, sleek white sink, chrome faucet, large mirror with built-in lighting, and a toilet. Large windows offer a scenic view of greenery and mountains.
  • Bright bedroom with wooden flooring, large bed with white bedding, sofa, chair, and several picture frames on the wall.
  • Wooden balcony with modern furniture, grill, and scenic view of mountains and water.
  • Modern multi-story residential building with large glass windows, balconies, and rooftop greenery. Visible rooms include living spaces, bedrooms, and dining areas.
  • Modern two-story house with wooden facade, large windows, and a rooftop terrace with outdoor furniture and greenery.
  • Floor plan showing a room layout with a bedroom, living/dining area, bathroom, and two terraces.
1 / 11
Modern living room with large windows offering scenic views, featuring white furniture including sofas, chairs, a round table, and decorative candle holders.
{"visible_features": ["View"], "type": "Furnished Room", "objects": ["round table", "chair", "stool", "kitchen island", "cupboard", "cupboard", "cupboard", "cupboard", "cupboard", "cupboard", "cupboard", "cupboard", "cupboard", "cupboard", "cupboard", "cu
Balcony with a round table, four wicker chairs, and a vase of white flowers, overlooking a scenic view of trees and a body of water.
2.5 rooms, 65m², CHF 2,450,000.–
Premium
Witikonerstrasse 180, 8053 Zürich

Exclusive attic apartment with Lake Zurich panorama and 47 m² terrace

Above the roofs of Zurich — a life with widthHigh above the city, nestled in the quiet Witikon district, this exclusive attic apartment offers a life that has become rare: an unobstructed view over Lake Zurich to the Limmattal, spacious terraces to the west and east, and an equipment that leaves no wishes open.Living The open living and dining area flows seamlessly onto both terraces. Floor-to-ceiling windows frame the lake panorama and bring daylight deep into the room. Naturofloor floors, exposed concrete ceilings, and an oak natural kitchen with natural stone cladding set high standards.Terraces 47 m² of private outdoor space on two terraces with electric awnings. Morning coffee in the green on the east terrace, dinner with a lake view on the west terrace.Technology & Efficiency Ground-water heat pump, photovoltaic system on the flat roof, thermoactive building component systems (TABS cooling), triple-glazed windows, fiber optic and smart home connections. Energy class A+++.Extras 13 m² hobby room in the basement (ideal as a fitness room, wine cellar or studio), 2 outdoor parking spaces, own washing and drying machine, mechanical security locking system, video intercom, direct lift access to the apartment.Location Witikon is located in Zurich's district 7, nestled between forest and quarter. Tram and bus in front of the door, quick connection to the city center and highway. Schools, shopping and restaurants easily accessible on foot.Viewings on request — we look forward to your contact.

Travel time
-
New building
1 / 5
  • Parking space
  • Balcony / Terrace
  • View
  • +5
3.5 rooms, 104m², CHF 2,390,000.–
Premium
Rundiweg 7 und 9, 8707 Uetikon am See

Exclusive attic apartment with lake view – living on Rundiweg in Uetikon am See

These high-quality attic apartments in the new construction project "Rundiweg" combine modern living in an idyllic environment directly in front of the vineyard and with an unobstructed view of Lake Zurich. The apartments convince with their attractive floor plans, bright rooms, and a spacious outdoor area that offers you additional living space.Highlights of the apartments: • Spacious floor plans: approx. 90 m² to 103 m² • Sunny terraces, approx. 32 m² to 52 m² • Bright living areas with a flowing transition to the outside • Bright living rooms thanks to large window areas • High-quality kitchen with modern appliances • Individual expansion options The project includes 6 condominiums in two buildings, as well as 2 times 4 row houses, and offers a harmonious living concept for couples, families, and discerning individuals.The municipality of Uetikon am See convinces with its high quality of life, natural environment, and proximity to Zurich. Thanks to the ongoing development of the new village center and lake park, the location gains additional attractiveness.Availability: In the 4th quarter of 2027.Don't miss this unique opportunity and secure your new home directly on the vineyard.👉 Contact us for more information or a consultation appointment.

  • Parking space
  • Balcony / Terrace
  • View
  • +5
Travel time
-
New building
1 / 6
4.5 rooms, 114m², CHF 2,400,000.–
Premium
Friedenstrasse 3, 6340 Baar

A home with style and a far-reaching view - attractive 4.5-room apartment in Baar

High-quality living, modern architecture, and plenty of space for a high quality of life: At Friedenstrasse 3 in Baar, an exclusive new construction project called «HARMONIE BAAR» is being built with only six condominiums, three of which are for sale.The 4.5-room apartment impresses with a generous and well-thought-out room layout, bright living areas, and a spacious loggia that harmoniously connects the interior with the exterior. The open living, dining, and kitchen area forms the heart of the apartment and creates a inviting space for cozy evenings, shared meals, and social hours.High-quality materials, timeless architecture, and modern building technology ensure a stylish and comfortable home. Individual equipment requests can be considered within the framework of the planned possibilities – so a home is created that can be tailored to your personal ideas.Particular attention is paid to the communal chaussure quality of stay: An attractive meeting area with covered game fields for mill and chess, seating, table tennis, and a stylish water element creates space for encounter and relaxation. Water flower meadowFor families, a cozy outdoor area with a sandbox, playground equipment, and a small snack garden with fruit trees and high beds is being created.The surroundings are also convincing: The quiet and established residential area combines privacy and relaxation with the advantages of a central location in Baar. Shopping facilities, schools, and public transport are in the immediate vicinity. At the same time, the Zugerberg, the Lorzentobel, and Lake Zug invite you to various leisure activities.«HARMONIE BAAR» stands for modern property with claim – quietly located, high-quality realized, and planned with a lot of love for detail.Highlights • Attractive 4.5-room condominium • Spacious loggia with approx. 20 m² • High-quality interior design with individual selection options • Modern architecture and bright rooms • Ground probe heat pump and underfloor heating • Controlled living room ventilation • Photovoltaic system and preparation for electric mobility • Lift and own cellar • Quiet, central location in Baar • Ready for occupancy expected in the 1st quarter of 2029 Underground parking spaces can be purchased for an additional CHF 50,000 each.Two motorcycle parking spaces can be purchased for an additional CHF 15,000 each.

Travel time
-
New building
1 / 5
3.5 rooms, 78m², CHF 1,690,000.–
Premium
Friedenstrasse 3, 6340 Baar

Arrival. Exhale. Be at home. - Stylish 3.5-room apartment in Baar

Modern living meets tranquility, quality, and joie de vivre: With "HARMONIE BAAR", an exclusive new construction project with only six condominiums is being built on Friedenstrasse 3, three of which are for sale.This attractive 3.5-room apartment combines a modern, open room design with a special highlight: the spacious winter garden. It expands the living area in a special way and creates a versatile space for relaxed hours, a cozy reading area, or simply additional space to enjoy (unheated).The open living, dining, and kitchen area forms the center of the apartment and conveys a spacious, inviting sense of living. High-quality materials, timeless design, and carefully planned equipment create a home that meets modern demands.When it comes to interior design, there is the possibility to incorporate personal wishes and individually design the new home. Modern building technology such as geothermal heat pumps, underfloor heating, controlled living room ventilation, and photovoltaic systems combine comfort with contemporary construction.Particular attention is paid to the communal chaussure quality of stay: An attractive meeting area with covered game fields for mills and chess, seating, table tennis, and a stylish water element creates space for encounter and relaxation. Water flower meadowFor families, a cozy outdoor area is being created with a sandbox, playground equipment, and a small snack garden with fruit trees and high beds.The location on Friedenstrasse convinces with its pleasant tranquility and short distances. Baar offers an excellent infrastructure with shopping opportunities, schools, and public transportation. For relaxation and leisure, Lake Zug, the Zugerberg, and the Lorzentobel are practically on the doorstep.A home for people who value quality, tranquility, and a special living atmosphere.Highlights • Attractive 3.5-room condominium • Spacious winter garden with around 20 m² • Open and inviting living/dining/kitchen area • High-quality, individually selectable interior design • Modern architecture and timeless materials • Geothermal heat pump and underfloor heating • Controlled living room ventilation • Photovoltaic system and preparation for electric mobility • Elevator and own cellar • Quiet and central living location in Baar • Expected to be ready for occupancy in the 1st quarter of 2029 Underground parking spaces can be purchased for an additional CHF 50,000 each.Two motorcycle parking spaces can be purchased for an additional CHF 15,000 each.

Travel time
-
New building
1 / 5
  • Parking space
  • Balcony / Terrace
  • Garage
  • +5
5.5 rooms, 139m², CHF 2,360,000.–
Premium
8707 Uetikon am See

Exclusive garden apartment with plenty of privacy – living on Rundiweg in Uetikon am See

These high-quality garden apartments in the new construction project "Rundiweg" combine modern living with a private retreat in the green. The apartments convince with their attractive floor plans, bright rooms, and a spacious outdoor area that offers you additional living space.Direct access to your own garden creates a unique living experience – ideal for relaxed hours, social evenings, or simply to unwind from everyday life.Highlights of the apartment: • Spacious floor plan: approx. 136 m² to 139 m² • Outdoor area including seating area: approx. 105 m² • Bright living areas with a flowing transition to the outside • Bright living rooms thanks to large window areas • Sunny garden seating areas with an additional private garden share • High-quality kitchen with modern appliances • Individual expansion options The project includes 6 condominiums in two buildings and 2 times 4 row houses, offering a harmonious living concept for couples, families, and discerning individuals.The municipality of Uetikon am See convinces with its high quality of life, natural environment, and proximity to Zurich. Thanks to the ongoing development of the new village center and lake park, the location gains additional attractiveness.Availability: In the 4th quarter of 2027.Don't miss this unique opportunity and secure your new home directly on the vineyard.👉 Contact us for more information or a consultation appointment.

  • Parking space
  • Balcony / Terrace
  • Garage
  • +5
New building
1 / 4
2.5 rooms, 85m², CHF 1,240,000.–
Premium
8934 Knonau

Village Center Knonau - New Construction Project

Living in the village center of Knonau The new construction project Village Center Knonau combines the advantages of an idyllic village life with the proximity to the economic centers of Zurich and Zug. Located in the historic village center, a home is being created that harmoniously connects short distances, high quality of life, and a natural environment. Shopping facilities, kindergarten, and school are conveniently located within a few minutes' walk. The bus stop and train station are also quickly accessible and provide an excellent connection to public transportation. Commuters benefit from short travel times: Zug can be reached in around 15 minutes, Zurich in about 20 to 30 minutes, and Affoltern am Albis in around 10 minutes. The surroundings invite an active and relaxing lifestyle. Extensive fields, walking and cycling paths, and the attractive landscape of the Knonaueramt begin practically in front of the doorstep. At the same time, the village preserves its original character with historic buildings, a lively village community, and a quiet residential atmosphere. The new development carefully blends into the existing village landscape and creates an attractive meeting point for young and old with greened meeting areas, a public footpath, and naturally designed outdoor spaces. This results in a residential quarter that harmoniously connects tradition and modernity. Your new home In an attractive and quiet residential area, an exclusive 2.5-room attic apartment is being built, which combines timeless architecture, high-quality materials, and a well-thought-out living concept. The combination of spacious rooms, plenty of daylight, and the special charm of the attic creates a home with a unique living atmosphere. Welcome to your new home, a place where modern living and stylish design come together in harmony. The attic apartment is ideal for singles or couples who are looking for something special and value privacy, comfort, and high-quality living. The heart of the apartment is the openly designed living and dining area with an integrated kitchen. Large window surfaces and the elevated location provide a bright, friendly ambiance and create a smooth transition to the private terrace or balcony. Whether during a relaxed breakfast, a cozy evening for two, or enjoying the view, special living moments are created here. The spacious bedroom offers a quiet retreat with plenty of space and a feel-good character. A stylishly equipped bathroom and a practical storage room or entrance with additional storage space complement the well-thought-out room layout. A private cellar compartment and the high-quality construction complete the attractive living concept. The modern design and carefully planned room layout make this 2.5-room attic apartment a home with a special character and high living quality. Convinced? You have reached the end of the ad. • Everything is fine, but you want to sell your property first? We will be happy to support you. • The object fits well with good friends or acquaintances? Feel free to share! • Not your desired result? On arlewo.ch, you benefit from a free search agent.

New building
1 / 5
3.5 rooms, 95m², CHF 1,250,000.–
Premium
8934 Knonau

Village Center Knonau - New Construction Project

Living in the village center of Knonau The new construction project Village Center Knonau combines the advantages of an idyllic village life with the proximity to the economic centers of Zurich and Zug. Located in the heart of the historic village center, a home is being created that harmoniously connects short distances, a high quality of life, and a natural environment. Shopping facilities, kindergarten, and school are conveniently located within walking distance in just a few minutes. The bus stop and train station are also easily accessible and provide an excellent connection to public transportation. Commuters benefit from short travel times: Zug can be reached in around 15 minutes, Zurich in about 20 to 30 minutes, and Affoltern am Albis in around 10 minutes. The surroundings invite you to an active and relaxing lifestyle. Extensive fields, walking and cycling paths, and the charming landscape of the Knonaueramt begin practically in front of the doorstep. At the same time, the village preserves its original character with historic buildings, a lively village community, and a quiet residential atmosphere. The new development carefully blends into the existing village landscape and creates an attractive meeting point for young and old with greened meeting areas, a public footpath, and naturally designed outdoor spaces. This creates a residential quarter that harmoniously connects tradition and modernity. Your new home In an attractive and quiet residential area, three modern 3.5-room apartments are being built, which combine timeless architecture, high-quality materials, and a well-thought-out living concept. Bright rooms, spacious floor plans, and high-quality construction create a home that ideally combines comfort, functionality, and quality of life. Welcome to your new home, a place where modern living and stylish design come together in harmony. The 3.5-room apartments offer plenty of space for couples, singles, or small families who appreciate spacious living and high-quality living standards. The heart of each apartment is the openly designed living and dining area with an integrated kitchen. Generous window surfaces provide light-filled rooms and create a smooth transition to the private balcony or seating area. Whether you're enjoying a relaxed breakfast, a cozy evening with friends, or a short break in the fresh air, everyday life can be enjoyed to the fullest here. Two bright and flexibly usable rooms offer a variety of possibilities as bedrooms, home offices, or guest rooms. Two stylishly equipped bathrooms provide additional comfort and underline the high living standard. A practical entrance with sufficient storage space, a private basement compartment, and the high-quality construction round off the residential offer perfectly. These apartments combine modern design with a well-thought-out functionality and create a home that delights every day anew. Convinced? You have reached the end of the advertisement. • Everything is fine, but you want to sell your property first? We will be happy to support you. • The object is suitable for good friends or acquaintances? Feel free to share! • Not your desired result? On arlewo.ch, you can benefit from a free search agent.

New building
1 / 5
4.5 rooms, 109m², CHF 1,390,000.–
Premium
8934 Knonau

Living in the village center of Knonau

Living in the village center of KnonauThe new construction project Village Center Knonau combines the advantages of an idyllic village life with the proximity to the economic centers of Zurich and Zug. Located in the historic village center, a home is being created that harmoniously connects short distances, high quality of life, and a natural environment.Shopping facilities, kindergarten, and school are conveniently located within a few minutes' walk. The bus stop and train station are also easily accessible and provide excellent connections to public transportation. Commuters benefit from short travel times: Zug can be reached in around 15 minutes, Zurich in about 20 to 30 minutes, and Affoltern am Albis in around 10 minutes.The surroundings invite an active and relaxing lifestyle. Extensive fields, walking and cycling paths, and the charming landscape of the Knonaueramt begin practically in front of the doorstep. At the same time, the village preserves its original character with historic buildings, a lively village community, and a quiet residential atmosphere.The new development carefully blends into the existing village landscape and creates an attractive meeting point for young and old with greened meeting zones, a public footpath, and naturally designed outdoor spaces. This results in a residential quarter that harmoniously combines tradition and modernity.Your new homeIn an attractive and quiet residential location, nine modern 4.5-room owner-occupied apartments are being built, which combine timeless architecture, high-quality materials, and a well-thought-out living concept. Spacious floor plans, bright rooms, and careful planning create a home that meets the highest standards of comfort, quality, and quality of life.Welcome to your new home, a place where modern living, security, and stylish design come together in harmony. The 4.5-room apartments offer plenty of space for families, couples, or anyone who appreciates spacious living. Thanks to the clear room layout and bright living areas, a pleasant living atmosphere is created that convinces from the first moment.The heart of each apartment is the openly designed living and dining area with an integrated kitchen. Large window areas let in plenty of daylight and harmoniously connect the living area with the sunny balcony. Whether a cozy breakfast, sociable evenings with family and friends, or relaxed hours outdoors, here you can enjoy living quality at the highest level.Three flexibly usable rooms provide sufficient space for sleeping, working, or guests. The parent's bedroom has its own bathroom with a shower, while another stylish bathroom with a bathtub perfectly complements the living comfort and makes everyday life more pleasant.Convinced?You have reached the end of the advertisement. • Everything is fine, but you want to sell your property first? We will be happy to support you. • The object suits good friends or acquaintances? Feel free to share! • Not your desired result? On arlewo.ch, you can benefit from a free search agent.

New building
1 / 6
3.5 rooms, 110m², CHF 1,970,000.–
Top
Alte Landstrasse 52, 8706 Meilen

Construction Permit Granted: 3.5/4.5 Room Terrace Apartment on the 1st Floor

Description:We are pleased to announce that we have started construction on FORTUNA-MEILEN.Modern luxury combined with comfortAt Alte Landstrasse 52 in Meilen, you can expect an exclusive residential and commercial offer of the extra class. The Fortuna project convinces with its stylish architecture, inviting outdoor areas, and high-quality interior. With four exclusive condominiums and two modern commercial spaces, Fortuna offers both private and business users well-thought-out room concepts and a first-class equipment that promises comfort and elegance at the highest level.Home in luck - FortunaThe apartments in the Fortuna project are ideally designed to maximize the quality of life of their inhabitants. The 3½ to 5½ room condominiums in high-quality architecture with a wonderful lake view meet the highest standards and offer a unique living experience. The open living and dining area is the heart of the apartment - a perfect place for joint cooking evenings or relaxed hours with the family. The high-quality living rooms open up to partially covered outdoor areas that invite you to linger. The spacious, naturally lit rooms create a lively atmosphere. Currently, you can still participate in the interior design of the apartments. The bright, openly designed rooms have a three-sided outdoor reference and enable almost every apartment to have a view of the lake and the mountains, depending on the floor.For more information, please visit the project website www.fortuna-meilen.chEquipment:3.5 room terrace apartment on the 1st floor- Corridor, staircase - Elevator- Master bedroom- Room 2- Bathroom with bathtub, sink, and toilet- Bathroom with shower, sink, and toilet- Reduit, utility room with washing machine, dryer- Living room, kitchen with bar and dining room 43.8 m2- South-west terrace 64.6 m2There is also the possibility to connect the 3.5 room apartment with the commercial part with 29.2 m2 as a 4.5 room apartment.Construction start and move-in: The construction start has been made - a significant and pleasant step on the way to the realization of this unique project. Today, we roughly expect a move-in date of October 2027. Contact:Sales process: - Personal property presentation- Reservation contract with a deposit of CHF 55,000.- Purchase and transfer of ownership after agreementCapital-rich interested parties are cordially invited to contact us.Please call our Mr. Csaba von Zalan on 043 222 35 22 personally if you wish to receive additional information or a non-binding viewing. We look forward to accompanying you in fulfilling your living dreams.

Travel time
-
New building
1 / 6
4.5 rooms, 143m², CHF 2,600,000.–
Top
Alte Landstrasse 52, 8706 Meilen

Baufreigabe granted: 4.5/5.5 room apartment with lake and mountain view

Description:We are pleased to announce that we have started construction on FORTUNA-MEILEN.Modern luxury combined with comfortAt Alte Landstrasse 52 in Meilen, you can expect an exclusive residential and commercial offer of the extra class. The Fortuna project convinces with its stylish architecture, inviting outdoor areas, and high-quality interior. With four exclusive condominiums and two modern commercial spaces, Fortuna offers both private and business users well-thought-out room concepts and first-class equipment that promises comfort and elegance at the highest level.Home in luck - FortunaThe apartments in the Fortuna project are ideally designed to maximize the quality of life of their inhabitants. The 3½ to 5½ room condominiums in high-quality architecture with wonderful lake views meet the highest demands and offer a unique living experience. The open living and dining area is the heart of the apartment - a perfect place for joint cooking evenings or relaxed hours with the family. The high-quality living rooms open up to partially covered outdoor areas that invite you to linger. The spacious, naturally lit rooms create a lively atmosphere. Currently, you can still participate in the interior design of the apartments. The bright, openly designed rooms have a three-sided outdoor reference and enable almost every apartment to have a view of the lake and the mountains, depending on the floor.For more information, please visit the project website www.fortuna-meilen.chEquipment:4.5 room apartment on the 2nd floor with lake view- Elevator- Corridor, stairs - Master bedroom with en-suite bathroom with shower, sink, and toilet- Room 2- Room 3- Bathroom with bathtub, sink, and toilet- Reduit, utility room with washing machine, tumble dryer- Living room, kitchen with bar and dining room 46 m2- South-west terrace 18.4 m22 parking spaces à CHF 50,000.- on the ground floor can be purchased separately.Construction start and move-in date: The construction start has been made - a significant and pleasant step on the way to the realization of this unique project. Today, we roughly expect a move-in date in October 2027. Contact:Sales process: - Personal property presentation- Reservation contract with a deposit of CHF 55,000.-- Purchase and transfer of ownership after agreementCapital-rich interested parties are cordially invited to contact us.Please call our Mr. Csaba von Zalan on 043 222 35 22 if you wish to receive additional information or a non-binding viewing. We look forward to accompanying you in fulfilling your housing dreams.

Travel time
-
1 / 2
  • Balcony / Terrace
  • Garage
  • Elevator
6.5 rooms, 215m², CHF 6,250,000.–
Top
8832 Wilen b. Wollerau

SAPPHIRE

Dieses exklusive Penthouse thront an privilegierter Lage in Wilen bei Wollerau. Die Wohnung bietet Ihnen eine Teilsicht auf den Zurichsee, einen Bergblick bis zum Säntis, und einen Wohnkomfort, den man in dieser auserlesenen Qualität nur selten findet. Hochwertige Materialien und eine moderne Architektur prägen den Charakter der gesamten Luxus-Immobilie, deren grosszugiges Raumprogramm keine Wunsche unerfullt lässt.Besonderes: • Bergsicht • Privilegierte Lage • KNX-System • Freistehende Badewanne • Wellnessbereich • Kontrollierte Wohnraumlüftung • Luxuriöse Ausstattung Verkaufspreis: CHF 6'250'000 (inkl. 10 Garagenparkplätze)Beachten Sie bitte, dass sich diese Immobilie im Baurecht befindet. Besichtigungen sind ab Mittwoch, 21.10.2026 möglich. Wir freuen uns auf Ihre Kontaktaufnahme und senden Ihnen gerne die detaillierte Broschüre sowie den Grundrissplan der Wohnung zu.This exclusive penthouse is situated in a privileged location in Wilen bei Wollerau. The apartment offers a partial view of Lake Zurich, a mountain view stretching as far as Säntis and a level of living comfort that is rarely found in such exquisite quality. High-quality materials and modern architecture characterise this luxury property, whose spacious layout leaves nothing to be desired.Highlights: • Mountain views • Privileged location • KNX system • Freestanding bathtub • Wellness area • Controlled residential ventilation • Luxurious furnishings Selling price: CHF 6'250'000 (incl. 10 garage parking spaces)Please note that this property is subject to a building lease. Viewings will be available from Wednesday 21 October 2026. We look forward to hearing from you and would be happy to send you a detailed brochure and floor plan of the apartment.

  • Balcony / Terrace
  • Garage
  • Elevator
1 / 6
9 rooms, 490m², Price on request
Top
8802 Kilchberg ZH

Lakeside Grace - Where Architecture Meets Luxury

Wir bitten um Verständnis, dass wir an dieser Stelle nur begrenzte Informationen zur Liegenschaft veröffentlichen können.Nur zwei Gehminuten vom Zürichsee entfernt, erwartet Sie diese aussergewöhnliche Residenz, die 2024 in Kilchberg erbaut wurde. Auf rund 490 m² Wohnfläche und sechs Schlafzimmern vereint das Anwesen grosszügiges Wohnen, moderne Architektur und eine unverbaubare Aussicht auf den Zürichsee und die Alpen.Die Immobilie bietet zwei hochwertige Wohneinheiten, verbunden durch einen privaten Lift - ideal für Familien, Mehrgenerationen oder Gäste.Die Liegenschaft überzeugt durch ihre exklusive Grösse, hochwertige Bauqualität und zeitgemässe Eleganz. Das linke Zürichseeufer bietet eine ideale Verbindung von urbanem Komfort und naturnaher Erholung - mit perfekter Anbindung an Stadt, See und Umgebung.Kontaktieren Sie uns gerne für weitere Informationen - wir freuen uns auf Ihre Anfrage.We ask for your understanding that we can only publish limited information about the property here.Just a two-minute walk from Lake Zurich, this exceptional residence, which was built in Kilchberg in 2024, awaits you. With around 490 m² of living space and six bedrooms, the property combines spacious living, modern architecture and unobstructed views of Lake Zurich and the Alps.The property offers two high-quality residential units, connected by a private elevator - ideal for families, multi-generations or guests.The property impresses with its exclusive size, high-quality construction and contemporary elegance. The left bank of Lake Zurich offers an ideal combination of urban comfort and natural recreation - with perfect connections to the city, lake and surrounding area.Contact us for further information - we look forward to hearing from you.

Suggested properties for you based on search results