Quick Filters for your search (1)

Quick-filters

We show you quick-filters based on the most used filters by location.

By using these, you can enhance your search experience by finding new and interesting properties to your likings.

18 results - Balcony / Terrace buy: 8810 (Horgen)

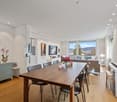
  • Bright, open living and dining area with light wood flooring, white walls, and large windows. Features a beige sofa, glass coffee table, black dining table with chairs, wooden bench, and decorative vases.
  • Modern kitchen with white cabinets, a central island, and a built-in stove. Features include a hanging pendant light, a wall-mounted fan, and two stools at the island.
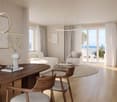
  • Modern kitchen with white cabinets, a large island, and a view of the ocean through large windows. The space includes a dining area with a table and chairs, a fan, and decorative vases with flowers.
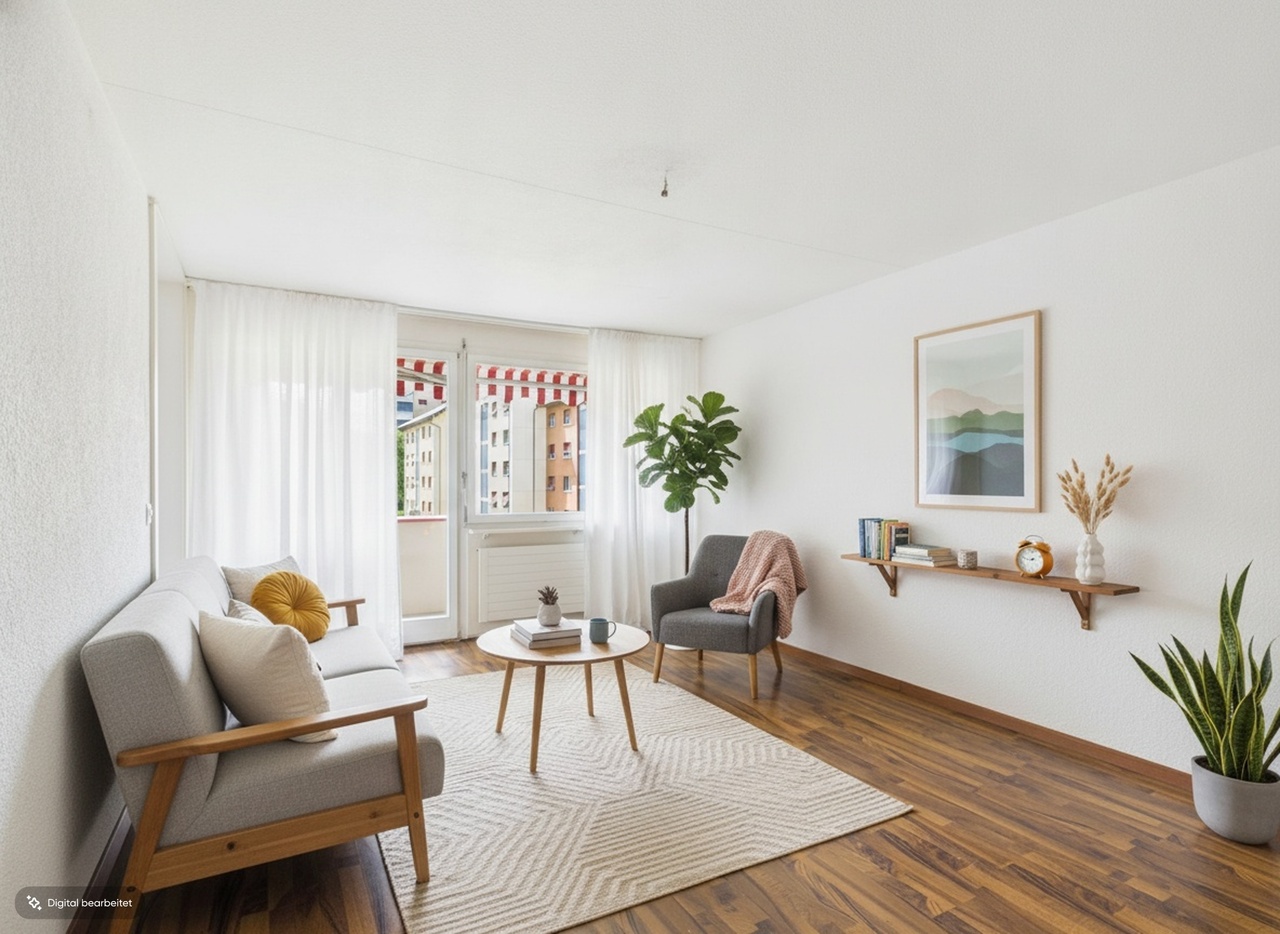
  • Bright living room with large windows and a balcony view, featuring a cream-colored sectional sofa, coffee table, side table, and a patterned rug.
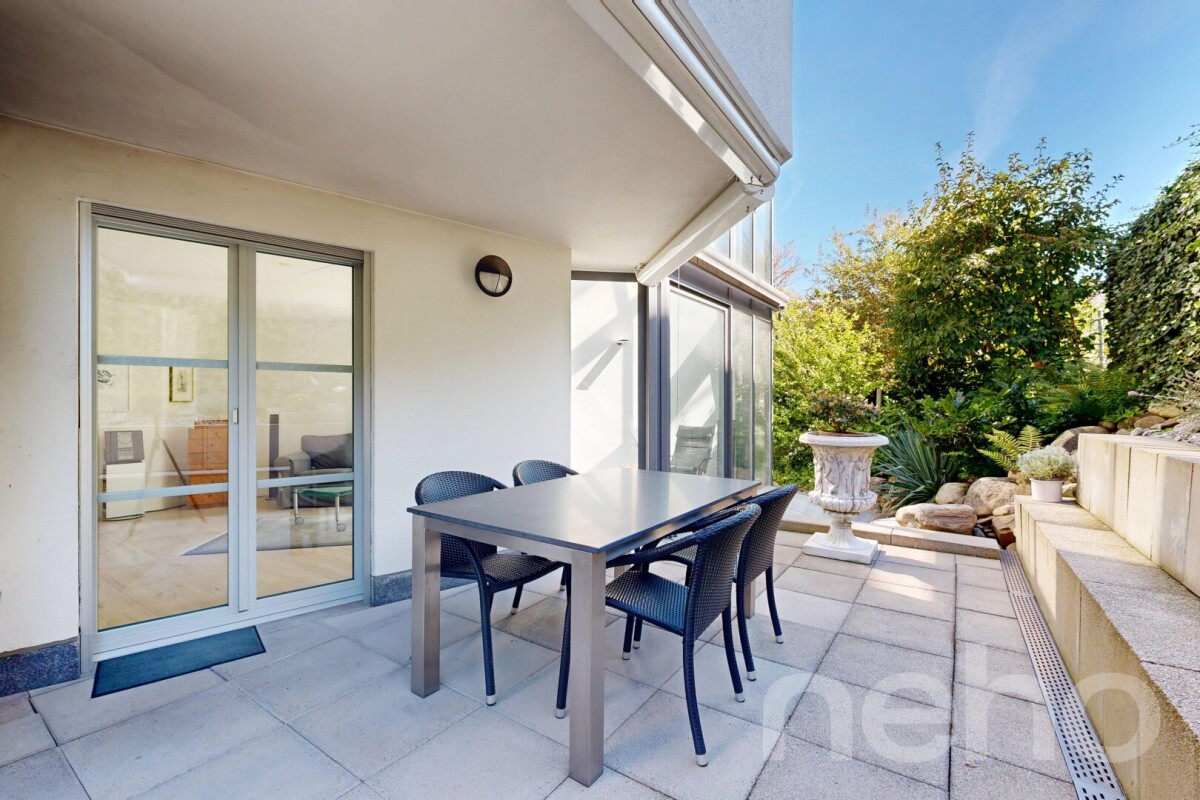
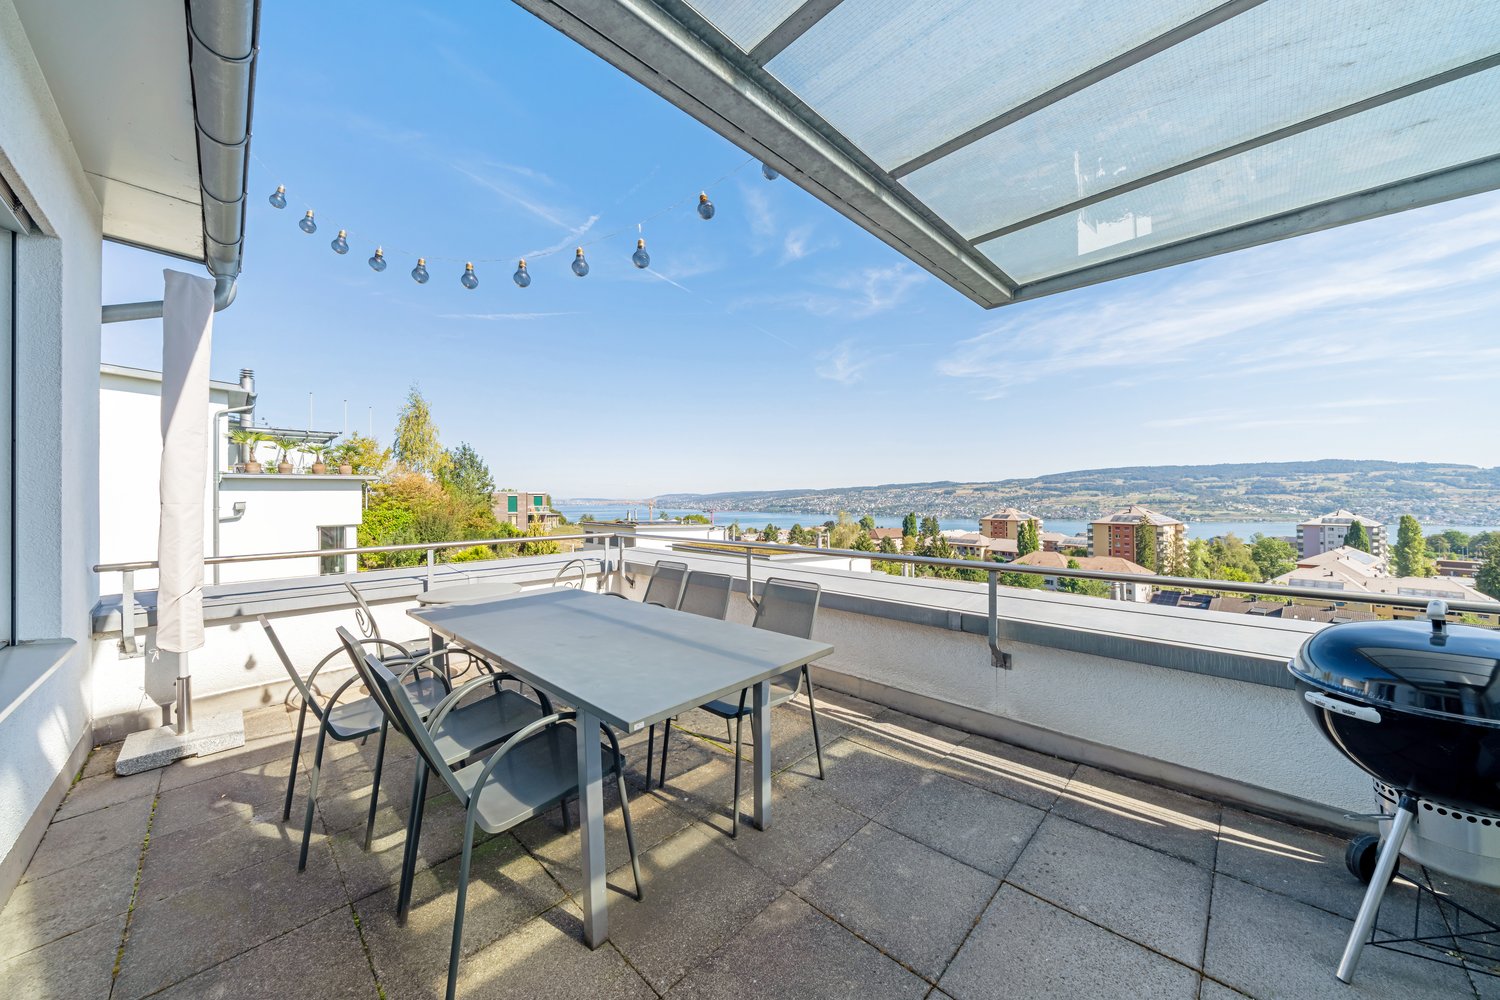
  • Modern outdoor patio with white tiled flooring, wooden furniture, potted plants, and decorative lanterns.
  • Balcony with a view of the water and surrounding greenery, featuring a single chair.
  • Modern bedroom with wooden flooring, large windows, a bed with white linens, a wicker stool with a TV, a vase with flowers, and a chair visible through the open sliding doors to a balcony.
  • Modern bedroom with a large bed, nightstand, mirror, fan, and a small table with a decorative item on it.
  • Modern, minimalist bedroom with a large bed, wicker stool, flat-screen TV, and a walk-in closet with a wardrobe and mirror.
  • Modern bathroom with white vanity, large mirror, neatly stacked towels, and decorative candle on the counter.
  • Modern bathroom with a large sink, sleek faucet, toilet, glass shower enclosure, and decorative items on the counter including a vase with plants and stones.
  • Modern bathroom with a white sink, mirror, and a shelf holding four bottles. The floor is light wood, and the walls are tiled in a neutral tone.
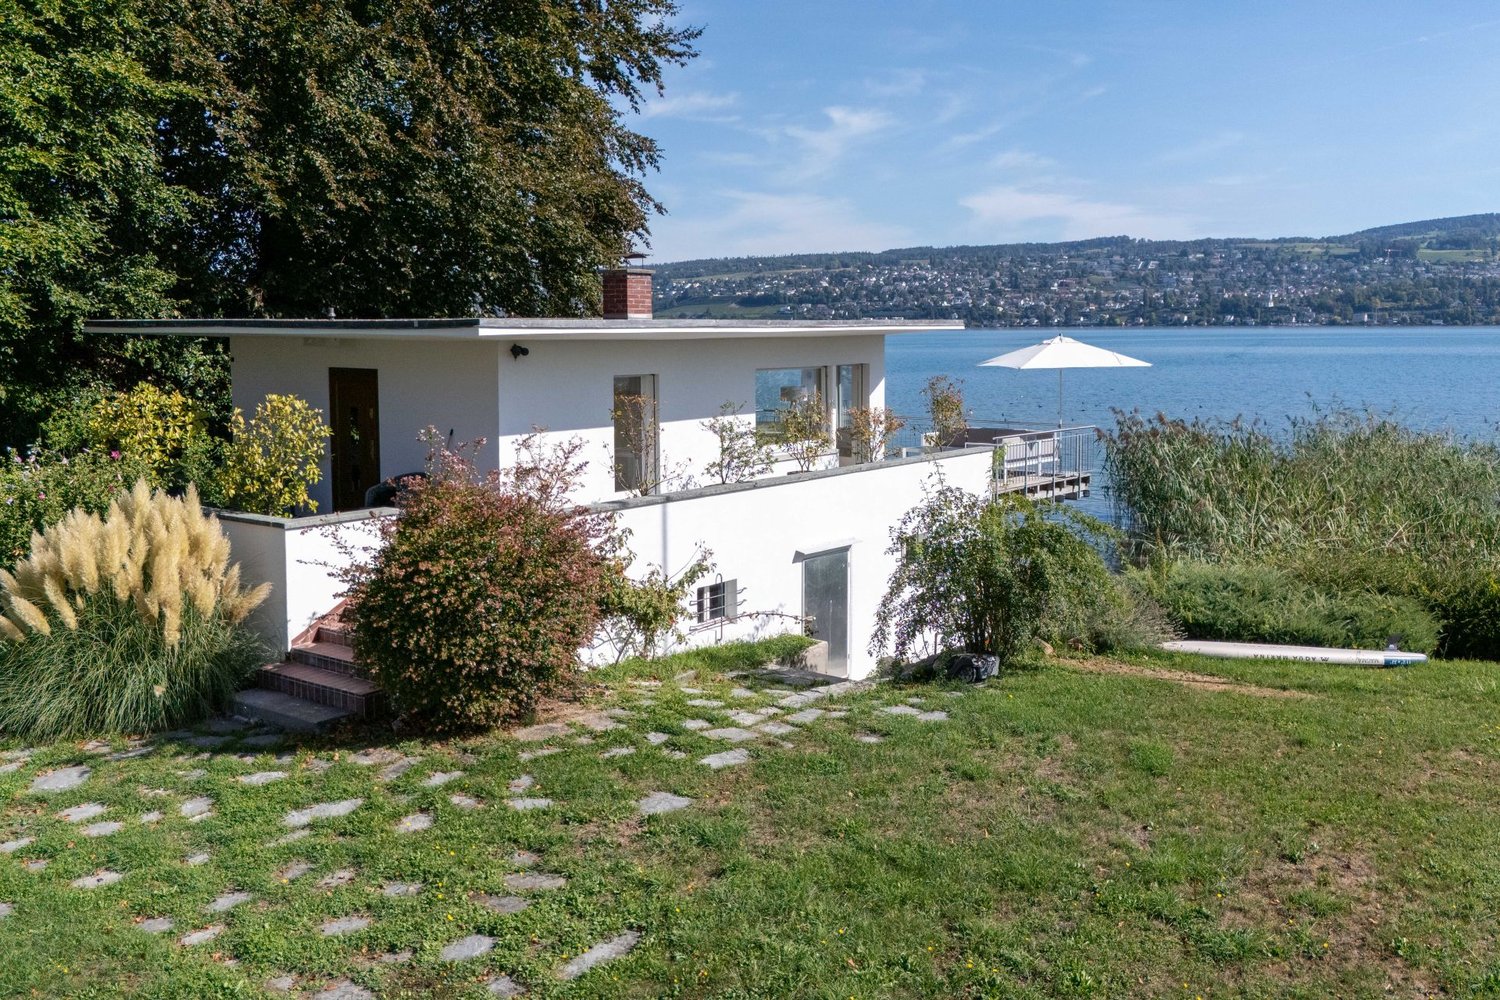
  • Scenic view of a lake with surrounding hills and a town in the distance under a partly cloudy sky.
  • View of a garden area with trees, a sunset sky, and distant water body.
  • Evening view from a rooftop or terrace overlooking a body of water, with silhouettes of trees and distant city lights visible against a twilight sky.
1 / 15
Modern kitchen with white cabinets, a central island, and a built-in stove. Features include a hanging pendant light, a wall-mounted fan, and two stools at the island.
Modern kitchen with white cabinets, a large island, and a view of the ocean through large windows. The space includes a dining area with a table and chairs, a fan, and decorative vases with flowers.
Bright living room with large windows and a balcony view, featuring a cream-colored sectional sofa, coffee table, side table, and a patterned rug.
4.5 rooms125m²CHF 2,200,000.–
Premium
8810 Horgen

Exclusive design 4.5-room terrace apartment with lake view in Horgen

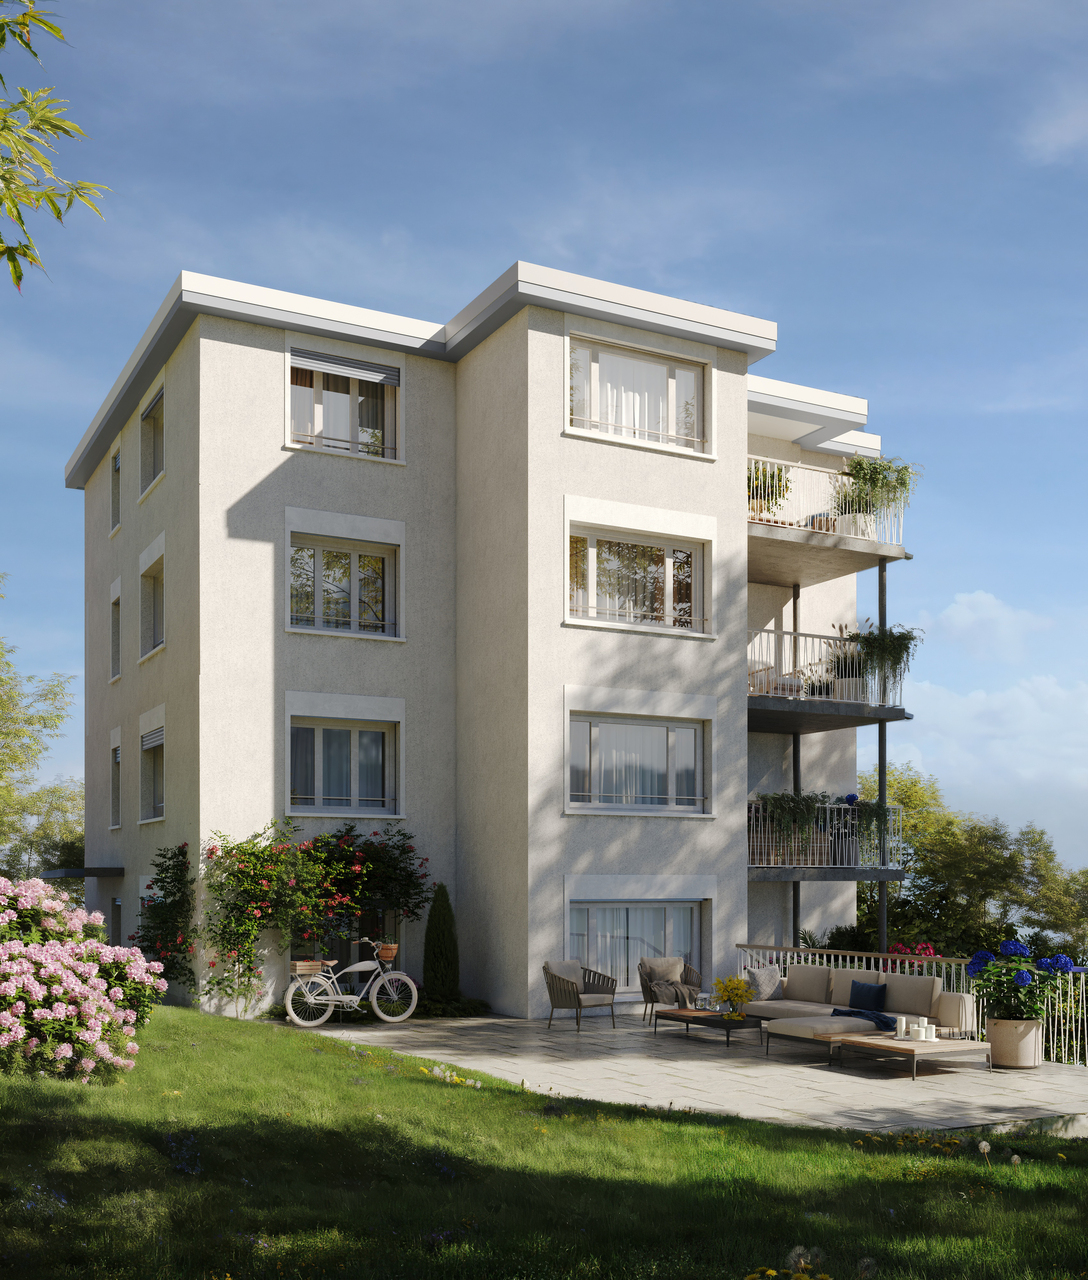
Welcome to this beautiful 4.5-room ground-floor apartment in the sought-after municipality of Horgen. With a spacious living area of 125 m² and a breathtaking view of Lake Zurich, this apartment offers an exceptional living experience.Apartment overview:The exclusive, sunny 3-family terrace house is located on a quiet private street. Situated high above Lake Zurich, this exceptional garden apartment combines privacy, generosity, and an impressive view to the Zurich lake basin.The dreamy garden apartment also features a double garage and a separate studio/office/fitness room.The bright apartment, as well as the facade and roof, were renovated in 2013 and rebuilt to a high standard. In 2017, the garden area was redesigned.The property is located in a building rights area until 2066.Location:Horgen, on the left bank of Lake Zurich, is located in the southwest of the canton of Zurich and is also the main town of the district with 24,500 inhabitants.Horgen is one of the most sought-after residential areas on Lake Zurich. The combination of urban infrastructure, natural surroundings, and quick access to Zurich and Zug, the perfect transport location, and the extensive school offer in the immediate vicinity make the municipality one of the most exclusive addresses in the region.Numerous shops of all branches, as well as international companies, have settled in Horgen and appreciate this infrastructure.We look forward to your contact.

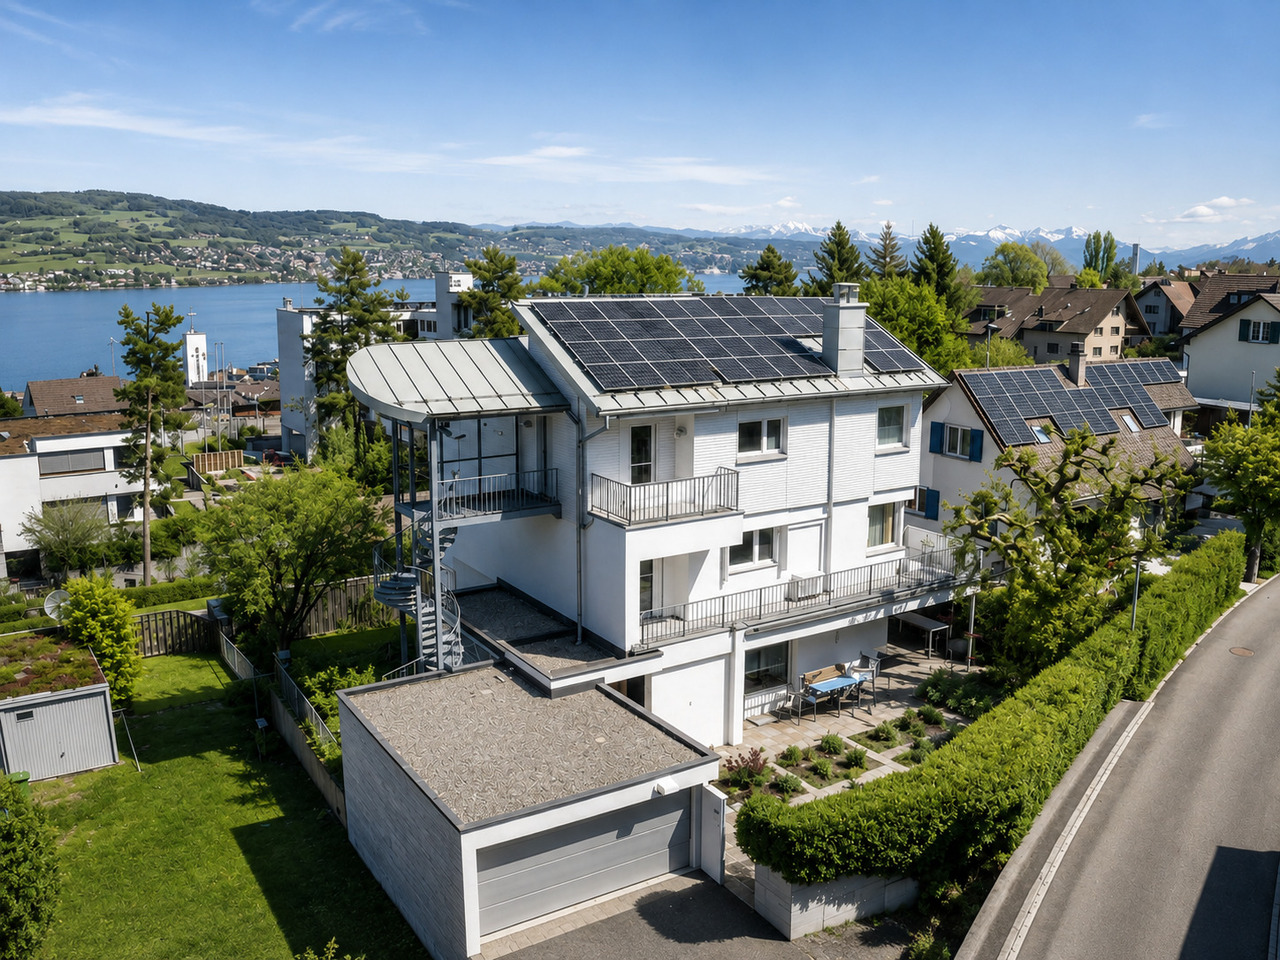
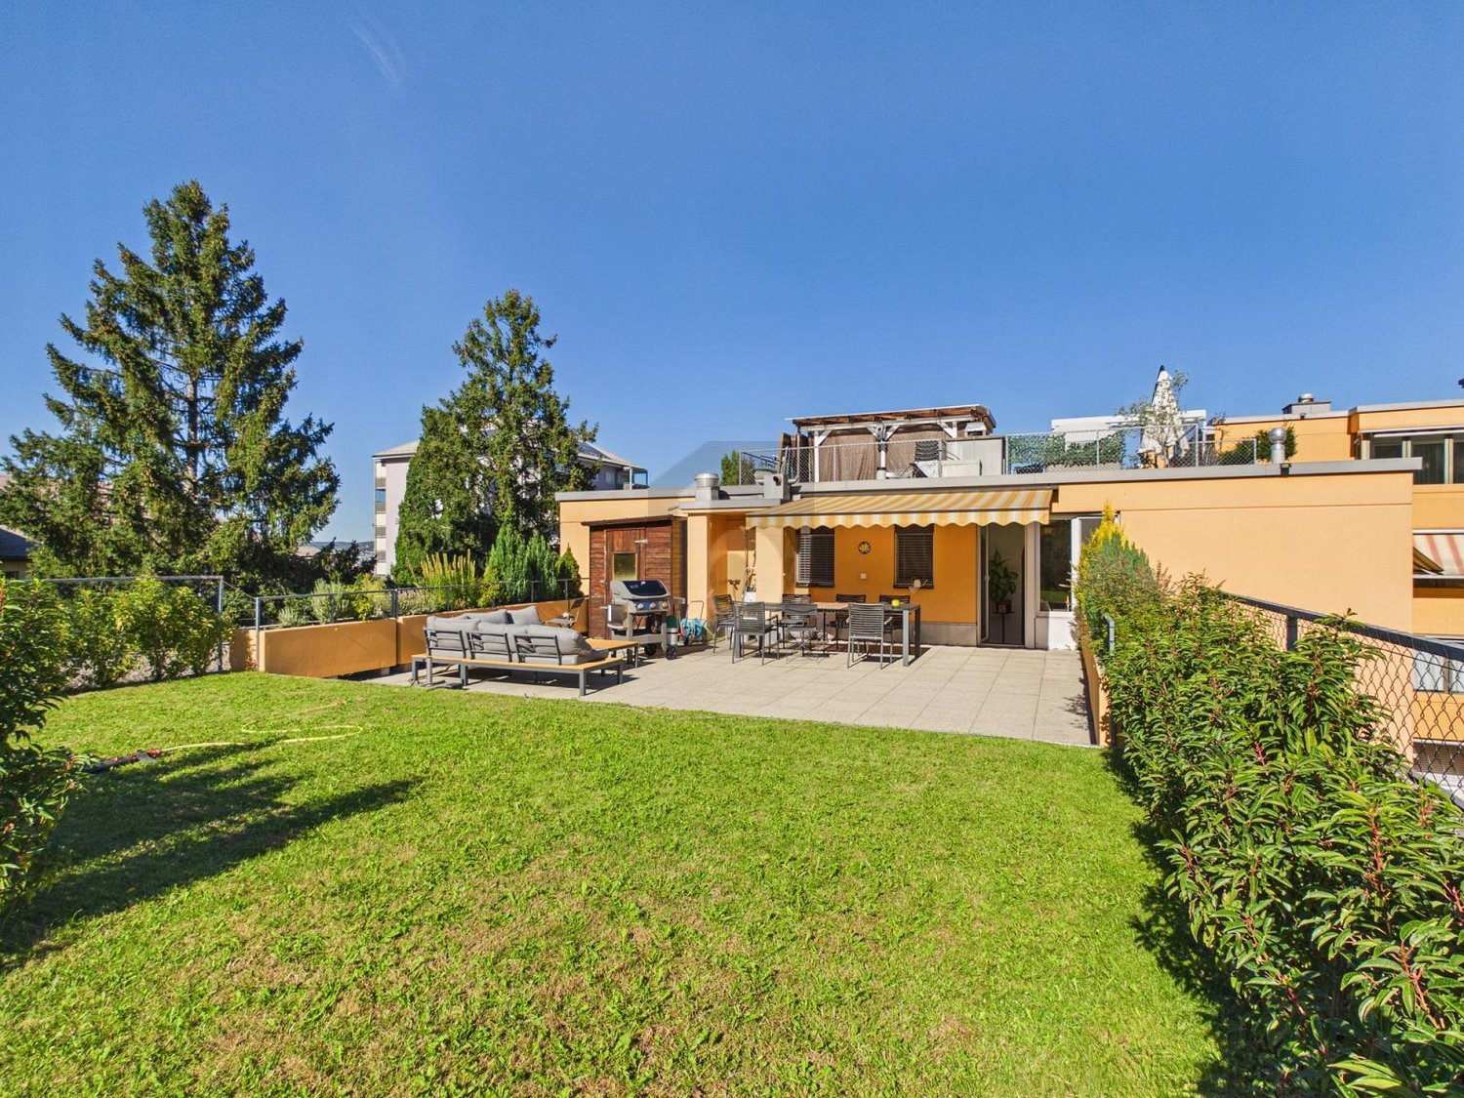
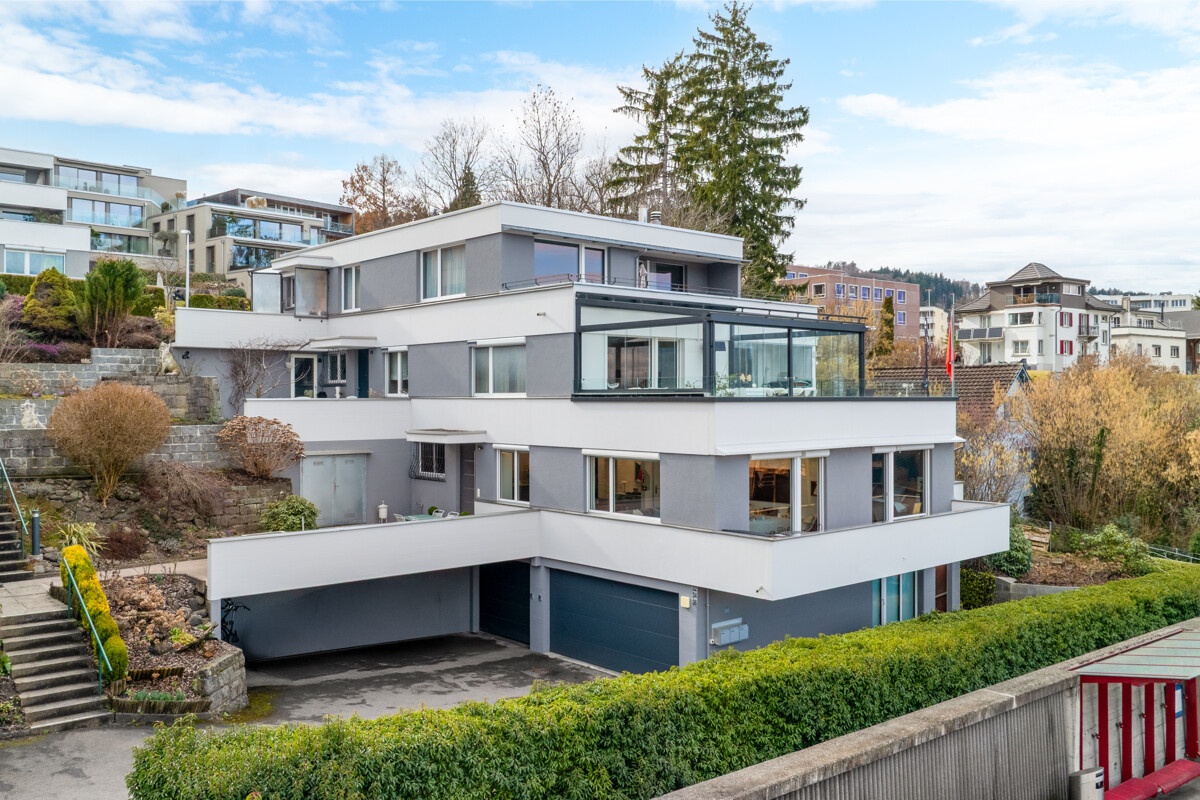
  • Modern two-story house with large glass windows, balconies, and a raised ground floor. Features a paved driveway, small garden area, and a blue car parked nearby.
  • Modern hallway with a sleek black spiral staircase, wooden ceiling, and large windows overlooking a green landscape.
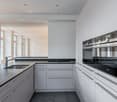
  • Modern kitchen with white cabinets, a large island, and a sleek black refrigerator. The space features a concrete ceiling with recessed lighting and expansive windows offering a view of the garden.
  • Minimalist unfurnished room with exposed wooden ceiling, concrete walls, and large window overlooking a landscaped garden.
  • Modern bathroom with wooden flooring, a sleek black spiral staircase, and a built-in sink and toilet.
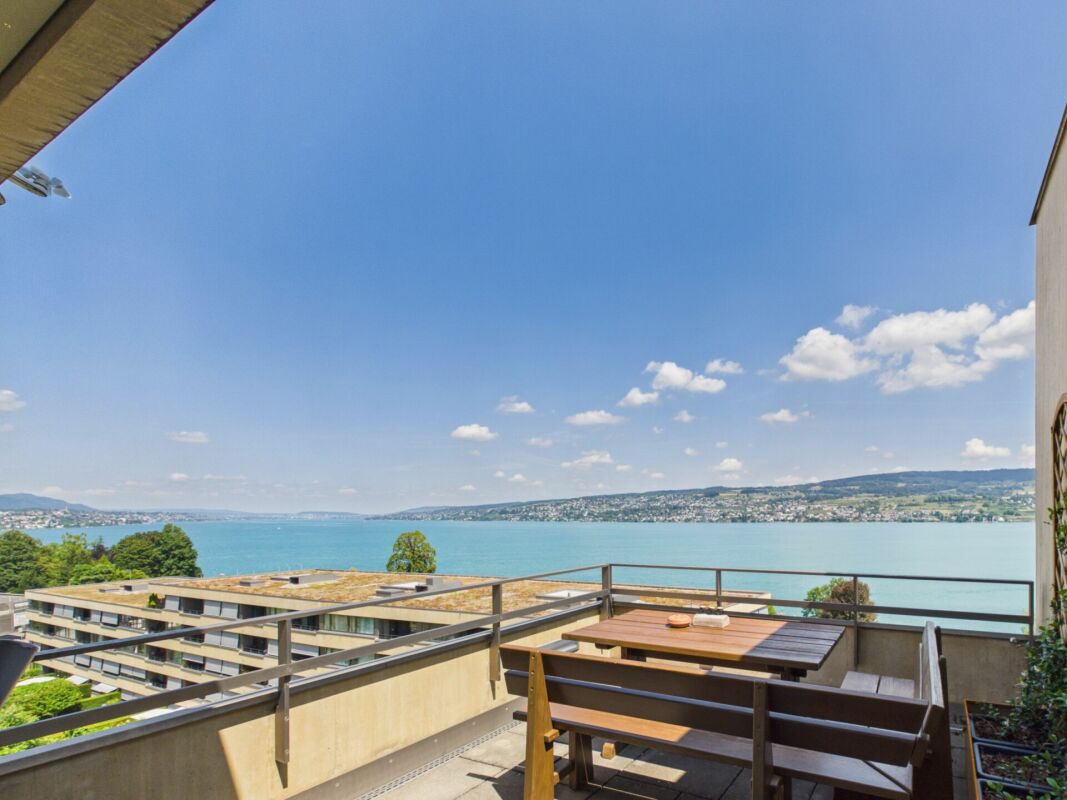
  • Modern rooftop terrace with metal railings, a small structure, and a scenic view of the surrounding landscape and water.
  • Modern two-story house with large glass windows, a raised ground floor, and a rooftop terrace with a metal railing.
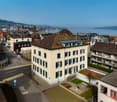
  • Aerial view of a modern residential complex with multiple buildings, balconies, and a scenic lake view in the background.
1 / 8
Modern hallway with a sleek black spiral staircase, wooden ceiling, and large windows overlooking a green landscape.
Modern kitchen with white cabinets, a large island, and a sleek black refrigerator. The space features a concrete ceiling with recessed lighting and expansive windows offering a view of the garden.
Minimalist unfurnished room with exposed wooden ceiling, concrete walls, and large window overlooking a landscaped garden.
5.5 rooms144m²CHF 3,335,000.–
Premium
Reithystrasse 12, 8810 Horgen

Modern 5.5-room semi-detached house in Horgen – New build 2026

Welcome to your new home on Reithystrasse 12 in Horgen. This exclusive semi-detached house combines modern architecture, high-quality materials, and a well-thought-out living concept on four living levels, crowned by a approximately 51 m² large roof terrace. With a living area of 144 m² on a plot of 247 m², this house offers everything your heart desires – available immediately and ready for occupancy.Spacious, triple-glazed window fronts flood the rooms with daylight and create an open living feeling. Exposed concrete walls, noble parquet floors, and the floating chimney give the house a unique and timeless character.The heart of the house is the openly designed living and dining area with an exclusive designer kitchen, BORA cooktop, and high-quality built-in appliances. Four bedrooms, two stylish bathrooms, and a spacious hobby room offer a variety of uses for families, guests, or home offices. The approximately 51 m² large roof terrace with a partial view of Lake Zurich forms the crowning conclusion of this exceptional property and invites you to relax. Thanks to prepared connections, it offers ideal conditions for a Jacuzzi or a stylish outdoor lounge. The offer is rounded off by state-of-the-art home technology with a water-to-water heat pump, underfloor heating, and up to four outdoor parking spaces – a home for the highest demands. • Open living, dining, and kitchen area, 4 bedrooms, and 2 bathrooms • Large window fronts – Maximum light penetration and harmonious connection with nature • Floating chimney – An architectural statement that combines elegance and coziness • Exposed concrete walls – Purist aesthetics meet timeless elegance • Exclusive kitchen with high-quality appliances and illuminated cooking island – Function meets design in a harmonious interplay of noble materials • High-quality materials – Noble wood floors and glass create a stylish ambiance • Low-temperature underfloor heating with individual room control • Air-to-water heat pump including hot water storage • Electric, vertical fabric shutters for optimal sun and sight protection • Rooftop terrace with 51 m² – Breathtaking view and spacious outdoor area for relaxation • Hobby room with 29 m² – Versatile use as a fitness room, home office, or home cinema • 2 outdoor parking spaces and 2 visitor parking spaces, with preparation for an electric charging station Location and surroundings:The house is located in a quiet area in Horgen – both during the day and at night, there is pleasant silence. In the summer, you benefit from plenty of sunlight, and even in winter, the sun's rays are good. Lake Zurich is in the immediate vicinity, as is Horgen train station – ideal for commuters and nature lovers alike.This exclusive new building project combines modern living, a sunny location, and excellent infrastructure in one of the most attractive municipalities on Lake Zurich. Secure your dream home in Horgen now – a place where quality of life and nature go hand in hand.We kindly ask you to refrain from broker inquiries. Thank you for your understanding.

Travel time
-
1 / 13
7 rooms215m²CHF 2,500,000.–
Bergstrasse 25, 8810 Horgen

Unique 7-room single-family home with high-quality interior design in Horgen for sale!

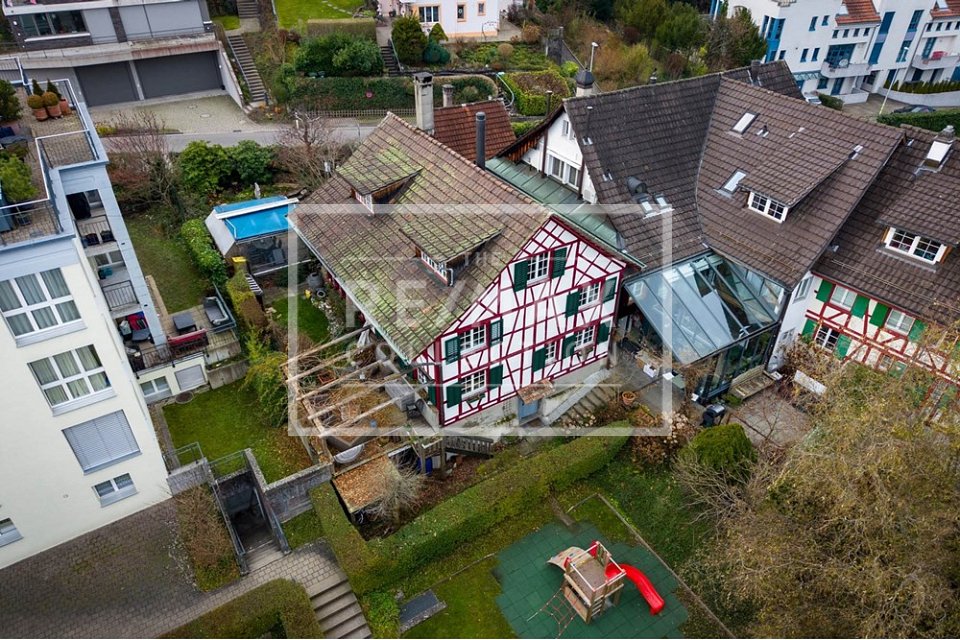
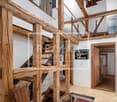
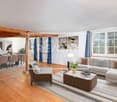
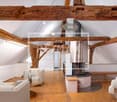
In a sought-after location in Horgen, this exceptional 7-room single-family home combines historic character with modern living comfort. On approximately 215 m² of living space, the property offers plenty of room for individual living needs. The listed facade gives the house a unique charm, while the interior has been comprehensively renovated with great care and high-quality materials. The ground floor impresses with an inviting living and dining area with a tile stove and a high-quality kitchen with appliances from Miele and Electrolux. On the upper floor, there are three bright bedrooms with built-in closets, including a parental area with a walk-in closet. The spacious bathroom with a bathtub, shower, and double sink offers high living comfort.The expanded attic creates additional possibilities for living, working, or guests. Another living area with a fireplace, a bathroom with a shower, and a retreat offer versatile uses. The room offer is complemented by a separate laundry and utility room with modern gas heating.The well-kept garden with a pergola invites you to relax and linger. Two outdoor parking spaces and a spacious cellar with a toilet and wine cellar round out the offer. A characteristic property for all those who appreciate generosity, quality, and a special living atmosphere.Target price: Fr. 2'500'000.--Available immediately.For detailed information or to schedule a viewing, please contact:Roger Möschler, Owner/CEOREMAX Immobilien am Zürichsee+41 79 404 71 61roger.moeschler@remax.ch

Travel time
-
1 / 10
4.5 rooms114m²CHF 1,800,000.–
Gstaldenstrasse 30, 8810 Horgen

Living close to nature. Zurich is just nearby.

Discover the property Light, peace and quiet, and quality of life - this modern 4.5-room apartment combines spacious living with an attractive location above Lake Zurich. In a well-maintained residential building with only two multi-family houses and a total of ten apartments, you can enjoy a pleasant privacy, a quiet neighborhood, and a high-quality living environment.The apartment impresses with a well-thought-out floor plan, large window areas, and high-quality equipment. The open living and dining area forms the heart of the home and opens onto the sunny south balcony - an ideal place to enjoy the peaceful surroundings.At the same time, you benefit from an excellent infrastructure and a great connection. Shopping facilities, kindergarten, as well as primary and secondary schools are within walking distance. The bus stop can be reached in a few minutes; the Horgen train station offers regular connections to Zurich. So you can combine quiet living in the countryside with the proximity to the city and Lake Zurich.Living quality that inspiresWhether it's brightly lit rooms, high-quality materials, or the quiet location - this apartment convinces with numerous details that make everyday life particularly pleasant:Highlights of the apartment • Spacious living and dining area with floor-to-ceiling windows and direct access to the sunny south balcony • Modern kitchen with kitchen island and bar area • Black granite worktops and high-quality appliances from Miele and V-ZUG • Three well-cut bedrooms • Master bedroom with direct access to the en-suite bathroom • Two modern bathrooms (shower/WC with washing tower and bath/WC with bathtub and double sink) • Practical entrance area with spacious built-in wardrobe • Parquet flooring in all living and bedrooms • Comfortable underfloor heating with energy-efficient district heating • Lift from the underground garage to the apartment • No need to go to the laundry room - washing and drying directly in the apartment • Separate basement room with daylight; shelves and freezer can be taken over if desired • Underground parking space directly at the house entrance (available separately) Facts and figures • 4.5 rooms • Gross living area: 123 m² • Net living area: 114 m² • Balcony: 13 m² • Basement: 12 m² • Year of construction: 2003 • Availability: immediately possible Pictures convey a first impression - but the special character of this apartment can only be experienced on site. We look forward to showing you your possible new home in person.Note: To better present the room effect, individual photos have been digitally or virtually furnished using AI. The apartment is sold without the depicted furniture.

Travel time
-
1 / 13
11 rooms260m²CHF 4,450,000.–
Hintere Etzelstrasse 15, 8810 Horgen

Spacious single-family house with lake view in the sought-after Bergli quarter

In a sought-after location in Horgen, this exceptional single-family house presents itself with beautiful lake views and a versatile usage concept. The property combines architectural quality, ongoing modernizations, and a quiet and family-friendly environment to create a unique living experience on the left shore of Lake Zurich.The originally built architect's house in the 1970s convinces with its clear formal language and a well-thought-out room structure. A modern extension in wooden construction with separate access offers ideal conditions for living and working under one roof and is perfectly suited as an office, studio, or additional living space.Thanks to its elevated location within the renowned Bergli quarter, you can enjoy a beautiful view of Lake Zurich. Schools, kindergarten, and Horgen Oberdorf train station are in the immediate vicinity and underline the high quality of life in this sought-after location.Highlights of the property:- Architectural single-family house in the sought-after Bergli quarter- Beautiful lake and distant view over Lake Zurich- Modernized house technology with heat pump and photovoltaic system- Modern extension in wooden construction with separate access- Ideal for living and working or as a studio/home office- Flexible usage possibilities with expansion potential (subject to official approval)- Ongoing modernization and very well-maintained condition- Spacious and well-thought-out floor plan design- Quiet, family-friendly neighborhood location- Proximity to school, kindergarten, and Horgen Oberdorf train station- Good connection to Zurich and Zug- Two garage parking spaces availableWe look forward to presenting this exciting single-family house to you in person during an individual viewing.Your contactVerimag Verwaltungs- und Immobilien AGMs. Vivian GrafSchleifetobelweg 3CH-8810 Horgenvermarktung@verimag.ch+41 44 727 37 45

Travel time
-
1 / 13
3.5 rooms94m²CHF 1,495,000.–
Sonnenrain 10, 8810 Horgen

Living with a wide view: bright apartment with two balconies in Horgen

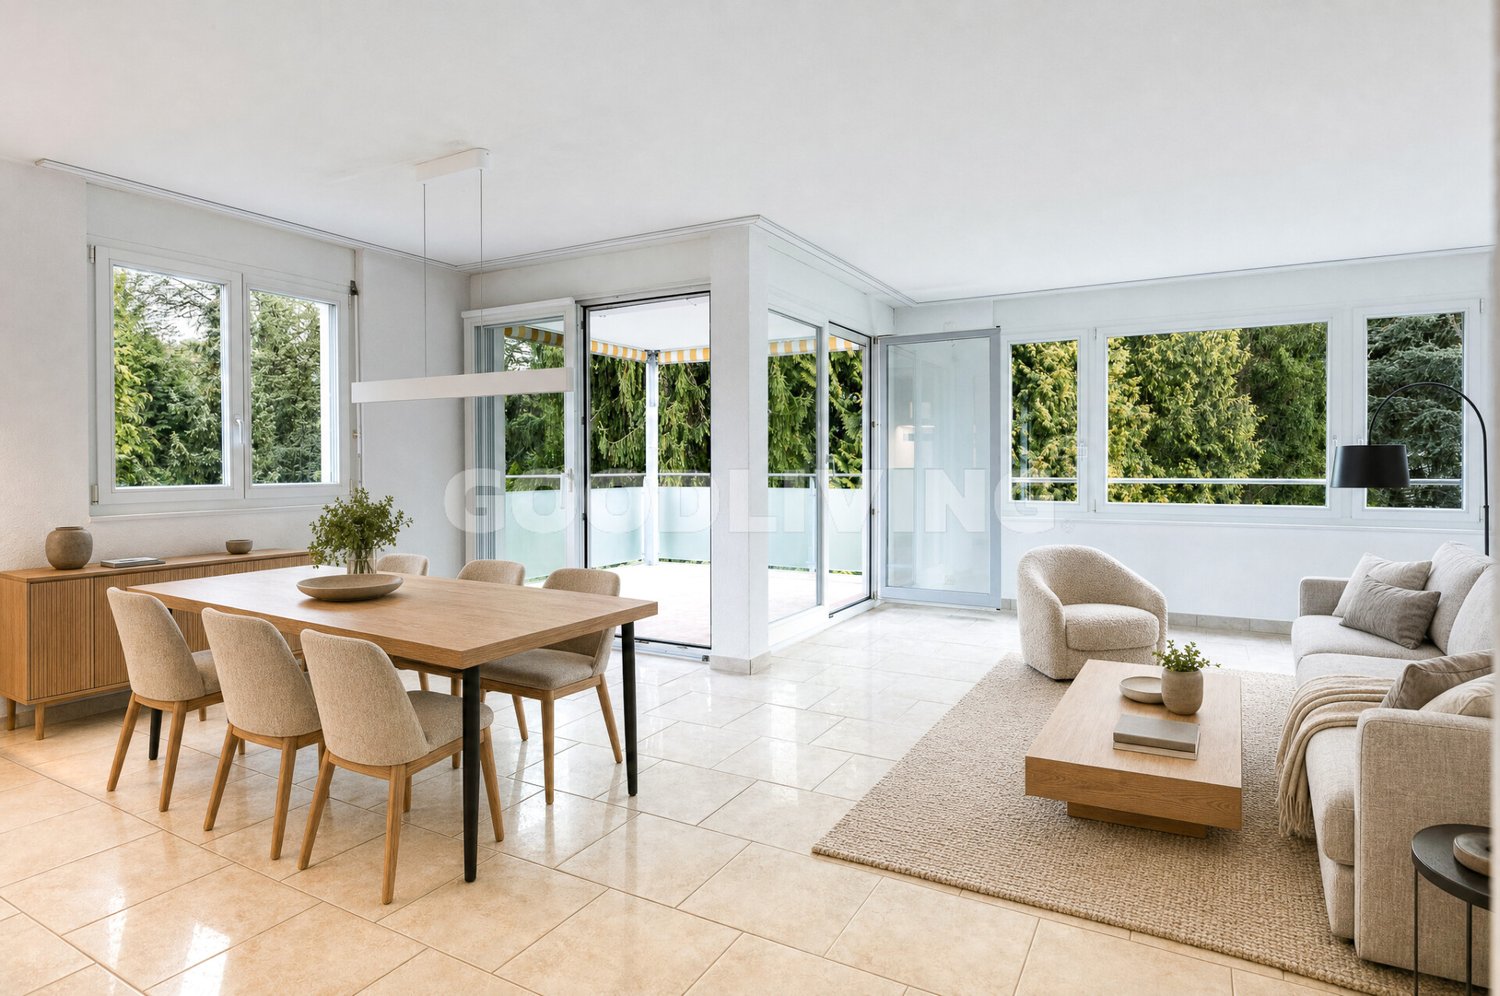
In an attractive location on Sonnenrain 10 in Horgen, a bright and well-cut 3.5-room apartment with approximately 94 m² of living space and a pleasant room atmosphere awaits you.The spacious, open living, dining, and kitchen area with around 55 m² forms the heart of the apartment. Thanks to the large window fronts, the room appears bright and friendly and offers direct access to both balconies.The apartment has two bedrooms, two bathrooms, and a practical entrance hall. Particularly noteworthy are the two balconies with a total of approximately 25.6 m²: The larger balcony offers a beautiful view over Horgen to Lake Zurich, while the second is directly connected to the kitchen/living area and is ideal for relaxed evenings.The bright kitchen is functionally designed, offers plenty of storage space, and is openly integrated into the living and dining area. Bright materials and large windows underline the modern and well-kept living feeling.Direct lift access to the apartment and the quiet location near the lake, nature, and good infrastructure make this property particularly attractive for couples, small families, or people with home office needs.The purchase of the garage space for CHF 45,000.00 is made in addition to the purchase price.We look forward to your contact.YOUR CONTACTMatthias Eugstervermarktung@verimag.ch | +41 44 727 37 40VERIMAG Verwaltungs- und Immobilien AGSchleifetobelweg 3CH-8810 Horgenwww.verimag.ch This offer is non-binding.
Travel time
-
1 / 13
4.5 rooms90m²CHF 740,000.–
Gstaldenstrasse 9, 8810 Horgen

Your Family Home: 4.5-Room Apartment in Horgen

Affordable living space in top location in Horgen - thanks to building rights!This 4.5-room apartment offers you the rare opportunity to acquire home ownership in a sought-after location in Horgen at an attractive price. The building rights with a term until 2071 (extension option available) enable affordable access to one of the most sought-after municipalities on Lake Zurich.On approximately 90 m² of living space, the apartment on the 3rd floor convinces with pleasant brightness and a beautiful view of the greenery. The proximity to schools, kindergartens, and diverse leisure and recreation opportunities makes the location particularly attractive - ideal for families.The functional floor plan offers interesting possibilities for individual design. With targeted modernization measures, additional potential can be realized - for example, through an open kitchen design, the installation of an additional shower, or the integration of a washing tower in the apartment. An ideal basis for buyers who want to implement their own living ideas.The property is currently rented and will be available on June 26.Virtual tour:https://tour.giraffe360.com/9974ba1866e74983b05b1da715777a41/?nocookieFor information or a viewing, please contact Vivian Graf at 044 727 37 45.Your contactVerimag Verwaltungs- und Immobilien AGVivian GrafSchleifetobelweg 3CH-8810 Horgenvermarktung@verimag.ch+41 44 727 37 45This offer is non-binding.

Travel time
-
1 / 11
4.5 rooms81m²CHF 1,075,000.–
Aubrigstrasse 9, 8810 Horgen

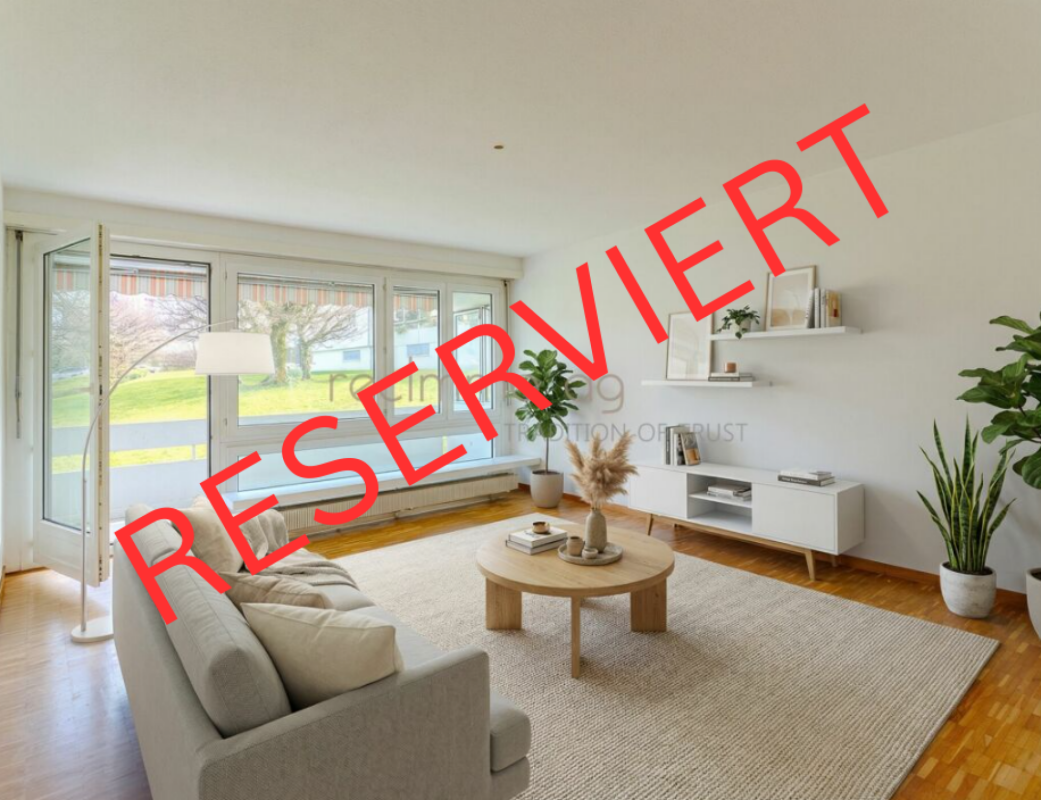
4.5-Zimmer-Wohnung mit Balkon und attraktivem Ausbaupotenzial

Diese charmante 4.5-Zimmer-Wohnung überzeugt mit einer gut durchdachten Raumaufteilung, einer ruhigen und beliebten Wohnlage sowie interessantem Umbau- und Modernisierungspotenzial. Mit einer Nettowohnfläche von 81 m² bietet die Wohnung vielseitige Möglichkeiten - sowohl für Eigennutzer als auch für Investoren.Die im Jahr 1968 erstellte Liegenschaft befindet sich in einer gepflegten Überbauung, welche in einer ruhigen Sackgasse gelegen ist. Dadurch entsteht ein angenehmes Wohnumfeld mit wenig Verkehr und hoher Lebensqualität. Die Gemeinschaftsflächen werden sorgfältig unterhalten und bieten den Bewohnern zusätzlichen Raum zur Erholung.Der 6 m² grosse Balkon lädt zum Verweilen ein und bietet einen angenehmen Aussenbereich. Durch eine kleine Öffnung in der Baumreihe lässt sich - insbesondere in den Wintermonaten - sogar ein Blick auf den See erhaschen.Ein weiteres Highlight der Überbauung sind die attraktiven Gemeinschaftsflächen, zu denen unter anderem ein Boccia-Platz sowie ein Gemeinschaftshäuschen gehören. Diese Bereiche schaffen zusätzliche Aufenthaltsqualität und fördern ein angenehmes nachbarschaftliches Umfeld.Dank der soliden Bausubstanz bietet die Wohnung attraktives Renovations- und Gestaltungspotenzial, wodurch zukünftige Eigentümer ihr neues Zuhause individuell nach eigenen Vorstellungen entwickeln können.Eckdaten der Wohnung • 4.5 Zimmer • 81 m² Nettowohnfläche • Baujahr 1968 • Balkon mit 6 m² • 1, Obergeschoss • Wertquote: 15/1000 • Fernwärmeheizung über Radiatoren • Möglichkeit zur Installation einer Bodenheizung bei Renovation • Solaranlage auf dem Dach • Ruhige Lage in Sackgasse • Gepflegte und gut unterhaltene Gemeinschaftsflächen • Boccia-Platz und Gemeinschaftshäuschen in der Überbauung Hinweis zu den VisualisierungenEinige der publizierten Bilder enthalten Visualisierungen möglicher Renovations- oder Einrichtungskonzepte (z. B. neue Bodenbeläge oder Möblierung), um das Potenzial der Wohnung besser darzustellen. Diese Darstellungen dienen lediglich zur Illustration möglicher Gestaltungsmöglichkeiten und können vom aktuellen Zustand der Wohnung abweichen.recImmo ag - Ihr Ansprechpartner rundum ImmobilienEnglisch:This charming 4.5-room apartment impresses with a well-designed layout, a quiet and sought-after residential location, and attractive renovation and modernization potential. With a net living area of 81 m², the property offers versatile opportunities for both owner-occupiers and investors.The building, constructed in 1968, is part of a well-maintained residential development located in a quiet cul-de-sac, providing a peaceful living environment with minimal traffic and a high quality of life. The communal areas are carefully maintained and offer residents additional space for relaxation.The 6 m² balcony invites you to relax and enjoy the outdoors. Through a small opening in the tree line, you can even catch a glimpse of the lake, particularly during the winter months when the trees have no leaves.Another highlight of the development is the attractive communal space, which includes a boccia court and a shared community pavilion. These areas provide additional recreational space and encourage a pleasant neighborhood atmosphere.Thanks to the solid building structure, the apartment offers excellent renovation and design potential, allowing future owners to shape their new home according to their own ideas and preferences.Key Facts • 4.5 rooms • 81 m² net living area • Year of construction: 1968 • Balcony: 6 m² • Upper floor • Ownership quota: 15/1000 • District heating system with radiators • Possibility to install underfloor heating during renovation • Solar panels on the roof • Quiet location in a cul-de-sac • Well-maintained communal areas • Boccia court and community pavilion within the development Note on VisualizationsSome of the published images contain visualizations of possible renovation or interior design concepts (such as new flooring or furnishings) in order to better illustrate the potential of the apartment. These images serve as examples only and may differ from the current condition of the property.recImmo ag - Your Comprehensive Real Estate Partner

Travel time
-
1 / 12
4.5 rooms115m²CHF 1,495,000.–
Raingartenstrasse 3, 8810 Horgen

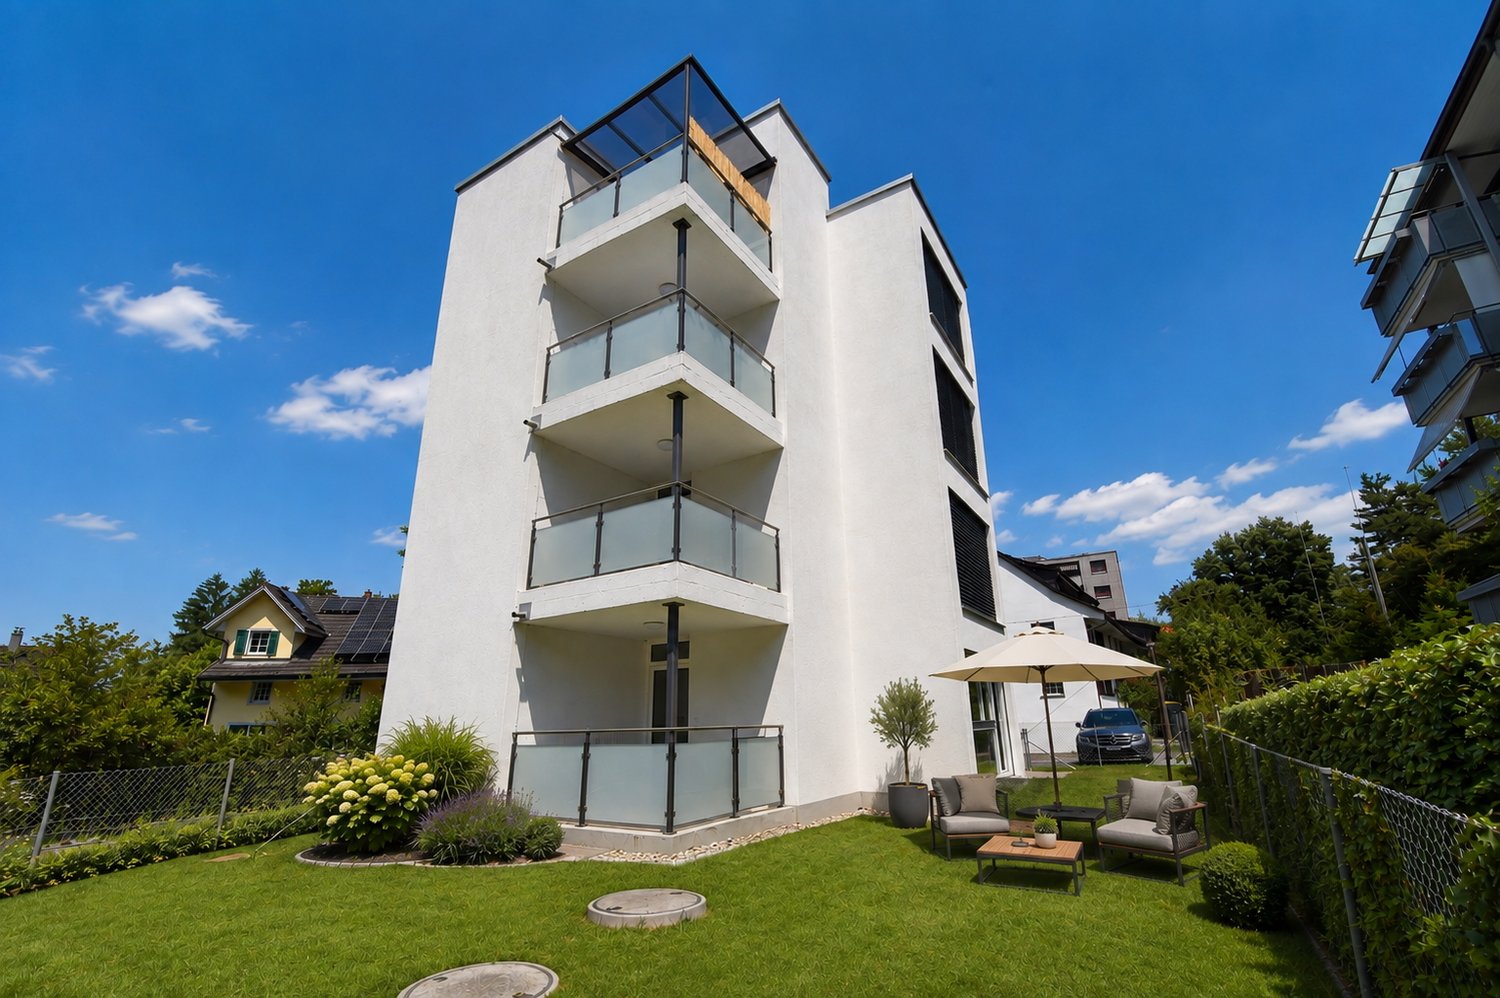
Exclusive 4.5-room apartment near the lake with a lake view in building rights

This modern and stylish 4.5-room apartment impresses with generous living comfort, high-quality construction, and an attractive location near the lake. The combination of modern living, thoughtful floor plan, and two sunny balconies makes this home something special. The apartment presents itself in a very well-maintained and contemporary condition. Bright rooms, a pleasant living feeling, and modern equipment ensure a comfortable home to feel good in. Particularly noteworthy are the two balconies – one of them with a beautiful lake view – which offer additional outdoor living space and invite relaxation. The proximity to the lake enables a high quality of life and offers ideal opportunities for walks, sports, or relaxing hours by the water. In addition, two underground parking spaces and a large cellar belong to the apartment, offering a lot of comfort and practical storage space. Highlights at a glance • Modern 4.5-room apartment • Very well-maintained and high-quality condition • Two sunny balconies • One of them with a beautiful lake view • Proximity to the lake • Bright and spacious living areas • Top modern construction • Large cellar • Two underground parking spaces included • Attractive and thoughtful floor plan Building rights – simply explained The apartment is located in building rights. This means, simply put: You acquire the apartment itself, but not the land share underneath. This often results in a more attractive purchase price compared to classic full ownership. The building rights run until June 30, 2105, and thus still have around 79 years of term. The apartment can be used, sold, inherited, or financed normally during this time. We would be happy to provide you with the detailed sales documentation and show you this attractive apartment in person during a viewing.
Travel time
-
1 / 17
2.5 rooms60m²CHF 1,030,000.–
Kalkofenstrasse 21, 8810 Horgen

Modern 2.5-room apartment with large garden and outdoor parking space

This apartment is a modern garden apartment from 2017, which convinces with its quiet location and a high level of privacy. Since there are no other apartments on this floor, the residents enjoy a particularly undisturbed living environment. Already when entering, the spacious entrance area with practical built-in closets and plenty of storage space conveys a pleasant living feeling. The center of the apartment is the inviting living area. The spacious kitchen offers enough space for a dining table and invites you to cook and linger. From the quietly located bedroom, you can directly access the garden. Additional comfort is provided by the modern en-suite bathroom with shower and sink, as well as a separate toilet. The washing machine and dryer are space-savingly integrated into a closet. A special highlight is the approximately 100 m² large garden area, which offers plenty of space to relax and is ideal for both pet owners and garden lovers. This attractive offer is complemented by an outdoor parking space (included in the price) directly in front of the apartment. A spacious basement compartment in the basement offers additional storage space.The apartment is currently rented. The existing rental agreement under market conditions will be transferred to the buyer upon transfer of ownership. This makes the property suitable as an attractive rental investment as well as a long-term investment.The room program with approximate net living space:- Living area, approx. 20 m²- Kitchen with dining area, approx. 12 m²- Bedroom with access to the garden, approx. 12 m²- Shower with sink (en suite), approx. 3 m²- sep. toilet, approx. 3 m²- Corridor with storage room for washing machine/dryer, approx. 10 m²Request the sales documentation for further information.

Travel time
-
1 / 18
6.5 rooms292m²CHF 4,850,000.–
8810 Horgen

Lake Serenity - Wohnen in vollendeter Harmonie

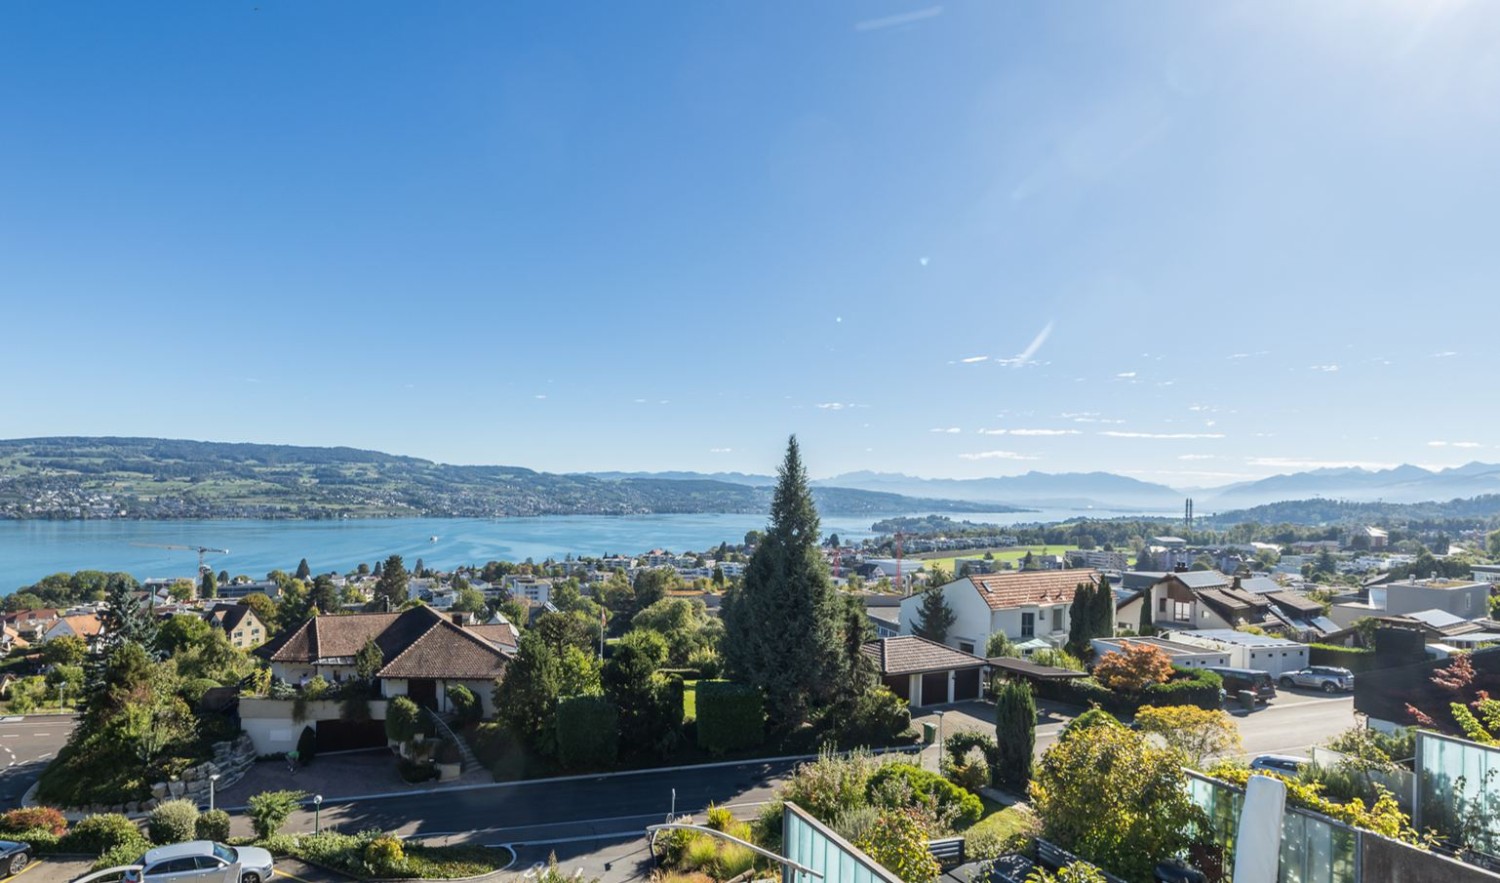
Lake Serenity – Wohnen in vollendeter HarmonieIn einem ruhigen, sonnenverwöhnten Quartier von Horgen erwartet Sie Lake Serenity – eine exklusive 6.5-Zimmer-Doppeleinfamilienhaushälfte, die Design, Komfort und Natur zu einer vollendeten Einheit verschmelzen lässt. Eingebettet in eine grüne Umgebung eröffnet sich Ihnen ein atemberaubender Blick über den Zürichsee bis hin zu den Alpen. Hier geniessen Sie zauberhafte Sonnenaufgänge, klare Luft und das Gefühl von Weite und Ruhe – Tag für Tag. Im Inneren überzeugt Lake Serenity mit grosszügigen Raumkonzepten, einer edlen Materialisierung und einer Architektur, die Licht, Stil und Wohngefühl perfekt vereint. Das spektakuläre Cheminée mit integriertem TV bildet das Herzstück des Wohnraums und schafft – gemeinsam mit dem integrierten Bang & Olufsen Soundsystem – ein unvergleichliches Ambiente für stilvolle Stunden und besondere Momente. Ein absolutes Highlight ist die grosszügige Dachterrasse – Ihr privater Rückzugsort über den Dächern von Horgen. Ob beim Entspannen, Geniessen oder Feiern mit Familie und Freunden – die beeindruckende Seesicht macht jeden Moment unvergesslich.Highlights auf einen Blick • 6.5 Zimmer mit durchdachtem, grosszügigem Grundriss • Hochwertige, stilvolle Materialauswahl • Traumhafte Seesicht von Zürich bis zu den Alpen • Ruhige Lage in einem gehobenen Quartier von Horgen • Rund 320 m² Terrassenfläche • Spektakuläres Cheminée mit integriertem TV • Integriertes Bang & Olufsen Soundsystem • Dachterrasse mit beeindruckender Aussicht • Umgeben von Natur und dennoch optimal erschlossen • Zwei Parkplätze (auch möglich 3 Fahrzeuge zu parkieren) zu je CHF 50'000.- Lake Serenity – ein Zuhause, das Ruhe, Design und Lebensqualität auf höchstem Niveau vereint. Haben wir Ihr Interesse an dieser seltenen Gelegenheit geweckt? Dann freuen wir uns, Ihnen dieses aussergewöhnliche Zuhause persönlich vorstellen zu dürfen.Lake Serenity – Living in Perfect HarmonyNestled in a quiet, sun-drenched neighborhood of Horgen, Lake Serenity awaits – an exclusive 6.5-room semi-detached home where design, comfort, and nature blend into perfect harmony.Surrounded by lush greenery, this residence offers breathtaking views over Lake Zurich and the Alps. Here you can enjoy enchanting sunrises, crisp air, and a sense of space and tranquility – every single day.Inside, Lake Serenity impresses with its generous layout, refined materials, and an architectural concept that perfectly unites light, style, and a sense of wellbeing. The spectacular fireplace with an integrated TV forms the centerpiece of the living area and, together with the built-in Bang & Olufsen sound system, creates an atmosphere of elegance and comfort for special moments and stylish living.A true highlight is the spacious rooftop terrace – your private retreat above the rooftops of Horgen. Whether relaxing, entertaining, or simply taking in the magnificent lake view, every moment here becomes unforgettable. Highlights at a Glance • 6.5 rooms with a thoughtfully designed, spacious layout • High-quality, elegant material selection • Stunning lake and mountain views from Zurich to the Alps • Peaceful location in an exclusive Horgen neighborhood • Around 320 m² of terrace space • Spectacular fireplace with integrated TV • Built-in Bang & Olufsen sound system • Rooftop terrace with breathtaking views • Surrounded by nature yet conveniently connected • Two parking spaces, per each CHF 50'000.- Lake Serenity – a home that unites tranquility, design, and quality of life at the highest level. Have we sparked your interest in this rare opportunity? We would be delighted to introduce you to this extraordinary property in person.

1 / 11
5.5 rooms127m²CHF 1,690,000.–
8810 Horgen

Space for relaxed living

127 m² living space, five full-fledged rooms, and a quiet residential area near Lake Zurich - this well-maintained condominium in the popular Waldegg residential park offers ideal conditions for families, couples with space requirements, or people working from home.The spacious, light-flooded living and dining area with direct access to the covered balcony is the heart of the apartment. Thanks to the well-thought-out room layout, there are four bedrooms in total. The well-maintained kitchen, a second bathroom, practical built-in closets, and a private laundry tower in the apartment provide high living comfort in everyday life.The apartment is located on the 2nd floor of a well-maintained building with a lift and spacious green areas. Families benefit from the communal outdoor facilities, the playground, and the quiet surroundings. Shopping facilities, schools, public transport, and Lake Zurich are within short distance.The Waldegg residential park is one of the established residential areas in Horgen. The surroundings offer a successful combination of tranquility, nature, and good accessibility. Shopping facilities, schools, public transport, and a variety of leisure activities are located at a comfortable distance. The proximity to Lake Zurich and the extensive green spaces ensures a high quality of life. The original project idea consciously focused on spacious green areas, play opportunities, and a family-friendly living environment.Highlights at a glance+ Approx. 127 m² living space+ Four official bedrooms+ Spacious, light-flooded living and dining area+ Covered balcony+ Two bathrooms+ Private laundry tower in the apartment+ Additional private laundry room in the basement+ Private cellar room+ Two underground parking spaces excl. for CHF 45,000.--+ Lift in the house+ Family-friendly building with playground and green spaces+ Shopping facilities within walking distance+ Quiet location near Lake Zurich and recreational areas+ Continuously maintained apartment+ Moderate construction interest of around CHF 185 per month+ Available from the end of August 2026Would you like to learn more or get a personal impression of this special property?I would be happy to send you the documents or arrange a personal meeting on site - I look forward to your contact.Carlos De Carvalho+41 79 309 77 22German / English / French / Portuguese

1 / 8
5.5 rooms192m²CHF 3,100,000.–
8810 Horgen

Dreamy lake view, house-owned sauna and first-class building quality

An exceptional living experience awaits you in this stylish 5.5-room attic maisonette apartment in the sought-after Horgen (ZH). The absolute highlight is the dreamy lake view, which you can enjoy from the sun-kissed balcony and living room. The apartment impresses with a very high-quality processing of high-quality materials and offers a private wellness oasis above the city roofs with its own sauna.The well-thought-out floor plan is spread over four spacious bedrooms and two modern bathrooms, providing maximum flexibility for families or home offices. A practical storage room, energy-efficient underfloor heating, and a lift for barrier-free access ensure the highest level of comfort. Two garage parking spaces perfectly round off the offer. The apartment was comprehensively renovated in 2022 and is located in a quiet environment, from which shopping facilities, schools, and the train station can be easily reached on foot.This property offer is characterized by: • Breathtaking lake view from the sun-kissed balcony and living room • Exclusive wellness comfort thanks to the house-owned sauna • Very high-quality processing and high-quality materials throughout the property • Spacious maisonette layout with four bedrooms and two bathrooms • Barrier-free access via lift in the building • 3 auxiliary rooms incl. • Two indoor parking spaces at CHF 50'000.00 • Energy-efficient underfloor heating • Completely renovated in 2022 • First-class location: shopping, school, and train station within walking distance Interested? Contact us for a non-binding consultation!

1 / 5
5 rooms143m²CHF 2,125,000.–
8810 Horgen

Horgen: Characterful 5-room apartment near the city center and lake

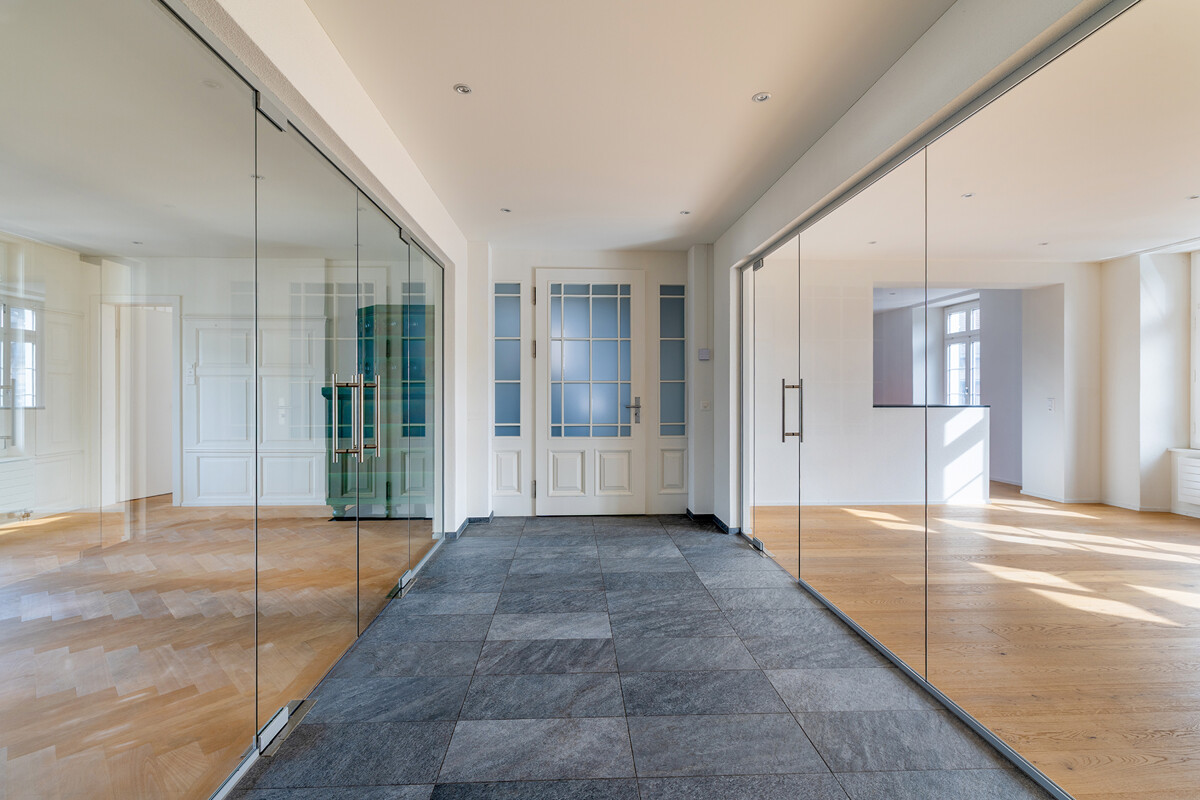
This stylish 5-room apartment is located in a historic building, constructed in 1880, and combines classic architecture with modern living comfort. The apartment was comprehensively renovated in 2015 and presents itself today in a harmonious combination of elegant details and high-quality, contemporary furnishings. Both the balcony and the north-east facing interior rooms offer a view of Lake Zurich.The entrance with its timelessly elegant stone floor conveys an open spatial feeling. Mullion windows, subtle wall paneling, and a decorative tile stove in the living room underline the characterful style of the property and create a harmonious interplay of classic and modern elements. The living area, as the heart of the apartment, appears open and bright. The cozy balcony is directly connected. The generously designed kitchen with daylight blends harmoniously into the room concept and convinces with plenty of storage space and functional work surfaces. All three bedrooms, one of which has an en-suite bathroom, are laid out with attractive oak flooring. The second bathroom with a bathtub and the washing tower integrated into the corridor round off the room and comfort offer.The apartment includes a basement room and a carport space. From the ground floor, a communal garden seat with a stone fountain is also accessible for shared use.The property impresses with its excellent location in the core zone. The center of Horgen with shopping facilities, cafes, schools, and train station, as well as the lake shore, are easily accessible on foot. At the same time, the apartment benefits from a very good traffic connection, both in public and private transport.The property: 5-room apartment approx. 132 m² living space Comprehensively renovated in 2015 Excellent location in the core zone Three-party house 1 carport spacecentral location

1 / 11
20 rooms919m²Price on request
8810 Horgen

Representative estate in Horgen with a view of Lake Zurich

The location - Horgen: Quality of life on Lake ZurichHorgen, on the left bank of Lake Zurich, is one of the most sought-after residential and commercial locations in the canton of Zurich. The municipality convinces with high quality of life, natural surroundings, and excellent infrastructure. Families, professionals, and entrepreneurs find an environment here that meets different living and working models. The Zimmerberg region enjoys an excellent reputation. Thanks to the optimal traffic connection - by train, bus, car, ship, or ferry - Horgen is easily accessible. The city center of Zurich is only about twelve kilometers away and can be reached quickly. Schools of all levels are located in the immediate vicinity. The lake shore is directly in front of the villa, and the train station is within walking distance. The combination of natural living, urban proximity, and entrepreneurial infrastructure makes Horgen a location with sustainable potential - private and commercial. The most important thing - Historic villa with timeless eleganceThis impressive mansion from the 19th century combines timeless elegance with diverse utilization potential. Located on a spacious plot of 3,632 m², the estate includes, in addition to the villa, two stylish outbuildings. With approximately 757 m² of living space, distributed over spacious rooms (over 20 rooms), the villa offers generous space. High-quality woodwork, classic stucco, and an unparalleled view of Lake Zurich give the rooms a special aura. The villa is suitable for both mixed use and pure use - whether as a representative business seat for the highest demands or as an exclusive residential residence. Additionally, over 200 m² of secondary space is available in the basement. One of the outbuildings was last used as office space and offers around 162 m² of living/office space and further approx. 85 m² of secondary rooms - ideal for creative concepts or supplementary, separate use. The spacious plot with tree population creates a quiet, park-like scenery with a lordly character. A piece of lived history that can be led into a new future with a sense of tact. The special thing - Unique in location, style, and historyThis historic estate combines impressive architecture with versatile, elegantly designed spaces - in a privileged location, directly on the shore of Lake Zurich in Horgen. The unobstructed view of the lake and the park-like garden create a unique atmosphere. The villa convinces with its special charm and offers space for a contemporary further development of its traditional history. The financial aspectsWe would be happy to inform solvent buyers at any time in a personal conversation about the financial aspects.

Suggested properties for you based on search results