Quick Filters for your search (1)

Quick-filters

We show you quick-filters based on the most used filters by location.

By using these, you can enhance your search experience by finding new and interesting properties to your likings.

2 results - Balcony / Terrace, New building buy: 8802 (Kilchberg ZH)

1 / 6
9 rooms490m²Price on request
Top
8802 Kilchberg ZH

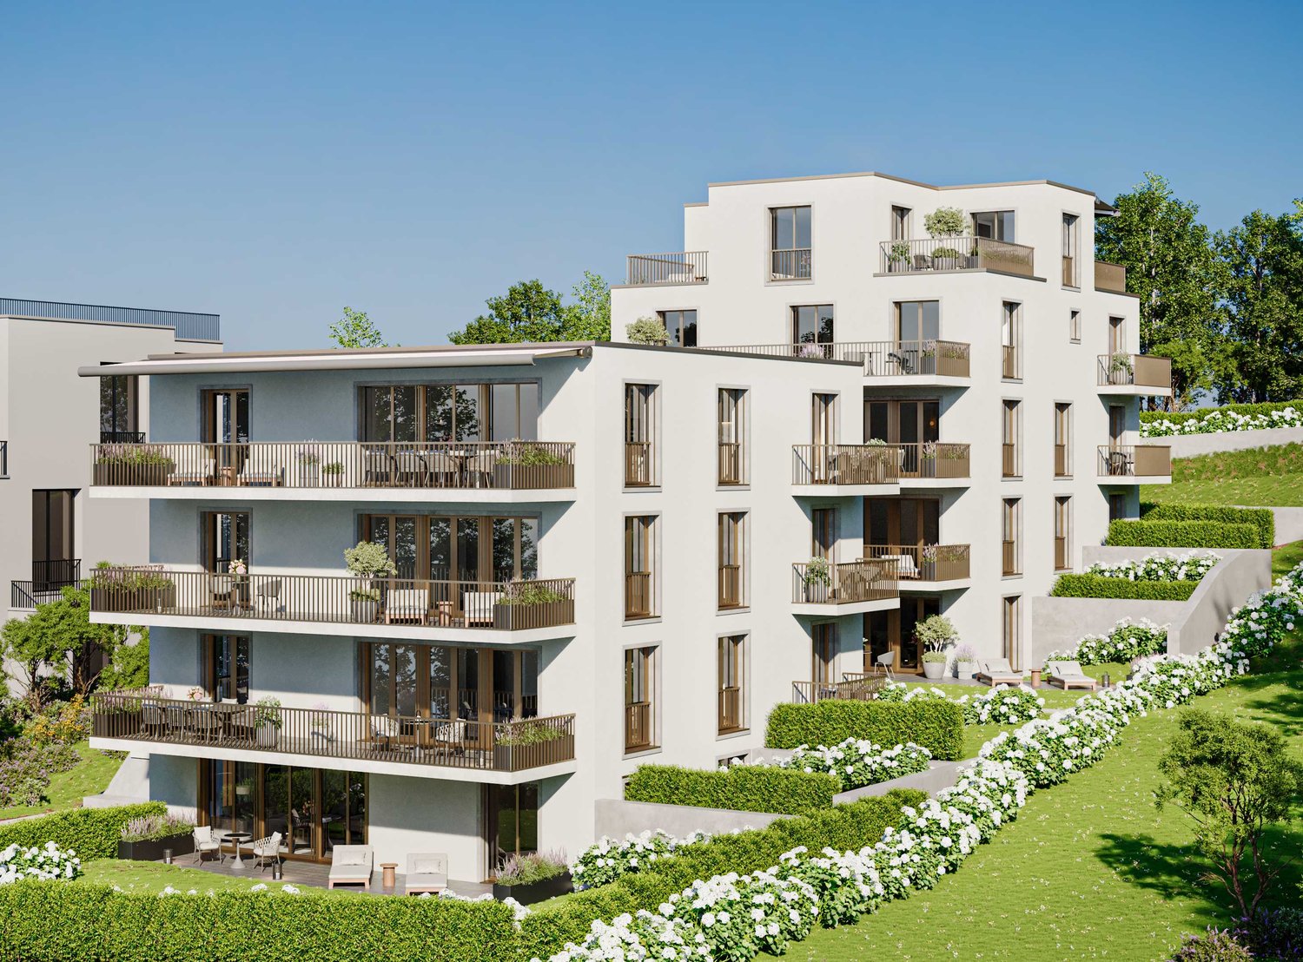
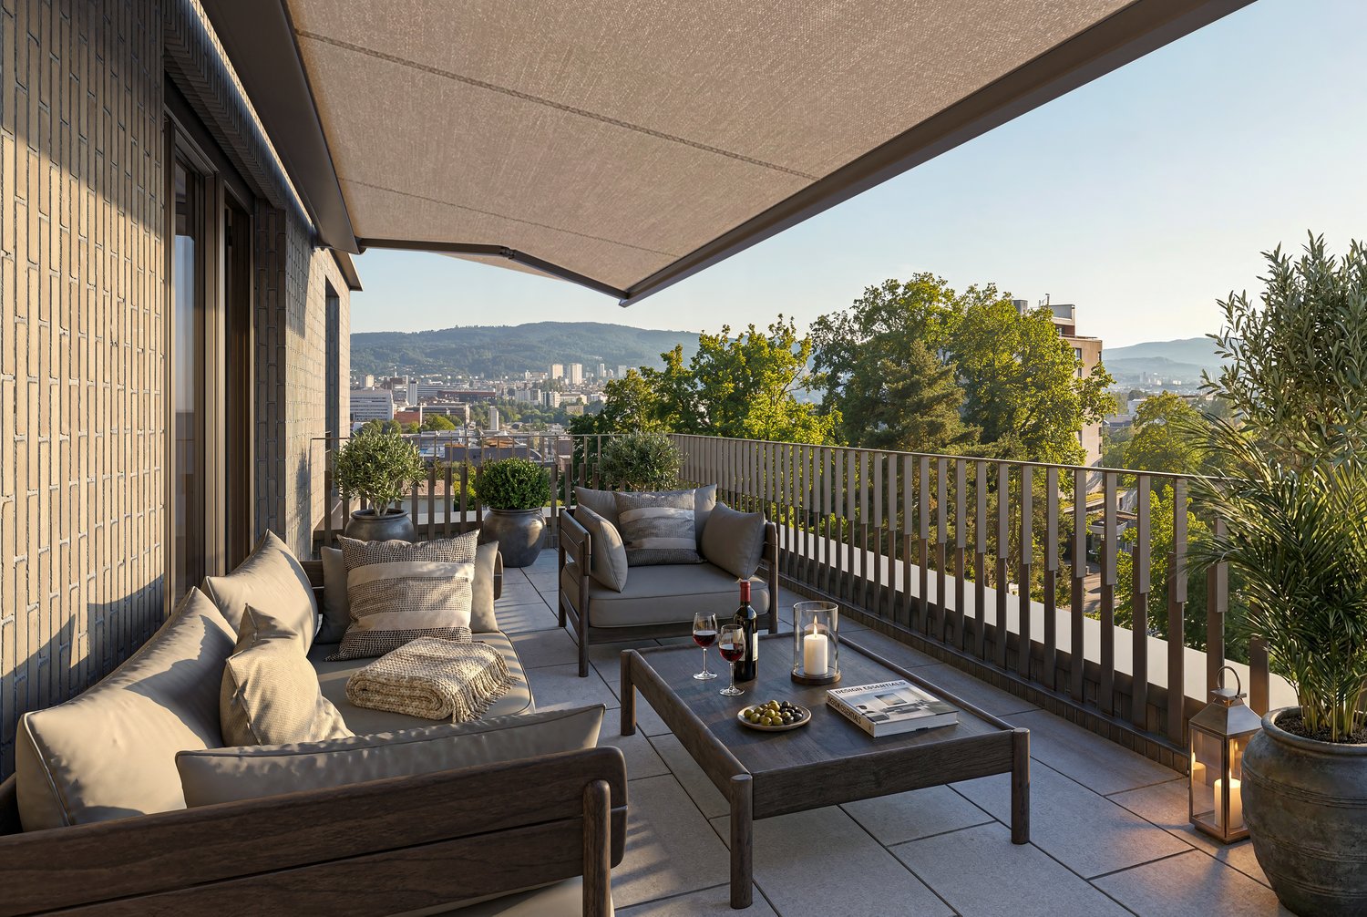
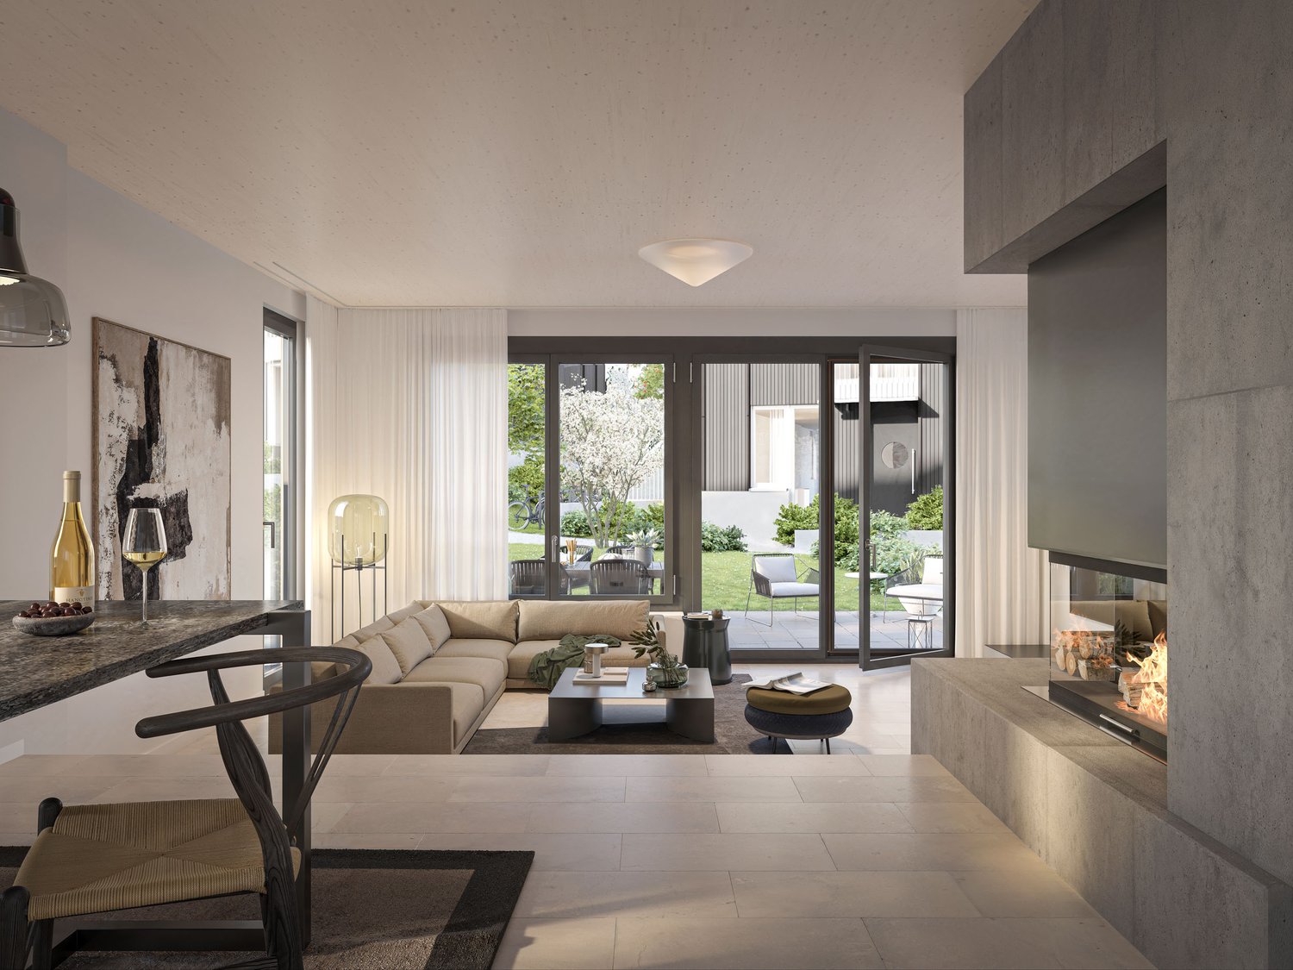
Lakeside Grace - Where Architecture Meets Luxury

Wir bitten um Verständnis, dass wir an dieser Stelle nur begrenzte Informationen zur Liegenschaft veröffentlichen können.Nur zwei Gehminuten vom Zürichsee entfernt, erwartet Sie diese aussergewöhnliche Residenz, die 2024 in Kilchberg erbaut wurde. Auf rund 490 m² Wohnfläche und sechs Schlafzimmern vereint das Anwesen grosszügiges Wohnen, moderne Architektur und eine unverbaubare Aussicht auf den Zürichsee und die Alpen.Die Immobilie bietet zwei hochwertige Wohneinheiten, verbunden durch einen privaten Lift - ideal für Familien, Mehrgenerationen oder Gäste.Die Liegenschaft überzeugt durch ihre exklusive Grösse, hochwertige Bauqualität und zeitgemässe Eleganz. Das linke Zürichseeufer bietet eine ideale Verbindung von urbanem Komfort und naturnaher Erholung - mit perfekter Anbindung an Stadt, See und Umgebung.Kontaktieren Sie uns gerne für weitere Informationen - wir freuen uns auf Ihre Anfrage.We ask for your understanding that we can only publish limited information about the property here.Just a two-minute walk from Lake Zurich, this exceptional residence, which was built in Kilchberg in 2024, awaits you. With around 490 m² of living space and six bedrooms, the property combines spacious living, modern architecture and unobstructed views of Lake Zurich and the Alps.The property offers two high-quality residential units, connected by a private elevator - ideal for families, multi-generations or guests.The property impresses with its exclusive size, high-quality construction and contemporary elegance. The left bank of Lake Zurich offers an ideal combination of urban comfort and natural recreation - with perfect connections to the city, lake and surrounding area.Contact us for further information - we look forward to hearing from you.

More objects in your automatically expanded search area
20 results - Radius: + 10km
  • Balcony with wooden decking, black metal railing, and scenic mountain and lake view. Features a green grill, sofa, chairs, and potted plants.
  • Modern living room with large windows offering scenic views, featuring white furniture including sofas, chairs, a round table, and decorative candle holders.
  • {"visible_features": ["View"], "type": "Furnished Room", "objects": ["round table", "chair", "stool", "kitchen island", "cupboard", "cupboard", "cupboard", "cupboard", "cupboard", "cupboard", "cupboard", "cupboard", "cupboard", "cupboard", "cupboard", "cu
  • Balcony with a round table, four wicker chairs, and a vase of white flowers, overlooking a scenic view of trees and a body of water.
  • Modern rooftop terrace with a green roof, glass-enclosed living space, outdoor seating, and potted plants.
  • Modern bathroom with a floating wooden sink cabinet, sleek white sink, chrome faucet, large mirror with built-in lighting, and a toilet. Large windows offer a scenic view of greenery and mountains.
  • Bright bedroom with wooden flooring, large bed with white bedding, sofa, chair, and several picture frames on the wall.
  • Wooden balcony with modern furniture, grill, and scenic view of mountains and water.
  • Modern multi-story residential building with large glass windows, balconies, and rooftop greenery. Visible rooms include living spaces, bedrooms, and dining areas.
  • Modern two-story house with wooden facade, large windows, and a rooftop terrace with outdoor furniture and greenery.
  • Floor plan showing a room layout with a bedroom, living/dining area, bathroom, and two terraces.
1 / 11
Modern living room with large windows offering scenic views, featuring white furniture including sofas, chairs, a round table, and decorative candle holders.
{"visible_features": ["View"], "type": "Furnished Room", "objects": ["round table", "chair", "stool", "kitchen island", "cupboard", "cupboard", "cupboard", "cupboard", "cupboard", "cupboard", "cupboard", "cupboard", "cupboard", "cupboard", "cupboard", "cu
Balcony with a round table, four wicker chairs, and a vase of white flowers, overlooking a scenic view of trees and a body of water.
2.5 rooms65m²CHF 2,450,000.–
Premium
Witikonerstrasse 180, 8053 Zürich

Exclusive attic apartment with Lake Zurich panorama and 47 m² terrace

Above the roofs of Zurich — a life with widthHigh above the city, nestled in the quiet Witikon district, this exclusive attic apartment offers a life that has become rare: an unobstructed view over Lake Zurich to the Limmattal, spacious terraces to the west and east, and an equipment that leaves no wishes open.Living The open living and dining area flows seamlessly onto both terraces. Floor-to-ceiling windows frame the lake panorama and bring daylight deep into the room. Naturofloor floors, exposed concrete ceilings, and an oak natural kitchen with natural stone cladding set high standards.Terraces 47 m² of private outdoor space on two terraces with electric awnings. Morning coffee in the green on the east terrace, dinner with a lake view on the west terrace.Technology & Efficiency Ground-water heat pump, photovoltaic system on the flat roof, thermoactive building component systems (TABS cooling), triple-glazed windows, fiber optic and smart home connections. Energy class A+++.Extras 13 m² hobby room in the basement (ideal as a fitness room, wine cellar or studio), 2 outdoor parking spaces, own washing and drying machine, mechanical security locking system, video intercom, direct lift access to the apartment.Location Witikon is located in Zurich's district 7, nestled between forest and quarter. Tram and bus in front of the door, quick connection to the city center and highway. Schools, shopping and restaurants easily accessible on foot.Viewings on request — we look forward to your contact.

Travel time
-
  • Modern two-story house with grey wooden facade, large windows, and balconies, situated on a raised ground floor with surrounding greenery and trees.
  • A modern building with a green roof, surrounded by trees and a parking area, overlooking a suburban neighborhood with houses and a distant landscape.
  • Modern two-story house with a flat roof, large windows, and a balcony on the upper level. The house is situated on a hillside with a landscaped garden and a covered garage at the base.
  • A serene garden or outdoor area with a table and chairs, surrounded by lush greenery and offering a panoramic view of a town and distant hills.
  • Modern two-story house with wooden exterior, large windows, raised ground floor, balcony, and greenery on the roof.
  • A scenic view of a rural landscape with a house, surrounded by green fields and dense forests, with snow-capped mountains in the background.
  • Balcony with tiled floor, modern furniture including a table and chairs, potted plants, and a scenic view of the countryside.
  • Modern living and dining area with large windows offering a scenic view, featuring a pink sofa, armchair, coffee tables, dining table with chairs, pendant lights, and decorative items.
  • Modern living and dining area with large windows offering a scenic view, featuring a light pink sofa, wooden coffee table, dining table with chairs, pendant lights, and decorative plants.
  • Modern bedroom with a wooden bed, nightstand, lamp, and artwork on the walls. Large windows open to a balcony with potted plants.
  • Modern, minimalist room with a grey sofa, glass coffee table, desk with computer, office chair, and decorative plants.
1 / 11
A modern building with a green roof, surrounded by trees and a parking area, overlooking a suburban neighborhood with houses and a distant landscape.
Modern two-story house with a flat roof, large windows, and a balcony on the upper level. The house is situated on a hillside with a landscaped garden and a covered garage at the base.
A serene garden or outdoor area with a table and chairs, surrounded by lush greenery and offering a panoramic view of a town and distant hills.
6.5 rooms200m²CHF 2,995,000.–
Premium
Oberrenggstrasse 4a/b, 8135 Langnau am Albis

Newly built semi-detached house in Langnau am Albis

HOUSE WITH HORIZONIn a beautiful hillside location with an unobstructed view, a semi-detached house of the extra class is being built in Langnau am Albis.The building comprises two identical 6.5-room residential houses on five floors. The houses have a separate double garage and a lift.The double garages are located at street level. Via a level, fully developed and heated access, you can reach the staircase and the lift from the garage. From here, you can access the 1st basement floor, which includes two spacious rooms that are naturally lit by a large horizontal skylight. The rooms can be used as an office, fitness or sauna room.The master bedroom with its own bathroom and dressing room is located on the ground floor, along with two additional bedrooms.The upper floor, which can also be accessed directly via an outdoor staircase, features a spacious living, dining, and kitchen area. Three large window fronts allow for a wonderful view into the distance.The crowning conclusion is the roof terrace with a glazed anteroom and a large overhang. The terrace is designed with trellis elements, bed areas, extensive greening, and plant pots, and invites you to linger with a glass of wine and fine food.The beautifully terraced garden can be enjoyed on several levels. The environmental design offers sunny seating areas, cozy shady spots, and also a broadly designed vegetable garden.The architecturally very high-quality houses with the highest building quality are being built to the Minergie standard and each contain a geothermal heat pump and a photovoltaic system.The facade consists of a ventilated wooden cladding and is very well insulated with mineral wool.The phenomenal view guarantees a panoramic view from the city of Zurich to the Glarus Alps.The rural, charming, and very popular Langnau am Albis is the ideal place to live for nature lovers in the Zurich area. Charming nature trails invite you to hike, bike, jog, and ride.Zurich City can be reached by train in less than 30 minutes and by car in 20 minutes, and the airport in about 35 minutes by car.Let yourself be convinced by our latest project.We would be happy to provide you with our sales documents and look forward to realizing this exclusive project with you (t.schoepfer@gsarchitekten.com).House A including double garagePurchase price CHF 2’995’000.-Net living area 200.0 m2Plot area 370.4 m2Double garageSecondary use area 30.6 m2Garden seating area bedroom floor 18.9 m2Garden seating area living floor 28.0 m2Roof terrace 56.8 m2 House B including double garagePurchase price CHF 2’995’000.-Net living area 200.0 m2Plot area 357.3 m2Double garageSecondary use area 30.6 m2Garden seating area bedroom floor 18.9 m2Garden seating area living floor 28.0 m2Roof terrace 56.8 m2

Travel time
-
New building
1 / 7
  • Balcony / Terrace
  • Garage
  • Pets allowed
  • +5
2.5 rooms75m²CHF 1,340,000.–
Premium
Leuengasse, 8142 Uitikon

Letzte Chance: 2.5 Zi.-Gartenwohnung im LEANDRO

LEANDRO bietet Wohneigentum an erstklassiger Lage am Zürcher Stadtrand in Uitikon-Waldegg: • Fertiggestellt im Mai 2025: Heute kaufen, morgen einziehen • Bezugsbereite Wohnungen: Drei Ausbaulinien für jeden Geschmack • Direkt am Zürcher Stadtrand gelegen: Perfekt erschlossen mit ÖV, Autobahnanschluss – und steuergünstig • Hoher Ausbaustandard mit erstklassiger Materialqualität, hochwertigen Elektrogeräten und modernster Smarthome-Technologie • Jedes Schlafzimmer mit eigenem en-suite Badezimmer • Integrierte Schränke und ein separates Réduit mit Waschturm in jeder Wohnung • Durchdachtes Mobilitätskonzept mit E-Ladestationen an jedem Parkplatz • Attraktive Finanzierung mit Vorzugszinsen dank SNBS-Gold-Zertifizierung Interesse oder Fragen?Gerne stehen wir Ihnen unter der Telefonnummer 058 322 88 81 oder per E-Mail moritz.meyer@smeyers.ch zur Verfügung.LEANDRO offers residential property in a prime location on the outskirts of Zurich in Uitikon-Waldegg: • Completed May 2025: Buy today, move in tomorrow • Ready-to-move condominiums: Three different finish options for every taste • Located right on the outskirts of Zurich: Perfectly accessible by public transport, with a motorway connection – and with low taxes • High standard of finish, premium materials, top-quality electrical appliances and the latest smart home technology • Each bedroom with its own en-suite bathroom: For greater privacy and comfort • Built-in cupboards and a separate storage space in every apartment, with washing tower • Well thought-through mobility concept – with e-charging points at every parking space • SNBS Gold certified: Attractive preferential interest rate for you Would you like more information?Give us a quick call on 058 322 88 81 or write an e-mail at moritz.meyer@smeyers.ch.

  • Balcony / Terrace
  • Garage
  • Pets allowed
  • +5
Travel time
-
New building
1 / 13
4.5 rooms143m²CHF 2,650,000.–
Premium
Maiacher 7, 8126 Zumikon

Maiacher Park - stylish living near Zurich

In Maiacher Park, 14 condominiums are being built in a well-maintained and quiet location in Zumikon. The clear architecture, the harmonious integration into the park-like surroundings, and carefully selected materials give the project a timeless appearance.The 3.5- to 4.5-room apartments offer bright living areas, spacious outdoor spaces, and a living concept that combines tranquility, comfort, and everyday practicality. Terraces, balconies, winter gardens, or garden seats naturally extend the living space. The proximity to Zurich complements the attractive living location ideally.Expected move-in date: Autumn/Winter 2026/27Your advantages at a glance: - Sunny, quiet location in a well-maintained residential area- Attractive garden design with old tree population- Privacy and appealing outdoor spaces- High-quality architecture and tasteful interior design- Modern, open kitchens- Sustainable ground probe heating with free cooling in summer- Very good connection to Zurich and surroundingsVirtual room tours The apartments A201 and B003 can be viewed virtually on our website.Select the desired apartment, click on 'View details' and then switch to the 'Insight into the apartment' section.Would you like to know more?Request the detailed documents non-bindingly, we will send you the information directly by e-mail.Contact us here via the contact form - we look forward to your inquiry.Your INIZIA sales team

Travel time
-
New building
1 / 13
3.5 rooms93m²CHF 2,450,000.–
Premium
Maiacher 7, 8126 Zumikon

Maiacher Park - Timeless Living Quality in Zumikon

In Maiacher Park, 14 condominiums are being built in a well-maintained and quiet location in Zumikon. The clear architecture, the harmonious integration into the park-like surroundings, and carefully selected materials give the project a timeless appearance.The 3.5- to 4.5-room apartments offer bright living areas, spacious outdoor spaces, and a living concept that combines tranquility, comfort, and everyday practicality. Terraces, balconies, winter gardens, or garden seats extend the living space in a natural way. The proximity to Zurich complements the attractive living location ideally.Expected move-in date: Autumn/Winter 2026/27Your benefits at a glance: - Sunny, quiet location in a well-maintained residential area - Attractive garden design with old tree population - Privacy and appealing outdoor spaces - High-quality architecture and tasteful interior design - Modern, open kitchens - Sustainable ground probe heating with Free-Cooling in summer - Very good connection to Zurich and surroundingsVirtual room tours The apartments A201 and B003 can be viewed virtually on our website.Select the desired apartment, click on 'View details' and then switch to the 'Insight into the apartment' section.Would you like to know more?Request the detailed documents non-bindingly, we will send you the information directly by e-mail.Contact us here via the contact form - we look forward to your inquiry. Your INIZIA sales team

Travel time
-
New building
1 / 7
3.5 rooms88m²Price on request
Premium
Stampfenbrunnenstrasse 11, 8048 Zürich

Above the city roofs: stylish top-floor apartment with outdoor lounge

The Monolith8048 project combines urban living, tranquility, and excellent connections to the city. The exclusive top-floor apartments with partially covered outdoor lounges set a unique highlight.In the up-and-coming Zürich-Altstetten district, a modern residential concept is emerging with 15 high-quality owner-occupied apartments that perfectly combine design and functionality. Construction has begun, and the apartments will be ready for occupancy in spring 2027.This exceptional 3.5-room apartment with roof terrace offers you the following advantages: • Well-thought-out room concept with a spacious living and dining area with a special flair and plenty of light • Modern kitchen with plenty of storage space and high-quality appliances • Two comfortable (bed)rooms, one of which has an en-suite bathroom • Innovative Smart-Home-Electro concept from LOXONE • Interior design with noble materials according to your personal wishes • Private, partially covered roof terrace (39 m2) with a view over Zurich • Individual laundry tower in the apartment's recess • Parking spaces in the entrance hall and bike spaces The spacious, partially covered roof terrace expands the living space outdoors and can be designed according to individual wishes as a lounge with a dining area and BBQ - a rare privilege in the city of Zurich!Altstetten is a dynamic district that has developed strongly in recent years and offers an ideal mix of urban life, recreational areas, and excellent infrastructure. Here you will find numerous shopping opportunities, restaurants, schools, and excellent connections to public transport.We look forward to your contact and a personal conversation.For more information, please visit our project website:

Travel time
-
  • Modern two-story house with large glass windows, balconies, and a raised ground floor. Features a paved driveway, small garden area, and a blue car parked nearby.
  • Modern hallway with a sleek black spiral staircase, wooden ceiling, and large windows overlooking a green landscape.
  • Modern kitchen with white cabinets, a large island, and a sleek black refrigerator. The space features a concrete ceiling with recessed lighting and expansive windows offering a view of the garden.
  • Minimalist unfurnished room with exposed wooden ceiling, concrete walls, and large window overlooking a landscaped garden.
  • Modern bathroom with wooden flooring, a sleek black spiral staircase, and a built-in sink and toilet.
  • Modern rooftop terrace with metal railings, a small structure, and a scenic view of the surrounding landscape and water.
  • Modern two-story house with large glass windows, a raised ground floor, and a rooftop terrace with a metal railing.
  • Aerial view of a modern residential complex with multiple buildings, balconies, and a scenic lake view in the background.
1 / 8
Modern hallway with a sleek black spiral staircase, wooden ceiling, and large windows overlooking a green landscape.
Modern kitchen with white cabinets, a large island, and a sleek black refrigerator. The space features a concrete ceiling with recessed lighting and expansive windows offering a view of the garden.
Minimalist unfurnished room with exposed wooden ceiling, concrete walls, and large window overlooking a landscaped garden.
5.5 rooms144m²CHF 3,335,000.–
Premium
Reithystrasse 12, 8810 Horgen

Modern 5.5-room semi-detached house in Horgen – New build 2026

Welcome to your new home on Reithystrasse 12 in Horgen. This exclusive semi-detached house combines modern architecture, high-quality materials, and a well-thought-out living concept on four living levels, crowned by a approximately 51 m² large roof terrace. With a living area of 144 m² on a plot of 247 m², this house offers everything your heart desires – available immediately and ready for occupancy.Spacious, triple-glazed window fronts flood the rooms with daylight and create an open living feeling. Exposed concrete walls, noble parquet floors, and the floating chimney give the house a unique and timeless character.The heart of the house is the openly designed living and dining area with an exclusive designer kitchen, BORA cooktop, and high-quality built-in appliances. Four bedrooms, two stylish bathrooms, and a spacious hobby room offer a variety of uses for families, guests, or home offices. The approximately 51 m² large roof terrace with a partial view of Lake Zurich forms the crowning conclusion of this exceptional property and invites you to relax. Thanks to prepared connections, it offers ideal conditions for a Jacuzzi or a stylish outdoor lounge. The offer is rounded off by state-of-the-art home technology with a water-to-water heat pump, underfloor heating, and up to four outdoor parking spaces – a home for the highest demands. • Open living, dining, and kitchen area, 4 bedrooms, and 2 bathrooms • Large window fronts – Maximum light penetration and harmonious connection with nature • Floating chimney – An architectural statement that combines elegance and coziness • Exposed concrete walls – Purist aesthetics meet timeless elegance • Exclusive kitchen with high-quality appliances and illuminated cooking island – Function meets design in a harmonious interplay of noble materials • High-quality materials – Noble wood floors and glass create a stylish ambiance • Low-temperature underfloor heating with individual room control • Air-to-water heat pump including hot water storage • Electric, vertical fabric shutters for optimal sun and sight protection • Rooftop terrace with 51 m² – Breathtaking view and spacious outdoor area for relaxation • Hobby room with 29 m² – Versatile use as a fitness room, home office, or home cinema • 2 outdoor parking spaces and 2 visitor parking spaces, with preparation for an electric charging station Location and surroundings:The house is located in a quiet area in Horgen – both during the day and at night, there is pleasant silence. In the summer, you benefit from plenty of sunlight, and even in winter, the sun's rays are good. Lake Zurich is in the immediate vicinity, as is Horgen train station – ideal for commuters and nature lovers alike.This exclusive new building project combines modern living, a sunny location, and excellent infrastructure in one of the most attractive municipalities on Lake Zurich. Secure your dream home in Horgen now – a place where quality of life and nature go hand in hand.We kindly ask you to refrain from broker inquiries. Thank you for your understanding.

Travel time
-
New building
1 / 11
4.5 rooms120m²CHF 1,836,000.–
Premium
Obere Wallisellerstrasse 90, 8152 Opfikon

PEAK OPFIKON – arrive. unwind.

Located in a privileged position on Obere Wallisellerstrasse 90, high-quality owner-occupied apartments are being built in an exclusive 5-family house for people with high demands. The official sales launch has taken place - take the opportunity now to secure your desired apartment early.The 3.5- to 6.5-room apartments convince with generous floor plans, bright rooms, and a high-quality construction standard. Thanks to individual design options, you can design your new home according to your personal ideas and create a living space that perfectly fits your lifestyle.Directly adjacent to the conservation area, you can enjoy an exceptional living experience with a lot of peace, privacy, and unobstructed views. At the same time, you benefit from an excellent connection to Zurich, the airport, and all infrastructure facilities of daily needs.Sustainability and comfort come together in a modern energy concept with a ground-source heat pump, cooling function, and photovoltaic system - for living quality that will also convince tomorrow.Apartment• 6.5-room maisonette apartment on the ground floor, approx. 175 m²• 6.5-room maisonette apartment on the ground floor, approx. 198 m²• 3.5-room apartment on the upper floor, approx. 89.5 m²• 4.5-room apartment on the upper floor, approx. 120 m²• 5.5-room attic apartment, approx. 169 m²The limited number of only five residential units makes this project a rare opportunity in one of the most sought-after residential areas of Opfikon.We look forward to your contact.Note: All information without warranty.

Travel time
-
New building
1 / 10
5.5 rooms207m²CHF 3,060,000.–
Premium
8914 Aeugst am Albis

THE SIX AEUGST - EXCLUSIVE NEW BUILDING PROJECT

In Aeugst am Albis, one of the most sought-after and tax-friendly locations in the Knonaueramt, six modern semi-detached houses are being built, a residential project that combines timeless architecture, highest living comfort, and an unparalleled location. On four floors, you can expect a well-thought-out room concept that perfectly combines elegance and functionality. Spacious, light-filled living rooms create an atmosphere of openness and tranquility. The state-of-the-art, high-quality kitchen is the heart of the house, ideal for enjoyable hours with family and friends. The spacious living and dining area, the bright bedrooms, and the lovingly designed garden invite you to linger and relax. Two stylish bathrooms with a total of two showers and a freestanding bathtub offer comfort at the highest level.Visit our project website: https://thesixaeugst.com/Highlights:* Quiet and sunny location* Adjacent to an agricultural area* Dreamy mountain views* Spacious, light-filled floor plans* State-of-the-art, open kitchen with high-quality appliances* Two luxurious bathrooms with noble furnishings & guest toilet* Master bedroom with en-suite bathroom* Stylish solid wood parquet* Minergie standard* Massive construction with concrete/brick* Sound and heat insulation according to SIA standard 181 (increased requirements)* LED lighting* Doorbell with video system* Ground probe heat pump with freecooling* PV system* 2 + 1 garage parking spaces available, CHF 45,000.- per parking space (excl.)* Tax rate 92% (2025)Construction start 6.07.2026Ideally located, Aeugst am Albis offers an extremely high quality of life and living with its nearly 2,000 inhabitants. The community is particularly characterized by its rural character in combination with its central location. The most important neighboring communities of Aeugst am Albis are Affoltern am Albis, Hausen am Albis, Rifferswil, and Mettmenstetten. In just 20 minutes by car, you can reach the cities of Zurich and Zug. You are also very well connected by public transport. Within a two-minute walk, you can reach the Landhus bus stop. Bus 236 takes you comfortably to Zurich Wiedikon in 30 minutes at half-hour intervals. The primary school and kindergarten, which are located in Aeugst am Albis, are within short walking distance. The secondary school is attended in Affoltern am Albis, and the cantonal school is either in Zurich or Urdorf.

New building
  • Modern apartment building, beige exterior, multiple balconies, circular windows, rooftop terrace, surrounded by greenery
  • Modern apartment building with multiple balconies, multiple windows, and a rooftop terrace
  • Aerial view of a town with houses, mountains, and a clear blue sky
  • Aerial view of a town with buildings, trees, and a crane in the distance
  • Aerial view of a village with houses, trees, and mountains in the background
  • modern living room with wooden floor, open kitchen, sofa, coffee table, armchair, coffee cup, open windows, open ceiling
  • modern bathroom with bathtub, toilet, sink, and mirror
  • 3 story house, beige exterior, multiple windows, balconies, circular window on the front
  • 3 story house, beige exterior, circular window, garage, car parked
  • Aerial view of a residential area with houses, a green field, and a lake in the distance.
1 / 10
4.5 rooms127m²CHF 3,170,000.–
Premium
Oetlisbergstrasse 22, 8053 Zürich

Penthouse with spectacular panoramic views & large roof terrace in Zurich-Witikon

Located in a preferred hillside position in the sought-after Zurich district of Witikon, the high-quality new construction project Oetlisberg 22 is being built – a place where urban comfort and natural tranquility perfectly blend.The attic apartment No. 301 is the undisputed highlight of the project. In addition to its spacious 127 m² living area, it impresses above all with an extraordinary private roof terrace of 34 m² – a true signature feature. This offers an unparalleled feeling of freedom: 360° panoramic views of Lake Zurich, the Alps, and the surrounding nature, maximum privacy, and an ambiance that is rarely found in Zurich. Additionally, the elegant loggia with 12 m² creates another protected outdoor space.Large window fronts fill the living rooms with light and emphasize the open, modern living feel. The carefully designed floor plan combines spaciousness, functionality, and privacy – perfect for couples, families, or discerning individuals who value the special.Highlights of the attic apartment • Exclusive penthouse location with unobstructed panoramic views of Lake Zurich and the Alps • Unique private roof terrace (34 m²) – ideal for sunny retreats or stylish evenings above the roofs of Witikon • Protected loggia (12 m²) as an additional private outdoor area • Spacious living and dining area with open, high-quality equipped kitchen • Bright living rooms with elegant parquet or high-quality ceramic tiles • Exclusive kitchen by Rolf Schubiger Küchen • Three modern wet cells, including floor-level showers and bathtubs • Direct elevator access to the apartment • Private basement compartment as well as optional underground parking space (CHF 60,000.–) • Minergie-certified construction for maximum comfort and energy efficiency • Sustainable building technology: earth probe heat pump (including freecooling), photovoltaic system, controlled living room ventilation, and e-mobility preparation The quiet and family-friendly location in Zurich-Witikon combines relaxed living in a green environment with an excellent connection to the city center. Shopping facilities, schools, and public transportation are located in the immediate vicinity.Have we sparked your interest? We look forward to your contact and are happy to advise you personally on the new construction project Oetlisberg 22.

Travel time
-
New building
1 / 10
6.5 rooms169m²CHF 2,283,000.–
Premium
Obere Wallisellerstrasse 90, 8152 Opfikon

PEAK OPFIKON – arrive. unwind.

At a privileged location on Obere Wallisellerstrasse 90, high-quality condominiums for people with high standards are being built in an exclusive 5-family house. The official sales launch has taken place - take the opportunity now to secure your desired apartment early.The 3.5- to 6.5-room apartments impress with spacious floor plans, bright rooms, and a high-quality finish. Thanks to individual design options, you can design your new home according to your personal ideas and create a living space that perfectly suits your lifestyle.Directly adjacent to the conservation area, you can enjoy an exceptional living experience with plenty of peace, privacy, and unobstructed views. At the same time, you benefit from an excellent connection to Zurich, the airport, and all the infrastructure facilities of daily needs.Sustainability and comfort come together in a modern energy concept with a ground-source heat pump, cooling function, and photovoltaic system - for living quality that will also convince tomorrow.Apartment• 6.5-room maisonette apartment on the ground floor, approx. 175 m²• 6.5-room maisonette apartment on the ground floor, approx. 198 m²• 3.5-room apartment on the upper floor, approx. 89.5 m²• 4.5-room apartment on the upper floor, approx. 120 m²• 5.5-room attic apartment, approx. 169 m²The limited number of just five residential units makes this project a rare opportunity in one of the most sought-after residential areas of Opfikon.We look forward to your contact.Note: All information without warranty.

Travel time
-

Suggested properties for you based on search results