6 results - Properties for sale with Balcony / Terrace: 8625 (Gossau ZH)

New building
1 / 11
  • Balcony / Terrace
  • Garage
  • Pets allowed
  • +7
4.5 rooms129m²CHF 1,570,000.–
Premium
Obere Galtbergstrasse 7, 8625 Gossau ZH

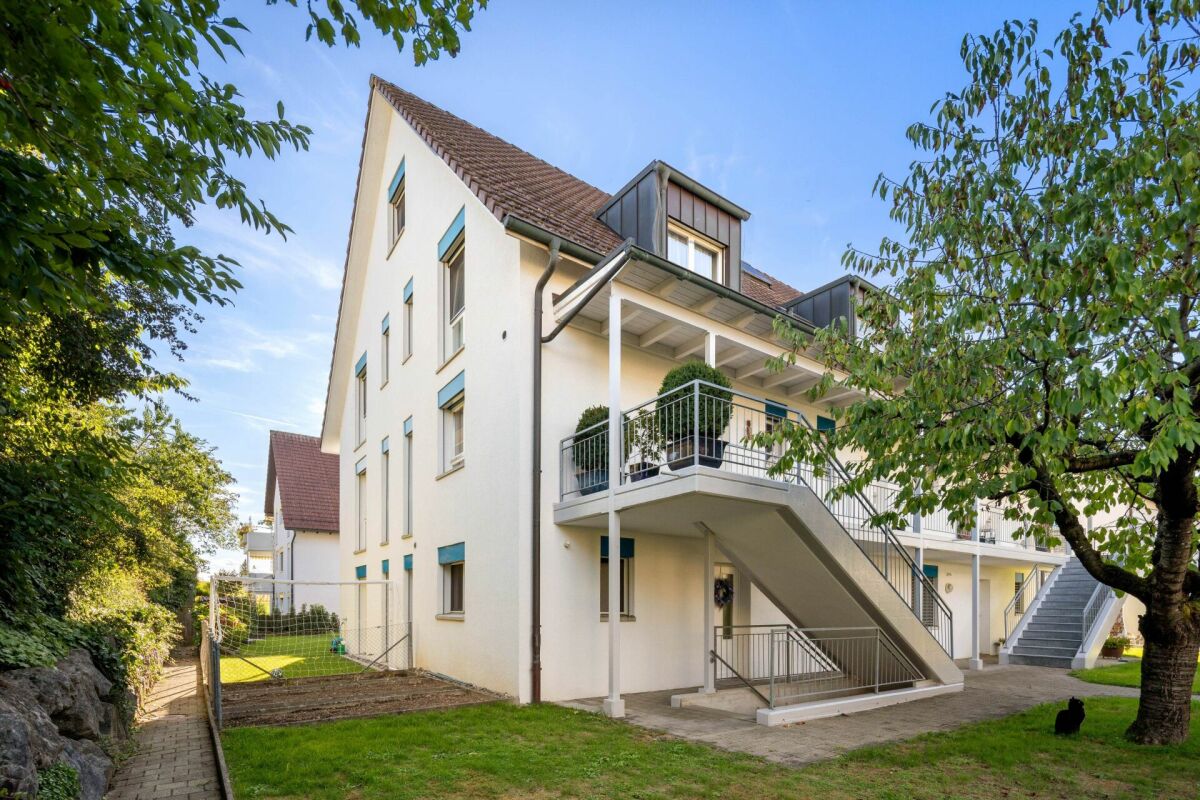
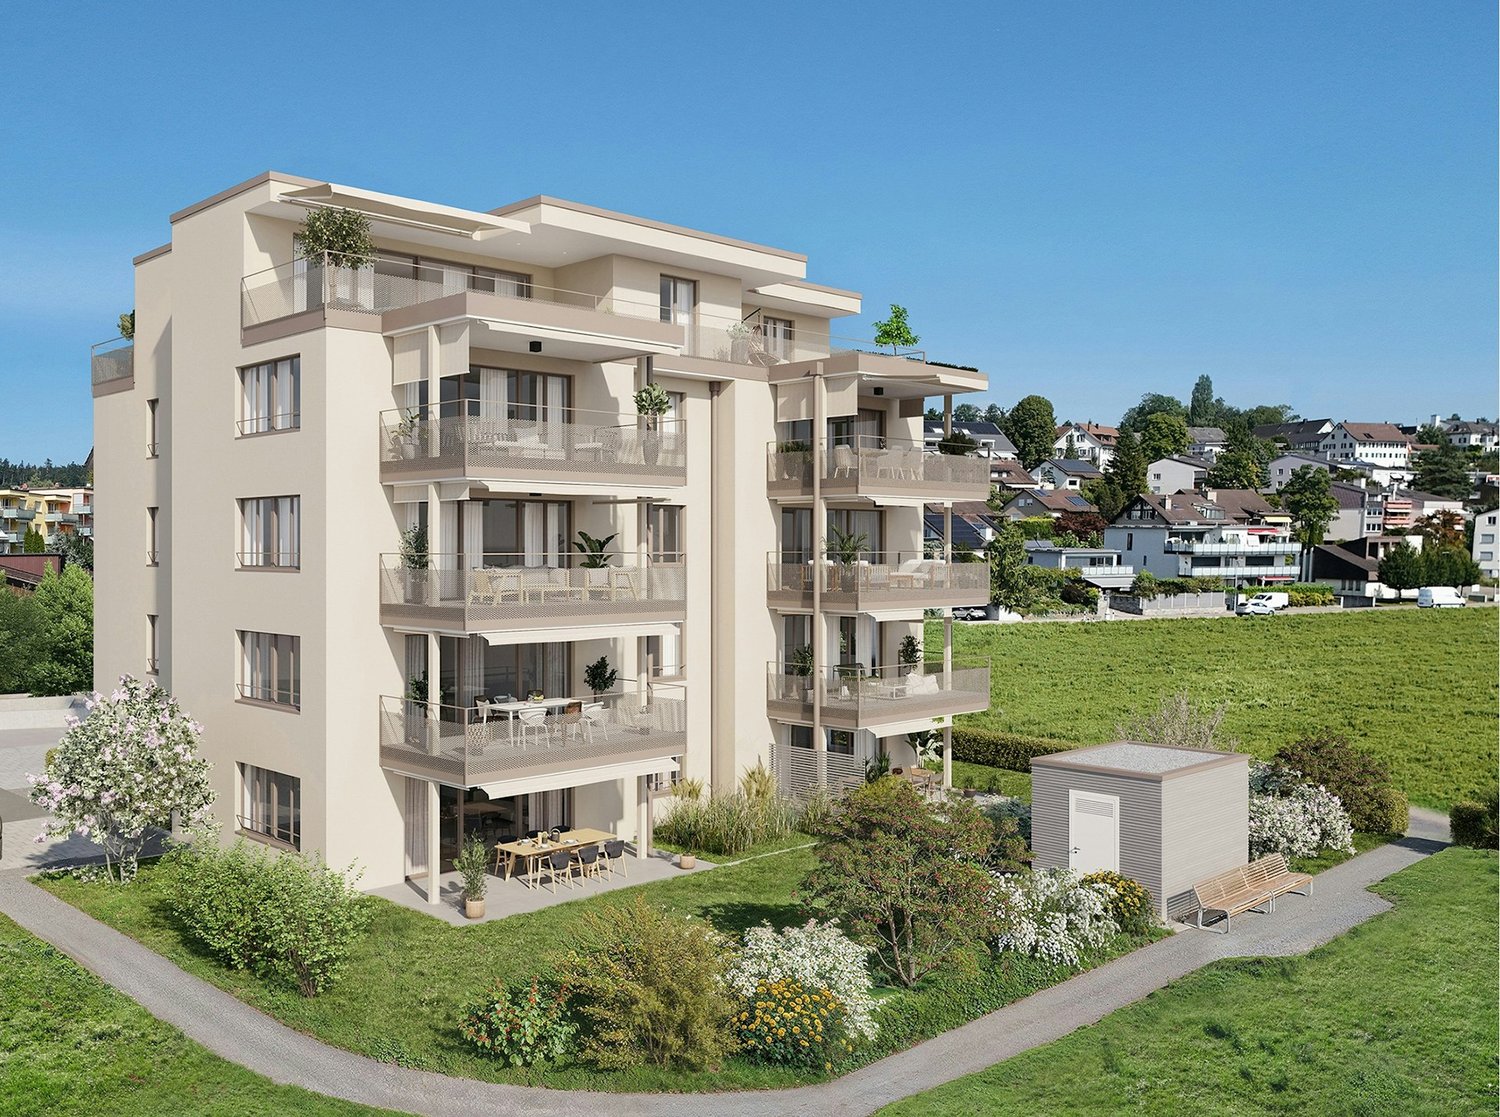
Construction has started: Modern sculpture with a far-reaching view: New apartments at Galtberg

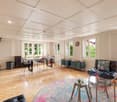
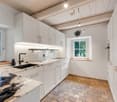
Gossau On the Gossauer Galtberg, pampered by peace, sun, proximity to nature, and a far-reaching view into the distant mountains, a modern new building with five condominiums is being built. Like a sculpture, its architecture places high value on clear lines, a contemporary formal language, and maximum light penetration, without disturbing the surrounding environment.Spacious outdoor spaces and terraces form meeting places that face the view, while the interior spaces on the three floors create the basis for individual living concepts. The ground floor is shared by a 2.5-room apartment and a 4.5-room apartment; the upper floor houses a 3.5-room apartment and a 4.5-room apartment. At the top, a penthouse apartment with 5.5 rooms awaits discerning owners. The gross living areas are generously sized, ranging from almost 112 m² to over 177 m². Thanks to a well-thought-out floor plan, open living areas with integrated kitchens, and two bathrooms for apartments with 3.5 rooms or more, a contemporary standard is guaranteed in each unit.The finish, design, and materialization are of high quality and can be co-designed by the buyers. The floors are connected to the basement by an elevator, where cellar rooms and sufficient parking spaces are planned in the entrance hall. With a ground-source heat pump and a photovoltaic system on the roof, the attractive new building also takes a step towards a sustainable future. Let yourself be convinced by this striking domicile in a privileged southwest location!We would be happy to introduce you to your housing options at Galtberg in Gossau.

  • Balcony / Terrace
  • Garage
  • Pets allowed
  • +7
Travel time
-
New building
1 / 11
  • Balcony / Terrace
  • Garage
  • Pets allowed
  • +7
3.5 rooms129m²CHF 1,570,000.–
Obere Galtbergstrasse 7, 8625 Gossau ZH

Modern Sculpture with a Far-Reaching View: New Apartments at Galtberg

Gossau On the Gossau Galtberg, pampered by peace, sun, proximity to nature, and a far-reaching view into the distant mountains, a modern new building with five condominiums is being built. Like a sculpture, its architecture places high value on clear lines, a contemporary formal language, and maximum light penetration, without disturbing the surrounding environment.Spacious outdoor spaces and terraces form meeting places that turn towards the view, while the interior spaces on the three floors create the basis for individual living concepts. The ground floor is shared by a 2.5-room apartment and a 4.5-room apartment; the upper floor houses a 3.5-room apartment and a 4.5-room apartment. At the top, a penthouse apartment with 5.5 rooms awaits discerning owners. The gross living areas are generously sized, ranging from almost 112 m² to over 177 m². Thanks to a well-thought-out floor plan, open living areas with integrated kitchens, and two bathrooms for apartments with 3.5 rooms or more, a contemporary standard is guaranteed in each unit.The finish, design, and materialization are of high quality and can be co-designed by the buyers. The floors are connected to the basement by an elevator, where cellar rooms and sufficient parking spaces are planned in the parking garage. With a ground-source heat pump and a photovoltaic system on the roof, the attractive new building also takes a step towards a sustainable future. Let yourself be convinced by this striking domicile in a privileged southwest slope location!We would be happy to introduce you to your housing options at Galtberg in Gossau.

  • Balcony / Terrace
  • Garage
  • Pets allowed
  • +7
Travel time
-
1 / 9
10 rooms302m²CHF 3,600,000.–
8625 Gossau

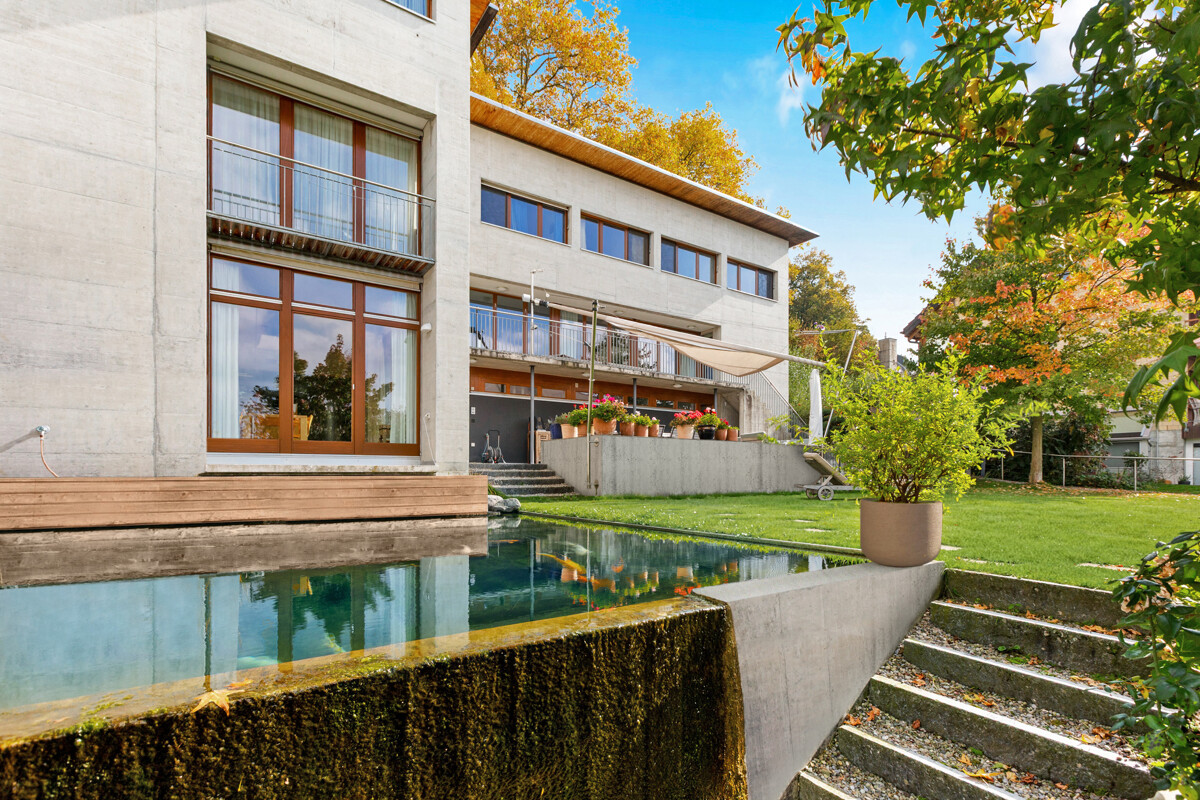
Gossau: Single-family house with space, privacy, and a harmonious garden

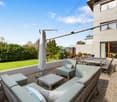
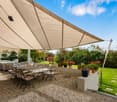
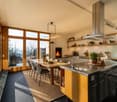
Located on a hill in Gossau, this single-family house offers generosity, space, and plenty of light. It is a place that creates space in both architectural and personal senses. Clear, timeless architecture with exposed concrete, wood, and glass characterizes the house. Inside, parquet, cast floor, and high ceilings provide simple elegance, while indoor and outdoor spaces flow harmoniously into each other. From every room, the view opens up to the green forests and over the vastness of the beautiful Zürcher Oberland. The heart of the house is the kitchen with the chimney, which creates a inviting atmosphere. The view over the pond to the lovingly designed garden also contributes to the fact that you immediately feel at home. The main seating area is usable in any weather thanks to the sun sail. The outdoor area also offers various small oases: an additional seating area with a pizza oven, a bathing pond with drinking water quality, as well as a greenhouse and a garden area. Everything is harmoniously coordinated and forms a unique environment. The L-shaped room concept extends over four levels. One wing includes five rooms, two wet cells, and a spacious room with a balcony, ideal for children, guests, living room, or hobbies. The other, slightly more secluded wing offers the parent's bedroom with en-suite bathroom and dressing room, another room with a chimney, as well as a studio with a terrace and a magnificent view. The building technology is state-of-the-art. The house offers numerous retreat possibilities and at the same time plenty of space for joint togetherness, ideal for large families, living and working under one roof, or cross-generational living. The property - Approx. 302 m² living space - Chimney in the living area and kitchen - Mountain and far view - Outdoor area with two beautiful seating areas, pizza oven, koi/swimming pond, greenhouse, vegetable garden - State-of-the-art building technology (ground probe/heat pump, PV system) - 2 garage spaces, 1-2 outdoor spaces


Suggested properties for you based on search results