Quick Filters for your search

Quick-filters

We show you quick-filters based on the most used filters by location.

By using these, you can enhance your search experience by finding new and interesting properties to your likings.

5 results - Properties for sale: 8608 (Bubikon)

1 / 13
  • Parking space
  • Balcony / Terrace
  • Garage
  • +2
4.5 rooms112m²CHF 1,250,000.–
Friedheimstrasse 2b, 8608 Bubikon

Attic feeling in Bubikon - bright, central, sunny.

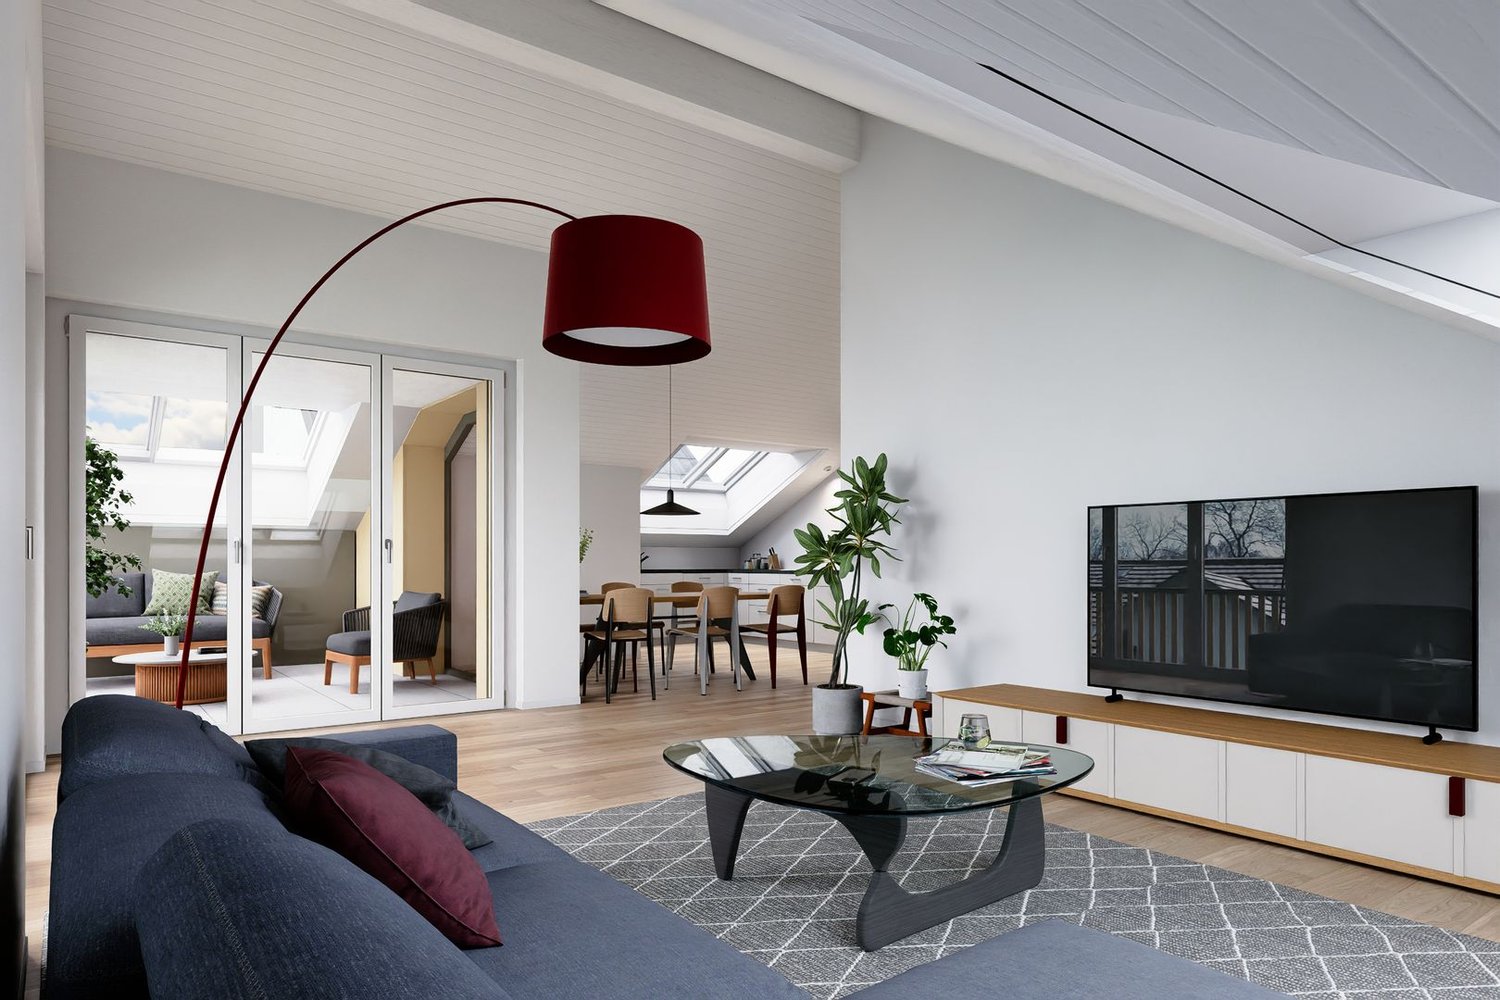
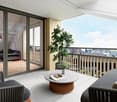
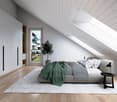
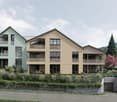
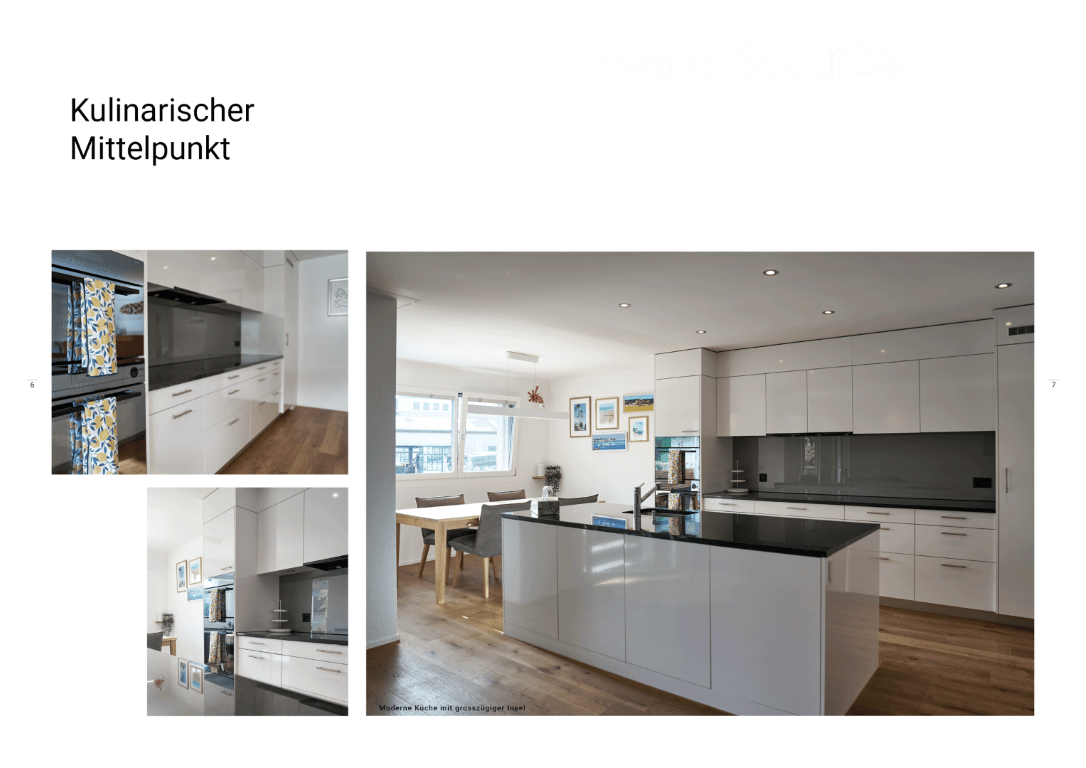
Built in 2007, on the 3rd floor of a well-maintained 9-unit building: This bright 4.5-room attic apartment combines clear floor plans with plenty of light, a sunny south-facing balcony, and a comfortable construction standard - ideal for couples and families in the Zürcher Oberland. Elevator up to the apartment door, quiet location near the train station.Highlights • Living area approx. 119 m², well-zoned floor plan with partial sloping ceilings • South-facing balcony approx. 16.8 m² with wooden floor - your summer living room • Bright living/dining area approx. 39.6 m², open-plan kitchen approx. 9.2 m² • Parent's bedroom 17.2 m² with dressing room 6.8 m² and en-suite bathroom 7.0 m² • Two further rooms each approx. 12 m²; second bathroom with shower/WC • Private laundry room (washing machine/tumble dryer) in the apartment, dishwasher • Underfloor heating, low-maintenance ceramic floors, large windows • 2 underground parking spaces and cellar compartment • Photovoltaic system on the house; gas heating with pleasant underfloor warmth • Elevator, child-friendly, pets allowed; playground near the house Location & Accessibility • Central in Bubikon ZH, sunny south-facing orientation • Bubikon train station approx. 456 m: S5/S15 - every 15 minutes to Zurich main station and Rapperswil • Bus stop in front of the door; A53 connection in a few minutes • Recreational area at Lützelsee and diverse infrastructure on site Key Facts • Purchase price: CHF 1,250,000 • Availability: by arrangement • Floor: 3rd floor with elevator An inviting home with attic feeling - bright, practical, well-connected in Bubikon.

  • Parking space
  • Balcony / Terrace
  • Garage
  • +2
Travel time
-
1 / 13
5.5 rooms187m²CHF 1,090,000.–
Kapfstrasse 4b, 8608 Bubikon

Cozy 5.5-room row house with chimney and view

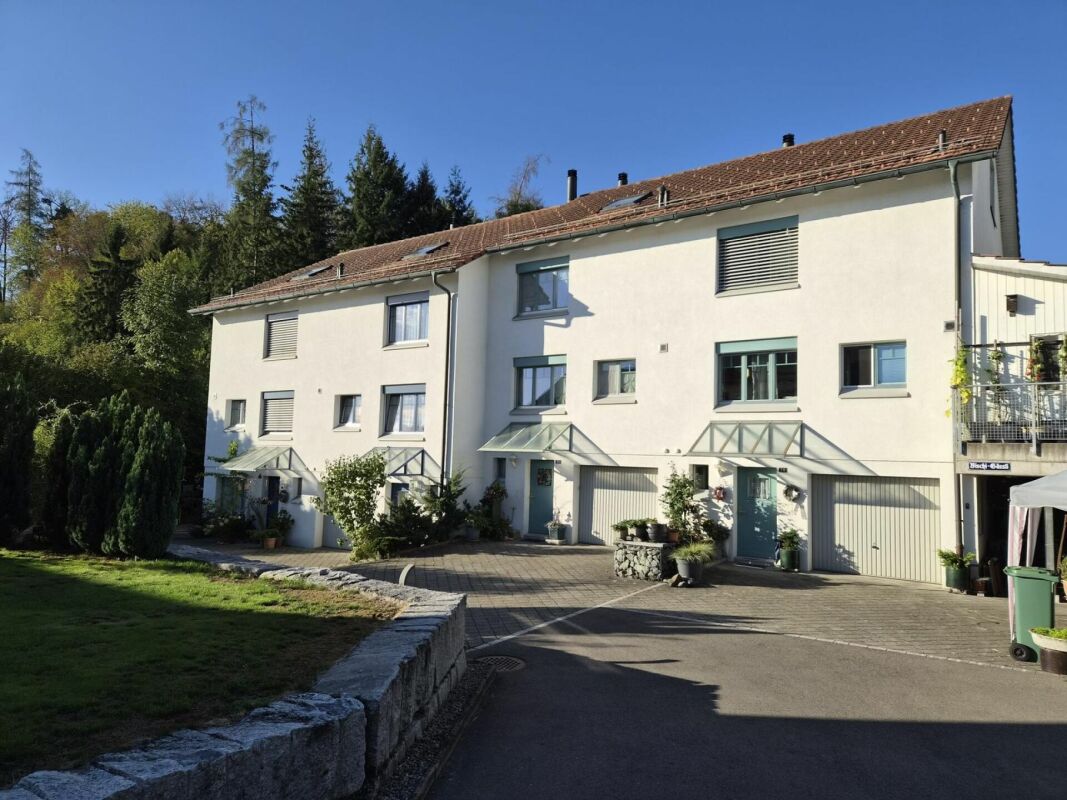
Look forward to your new home. This is in a spacious 5.5-room single-family row house with a construction year of 1983 in a family-friendly and sunny neighborhood with two seats, garden/lawn, a balcony, a car garage box, and a car outdoor parking space. The kindergarten, schools, shopping facilities, and public transport are between 4 and 9 minutes' walk away. The single-family house is divided over four floors. In the basement, it has a laundry room, a hobby room, and a tank room, a cellar, and a cellar access, which can be reached from the garage and from the parking lot. The washing machine was replaced in 2019.In addition to a spacious entrance area, the ground floor has a large and open kitchen, a wonderful living/dining area. The living room has a warm air chimney for cozy hours and a guest toilet.On the upper floor, there are three bedrooms and a wet room with a bathtub, toilet, sink, and a built-in closet. Two rooms have direct access to the balcony.The attic is also finished and can be used as a room. There is also the option of installing a wet room.The single-family house is heated with a central oil heating system for the three connected houses. The heat distribution is carried out on the ground floor with underfloor heating, in the basement and from the upper floor with radiators.The property has always been well maintained and cared for. Nevertheless, the last painting work is already a bit older, which is why we recommend to the buyer to refresh all walls and ceilings with a fresh coat of paint before moving in and to replace the existing textile floor coverings.This row house offers a lot of space and playroom and is ideal for a family with children, a young couple with space requirements and pets, as well as creative garden lovers with a passion for design.The transfer of ownership is possible by agreement or from mid/end of September 2026.Interested? Contact us, we will provide you with the sales dossier and arrange a viewing appointment with you. We would be happy to show you this property in person.

Travel time
-
1 / 10
4.5 rooms126m²CHF 1,190,000.–
Wändhüslenstrasse 5, 8608 Bubikon

Bright 4.5-room apartment with south balcony, mountain view, and natural living feel

Nestled in a green and natural environment, yet only a few minutes from the centers of Wetzikon, Rüti, and Rapperswil, this modern and well-maintained 4.5-room apartment presents itself as an ideal home for couples and families.The apartment is located on the 2nd floor of a multi-family house built in 2013 and convinces with a well-thought-out floor plan and a generous net living area of 126 m². The room program includes a inviting entrance with practical corridor, a bright living and dining area with open kitchen, three comfortable rooms, and two stylishly equipped bathrooms.Thanks to the generous window areas, the living and dining area is flooded with daylight and conveys a pleasant living feeling. The south-facing balcony offers a wonderful place to relax and enjoy the view. The modern, openly designed kitchen blends harmoniously into the living area and has plenty of storage space and generous workspaces.High-quality ceramic tiles in the living area and noble parquet floors in the rooms give the apartment a timeless elegance. The tastefully designed bathrooms with modern fixtures and high-quality materials underline the high construction standard.The apartment includes a private basement compartment in the basement, a private laundry tower, and a parking space in the underground garage.The Wändhüslenstrasse is located on the northern outskirts of Bubikon in a particularly quiet residential area. Directly in front of the property, a small stream creates an idyllic atmosphere. Nature, recreation areas, and attractive walking paths are located immediately in front of the door. The village center of Bubikon with train station, shopping facilities, schools, and other services is within a few minutes' reach.This attractive ownership apartment combines modern living with a natural living feel and offers the best conditions for all those who value peace, comfort, and quality of life.

Travel time
-
1 / 9
7.5 rooms197m²CHF 1,845,000.–
Pommernweg 1, 8608 Bubikon

Exclusive 7 1/2-room new building attic apartment

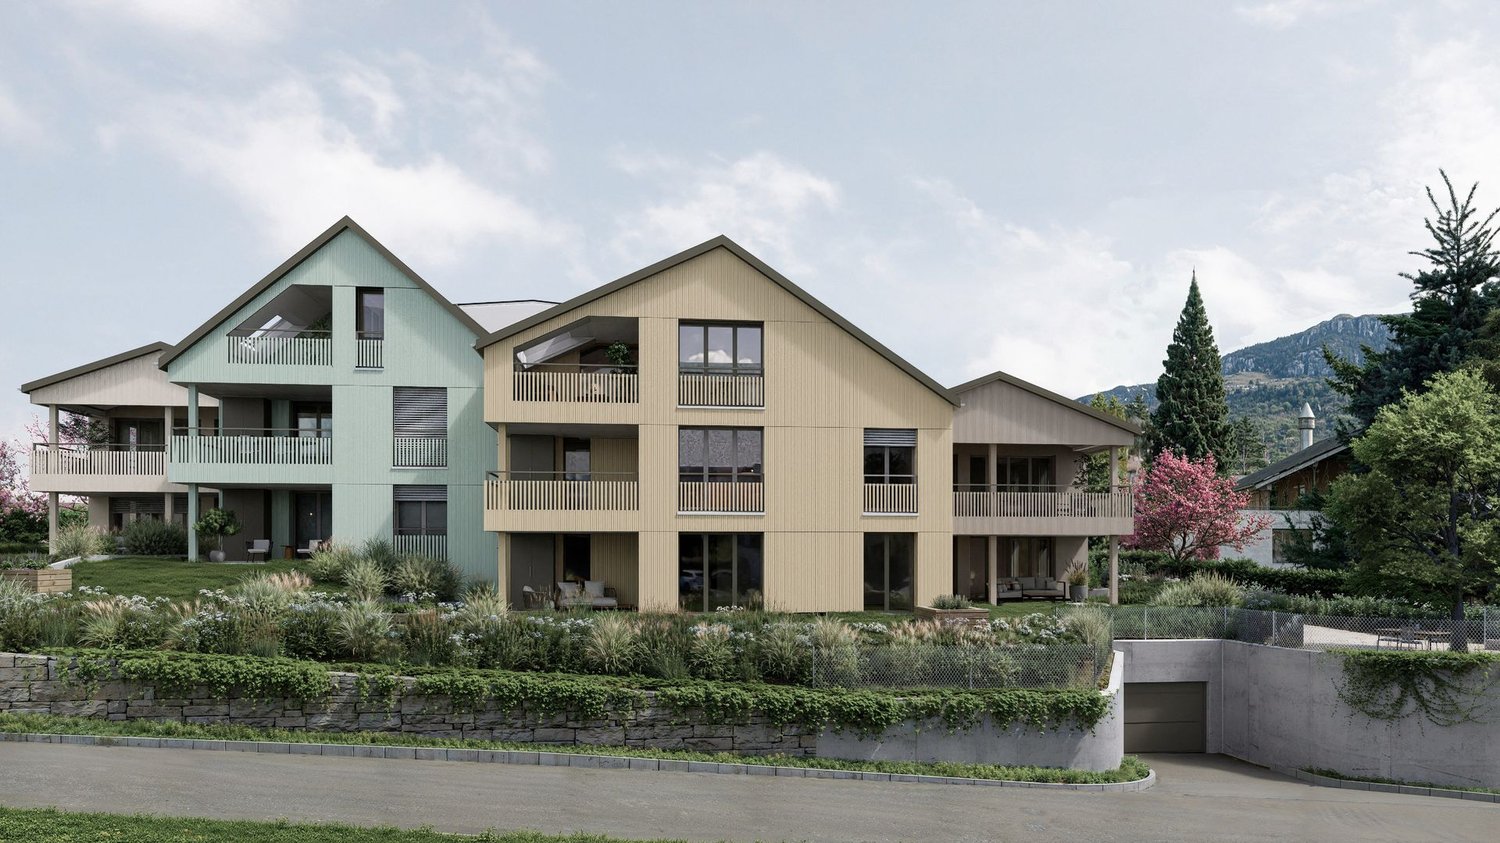
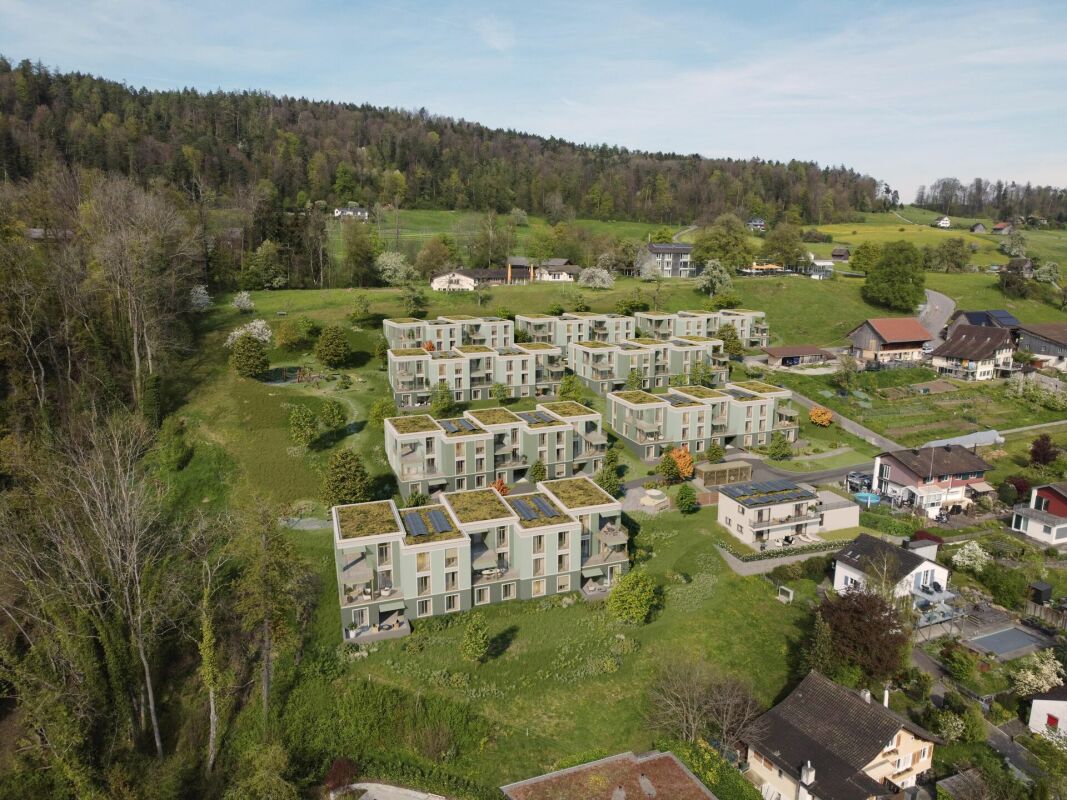
Since spring 2025, a modern new building project with a total of three luxurious condominiums that leave no wishes unfulfilled has been under construction at Pommernweg 1, in the heart of Bubikon. The expected completion date is planned for November 2026.Each apartment is equipped with direct elevator access. The underground garage contains 8 parking spaces, 3 locked cellar rooms, a hobby room, a large bicycle room, and the technical room.The well-thought-out architecture offers partially covered balconies, creating individual quiet zones for each unit. Here, you can enjoy privacy and relaxation.5½-room apartment on the ground floor (Sold)On the ground floor, a spacious 5 ½-room apartment is being built. A separate retreat in the kitchen, two bathrooms, and a guest toilet provide additional living comfort. The very spacious garden area with a seating area of 200 m2 invites you to relax.5½-room apartment on the 1st floor (Sold)On the first floor, there is a spacious 5 ½-room apartment. A separate retreat in the kitchen, two bathrooms, and a guest toilet provide additional living comfort. The over 20m2 large balcony invites you to relax.7½-room maisonette apartment on the 1st and 2nd floorsOn the top floor, you will find a luxurious 7 ½-room maisonette apartment, spread over 197m2. The apartment has three bathrooms and a guest toilet. Here, too, the over 20m2 large balcony invites you to relax. The 37m2 large gallery can be designed freely according to your wishes.Parking: A total of 8 parking spaces are available at SFr. 43,000.- each (four of which have been sold).

Travel time
-
More objects in your automatically expanded search area
20 results - Radius: + 10km
1 / 33
4.5 rooms128m²CHF 1,950,000.–
Premium
Eulenbachstrasse 54, 8832 Wilen b. Wollerau

Well-maintained row house with garden in Wilen bei Wollerau

In one of the most sought-after residential areas in Switzerland – Wilen bei Wollerau in the tax-friendly canton of Schwyz – this well-maintained 4.5-room row house with private garden awaits you. Here, peace, nature, and quality of life combine with the immediate proximity to Zurich, Lake Zurich, and an excellently developed infrastructure.Already upon arrival, you can feel the special atmosphere of this residential area: a quiet neighborhood, plenty of greenery, and an environment in which families, couples, and people with high standards of living quality immediately feel at home.The house offers a living area of around 128 m² and convinces with a pleasant room layout and a cozy living ambiance. The living area with chimney creates a warm and inviting atmosphere – perfect for relaxed evenings with family or friends. A special highlight is the sunny garden, which offers you a private retreat in everyday life. Whether breakfast on the terrace, children playing in the greenery, or a glass of wine in the evening – here you can enjoy a piece of quality of life that is becoming increasingly rare today.The heat pump provides sustainable and efficient heat supply and underlines the contemporary character of the property.The most important advantages at a glance • Tax-friendly canton of Schwyz • 4.5 rooms with approx. 128 m² living area • Bathroom renovated in 2023 • Private garden with plenty of peace and privacy • Cozy chimney in the living area • Sustainable heat pump • 1 garage and 2 outdoor parking spaces • Proximity to nature, Lake Zurich, and recreational areas • Quick access to Zurich, Zug, and Pfäffikon SZ Quality of life between Zurich and Lake Zurich Wilen bei Wollerau is one of the most sought-after residential regions around Lake Zurich. The combination of natural living, excellent infrastructure, and attractive tax conditions makes this location particularly popular.The Lake Zurich, numerous recreational areas, schools, shopping facilities, and restaurants are within short distance. At the same time, you can reach the economic centers Zurich and Zug in a short time – ideal for commuters who appreciate peace and quality of life outside the city.ContactHave we sparked your interest?We would be happy to send you the complete sales documentation with further pictures, floor plans, video, and virtual tour or arrange a personal viewing on site.


Kruno Zuparic

Kruno Zuparic

Geschäftsführer und Inhaber

Travel time
-
1 / 13
  • Parking space
  • Balcony / Terrace
  • Garage
  • +2
6.5 rooms362m²Price on request
Premium
Wermatswil, 8615 Wermatswil

Individual house in Wermatswil

In a dreamlike location with a free view of the Alps, Lake Greifensee, and extensive green spaces, this exceptional single-family house is located, which convinces with its generosity, privacy, and natural surroundings. On a living area of 362 m², spread over 6.5 rooms and three levels, the house offers a unique living experience for people who appreciate space, tranquility, and views. The plot with 1994 m² of land enables a life in the middle of nature, far from traffic noise and neighbor pressure, and yet with quick access to the highway.Already when entering the property, the open living area on the main level impresses with large window fronts, which bring the panorama of mountains and lake into the house like a living painting. The interior is flooded with light and modernly designed, with a high-quality kitchen and plenty of space for living and dining. A spacious outdoor area is directly adjacent and offers sun from early to late - perfect for relaxed hours outdoors or social occasions.The lower level is the ideal place for guests or undisturbed hours: Here you will find a stylishly designed party room as well as access to the outdoor pool with terrace and lounge area - surrounded by plenty of greenery and with a private atmosphere. The outdoor area works like a private oasis with a Mediterranean flair - well-maintained stone walls, wooden terraces, charming planting, and stylish lounge furniture.The property offers all-day sunshine and a sense of living that makes every day feel like a vacation. The proximity to the forest and Lake Pfäffikon, both easily accessible on foot, make the object particularly attractive for nature-loving people and dog owners: Thanks to the slope location and the well-thought-out architecture, you can enjoy maximum privacy here - no traffic, no nearby neighbors, just peace, views, and nature.An ideal home for families, couples, or individualists with a claim to quality of life, space, and an exceptional location.Exact address available after registration on neho.ch.INTERESTED IN A VIEWING? PLEASE REGISTER: https://neho.ch/b/8615-24-1


  • Parking space
  • Balcony / Terrace
  • Garage
  • +2
Sina Murphy

Sina Murphy

Immobilienmaklerin

  • A modern rooftop terrace with a wicker seating set, glass table, and lantern, overlooking a residential area with trees and houses.
  • Roof terrace with brick tiles, a small table, two chairs, a bench, and a lantern, overlooking a cityscape with mountains in the background.
  • Modern living room with large windows, grey sofa, armchair, coffee table, floor lamp, and cat furniture.
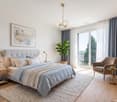
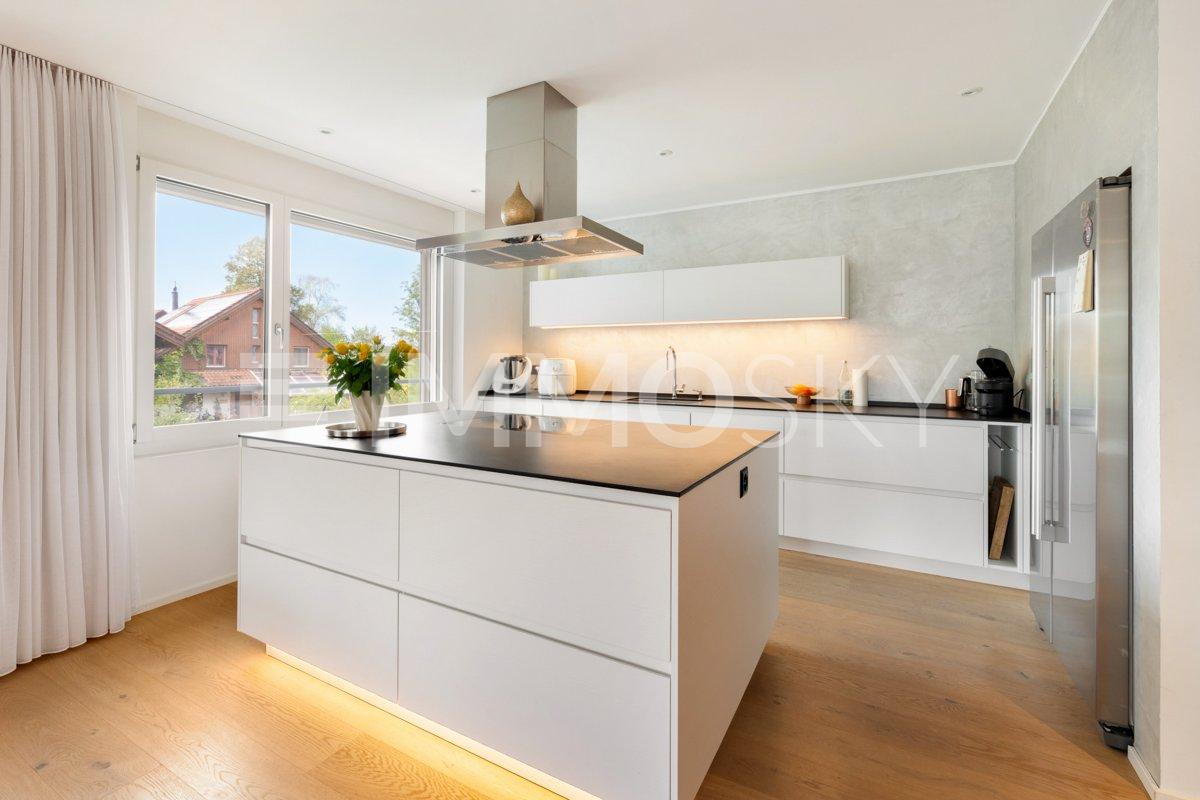
  • Modern kitchen with white cabinets, dark granite countertops, and stainless steel appliances including a microwave, coffee maker, and teapot. Features a central island and built-in lighting.
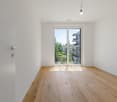
  • Bright bedroom with wooden floor, large window with sliding doors leading to a balcony, bed with white mattress, wooden headboard, and a single armchair.
  • Modern bathroom with a white sink, toilet, mirror, and cabinet. The sink has various toiletries, and a towel hangs on the wall. A shower curtain is visible in the background.
  • Balcony with tiled floor, wooden fence, sofa, table, chairs, sun lounger, and umbrella providing shade.
  • Balcony overlooking a green field with trees and buildings in the background under a clear blue sky.
  • A modern white apartment building with balconies, surrounded by trees and a grassy lawn, with snow-capped mountains in the background.
  • Modern bathroom with a bathtub, toilet, shower, and glass shower enclosure. Features white tiles, a dark floor, and built-in storage cabinets.
  • A furnished bedroom with a bed, chair, table, cabinet, screen, stool, potted plant, bookshelf, curtain, map, and a small table with a bottle and cups.
  • Floor plan of a 4.5-room apartment with living/dining area, kitchen, bedroom, bathroom, and two terraces.
1 / 12
Roof terrace with brick tiles, a small table, two chairs, a bench, and a lantern, overlooking a cityscape with mountains in the background.
Modern living room with large windows, grey sofa, armchair, coffee table, floor lamp, and cat furniture.
Modern kitchen with white cabinets, dark granite countertops, and stainless steel appliances including a microwave, coffee maker, and teapot. Features a central island and built-in lighting.
4.5 rooms127m²CHF 1,600,000.–
Premium
Römerfeldstrasse, 8623 Wetzikon

Modern 4.5-room attic apartment in a quiet location in Wetzikon

Welcome to this exclusive 4.5-room attic apartment on Römerfeldstrasse in Kempten, Wetzikon! Located on the 4th floor (D) of a well-maintained building from 2008, this spacious apartment with 127 m² of living space combines modern comfort with a dreamy view.The apartment offers: • Two roof terraces: Two beautiful roof terraces from which you can enjoy a breathtaking view of the mountains, the greenery, and the roofs – ideal for relaxing and staying • Bright living and dining room: Spacious living and dining area with plenty of daylight and Spanish natural stone tiles • Modern kitchen: Functionally and stylishly designed with natural stone and Siemens built-in appliances • Parent's room and additional rooms: Comfortable bedrooms for the whole family • Bathroom: Contemporary and well-maintained • Elevator: Convenient access to all floors • Underground parking with parking space: Practical underground parking space included • Large basement compartment: Separate from the others • Air conditioning systems: Three built-in air conditioning systems in the living room and the two bedrooms • Roller shutters: In the living room by button press, electrically operable, and in all three other rooms Location and surroundings: The apartment is located in a quiet residential area – both during the day and at night, it is pleasantly quiet. Thanks to the sunny orientation, you benefit from plenty of sunlight in the summer. The infrastructure in the surrounding area leaves nothing to be desired: • Shopping: The Volg supermarket is just a 4-minute walk away. The Coop gas station is 3 minutes away • Public transport: The Pfadacher bus stop is a 3-minute walk away, and Kempten train station is only 11 minutes away on foot. 20 minutes from Wetzikon train station to Zurich main station • Education: The BWS school is just a 5-minute walk away – ideal for families. Kindergarten is 3 minutes away • Health: The Apotheke Drogerie Kempten pharmacy is a 7-minute walk away This stylish attic apartment offers a perfect combination of urban comfort, quiet living, and stunning views. A unique opportunity for discerning buyers looking for something special.Private sale. For interest and free apartment viewing, please contact us.

Travel time
-
1 / 8
  • Parking space
  • Balcony / Terrace
  • Garage
5.5 rooms264m²Price on request
Premium
Bäch SZ, 8806 Bäch SZ

Exklusive Luxuswohnung der Extraklasse - Wohnen auf einer Ebene

Willkommen in einer aussergewöhnlichen Gartenresidenz, die höchste Ansprüche an Architektur, Design und Wohnqualität erfüllt. In einer der begehrtesten Wohnlagen der Schweiz, im steuergünstigen Bäch SZ, erwartet Sie ein exklusives Zuhause mit über 230 m² Wohnfläche, das Grosszügigkeit, Privatsphäre und zeitlose Eleganz auf einzigartige Weise vereint. Die von Patrick Simmens (Simmens Group) entworfene und realisierte architektonisch herausragende Liegenschaft besticht durch ihre klare Formensprache, hochwertige Bauqualität und ein harmonisches Zusammenspiel von Innen- und Aussenraum. Die gesamte Wohnung erstreckt sich komfortabel über eine einzige Etage und bietet ein einzigartiges Wohngefühl. Der aussergewöhnlich grosszügige Wohn- und Essbereich mit beeindruckender Raumhöhe schafft ein luftiges Ambiente und bildet das Herzstück dieser exklusiven Immobilie. Bodentiefe Fensterfronten lassen viel Tageslicht herein und schaffen fliessende Übergänge zum privaten Garten sowie zur weitläufigen Sonnenterrasse - ein perfekter Ort zum Entspannen oder um Gäste stilvoll zu empfangen. Die Liegenschaft wurde kürzlich umfassend renoviert und präsentiert sich in einem neuwertigen Zustand. Ausschliesslich hochwertigste Materialien, edle Oberflächen und modernste Technik wurden verarbeitet. Die luxuriösen Badezimmer von Antonio Lupi überzeugen mit exklusivem Design und höchstem Komfort. Die Küche ist mit den neuesten Miele High-End-Geräten ausgestattet und lässt selbst für ambitionierte Hobbyköche keine Wünsche offen. Diese aussergewöhnliche Gartenresidenz vereint luxuriöses Wohnen, exzellente Architektur und eine der begehrtesten Wohnlagen am oberen Zürichsee. Eine seltene Gelegenheit für anspruchsvolle Käufer, die Exklusivität, Grosszügigkeit und höchste Wohnqualität zu schätzen wissen. Gerne präsentieren wir Ihnen diese einzigartige Immobilie bei einer persönlichen Besichtigung.Genaue Adresse verfügbar nach Registrierung auf neho.ch.AN EINER BESICHTIGUNG INTERESSIERT? BITTE ANMELDEN: https://neho.ch/b/8806-26-1Welcome to an exceptional garden residence that sets the benchmark for architectural excellence, refined design, and outstanding living quality. Situated in one of Switzerland's most sought-after residential locations, in the tax-efficient municipality of Bäch (SZ), this exclusive home offers more than 230 m² of living space, combining generous proportions, complete privacy, and timeless elegance in a truly unique setting. Designed and built by Patrick Simmens (Simmens Group), this architecturally distinguished property impresses with its contemporary design, superior construction quality, and the seamless integration of indoor and outdoor living. Occupying an entire floor, the residence provides an exceptional sense of space and comfort. The expansive open-plan living and dining area, complemented by impressive ceiling heights, creates a bright and sophisticated atmosphere that forms the heart of the home. Floor-to-ceiling windows flood the interiors with natural light while offering a seamless connection to the private landscaped garden and the spacious sun terrace - an ideal setting for relaxation or elegant entertaining. The property has recently undergone a comprehensive renovation and is presented in immaculate, move-in-ready condition. Only the finest materials, premium finishes, and state-of-the-art technology have been used throughout. The luxurious Antonio Lupi bathrooms combine sophisticated design with exceptional comfort, while the bespoke kitchen is equipped with the latest Miele high-end appliances, satisfying even the most discerning culinary enthusiasts. This extraordinary garden residence perfectly combines luxury living, outstanding architecture, and one of the most prestigious addresses on the upper shores of Lake Zurich. It represents a rare opportunity for discerning buyers seeking exclusivity, exceptional space, and uncompromising...

  • Parking space
  • Balcony / Terrace
  • Garage
Remo Leferink

Remo Leferink

Immobilienmakler

New building
1 / 6
3.5 rooms110m²CHF 1,970,000.–
Premium
Alte Landstrasse 52, 8706 Meilen

Construction Permit Granted: 3.5/4.5 Room Terrace Apartment on the 1st Floor

Description:We are pleased to announce that we have started construction on FORTUNA-MEILEN.Modern luxury combined with comfortAt Alte Landstrasse 52 in Meilen, you can expect an exclusive residential and commercial offer of the extra class. The Fortuna project convinces with its stylish architecture, inviting outdoor areas, and high-quality interior. With four exclusive condominiums and two modern commercial spaces, Fortuna offers both private and business users well-thought-out room concepts and a first-class equipment that promises comfort and elegance at the highest level.Home in luck - FortunaThe apartments in the Fortuna project are ideally designed to maximize the quality of life of their inhabitants. The 3½ to 5½ room condominiums in high-quality architecture with a wonderful lake view meet the highest standards and offer a unique living experience. The open living and dining area is the heart of the apartment - a perfect place for joint cooking evenings or relaxed hours with the family. The high-quality living rooms open up to partially covered outdoor areas that invite you to linger. The spacious, naturally lit rooms create a lively atmosphere. Currently, you can still participate in the interior design of the apartments. The bright, openly designed rooms have a three-sided outdoor reference and enable almost every apartment to have a view of the lake and the mountains, depending on the floor.For more information, please visit the project website www.fortuna-meilen.chEquipment:3.5 room terrace apartment on the 1st floor- Corridor, staircase - Elevator- Master bedroom- Room 2- Bathroom with bathtub, sink, and toilet- Bathroom with shower, sink, and toilet- Reduit, utility room with washing machine, dryer- Living room, kitchen with bar and dining room 43.8 m2- South-west terrace 64.6 m2There is also the possibility to connect the 3.5 room apartment with the commercial part with 29.2 m2 as a 4.5 room apartment.Construction start and move-in: The construction start has been made - a significant and pleasant step on the way to the realization of this unique project. Today, we roughly expect a move-in date of October 2027. Contact:Sales process: - Personal property presentation- Reservation contract with a deposit of CHF 55,000.- Purchase and transfer of ownership after agreementCapital-rich interested parties are cordially invited to contact us.Please call our Mr. Csaba von Zalan on 043 222 35 22 personally if you wish to receive additional information or a non-binding viewing. We look forward to accompanying you in fulfilling your living dreams.

Travel time
-
New building
1 / 6
4.5 rooms143m²CHF 2,600,000.–
Premium
Alte Landstrasse 52, 8706 Meilen

Baufreigabe granted: 4.5/5.5 room apartment with lake and mountain view

Description:We are pleased to announce that we have started construction on FORTUNA-MEILEN.Modern luxury combined with comfortAt Alte Landstrasse 52 in Meilen, you can expect an exclusive residential and commercial offer of the extra class. The Fortuna project convinces with its stylish architecture, inviting outdoor areas, and high-quality interior. With four exclusive condominiums and two modern commercial spaces, Fortuna offers both private and business users well-thought-out room concepts and first-class equipment that promises comfort and elegance at the highest level.Home in luck - FortunaThe apartments in the Fortuna project are ideally designed to maximize the quality of life of their inhabitants. The 3½ to 5½ room condominiums in high-quality architecture with wonderful lake views meet the highest demands and offer a unique living experience. The open living and dining area is the heart of the apartment - a perfect place for joint cooking evenings or relaxed hours with the family. The high-quality living rooms open up to partially covered outdoor areas that invite you to linger. The spacious, naturally lit rooms create a lively atmosphere. Currently, you can still participate in the interior design of the apartments. The bright, openly designed rooms have a three-sided outdoor reference and enable almost every apartment to have a view of the lake and the mountains, depending on the floor.For more information, please visit the project website www.fortuna-meilen.chEquipment:4.5 room apartment on the 2nd floor with lake view- Elevator- Corridor, stairs - Master bedroom with en-suite bathroom with shower, sink, and toilet- Room 2- Room 3- Bathroom with bathtub, sink, and toilet- Reduit, utility room with washing machine, tumble dryer- Living room, kitchen with bar and dining room 46 m2- South-west terrace 18.4 m22 parking spaces à CHF 50,000.- on the ground floor can be purchased separately.Construction start and move-in date: The construction start has been made - a significant and pleasant step on the way to the realization of this unique project. Today, we roughly expect a move-in date in October 2027. Contact:Sales process: - Personal property presentation- Reservation contract with a deposit of CHF 55,000.-- Purchase and transfer of ownership after agreementCapital-rich interested parties are cordially invited to contact us.Please call our Mr. Csaba von Zalan on 043 222 35 22 if you wish to receive additional information or a non-binding viewing. We look forward to accompanying you in fulfilling your housing dreams.

Travel time
-
New building
1 / 6
4.5 rooms143m²CHF 2,750,000.–
Premium
Alte Landstrasse 52, 8706 Meilen

SUCCESSFULLY SOLD

Description:We are pleased to announce that we have started construction on FORTUNA-MEILEN.Modern luxury combined with comfortAt Alte Landstrasse 52 in Meilen, you can expect an exclusive residential and commercial offer of the extra class. The Fortuna project convinces with its stylish architecture, inviting outdoor areas, and high-quality interior. With four exclusive condominiums and two modern commercial spaces, Fortuna offers both private and business users thoughtful room concepts and a first-class equipment that promises comfort and elegance at the highest level.Home in luck - FortunaThe apartments in the Fortuna project are ideally designed to maximize the quality of life of their residents. The 3- to 5½-room condominiums in high-quality architecture with a wonderful lake view meet the highest standards and offer a unique living experience. The open living and dining area is the heart of the apartment - a perfect place for joint cooking evenings or relaxed hours with the family. The high-quality living rooms open up to partially covered outdoor areas that invite you to linger. The spacious, naturally lit rooms create a lively atmosphere. Currently, the interior design of the apartments can still be co-determined. The bright, openly designed rooms have a three-sided outdoor reference and enable almost every apartment to have a view of the lake and the mountains, depending on the floor.For more information, please visit the project website www.fortuna-meilen.chEquipment:4.5-room apartment with lake and mountain view on the 3rd floor- Elevator- Corridor, staircase - Master bedroom with en-suite bathroom with shower, sink, and toilet- Room 2- Room 3- Bathroom with bathtub, sink, and toilet- Reduit, utility room with washing machine, dryer- Living room, kitchen with bar and dining room 50.3 m2- South-west facing terrace, partially covered 18.4 m22 parking spaces à CHF 50,000.- on the ground floor can be purchased separately.Construction start and move-in: The construction start has been made - a significant and pleasant step on the way to the realization of this unique project. We currently expect a move-in date around October 2027. Contact:Sales process: - Personal property presentation- Reservation contract with a deposit of CHF 55,000.-- Purchase and transfer of ownership after agreementCapital-rich interested parties are cordially invited to contact us.Please call our Mr. Csaba von Zalan on 043 222 35 22 if you wish to receive additional information or a non-binding viewing. We look forward to accompanying you in fulfilling your living dreams.

Travel time
-

Suggested properties for you based on search results