Quick Filters for your search (1)

Quick-filters

We show you quick-filters based on the most used filters by location.

By using these, you can enhance your search experience by finding new and interesting properties to your likings.

8607 (Aathal-Seegräben) - Balcony / Terrace, New building buy

We recommend expanding your search criteria to get similar results. The current filters didn’t return any matches.

If you don’t want to change your current search criteria, we recommend creating a search alert, so you’ll be notified when matching offers become available.

More objects in your automatically expanded search area
101 results - Radius: + 10km
New building
1 / 12
  • Parking space
  • Balcony / Terrace
  • Garage
  • +4
2.5 rooms74m²CHF 790,000.–
Premium
Grüningerstrasse 181, 8625 Gossau ZH


Construction has started! "Ottikon Village": Freedom and choice of living in a unique ensemble

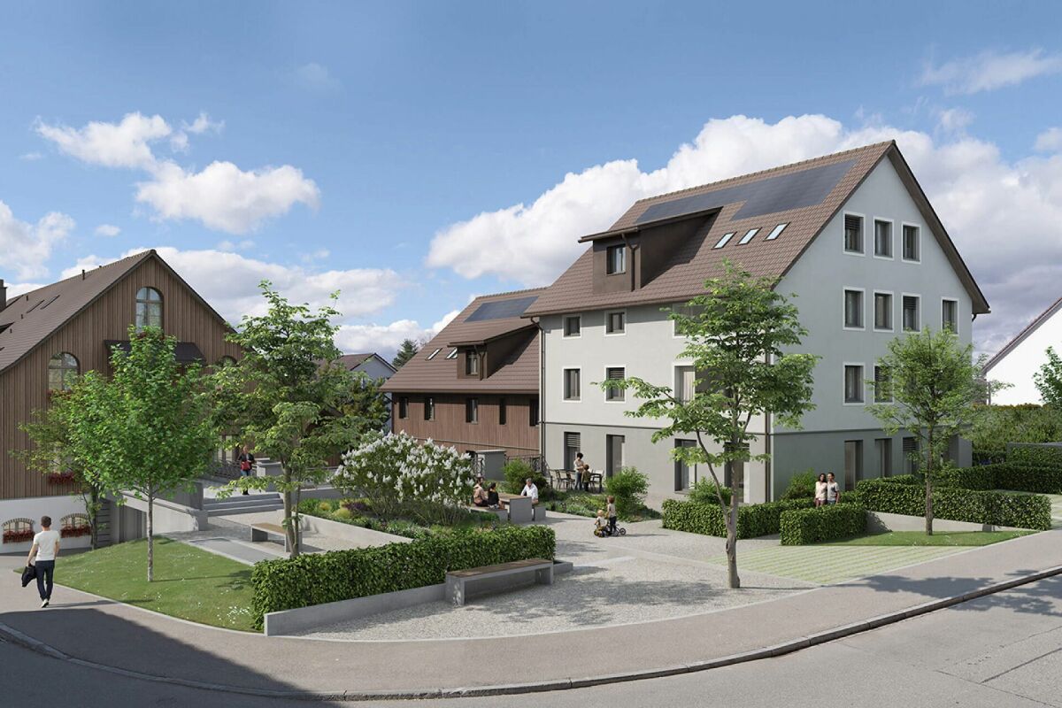
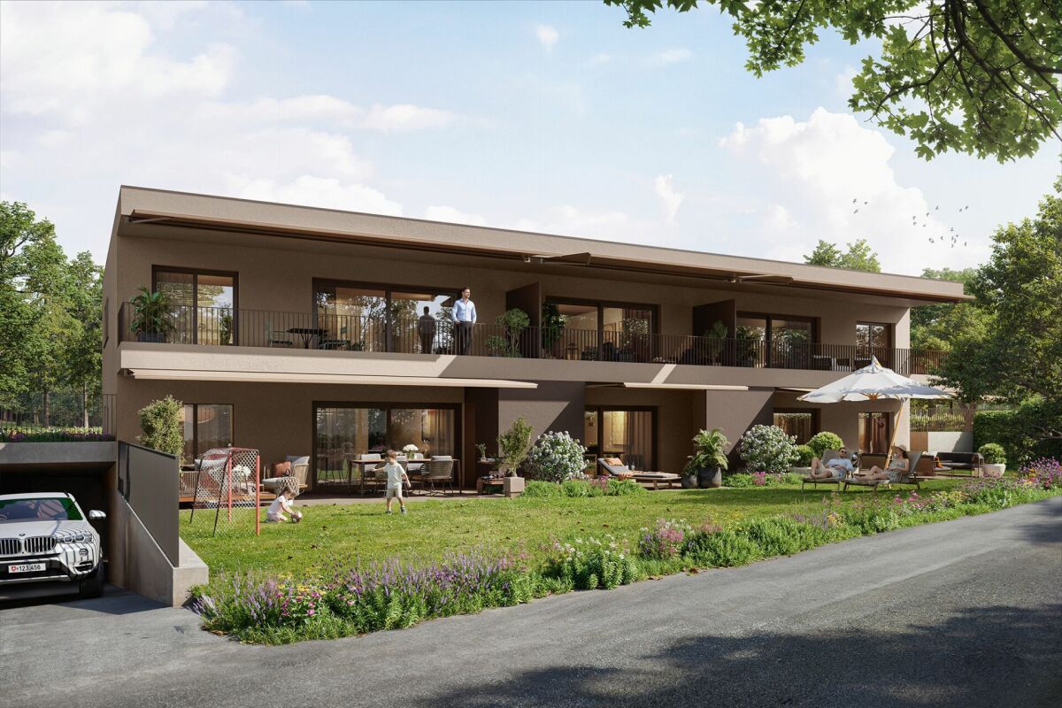
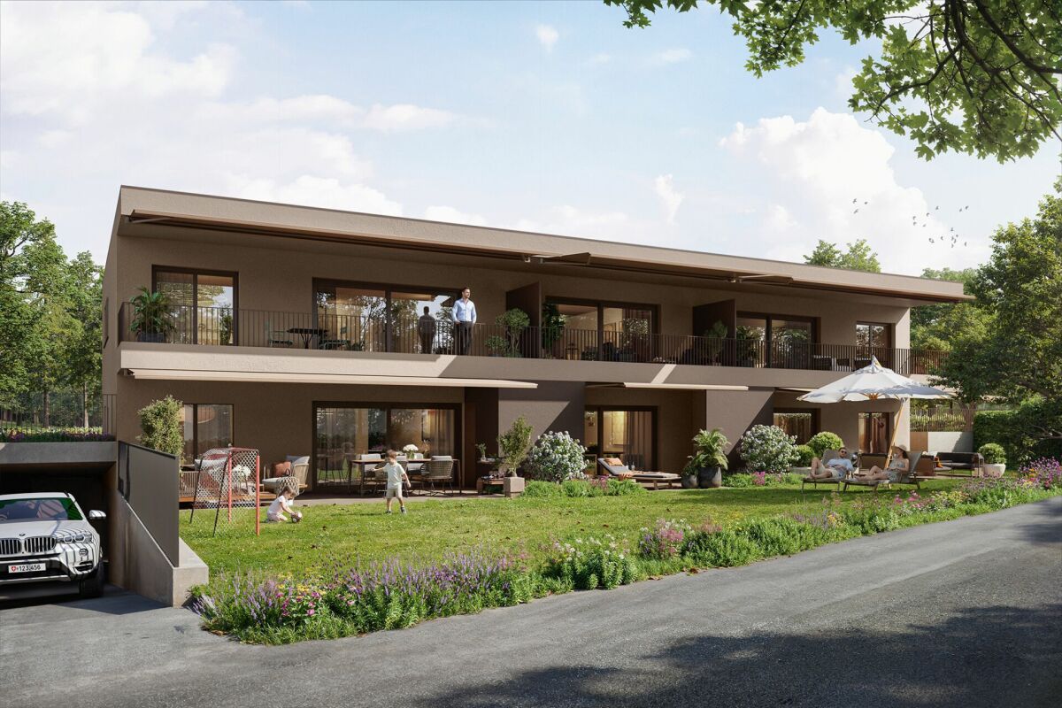
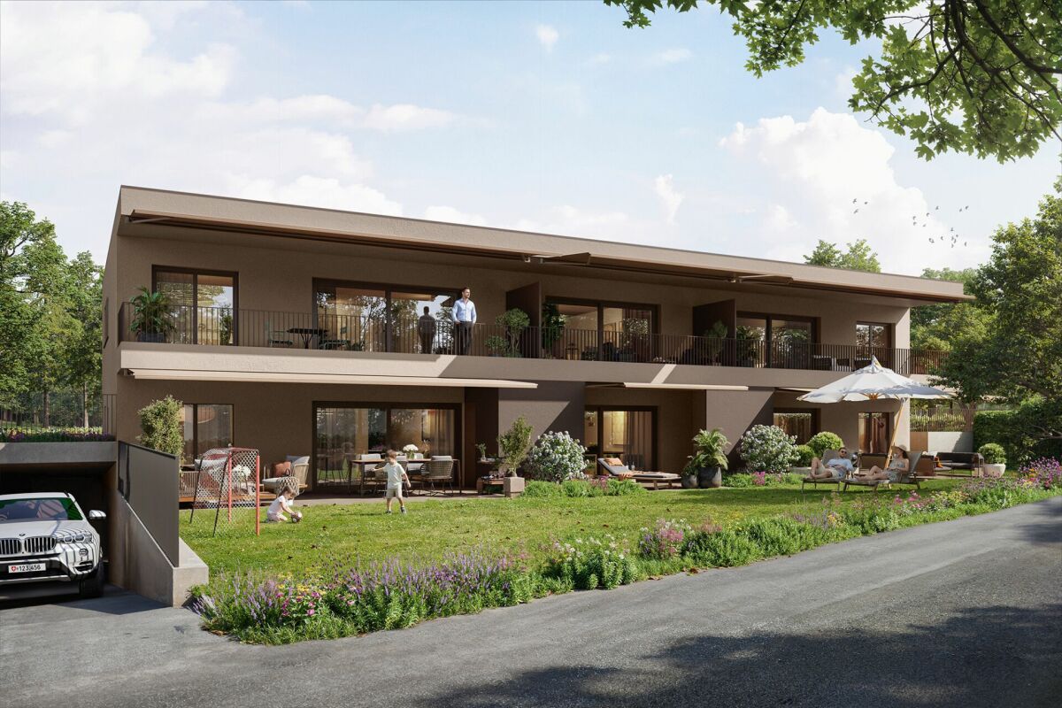
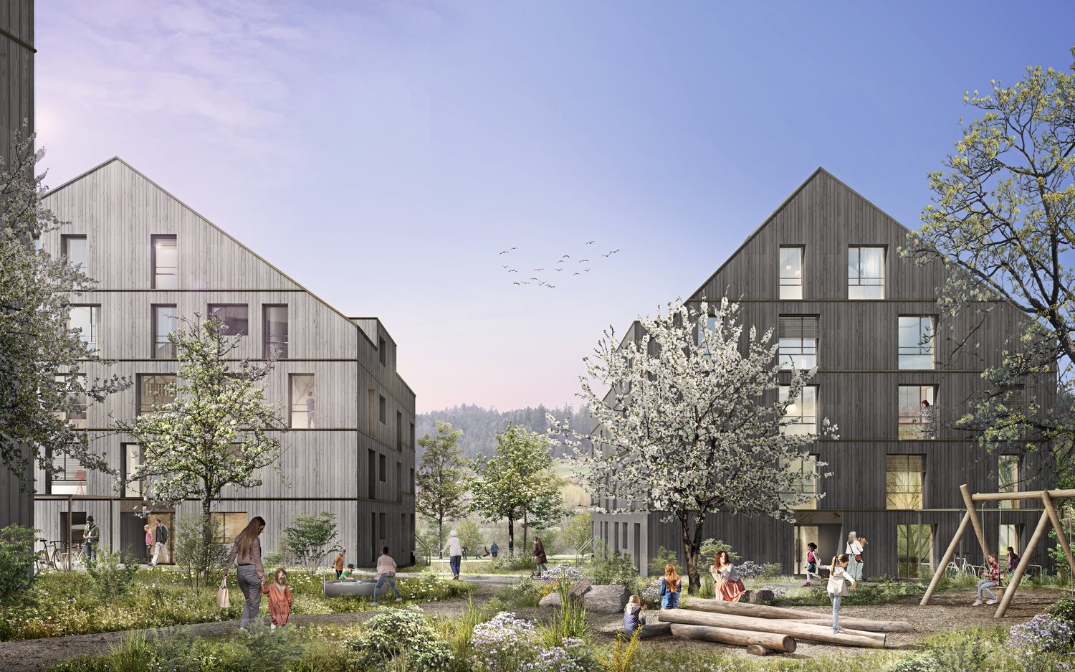
Ottikon, a small guard of the Gossau municipality in the Zürcher Oberland, lies quietly and embedded in nature. Here, you can enjoy country life with a city connection. The bus takes ten minutes to Wetzikon, and the drive on the Forchautobahn takes just twelve minutes to Uster and only twenty minutes to Zurich by private car.In the grown, well-maintained village, a unique ensemble is being created that combines freedom for individual lifestyles with a warm neighborhood: The existing main house already looks back on a history of over 200 years. One half of it will be converted into two house parts with 4½ and 6½ rooms on several floors - ultra-modern, but with historic charm. The second half of the building will give way to a replacement building that will house three apartments with 3½ rooms each. The trio will be completed by a new building with six condominiums ranging from 2½ to 4½ rooms.The renovation, replacement building, and new building each have their own character and style, yet they fit together perfectly and into the local landscape. High-quality solid construction, spacious floor plans, modern living comfort, and first-class equipment characterize both the two house parts and the condominiums. Each unit benefits from a private outdoor area thanks to a garden seat, loggia, or balcony; a protected community area with a pergola and high beds invites encounter and play. The underground garage, which can be reached by elevator in the replacement and new buildings, offers sufficient parking spaces. To conserve resources, a photovoltaic system, a geothermal heat pump, and a load and charging management system for e-mobility are planned for the ensemble.Give your life new space - we will be happy to advise you on your living options in "Ottikon Village".

  • Parking space
  • Balcony / Terrace
  • Garage
  • +4
Travel time
-
New building
1 / 6
3.5 rooms134m²CHF 1,100,000.–
Premium
Am Gsangbach 2, 8322 Madetswil

Secure the last apartment - 3.5-room new building apartment 2nd floor in a quiet location in Madetswil

Discover this exclusive 3.5-room apartment on the 3rd floor of a modern new building in Madetswil. With a spacious living area of 133.7 m² and a 16 m² terrace, completion in spring 2028, this property offers the highest living comfort in a quiet environment.The apartment convinces with: • New building standard: First occupancy from spring 2028 with modern equipment • Spacious room layout: Entrance, réduit, laundry room, 2 rooms, 1 dressing room, bathtub and WC, additional wet cell with shower & WC, living/dining room, kitchen, terrace and basement • Two modern bathrooms: Comfortably equipped for daily needs • Private outdoor areas: Balcony with beautiful views for relaxed hours • Modern equipment: Oven, steamer, induction stove • Barrier-free access: Elevator and wheelchair-accessible design • Garage space: Convenient parking options in the underground garage • Two single garage spaces, each CHF 40,000 • Materials: Floor and wall coverings, kitchen equipment, wet cells according to buyer's choice (budget) Location and surroundings: The apartment is located in a particularly quiet area of Madetswil and offers a peaceful atmosphere both during the day and at night. In summer, you can enjoy plenty of sunshine. The bus stop "Madetswil Dorf" is within a 15-minute walk and provides a good connection to the public transport network.The availability from spring 2028 allows for long-term planning of your new home.

Travel time
-
New building
1 / 13
4.5 rooms143m²CHF 2,650,000.–
Premium
Maiacher 7, 8126 Zumikon

Maiacher Park - stylish living near Zurich

In Maiacher Park, 14 condominiums are being built in a well-maintained and quiet location in Zumikon. The clear architecture, the harmonious integration into the park-like surroundings, and carefully selected materials give the project a timeless appearance.The 3.5- to 4.5-room apartments offer bright living areas, spacious outdoor spaces, and a living concept that combines tranquility, comfort, and everyday practicality. Terraces, balconies, winter gardens, or garden seats naturally extend the living space. The proximity to Zurich complements the attractive living location ideally.Expected move-in date: Autumn/Winter 2026/27Your advantages at a glance: - Sunny, quiet location in a well-maintained residential area- Attractive garden design with old tree population- Privacy and appealing outdoor spaces- High-quality architecture and tasteful interior design- Modern, open kitchens- Sustainable ground probe heating with free cooling in summer- Very good connection to Zurich and surroundingsVirtual room tours The apartments A201 and B003 can be viewed virtually on our website.Select the desired apartment, click on 'View details' and then switch to the 'Insight into the apartment' section.Would you like to know more?Request the detailed documents non-bindingly, we will send you the information directly by e-mail.Contact us here via the contact form - we look forward to your inquiry.Your INIZIA sales team

Travel time
-
New building
1 / 13
3.5 rooms93m²CHF 2,450,000.–
Premium
Maiacher 7, 8126 Zumikon

Maiacher Park - Timeless Living Quality in Zumikon

In Maiacher Park, 14 condominiums are being built in a well-maintained and quiet location in Zumikon. The clear architecture, the harmonious integration into the park-like surroundings, and carefully selected materials give the project a timeless appearance.The 3.5- to 4.5-room apartments offer bright living areas, spacious outdoor spaces, and a living concept that combines tranquility, comfort, and everyday practicality. Terraces, balconies, winter gardens, or garden seats extend the living space in a natural way. The proximity to Zurich complements the attractive living location ideally.Expected move-in date: Autumn/Winter 2026/27Your benefits at a glance: - Sunny, quiet location in a well-maintained residential area - Attractive garden design with old tree population - Privacy and appealing outdoor spaces - High-quality architecture and tasteful interior design - Modern, open kitchens - Sustainable ground probe heating with Free-Cooling in summer - Very good connection to Zurich and surroundingsVirtual room tours The apartments A201 and B003 can be viewed virtually on our website.Select the desired apartment, click on 'View details' and then switch to the 'Insight into the apartment' section.Would you like to know more?Request the detailed documents non-bindingly, we will send you the information directly by e-mail.Contact us here via the contact form - we look forward to your inquiry. Your INIZIA sales team

Travel time
-
New building
1 / 7
5.5 rooms120m²CHF 895,000.–
Premium
Eichholzstrasse 5, 8493 Saland

Family-friendly and close to nature

Family-friendly, sunny and close to nature: On the 2nd floor, a bright 5.5-room ownership apartment with approx. 120 m² living space and an 18 m² large balcony will be built by autumn 2026 - modern construction, comfortably accessible by lift and energy-efficient thanks to geothermal heat pump, photovoltaics and underfloor heating. Purchase price: CHF 895,000.The most important facts • 5.5 rooms, approx. 120 m² net living space • Balcony approx. 18 m² with glass balustrade, sunny orientation • 2 bathrooms; low-maintenance, timeless materials • Spacious living/dining area with open kitchen • New built-in kitchen with modern appliances and plenty of storage space • 2nd floor, lift in the house • New building 2026; energy-efficient construction • Geothermal heat pump & underfloor heating; photovoltaic system • Spacious green areas around the house; child-friendly environment • Underground parking in the house; spaces can be purchased separately • Use as main residence (secondary residence not permitted) Location & Environment - Bauma/Saland • Quiet, green residential area in the Zurich Oberland • S-Bahn S26 at 30-minute intervals: Winterthur approx. 27 minutes, Rüti ZH approx. 28 minutes • Good accessibility: A53 approx. 20 minutes, A1 Winterthur approx. 25 minutes • Shopping: Volg in Saland, Coop in Bauma; further offers in Wila/Wetzikon • Kindergartens & primary school in Saland, secondary school in Bauma • Leisure: Tössuferweg 5 minutes, Bachtel and Hörnli nearby Ideal for all those who want to live comfortably, sustainably and close to nature - ready for occupancy from autumn 2026.

Travel time
-
New building
1 / 20
4.5 rooms179m²CHF 2,790,000.–
Premium
8713 Uerikon

Exclusive and high-quality 4.5-room terrace apartment - Your dream home with partial lake view in Uerikon

Experience luxurious living at the highest level in the 4.5-room apartment with additional rooms in the exclusive residential project in Stäfa. Three 4.5-room terrace apartments are being realized. The spacious 75m2 terrace offers a breathtaking view of the lake and the surrounding nature, while the high-quality equipment and noble materials guarantee the highest living comfort. Enjoy the tranquility of nature right outside your door, combined with an excellent connection to Zurich.Discover this exceptional 4.5-room terrace apartment on two floors with additional rooms in Uerikon, an idyllic place on Lake Zurich. This new apartment, which will be completed in 2026, combines modern comfort with a breathtaking location.Highlights of the apartment: • Spacious 179 m² main living area with additional rooms • Sunny terrace 75m2 with wonderful views and partial lake view • Two modern bathrooms and guest toilet • High ceilings of 2.6 m for a airy room feeling • Barrier-free and wheelchair accessible • Private underground garage for your vehicles • Exclusive standard of construction • On two floors in the basement and on the 1st upper floor as the main floor • Smart Home system • The kitchen can be customized to your own wishes • Freecooling and much more... Location and surroundings: • Quiet location with low noise and traffic pollution • High sunlight, especially in summer • Located near Lake Zurich This apartment offers a perfect mix of nature and infrastructure. You enjoy the peace and the view, but at the same time have all important facilities within walking distance. The child-friendly environment and the barrier-free design make this apartment an ideal home for families and seniors as well as couples.Take the chance to become part of this exclusive residential complex. Experience modern living in one of the most sought-after locations on Lake Zurich. This terrace apartment promises not only a home, but a lifestyle.Convince yourself of this great terrace apartment and arrange a viewing with us.Thank you for your interest in our properties, if you have any questions, you can contact us at any time on 079 585 44 09.

New building
1 / 4
5.5 rooms175m²Price on request
Premium
Am Fangenbach 6, 8713 Stäfa

New 5.5-room semi-detached house in Stäfa – Modern, quiet and close to the lake

Welcome to your future home at Am Fangenbach 6 in Stäfa! This modern, newly built semi-detached house with 5.5 rooms and 175 m² of living space on three floors is expected to be completed in 2027 and offers the highest level of comfort in one of the most beautiful locations on Lake Zurich.The house impresses with its modern architecture, large windows, spacious balconies, and a well-kept garden area with outdoor seating – ideal for relaxing and enjoying the sunny location.The house offers the following highlights: • Spacious living area: 175 m² spread over three floors with a room height of 2.4 m. • 5.5 rooms & 2 bathrooms: Plenty of space for the whole family. • Balcony & beautiful view: Enjoy the magnificent view from your own balcony. • Plot area: 120 m² of private land – perfect for garden lovers. • 2 parking spaces are available for purchase per object • New building: Modern construction standards and contemporary design. Location & surroundings:The location of this house is exceptionally quiet, and Lake Zurich is in close proximity, as is the Uerikon (Lake) ferry, which can be reached in just 11 minutes on foot. • Bus stop Moritzberg: Only 2 minutes' walk away – ideal connection to public transport. • Uerikon train station: Can be reached in 6 minutes on foot – fast connections to the region. • Volg supermarket: Daily shopping in just 7 minutes on foot. • Moritzberg school: Only 4 minutes' walk away – ideal for families with children. This new semi-detached house combines modern living, a quiet and sunny location, and excellent infrastructure. A rare opportunity to find a new home in one of the most sought-after municipalities on Lake Zurich – we look forward to your contact!

Travel time
-
New building
1 / 12
  • Parking space
  • Balcony / Terrace
  • Garage
  • +4
3.5 rooms93m²CHF 990,000.–
Top
Grüningerstrasse 181, 8625 Gossau ZH

Construction Start! "Ottikon Village": Freedom and Choice of Living in a Unique Ensemble

Ottikon is a small, quiet village in the municipality of Gossau in the Zürcher Oberland, nestled in nature. Here, you can enjoy country life with a city connection. The bus takes ten minutes to Wetzikon, and the drive on the Forchautobahn to Uster takes just twelve minutes, and only twenty minutes to Zurich.In the grown, well-maintained village, a unique ensemble is being created that combines freedom for individual lifestyles with a warm neighborhood: The existing main house already has a history of over 200 years. One half of it will be converted into two house parts with 4½ and 6½ rooms on several floors - modern, but with historic charm. The second half of the building will be replaced by a new building that will house three apartments with 3½ rooms each. The trio will be completed by a new building with six condominiums ranging from 2½ to 4½ rooms.Renovation, replacement, and new construction each have their own character and style, yet they fit together perfectly and into the local landscape. High-quality solid construction, spacious floor plans, modern living comfort, and first-class equipment characterize both the two house parts and the condominiums. Each unit benefits from a private outdoor area, thanks to a garden seat, loggia, or balcony; a protected community area with a pergola and high beds invites you to meet and play. The underground garage, which can be reached by elevator in the replacement and new building, offers sufficient parking spaces. To conserve resources, a photovoltaic system, a ground probe heat pump, and a load and charging management system for e-mobility are planned for the ensemble.Give your life new space - we would be happy to advise you on your living options in "Ottikon Village".

  • Parking space
  • Balcony / Terrace
  • Garage
  • +4
Travel time
-
New building
1 / 16
5.5 rooms153m²CHF 1,950,000.–
Top
Lindenbühlstrasse 13, 8600 Dübendorf

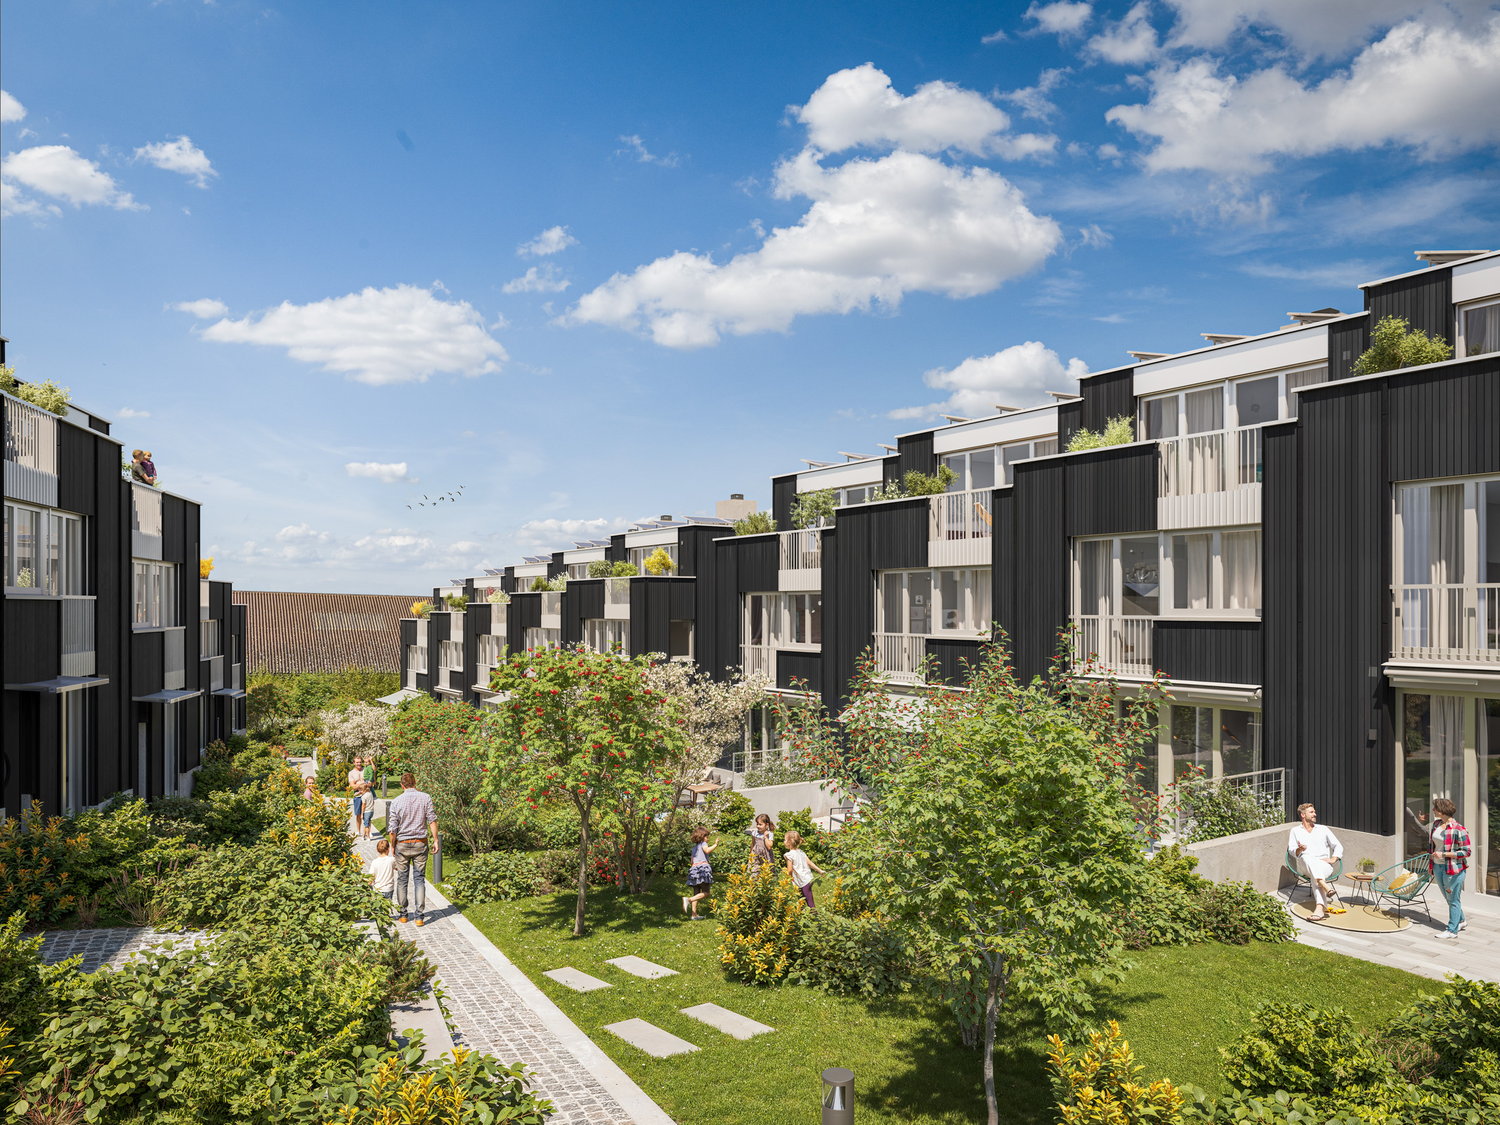
Secure the last available middle house! "Life is Grand" – Your last chance

After the great success of the first stage at Lindenbühlstrasse 15 with numerous interested parties, we are pleased to announce the 2nd stage of our project"Life is Grand”.At Lindenbühlstrasse 13 in Dübendorf-Gfenn, three exclusive row houses are being built. The two corner houses are already reserved in the pre-project, and the attractive middle house is still available to you, combining modern living with the highest quality of life.Project overviewIn the quiet and family-friendly Gfenn district, three high-quality row houses with timeless architecture, well-thought-out floor plans, and sustainable construction are being built. Each house extends over four floors (basement, ground floor, upper floor, and attic) and offers spacious living and outdoor areas.The houses will be harmoniously integrated into the existing ensemble of the 1st stage.House A – Left corner house | 4.5 roomsSales price: CHF 1,890,000.– / RESERVED IN THE PRE-PROJECTLiving area: 133 m² | Garden: 163 m² | Balconies: 33 m² | Basement: 46 m² |Winter garden: 11 m²Ideal for families who value privacy and a spacious outdoor area.The privileged corner location offers plenty of space and light.House B – Middle house | 5.5 roomsSales price: CHF 1,950,000.– / AVAILABLELiving area: 154 m² | Garden: 60 m² | Balconies: 16 m² | Basement: 24 m² |Winter garden: 11 m²The space wonder with 4 bedrooms – perfect for larger families or occupants who need a home office. Largest living area of the entire project.House C – Right corner house | 4.5 roomsSales price: CHF 1,898,000.– / RESERVED IN THE PRE-PROJECTLiving area: 133 m² | Garden: 132 m² | Balconies: 35 m² | Basement: 53 m² |Winter garden: 11 m²Privileged corner location with the largest basement share and a beautiful garden area. Ideal for families who value space and nature.Highlights• Timeless, modern architecture with a clear design language• Open floor plans with floor-to-ceiling windows and plenty of daylight• High-quality built-in kitchen with natural stone cover and brand-name appliances (induction, steamer, dishwasher)• Noble oak parquet in the living rooms, ceramic tiles in the wet cells• High-quality wood-metal windows with 3-fold insulation glazing• Own garden with direct access from the living area• Winter garden for year-round enjoyment• Balconies and terraces with optimal sun exposure• Controlled apartment ventilation for the best room climateSustainability & Energy• Air-water heat pump for efficient and environmentally friendly heating• Photovoltaic system on the roof• Low-temperature underfloor heating with individual room control• Low ancillary costs thanks to sustainable constructionComfort & Technology• Electric slat blinds throughout the house• Multimedia cabling in all living and sleeping rooms• Underground garage with direct house access and preparation for electric mobility• Underground parking spaces exclusively at CHF 45,000.– (2 spaces per house)• Own laundry room (washing machine/tumble dryer) in each house• Bicycle parking spaces in the basementIndividualization – Your home, your styleDepending on the construction progress, you have the opportunity to design the interior according to your personal wishes: kitchen, floor coverings, sanitary and electrical installations – design your dream house entirely according to your taste.Location & Environment – Dübendorf-GfennLindenbühlstrasse 13 is located in a quiet, green residential area with excellent connections:• Dübendorf SBB train station and Stettbach train station in the immediate vicinity• Schools and kindergartens within walking distance, Gfenn school house• Shopping opportunities (Lidl, Aldi) nearby• Recreational areas at Greifensee and along the Glatt• Sports center Heerenschürli, outdoor pool Oberdorf, ice rink• Innovation Park Zurich – Dübendorf as a future location with potential for value growthFurther key data:• Move-in date: No later than December 2027• Prices confirmed by renowned banks• Notary and land registry fees split 50/50 between buyer and sellerNotes:This advertisement is a pre-project announcement. The detailed sales documentation with floor plans, 3D visualizations, and construction description is available for you. We would be happy to arrange a personal consultation to present the project to you in detail and answer your questions.Secure your dream middle house now – demand is high!Contact & ConsultationImmobilien & Partner AGÜberlandstrasse 237, 8600 DübendorfMrs. Fatmire BerishaTel.: 079 261 03 03E-Mail: info@immobilienundpartner.chWeb: www.immobilienundpartner.chWe would be happy to arrange a personal appointment with you.
Travel time
-
1 / 3
4.5 rooms115m²CHF 1,645,000.–
Top
Bachgasse 8, 8610 Uster

Lots of space for family, life, and future - 4.5-room new apartment in Uster

There are apartments, and there are places where you feel at home from the very first moment. This stylish 4.5-room owner-occupied apartment offers everything that modern living is all about, light-flooded rooms, high-quality materials, a well-thought-out room layout, and a quiet living environment, ideal for families, couples, or anyone who appreciates spacious living. The openly designed living and dining area forms the center of everyday life. This is where you cook together, laugh, and spend time with family and friends. Generous window areas create a bright atmosphere and harmoniously connect the interior with the exterior. The bedrooms offer pleasant retreats, while the balcony creates additional living space outdoors, perfect for relaxed summer evenings or the first coffee in the morning. The Bachgasse project convinces not only with its high-quality architecture but also with its excellent location. Schools, shopping opportunities, leisure activities, and the train station are located in comfortable proximity. You can reach Zurich comfortably in a short time. Highlights- spacious living and dining area- bright rooms thanks to floor-to-ceiling windows- high-quality kitchen and stylish bathrooms- sunny balcony- sustainable new building according to modern standards- family-friendly neighborhood- short distances to schools, shopping, and public transportation- only ten owner-occupied apartments in the entire project A home is more than four walls, it's the place where memories are created. Maybe your story begins right here. Have we piqued your interest and have you discovered your dream apartment? Do you have questions about financing, expansion, or the move-in date? Contact us. We advise you in an engaged, personal, and discreet manner, so you can achieve your goal. Plüer & Partner Immobilien AG - always personal
Travel time
-
1 / 3
2.5 rooms62m²CHF 905,000.–
Top
Bachgasse 8, 8610 Uster

Stylish 2.5-room owner-occupied apartment for people who appreciate quality

Not bigger. But better.Imagine starting your day with a cup of coffee on the sunny balcony, enjoying the quiet atmosphere of the neighborhood and still being able to reach Zurich in a short time. This is exactly the lifestyle that awaits you at Bachgasse 8 in Uster.This high-quality 2.5-room owner-occupied apartment combines modern design with thoughtful architecture and a location that perfectly combines urban life and relaxation. Generous window areas let in plenty of daylight and create a bright, friendly living atmosphere. The open living and dining area is the heart of the apartment and invites you to cook, enjoy and linger.The modern kitchen impresses with high-quality appliances and elegant materialization. The stylish bathroom and carefully selected equipment details underline the high quality standards of this new apartment.Whether as a first home, a comfortable home for couples or as a value-stable investment, this apartment offers a variety of possibilities.Your advantages at a glance- bright living and dining area with generous window fronts- sunny balcony as an extension of the living space- high-quality kitchen with modern appliances- noble materials and timeless architecture- sustainable construction and modern comfort- quiet residential area with short distances to the city center- Uster train station and shopping facilities within a few minutes' walk- attractive location with quick connection to ZurichThe new construction project Bachgasse includes only ten owner-occupied apartments. More than half of them have already been sold, secure one of the last available apartments now.Have we aroused your interest and have you discovered your dream apartment? Do you have questions about financing, expansion or move-in date? Contact us. We advise you in an engaged, personal and discreet manner, so that you can achieve your goal.Plüer & Partner Immobilien AG - always personal

Travel time
-