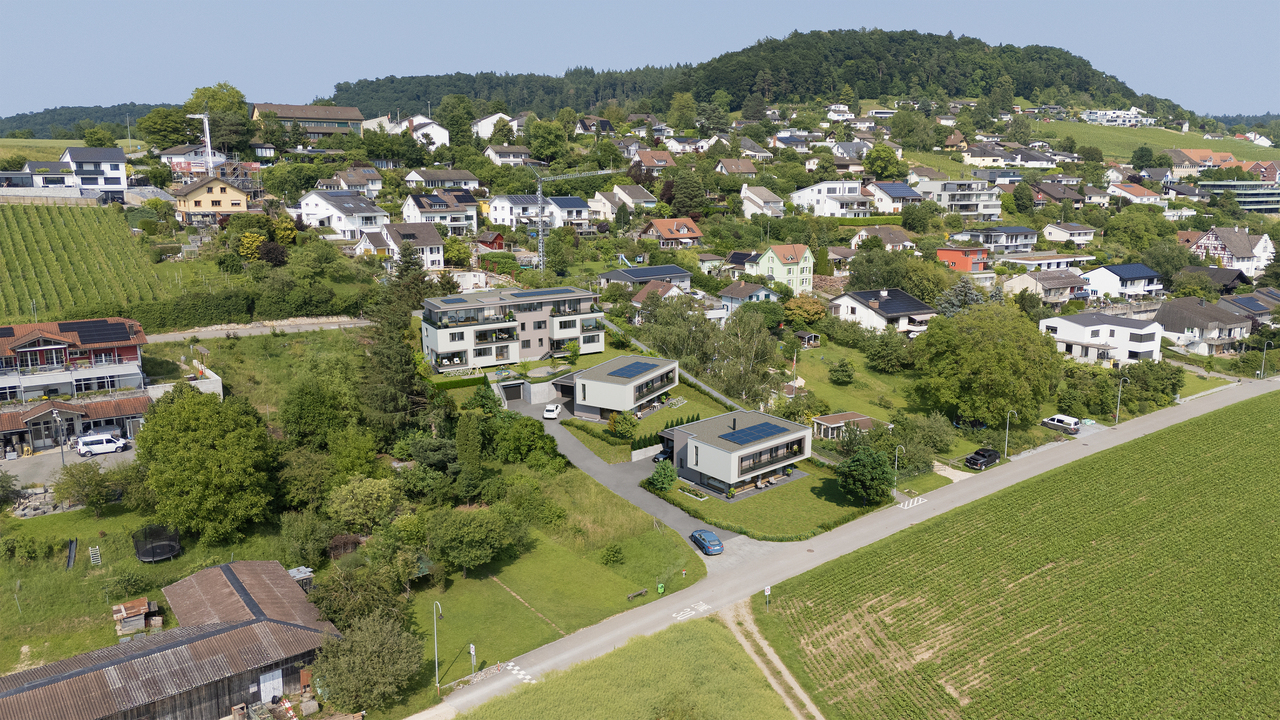
8453 (Alten) - Properties for sale

We recommend expanding your search criteria to get similar results. The current filters didn’t return any matches.

If you don’t want to change your current search criteria, we recommend creating a search alert, so you’ll be notified when matching offers become available.

More objects in your automatically expanded search area
38 results - Radius: + 10km
Ramona Schiesser

Ramona Schiesser

1 / 11
Ramona Schiesser

Ramona Schiesser

  • Balcony / Terrace
  • Garage
  • Elevator
  • +4
3.5 rooms, 106m², CHF 1,610,000.–
Top
Johannes-Beugger-Strasse 106, 8408 Winterthur

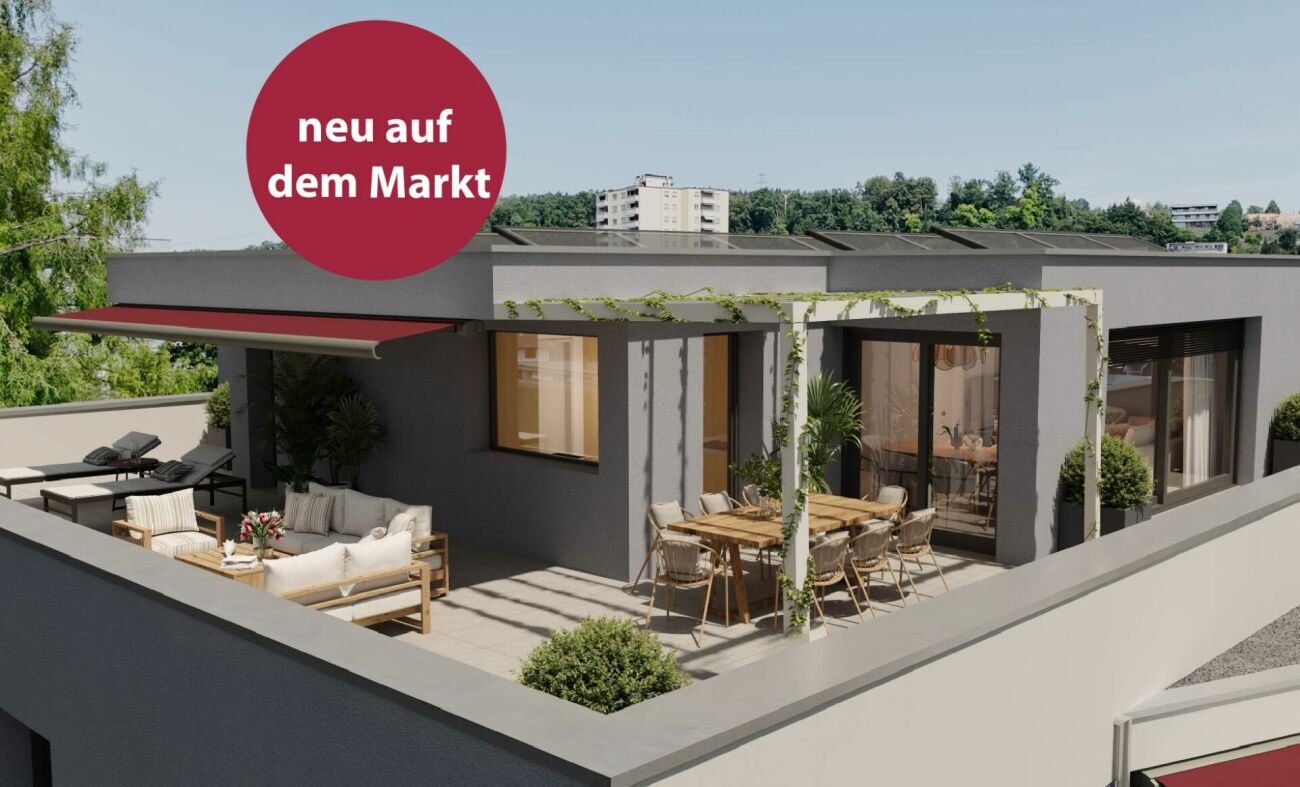
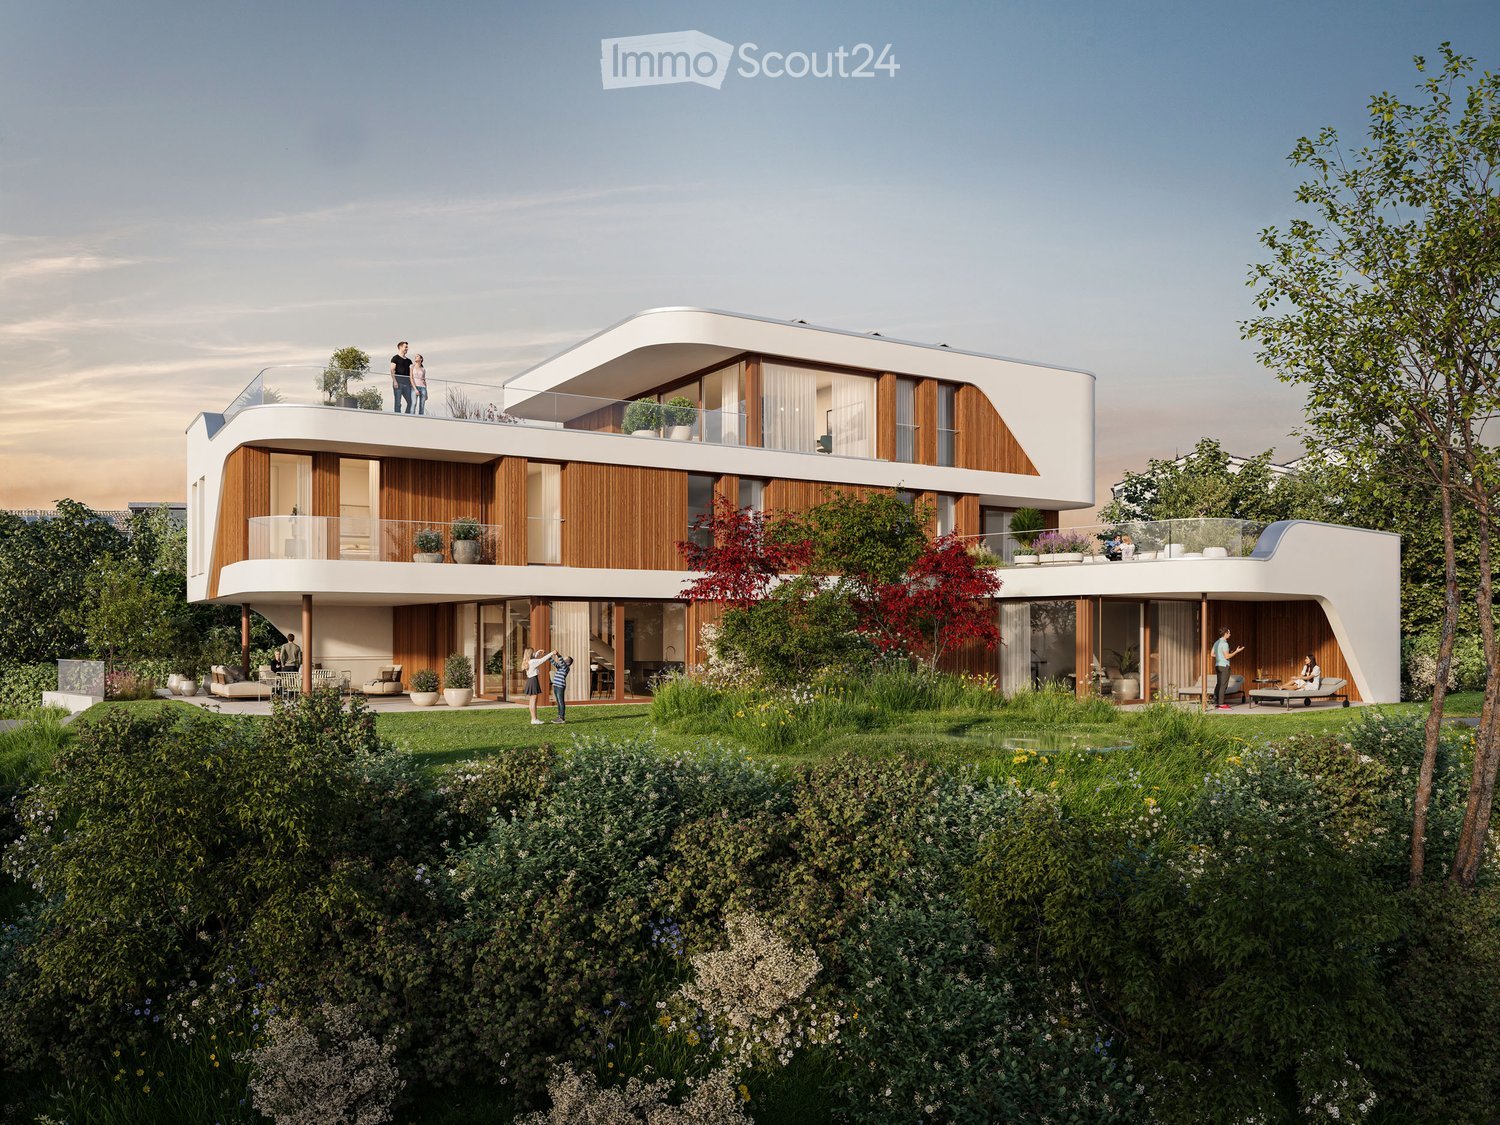
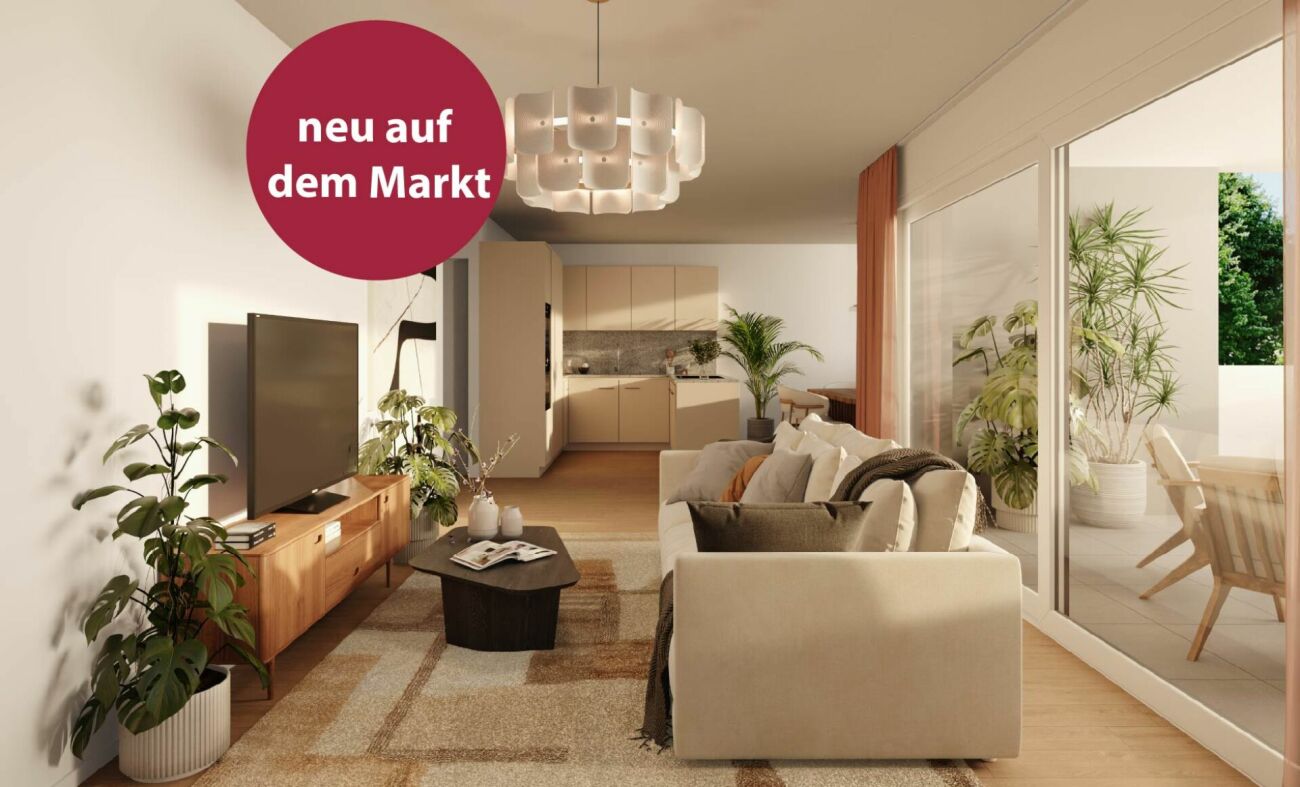
Attic apartment with over 140 m2 terrace

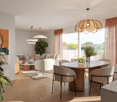
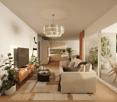
Modern, high-quality and in the heart of Winterthur-Wülflingen: The project «Zorra» creates 13 attractive 2.5- and 3.5-room owner-occupied apartments for all those who want to combine urban living with comfort, quality and a personal touch.More information can be found at www.zorra-winterthur.chWhether as your own home or as a long-term investment in home ownership - the well-thought-out apartment sizes, good accessibility and location in the city of Winterthur make Zorra interesting for different needs.The apartments convince with cleverly planned floor plans, open living, dining and kitchen areas as well as spacious private outdoor areas. Whether a garden apartment, an apartment with balcony and/or open loggia or the exclusive attic apartment with a approximately 148 m² large roof terrace - here everyone finds the right space for their lifestyle.A special focus is on the high-quality and individually selectable interior design. Generous selection budgets make it possible to design materials, colors and surfaces according to your own ideas. High-quality kitchens with V-ZUG devices, modern wet cells as well as wardrobes and integrated dressing rooms already provide a convincing quality level in the basic equipment.Highlights at a glance: • spacious floor plan with open living area • large 148 m² roof terrace and pergola • direct lift access to the apartment • High-quality, individually selectable interior design - the planned budgets are generous • Built-in kitchens with V-ZUG devices and high-quality Neolith coverings • Own washing machine and dryer in each apartment • Spacious built-in closets and dressing room in the bedroom (included in the purchase price) • Smart-Home networking for light and blinds • Underground parking with preparation for electric mobility • Wheelchair-accessible elevator • Bus stop practically in front of the house door - approximately 15 minutes to Winterthur main station • expected construction start in spring 2027, move-in from autumn 2028 Zorra is located in the popular Winterthur district of Wülflingen. Shopping facilities such as Coop and Migros, schools, kindergartens and sports and leisure facilities are located in the nearby area. At the same time, the nearby motorway connection and direct bus connection provide short distances to the Winterthur city center and beyond.Thus, Zorra is suitable for people who are looking for their new home in Winterthur, as well as for buyers who specifically want to invest in a modern owner-occupied apartment in an urban location.We look forward to your inquiry and will be happy to provide you with further information.

  • Balcony / Terrace
  • Garage
  • Elevator
  • +4
Travel time
-
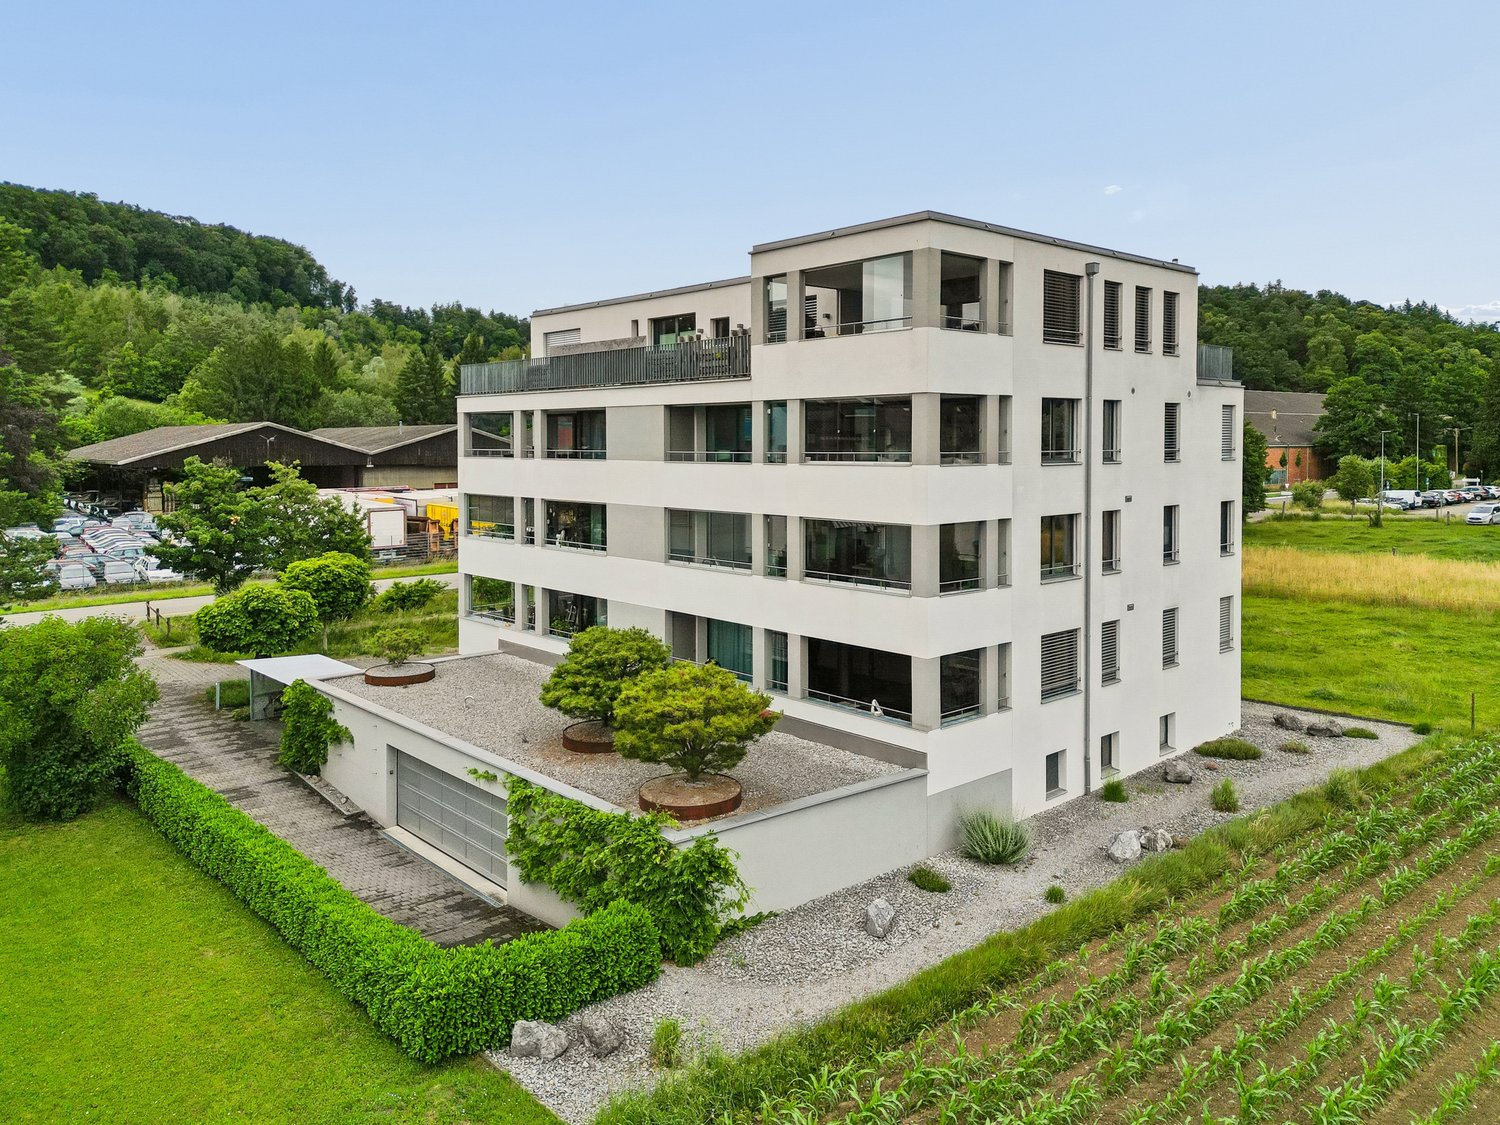
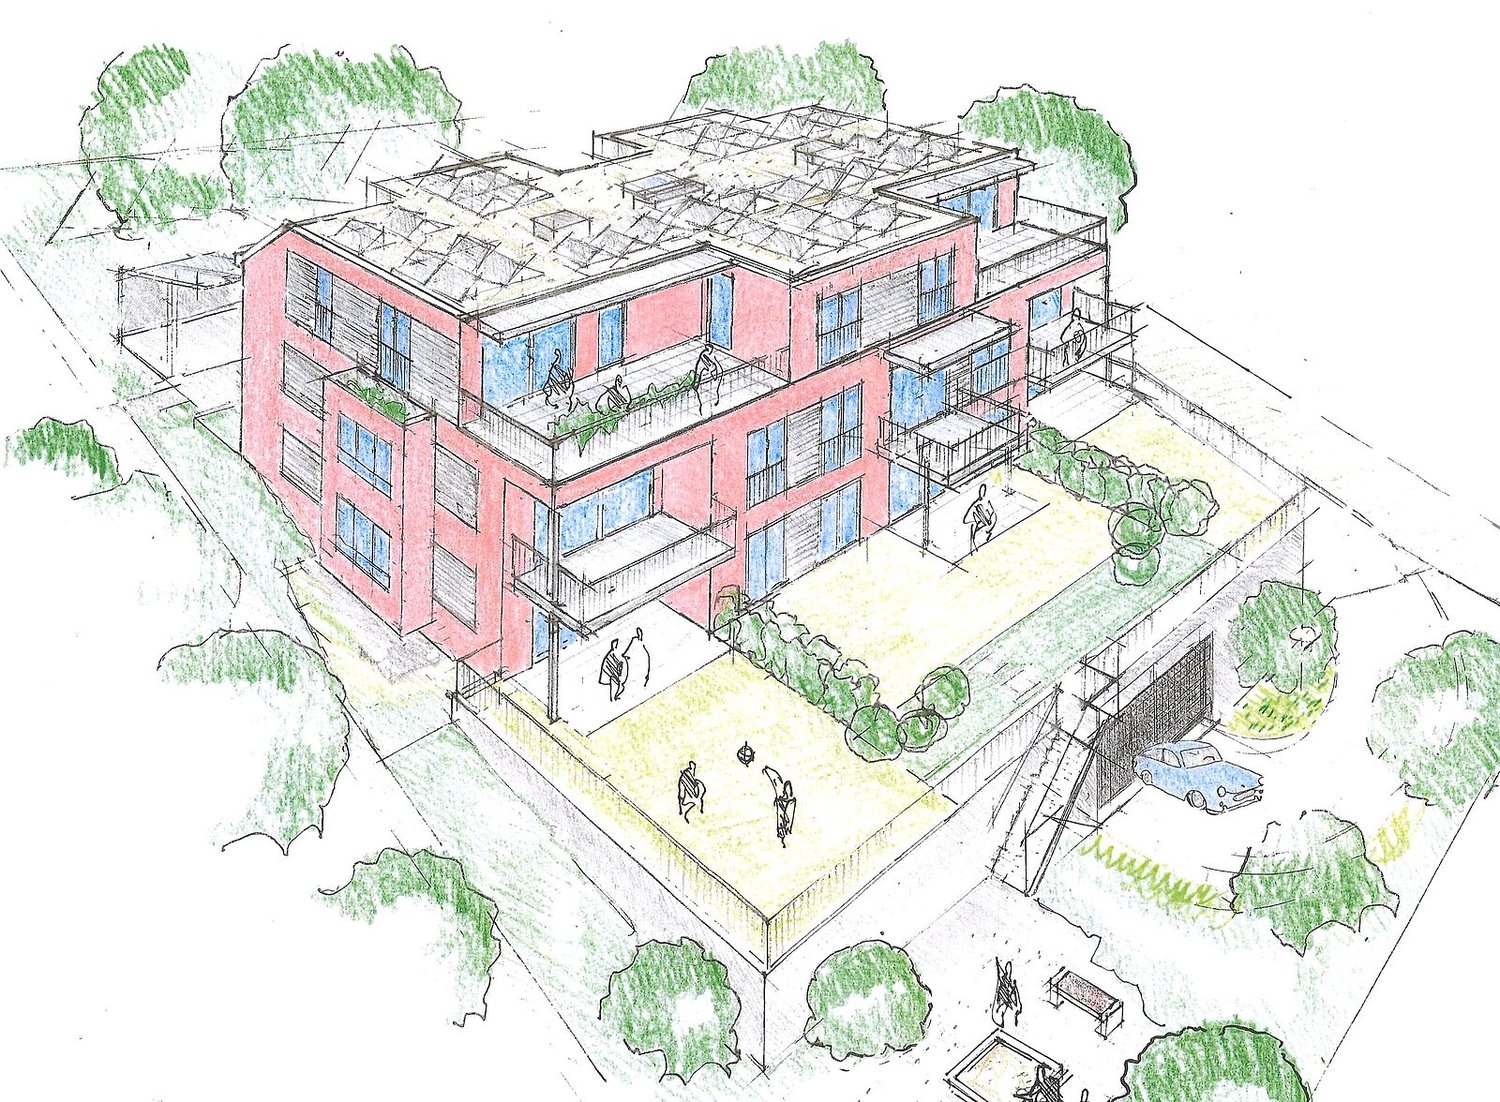
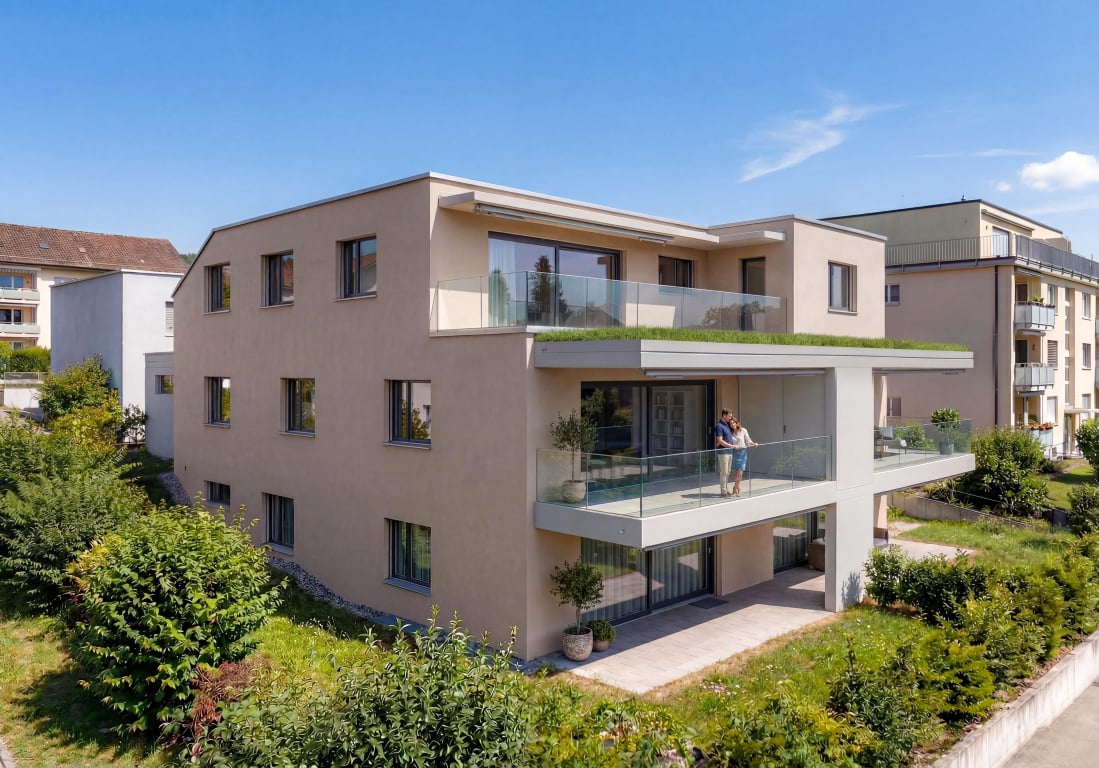
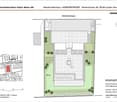
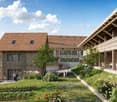
  • Modern apartment complex, wooden beams, glass balconies, rooftop terrace, large green garden, landscaped yard
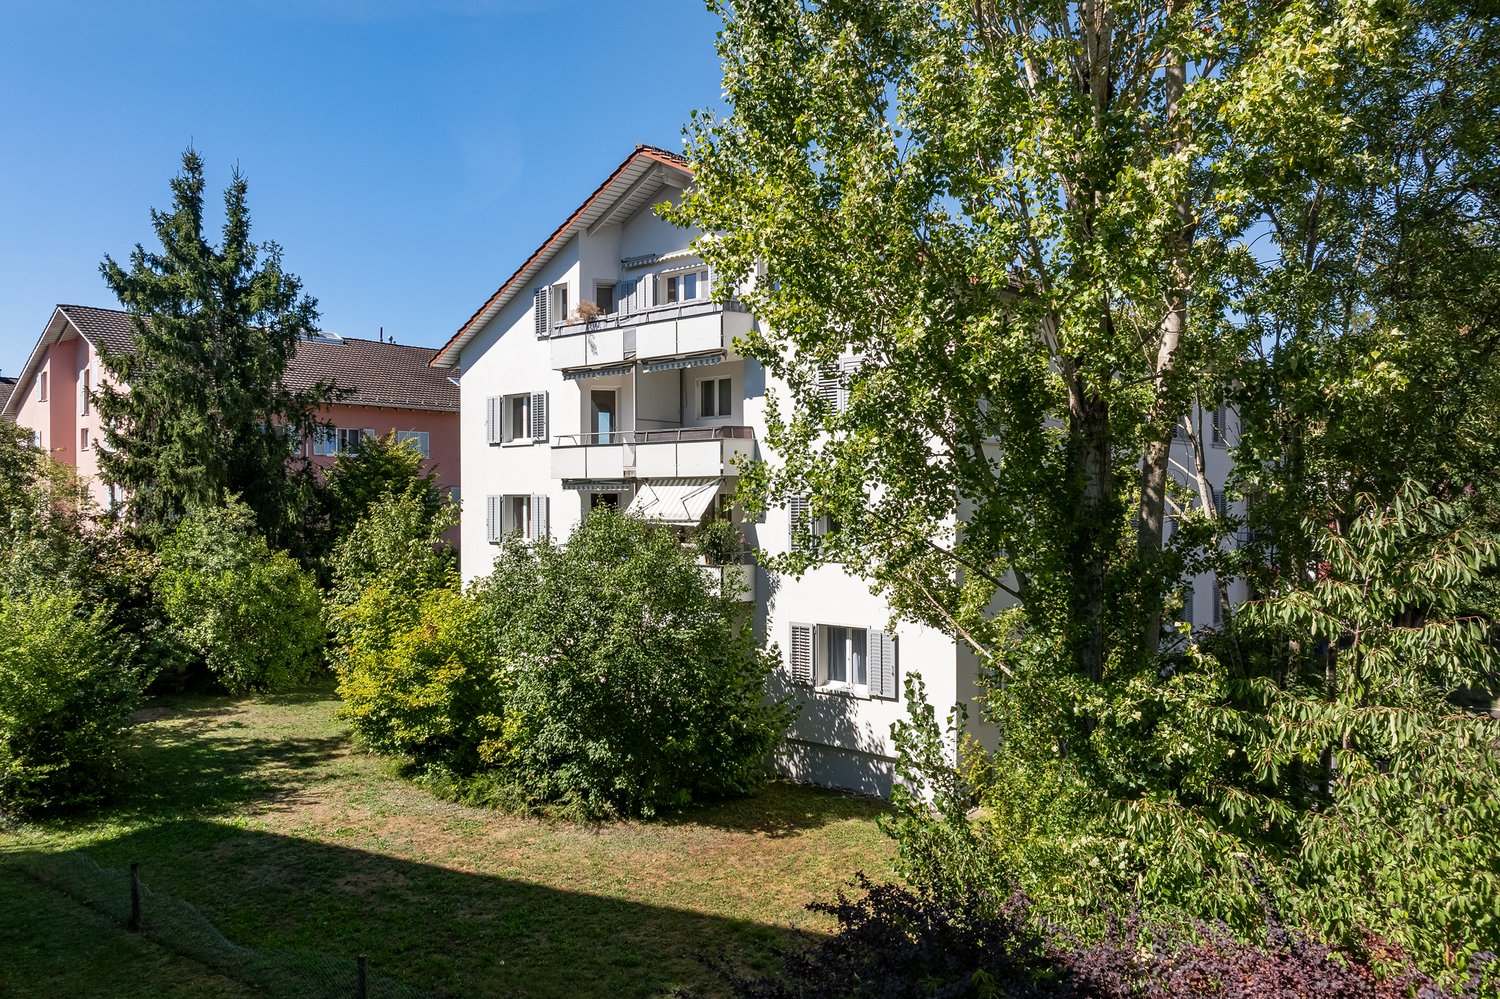
  • 3 story house, large balcony, solar panels, swimming pool, raised ground floor
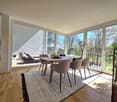
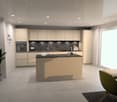
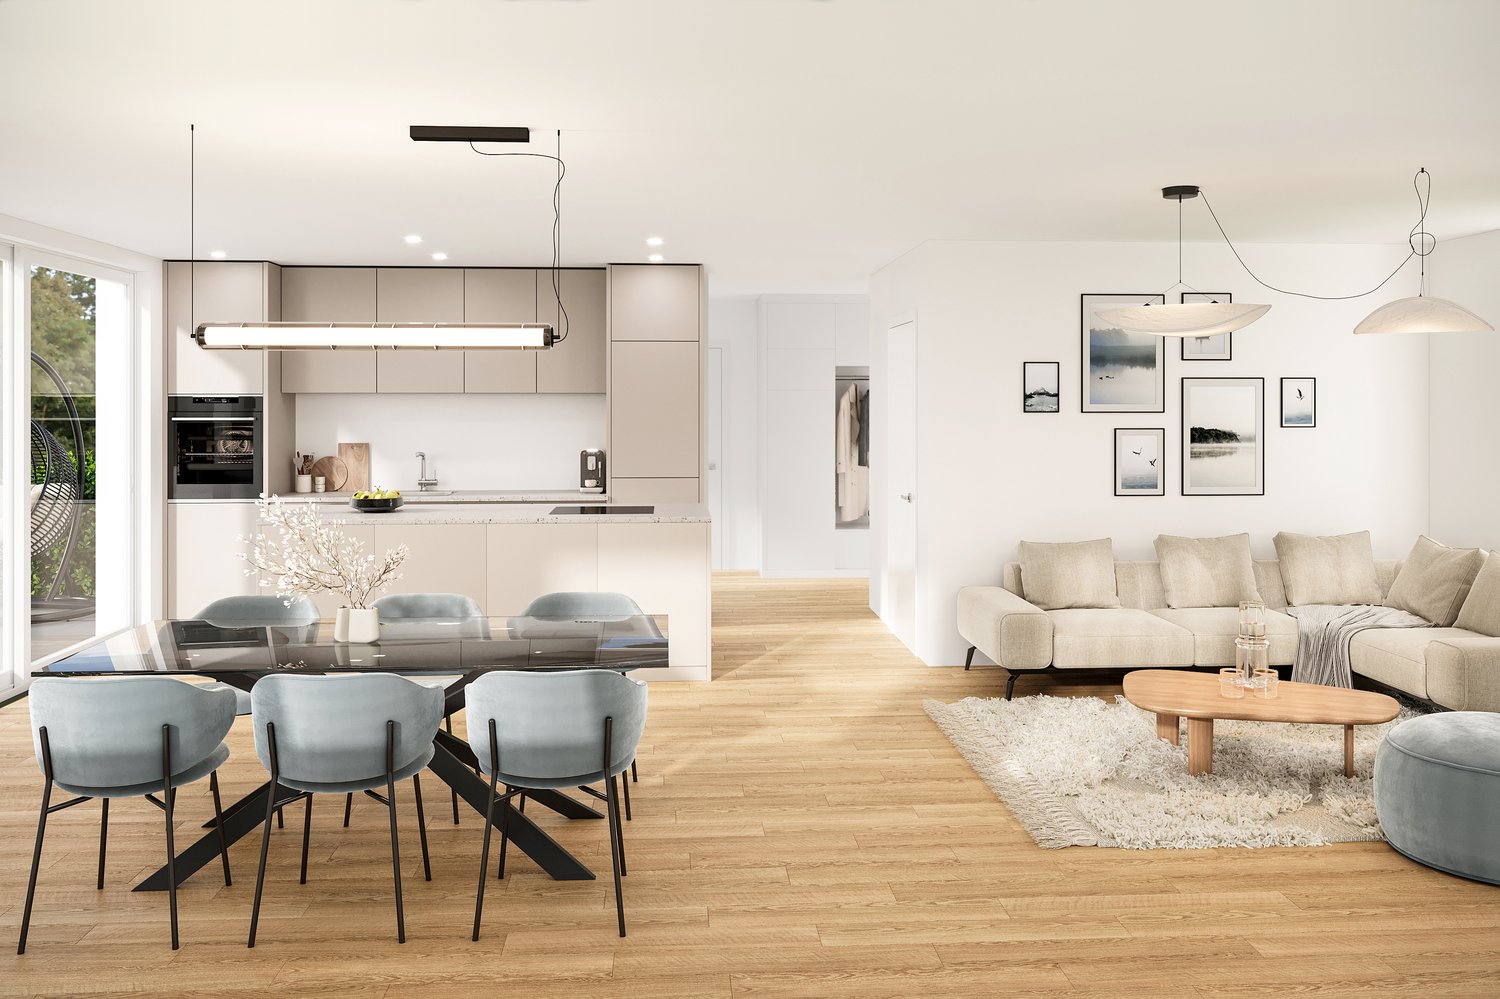
  • modern open plan living, dining, and kitchen space with panoramic view, large glass walls, balcony with rooftop garden, dining table with chairs, kitchen counter with gas stove and pot
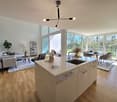
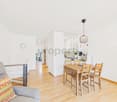
  • dining table, chairs, hanging lamps, stairs, glass wall, cabinet with sink
1 / 4
3.5 rooms, 104m², Price on request
Top
Windeggstrasse 49, 8200 Schaffhausen

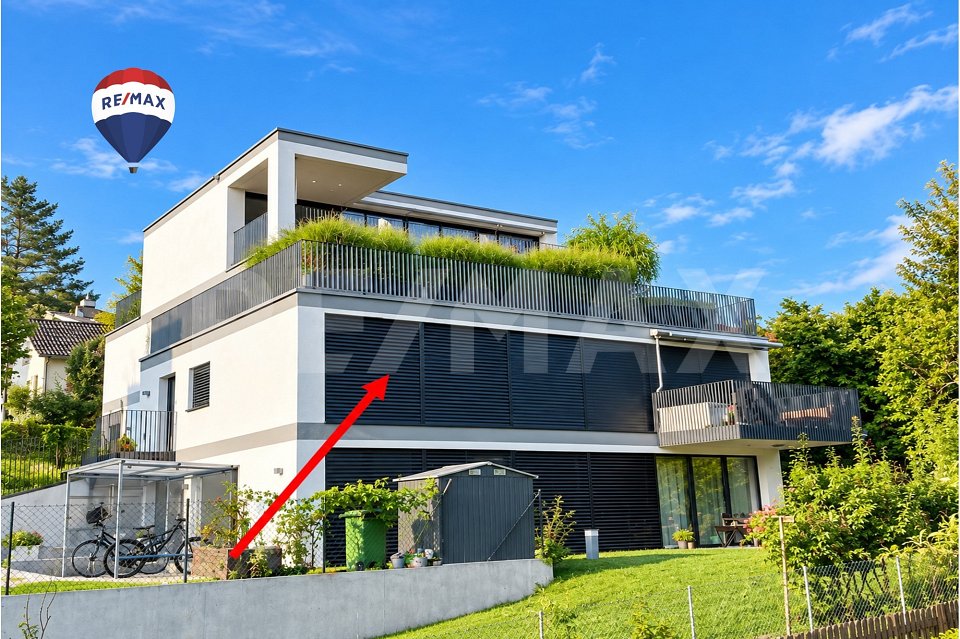
Exceptional 3.5-room apartment

Discover this exceptional 3.5-room apartment on the upper floor in a highly modern new building on Windeggstrasse 49 in Schaffhausen. With 104 m² of living space, 91m² of roof terrace and available from December 2027, this Minergie-certified apartment offers the highest living quality in a quiet location. The modern architecture in this exceptional location is an eye-catcher from everywhere. The house is very exclusive with only 4 apartments. 4 owners can enjoy this exceptional location and enjoy the luxury that each individual apartment offers every day. Whether terrace or garden, the view over the city from each apartment is a WOW effect.Highlights of the apartment: • Modern open living area: Spacious living, dining and kitchen area. • Terrace + balcony with a view: 91m² terrace with a view over the city of Schaffhausen. • High-quality equipment: Modern kitchen (ELBAU with Gaggenau appliances incl.) Floor coverings with a budget of Fr. 270.-/m2. Smarthome solution at the highest level based on the manufacturer Basalte. Sanitary appliances from the exclusive supplier Marmobisa in Cham. The entire construction is an experience for all senses. • Garage: 2 garage spaces equipped for maximum comfort with load management. • Energetically: Minergie certified Living comfort and sustainability: The apartment impresses with its uniqueness. The location of the house is unique in Schaffhausen. From morning to evening, you will be pampered by the sun. Your terrace is a room extension like no other. From the terrace, you can see the city and the Cholfirst.Location and connection: The Plattenweg bus stop is only 4 minutes' walk away, while a Migros supermarket can be reached on foot in 13 minutes. The location is particularly child-friendly and offers a sunny environment.

Travel time
-
1 / 18
3.5 rooms, 88m², CHF 655,000.–
Unterdorfstrasse 5, 8442 Hettlingen

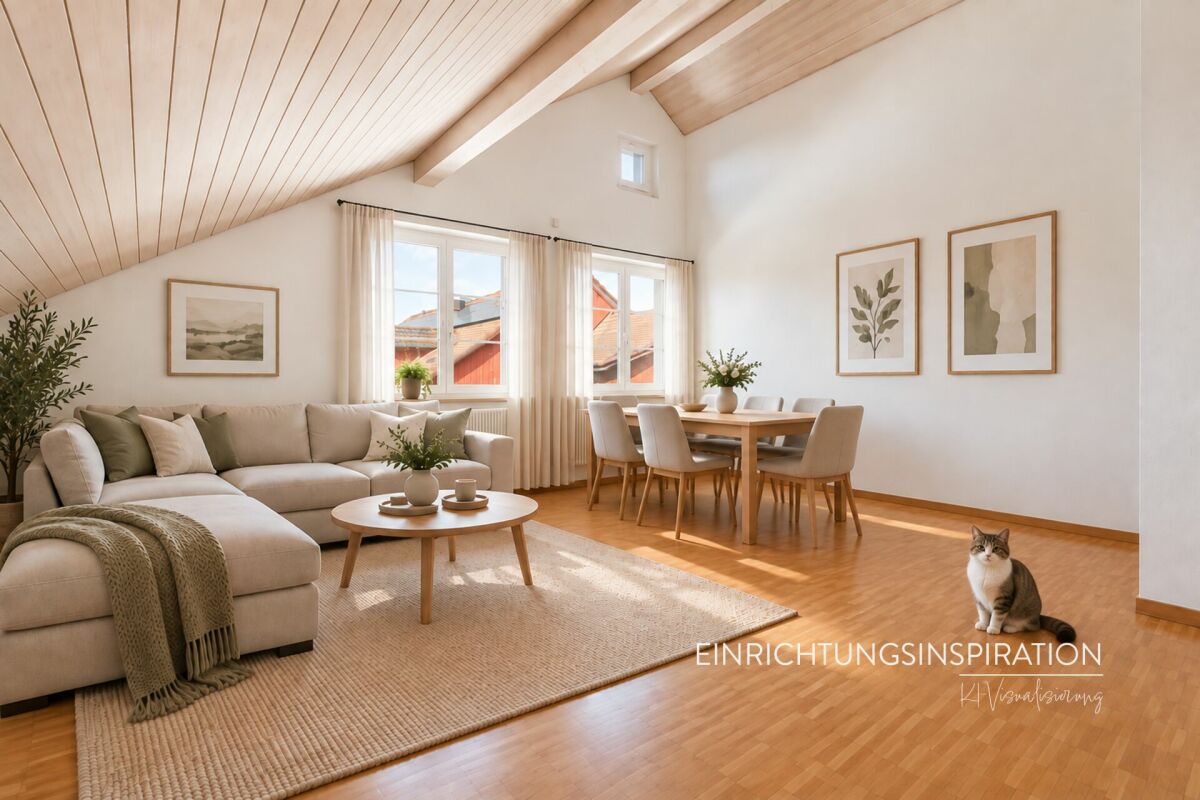
Charming 3.5-room attic apartment with spacious garden area

Your new home In the tax-friendly Hettlingen, in the heart of the village and yet only a few minutes from the city of Winterthur, this bright and spacious 3.5-room attic apartment with a pleasant living atmosphere and attractive room layout awaits you. On approximately 88.2 m² of living space, two spacious bedrooms, a separate kitchen, a bathroom with a bathtub, and a spacious living and dining area with a beautiful view of the greenery offer plenty of room for individual living.The bright wooden ceilings, the parquet flooring, and the characteristic sloping ceilings give the apartment a warm and cozy atmosphere. Practical storage space is provided by the built-in closets in the entrance, the insulated attic, and the private basement unit.The apartment is located on the top floor of a well-maintained multi-family house with only eight units and is accessible via the staircase. The residents have an exceptionally spacious communal garden area with a seating area, garden house, and plenty of greenery at their disposal.Sales price: CHF 655,000.- plus 1 underground parking space for CHF 35,000.- or to the highest bidder, total CHF 690,000.-Highlights, amenities, and features • Bright and spacious 3.5-room attic apartment • Approx. 88.2 m² living space • Spacious living/dining area with approx. 29.4 m² • Two spacious bedrooms with approx. 17.5 m² and 18.2 m² • Separate kitchen with window • Bathroom with bathtub • Private washing machine connection in the bathroom • Parquet floors in the living and sleeping areas • Bright wooden ceilings and charming sloping ceilings • Practical built-in closets and wardrobe in the entrance • Additional insulated attic with direct access (ladder) for storage, approx. 12.4 m² • Intercom system with electric door opener • Private basement unit, approx. 4 m² • Communal: laundry room, drying room, and bike room • 1 underground parking space (electric gate) • Spacious communal garden area with seating, barbecue area, and small festival hut with beautiful views • Central, sunny, and very green location in the village center of Hettlingen • Shopping facilities, schools, and public transport within short distance • New air-water heat pump (2024), heat distribution via radiators • Double-glazed wooden windows from the year of construction with mullions and aluminum window shutters, solid construction with exterior insulation and partial wooden facade With a few targeted renovations, the apartment can be designed and transformed into a personal home according to your own ideas. We would be happy to show you the apartment in person on site and look forward to your contact.


Travel time
-
Ramona Schiesser

Ramona Schiesser

1 / 11
Ramona Schiesser

Ramona Schiesser

  • Balcony / Terrace
  • Garage
  • Elevator
  • +4
3.5 rooms, 84m², CHF 1,100,000.–
Johannes-Beugger-Strasse 106, 8408 Winterthur

Your home in a central location

Modern, high-quality, and in the heart of Winterthur-Wülflingen: The "Zorra" project creates 13 attractive 2.5- and 3.5-room owner-occupied apartments for those who want to combine urban living with comfort, quality, and a personal touch.More information can be found at www.zorra-winterthur.chWhether as your own home or as a long-term investment in residential property - the well-planned apartment sizes, good accessibility, and location in the city of Winterthur make Zorra interesting for different needs.The apartments convince with cleverly planned floor plans, open living, dining, and kitchen areas, as well as spacious private outdoor spaces. Whether a garden apartment, an apartment with a balcony and/or open loggia, or the exclusive attic apartment with a approximately 148 m² large roof terrace - here, every living style finds the right space.A special focus is on the high-quality and individually selectable interior design. Generous selection budgets allow materials, colors, and surfaces to be designed according to your own ideas. High-quality kitchens with V-ZUG appliances, modern wet cells, as well as wardrobes and integrated dressing rooms already provide a convincing level of quality in the basic equipment.Highlights at a glance: • Interesting for owner-occupiers as well as for private small investors • Clever, well-utilizable floor plans with open living areas • Private garden areas, balconies, and/or open loggias • Attic apartment with approximately 148 m² large roof terrace and pergola • High-quality, individually selectable interior design - the planned budgets are generous • Built-in kitchens with V-ZUG appliances and high-quality Neolith coverings • Own washing machine and dryer in each apartment • Spacious built-in wardrobes and dressing room in the bedroom (included in the purchase price) • Smart home networking for lighting and blinds • Underground parking with preparation for electric mobility • Barrier-free elevator • Bus stop practically in front of the house door - approximately 15 minutes to Winterthur main station • Expected construction start in spring 2027, move-in from autumn 2028 Zorra is located in the popular Winterthur district of Wülflingen. Shopping opportunities like Coop and Migros, schools, kindergartens, as well as sports and leisure facilities are nearby. At the same time, the nearby motorway connection and direct bus connection provide short distances to the Winterthur city center and beyond.Thus, Zorra is suitable for people who are looking for their new home in Winterthur, as well as for buyers who want to invest specifically in a modern owner-occupied apartment in an urban location.We look forward to your inquiry and will be happy to provide you with further information.

  • Balcony / Terrace
  • Garage
  • Elevator
  • +4
Travel time
-
Sven Neeser

Sven Neeser

1 / 12
Sven Neeser

Sven Neeser

  • Parking space
  • Garage
3.5 rooms, 145m², CHF 1,025,000.–
Rafz, 8197 Rafz

Semi-detached house with garden, fireplace, and spacious room layout

This well-maintained semi-detached house in Rafz offers a spacious and versatile home with approximately 145 m² of living space, spread over three floors. The property was originally designed as a 5.5-room house and was individually adapted during the construction phase. Today, it presents itself as a spacious 3.5-room house with plenty of space and the possibility of adjusting the room layout as needed. The cozy living area with a fireplace and the private garden create a pleasant living atmosphere and offer a high quality of life. The room layout is complemented by a bathroom with a shower and bathtub, as well as a separate guest toilet in the entrance area. In the attic, there is also a development reserve available, which offers additional usage possibilities. The heating is provided by district heating. Two underground parking spaces also belong to the property and have the basic installation for electric mobility. The corner location within the development, the garden, and the spacious conditions make this house an attractive home for couples and families. The development has a guest room with shower/WC, which can be used by each co-owner. Additionally, bicycle rooms are available. Highlights • Approx. 145 m² of living space on three floors • Originally designed as a 5.5-room house • Flexible room layout with development potential • Corner location with garden • Cozy living area with fireplace • Bathroom with shower and bathtub • Separate guest toilet on the ground floor • Additional development reserve in the attic • District heating • Two underground parking spaces • Basic installation for electric mobility available • Well-maintained overall condition Exact address available after registration on neho.ch.INTERESTED IN A VIEWING? PLEASE REGISTER: https://neho.ch/b/8197-26-4

  • Parking space
  • Garage
1 / 13
3.5 rooms, 92m², CHF 790,000.–
Hägelerstrasse 4, 8427 Freienstein-Teufen

Bright 3.5-room apartment with spacious balcony in Freienstein (ZH)

In a quiet and sought-after residential area in Freienstein (ZH), this well-maintained 3.5-room apartment awaits you, convincing with its generosity, thoughtful floor plan, and exceptionally bright living atmosphere.The apartment has 92 m² of net living space and a 15.5 m² large, sunny balcony, inviting you to relax and enjoy. Thanks to the spacious window fronts, all living rooms are flooded with plenty of daylight, conveying an open, friendly living feeling.The property was built in 2006 and is in a very well-maintained condition. The apartment has never been comprehensively renovated but has always been carefully maintained and presents itself today in an excellent, ready-to-move-in condition.Highlights at a glance:• 3.5-room apartment• 92 m² of net living space• 15.5 m² large, sunny balcony• Built in 2006• Very well-maintained original condition• Spacious window areas with plenty of daylight• Bright living and dining area• Functional floor plan with pleasant room feeling• Quiet and family-friendly residential area• Parking space in the underground garage included• Share of the renovation fund includedFreienstein convinces with its natural surroundings and at the same time excellent accessibility. Shopping facilities, schools, public transport, and various recreational areas are within short distance. The centers of Zurich, Winterthur, and Zurich Airport are easily accessible, making the location particularly attractive.Sales price: CHF 830,000.–The purchase price includes the parking space in the underground garage of CHF 40,000.– and the share of the renovation fund of approximately CHF 23,000.–.Have we sparked your interest? We are happy to answer any further questions you may have and look forward to presenting this attractive apartment to you in person during a viewing.info@halteroffice.ch

Travel time
-
1 / 8
3.5 rooms, 68m², CHF 590,000.–
Schlossgasse 8, 8466 Trüllikon

Unique 3.5-room attic apartment in Trüllikon

Welcome to Trüllikon. In the idyllic Zürcher Weinland, nestled in gentle vineyards and a quiet, natural environment, is a very special residential project: Im Schloss. Here, historic architecture and modern living comfort come together to create a unique home with an unmistakable aura.The listed building looks back on a history dating back to the 16th century and has been carefully developed over generations. The five individually designed apartments convince with spacious floor plans, comfortable room heights, and high-quality materials. Historic elements such as stucco ceilings, wood structures, and characteristic details meet contemporary equipment and create a unique living feeling. Each apartment has a basement and attic compartment, which provides additional storage space. Parking spaces can be purchased and provide additional comfort in everyday life.Whether as a couple, family, or single person - here you will find a home for people who are looking for something special without sacrificing practicality.The location in Trüllikon combines tranquility, nature, and good accessibility. The cities of Schaffhausen, Winterthur, and Zurich are easily accessible, while you can also enjoy the advantages of rural life: wide landscapes, short distances in the village, and a high quality of life.Have we sparked your interest? For further information and documents, we are at your disposal: 052 635 10 10

Travel time
-
1 / 10
3.5 rooms, 72m², CHF 690,000.–
Vorbruggenstrasse 16a, 8422 Pfungen

Totally renovated 3.5-room apartment with garage box in a quiet cul-de-sac

Your new home This 3.5-room apartment on the 1st floor, completely renovated in 2021, impresses with a very modern and high-quality interior design as well as a well-thought-out room layout. The apartment includes a private laundry room, a basement compartment, and a closed garage box. The location in a traffic-calmed cul-de-sac offers peace and privacy.Two outdoor areas extend the living experience: while the glazed folding sliding front in the living room allows for flexible use as a winter garden, a second balcony directly at the kitchen provides additional free space for the morning coffee.Modern design with clarityThe renovation was carried out with great attention to detail. In the kitchen, a continuous plate at ceiling height makes a strong statement. The kitchen backsplash also consists of a single large-format plate, ensuring a calm, elegant appearance. The fittings are led directly out of the wall and not integrated into the sink, which underlines the minimalist character.The wet cell presents itself very modern with an elegant shower channel, a spacious ceiling-mounted rain shower, a glass partition, and a Corian washbasin with under-counter furniture. The high-quality plank floor in wood look gives the entire apartment a warm and timeless atmosphere.Further features and amenities • Net living area 74 m2 • Recessed spots in the entrance, corridor, and kitchen • Built-in wardrobe in the entrance • Bright kitchen with modern handle-less cabinets and drawers as well as all necessary kitchen appliancesReduit in the corridor • Private laundry room with washing machine and dryer • Basement compartment • Closed garage box • Very well-maintained and newly designed surroundings with shrubs and stone walls • No elevator available Sales price: CHF 690,000.- plus a garage box CHF 35,000.-

Travel time
-
1 / 13
3.5 rooms, 159m², CHF 1,020,000.–
Schützenstrasse 53, 8212 Neuhausen am Rheinfall

3.5-room apartment

The 3.5 to 5.5-room apartments on Schützenstrasse in Neuhausen were originally completed as rental apartments in 2008 and are now being sold as condominiums. They impress with spacious floor plans, inviting outdoor areas, and timeless interior design. The large window fronts supply the rooms with plenty of daylight. High-quality parquet and plank floors, as well as a washing machine and dryer, are available in each apartment. The balconies have above-average high ceilings and offer residents ample space for individual design. Additionally, the outdoor area offers an unobstructed view of the surrounding environment. Another advantage of these apartments is the elevator, which connects all floors and makes daily life easier. Whether you live on the ground floor or in the attic, you can easily reach all floors. An underground garage with parking spaces, private basement compartments, and a bicycle room round out the offer. The location of the apartments is characterized by their immediate proximity to recreational areas and diverse leisure activities. Just a few minutes' walk from the apartments is the forest, which invites you to stroll and relax. Despite being close to nature, the apartments are only a few minutes away from shopping opportunities, schools from primary to upper level, and public transportation. The adjacent municipality of Jestetten also offers various shopping opportunities.This 3.5-room apartment is located on the ground floor and offers plenty of space in the interior and exterior areas. Two spacious bathrooms, each with a bathtub and shower, complement the living offer. The kitchen offers plenty of storage space, allowing you to have all your kitchen utensils at your fingertips. The 18m2 large seating area offers enough space for cozy hours.You can find the entire apartment offer on our website: https://www.naturblick-neuhausen.chIf you are interested, we look forward to your contact.
Travel time
-
1 / 10
3.5 rooms, 83m², CHF 495,000.–
Engestrasse 13, 8212 Neuhausen am Rheinfall

3.5-room apartment in a central location in Neuhausen

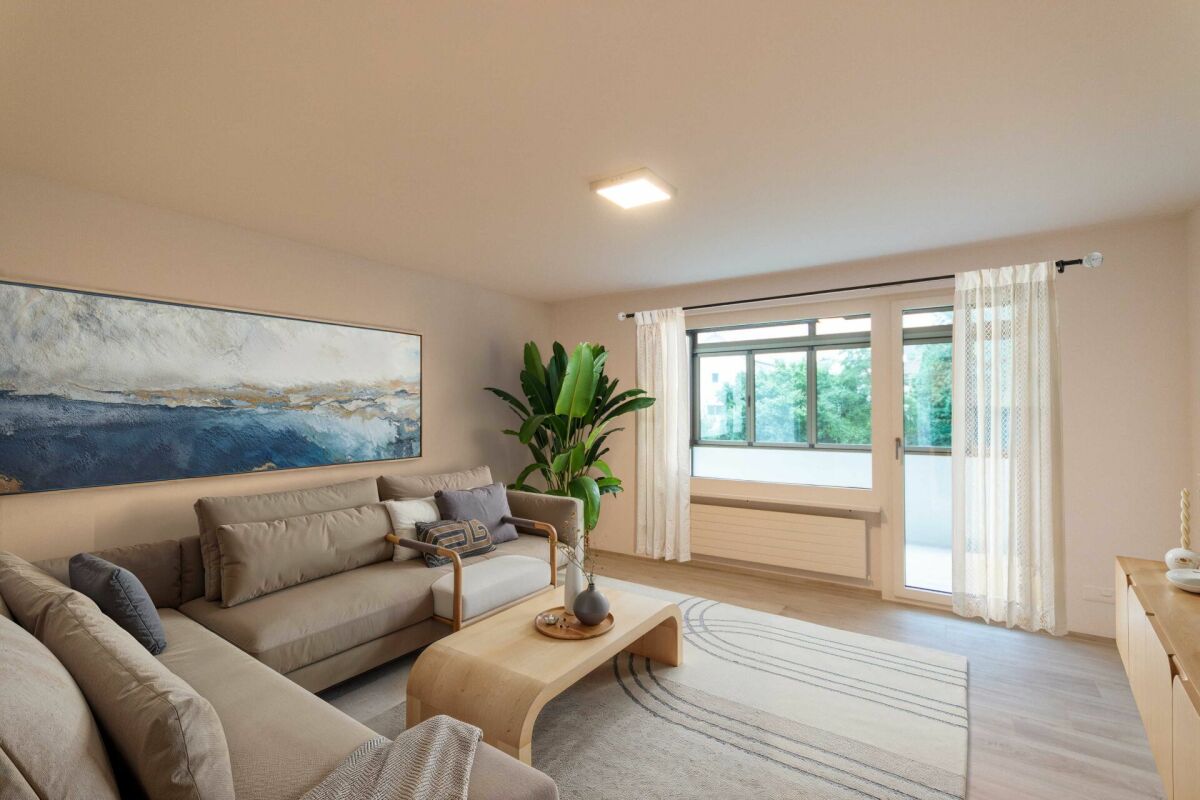
Welcome to Neuhausen am Rheinfall, a centrally located municipality directly on the city of Schaffhausen. Here, you benefit from short distances, good transport links, and proximity to numerous shopping facilities, schools, and leisure activities. The Rhine Falls and various walking and cycling paths in the surrounding area are also quickly accessible.This bright 3.5-room apartment on the 2nd floor convinces with a practical floor plan and pleasant living rooms. The balcony offers additional outdoor space.When entering the apartment, you enter the entrance area, from which the individual rooms are easily accessible. The living area offers sufficient space for a cozy living and dining situation and forms the center of the apartment. The kitchen is functionally equipped and includes, among other things, an oven and a dishwasher.The two additional rooms can be flexibly used as bedrooms, children's rooms, guest rooms, or home offices. The bathroom has a bathtub and a toilet, and an additional separate toilet is available.The apartment offers a good basis for all those who want to design and modernize their new home according to their own ideas. A garage box with space for one vehicle can be purchased additionally for CHF 35,000.Whether as a new home for couples, a small family, or as an attractive owned apartment - this apartment combines bright rooms, a central location, and short distances in everyday life with a good starting point for individual living ideas.
Travel time
-
1 / 13
3.5 rooms, 77m², CHF 740,000.–
8408 Winterthur

Spacious 3.5-room maisonette with attractive floor plan, Winterthur

Welcome to this elegant 3.5-room maisonette apartment in the heart of Winterthur - an exclusive home that delights with its special charm. The quiet and central location promises a relaxed living feeling with short distances to everything that enriches daily life. Generous windows provide a bright, friendly atmosphere and invite you to feel at home.Distributed over two levels, you can expect two harmoniously cut bedrooms and a stylish bathroom. The open room design offers plenty of space for individual living concepts and creates numerous possibilities to design your future property according to your wishes. Thanks to the well-thought-out floor plan, well-being and everyday practicality are guaranteed for couples, families, and investors alike.The apartment is part of a well-maintained building from 1992 and is characterized by efficient underfloor heating. In the direct living environment, you benefit from your own parking space - a valued comfort in Winterthur. Shopping opportunities and schools are within a few minutes' walk, and the connection to public transport is ensured by the nearby train station. With potential for modern accents, this offers an excellent opportunity to create value and realize your own living vision.This property offer is characterized by: • 3.5-room maisonette apartment • Two bright bedrooms • Underfloor heating for a comfortable living climate • Top location in Winterthur • Shopping opportunities within 500 m • School only 300 m away • Train station at a comfortable distance • Carport for CHF 20'000.- Interested? Contact us for a non-binding viewing and let yourself be convinced!

1 / 6
3.5 rooms, 117m², CHF 900,000.–
Kirchgasse 2, 8525 Niederneunforn

Charming 3.5-room apartment in Niederneunforn

Discover this beautiful 3.5-room apartment on the 1st floor of a well-maintained, renovated old building on Kirchgasse 1 in Niederneunforn. The apartment, located in a quiet area, offers a lot of space with 117 m² of living space and 127 m² of total area. The open living room with kitchen is extremely spacious with 64 m².The apartment impresses with the following highlights: • Generous room layout: 3.5 bright rooms offer a variety of uses • Wet rooms: Comfortable shower and guest toilet • Private garage: 2 underground parking spaces for 38,000.- excl. • Sunny balcony: With a beautiful view to relax + 18 m² outdoor area • Modern equipment: Dishwasher, induction cooktop, combination oven-steamer, lift-up door, cable TV, Réduit-wardrobe • Garden: Outdoor area at staircase 18 m² • Child-friendly: Ideal for singles, couples, and small families Location and surroundings: The former Gasthaus Engel was renovated with great attention to detail and is embedded in the Überbauung Engel with 5 REFH and a Trotte. The apartment is centrally and sunny located. The rural surroundings invite you to relaxing walks. The bus stop "Niederneunforn Dorf" can be reached in just 5 minutes on foot, and the Rietacker schoolhouse is a 14-minute walk away.This apartment offers the perfect combination of rural tranquility and good connections. If you appreciate life in nature and don't want to sacrifice comfort, this apartment could become your new home.

Travel time
-
1 / 14
3.5 rooms, 117m², CHF 825,000.–
Winkelriedstrasse 80, 8203 Schaffhausen

Attractive 3.5-room garden apartment

The residential and commercial building at Winkelriedstrasse 80-24 was built in 1988. It has three entrances and comprises a total of 14 condominiums as well as commercial and service areas. The house number 80 contains seven condominiums as well as basement and storage rooms. An elevator accesses all residential floors from the basement/garage to the attic floor. The building was constructed in solid construction with two-stone masonry, plastered facade, and flat roof. Already during construction, great importance was attached to a high energetic and technical standard as well as high-quality building substances. Particular attention was paid to sound insulation. The property presents itself in a well-maintained and well-kept condition overall. The apartment This 3.5-room garden apartment offers a spacious and interesting floor plan with 117 m² of living space. Bright, light-flooded rooms and the quiet, sunny living location characterize this condominium. Already when entering, you are greeted by a spacious entrance area. The semi-open kitchen with a bar counter adjoins the dining area and creates an inviting setting for everyday life and social hours. From the living room, you can directly access the covered garden terrace and the garden. Two bedrooms, one of which also has access to the garden terrace, complement the room offer. Two bathrooms provide comfort: the daylight bathroom has a bathtub, a toilet, and a washbasin. The second bathroom is equipped with a shower, a toilet, and a handwash basin. The materials and equipment standard are mostly from the year of construction, 1988. A gentle renovation offers the opportunity to design the apartment according to your own ideas and bring its potential to bear. In addition to the apartment, a basement compartment and a separate hobby room in the basement belong to it. Note on visualizations:The sales documentation contains additional AI-generated images that show a possible design after a renovation. These serve for illustration purposes and do not correspond to the current condition of the apartment. The depicted renovations and furnishings are not included in the purchase price. Disclaimer General viewings and negotiations are to be arranged exclusively with the commissioned RGb immobilien gmbh. Exclusivity the RGb immobilien gmbh is solely and exclusively commissioned for the sale of this property. Limitation of liability:This sales documentation was created by RGb immobilien gmbh. Despite all precautions taken to ensure that the information is correct at the time of publication, no guarantee can be assumed for correctness and completeness, especially if information comes from third parties. Image and text rights:All image and text rights are with the creator of this publication. By passing on the documentation to third parties, there is no claim to a brokerage fee. Important note on information transparency:The visual content (interior and exterior images) was partially optimized or modified using AI software to achieve an attractive presentation. Errors and changes are expressly reserved.October 2026 / © RGb immobilien gmbh

Travel time
-
1 / 5
  • Parking space
3.5 rooms, 103m², Price on request
8212 Neuhausen am Rheinfall

Commercial or residential dream? - 103 m² full of possibilities

Ground floor apartment with flexible design scopeLocated in a central location, this ground floor apartment offers a unique potential for co-design. The rooms can be defined and individually designed according to your own needs - perfect for buyers who want to realize their personal living vision.Currently, the unit was used as a commercial space, but use as a residential space is permitted. This opens up a variety of possibilities, e.g. for open living areas, an additional bedroom or a modern home office.The apartment impresses with bright, light-flooded rooms and a practical floor plan design. Additionally, it benefits from the central location, which offers all the amenities of urban life in the immediate vicinity. Here, no wishes are left unfulfilled. Take advantage and convince yourself! This PREMIUM HOMES offer includes: • Central and yet quiet location • Child-friendly environment • School nearby • Potential for co-design • Core renovated • Overseeable and well-kept garden seating area • Basement and laundry room available • Various outdoor parking spaces • Gross living area 103 m² • Net living area 90 m² • and much more.. Interested? We would be happy to take you through a non-binding viewing! Do you want to sell your house or apartment worry-free? We will tell you the current market value of your property, discreetly and non-bindingly! Are you interested in a first non-binding exchange of ideas? Don't hesitate and contact us. We look forward to you.

  • Parking space
1 / 12
3.5 rooms, 111m², CHF 1,210,000.–
Hohfurristrasse 67, 8408 Winterthur

Modern 3.5-room apartment in a quiet residential area

This bright and spacious 3.5-room apartment with approximately 111 m² of gross living area is located on the ground floor/high floor of a modern 3-family house (built in 2016) in a quiet hillside location in Winterthur-Wülflingen. The property has been continuously maintained and renovated and presents itself as correspondingly well-kept and in an inviting condition - a home that immediately conveys a sense of living quality.A large entrance with a built-in wardrobe closet welcomes you upon entry and creates a spacious room feeling from the start. At the center of the apartment is the approximately 45.1 m² large living/dining room with an open kitchen (approximately 13.1 m²), equipped with Bosch appliances - a bright, communicative area for everyday life and socializing, which leaves a lot of room for individual furnishing. Generous window fronts let in plenty of daylight and open the living room to the approximately 10.4 m² large balcony, which can be shaded with a sunblind and offers space for cozy hours outdoors, whether during morning coffee or an aperitif in the evening.Two further rooms offer versatile usage possibilities as bedrooms, guest rooms or home offices: one with floor-to-ceiling windows (approximately 16.6 m²), one with normal windows (approximately 14.3 m²) - both bright, quietly located and flexibly usable, depending on the phase of life and needs. The spacious bathroom has a double sink, a bathtub, a separate shower, a toilet, as well as a washing machine and dryer; an additional separate toilet complements the well-thought-out and practical room layout and provides additional comfort in family everyday life or when visiting.The apartment also includes a private garage box (No. P3) on the ground floor with an E-mobility charging station, as well as another private basement/bicycle room - practical storage space that leaves no wishes unfulfilled. The apartment is currently rented, the tenants are informed about the sale - an attractive investment object with secured returns, but also a versatile option for owner-occupiers with a long-term perspective.S.E.&.O. Errors excepted. We strive for correct information, but cannot assume any warranty.

Travel time
-
1 / 4
3.5 rooms, 97m², CHF 985,000.–
Dorfstrasse 71, 8248 Uhwiesen

Sunny views in Uhwiesen

Exclusive 3.5-room owner-occupied apartmentWith the new construction project Hauenschild (www.hauenschild-uhwiesen.ch), a high-quality residential ensemble with five owner-occupied apartments and two exclusive single-family homes is being built in a preferred residential location in 8248 Uhwiesen. Construction will start soon - secure your desired apartment or house today.The sunny south-facing location, the quiet surroundings, and the unobstructed view into the distance to the Alps create the best conditions for a home with high living and residential quality. The modern architecture blends harmoniously into the grown village picture. Generous window areas bring a lot of daylight into the living rooms and offer - depending on the apartment - an impressive view over the newly emerging single-family homes to the Alps.Here you live in a place where peace, nature, and far-reaching views come together in an ideal way.Despite the natural location, you benefit from an excellent infrastructure. The Kapelle bus stop can be reached in about five minutes on foot, the Volg is located in the immediate vicinity, and the primary and secondary school can be reached in about six minutes on foot. Thanks to the nearby motorway access to the A4, you can also reach Schaffhausen, Winterthur, or Zurich in a short time.The Hauenschild project is aimed at people who appreciate the quiet village life but do not want to sacrifice good accessibility and modern infrastructure. Whether family, couple, or discerning individual - a home is being created here that meets the needs of modern living.Discover the advantages of this privileged residential location and fulfill your dream of your own home on one of the most beautiful sun-kissed hills in the region.Further information about the project, the individual apartments and single-family homes, as well as the current marketing status can be found on our project website: www.hauenschild-uhwiesen.ch.

Travel time
-