86 results - Properties for sale: 8280 (Kreuzlingen)

1 / 8
5.5 rooms, CHF 1,750,000.–
Käsbachstrasse 23, 8280 Kreuzlingen

Light. Space. Quality of life., Kreuzlingen TG

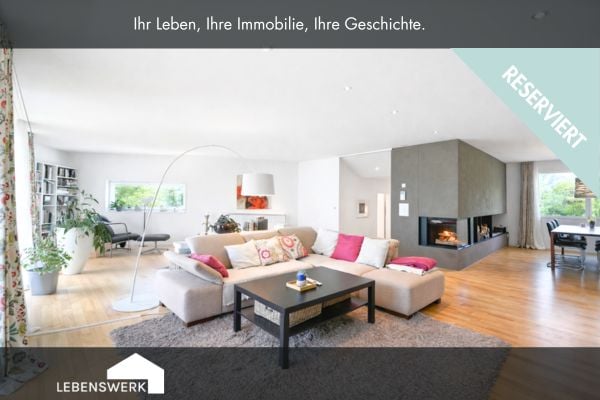
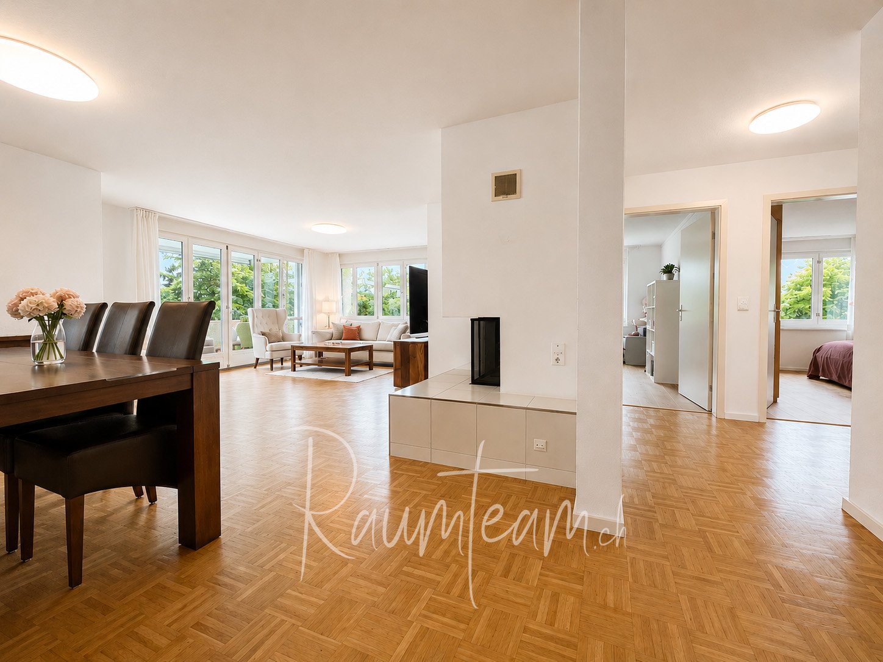
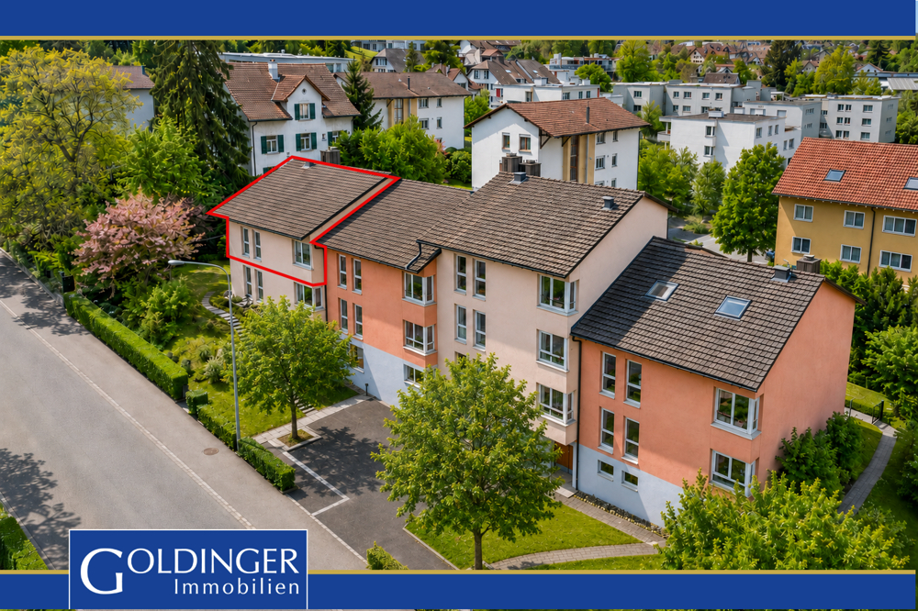
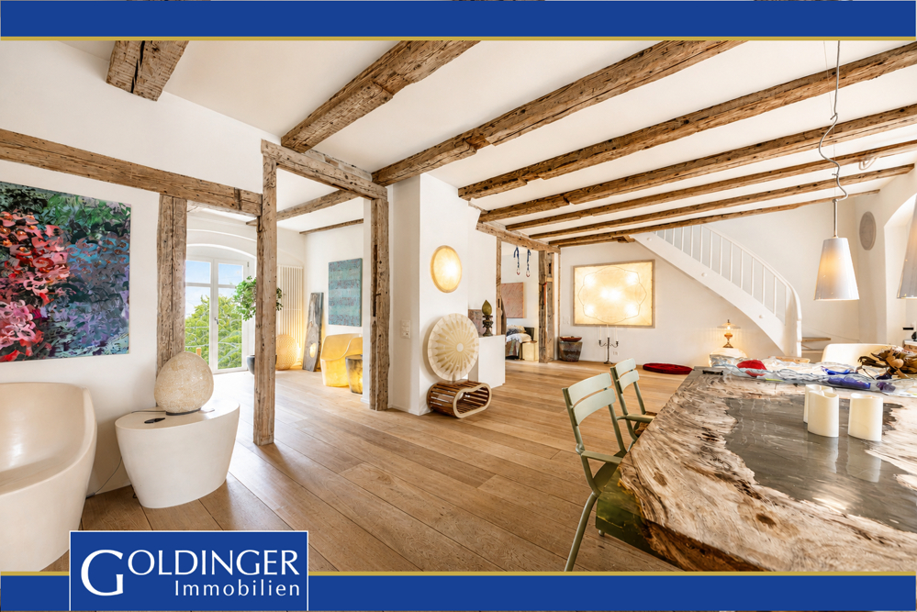
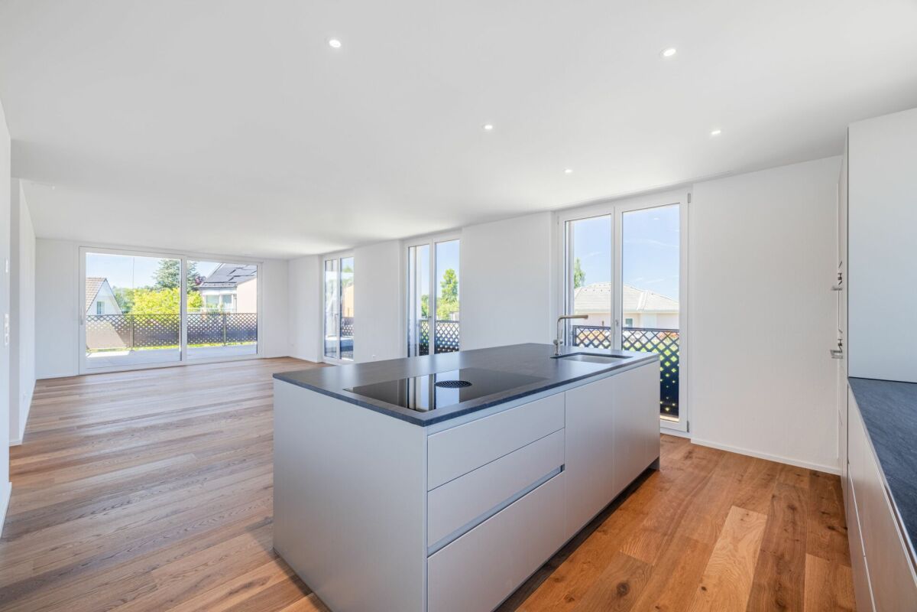
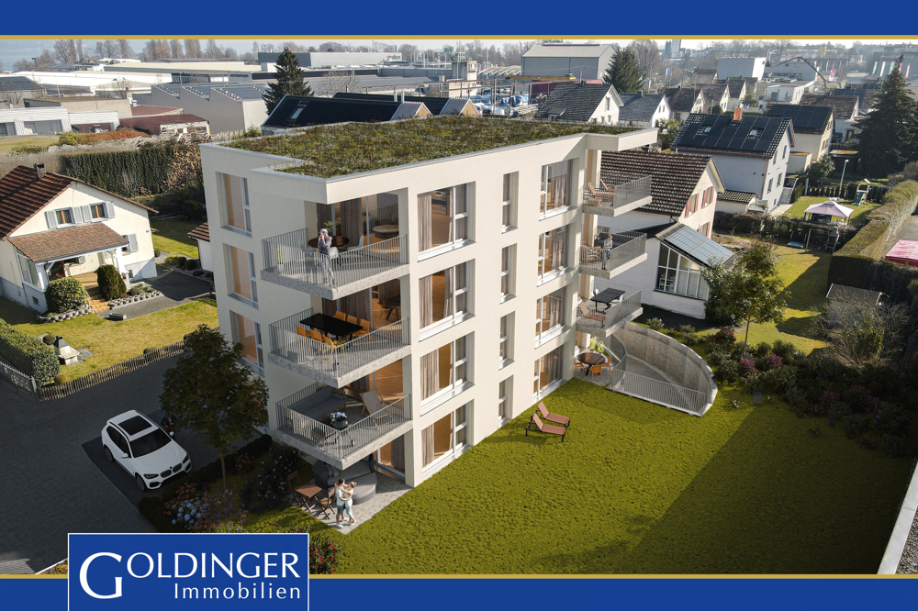
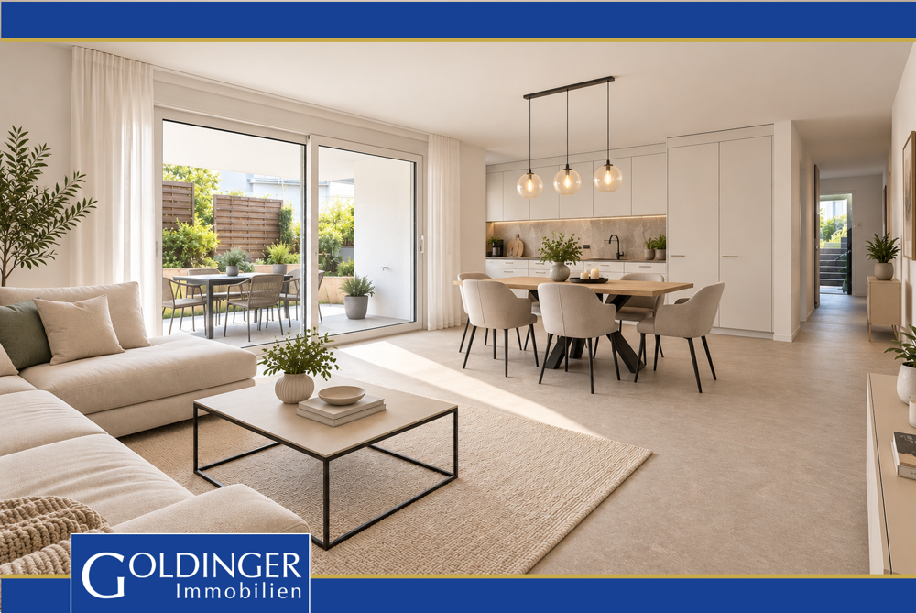
In a well-maintained, quiet residential area with only two multi-family houses with five units, this spacious 5.5-room apartment is located on the 1st floor, idyllically situated and yet close to the center. A place that combines privacy, style, and living quality. The approximately 216m² of living space convince with a well-thought-out floor plan, light-flooded rooms, and high-quality equipment. The heart of the apartment is the openly designed living and dining area with a cozy chimney. Generously and invitingly designed, it offers direct access to the sunny south terrace, equipped with two sun awnings and a practical irrigation system, perfect for relaxed hours outdoors. The open kitchen is modernly equipped and ideally integrated into the living room. From here, you can enjoy a wide view through large windows into the adjacent open space, green, undeveloped, and calming. The apartment has two stylish bathrooms and a separate guest toilet. The master bedroom is equipped with an elegant en-suite bathroom that offers both a bathtub and a floor-level shower, a private retreat with comfort. In the entrance area, in the kitchen, and in the wet cells, easy-to-maintain plate floors provide functionality. In the living and sleeping areas, high-quality parquet flooring brings warmth and coziness. Partially integrated insect screens allow for pleasant ventilation even in the summer months. The technical equipment leaves nothing to be desired: geothermal energy in combination with a photovoltaic system, underfloor heating, and electric slat blinds provide energy efficiency, comfort, and peace. The elevator takes you comfortably and barrier-free to the living floor. Two underground parking spaces and an outdoor parking space are available for purchase at an additional cost (TG parking spaces CHF 35,000 each, outdoor parking space CHF 15,000). A spacious basement room with a sink and a jointly used bicycle cellar in the underground garage round off the offer. This apartment combines modern architecture, high-quality materials, and a quiet location with optimal proximity to the center, a place to live, arrive, and feel good.Do you own a property and want to know its value? Use our free online valuation at www.lebenswerk.immo/kostenlose-bewertung now and receive a non-binding price estimate for your property in just a few minutes.


Travel time
-
1 / 12
4.5 rooms, 110m², CHF 745,000.–
8280 Kreuzlingen

Much space. Much green. Much home.

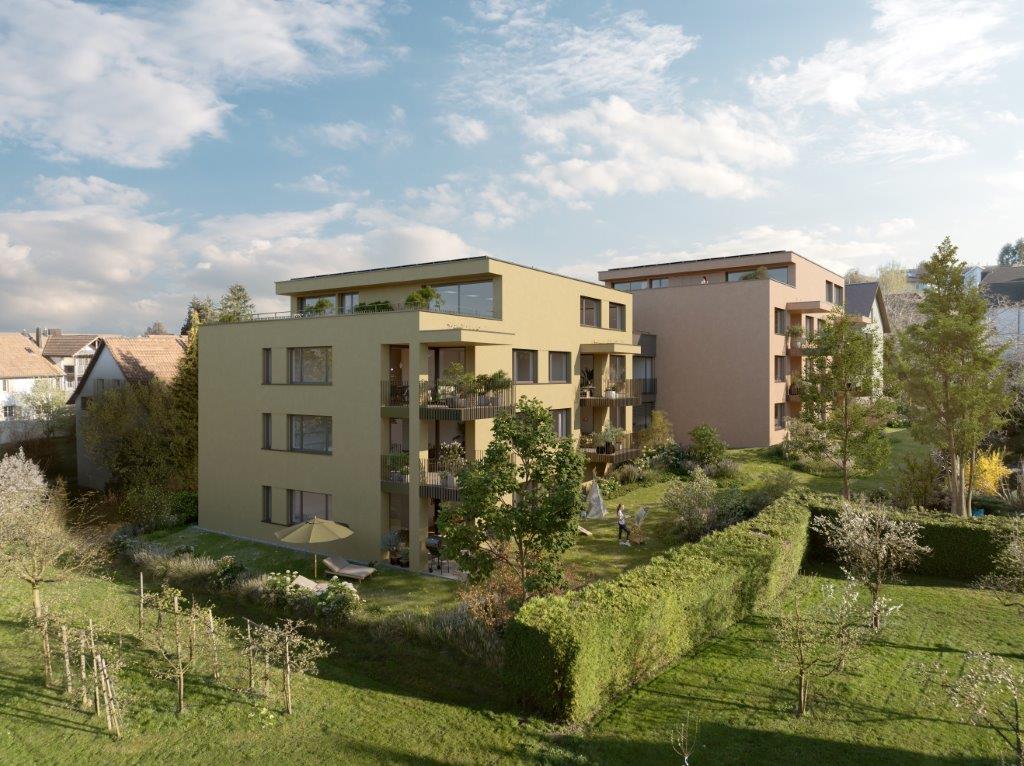
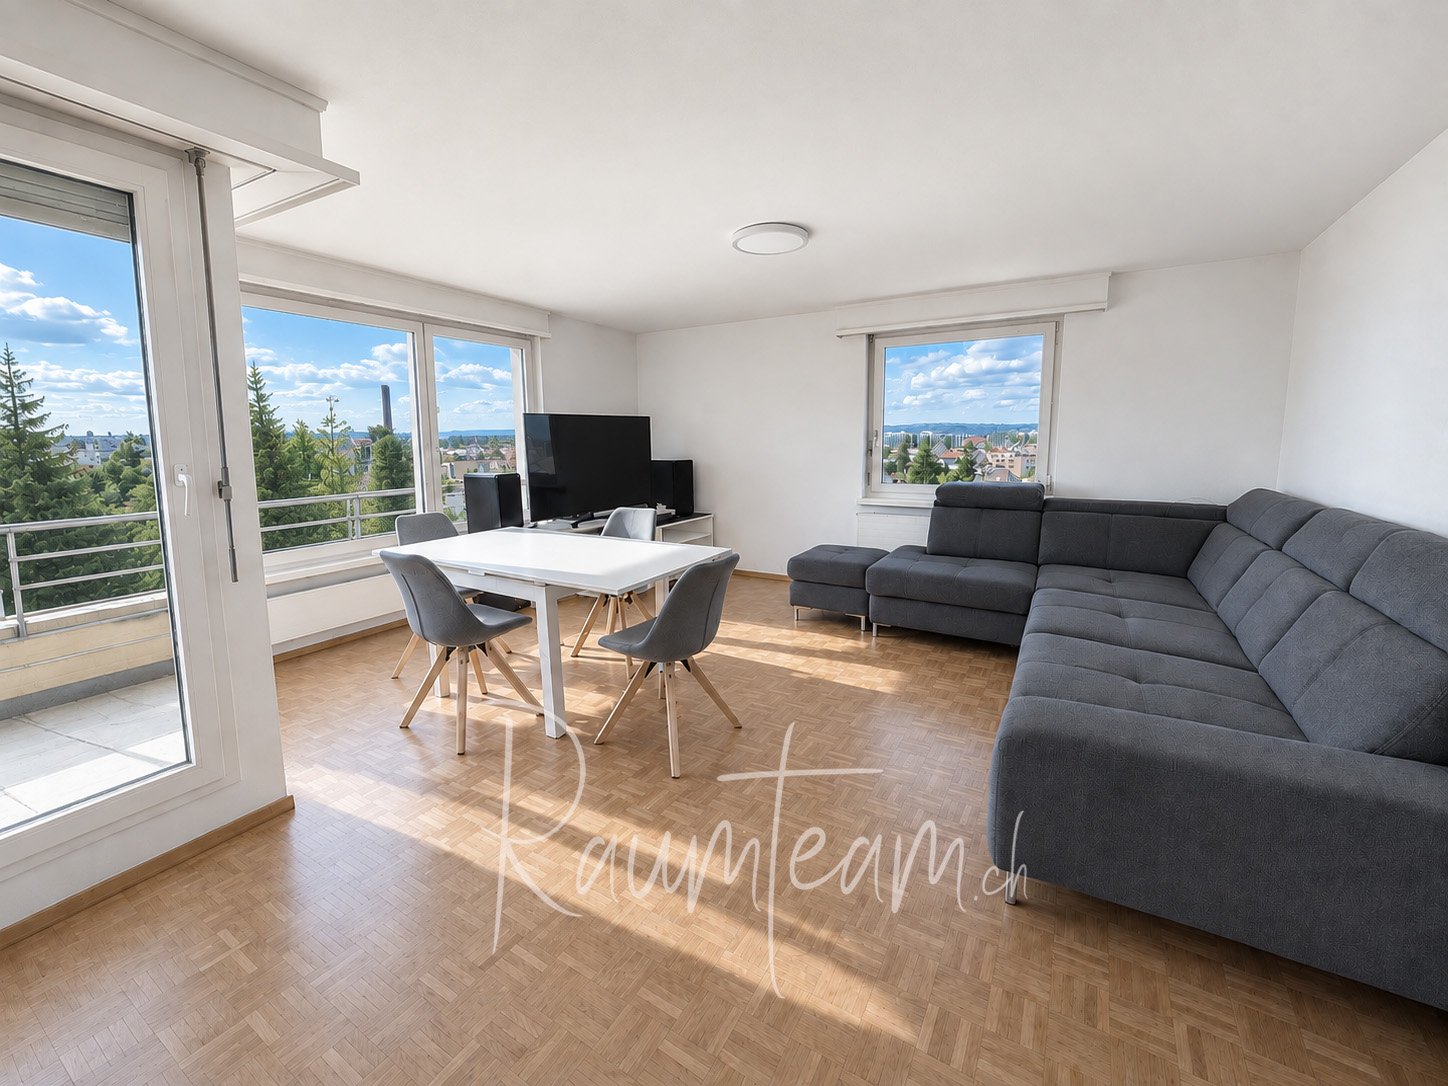
Much space. Much green. Much home.This bright 4.5-room apartment in the "Seeblick" estate in Kreuzlingen offers approximately 110 m² of exactly what couples and families want from a long-term home: spacious rooms and a living environment with plenty of greenery.The centerpiece of the apartment is the extensive living and dining area with a fireplace. From here, you can directly access the covered southwest balcony – a beautiful spot for shared dinners, relaxed weekends, or simply a break with a view of the communal garden.The separate kitchen offers plenty of workspace and space for a breakfast table. Three well-furnished rooms provide space for parents, children, guests, or a home office. Practical for family everyday life are also the daylight bathroom with a bathtub and the separate guest toilet.The apartment includes a private basement room, a garage box, and an underground parking space.The highlights at a glance • 4.5 rooms and approximately 110 m² of living space • three bedrooms, children's or work rooms • spacious living/dining area with fireplace • covered southwest balcony with a view of the greenery • separate, spacious kitchen • daylight bathroom with bathtub plus guest toilet • quiet, green estate • garage box and additional underground parking space • geothermal energy and underfloor heating • photovoltaic system / ZEV and electric mobility Purchase price of the apartment including basement: CHF 745,000Plus own garage box: CHF 40,000Plus underground parking space: CHF 35,000

1 / 8
4.5 rooms, 105m², CHF 890,000.–
Friedbergweg 8, 8280 Kreuzlingen

Friedbergweg Kreuzlingen

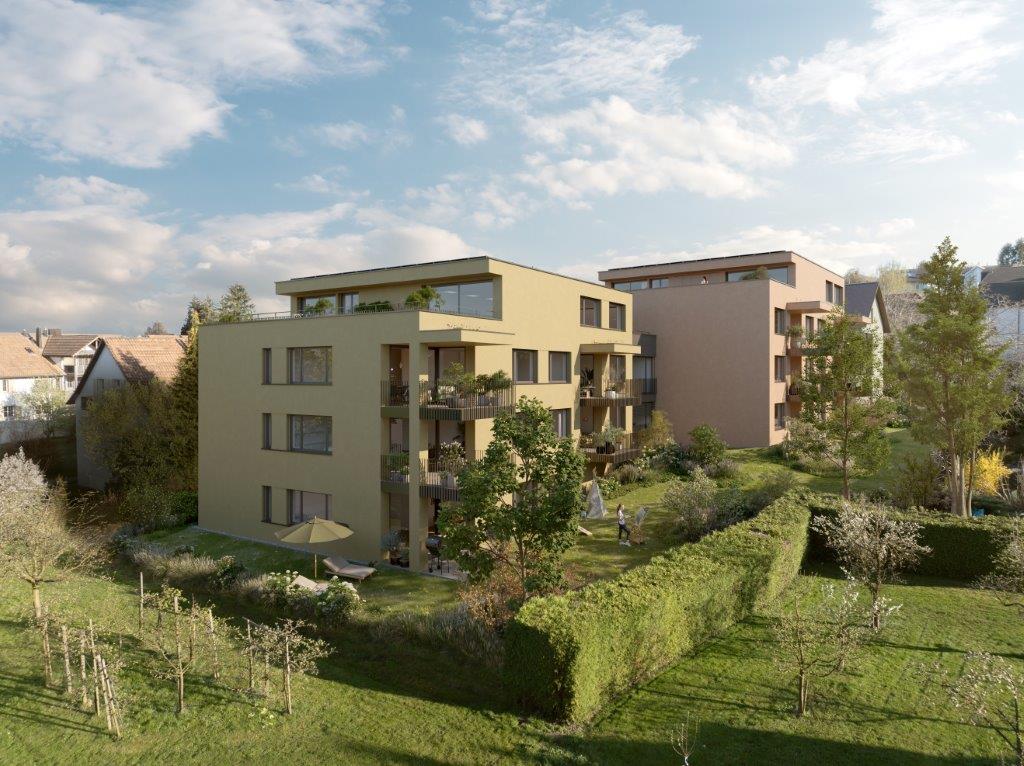
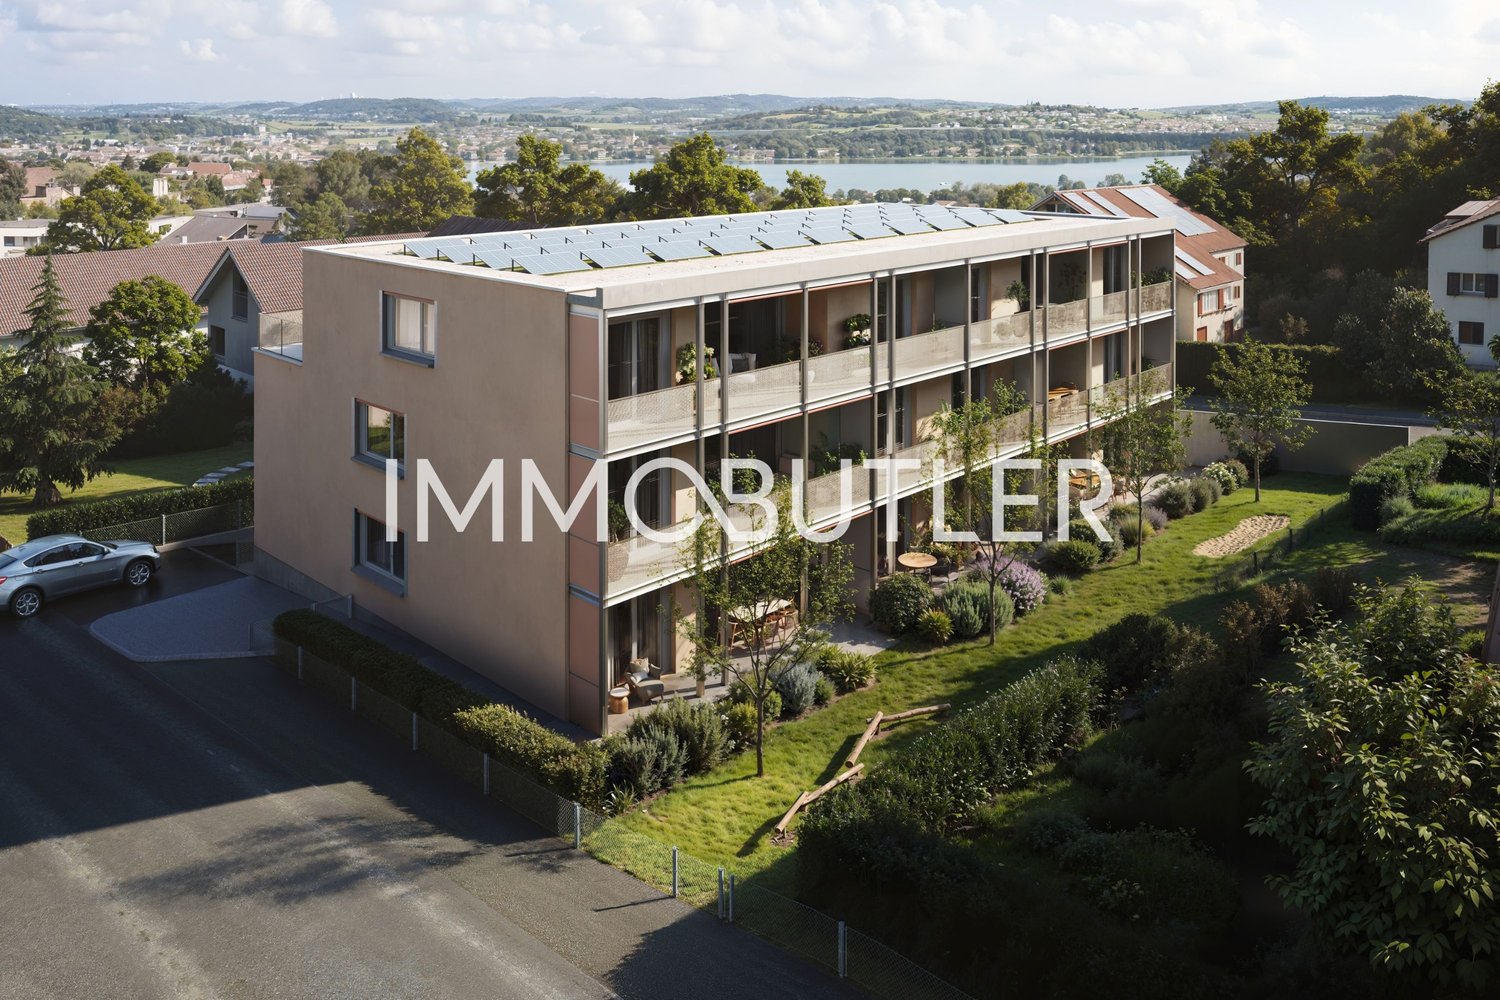
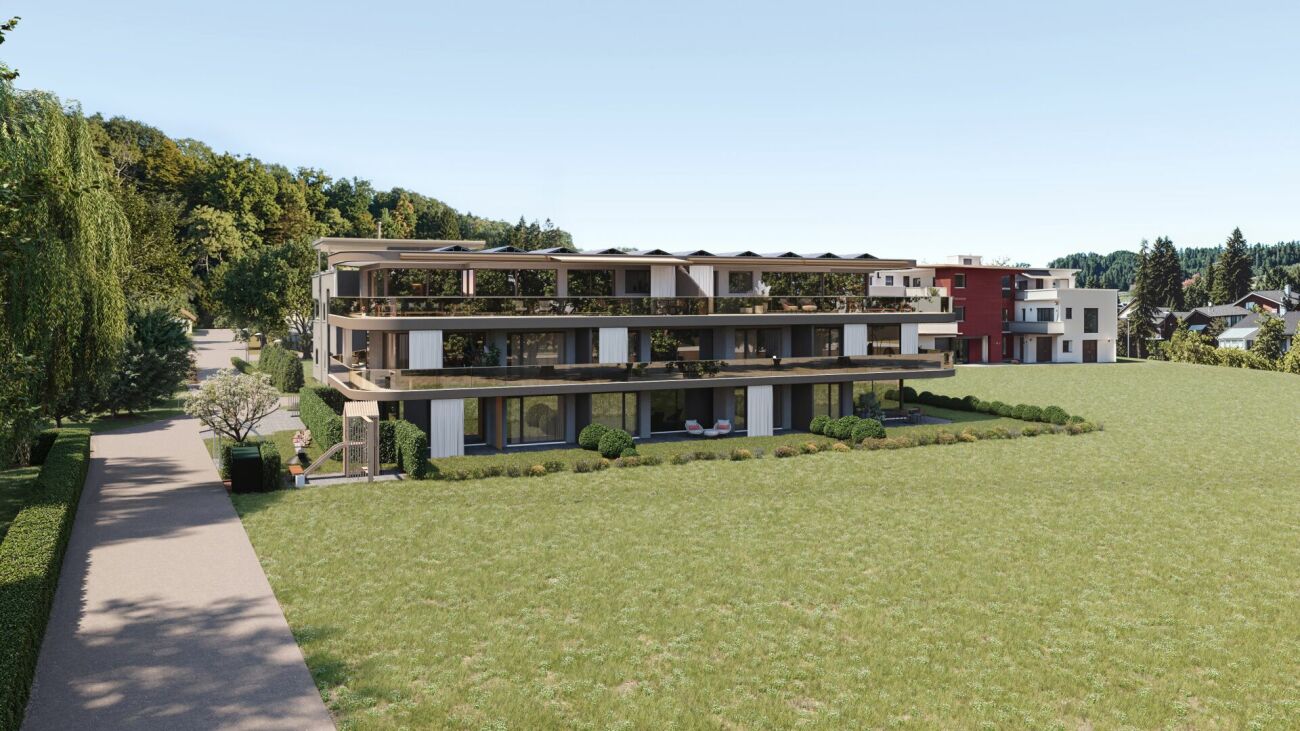
A home for people who want to combine modern living and high quality of life is being built on Friedbergweg. The manageable residential building conveys a personal character and creates a pleasant living feeling with plenty of space for individual lifestyle.A clear, timeless design and carefully conceived living spaces ensure a harmonious ambiance. Here, everyday life can be enjoyed in a relaxed manner – in a home that combines comfort, value, and well-being.- Attractive elevated location with beautiful views and partial lake views- Well-maintained residential area with short distances to Lake Constance, Kreuzlingen, and Konstanz- Exclusive small-scale construction with only seven condominiums- Spacious and bright living areas with well-thought-out, easily furnished floor plans- Inviting outdoor areas with seating, balcony, or spacious terrace- High-quality kitchens with spacious cooking islands and V-ZUG appliances- Stylish interior design with long-plank parquet flooring and valuable materials- Individual buyer construction for personal design wishes- Comfortable wet cells with high-quality sanitary appliances and floor-level showers- Practical reduction with own V-ZUG washing tower in each apartment- Sustainable energy concept with geothermal heat pump and photovoltaic system- Convenient lift access from the underground garage to the attic floor- Comfortable underground garage as well as own cellar and spacious bicycle storage facilities- Good accessibility to shopping, schools, leisure activities, and public transportHow do you like this beautiful new construction project? Request further information via the contact form. Your IMMOBUTLER®, Beat Blatter, +41 71 580 58 52 or blatter@immobutler.ch

Travel time
-
1 / 5
14 rooms, 309m², Price on request
8280 Kreuzlingen

City villa with studio

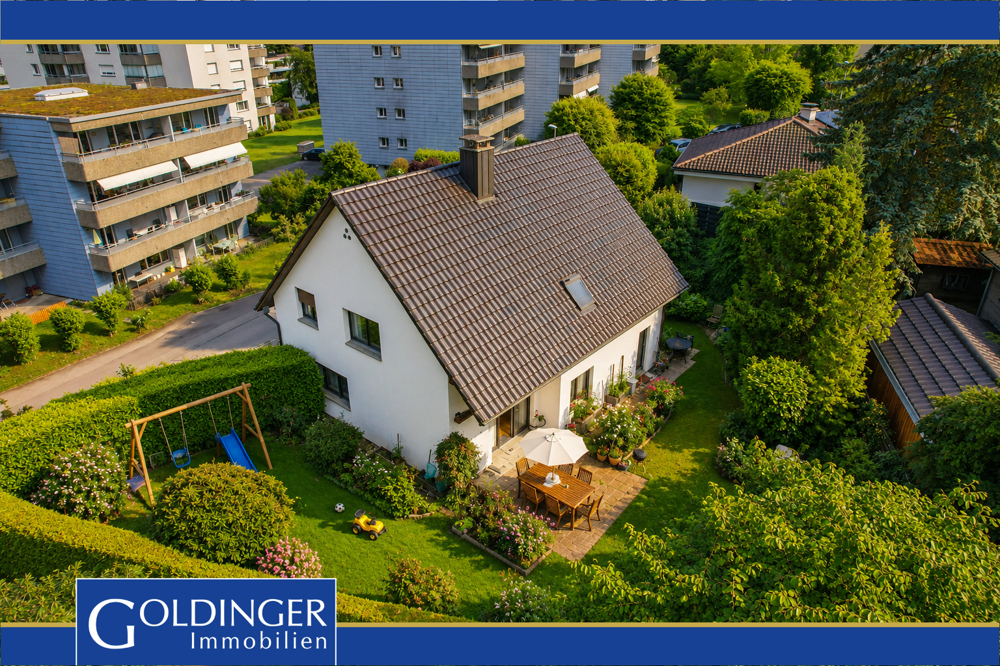
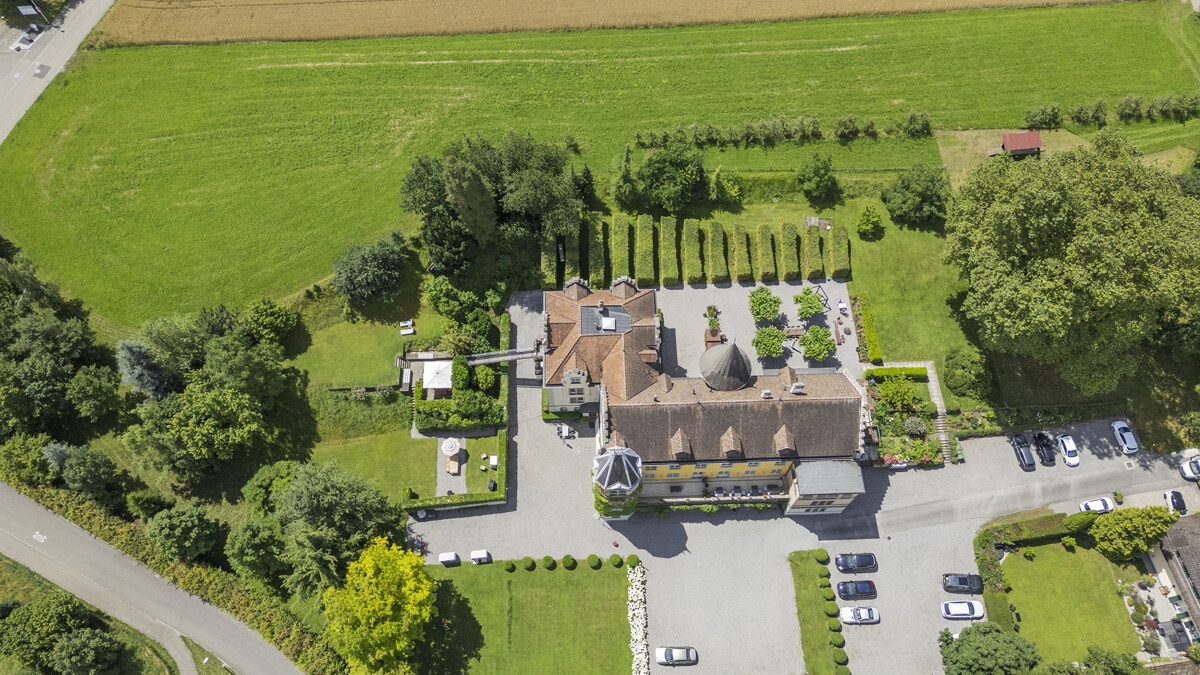
The city villa with studio building was built around 1882 and rebuilt and expanded in 1979 according to plans by Susi Müller-Gehrig. It is a detached, representative city villa with a two-story, plastered solid construction under a hipped roof. The historicist facade design with central risalit, dormer windows, cornices, artificial stone frames, windows with shutters, and the characteristic eaves cornice is largely preserved. The modern studio and garage extensions in exposed concrete from 1979 form a high-quality architectural contrast. Inside, essential parts of the original equipment from 1882 and the high-quality renovation from 1979 have been preserved; they are also largely preserved. The studio is completely in its original condition from 1979. On the ground floor are the rooms of the former doctor's practice with a separate entrance. This floor can be designed entirely according to your wishes. On the two living floors, 1st floor & attic, there is currently a living room with an open fireplace, a kitchen with a dining area, and 7 bedrooms (without attic) and one bathroom each. Impressive room heights of over 2.70 m. The enchanted garden with old tree population is accessible from the villa and the studio and offers a view protection and privacy.The listed building is one of the significant buildings in the area due to its historical, design, and local building characteristics. The central and quiet villa quarter "Bodan" has an excellent image.

Suggested properties for you based on search results