Quick Filters for your search

Quick-filters

We show you quick-filters based on the most used filters by location.

By using these, you can enhance your search experience by finding new and interesting properties to your likings.

8223 (Guntmadingen) - Buy a new build apartment

We recommend expanding your search criteria to get similar results. The current filters didn’t return any matches.

If you don’t want to change your current search criteria, we recommend creating a search alert, so you’ll be notified when matching offers become available.

More objects in your automatically expanded search area
59 results - Radius: + 10km
New building
1 / 10
  • Parking space
  • Balcony / Terrace
  • Garage
  • +2
4.5 rooms140m²CHF 1,450,000.–
Premium
Höhewäg 12, 8197 Rafz

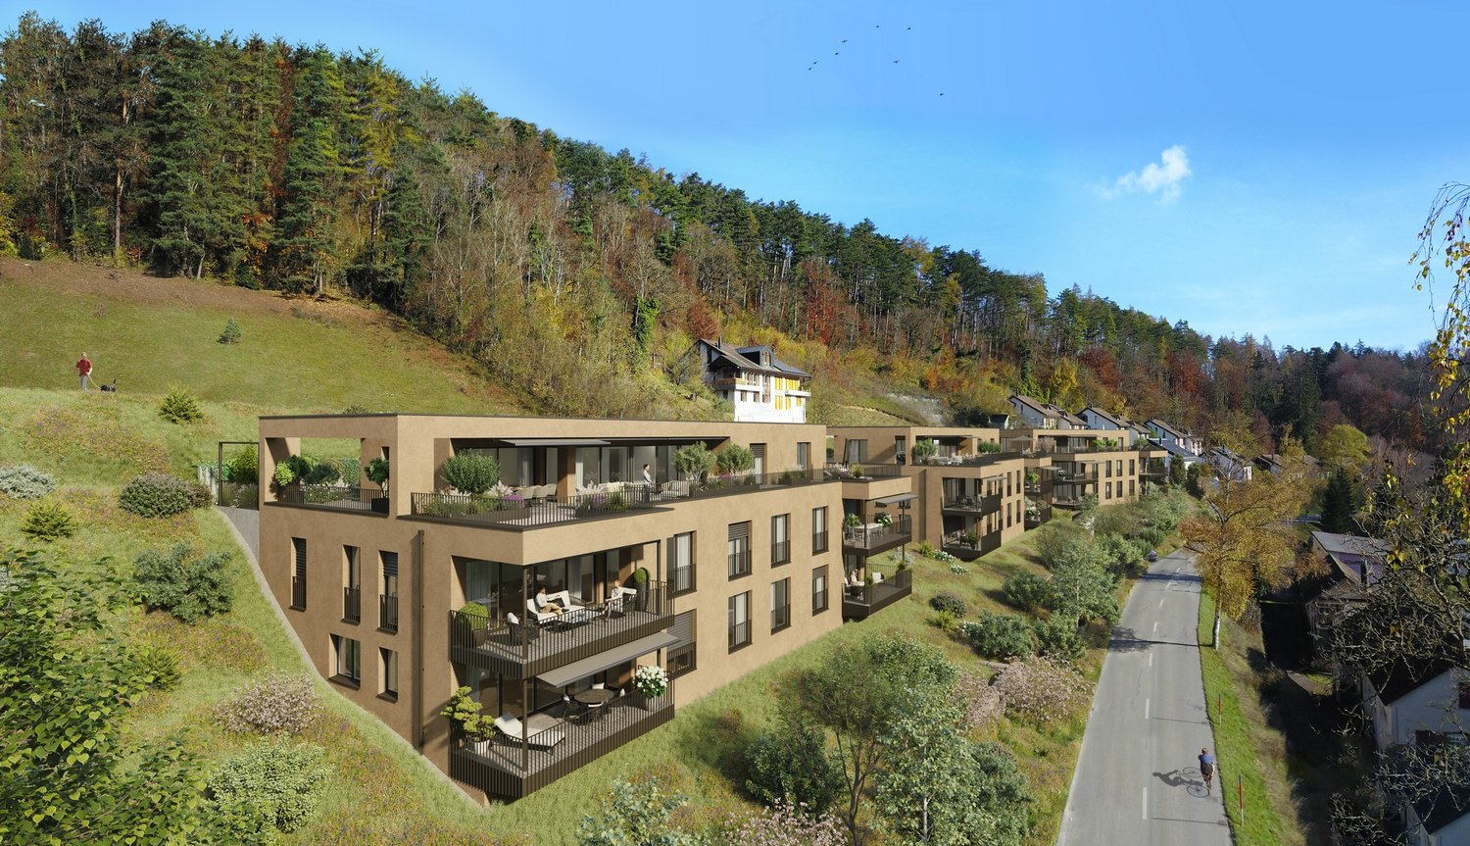
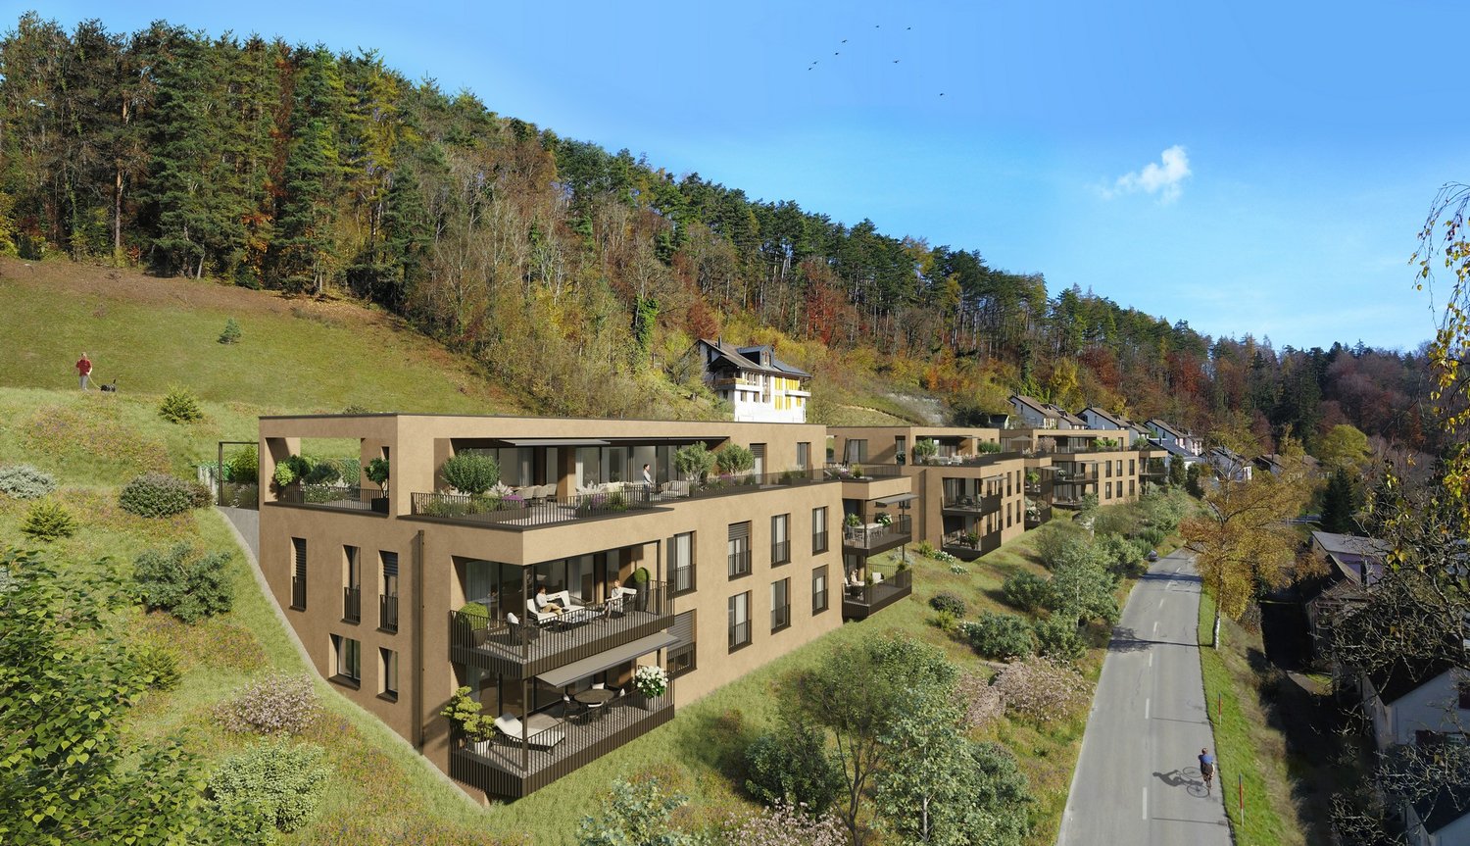
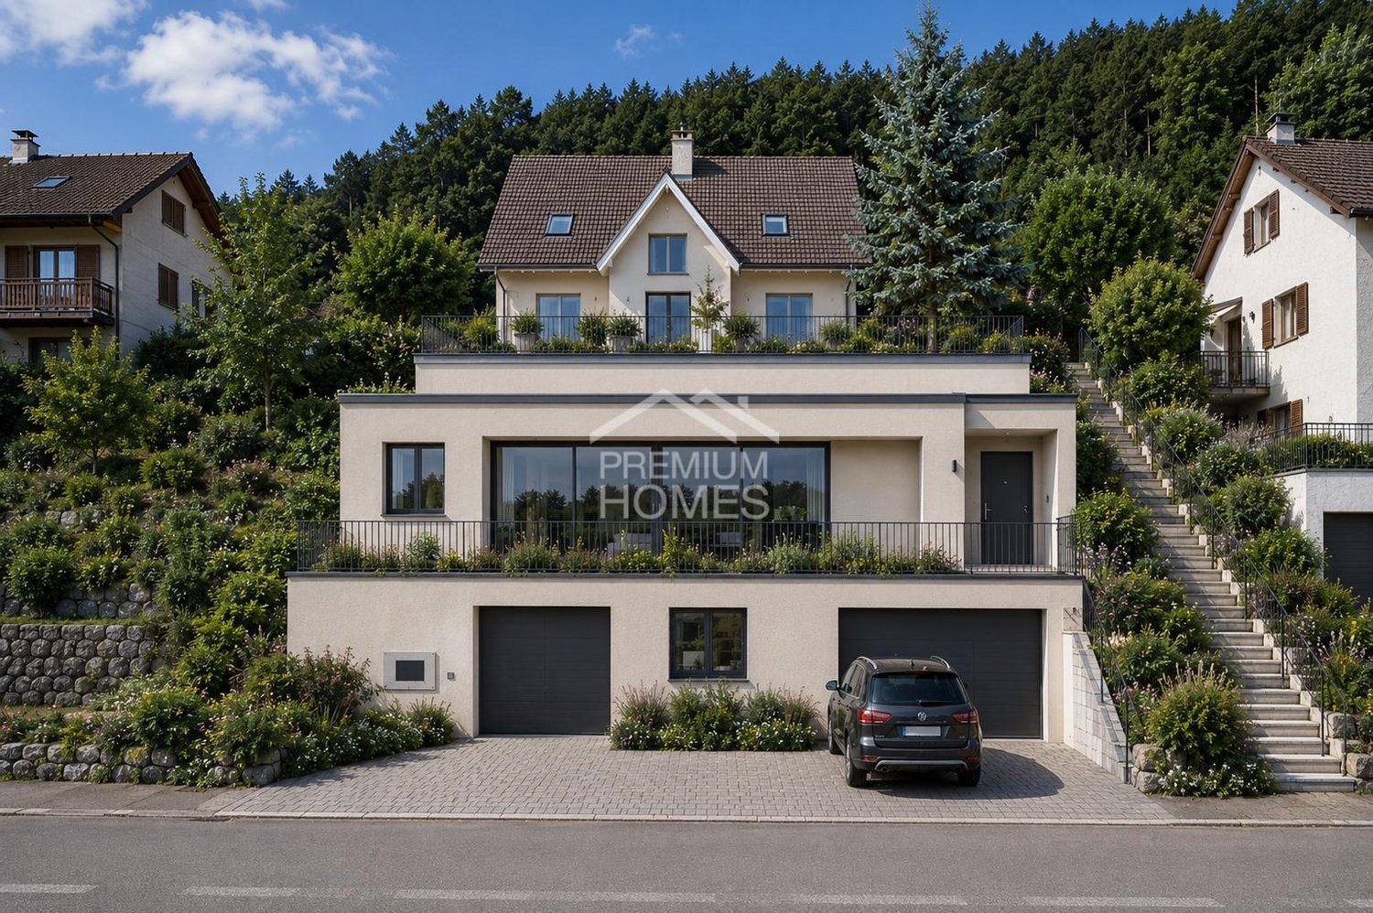
Terrace House Höhewäg Rafz – Apartment 3

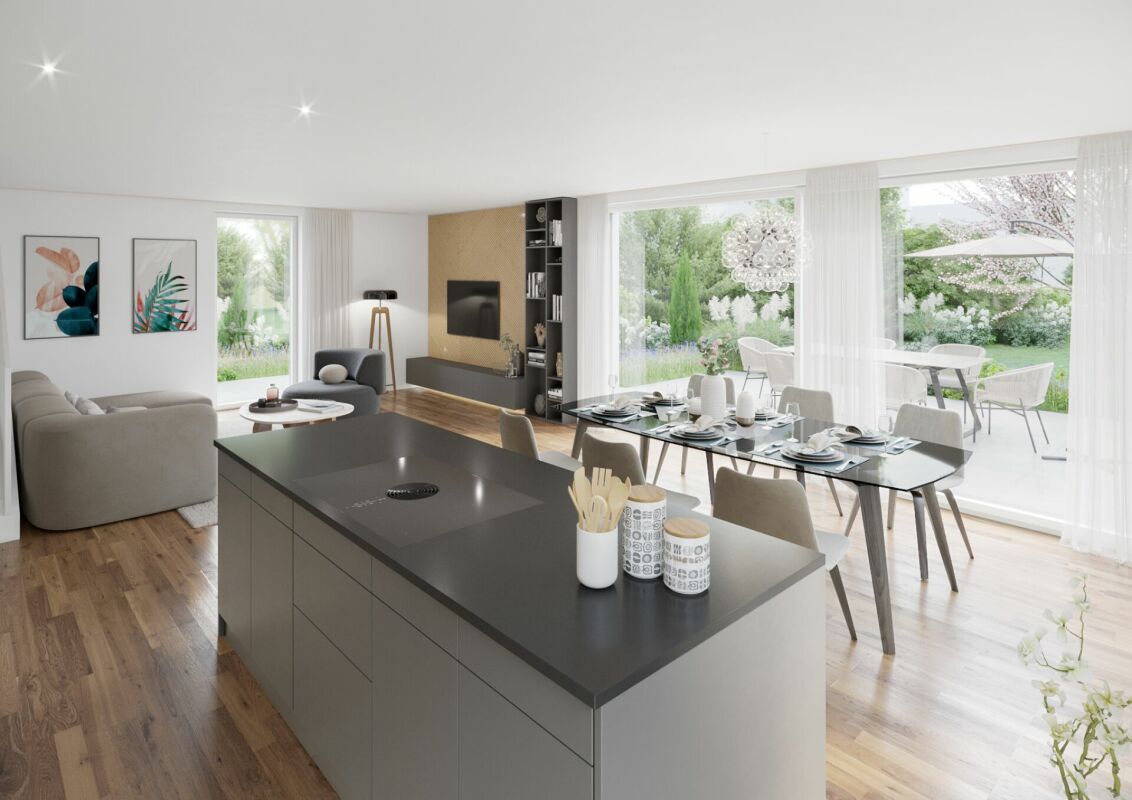
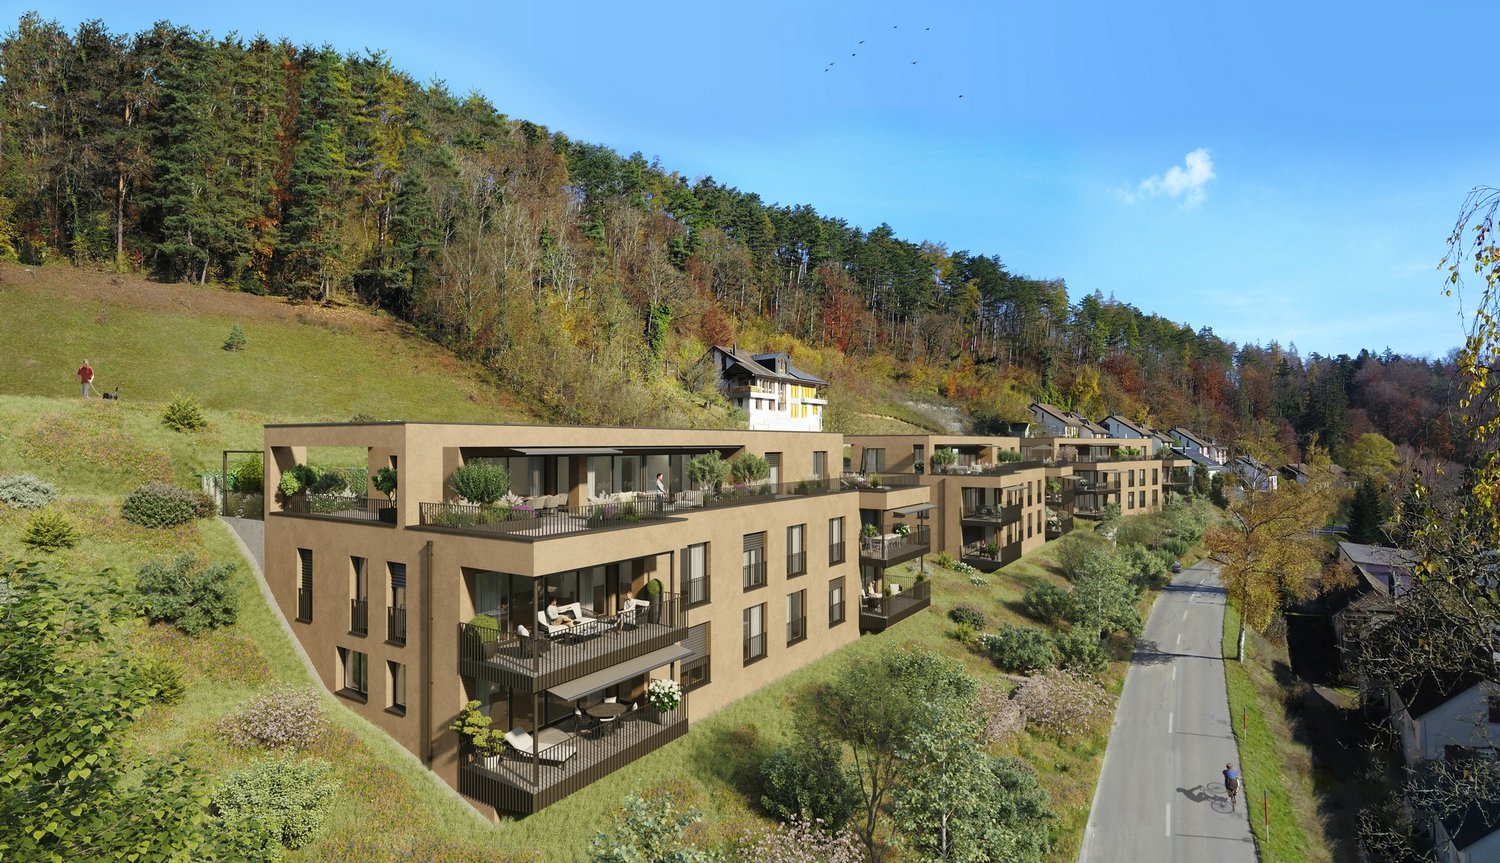
New construction projectThe four spacious 4 ½-room terrace houses convince with their straightforward modern architecture and an ideal floor plan. Access and entrance are from the top floor (Höhewäg). The small entrance hall offers space for six parking spaces. Visitors can park their vehicle on the spacious forecourt. All floors are accessible by stairs or elevator. One floor below (level -1) is the entrance to the topmost terrace house 1. Upon entering, you will find a spacious entrance with plenty of storage space. After a few steps, you enter the south and west-facing living/dining area with a spacious kitchen and practical cooking island. Everything is open and generously designed. It's easy to create a cozy living atmosphere here. Through the living area, you reach the laterally located, covered terrace area, from where you can enjoy the impressive view over Rafz and its surroundings. If you turn left from the entrance, you will find two south-facing private rooms and a large room with a sleeping area, a dressing room, and an en-suite bathroom. From here, you can directly access the adjacent garden area. The bathroom with shower/WC and the guest WC are located in the hillside area of the terrace house. Terrace house 2 on level -2 is designed as a garden apartment. Terrace house 3 on level -3 is designed similarly to terrace house 1 and has a covered seating area and a laterally arranged garden area. Terrace house 4 on level -4 is designed as a garden apartment.LocationThe four terrace apartments on the slope are being built at Höhewäg 12 in Rafz, in a quiet neighborhood with a scenic south-facing slope. Nature begins right outside the front door, and walks take you past idyllic vineyards. The connection to public transportation is good. The bus stop at the bottom of the main road can be reached in about 8 minutes, and from there, you can take the bus to Rafz train station in about 3 minutes. On foot or by bike, it's 1.5 kilometers to Rafz train station. Currently, an older residential building stands on the property, which will be demolished before construction begins. Four terrace houses with versatile usage possibilities will be built. The apartments are suitable for families, couples, or singles, and for anyone who values spacious living and a beautiful home.Individual floor plan design

  • Parking space
  • Balcony / Terrace
  • Garage
  • +2
Travel time
-
New building
1 / 10
  • Parking space
  • Balcony / Terrace
  • Garage
  • +2
4.5 rooms139m²CHF 1,550,000.–
Premium
Höhewäg 12, 8197 Rafz

Terrace House Höhewäg Rafz – Apartment 2

New construction projectThe four spacious 4 ½-room terrace houses convince with their straightforward modern architecture and an ideal floor plan. Access and entrance are from the top floor (Höhewäg). The small entrance hall offers space for six parking spaces. Visitors can park their vehicle on the spacious forecourt. All floors are accessible by stairs or elevator. One floor below (level -1) is the entrance to the top terrace house 1. Upon entering, you will find a spacious entrance with plenty of storage space. After a few steps, you enter the south and west-facing living/dining area with a spacious kitchen and practical cooking island. Everything is open and generously designed. It's easy to create a cozy living atmosphere here. Through the living area, you reach the laterally located, covered terrace area, from where you can enjoy the impressive view over Rafz and its surroundings. If you turn left from the entrance, you will find two south-facing private rooms and a large room with a sleeping area, a dressing room, and an en-suite bathroom. From here, you can directly access the adjacent garden area. The bathroom with shower/WC and the guest toilet are located in the hillside area of the terrace house. Terrace house 2 on level -2 is designed as a garden apartment. Terrace house 3 on level -3 is designed similarly to terrace house 1 and has a covered seating area and a laterally arranged garden area. Terrace house 4 on level -4 is designed as a garden apartment.LocationThe four terrace apartments on the hill are being built at Höhewäg 12 in Rafz, in a quiet neighborhood with a scenic south-facing slope. Nature begins right in front of the door, and walks take you past idyllic vineyards. The connection to public transportation is good. The bus stop at the bottom of the main road can be reached in about 8 minutes, and from there you can take the bus to Rafz train station in about 3 minutes. On foot or by bike, it's 1.5 kilometers to Rafz train station. Currently, an older residential building stands on the property, which will be demolished before construction begins. Four terrace houses with versatile usage possibilities will be built. The apartments are suitable for families, couples, or singles, and for anyone who values spacious living and a beautiful home.Individual floor plan design

  • Parking space
  • Balcony / Terrace
  • Garage
  • +2
Travel time
-
New building
1 / 10
  • Parking space
  • Balcony / Terrace
  • Garage
  • +2
4.5 rooms139m²Price on request
Premium
Höhewäg 12, 8197 Rafz

Terrace House Höhewäg Rafz – Apartment 4 – RESERVED

New construction projectThe four spacious 4 ½-room terrace houses convince with their straightforward modern architecture and an ideal floor plan. Access and entrance are from the top floor (Höhewäg). The small entrance hall offers space for six parking spaces. Visitors can park their vehicle on the spacious forecourt. All floors are accessible by stairs or elevator. One floor below (level -1) is the entrance to the top terrace house 1. Upon entering, you will find a spacious entrance with plenty of storage space. After a few steps, you enter the south and west-facing living/dining area with a spacious kitchen and practical cooking island. Everything is open and generously designed. It's easy to create a cozy living atmosphere here. Through the living area, you reach the laterally located, covered terrace area, from where you can enjoy the impressive view over Rafz and its surroundings. Turning left from the entrance, you reach two south-facing private rooms and a large room with a sleeping area, a dressing room, and an en-suite bathroom. From here, you can directly access the adjacent garden area. The bathroom with shower/WC and the guest WC are located in the hillside area of the terrace house. Terrace house 2 on level -2 is designed as a garden apartment. Terrace house 3 on level -3 is designed similarly to terrace house 1 and has a covered seating area and a laterally arranged garden area. Terrace house 4 on level -4 is designed as a garden apartment.LocationThe four terrace apartments on the hill are being built at Höhewäg 12 in Rafz, in a quiet neighborhood with a scenic south-facing slope. Nature begins right outside the front door, and walks take you past idyllic vineyards. The connection to public transportation is good. The bus stop at the bottom of the main road can be reached in about 8 minutes, and from there, you can take the bus to Rafz train station in about 3 minutes. On foot or by bike, it's 1.5 kilometers to Rafz train station. Currently, an older residential building stands on the property, which will be demolished before construction begins. Four terrace houses with versatile usage possibilities will be built. The apartments are suitable for families, couples, or singles, and for anyone who values spacious living and a beautiful home.Individual floor plan designAt this point, many things are still possible regarding floor plan design and interior construction. Adjustments according to your personal wishes can still be incorporated into the planning.

  • Parking space
  • Balcony / Terrace
  • Garage
  • +2
Travel time
-
New building
1 / 10
  • Parking space
  • Balcony / Terrace
  • Garage
  • +2
4.5 rooms140m²Price on request
Premium
Höhewäg 12, 8197 Rafz

Terrace House Höhewäg Rafz – Apartment 1 – RESERVED

New construction projectThe four spacious 4 ½-room terrace houses convince with their straightforward modern architecture and an ideal floor plan. Access and entrance are from the top floor (Höhewäg). The small entrance hall offers space for six parking spaces. Visitors can park their vehicle on the spacious forecourt. All floors are accessible by stairs or elevator. One floor below (level -1) is the entrance to the top terrace house 1. Upon entering, you will find a spacious entrance hall with plenty of storage space. After a few steps, you enter the south and west-facing living/dining area with a spacious kitchen and practical cooking island. Everything is open and generously designed. It's easy to create a cozy living atmosphere here. Through the living area, you reach the laterally located, covered terrace area, from where you can enjoy the impressive view over Rafz and its surroundings. If you turn left from the entrance hall, you will find two south-facing private rooms and a large room with a sleeping area, a dressing room, and an en-suite bathroom. From here, you can directly access the adjacent garden area. The bathroom with shower/WC and the guest WC are located in the hillside area of the terrace house. Terrace house 2 on level -2 is designed as a garden apartment. Terrace house 3 on level -3 is designed similarly to terrace house 1 and has a covered seating area and a laterally arranged garden area. Terrace house 4 on level -4 is designed as a garden apartment.LocationThe four terrace apartments on the hill are being built at Höhewäg 12 in Rafz, in a quiet neighborhood with a scenic south-facing slope. Nature begins right in front of the doorstep, and walks take you past idyllic vineyards. The connection to public transportation is good. The bus stop at the bottom of the main road can be reached in about 8 minutes, and from there you can take the bus to Rafz train station in about 3 minutes. On foot or by bike, it's 1.5 kilometers to Rafz train station. Currently, an older residential building stands on the property, which will be demolished before construction begins. Four terrace houses with versatile usage possibilities will be built. The apartments are suitable for families, couples, or singles, and for anyone who appreciates spacious living and a beautiful home.Individual floor plan designAt this point, there are still many possibilities regarding floor plan design and interior construction. Adjustments to your personal wishes can still be incorporated into the planning.
  • Parking space
  • Balcony / Terrace
  • Garage
  • +2
Travel time
-
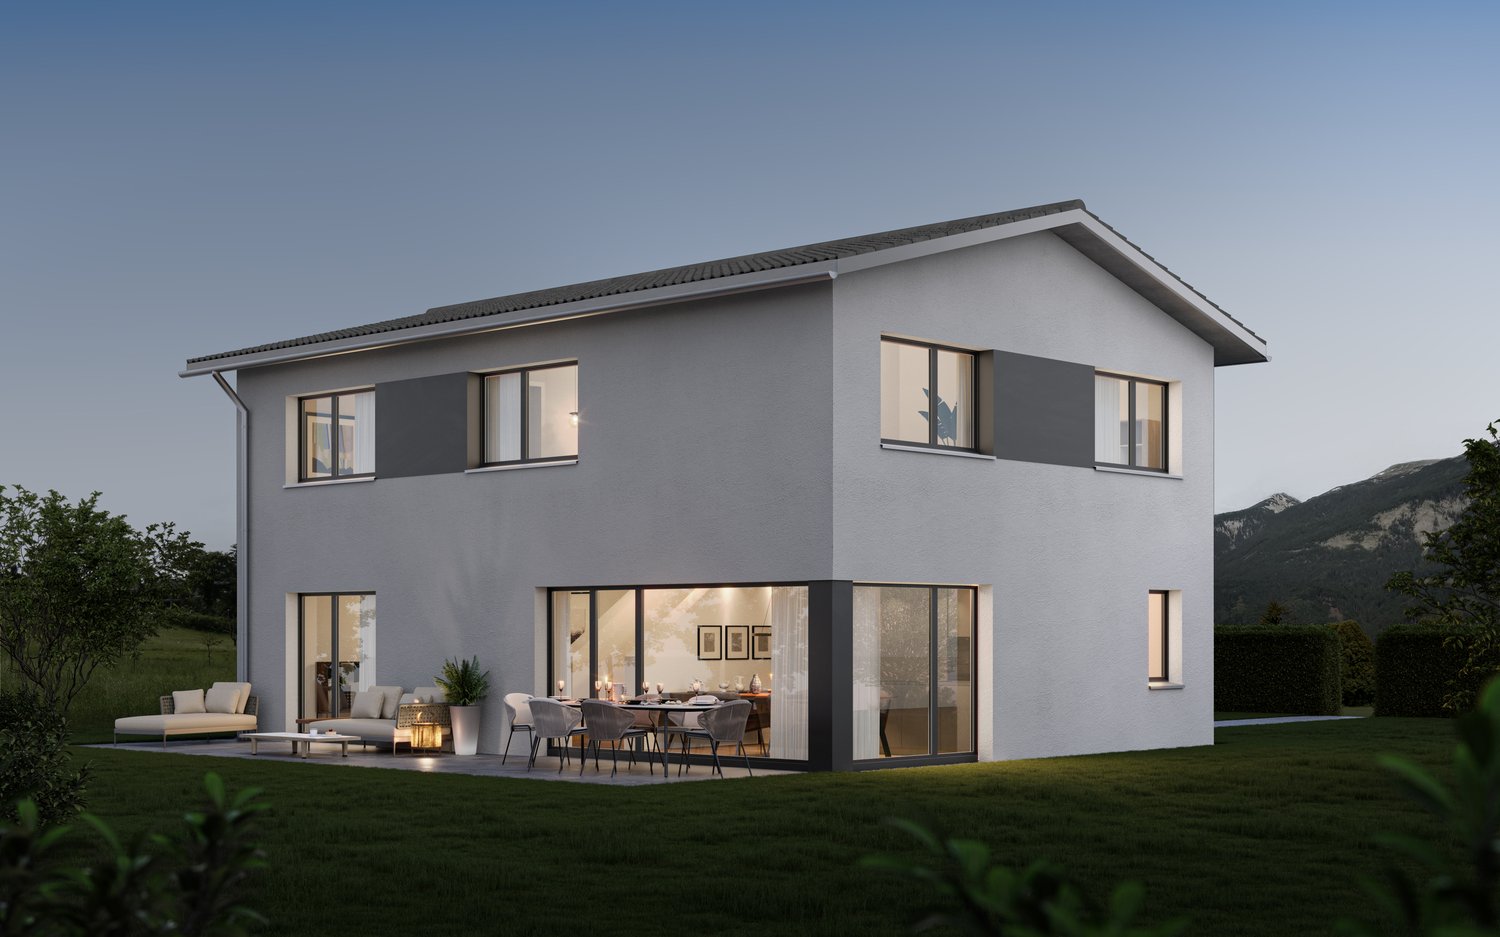
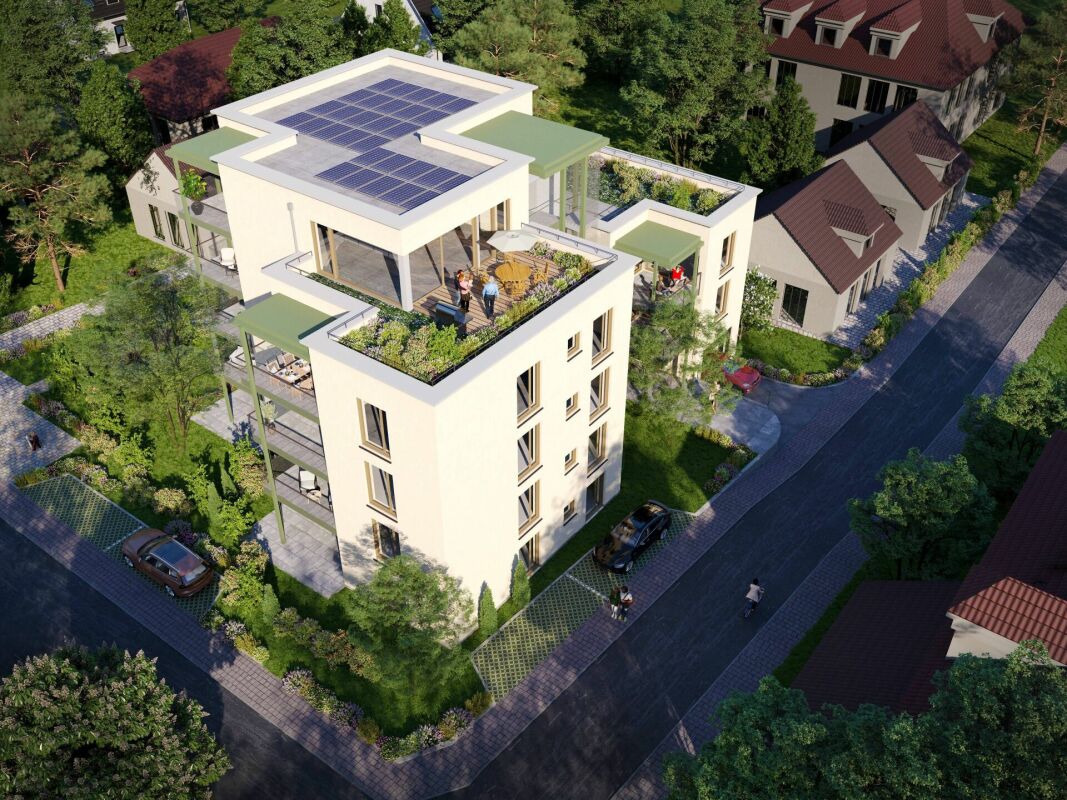
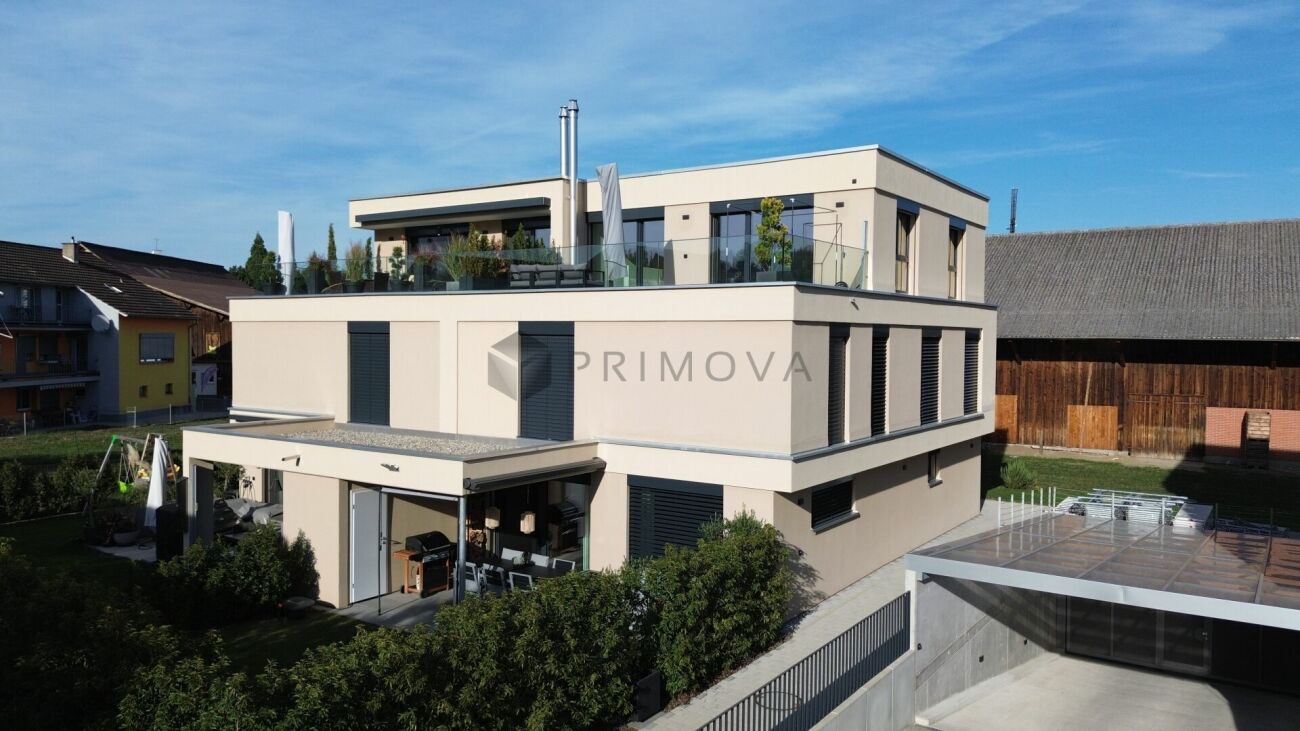
  • Modern apartment building with multiple floors, garage, solar panels, surrounded by trees and grass, multiple homes in the area, roads with cars.
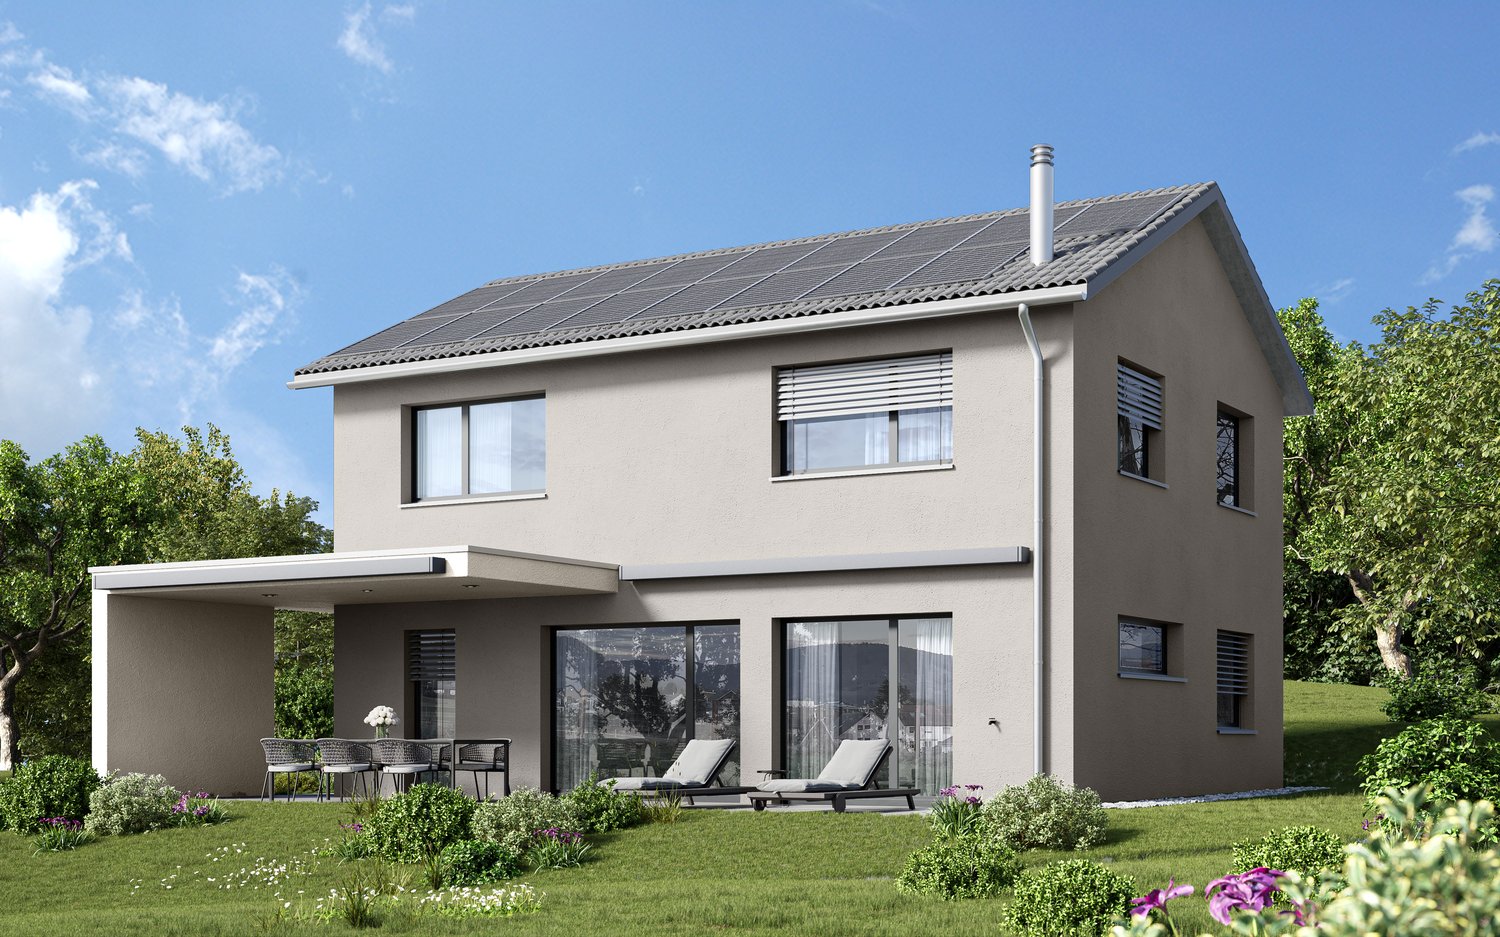
  • modern architectural design, 2-story, terrace, large windows, surrounded by trees and plants
1 / 2
5.5 rooms170m²CHF 2,290,000.–
Top
Dorfstrasse 71, 8248 Uhwiesen

5.5-Room Single-Family House with PANORAMIC VIEW

Discover this exclusive new single-family house in the idyllic community of Uhwiesen, which will be ready for occupancy in December 2027. With 170 m² of living space on 2 floors, a large basement, and a spacious plot of 678 m², this modern home offers the highest living comfort for families.The house impresses with: • The single-family house with 170m2 of living space on the edge of the building zone is a rare opportunity to acquire a home with a view. The living room, separate WC, dining room, and kitchen are located on the ground floor. The house gets a floating impression of the upper floor through the use of large windows, where the bedrooms with the 2 bathrooms are located. A terraced area provides additional heat protection.The most important things in brief:* quiet location* quick access to the highway* own, spacious double garage* modern floor plan* built-in closets* Swiss kitchen (ELBAU)* Steamer in the standard kitchen* Electric connection prepared for e-car* Water softening system included* etc.Have we sparked your interest?We would be happy to introduce you to the project in a conversation. Perfect location: The house is located in a quiet residential area and is yet well connected. The bus stop "Rebhof" can be reached in 8 walking minutes, the secondary school Kreis Uhwiesen is only 6 minutes away. For daily shopping, the Volg supermarket is available in 9 walking minutes. The proximity to the river and the sunny location make this location particularly attractive.This new single-family house combines modern living comfort with the peace of rural life and at the same time offers a good connection to the infrastructure. Ideal for families who value quality, sustainability, and a child-friendly environment.

Travel time
-
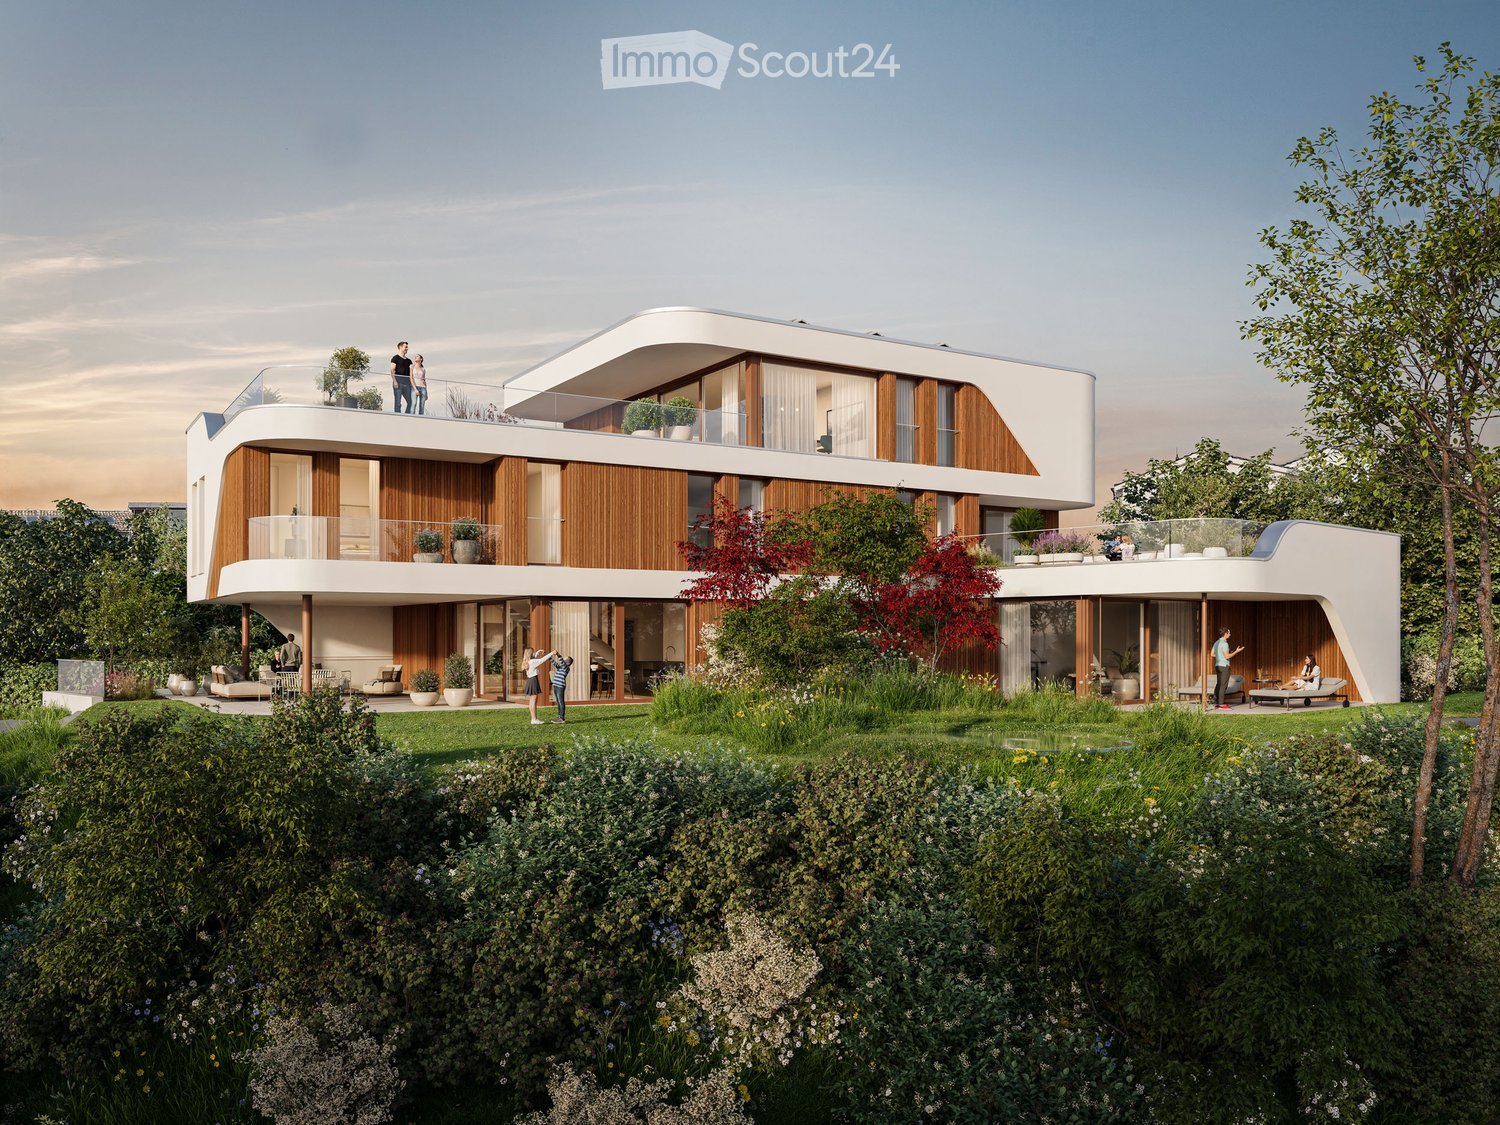
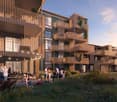
  • Modern apartment complex, wooden beams, glass balconies, rooftop terrace, large green garden, landscaped yard
  • 3 story house, large balcony, solar panels, swimming pool, raised ground floor
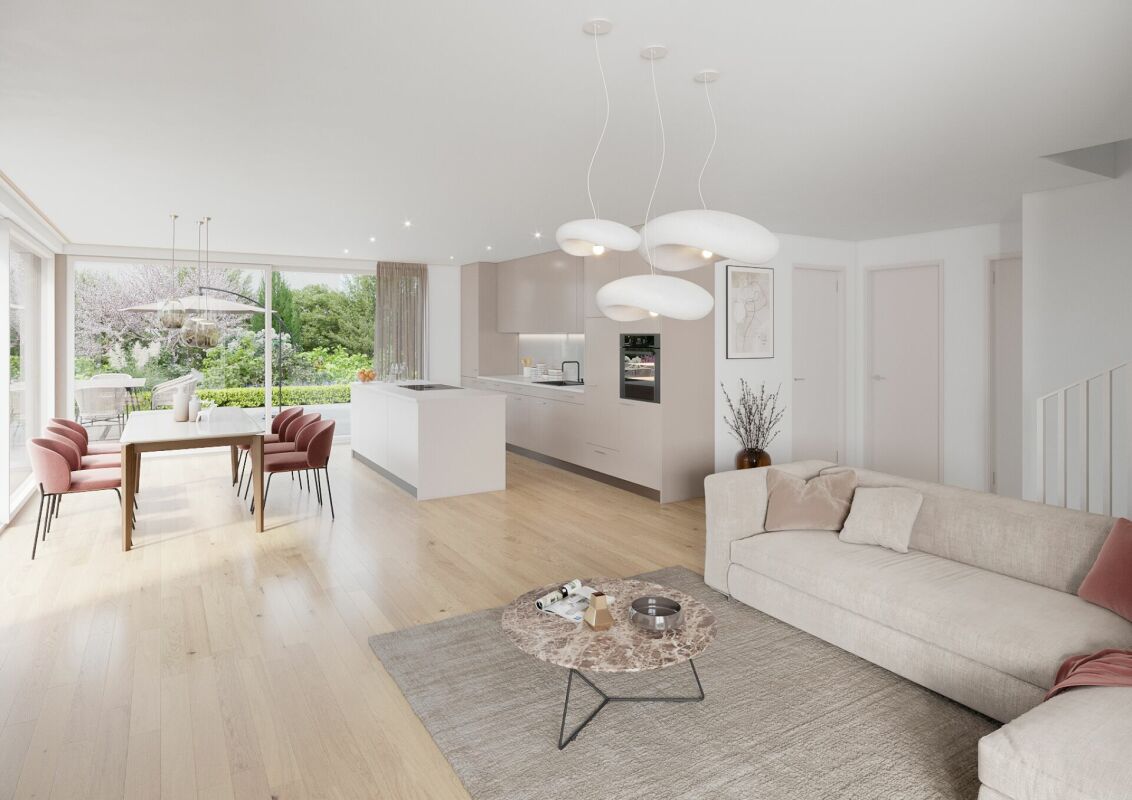
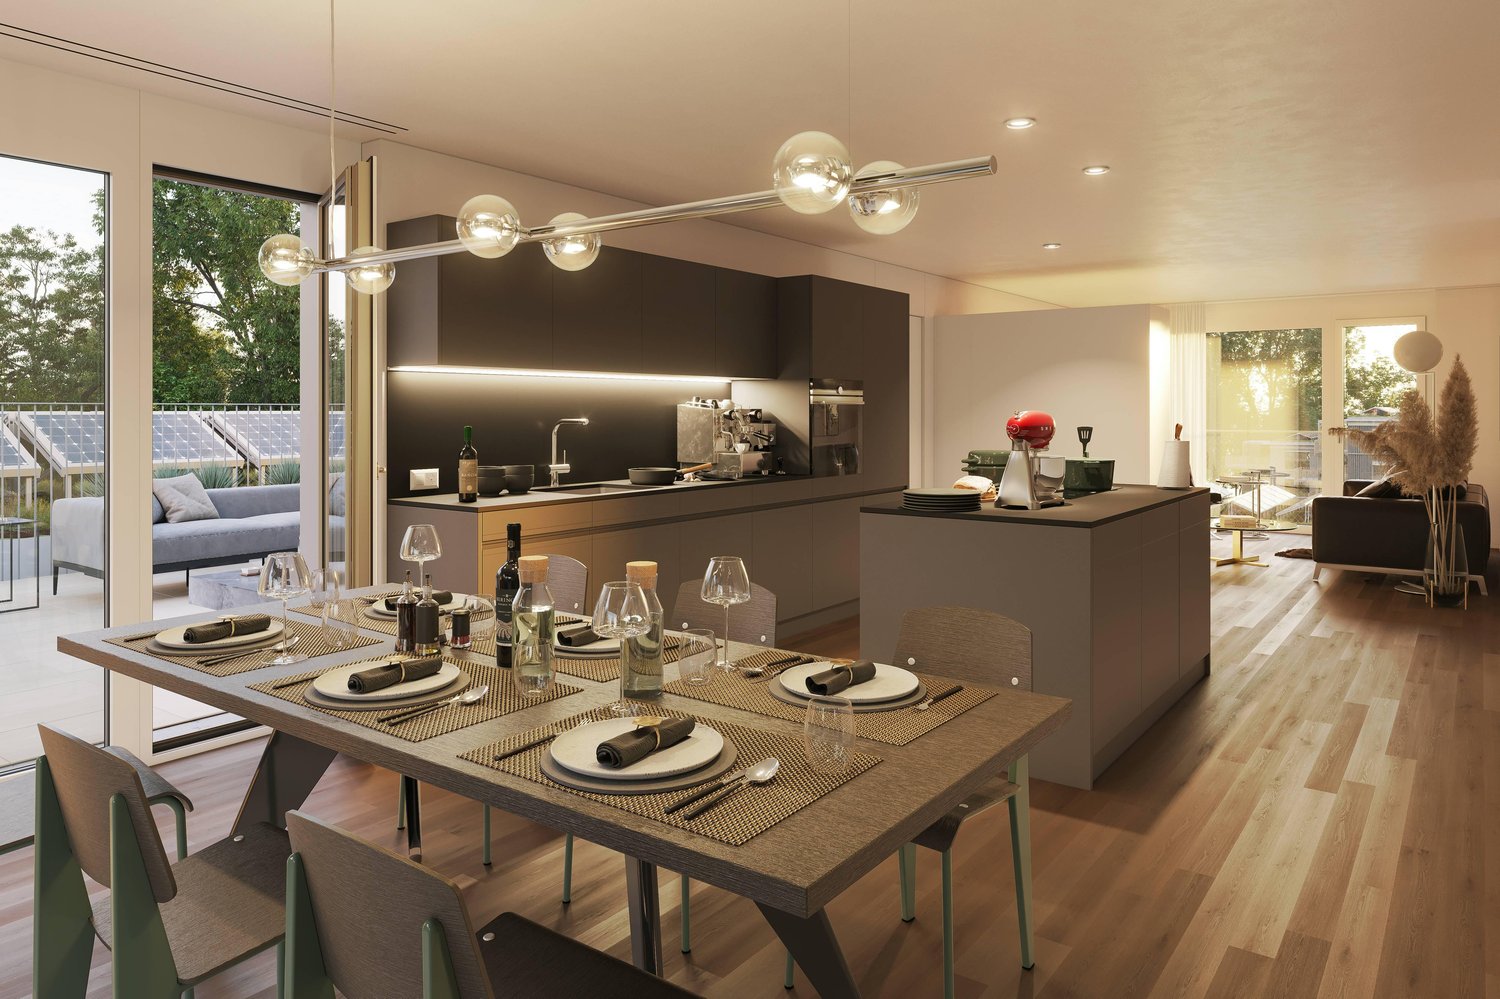
  • modern open plan living, dining, and kitchen space with panoramic view, large glass walls, balcony with rooftop garden, dining table with chairs, kitchen counter with gas stove and pot
  • dining table, chairs, hanging lamps, stairs, glass wall, cabinet with sink
1 / 4
3.5 rooms104m²Price on request
Top
Windeggstrasse 49, 8200 Schaffhausen

Exceptional 3.5-room apartment

Discover this exceptional 3.5-room apartment on the upper floor in a highly modern new building on Windeggstrasse 49 in Schaffhausen. With 104 m² of living space, 91m² of roof terrace and available from December 2027, this Minergie-certified apartment offers the highest living quality in a quiet location. The modern architecture in this exceptional location is an eye-catcher from everywhere. The house is very exclusive with only 4 apartments. 4 owners can enjoy this exceptional location and enjoy the luxury that each individual apartment offers every day. Whether terrace or garden, the view over the city from each apartment is a WOW effect.Highlights of the apartment: • Modern open living area: Spacious living, dining and kitchen area. • Terrace + balcony with a view: 91m² terrace with a view over the city of Schaffhausen. • High-quality equipment: Modern kitchen (ELBAU with Gaggenau appliances incl.) Floor coverings with a budget of Fr. 270.-/m2. Smarthome solution at the highest level based on the manufacturer Basalte. Sanitary appliances from the exclusive supplier Marmobisa in Cham. The entire construction is an experience for all senses. • Garage: 2 garage spaces equipped for maximum comfort with load management. • Energetically: Minergie certified Living comfort and sustainability: The apartment impresses with its uniqueness. The location of the house is unique in Schaffhausen. From morning to evening, you will be pampered by the sun. Your terrace is a room extension like no other. From the terrace, you can see the city and the Cholfirst.Location and connection: The Plattenweg bus stop is only 4 minutes' walk away, while a Migros supermarket can be reached on foot in 13 minutes. The location is particularly child-friendly and offers a sunny environment.

Travel time
-
1 / 13
  • Balcony / Terrace
  • Garage
  • Elevator
  • +2
4.5 rooms102m²CHF 979,200.–
Birchweg 18, 8200 Schaffhausen

High-quality 4.5-room apartment with a far-reaching view in Schaffhausen for sale

In Schaffhausen Buchthalen, a high-quality 4.5-room new apartment with plenty of space, a far-reaching view, and modern home technology is being built. The apartment is located on the 2nd floor of a new building project at Birchweg 18 and offers approximately 102 m² of living space and a spacious 18.8 m² large balcony. From here, you can enjoy a beautiful view over the Mühlental to the Churfirsten - an attractive retreat with plenty of peace, nature, and space. The well-thought-out floor plan includes an open living, dining, and kitchen area with approximately 34.8 m², three bedrooms with approximately 14.8 m², 12.2 m², and 11.8 m², as well as two bathrooms. The entrance and a practical storage room with approximately 5.0 m² complete the comfortable room offer. The apartment is ideal for families or couples with space requirements and is fully barrier-free. The stepless access ranges from the house entrance to the elevator to the apartment.Highlights at a glance: • 4.5 rooms on the 2nd floor • Approximately 102 m² of living space and 18.8 m² balcony • Open living/dining/kitchen area • Three bedrooms and two bathrooms • Far-reaching view over the Mühlental to the Churfirsten • Quiet, green, and family-friendly environment • Air-water heat pump and underfloor heating • Triple glazing, electric external blinds, and photovoltaic system • Barrier-free access with elevator • Parking garage with preparation for electric mobility The new building will be realized in 2026, and the move-in date is scheduled for February 2027. According to the current project status, there is the possibility to still determine the expansion. The last available apartment thus offers the opportunity to acquire a modern home with a personal touch. The purchase price is CHF 979,200 excluding parking.The location combines natural living with good accessibility: Schaffhausen train station is approximately 1.9 km away, and Zurich Airport is approximately 29 km away. Shopping facilities, schools, and diverse leisure activities are located in the city of Schaffhausen. The Rhine Falls, the Munot, and the local recreation area at Mühlental underline the high quality of living.
  • Balcony / Terrace
  • Garage
  • Elevator
  • +2
Travel time
-
1 / 13
  • Balcony / Terrace
  • Garage
  • Elevator
  • +2
4.5 rooms102m²CHF 969,000.–
Birchweg 18, 8200 Schaffhausen

4.5-room new building with a view of the greenery in Schaffhausen for sale

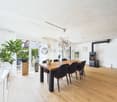
Modern new building with a view, high-quality construction and spacious balcony: At Birchweg 18 in Schaffhausen, this attractive 4.5-room owner-occupied apartment is being built on the 1st floor. The barrier-free planned apartment offers a well-thought-out home for families with children as well as for couples with additional space requirements on 102 m² of net living space. The center of the apartment is the approximately 34.8 m² large living/dining/kitchen area. From here, you can directly access the spacious 18.8 m² large balcony - an ideal place to enjoy the view over the green Mühlental to the Churfirsten. Three well-proportioned rooms with approximately 14.8 m², 12.2 m², and 11.8 m² offer a variety of possibilities for bedrooms, children's rooms, work or guest rooms. Two bathrooms and a practical Reduit complement the practical floor plan.Important advantages: • New 4.5-room apartment on the 1st floor • Barrier-free access and elevator • Spacious balcony with a view of the greenery and the Churfirsten • High-quality interior construction according to your wishes within the planned budgets • Air-water heat pump and pleasant underfloor heating • Quiet, sunny, and family-friendly environment • Underground parking in the house The construction progress is already visible; the work is proceeding according to plan. The completion is scheduled for 2026, and the move-in date is from February 1, 2027. The multi-family house comprises 17 units. The location in Buchthalen/Mühlental combines a green, quiet environment with short distances to shopping facilities, schools, and public transportation. Schaffhausen train station is approximately 1.9 km away. The Rhine Falls and the recreational areas of the region are also quickly accessible. The purchase price is CHF 969,000. An interesting opportunity for all those looking for a modern, comfortable, and long-term attractive owner-occupied apartment in Schaffhausen.
  • Balcony / Terrace
  • Garage
  • Elevator
  • +2
Travel time
-
New building
1 / 10
4.5 rooms112m²CHF 960,000.–
Im Pantli, 8200 Schaffhausen

The perfect home for your family: Waldstadt in Pantli

Those looking to buy an apartment or house for their family in Schaffhausen and surrounding areas will find what they're looking for here. This modern home in Waldstadt scores with bright rooms, cozy garden seats, and a sunny balcony on the upper floor. Additionally, it has direct access to the spacious basement, which offers plenty of space for your hobbies, work, or sports equipment.From the end of May 2027, you'll live here in absolute peace on an idyllic forest clearing in the north of Schaffhausen, and at the same time, you'll be excellently connected to the highway and the city center. • High-quality new building • Close to the city and nature • Excellent connection to the highway • Three bus lines and its own bus stop • 6 minutes by bus to Schaffhausen train station • Only 55 minutes to Zurich main station • Car-free above ground with underground parking • Spacious terraces and balconies with a total of 59 m2 • Freecooling and earth probe heat pump • Kindergarten and nursery planned in the development You can find all the information about Waldstadt at www.waldstadt.ch.The construction of Waldstadt is progressing rapidly. For this reason, the interior design of some apartments has already been planned and pre-configured by the client. On the website, you'll find the details about the equipment and materials. Contact us for an individual appointment, and we'll be happy to advise you.

1 / 13
  • Balcony / Terrace
  • Garage
  • Elevator
2.5 rooms64m²CHF 695,000.–
Birchweg 42, 8200 Schaffhausen

Ready-to-move-in 2.5-room new apartment with terrace in Schaffhausen

Modern living above the roofs of Schaffhausen: This 2.5-room new apartment (built in 2025) on the 3rd floor impresses with a spacious, covered terrace, high-quality finishes, and an urban location. At Birchweg 42, 8200 Schaffhausen, you live in a contemporary and comfortable way - ideal for owner-occupiers and, thanks to excellent rentability, also for investors. Ready for occupancy from September 1, 2026. Purchase price CHF 695,000.- including underground parking space.What your new home offers • Spacious floor plan: 2.5 rooms on approximately 64 m² of net living space - bright, open, and efficiently planned. • Outdoor living: covered terrace with approximately 19 m² - plenty of space for lounge, dining table, and plants. • 3rd floor in a house with elevator - convenient and barrier-free. • High-quality interior design: modern look, oak parquet, floor-to-ceiling glazing for plenty of light. • Comfort in everyday life: practical storage room/ closet directly in the apartment, well-thought-out entrance situation. • Technology & efficiency: air-water heat pump and underfloor heating for comfortable, efficient warmth. • Parking included: 1 underground parking space is part of the offer. House & surroundings • New building 2025 with 21 apartments - modern building envelope and quiet operation. • Urban location: short distances to public transportation, shopping, and leisure activities - the city of Schaffhausen scores with a dense bus network, fast A4 connection, and proximity to the Rhine. Key data at a glance • Rooms: 2.5 • Net living space: approximately 64 m² • Terrace: approximately 19 m², covered • Floor/building: 3rd floor of 5, house with 21 units, elevator • Year of construction: 2025 • Heating: air-water heat pump; distribution underfloor heating • Parking: 1 underground parking space included • Occupancy: from 01.09.2026 • Purchase price: CHF 695,000.- including underground parking space For investors • Very good rentability: according to object data, achievable rental income approximately CHF 2,100/month including underground parking space. • Gross yield (achievable): 3.6%. This apartment combines high-quality new building standards with an efficient floor plan and a large, private outdoor area - a convincing choice for people who want to live comfortably or invest solidly.

  • Balcony / Terrace
  • Garage
  • Elevator
Travel time
-