Quick Filters for your search (1)

Quick-filters

We show you quick-filters based on the most used filters by location.

By using these, you can enhance your search experience by finding new and interesting properties to your likings.

4 results - Balcony / Terrace buy: 8154 (Oberglatt ZH)

1 / 10
4.5 rooms105m²CHF 1,190,000.–
Brunnenweg 4, 8154 Oberglatt ZH

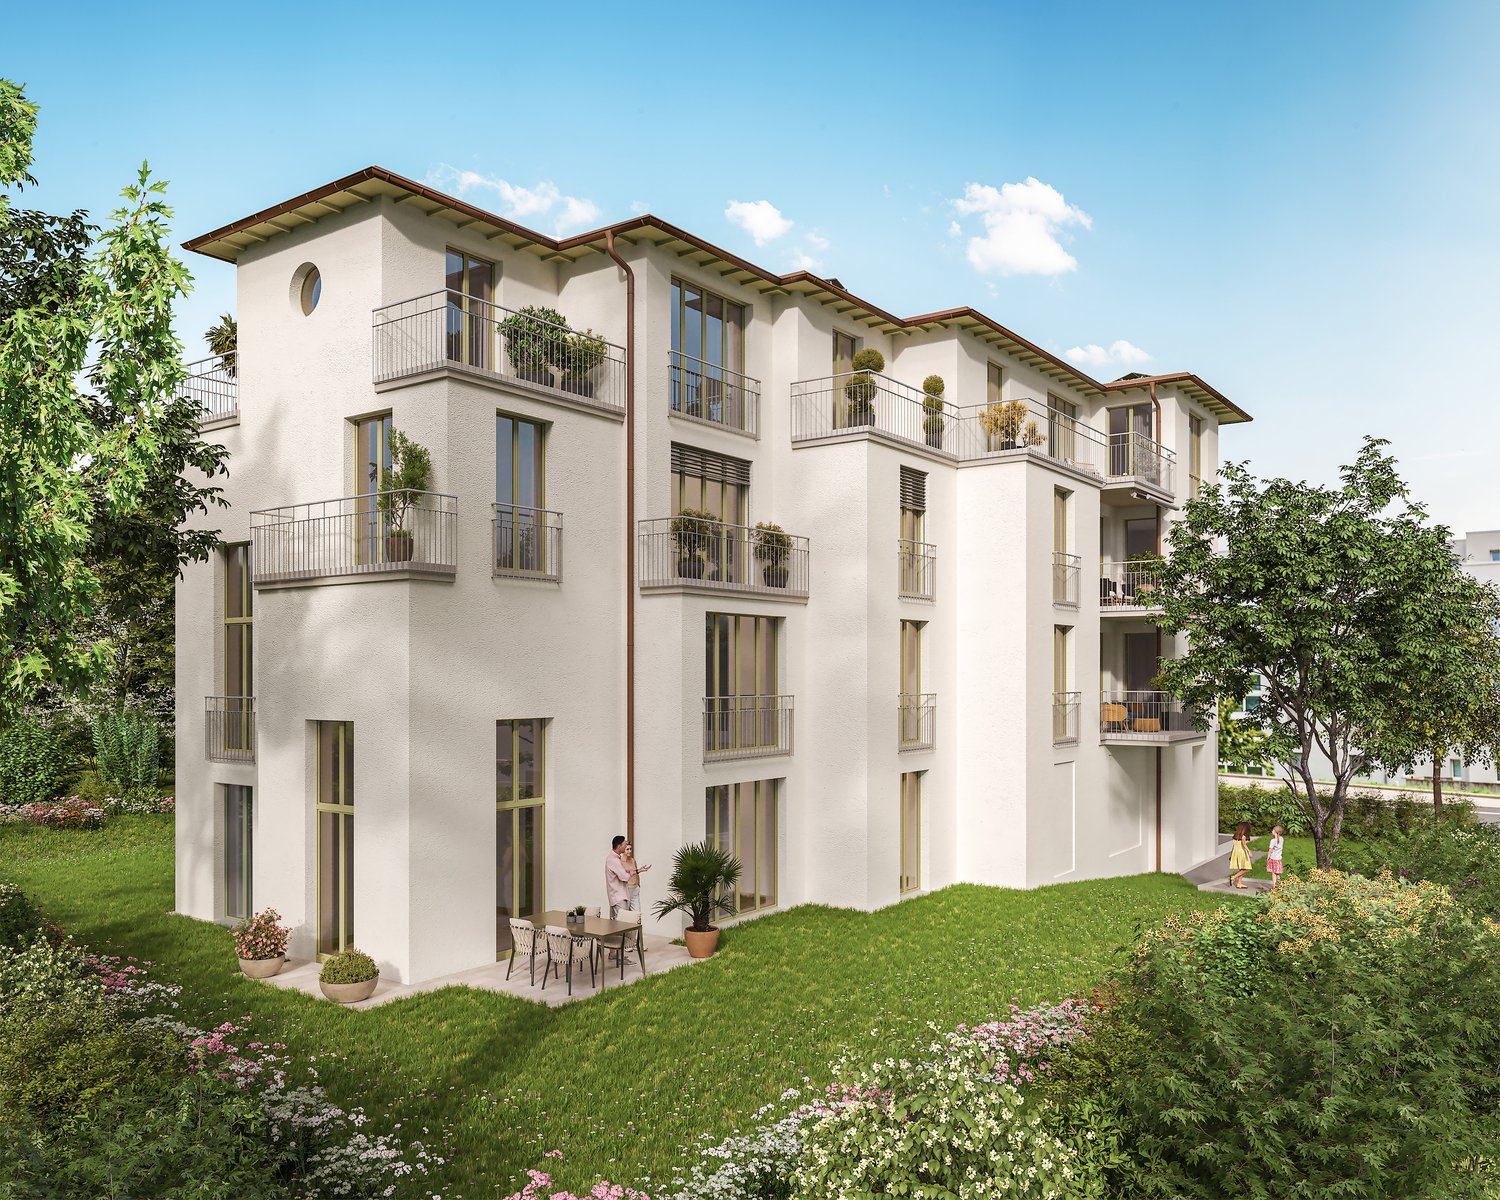
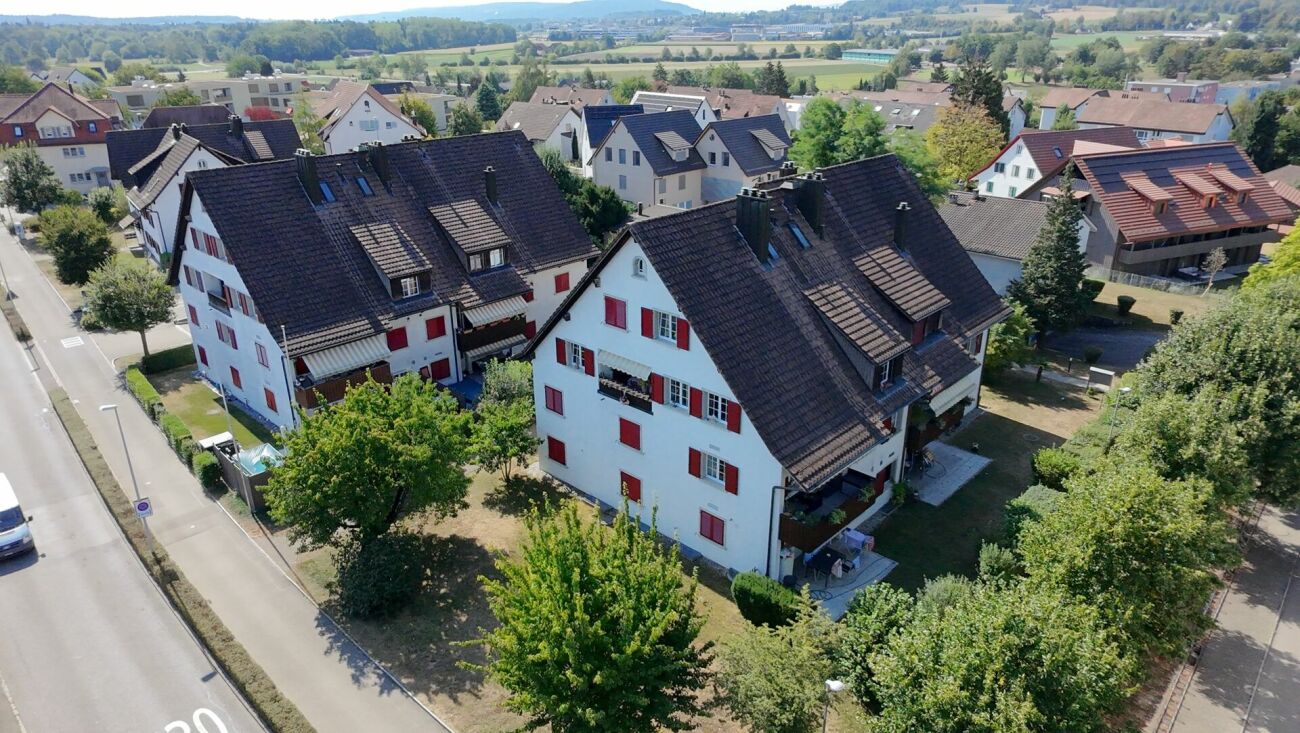
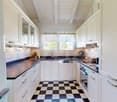
Modern 4.5-room apartment

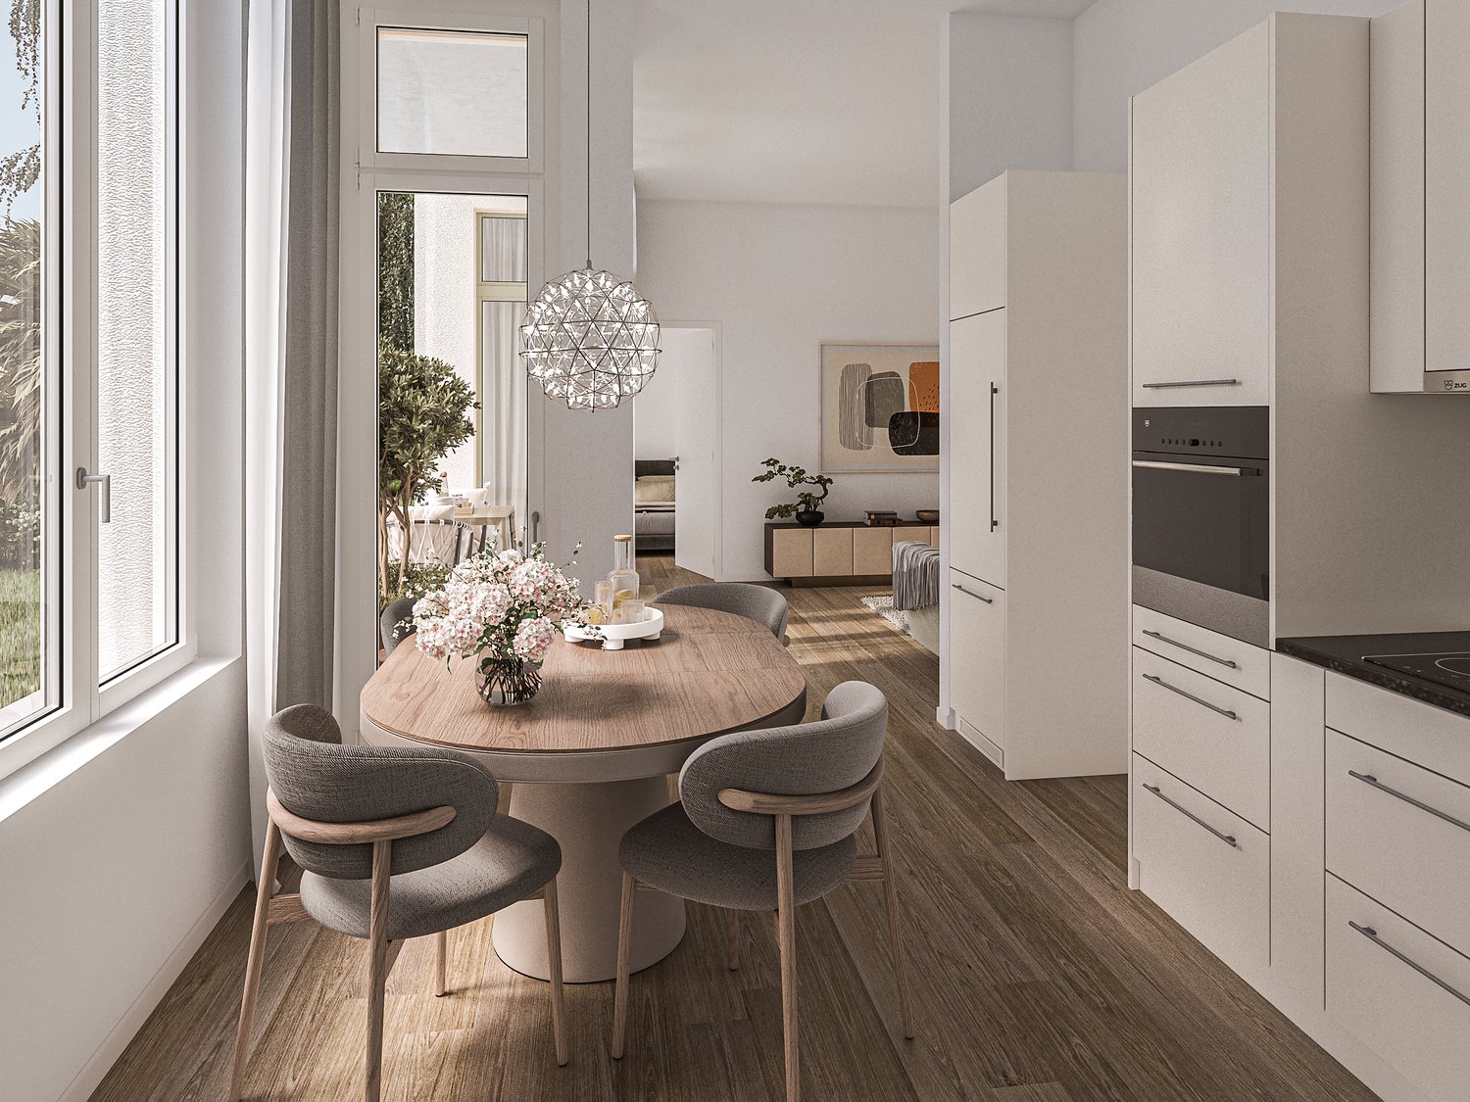
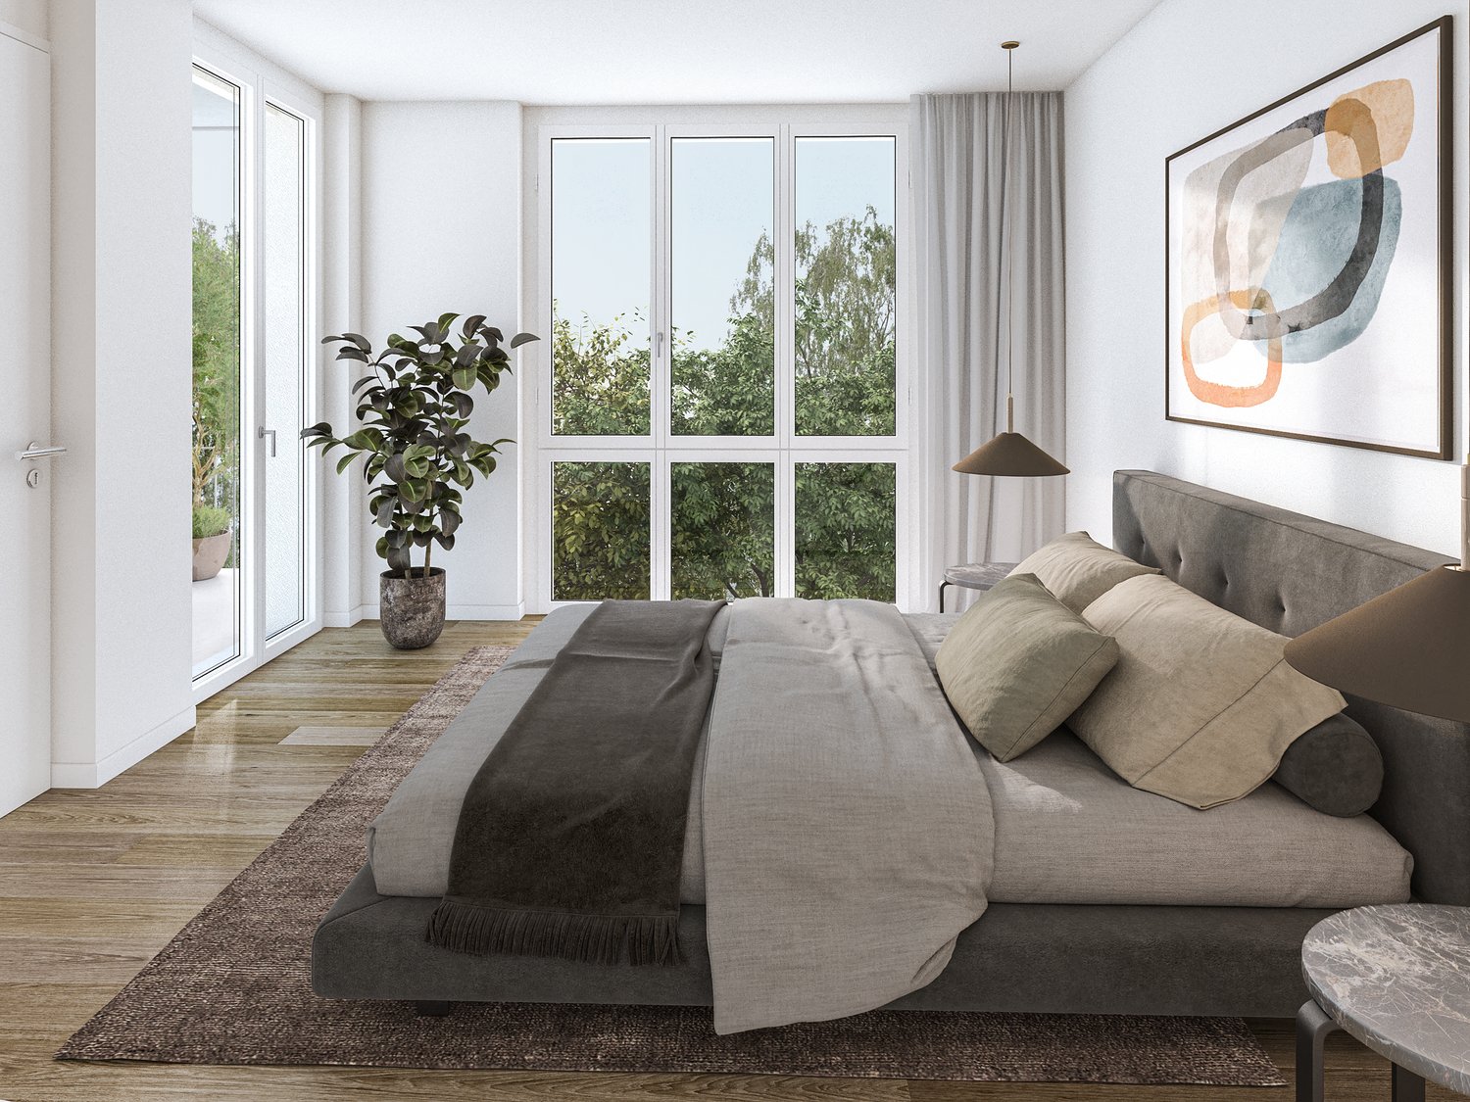
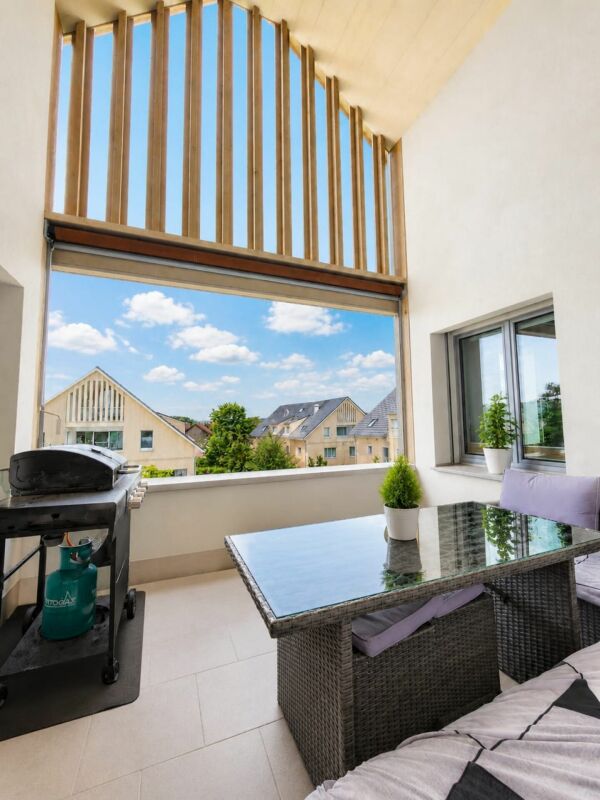
Modern 4.5-room apartment with plenty of comfort and practical extras: This attractive 4.5-room apartment convinces with a well-thought-out floor plan, bright rooms, and a pleasant living atmosphere. It is ideal for couples, families, or people who appreciate spacious living with practical extras. The living area offers enough space for cozy hours and leads directly to the terrace. This invites you to relax, unwind, and recover. Another advantage is the separate kitchen, which is clearly separated from the living room and creates a pleasant living feeling. The modern kitchen is high-quality equipped and has a steamer, oven, and microwave. Two wet cells provide additional comfort: a bathroom with a bathtub and a separate bathroom with a shower. A special plus is the room with integrated storage space, which can be ideally used as a children's room, office, guest room, or dressing room. Additionally, the apartment has its own basement room, equipped with a washing machine, dryer, and water connection. A parking space in the underground garage with prepared charging option for electric cars can be purchased for CHF 50,000.- and rounds off this attractive offer perfectly. Highlights: • 4.5-room apartment with well-thought-out floor plan • Separate living room and separate kitchen • Terrace for relaxation and recovery • Modern kitchen with steamer, oven, and microwave • 2 wet cells: shower and bathtub • Room with practical storage space • Own basement room with washing machine, dryer, and water connection • Parking space in the underground garage with prepared charging option for e-cars • Bright rooms and pleasant living atmosphere • Ideal for couples, families, or home office We would be happy to show you this beautiful apartment during a personal viewing. Please contact us at any time to arrange a meeting.

Travel time
-
1 / 12
  • Parking space
  • Balcony / Terrace
  • Elevator
7.5 rooms270m²CHF 2,300,000.–
8154 Oberglatt ZH (Oberglatt)

MAISONETTE OF A SPECIAL KIND

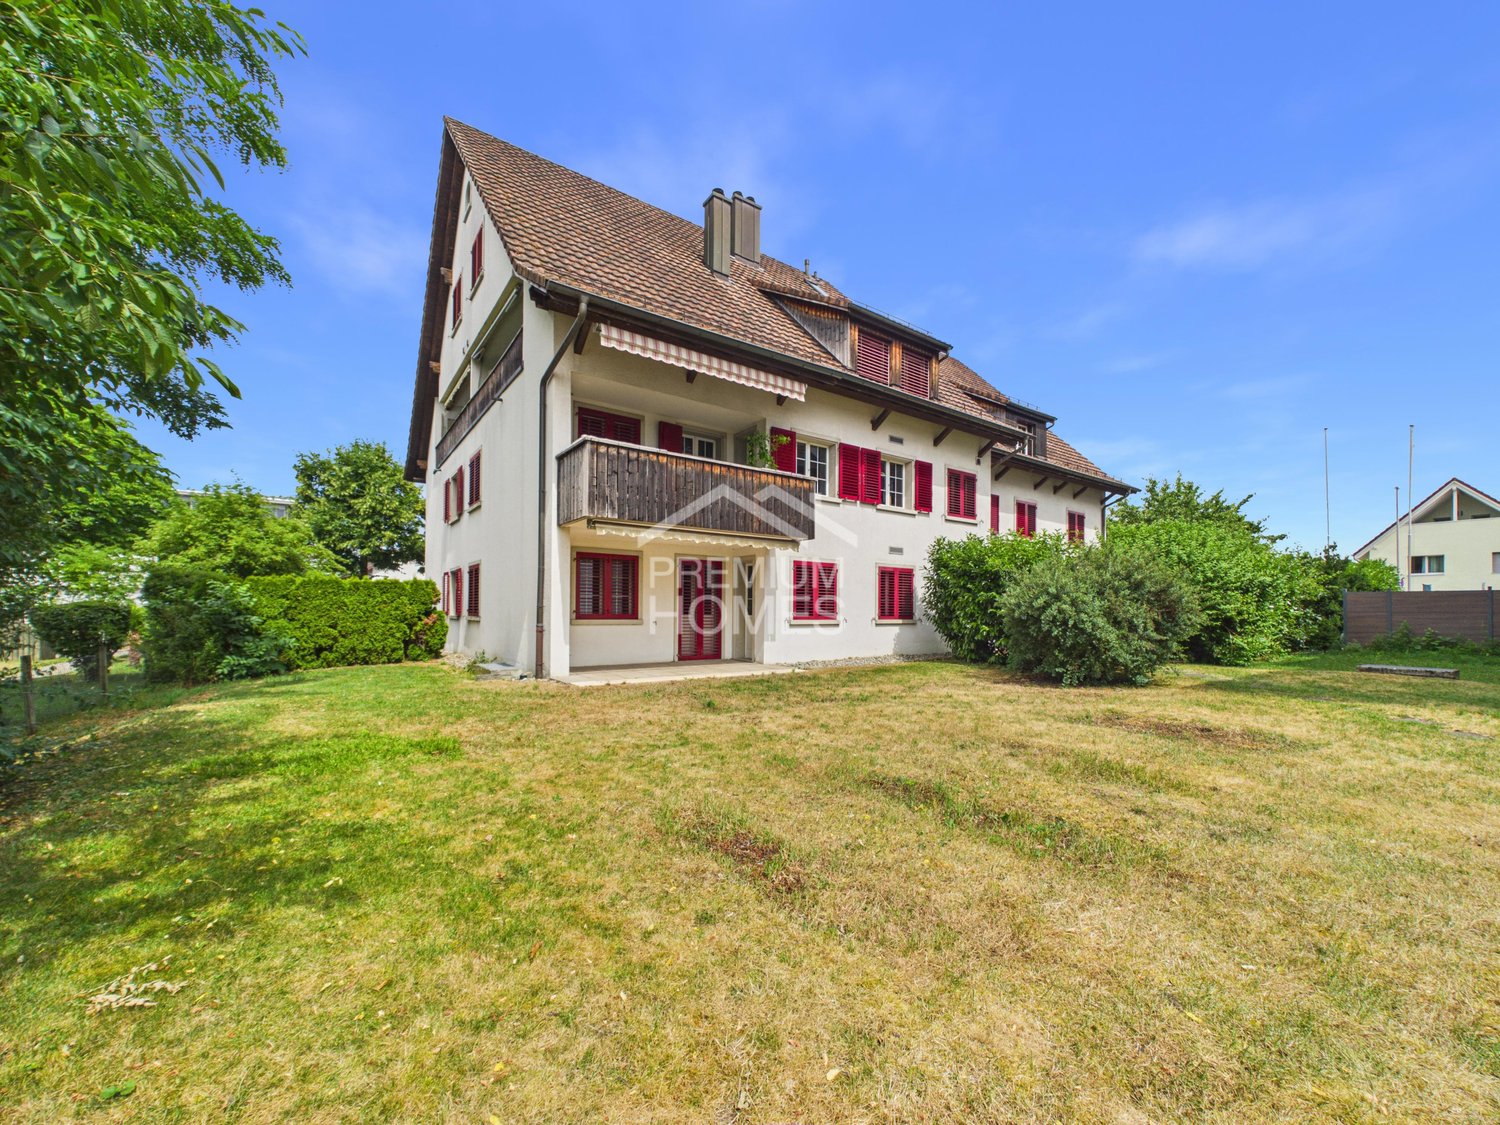
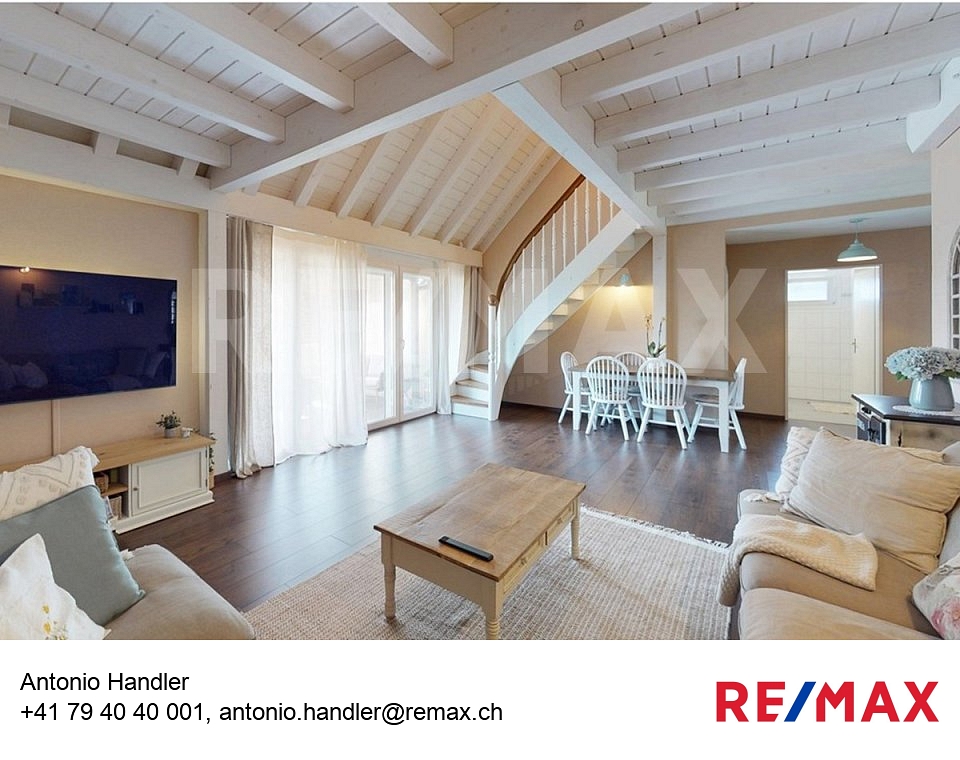
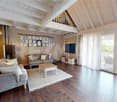
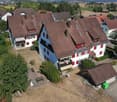
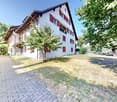
This spacious maisonette apartment impresses with a well-thought-out room concept and a stylish living ambiance. The bright living and dining area with a cozy chimney is the heart of the apartment and invites you to linger. The modern, openly designed kitchen blends harmoniously into the living area and creates ideal conditions for joint cooking evenings. In total, six more rooms are available, which can be flexibly used as bedrooms, children's rooms, offices or guest rooms and meet different living needs.Two bathrooms ensure high living comfort. While one is equipped with a shower, the second has a spacious corner bathtub with whirlpool function - the ideal place to relax. A private laundry room makes everyday life easier. Additionally, the bathroom offers interesting potential for expansion, for example, for the installation of a private sauna.This attractive offer is rounded off by a terrace that extends the living space outdoors and invites you to cozy hours in the fresh air. The communally usable garden creates additional recreational space and underlines the high living value of this versatile maisonette apartment - ideal for all those who appreciate spacious living, comfort and flexible usage options in a stylish home. Here, no wishes are left unfulfilled. Take advantage and convince yourself! This PREMIUM HOMES offer includes: • Idyllic location • Ideal infrastructure in the nearby area • Practical floor plan concept • Modern kitchen • Plenty of storage space • Cozy balcony • A chimney • Two bathrooms • Private laundry room • An elevator • Living area of approximately 270 m² • 2 garage spaces included Interested? We would be happy to take you on a non-binding tour! Do you want to sell your house or apartment worry-free? We will tell you the current market value of your property, discreetly and non-bindingly! Are you interested in a first non-binding exchange of ideas? Don't hesitate and contact us. We look forward to hearing from you.
  • Parking space
  • Balcony / Terrace
  • Elevator
Sandra Palici

Sandra Palici

Immobilienvermittlerin

1 / 16
7.5 rooms270m²CHF 2,220,000.–
8154 Oberglatt ZH

Luxury apartment on three levels with plenty of light

Luxury apartment on three levels with plenty of light This 7.5-room maisonette apartment in Oberglatt ZH offers a unique living experience on three floors, spanning 270 m². Light-filled rooms, open loft structures, and high-quality furnishings create comfort.The central living, dining, and kitchen area forms the heart of the apartment. Large window surfaces let in plenty of daylight, and the high-quality kitchen with modern appliances blends harmoniously into the room, inviting you to cook and linger.The versatile room layout includes several bedrooms, work areas, and flexibly usable rooms that can be adapted to your individual needs.The sunny location is ideal for families, with schools and shopping facilities in close proximity.This Nova Casa offer includes: • Light-filled spaces • Modern construction • Ongoing renovation • Chimney • Beautiful garden with a far-reaching view • Sunny terrace and barbecue area • 2 bathrooms • Bathtub with whirlpool • High ceilings and stylish chimney • Modern kitchen with cooking island • Underfloor heating • Great location near public transportation, school, and shopping • Soundproof windows for peace and quiet • Flexible room layout with several bedrooms • 2 indoor parking spaces, each for CHF 40,000.-- Curious? We invite you to a non-binding viewing!Do you want to sell your property uncomplicatedly and worry-free? We determine the current market value of your property for you and show you your options, discreetly and non-bindingly! Don't hesitate to contact us for a first conversation.We look forward to hearing from you.

1 / 15
6.5 rooms170m²CHF 1,790,000.–
8154 Oberglatt ZH

Charming Home with Welcoming Atmosphere

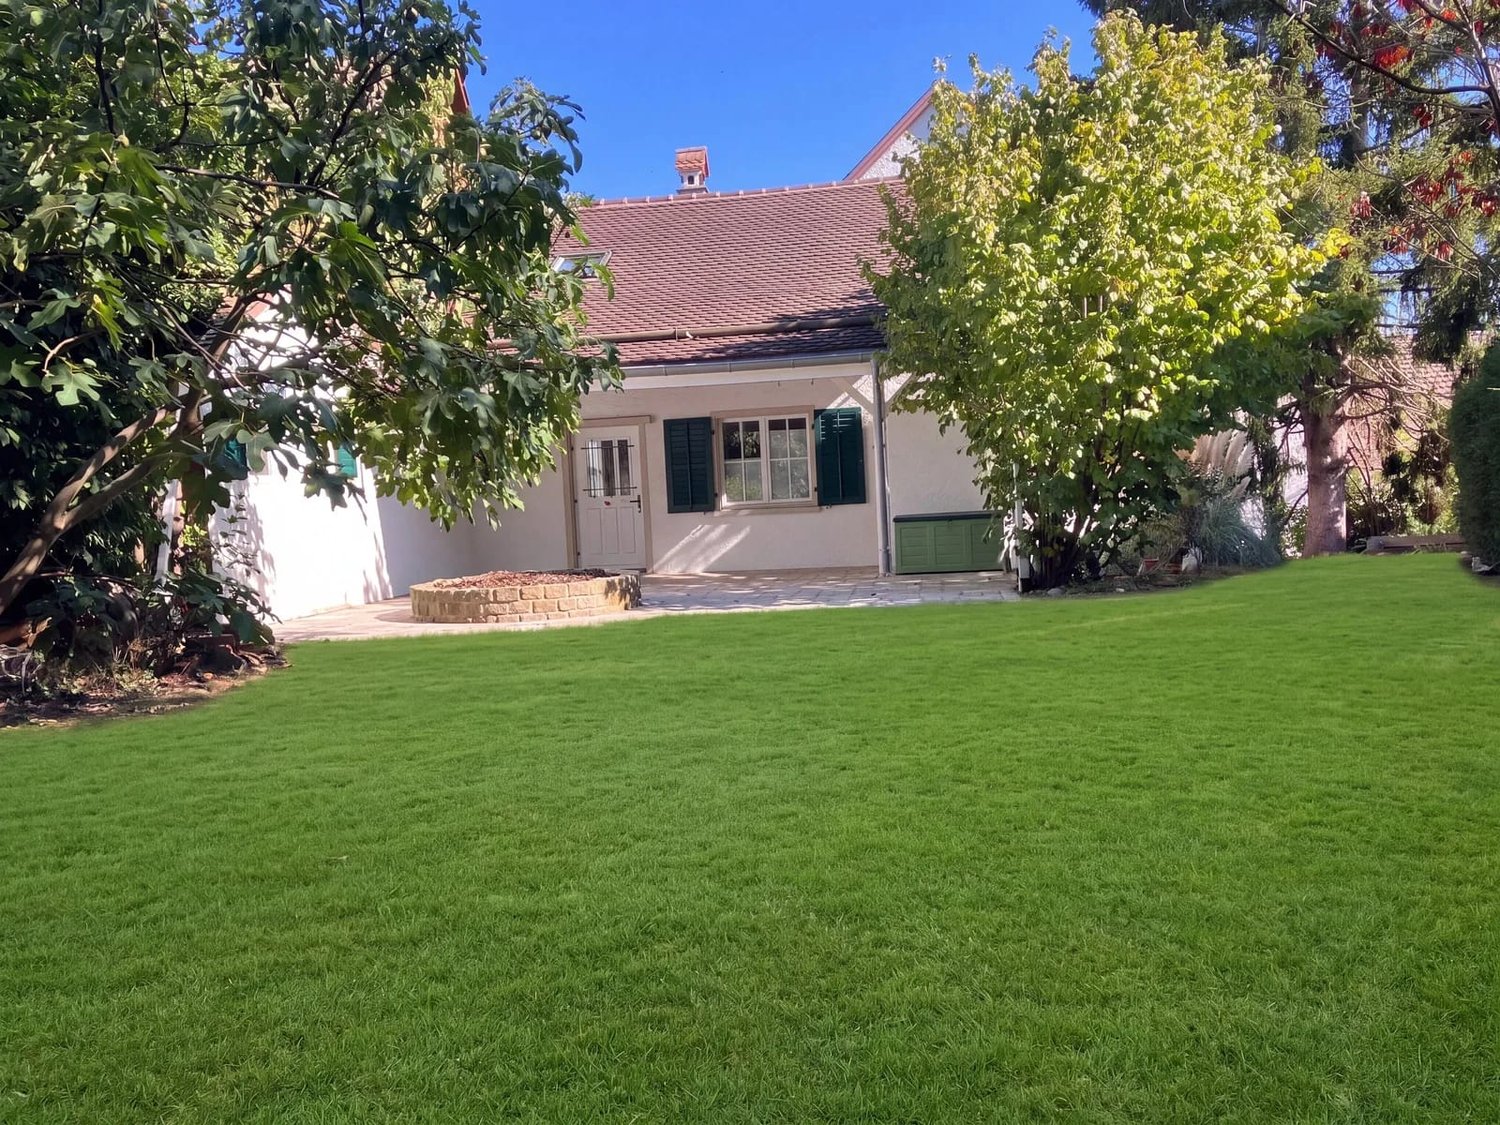
Charming and modernized 6.5-room semi-detached house in Oberglatt This spacious semi-detached house offers everything a family could wish for: plenty of space, a bright room layout, a well-maintained garden, and numerous renovations that make living comfortable. The property has been continuously maintained and renovated in key areas, including the kitchen, floors, windows, garden, facade, and the high-quality conversion of the attic.As soon as you enter the house, you can feel the warm, inviting atmosphere. The living and dining area impresses with plenty of daylight and a cozy fireplace, making the room a perfect spot for relaxed evenings. The modern kitchen from 2013 is functionally designed and provides direct access to the garden.The house spans three floors and features five bedrooms that can be used flexibly - ideal for families, guests, home offices, or hobbies. Each floor has a bathroom: a shower/toilet on the ground floor, a bathroom with bathtub/toilet on the upper floor, and another modern shower/toilet in the converted attic. The attic conversion adds two additional rooms and a new bathroom, creating significant added value.The garden has been completely redesigned, including a practical path and a well-maintained green area - an ideal spot for children, pets, or cozy barbecue evenings. The carport was also freshly painted in 2024 and presents itself in excellent condition.The location is quiet, family-friendly, and yet excellently connected. Shopping facilities, schools, public transport, and leisure activities are all nearby. Oberglatt also offers an excellent connection to Zurich Airport and the city of Zurich.Highlights • Spacious 6.5-room semi-detached house • Ground-source heat pump - efficient and sustainable • Fireplace in the living area • 5 bedrooms, high-quality attic conversion • 3 bathrooms (shower/toilet, bathtub/toilet, shower/toilet) • New kitchen 2013, floors 2013, windows 2007 • Facade freshly painted • Redesigned garden with seating area and path • Carport painted in 2024 Contact

More objects in your automatically expanded search area
20 results - Radius: + 10km
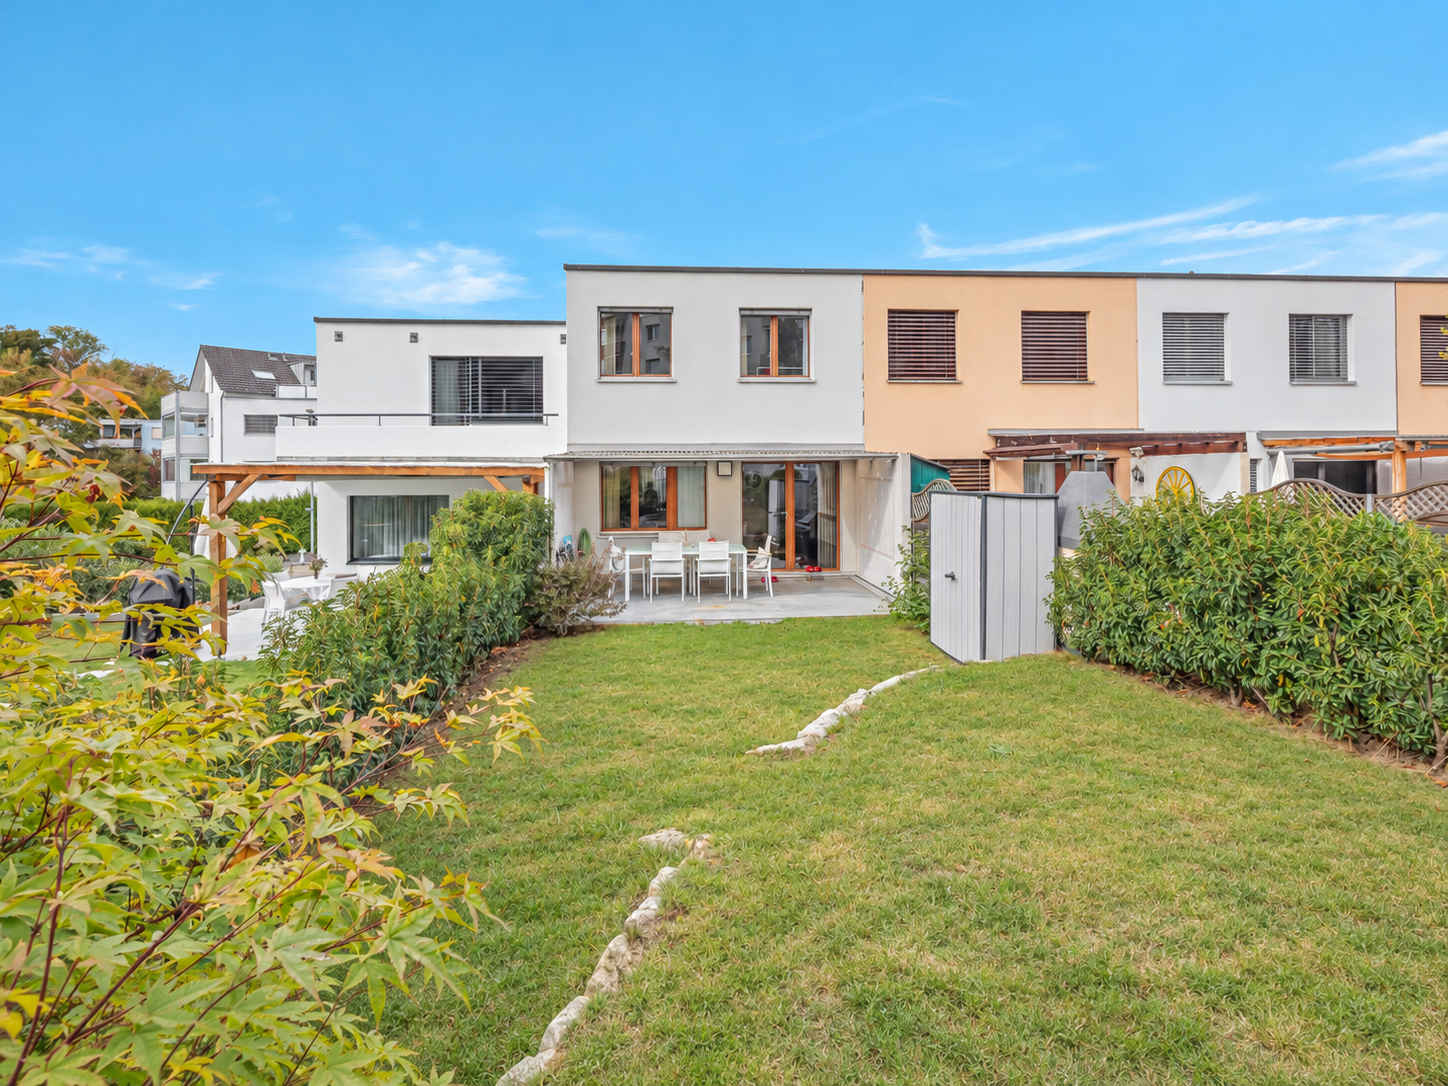
  • Two-story house with beige siding, wooden accents, multiple windows, and a well-maintained garden with trimmed hedges and potted plants.
  • Elegant hallway with a wooden door, ornate wall-mounted candle holders, and a staircase with a decorative wrought-iron railing and wooden steps.
  • Bright, open space with exposed wooden beams, tiled floor, and large glass doors leading to an outdoor area. Features a built-in brick fireplace and white walls.
  • Modern kitchen with light wooden cabinets, stainless steel appliances, and a central island table.
  • Layout includes a living/dining area (34 m²), kitchen (14 m²), entrance (10 m²), WC (2 m²), hallway (2 m²), and a seating area with garden (20 m²).
  • Floor plan showing a layout with five rooms, a bathroom, a hallway, and a balcony.
  • Floor plan showing a basement area with labeled rooms: Keller (5 m2), Treppenhaus (6 m2), Korridor (9 m2), Technik/Wäsche (8 m2), and Zutritt Garage.
  • A modern two-story house with white walls, grey accents, and a chimney, surrounded by lush greenery and trees.
  • Aerial view of a suburban neighborhood with multiple houses, gardens, and parked cars. Houses feature varied architectural styles, some with solar panels on the roofs, surrounded by greenery and trees.
  • Front entrance of a two-story building with a wooden door, decorative columns, potted plants, and a small garden area.
  • Well-maintained garden with neatly trimmed hedges, a small lawn, and a pathway leading to the house.
  • Balcony with tiled floor, wooden planter, and wooden railing, overlooking a green area with trees and neighboring houses.
  • A two-story house with a modern design, featuring large windows, a balcony, and a well-maintained garden with shrubs and trees.
1 / 13
Elegant hallway with a wooden door, ornate wall-mounted candle holders, and a staircase with a decorative wrought-iron railing and wooden steps.
Bright, open space with exposed wooden beams, tiled floor, and large glass doors leading to an outdoor area. Features a built-in brick fireplace and white walls.
Modern kitchen with light wooden cabinets, stainless steel appliances, and a central island table.
4.5 rooms135m²Price on request
Premium
Brunnmattstrasse 15, 8103 Engstringen

Charming 4.5-room row house in Engstringen in a quiet 30s zone

Welcome to this well-maintained 4.5-room row house on Brunnmattstrasse 15 in the idyllic municipality of Unterengstringen (8103). On 135 m² of living space spread over three floors, you can expect a comfortable home with great potential – ideal for all those who value peace, nature, and a centrally located infrastructure.The house offers the following highlights: • Spacious living area: 135 m² on three floors with a pleasant ceiling height of 2.5 meters. • Balcony and garden seating area with surroundings: Enjoy sunny hours on the balcony or in the garden. • Fireplace: A cozy fireplace provides for cozy evenings. • Garage & parking space: Comfortable parking for your vehicle with direct access to the house and in front of the house. • Plot of land: The plot of 279 m² offers you privacy and outdoor space. • Child-friendly & quiet location: Perfect for families – secure garden area with southwest location. Sunny location: The property benefits from a sunny location – both in summer and winter, plenty of daylight enters the house.Location & surroundings: Unterengstringen is nestled in a quiet, green environment in the canton of Zurich. The location is very quiet – hardly any traffic noise during the day or at night. A river flows nearby, giving the surroundings a special natural character. The Büel school is just a 4-minute walk away – ideal for families with children. The Aegelsee bus stop is a 6-minute walk away and offers a good connection to public transport. For trips into nature, the Kloster Fahr ferry invites you to a special experience in just 11 minutes.This charming row house combines family-friendly living, a nature-loving environment – a rare opportunity in the Zurich Limmattal. Secure your new home in Unterengstringen!Learn more about the house through our sales documentation.FRONTIER CONSULTING, Lorenz Meier, 8964 RudolfstettenTel. 043 541 30 11 or 076 332 98 58Email: frontierconsulting@frontierconsulting.ch

Travel time
-
  • contemporary interior, beige couch, wooden coffee table, armchairs, small round table, floor lamp, rugs, glass wall, bedroom with bed
  • Modern living room with black furniture and beige wooden floor, large grey sofa, round wooden coffee table, potted plants, floor lamp, carpet, and round mirror.
  • modern living room with a white couch, carpet, side table, floor lamp, armchair, and a glass wall leading to a bedroom
  • modern open layout, beige color palette, large couch, wooden coffee tables, built-in kitchen with an oven, natural light
  • Open living area, black cupboards, white counter, round coffee table, sofa, plant, rug, bright lighting
  • kitchen area, living room area, carpet, couch, round tables, plants, woman standing at countertop, man sitting on couch with laptop
  • living room, beige sofa, dining table, TV on wall, carpet, armchairs
  • Interior with black walls, grey couch, table, TV, carpet
  • White living area, modern design, sofa, coffee table, TV, rug, dining table, ceiling lights
  • bedroom with bed, grey carpet, laptop, lamps, nightstand, pillows, plant, view of building exterior
  • a bedroom with black walls, white bedding, a gray blanket, and a gray chair
  • King-size bed, nightstand, cozy armchair, beige carpet, neutral wall colors, ceiling lighting, pendant lamp, large windows with white curtains
  • Modern bathroom, tiled floor, white toilet, white sink, shower with glass wall
  • All black bathroom, modern faucet, mirror, white toilet, white sink, shower head, black mat
  • A sleek and modern bathroom with a large mirror, a copper shower head and faucet, and a built-in sink with a modern faucet
  • bedroom, bathroom, living room, dining room, kitchen, raised ground floor
  • Sleek modern staircase, white and gray steps, black handrail, geometric design
  • large residential building with multiple balconies, 5 floors, white facade
1 / 18
Modern living room with black furniture and beige wooden floor, large grey sofa, round wooden coffee table, potted plants, floor lamp, carpet, and round mirror.
modern living room with a white couch, carpet, side table, floor lamp, armchair, and a glass wall leading to a bedroom
modern open layout, beige color palette, large couch, wooden coffee tables, built-in kitchen with an oven, natural light
2 rooms43m²CHF 910,000.–
Premium
Grundstrasse 1, 8048 Zürich

Stylish 2-2.5-room city apartments in Zurich with high-quality furnishings

At Grundstrasse 1 in Zurich-Altstetten, modern 2 to 2.5-room owner-occupied apartments are being built with high-quality finishes, timeless design, and integrated smart home and service functions. Whether as your own home in Zurich, as a city apartment, or as a long-term investment: CITYFLAT combines comfort with a well-thought-out usage concept. Apartment overview 2-room apartment, 43 m² Purchase price CHF 910,000.- 2.5-room apartment, 57 m² Purchase price CHF 1,110,000.- 2-room attic apartment, 42 m² Purchase price CHF 990,000.- Efficient floor plans, high-quality finishes, and coordinated materials create apartments that are generously livable. The complete equipment is an integral part of the concept. All apartments are implemented including furniture, lighting, kitchen equipment, and selected service functions. Three color and material concepts are available for selection. The concept is supplemented by the CITYFLAT app for access, management, and organizable services. The property is being completely renovated and modernized. Sustainable construction and a modern air/water heat pump ensure high living comfort and energy efficiency. The apartments are expected to be ready for occupancy in the spring of 2027. The property is located in a very well-connected area in the highly sought-after district 9 in Zurich-Altstetten. Shopping facilities, gastronomy, and public transport are in the immediate vicinity. Your contact E. fw@cityflat.ch T. +41 41 555 00 00 W. https://cityflat.ch/projekt-altstetten

Travel time
-
New building
1 / 20
3.5 roomsCHF 1,410,000.–
Premium
Schaffhauserstrasse 59, 8152 Glattbrugg

3.5 room apartment on the 2nd floor: Bright 3.5 room apartment with two balconies

Glattliving combines living, working, enjoying, and investing at Schaffhauserstrasse 59 in Glattbrugg. An ensemble of twenty high-quality owner-occupied apartments (2.5-3.5 rooms), modern small offices (15-20 m²), and a approximately 350 m² large gastronomy area on the ground floor will be created. The project relies on timeless architecture, high-quality materials, private loggias/balconies, cellar compartments for each apartment, and small private planting gardens on the roof. Glattliving positions itself as a location with very good connections to Zurich City and the airport, and is aimed at owner-occupiers as well as capital investors.Object highlights – The 3-5 room apartments impress with a well-thought-out, open living concept and high-quality equipment: • Living area: Spacious 119m2 (including outdoor areas). • Rooms: 3.5 rooms, ideal for couples or small families. • Bright: Bright rooms thanks to generous window areas. • Outdoor areas: Enjoy relaxed hours on your own loggia or the additional balcony. • Interior design: Additional comfort • Own green oasis: The apartment includes a private planting garden on the roof terrace on the 7th floor and a separate cellar compartment in the basement. • Parking: A parking space in the underground garage can be purchased for CHF 55,000. • Lively house: An attractive gastronomy area on the ground floor and modern small offices on the 1st floor create a dynamic atmosphere. Location & connectionBenefit from an unbeatable accessibility in one of the fastest-growing regions of the canton of Zurich: • 4 minutes to the A51 highway. • 5 minutes to Zurich Airport. • 10 minutes to Zurich main station. • Within walking distance: Glattbrugg and Opfikon train stations, as well as various shopping facilities (Coop, Denner) in the immediate vicinity. Sales price 202: CHF 1,410,000Sales price 302: CHF 1,450,000Sales price 402: CHF 1,510,000Sales price 502: CHF 1,690,000Interested? Contact us for a personal consultation and secure your new home with future potential!

Travel time
-
New building
1 / 20
2.5 roomsCHF 1,020,000.–
Premium
Schaffhauserstrasse 59, 8152 Glattbrugg

2.5 room apartment on the 2nd floor: Bright apartment with two balconies

Glattliving combines living, working, enjoying, and investing at Schaffhauserstrasse 59 in Glattbrugg. An ensemble of twenty high-quality owner-occupied apartments (2.5-3.5 rooms), modern small offices (15-20 m²), and a approximately 350 m² large gastronomy area on the ground floor will be created. The project focuses on timeless architecture, high-quality materials, private loggias/balconies, cellar compartments for each apartment, and small private planting gardens on the roof. Glattliving positions itself as a location with very good connections to Zurich City and the airport, and is aimed at owner-occupiers as well as capital investors.Object highlights – 2.5 room apartmentThe 2.5 room apartments impress with a well-thought-out, open living concept and high-quality equipment: • Living area: Spacious 78m2 (including loggia and balcony area). • Rooms: 2.5 rooms, ideal for singles or couples. • Bright: Bright rooms thanks to generous window areas. • Outdoor areas: Enjoy relaxed hours on your own loggia or the additional balcony. Additional comfort • Own green oasis: The apartment includes a private planting garden on the roof terrace on the 7th floor and a separate cellar compartment in the basement. • Parking: A parking space in the underground garage can be purchased for CHF 55,000. • Lively house: An attractive gastronomy area on the ground floor and modern small offices on the 1st floor create a dynamic atmosphere. Location & connectionBenefit from an unbeatable reachability in one of the fastest growing regions of the canton of Zurich: • 4 minutes to the A51 highway. • 5 minutes to Zurich Airport. • 10 minutes to Zurich main station. • On foot: Glattbrugg and Opfikon train stations as well as various shopping facilities (Coop, Denner) in the immediate vicinity. Sales price 201: CHF 1,020,000Sales price 301: CHF 1,040,000Sales price 401: CHF 1,060,000Sales price 501: CHF 1,080,000Sales price 601: CHF 1,080,000Interested? Contact us for a personal consultation and secure your new home with future potential!

Travel time
-
  • Modern residential building with raised ground floor, surrounded by lush greenery and a well-maintained garden path.
  • View from a balcony showing a well-maintained garden with green grass, bushes, and trees, surrounded by residential houses and a clear blue sky.
  • Outdoor playground area with a slide, climbing frame, and sandpit, surrounded by greenery and buildings.
  • Modern staircase with beige stone steps and black carpet runners, featuring a sleek metal railing and a window at the top landing.
  • A narrow hallway with wooden flooring, white walls, and several doors leading to different rooms. A coat rack with hanging coats is visible on the left side, and a large mirror is on the right wall.
  • Modern hallway with wooden flooring, red wardrobe, several hanging coats, shoes on the floor, and a small seating area with stools and a table leading to a balcony.
  • {"type": "Furnished Room", "objects": ["sofa", "coffee table", "stool", "stool", "stool", "stool", "stool", "stool", "stool", "stool", "stool", "stool", "stool", "stool", "stool", "stool", "stool", "stool", "stool", "stool", "stool", "stool", "stool", "st
  • Modern living room with large sliding glass doors leading to a balcony, a black sectional sofa, a treadmill, a TV, and a dining area with chairs and a table.
  • Modern kitchen with red cabinets, stainless steel appliances, island with bar stools, and dining area with chairs and table.
  • Balcony with tiled floor, metal railing, and outdoor furniture including a table, chairs, a flower pot, and a grill.
  • Balcony with a covered grill, a patio umbrella, and a railing overlooking a green landscape.
  • Modern bathroom with white tiles, a sink with a chrome faucet, a toilet, a bathtub with a handheld shower, a large mirror, and a potted plant on the windowsill.
  • Bedroom with a single bed, blue bedding, and red carpet. Large window with dark curtains and a view of greenery outside.
  • A modern, well-lit office space with a wooden floor, large windows, a desk with a computer setup, a comfortable office chair, and a printer. The room also includes a trash can, a cabinet, and a lamp.
1 / 14
View from a balcony showing a well-maintained garden with green grass, bushes, and trees, surrounded by residential houses and a clear blue sky.
Outdoor playground area with a slide, climbing frame, and sandpit, surrounded by greenery and buildings.
Modern staircase with beige stone steps and black carpet runners, featuring a sleek metal railing and a window at the top landing.
4.5 rooms143m²CHF 1,690,000.–
Premium
Frohbühlstrasse 18, 8152 Glattbrugg

Exclusive 4.5-room attic apartment | 66 m² living area | 25 m² terrace | 2 underground parking spaces

Exclusive attic apartment with 66 m² living/dining area and 25 m² sun terrace in Glattbrugg Urban living at the highest level – with peace, panoramic views, and plenty of privacy In a sought-after location in Glattbrugg, this exceptional 4.5-room attic apartment awaits you, perfectly combining modern design, spacious rooms, and a quiet living location. Here, you can enjoy the advantages of being close to the city without having to sacrifice peace, privacy, and quality of life. As soon as you enter, the apartment impresses with its impressive open living and dining area of around 66 m². The spacious room layout, large window fronts, and direct access to the terrace create a unique living experience with plenty of light and space. The heart of the apartment is the 25 m² large sun terrace, inviting you to relax, barbecue, or spend sociable evenings with family and friends. The beautiful view of the surrounding greenery and the well-maintained neighborhood create a pleasant living atmosphere. Highlights at a glance ✔ Exclusive 4.5-room attic apartment ✔ Spacious living and dining area with approx. 66 m² ✔ 25 m² large terrace with plenty of privacy ✔ 3 bright and well-cut bedrooms ✔ Bathroom with bathtub and WC ✔ Separate bathroom with shower and WC ✔ Private laundry room in the apartment ✔ Large basement room with potential as a hobby room, fitness, or workspace ✔ 2 underground parking spaces available for CHF 60,000 each ✔ Quiet, well-maintained, and family-friendly neighborhood ✔ Beautiful view of the surrounding greenery ✔ Optimal connection to Zurich, airport, and public transportation Perfect for families, expats, and dual-income households The apartment is ideal for families who appreciate spacious living space and a safe environment, as well as for expats and working professionals who are looking for a high-quality living solution in close proximity to Zurich and the airport. The combination of urban accessibility, quiet living location, spacious terrace, and modern living comfort makes this attic apartment a rare opportunity on the real estate market. Experience living on an attic level – stylish, spacious, and in the best location in Glattbrugg. We look forward to your contact and personal viewing. BB Immobilien Group Badenerstrasse 23 5442 Fislisbach

Travel time
-
New building
1 / 8
4.5 rooms127m²CHF 2,300,000.–
Premium
Geeringstrasse 68, 8049 Zürich

Redefined living quality – space for life and work

Enjoy modern living in a quiet, green environment with excellent connections to the city, Zurich main station, and Zurich Airport. The "Im Alte Räbberg" development includes 33 high-quality apartments. This 4.5-room apartment has the following advantages: • Spacious living and dining area: Impressive living space for an open room feel • Design kitchen: High-quality kitchen from Herzog with first-class appliances and elegant design • Light-filled rooms: Floor-to-ceiling windows and optimal orientation provide plenty of daylight • Exclusive garden seating area: Private outdoor area with a view of the greenery • Direct lift access: Convenient and barrier-free access directly to the apartment • Smart-Home-ready: Preparation for individual smart home solutions • Underfloor heating: Comfortable living comfort thanks to modern, energy-efficient technology Exclusive Shared Spaces: • Fitness room: 75 m² with premium equipment from Technogym • Office area: Four fully equipped individual offices and a meeting room • Community room: Ideal for private events and celebrations Individual buyer wishes in the construction will be gladly considered!Arrange a meeting with us. We look forward to seeing you. https://www.im-alte-räbberg.chOur current apartment offer "Im Alte Räbberg" also includes other apartment sizes:2.5-room apartment from CHF 1'780'0003.5-room apartment from CHF 1'690'0004.5-room apartment from CHF 2'300'0005.5-room apartment from CHF 3'280'000

Travel time
-
New building
1 / 7
3.5 rooms119m²CHF 1,990,000.–
Premium
Geeringstrasse 68, 8049 Zürich

3.5 rooms on the ground floor – plenty of space, plenty of light, high quality of life

This attractive 3.5-room garden apartment with 118.6 m² of living space is ideal for couples who value spacious living, comfort, and a quiet environment – without having to sacrifice good connections.The city, Zurich's main train station, and Zurich Airport are quickly accessible thanks to the optimal location and excellent public transportation links.The "Im Alte Räbberg" development comprises a total of 33 high-quality apartments. This exclusive ground-floor apartment impresses with the following highlights: • Spacious living and dining area Plenty of space for shared living, cooking, and receiving guests – with an open spatial feel and direct access to the outdoor area. • Designer kitchen High-quality kitchen from Herzog with top-class appliances and elegant design – ideal for those who enjoy cooking together. • Light-filled rooms Floor-to-ceiling windows and optimal orientation provide plenty of daylight and a pleasant living atmosphere. • Private garden seating area A protected outdoor area in a green setting – perfect for relaxed evenings, outdoor breakfast, or time together. • Direct lift access Convenient and barrier-free access directly to the apartment. • Smart-Home-ready Preparation for individual Smart-Home solutions. • Underfloor heating Comfortable living comfort thanks to modern, energy-efficient technology. Exclusive Shared Spaces: • Fitness room: 75 m² with premium equipment from Technogym • Office area: Four fully equipped individual offices and a meeting room • Community room: Ideal for private events and celebrations Arrange a personal meeting with us at our showroom. We look forward to seeing you.https://im-alte-räbberg.chOur current "Im Alte Räbberg" apartment offer also includes other apartment sizes:2.5-room apartment from CHF 1'750'0003.5-room apartment from CHF 1'680'0004.5-room apartment from CHF 2'300'0005.5-room apartment from CHF 3'280'000

Travel time
-
New building
1 / 8
3.5 rooms93m²CHF 1,690,000.–
Premium
Geeringstrasse 68, 8049 Zürich

Stylish 3.5-room apartment with balcony & seating area

Enjoy modern living in the midst of a quiet, green environment, without having to sacrifice excellent connections. The city is just as quickly accessible as Zurich's main train station or Zurich Airport – thanks to the optimal location and excellent public transport connections. The "Im Alte Räbberg" development includes a total of 33 high-quality apartments. This exclusive 3.5-room apartment impresses with the following highlights: • Spacious living and dining area: Impressive living space for an open room feel • Design kitchen: High-quality kitchen from Herzog with top-class appliances and elegant design • Bright rooms: Floor-to-ceiling windows and optimal orientation provide plenty of daylight • Exclusive garden seating area: Private outdoor area with a view of the greenery • Direct lift access: Convenient and barrier-free access directly to the apartment • Smart-Home-ready: Preparation for individual Smart-Home solutions • Underfloor heating: Comfortable living comfort thanks to modern, energy-efficient technology Exclusive Shared Spaces: • Fitness room: 75 m² with premium equipment from Technogym • Office area: Four fully equipped individual offices and a meeting room • Community room: Ideal for private events and celebrations Individual buyer requests during construction will be gladly considered! Arrange a personal appointment with us. We look forward to seeing you. https://im-alte-räbberg.ch Our current apartment offer "Im Alte Räbberg" also includes other apartment sizes: 2.5-room apartment from CHF 1'750'000 3.5-room apartment from CHF 1'690'000 4.5-room apartment from CHF 2'300'000 5.5-room apartment from CHF 3'280'000

Travel time
-
New building
1 / 11
4.5 rooms118m²Price on request
Premium
8180 Bülach

Modern living comfort with design options

Project announcement - high-quality new apartment in Bülach At Am Fliederweg 7 in Bülach, a high-quality multi-family house with modern architecture, an elegant stone facade according to the visualization, and a carefully planned construction standard is being built.The spacious 4.5-room apartment on the 1st floor convinces with a well-thought-out floor plan, bright rooms, and an open living, dining, and kitchen area with around 49 m². Three well-cut bedrooms, two separate bathrooms, and a covered terrace with around 14 m² create a comfortable home for families, couples, or people with increased space requirements.Highlights • High-quality new building with representative stone facade • Spacious 4.5-room apartment on the 1st floor • Open living, dining, and kitchen area • Three bright bedrooms • Bathroom with shower and toilet • Additional separate toilet • Controlled apartment ventilation • Personnel lift with direct access to the floor • Covered terrace with around 14 m² • Modern and energy-efficient building technology • Optional installation of a smart home system • Individual design options With early reservation, there is the possibility to individually design the interior construction within the planned budget and construction program. Depending on the project's progress, the following materials and executions can be selected, among other things:Kitchen, fronts, and worktopsFloor coveringsWall and panel coveringsSanitary appliances and fittingsBuilt-in cabinets and other construction detailsSmart home functions as desiredThus, a new apartment is created that not only convinces architecturally but can also be tailored to the personal living needs of the future occupants.Planned construction start: August 2026Expected move-in date: June 2027Secure the opportunity to design this high-quality new apartment early on. We are happy to provide you with further information, floor plans, or a personal consultation.

  • Modern kitchen with a large island, built-in sink, sleek faucet, and a prominent fireplace on the left side.
  • Modern bathroom with a dark wooden vanity, two white sinks, a large mirror, and decorative elements including a flower vase and soap dispenser.
  • Modern kitchen with dark wooden cabinets, marble countertops, stainless steel sink, and built-in oven. Features a sleek design with recessed lighting and a potted plant on the counter.
  • Well-maintained garden with a neatly trimmed lawn, raised stone border, several potted plants, and a dog resting on the grass.
  • Document page with mortgage information and a small image of a modern kitchen featuring a kitchen island, stove, sink, and cabinets.
  • A well-maintained garden with a grassy lawn, potted plants, a trampoline, and a covered seating area near the house.
  • Lawn with a modern house in the background, featuring a balcony, patio, trampoline, potted plants, and a covered hot tub.
  • Stone staircase leading up with decorative metal sphere and small statues on either side, surrounded by stone walls and greenery.
  • Well-maintained garden with a grassy lawn, stone walls, a small slide, and a covered seating area with string lights.
  • A modern hallway with white walls, tiled floor, and recessed lighting. Features include a large door at the end, a small table with a vase, a few decorative items, and a white appliance on the right side.
  • Bright, wooden-floored room with large windows offering a scenic view of greenery. Contains a basket, storage bin, toy, books, and a cup.
  • Empty room with light blue walls, dark wooden flooring, and a large sliding glass door leading to a balcony.
  • An empty room with white walls, wooden flooring, built-in cabinets, and a skylight window. No furniture or equipment is present.
  • Modern hallway with white and wood paneling, wooden floor, and a skylight at the top.
1 / 14
6.5 rooms225m²Price on request
Top
Häldelistrasse 7D, 8173 Neerach

Modern 6.5-room row house in Neerach – Spacious living on 3 floors

Welcome to this exclusive, modern row house in the idyllic municipality of Neerach (ZIP 8173) in the canton of Zurich. The 2018-built property impresses with a spacious living area of approximately 225 m² on 3 floors and a total usable area of approximately 410 m² – ideal for families seeking space, style, and comfort.Currently, the house is still occupied and is expected to be available from August 2026. Viewing appointments are expected to be possible from July 2026. The purchase price is to be understood as a basis for negotiation.The house offers, among other things: • 6.5 rooms with a spacious room layout over three floors • Italian designer kitchen with a large cooking island, dark wood cabinets, marble worktops, stainless steel dishwasher, and built-in oven, double refrigerator, etc. – equipped with built-in lighting and elegant design • Large living and dining area with fireplace • Steam bath • 3 basement rooms, 2 of which are finished including underfloor heating • Bright room height of 240 cm for a comfortable living feeling • Large garden with seating area • Double garage and two outdoor parking spaces • Plot area of 432 m² • Cubature of 1,341 m³ Location and surroundings:The house is located in a quiet residential area – particularly at night, there is pleasant silence. In summer, you benefit from plenty of sunlight, and even in winter, the sun's radiation is good. The surroundings offer all the important amenities of daily life: • Bus stop «Neerach Post» – just 10 minutes' walk away • Volg supermarket – 3 minutes by car • Primary school – 15 minutes' walk, ideal for families with children • Airport – 18 minutes by car This well-maintained and high-quality row house combines modern living with a natural, quiet environment. A rare opportunity in the Zurich Unterland – secure your new home in Neerach!

Travel time
-
1 / 14
  • Parking space
  • Balcony / Terrace
  • Pets allowed
  • +6
3.5 rooms98m²CHF 1,795,000.–
Im Wingert 32, 8049 Zürich

Living in a sought-after location with a far-reaching view

Panorama, privacy, and potential. A sought-after 3.5-room apartment in a privileged location in Zurich In one of the most sought-after residential areas of Zurich Höngg, "Im Wingert 32", a property awaits you that combines rarity, living quality, and perspective in an exceptional way. This spacious 3.5-room apartment on the 2nd floor appeals to people who have high demands on location, space, and long-term value retention.With approximately 98 m2 of living space, an impressive view of the Zurich skyline, two completely renovated bathrooms, and a comprehensive renovation of the kitchen and wet cells in 2025, this apartment presents itself as a home with character and class. A place for people who recognize and appreciate the special.The locationZurich Höngg has always been synonymous with high-quality living and a high standard of living. The district combines tranquility, green spaces, and a grown neighborhood with an excellent connection to the city center. The location at Im Wingert 32 convinces with its pleasant seclusion and at the same time with its immediate proximity to everything that makes urban life attractive. Here you live in a well-kept, residentially characterized environment without disturbing uses. A residential location that combines security, discretion, and everyday suitability in a rare way.Architecture and living feelAlready when entering, the spacious and well-thought-out concept of this apartment reveals itself. The floor plan elegantly separates the representative living area from the private sleeping area and creates a living feel that allows both openness and retreat.The living and dining area forms the stylish center of the apartment. Large window areas let in plenty of daylight and stage the wonderful view of the Zurich skyline in an impressive way. The adjacent balcony harmoniously extends the living space and creates a place for enjoyable moments, from the first coffee in the morning to the atmospheric conclusion of the day. This apartment conveys a sense of life that has become rare in the city. Width, tranquility, and a special form of urban serenity.Equipment and comfortThe property offers a solid and value-stable basis, which has already been significantly upgraded through targeted investments. Particular emphasis is placed on the comprehensive renovation of the kitchen and wet cells in 2025, which significantly increases the living comfort and creates an important basis for modern living. Two completely renovated bathrooms provide a high level of everyday suitability and comfort. Especially for couples, small families, or people with a high demand for living quality, this equipment is a significant added value.An elegantly placed office corner at the window front creates additional space for home office, creative work, or private reading in an inspiring atmosphere. The apartment adapts in an ideal way to the demands of a modern lifestyle.Private retreatThe two bedrooms are deliberately located in a separate area of the apartment and convey tranquility, privacy, and security. The master bedroom convinces with generosity and a cozy atmosphere. The further room is ideal as a children's room, stylish guest room, or second private retreat. The clear zoning within the apartment creates structure and underlines the high-quality living concept. Here, every area is where it should be.House and infrastructureThe well-kept multi-family house with only 7 parties offers a pleasantly manageable and discreet living environment. The elevator leads comfortably and barrier-free to the 2nd floor. A parking space in the underground garage directly in the building with elevator access provides additional convenience and security in everyday life.The offer is complemented by practical secondary rooms in the basement, including cellar, laundry room, and drying room. The solid construction with double-shell masonry underlines the sustainable quality and solid substance of this property.Another advantage lies in the lack of monument protection. This opens up attractive free spaces for future design or conceptual developments.Investment and perspectiveThis apartment is not only a home with a special aura but also an interesting investment in a sought-after location. The combination of location, view, generosity, and already completed renovations gives the property an above-average exciting potential for value appreciation.Those who are looking for a property with substance, character, and perspective will find a rare opportunity here. A rough diamond in one of the most attractive residential areas of Zurich.

  • Parking space
  • Balcony / Terrace
  • Pets allowed
  • +6
Remo Wyss

Remo Wyss

Unternehmer und Immobilienbewerter

Travel time
-

Suggested properties for you based on search results