15 results - Properties for sale: 8154 (Oberglatt ZH)

1 / 10
4.5 rooms, 135m², Price on request
Top
Brunnenweg 2, 8154 Oberglatt

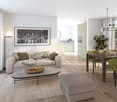
Living like in your own house - bright, spacious and private

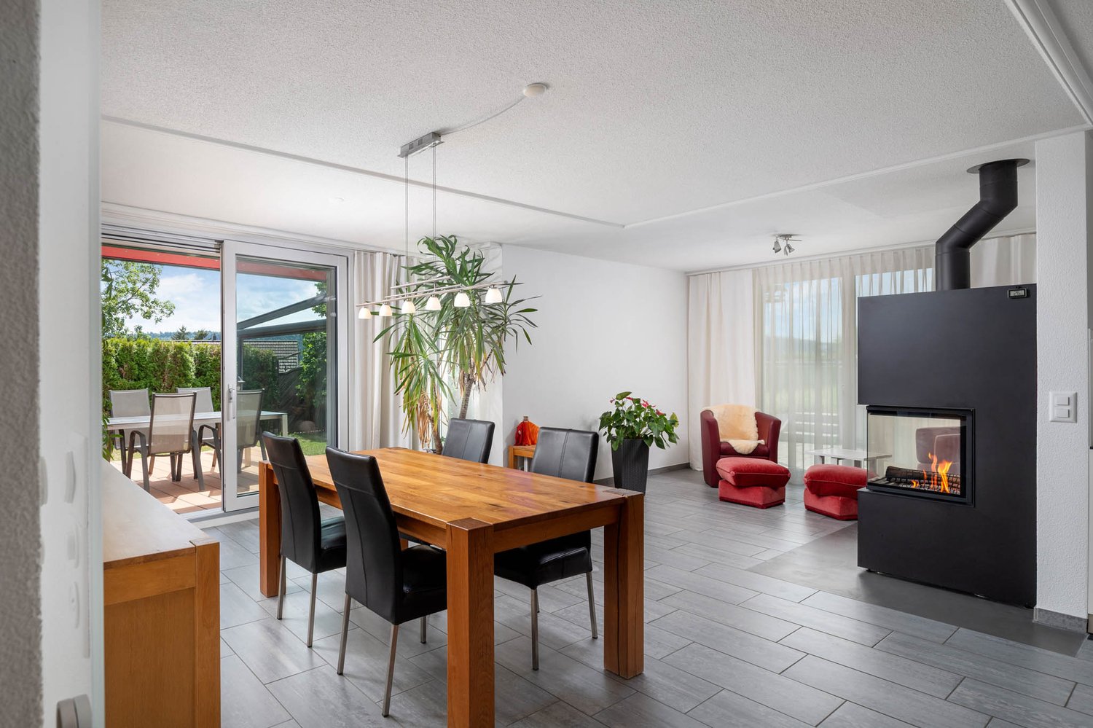
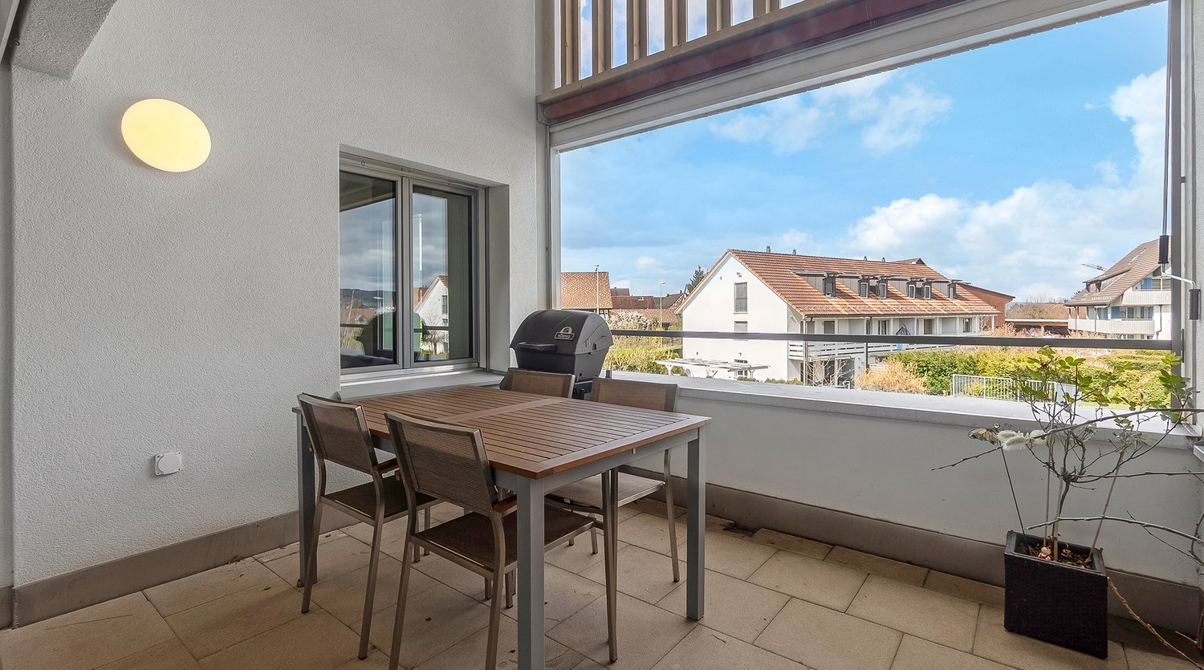
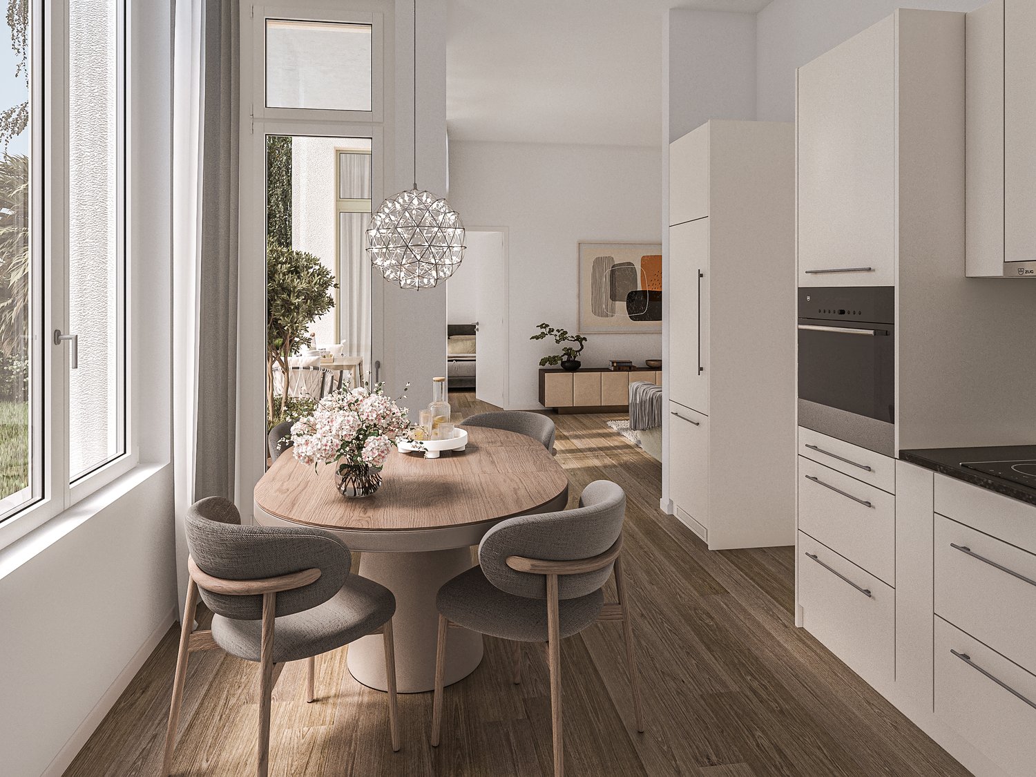
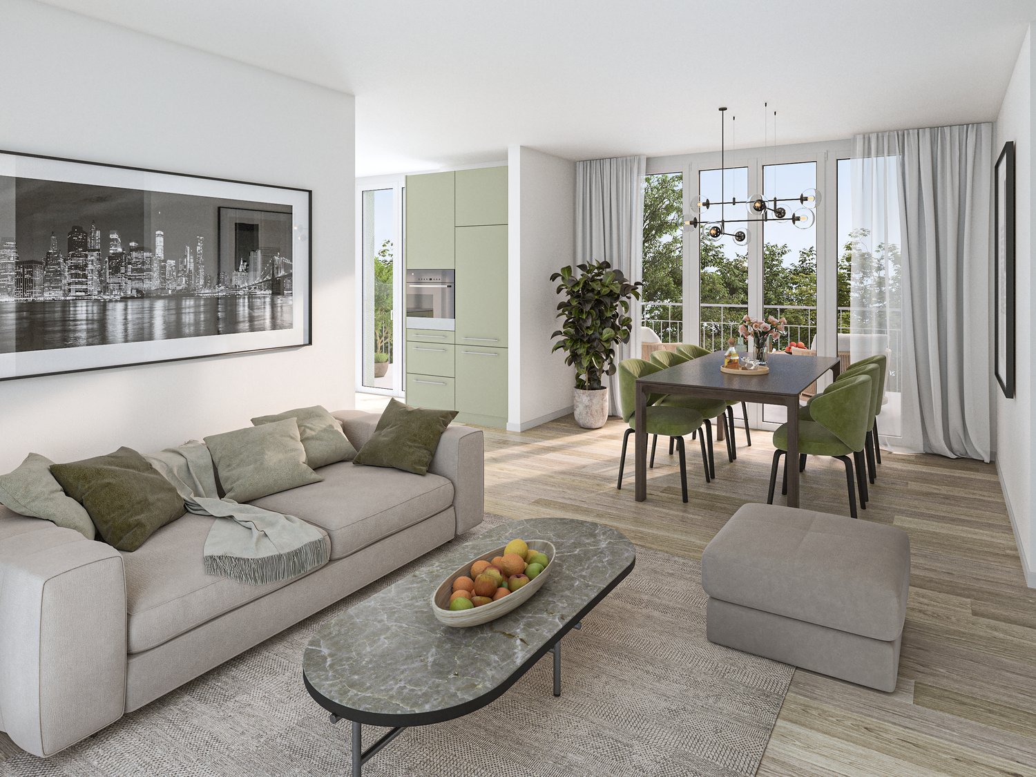
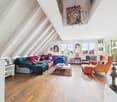
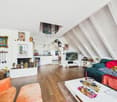
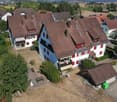
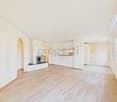
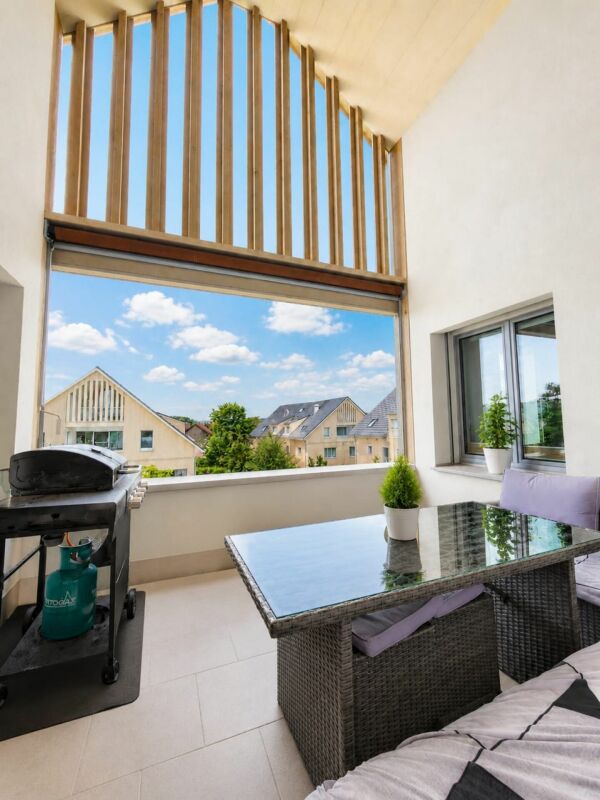
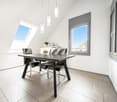
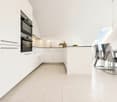
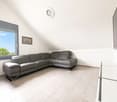
This exclusive maisonette apartment offers approximately 135 m² of living space on two levels and combines the spacious feel of a house with the advantages of a modern apartment. Bright light, plenty of space, and privacy are the focus here. The most important things at a glance: - approximately 135 m² of living space on two levels - bright, spacious living and dining area - loggia as an extension of the living room - two bathrooms plus a separate toilet - additional space for office or hobby - modern construction standard (Minergie certified) - family-friendly neighborhood - two underground parking spaces optional at CHF 45,000 - large cellar room The apartment convinces with spacious room proportions, home office possibilities, and good accessibility to Zurich. It also offers an advantage for commuters or frequent travelers due to its proximity to the airport. The apartment is also suitable for small families who appreciate a pleasant environment with good infrastructure. The location combines a quiet home with urban proximity. The apartment is located in a pleasant neighborhood in Oberglatt and offers a balanced living environment. Public transportation is well developed, with a bus stop just a few minutes' walk away, and the train station is also quickly accessible. From there, there are direct connections to the airport and in various directions. The proximity to the airport is particularly advantageous for commuters or frequent travelers. The surrounding centers are also easily accessible by car. Shopping facilities, schools, and kindergartens are within a short distance. The apartment spans two floors, providing a sense of living in a house. On the main living floor, the bright living and dining area forms the center of the apartment. The open design and large window areas create a pleasant living atmosphere and provide plenty of daylight. The kitchen is modernly equipped and blends harmoniously into the room. From the living area, you can access the protected loggia, which expands the living room outdoors on warm days - perfect for relaxed hours or cozy evenings with friends. Two bedrooms, one with an en-suite bathroom with shower, and another bathroom with bathtub practically round out the room offerings on this floor. The upper level of the apartment offers flexible usage possibilities. A large, open area is ideal as a home office, while a glass-partitioned area provides space for hobbies, creative activities, or a quiet retreat. There is also a dressing room and a separate toilet with washing machine and dryer - comfortable for everyday life. This maisonette apartment conveys a sense of living that is more reminiscent of a house than a classic apartment. It is ideal for all those who value light, space, privacy, and a well-thought-out floor plan. Whether for a home office, family life, or a stylish retreat - here you will find the perfect place to leave everyday life behind and enjoy your own "castle". Have we piqued your interest? We would be happy to show you the apartment in person on site. For questions or to arrange a viewing appointment, we are at your disposal at any time.

Travel time
-
1 / 13
  • Parking space
  • Balcony / Terrace
  • Garage
  • +3
4.5 rooms, 102m², CHF 1,350,000.–
Erlenweg 7, 8154 Oberglatt

4.5-room garden apartment with spacious terrace in Oberglatt

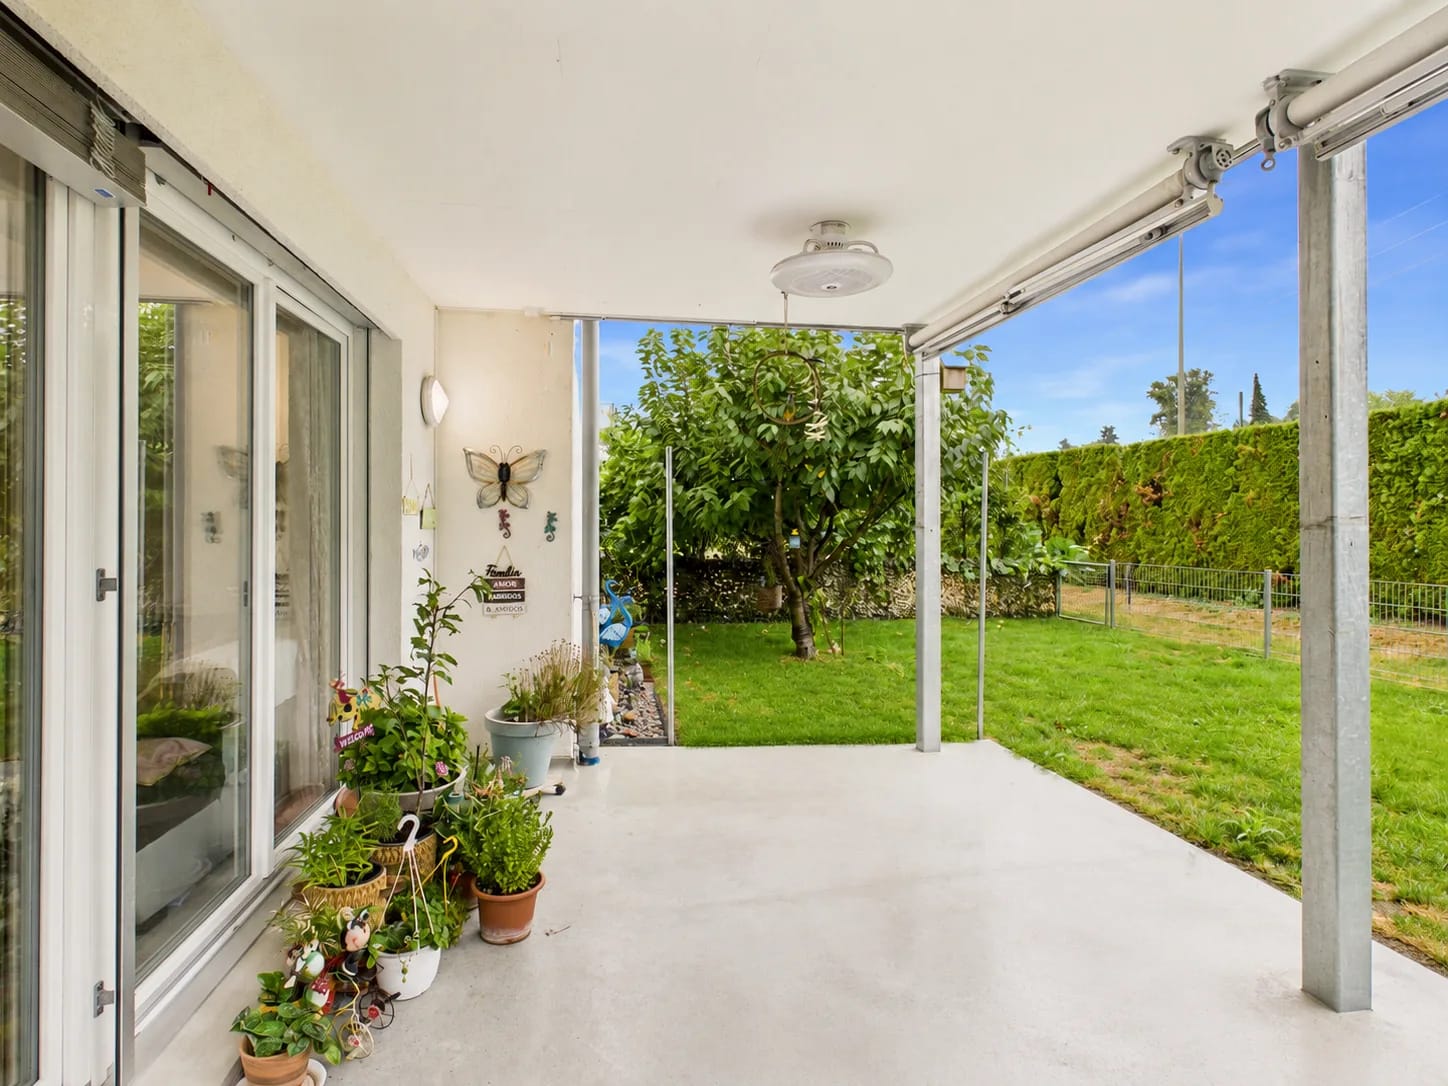
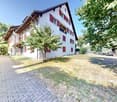
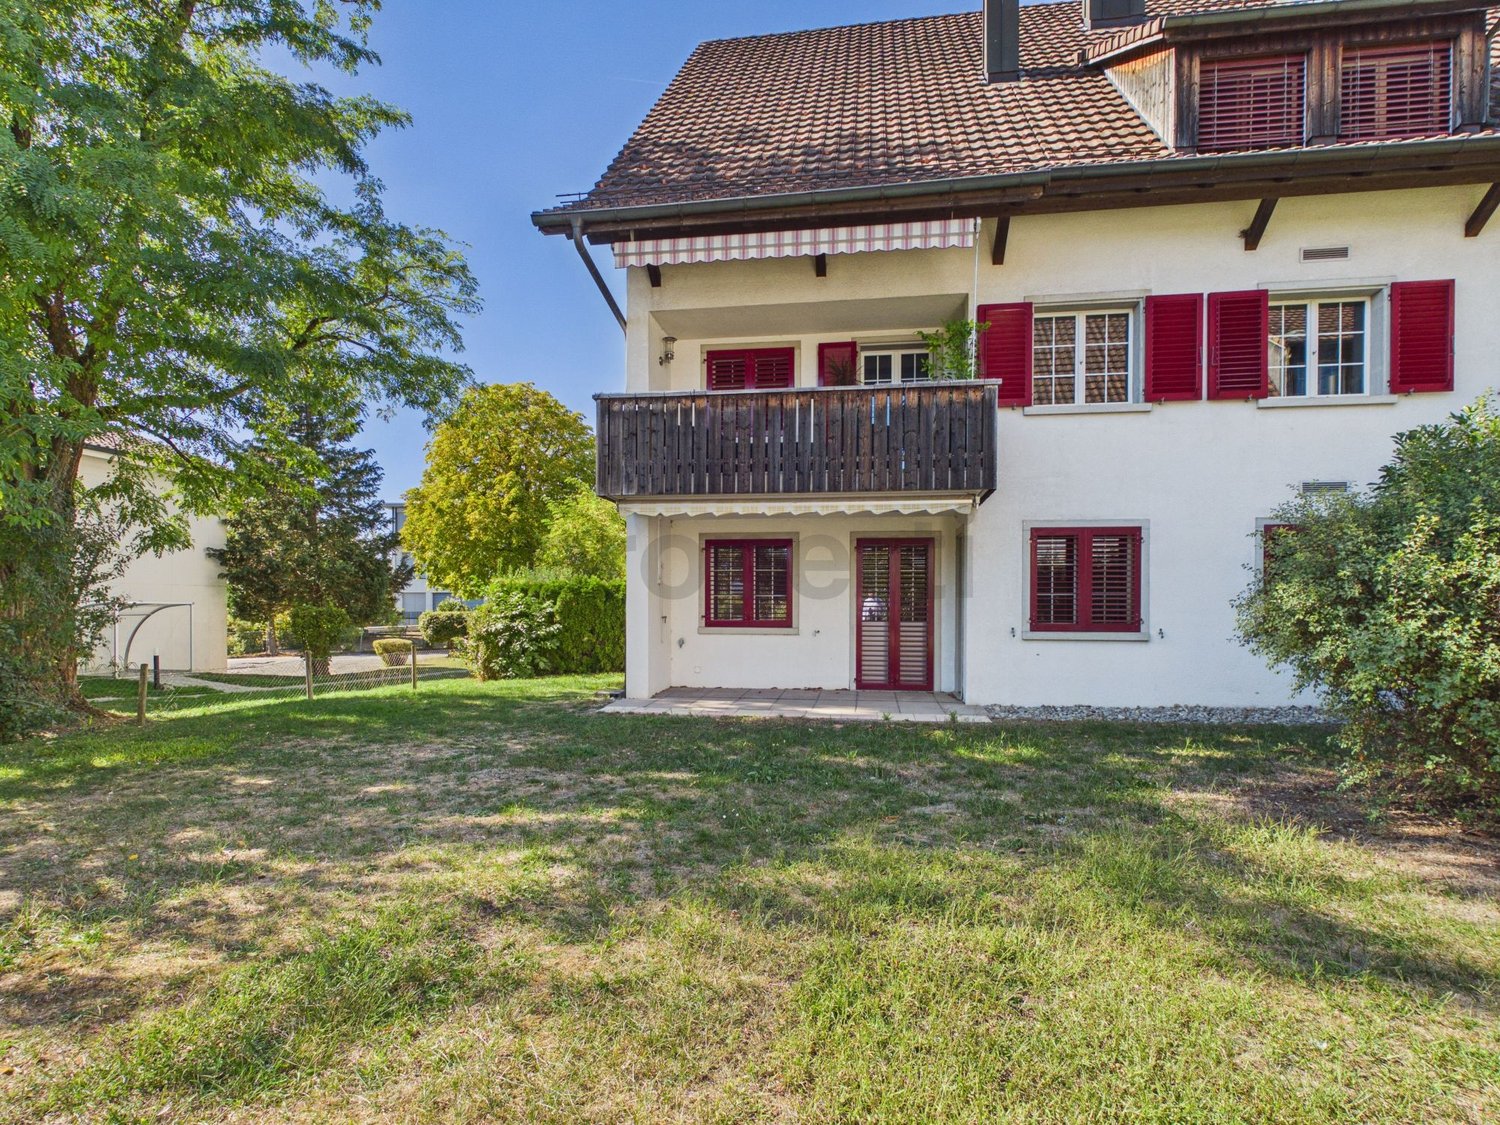
Welcome to Erlenweg 7 in Oberglatt: This 2023 renovated 4.5-room garden apartment is located on the ground floor of a 2008 built multi-family house with 11 units. With 102.5 m² of living space, a spacious terrace, and a private garden area, it offers plenty of space to live and live.The open, bright kitchen, living, and dining area is the heart of the apartment. Large window fronts let in plenty of daylight and lead directly to the terrace. A decorative wooden slat wall and the modern interior create a contemporary atmosphere. The kitchen is openly designed and fully equipped, including a dishwasher. The entrance area offers practical storage space with built-in closets.The apartment has three bedrooms, ideal for families, guests, or a home office. Two bathrooms, one with a bathtub and one with a shower, make everyday life easier. The underfloor heating provides comfortable warmth in all rooms.Outdoor area: • Covered terrace of approx. 46 m² • Fenced garden area of approx. 80 m² with lawn, tree, and hedge • Southwest orientation with sun until the evening hours • Child-friendly, pets are allowed Comfort and equipment: • Lift in the building, wheelchair accessible • Private laundry tower • 2 underground parking spaces that can be purchased separately • Basement compartment of approx. 20.6 m² • Double glazing and underfloor heating • Energy-efficient heat pump The location convinces with excellent connections: Oberglatt ZH train station is about 130 meters away (S9 and S15). You can reach Zurich Oerlikon in about 10 minutes, Zurich HB in about 18 minutes. Zurich Airport is about 3.4 km away, and the Bachenbülach motorway access is about 3.9 km. Shopping, school, and local recreation on the Glatt are nearby.The sales price is CHF 1'350'000. The move-in date is possible by arrangement.

  • Parking space
  • Balcony / Terrace
  • Garage
  • +3
Travel time
-
New building
Corinna Hufschmid

Corinna Hufschmid

1 / 6
Corinna Hufschmid

Corinna Hufschmid

  • Parking space
  • Balcony / Terrace
  • Garage
  • +3
4.5 rooms, 107m², CHF 1,360,000.–
Kaiserstuhlstrasse 60, 8154 Oberglatt

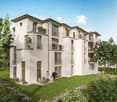
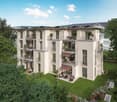
Modern 4.5-room new building apartment on the ground floor in Oberglatt

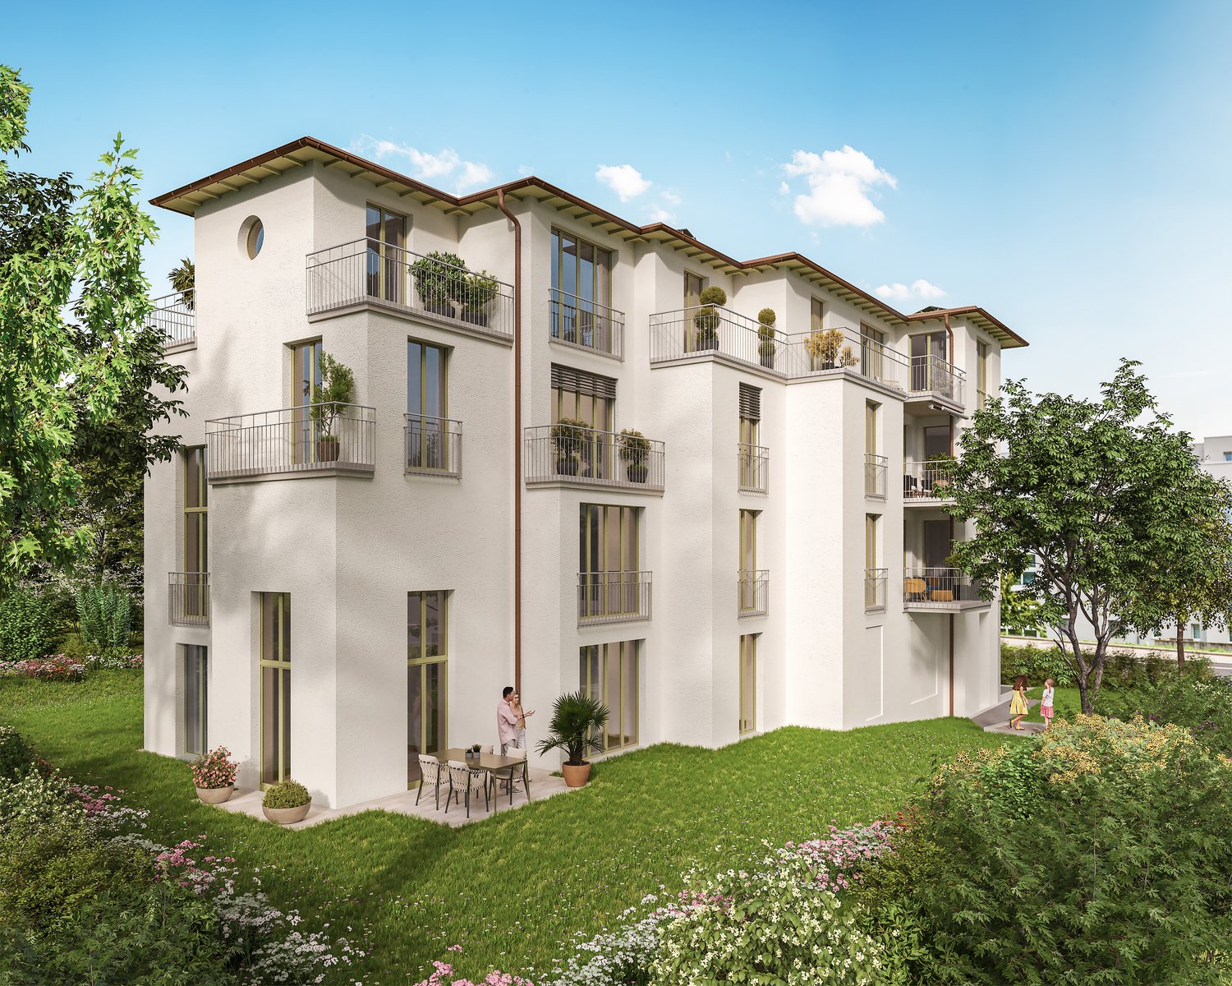
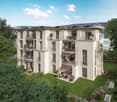
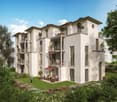
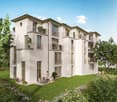
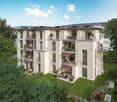
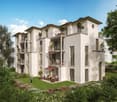
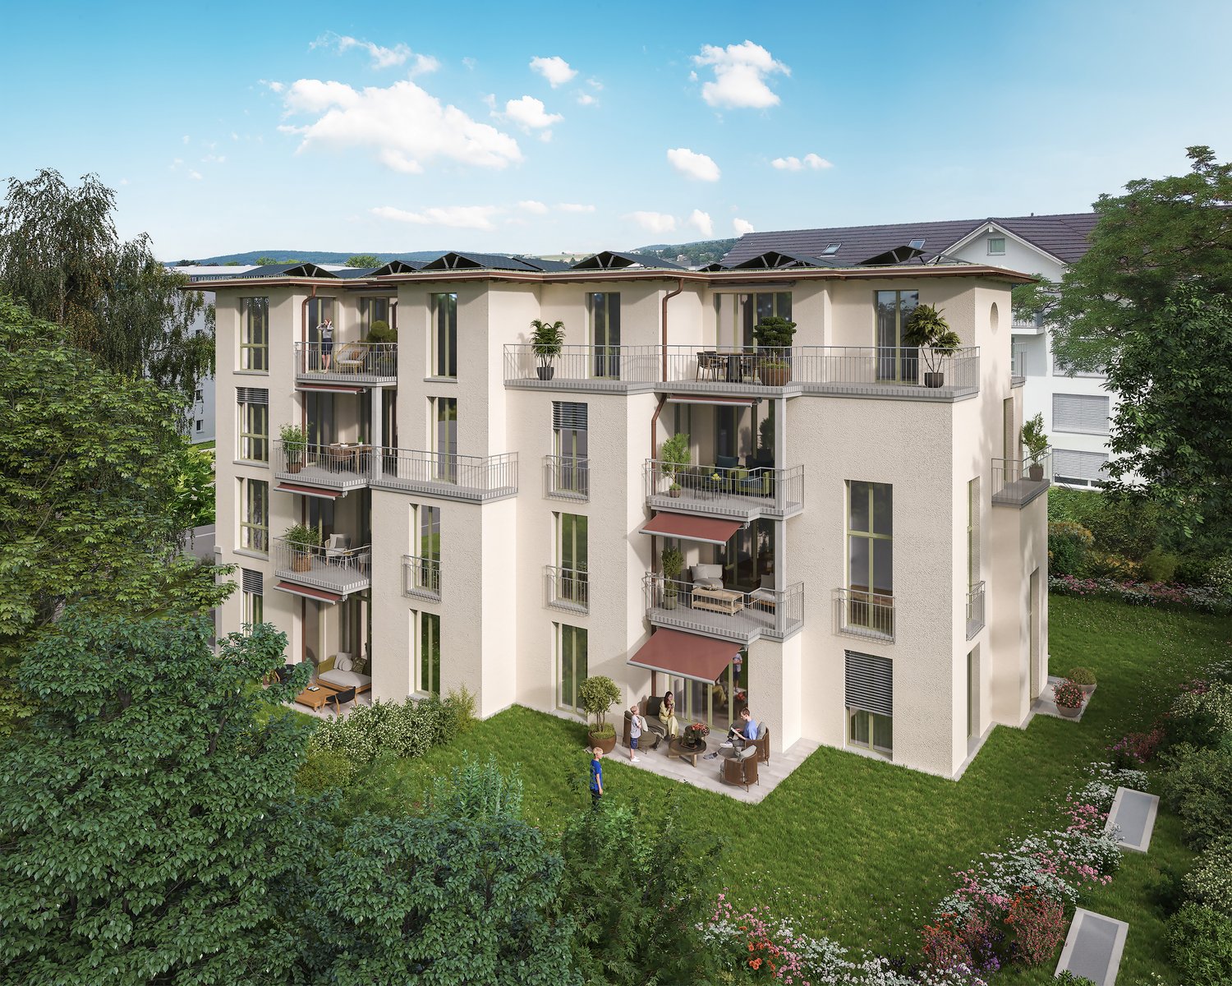
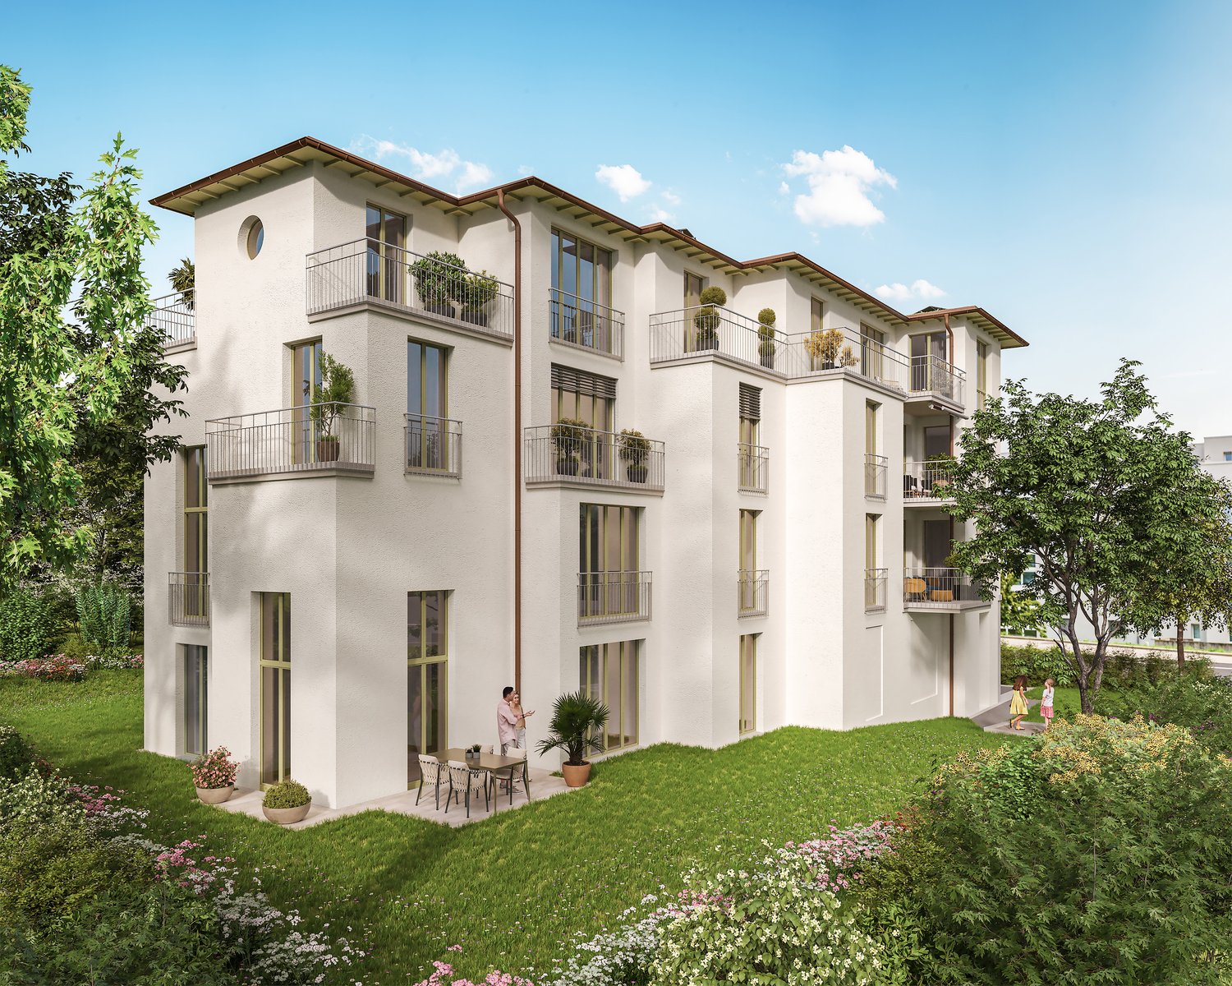
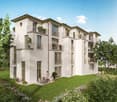
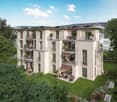
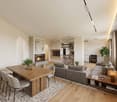
Haus Isolde – spacious 4.5-room new building apartment with extensive private gardenWelcome to Haus Isolde at Kaiserstuhlstrasse 60 in Oberglatt. This spacious 4.5-room new building apartment on the ground floor combines modern architecture, plenty of space, and an exceptionally generous outdoor area.Discover the entire project at haus-isolde.ch. There you can request our sales brochure with all 9 apartments and further information about Haus Isolde.The apartment offers 107.4 m² of living space and a usable area of 139 m². A special architectural highlight is the impressive room height of up to approx. 5.45 m in the kitchen area. It gives the open living, dining, and cooking area an exceptionally generous sense of space.The private garden with 197.9 m² as well as the two seating areas with 12.3 m² and 11.3 m² offer plenty of space for relaxed hours outdoors.Highlights • 4.5 rooms with 107.4 m² of living space • 139 m² of usable area • Private garden with 197.9 m² • Two seating areas with 12.3 m² and 11.3 m² • Room height of up to approx. 5.45 m in the kitchen area • Two bathrooms • Modern new building with high-quality equipment • Lift and barrier-free access • Own cellar compartment • Private parking space available Haus Isolde is located in a pleasant area in Oberglatt with good public transport connections and shopping facilities nearby.Available: expected autumn/winter 2028Do you have questions or would you like to get to know the project better? Feel free to contact us directly – we look forward to personal exchange. We also regularly organize sales events for Haus Isolde, where you can get to know us personally and learn more about the project and the available apartments.Further information and the sales brochure can be found at haus-isolde.ch.

  • Parking space
  • Balcony / Terrace
  • Garage
  • +3
Travel time
-
New building
Corinna Hufschmid

Corinna Hufschmid

1 / 7
Corinna Hufschmid

Corinna Hufschmid

  • Parking space
  • Balcony / Terrace
  • Garage
  • +4
2.5 rooms, 60m², CHF 770,000.–
Kaiserstuhlstrasse 60, 8154 Oberglatt

Modern 2.5-room new apartment in Oberglatt – Your new home from 2028

Haus Isolde – exclusive 2.5-room new apartment with private gardenWelcome to Haus Isolde at Kaiserstuhlstrasse 60 in Oberglatt. This high-quality 2.5-room new apartment on the ground floor combines modern architecture with spacious rooms and a special living feeling.Discover the entire project at haus-isolde.ch. There you can request our sales brochure with all 9 apartments and further information about Haus Isolde.Apartment 1 offers 60.2 m² of living space and a usable area of 76.6 m². A special highlight is the exceptional room height of approximately 3.25 m, which gives the living rooms a spacious and airy ambiance.The private garden with 51.4 m² and the associated seating area create a beautiful retreat outdoors.Highlights • 2.5 rooms with 60.2 m² of living space • 76.6 m² of usable area • Private garden with 51.4 m² • Exceptional room height of approximately 3.25 m • Modern new building with high-quality equipment • Lift and barrier-free access • Own cellar compartment • Private parking space available Haus Isolde is located in a pleasant area in Oberglatt with good public transport connections and shopping facilities nearby.Availability: expected autumn/winter 2028Do you have questions or would you like to get to know the project better? Feel free to contact us directly – we look forward to personal exchange. We also regularly organize sales events for Haus Isolde, where you can get to know us personally and learn more about the project and the available apartments.Further information and the sales brochure can be found at haus-isolde.ch.

  • Parking space
  • Balcony / Terrace
  • Garage
  • +4
Travel time
-
New building
Corinna Hufschmid

Corinna Hufschmid

1 / 5
Corinna Hufschmid

Corinna Hufschmid

  • Parking space
  • Balcony / Terrace
  • Garage
  • +3
3.5 rooms, 85m², CHF 1,020,000.–
Kaiserstuhlstrasse 60, 8154 Oberglatt

Apartment with 3.5 rooms and direct elevator access and three balconies

Three balconies, direct elevator access, and a well-thought-out living concept – discover this special 3.5-room new apartment in the Haus Isolde in Oberglatt.In the 2nd floor of the new building project Haus Isolde on Kaiserstuhlstrasse 60, you will find a modern apartment that combines living comfort and contemporary architecture.The apartment offers 84.5 m² of living space with an open living, dining, and kitchen area, as well as two additional rooms. The well-thought-out floor plan creates versatile usage possibilities – ideal for couples, small families, or individuals who desire a separate work or guest room.A special highlight is the direct elevator access to the apartment, which provides additional comfort in everyday life.The three balconies with a total of 17.9 m² are oriented towards the north, east, and south. They extend the living space outdoors and create different retreats to enjoy the various times of day.With a room height of approximately 2.55 m, the apartment offers pleasant room proportions.The highlights at a glance • 3.5 rooms with 84.5 m² of living space • Direct elevator access to the apartment • Three balconies with a total of 17.9 m² of outdoor space • Oriented towards the north, east, and south • Open living, dining, and kitchen area • Two additional rooms with versatile usage possibilities • Room height of approximately 2.55 m • Well-thought-out floor plan • Modern new building with a high-quality finish • Parking space in the underground garage available upon request Living in the Haus IsoldeThe Haus Isolde comprises a total of only nine apartments and is being built on Kaiserstuhlstrasse 60 in Oberglatt.The location combines a pleasant living environment with good public transportation connections and shopping facilities in the surrounding area.Expected move-in date: Autumn/Winter 2028Get to know the Haus Isolde personallyWould you like to learn more about this apartment, the floor plan, or the equipment options?We would be happy to introduce you to the apartment and the entire new building project during a personal, non-binding consultation.In addition, we regularly organize sales events for the Haus Isolde, where you can get to know the project better and discuss your questions directly with us.Contact us for the sales documents or to arrange a personal appointment.Further information about the entire project and the sales brochure can be found on haus-isolde.ch.

  • Parking space
  • Balcony / Terrace
  • Garage
  • +3
Travel time
-
New building
Corinna Hufschmid

Corinna Hufschmid

1 / 5
Corinna Hufschmid

Corinna Hufschmid

  • Parking space
  • Balcony / Terrace
  • Garage
  • +3
3.5 rooms, 90m², CHF 1,100,000.–
Kaiserstuhlstrasse 60, 8154 Oberglatt

Modern ownership apartment with balcony

Haus Isolde – special 3.5-room apartment with private gardenWelcome to Haus Isolde on Kaiserstuhlstrasse 60 in Oberglatt. This exceptional 3.5-room apartment on the 1st floor combines modern living with special features that you wouldn't expect on this floor: a private garden, an impressive ceiling height in the kitchen area, and direct lift access.Discover the entire project on haus-isolde.ch. There, you can request our sales brochure with all 9 apartments and further information about Haus Isolde.The apartment offers 90.3 m² of living space and a usable area of 109 m². A special architectural highlight is the kitchen area with a ceiling height of approximately 5.45 m. The exceptional height creates an impressive sense of space and gives the apartment its own unique character.A real special feature: although the apartment is located on the 1st floor, it has a private garden with 37.9 m². The outdoor area is complemented by an 11.4 m² large balcony.Highlights • 3.5 rooms with 90.3 m² of living space • 109 m² of usable area • Private garden with 37.9 m² despite being on the 1st floor • Balcony with 11.4 m² • Ceiling height of approximately 5.45 m in the kitchen area • Direct lift access • Open living, dining, and kitchen area • Modern new building • Private basement compartment with 7.3 m² • Parking space available in the underground garage Haus Isolde is located in a pleasant area in Oberglatt with good public transportation connections and shopping facilities nearby.Expected move-in date: autumn/winter 2028Do you have questions or would you like to get to know the project better? Feel free to contact us directly – we look forward to personal exchange. We also regularly organize sales events where you can get to know us in person and learn more about Haus Isolde and the available apartments.More information and the sales brochure can be found on haus-isolde.ch.

  • Parking space
  • Balcony / Terrace
  • Garage
  • +3
Travel time
-
New building
Corinna Hufschmid

Corinna Hufschmid

1 / 5
Corinna Hufschmid

Corinna Hufschmid

  • Parking space
  • Balcony / Terrace
  • Garage
  • +4
4.5 rooms, 118m², CHF 1,520,000.–
Kaiserstuhlstrasse 60, 8154 Oberglatt

Exclusive 4.5-room attic apartment with direct elevator access and three balconies

Spacious living, unique architecture, and plenty of privacy – discover the 4.5-room attic apartment in Haus Isolde in Oberglatt.In the top floor of the new building project Haus Isolde at Kaiserstuhlstrasse 60, a special attic apartment awaits you, combining modern living with a high level of comfort.On 118.2 m² of living space, the apartment offers a spacious, open living, dining, and kitchen area, three more rooms, and two bathrooms. The well-thought-out floor plan creates space for different living needs – whether as a home for a family, as a couple with additional space requirements, or for the combination of living and working.A special feature is the direct elevator access to the apartment, which enables comfortable and private access.Architecturally, the attic apartment also sets special accents: The room height of up to approximately 3.25 m in the office/kitchen area creates an exceptionally open spatial feel.Three balconies with a total of 29.9 m² and orientations to the north, south, and west extend the living area outdoors. Whether a cozy morning, a relaxing break, or an evening in the fresh air – the various outdoor areas offer versatile usage possibilities.The highlights at a glance • 4.5 rooms with 118.2 m² of living space • 155.9 m² of usable space • Direct elevator access to the attic apartment • Three balconies with a total of 29.9 m² • Oriented to the north, south, and west • Room height of up to approximately 3.25 m in the office/kitchen area • Spacious, open living, dining, and kitchen area • Three additional rooms with versatile usage possibilities • Two bathrooms • Modern new building with high-quality construction standard • Private basement compartment with 7.8 m² • Parking space available in the garage Living in Haus IsoldeHaus Isolde comprises a total of only nine condominiums and is being built at Kaiserstuhlstrasse 60 in Oberglatt.The location combines a pleasant living environment with good public transportation connections and shopping opportunities in the surrounding area.Purchase price: CHF 1,520,000.–Expected move-in date: Autumn/Winter 2028Get to know your future home personallyWould you like to learn more about the attic apartment, the floor plan, or the equipment options?We would be happy to present the apartment and the entire new building project to you in a personal, non-binding consultation.In addition, regular sales events for Haus Isolde take place, where you can get to know the project better and discuss your questions directly with us.Contact us for the sales documents or to arrange a personal appointment.Further information about the entire project and the sales brochure can be found at haus-isolde.ch.

  • Parking space
  • Balcony / Terrace
  • Garage
  • +4
Travel time
-
New building
Corinna Hufschmid

Corinna Hufschmid

1 / 4
Corinna Hufschmid

Corinna Hufschmid

  • Parking space
  • Balcony / Terrace
  • Garage
  • +3
2.5 rooms, 51m², CHF 610,000.–
Kaiserstuhlstrasse 60, 8154 Oberglatt

Modern 2.5-room apartment with balcony

Haus Isolde – charming 2.5-room new apartment with balconyWelcome to Haus Isolde at Kaiserstuhlstrasse 60 in Oberglatt. This attractive 2.5-room apartment on the 2nd floor convinces with a compact, well-thought-out floor plan, plenty of daylight, and modern living comfort.Discover the entire project at haus-isolde.ch. There you can request our sales brochure with all 9 apartments and further information about Haus Isolde.The apartment offers 50.6 m² of living space and a usable area of 64.5 m². The open living, dining, and kitchen area forms the heart of the apartment and creates a pleasant, modern living atmosphere.The 8.1 m² large balcony extends the living space outdoors and offers a nice spot for relaxed hours.Highlights • 2.5 rooms with 50.6 m² of living space • 64.5 m² of usable area • Balcony with 8.1 m² • Location on the 2nd floor • Bright rooms and well-thought-out floor plan • Open living, dining, and kitchen area • Modern new building with high-quality equipment • Elevator • Private basement compartment with 5.8 m² • Parking space available Haus Isolde is located in a pleasant area in Oberglatt with good public transportation connections and shopping facilities nearby.Availability: expected autumn/winter 2028Do you have questions or would you like to get to know the project better? Feel free to contact us directly – we look forward to personal exchange. We also regularly organize sales events for Haus Isolde, where you can get to know us personally and learn more about the project and the available apartments.

  • Parking space
  • Balcony / Terrace
  • Garage
  • +3
Travel time
-
1 / 12
  • Parking space
  • Balcony / Terrace
  • Elevator
7.5 rooms, 270m², CHF 2,218,000.–
8154 Oberglatt ZH (Oberglatt)

MAISONETTE OF A SPECIAL KIND

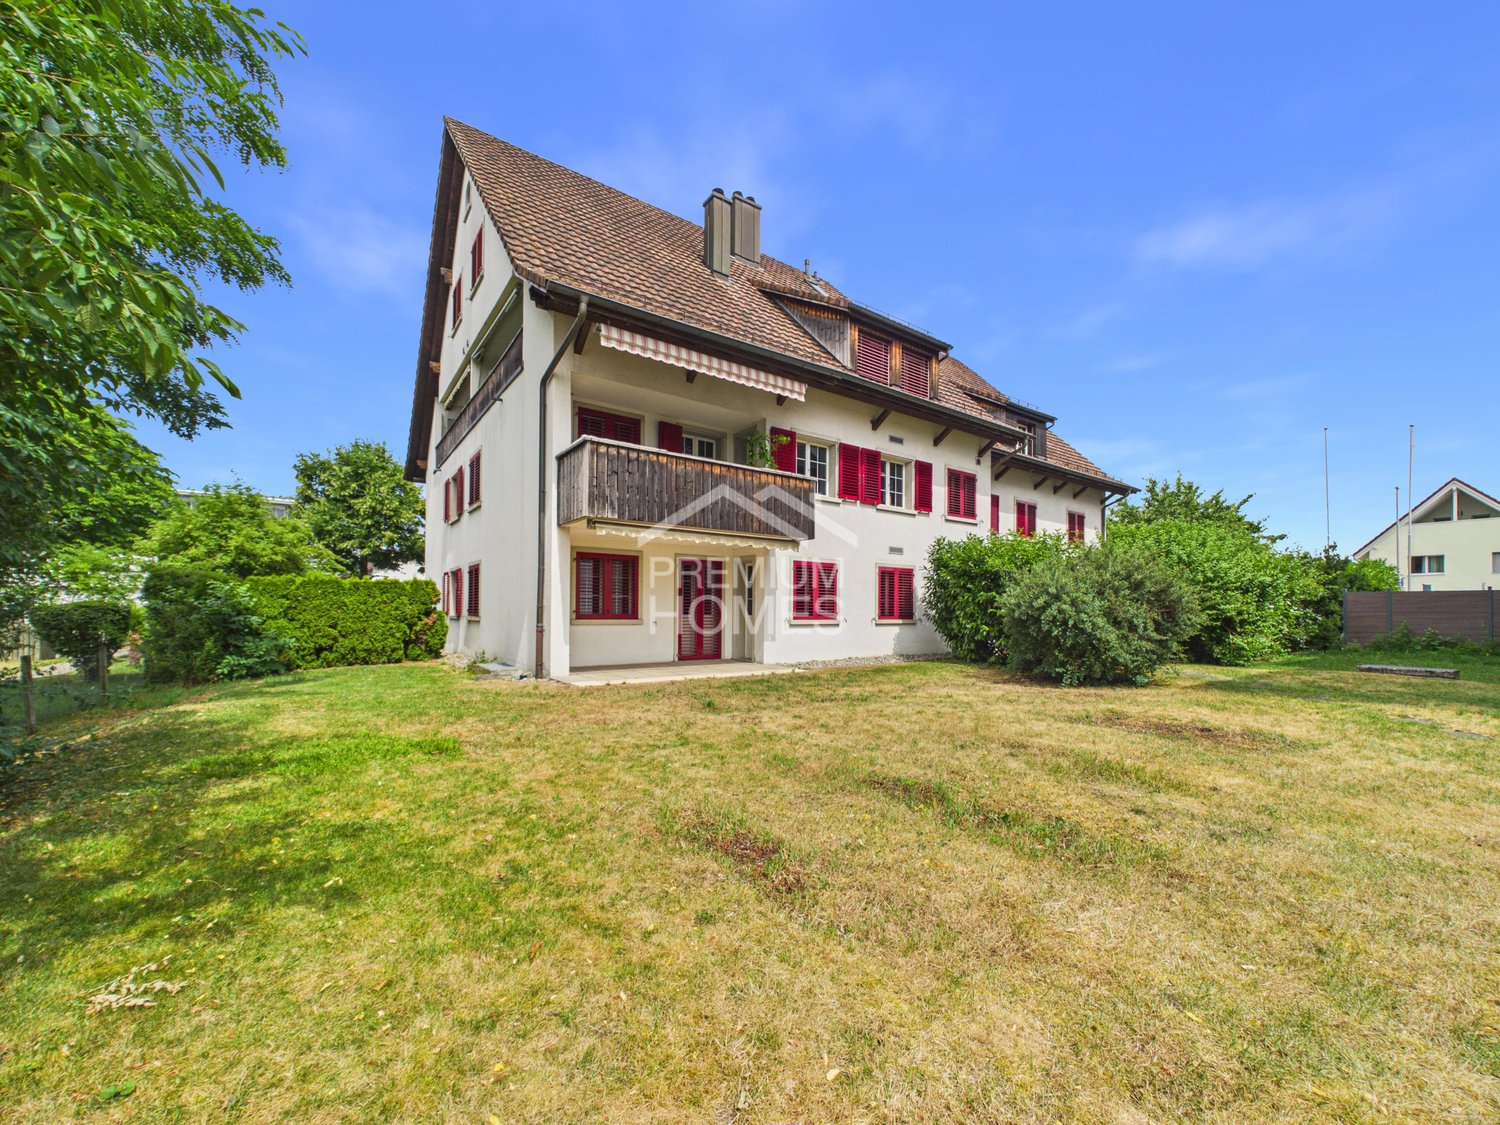
This spacious maisonette apartment impresses with a well-thought-out room concept and a stylish living ambiance. The bright living and dining area with a cozy chimney is the heart of the apartment and invites you to linger. The modern, openly designed kitchen blends harmoniously into the living area and creates ideal conditions for joint cooking evenings. In total, six more rooms are available, which can be flexibly used as bedrooms, children's rooms, offices or guest rooms and meet different living needs.Two bathrooms ensure high living comfort. While one is equipped with a shower, the second has a spacious corner bathtub with whirlpool function - the ideal place to relax. A private laundry room makes everyday life easier. Additionally, the bathroom offers interesting potential for expansion, for example, for the installation of a private sauna.This attractive offer is rounded off by a terrace that extends the living space into the outdoors and invites you to cozy hours in the fresh air. The communally usable garden creates additional recreational space and underlines the high residential value of this versatile maisonette apartment - ideal for all those who appreciate spacious living, comfort and flexible usage options in a stylish home. Here, no wishes are left unfulfilled. Take advantage and convince yourself! This PREMIUM HOMES offer includes: • Idyllic location • Ideal infrastructure in the nearby area • Practical floor plan concept • Modern kitchen • Plenty of storage space • Cozy balcony • A chimney • Two bathrooms • Private laundry room • An elevator • Living area approx. 270 m² • 2x underground parking spaces excl. CHF 40,000 each Interested? We would be happy to take you on a non-binding tour! Do you want to sell your house or apartment worry-free? We will tell you the current market value of your property, discreetly and non-bindingly! Are you interested in a first non-binding exchange of ideas? Don't hesitate and contact us. We look forward to you.

  • Parking space
  • Balcony / Terrace
  • Elevator
1 / 19
7.5 rooms, 270m², CHF 2,218,000.–
8154 Oberglatt ZH

Luxury redefined! Exclusive maisonette with garden & panoramic view

Arrival. Well-being. Being at home. Welcome to a home that leaves no wishes unfulfilled. This exceptional 7.5-room maisonette apartment combines generosity, privacy, and the highest living comfort on three impressive levels. With over 310 m² of living space, bright rooms, and high-quality furnishings, this property offers an extraordinary living experience.As soon as you enter, you can feel the special atmosphere. High ceilings, generous window fronts, and an open room concept create a unique sense of living. The elegant living and dining area with a stylish fireplace forms the heart of the apartment - a place where family and friends come together and create unforgettable moments.The stylish kitchen with a cooking island quickly becomes the hub of the house, where people cook together, laugh, and enjoy life. The generous room layout gives you numerous possibilities to design your new home according to your wishes - whether as a family paradise, with a home office, guest room, or personal fitness area.Another highlight is the beautiful garden with a wonderful panoramic view and the sunny terrace with a barbecue area. Whether it's a relaxed breakfast in the sun, cozy barbecue evenings, or playing children, here you can enjoy privacy and high-quality living.The location also convinces on all levels. Quietly located and yet central, you benefit from short distances to schools, shopping facilities, and public transportation, perfect for families and commuters.This Nova Casa offer includes: • approx. 270 m² net living area on three levels • Bright rooms with high ceilings • Exclusive living and dining area with fireplace • Modern kitchen with cooking island • Beautiful garden with panoramic view • Sunny terrace with barbecue area • Whirlpool bathtub • Two modern wet cells • Flexible room layout - ideal for families or home office • Underfloor heating throughout the apartment • Soundproof windows for the highest living comfort • Quiet and family-friendly location • Schools, shopping facilities, and public transportation within walking distance • Two garage parking spaces excl. CHF 40,000 each Curious? We invite you to a non-binding viewing!Do you want to sell your property uncomplicatedly and worry-free? We determine the current market value of your property for you and show you your options, discreetly and non-bindingly! Don't hesitate to contact us for a first conversation.We look forward to you.

1 / 13
3.5 rooms, 78m², CHF 740,000.–
8154 Oberglatt ZH

Cozy 3.5-room garden apartment with fireplace and design potential

In the sought-after Zürcher Unterland municipality of Oberglatt ZH, this fundamentally solid home awaits you, which you can modernize and design according to your own wishes. With a practical room layout and a beautiful view into your own garden, this apartment offers the optimal basis for realizing your own living dreams without compromise!The well-thought-out room concept guarantees the highest living comfort in everyday life: Two well-cut bedrooms serve as quiet retreats, while two bathrooms dissolve the morning rush hour in a relaxed manner. The floor-to-ceiling underfloor heating and a fireplace in the living room provide cozy warmth. Thanks to the passenger elevator, you can easily reach the underground garage and the basement compartment. With a view to the future, the underground parking space also offers a facility for a private EV charging station for electric vehicles.The microlocation also convinces commuters and families alike: Supermarket, schools, and Oberglatt train station are quickly and easily accessible.This property offer is characterized by: • Clever room concept with bright rooms • Relaxing view into the green • Maximum everyday comfort thanks to 2 bedrooms and 2 bathrooms • Underground parking space with facility for a private EV charging station for electric vehicles • Barrier-free access thanks to the building's own passenger elevator • Cozy room climate through energy-efficient underfloor heating and fireplace • Attractive design potential for realizing your own living ideas • Best infrastructure in Oberglatt ZH: shopping, school, and public transport/train station nearby Secure this versatile home with potential! Contact us today for your private viewing.

1 / 10
4.5 rooms, 105m², Price on request
Brunnenweg 4, 8154 Oberglatt ZH

Modern 4.5-room apartment

Modern 4.5-room apartment with plenty of comfort and practical extras: This attractive 4.5-room apartment convinces with a well-thought-out floor plan, bright rooms, and a pleasant living atmosphere. It is ideal for couples, families, or people who appreciate spacious living with practical extras. The living area offers enough space for cozy hours and leads directly to the terrace. This invites you to relax, unwind, and recharge. Another advantage is the separate kitchen, which is clearly separated from the living room and creates a pleasant living feeling. The modern kitchen is high-quality equipped and has a steamer, oven, and microwave. Two wet cells provide additional comfort: a bathroom with a bathtub and a separate bathroom with a shower. A special plus is the room with integrated storage space, which can be ideally used as a children's room, office, guest room, or dressing room. Additionally, the apartment has its own basement room, equipped with a washing machine, dryer, and water connection. A parking space in the underground garage with prepared charging option for electric cars can be purchased for CHF 50,000.- and rounds off this attractive offer perfectly. Highlights: • 4.5-room apartment with well-thought-out floor plan • Separate living room and separate kitchen • Terrace for relaxation and recreation • Modern kitchen with steamer, oven, and microwave • 2 wet cells: shower and bathtub • Room with practical storage space • Own basement room with washing machine, dryer, and water connection • Parking space in the underground garage with prepared charging option for e-cars • Bright rooms and pleasant living atmosphere • Ideal for couples, families, or home office We would be happy to show you this beautiful apartment during a personal viewing. Feel free to contact us for an appointment at any time.

Travel time
-
1 / 16
4.5 rooms, CHF 1,200,000.–
Hohle Gasse 4B, 8154 Oberglatt

Family happiness with garden & pool - modernized, 4.5-room row house

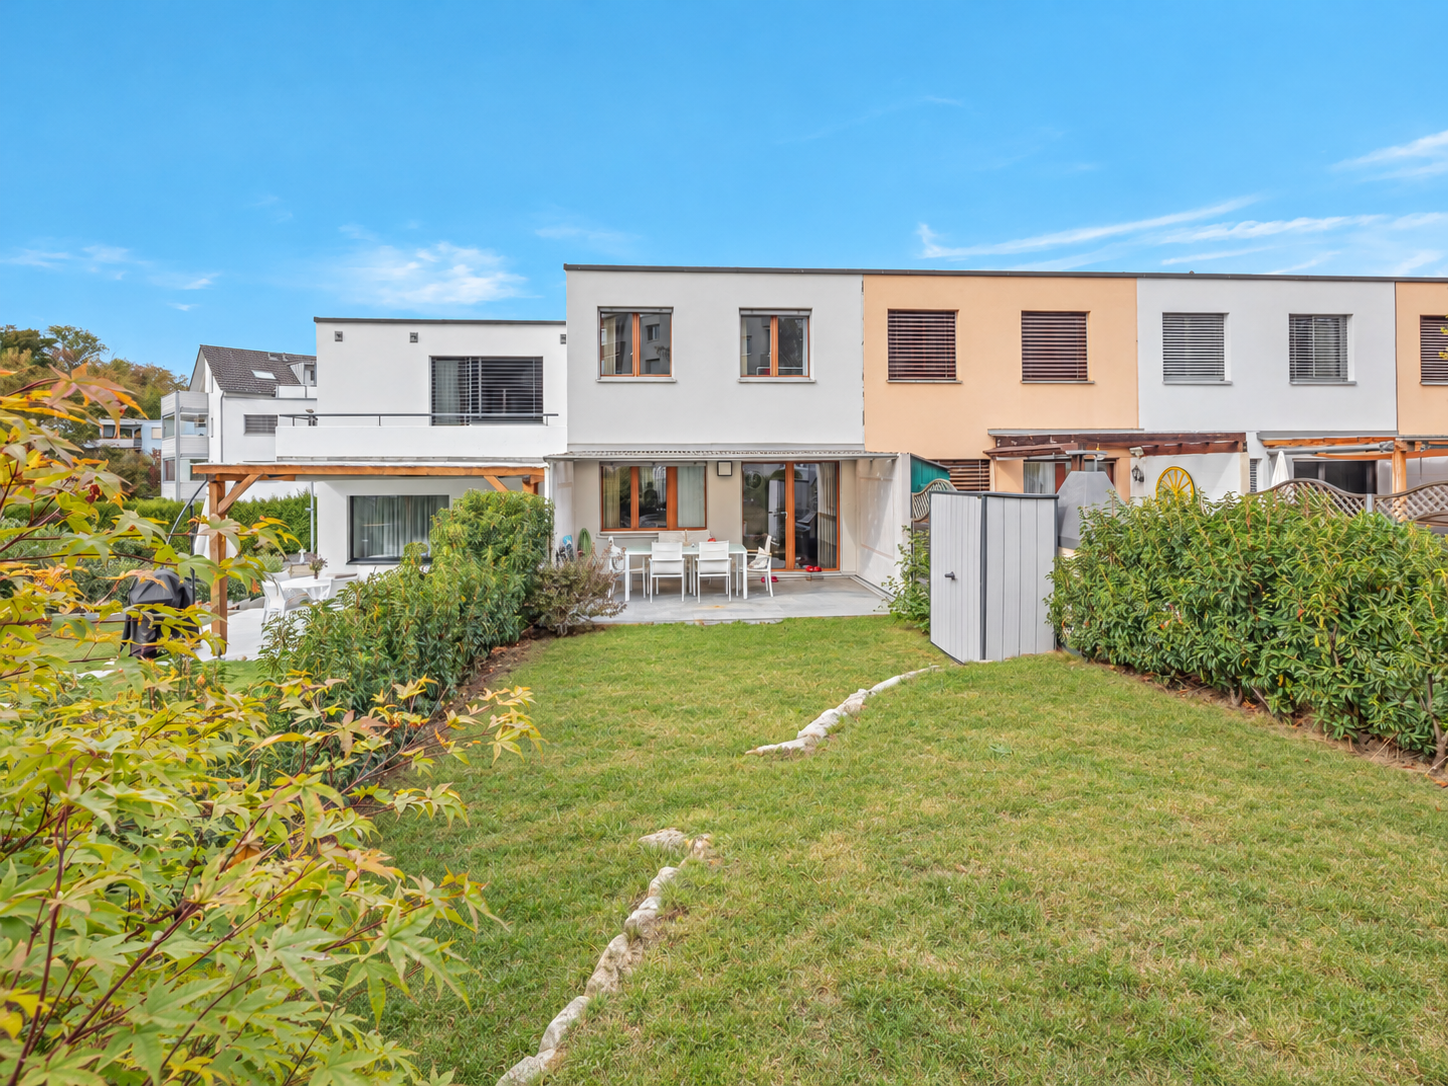
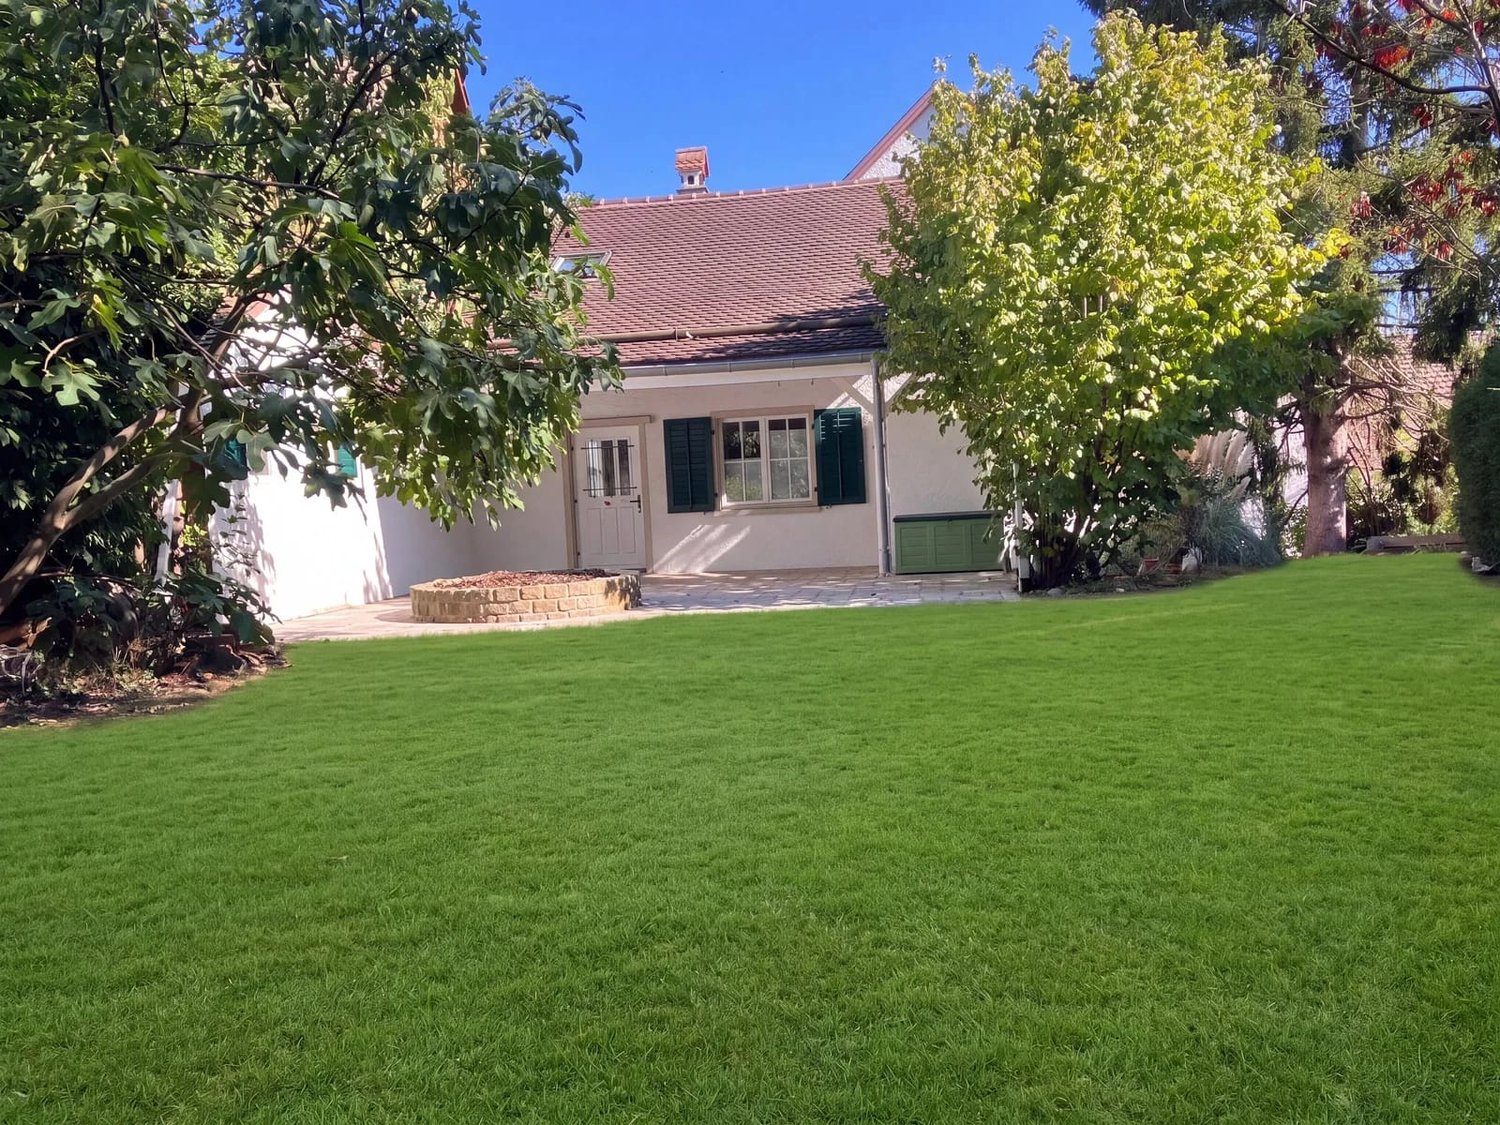
Your own home with a beautiful garden, spacious space and a swimming pool for shared use, and an additional 50m2 of usable space in the basement!This attractive 4.5-room row house combines modern living with a family-friendly environment and versatile usage options. With approximately 100 m² of living space, nearly 50 m² of additional usable space in the basement, a plot of 151 m², and three parking spaces, the property offers ideal conditions for families and couples who want to fulfill their dream of owning their own home. A special highlight is the well-maintained, spacious garden with a beautiful seating area and the communal swimming pool in the residential area - an attractive leisure offer right outside your own front door.Comprehensively modernized - around CHF 230,000 investedSince the beginning of 2021, the house has been modernized and upgraded with a great deal of effort and comprehensive investments of around CHF 230,000.The kitchen has been completely renovated, the bathroom modernized, and the separate guest toilet redesigned. New parquet and floor coverings, refreshed walls and ceilings, as well as numerous other interior work, give the house a well-maintained and contemporary appearance. Investments have also been made in the building substance: the roof has been renewed, including insulation, and the facade has been replastered and repainted. Furthermore, the outdoor area, the terrace, as well as the garden and surroundings, have been upgraded and redesigned. These comprehensive renovations create an attractive basis for future owners.Well-thought-out room layout for the whole familyIf you go up the stairs, you enter the ground floor, which forms the center of daily family life. The living area offers space for cozy hours and opens up to the garden seating area. The adjacent dining area and the modernized kitchen create a pleasant living feeling and short distances in everyday life. A separate guest toilet complements the room offer on this floor.On the upper floor, there are three bedrooms and a bathroom. Whether it's a parental bedroom, children's room, guest room, or home office - the rooms offer flexible possibilities for different life situations.A lot of additional space in the basementA special added value of this property lies in the spacious basement, which is exclusively available to the house. From here, you can also go outside again (lower door).The approximately 37 m² large protection and hobby room offers plenty of space for hobbies, workshops, sports equipment, or individual leisure activities.This is supplemented by a approximately 16 m² large laundry and hobby room with separate access to the outside. This is also ideal for use as a home office.(The laundry area is separated). Additional practical secondary and storage spaces provide additional storage space and versatile usage options.Thus, in addition to the living space, around 49 m² of additional usable space is available.A garden that invites you to lingerThe lovingly designed outdoor area is one of the special strengths of this property. The beautifully usable lawn area, well-maintained planting, and laterally arranged hedges create an attractive garden area with pleasant privacy. The covered terrace offers space for a cozy outdoor dining area - ideal for joint barbecue evenings, relaxed weekends, or cozy hours with family and friends.Whether playing on the lawn, gardening, or simply enjoying leisure time in your own garden: a personal retreat for young and old is created here.Swimming pool and play area directly in the residential areaA real highlight is the communal swimming pool, which is available for shared use by the residents of the settlement.On warm summer days, this provides a welcome cooling and offers additional leisure options directly in the living environment.The combination of a private garden and a swimming pool makes this home particularly attractive for families.Family-friendly living situation with good connectionsOberglatt combines the pleasant atmosphere of a manageable community with the proximity to the Zurich economic area.Kindergartens, schools, shopping opportunities, and various leisure activities contribute to a comfortable family daily life.Thanks to the good connection to public transport and the regional road network, Zurich, the airport, and the surrounding economic centers are easily accessible. The community thus offers an attractive combination of living quality and everyday practicality.Three parking spaces - an additional comfortThe property includes a parking space in the underground garage (exclusive of CHF 30,000) and two outdoor parking spaces. This provides comfortable parking options for several vehicles - a practical advantage in daily family life.The highlights at a glance • 4.5-room row house with three bedrooms • Garage parking space exclusive to the purchase price CHF 30,000 • 2 outdoor parking spaces included • Approximately 100 m² of living space on two floors • Approximately 49 m² of additional usable space in the basement • 151 m² plot area • Spacious garden with beautiful lawn area and covered seating area • Swimming pool for shared use, a one-minute walk from the property • Comprehensive modernization since 2021 with investments of CHF 230,000 • Completely renovated kitchen • Modernized bathroom and separate guest toilet • Renewed roof including insulation • Newly plastered and painted facade • New and refurbished parquet and floor coverings • Separate outdoor access to the laundry and hobby room • One underground garage parking space and two outdoor parking spaces • Family-friendly living environment with good connections to Zurich A home with many possibilitiesThis modernized row house convinces with the successful combination of pleasant living comfort, additional usable space, and an attractive outdoor area. Whether it's family life in your own garden, relaxed summer days by the pool, or personal projects in the spacious basement - you'll find the space to realize your individual living ideas here.Convince yourself of the advantages of this property. We would be happy to show you this attractive home during a personal viewing. We look forward to your contact.


Travel time
-

Suggested properties for you based on search results