4 results - Properties for sale: 7536 (Sta. Maria Val Müstair)

1 / 5
  • Balcony / Terrace
7 rooms191m²Price on request
Via Val Müstair 149, 7536 Val Müstair

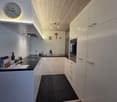
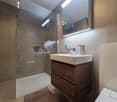
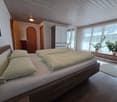
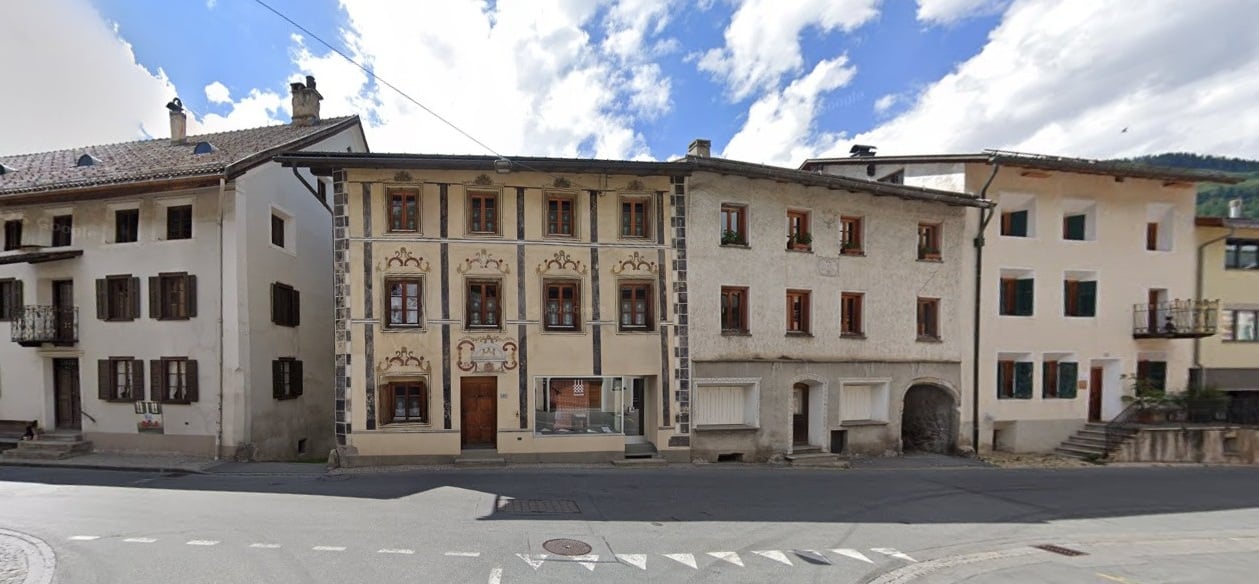
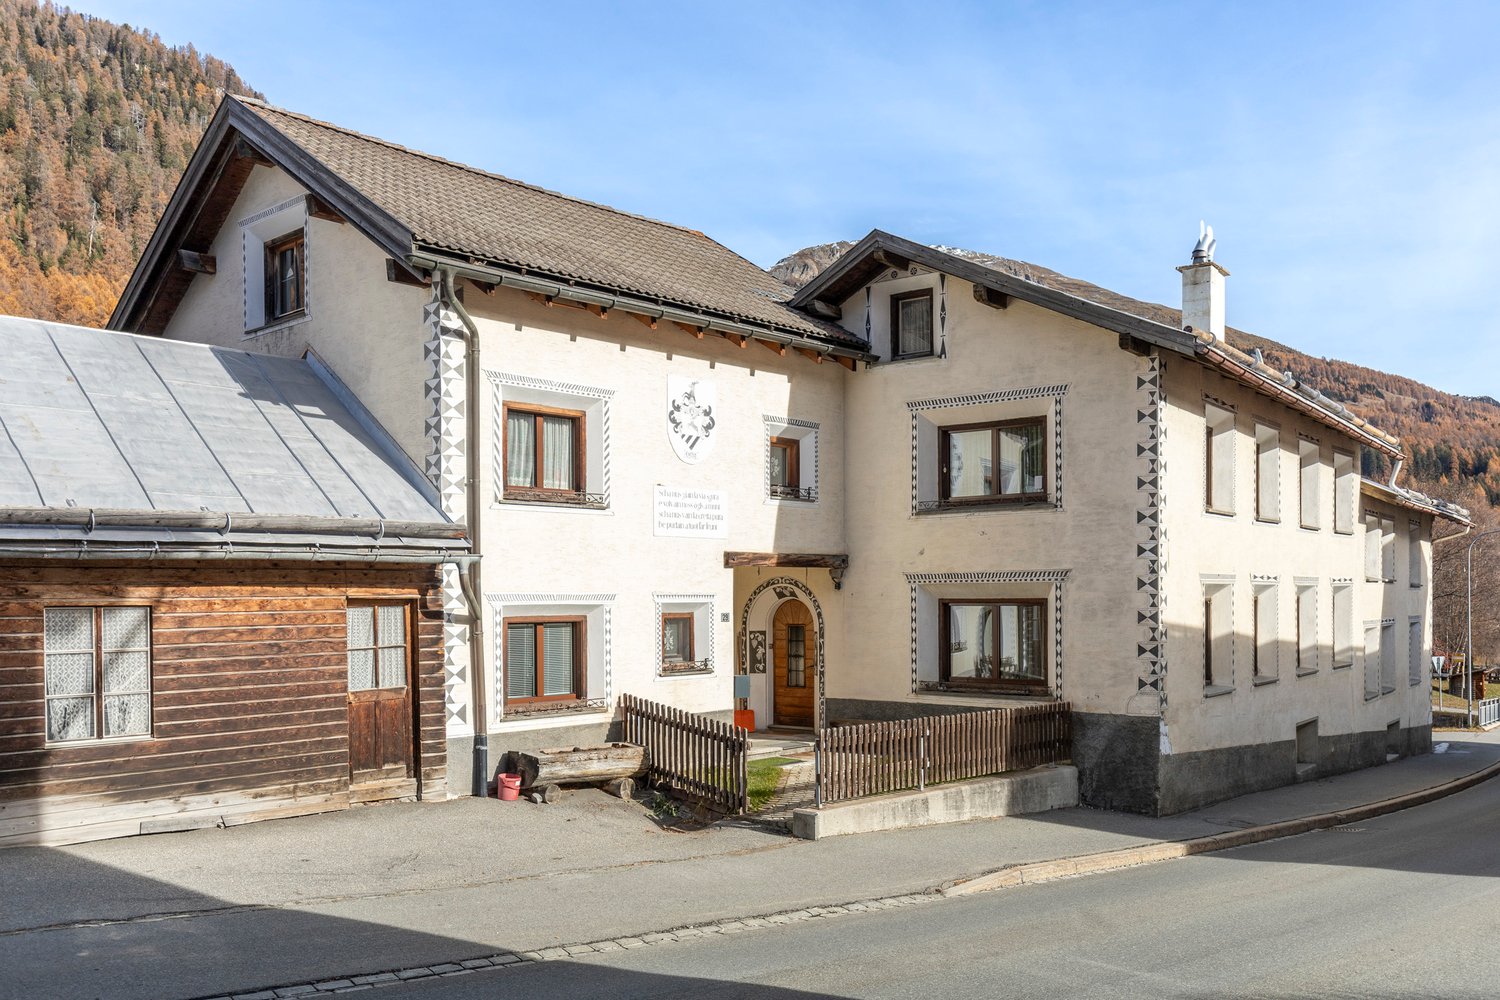
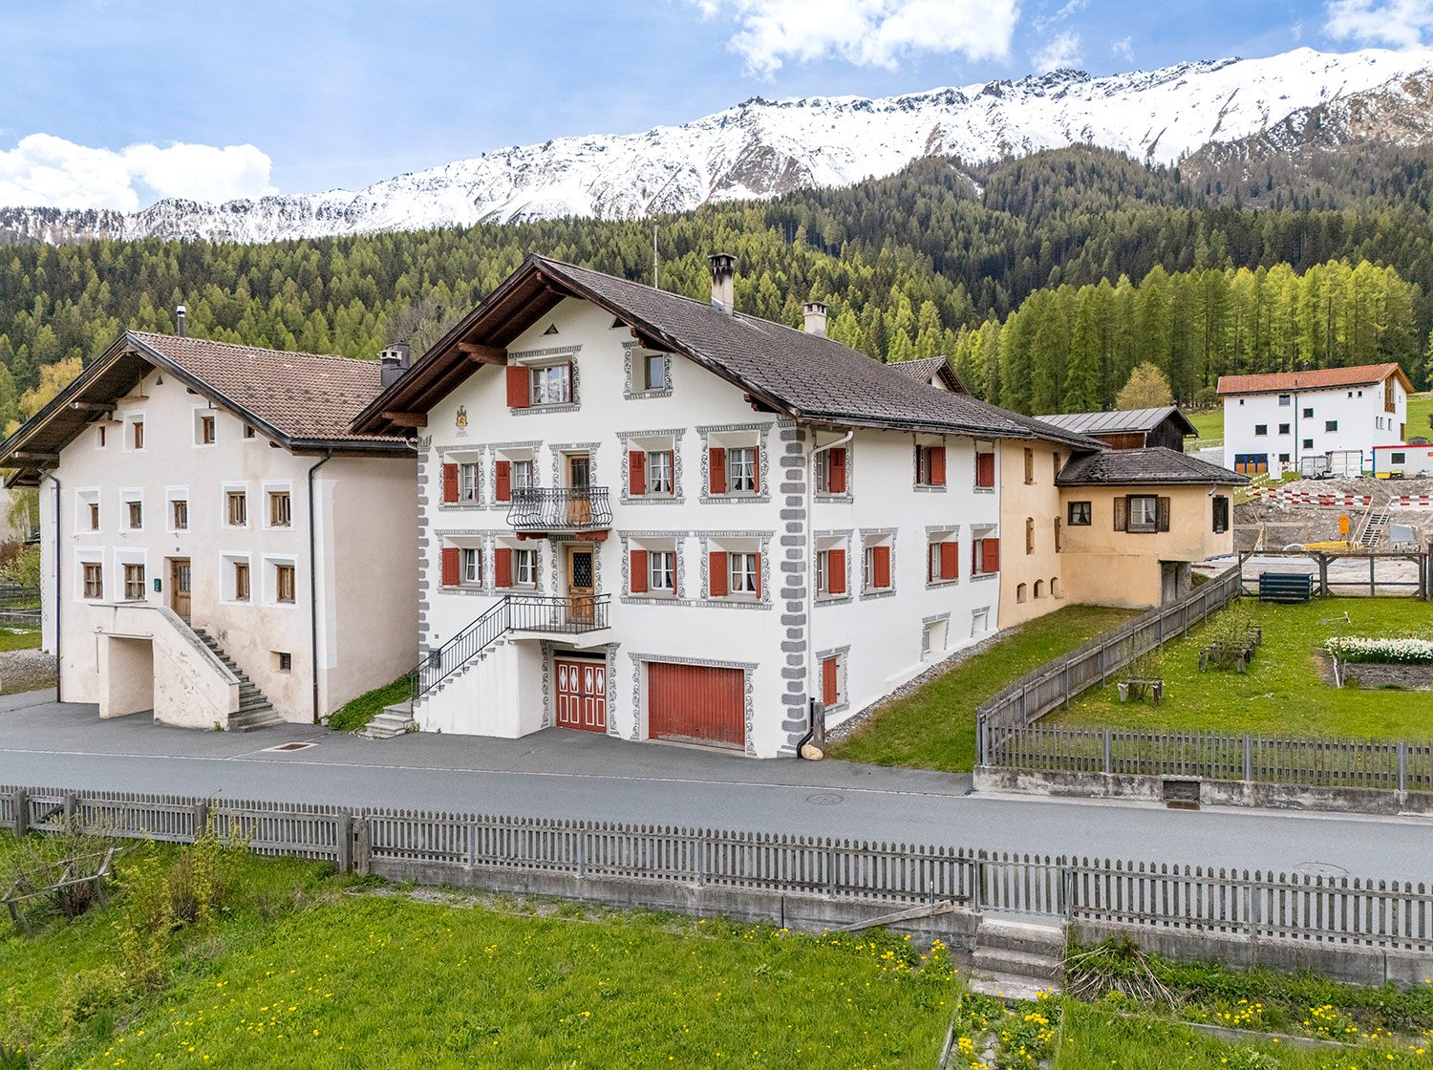
Historic house with retail space & second home – in the heart of the village

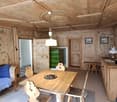
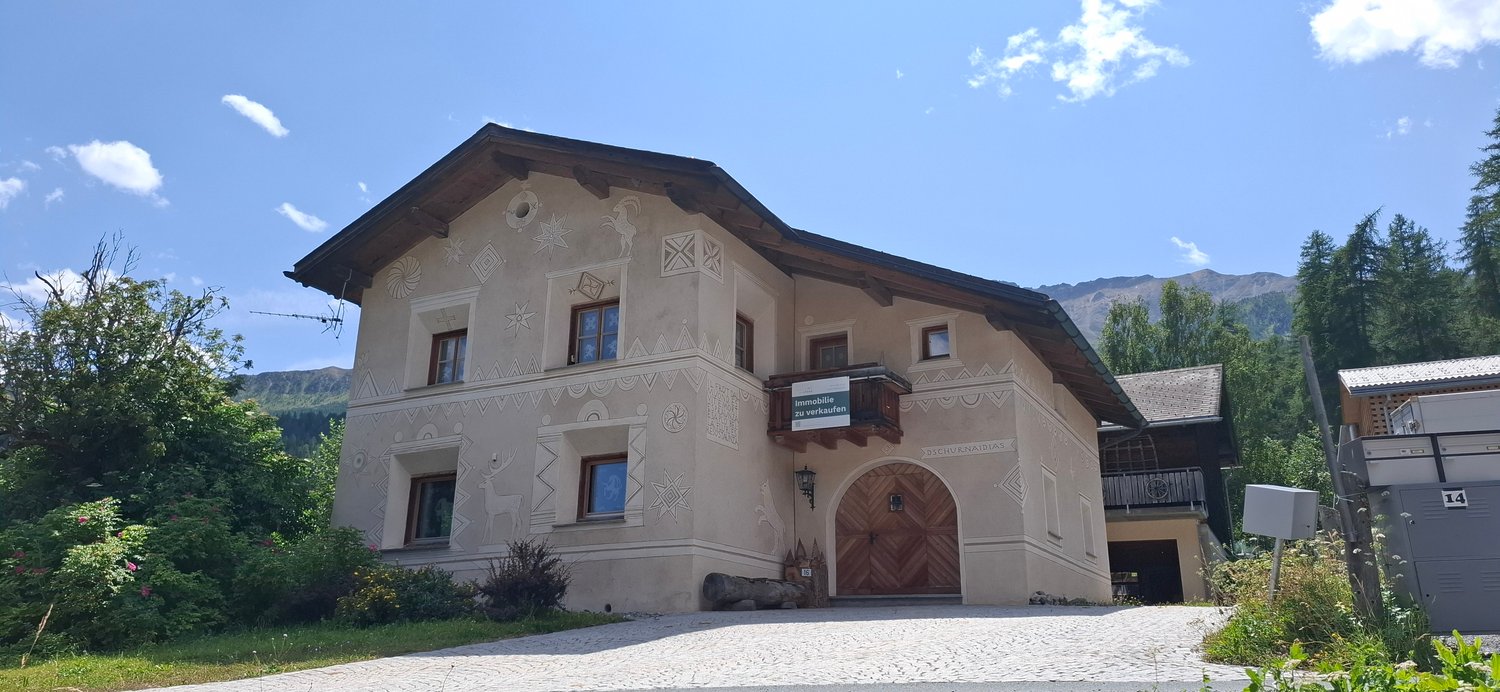
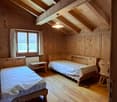
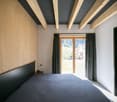
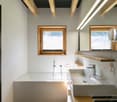
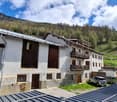
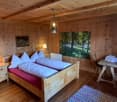
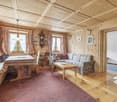
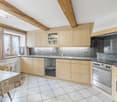
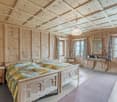
This characterful house from 1800 is located in the historic village centre of Sta. Maria Val Müstair and is part of the protected row of houses (ISOS). The property impresses with its striking appearance with artistic facade paintings and consciously sets itself apart from the classic Engadine building style. Inside, it combines historic charm with modern living comfort thanks to a comprehensive renovation in 2008.The house spans four floors and offers approximately 141 m² of living space. A particular highlight is the original Münstertaler Arvenstube from the construction period, which creates a warm and authentic living atmosphere. Several bedrooms, two bathrooms, and a functional kitchen with a wood stove offer versatile usage possibilities. The attic is currently not developed and offers additional potential.On the ground floor, there are practical secondary rooms and a small office. The offer is complemented by a separate sales room with approximately 50 m² of space, which can be used flexibly - be it for a business, a studio, or as an extension of the living space.The central location allows for short walks to shopping facilities, restaurants, and the bus stop with connections to Zernez, Italy, and the Minschuns ski area. Use as a second home is permitted and makes the property attractive as an investment.A versatile property with history, character, and development possibilities – ideal for all those who seek something special.

  • Balcony / Terrace
Travel time
-
1 / 6
  • Parking space
  • View
  • Quiet neighborhood
9.5 rooms199m²CHF 120,000.–
Umbrailpass, 7536 Sta. Maria Val Müstair

Idyllic Mountain House at Umbrail Pass

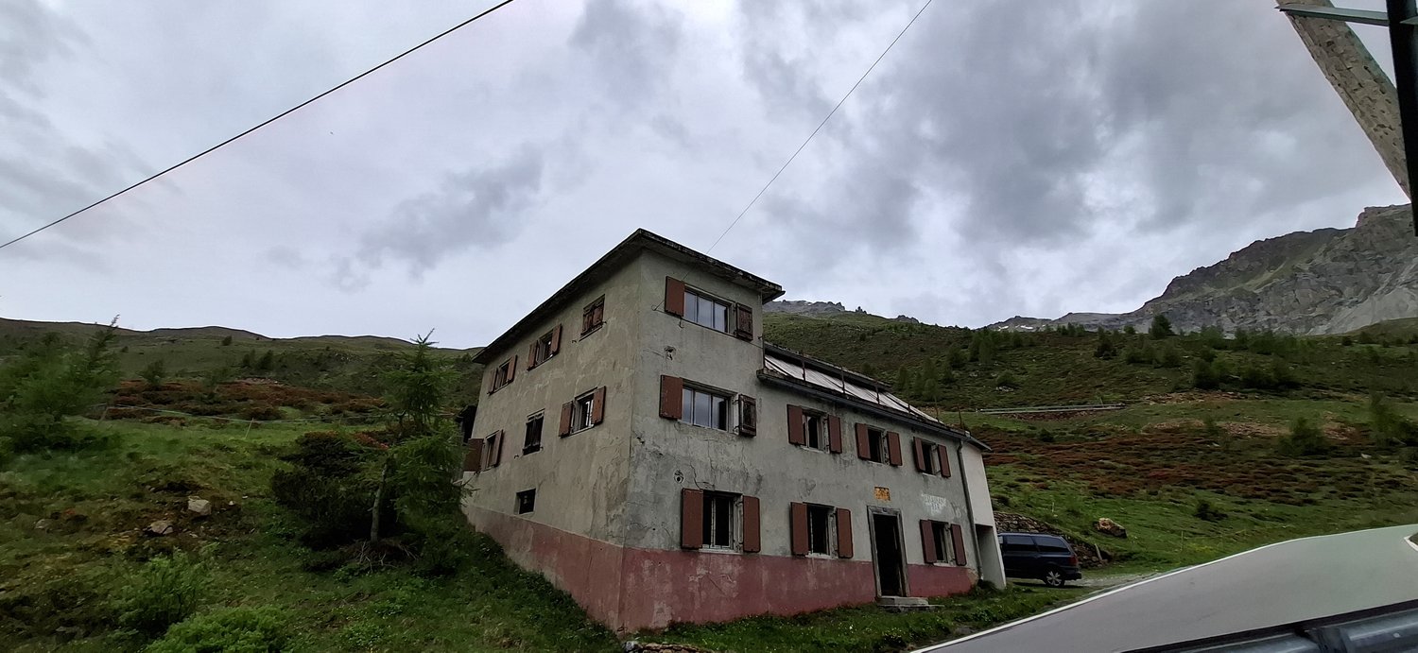
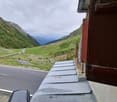
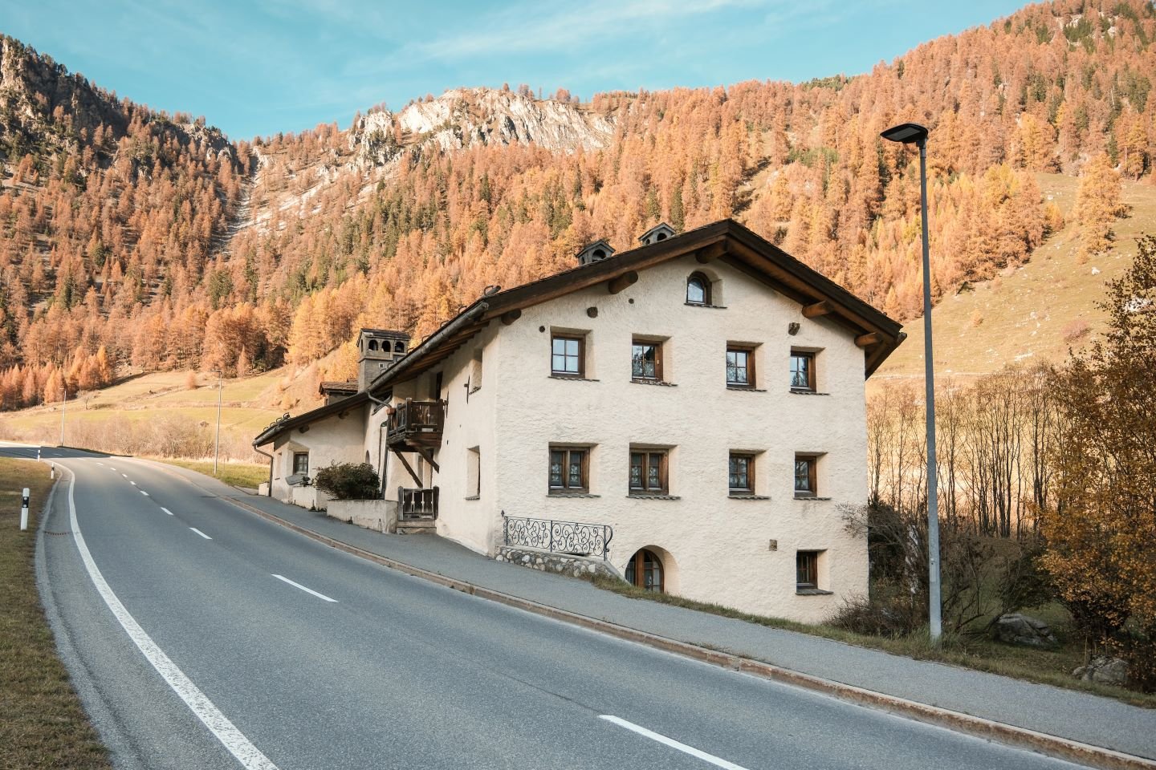
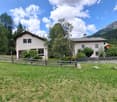
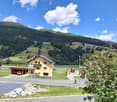
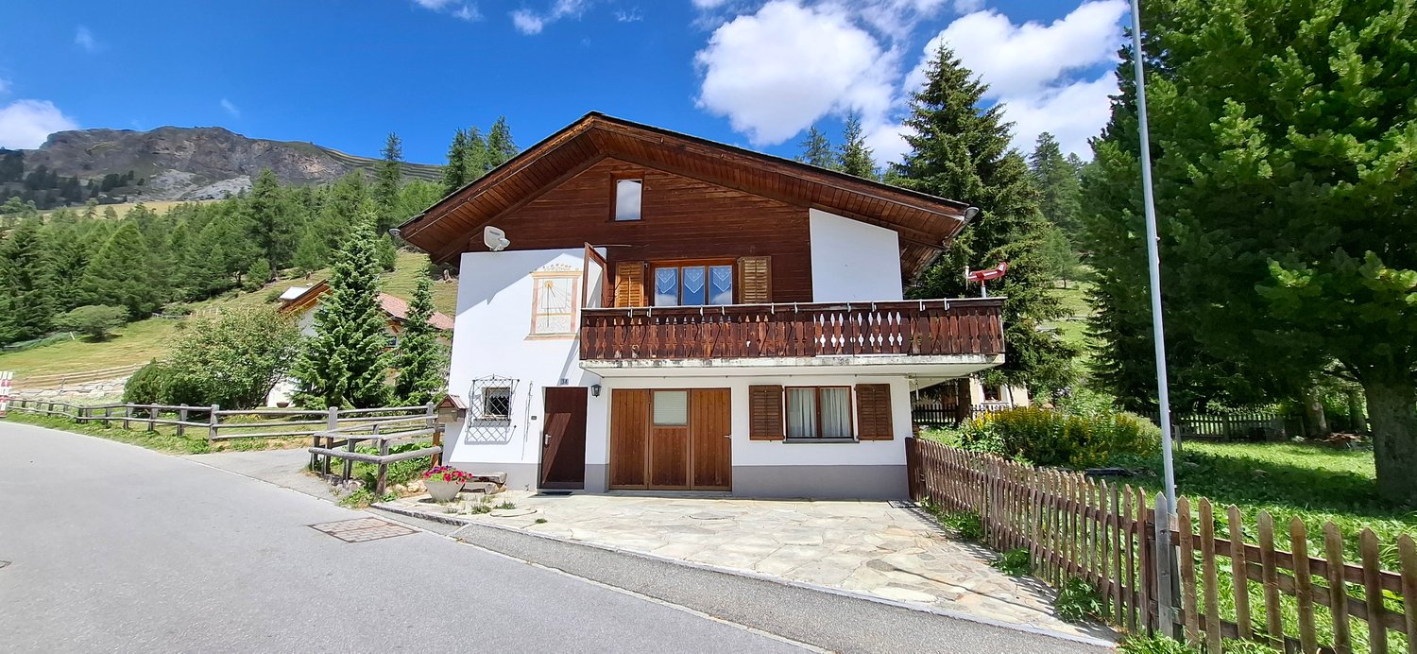
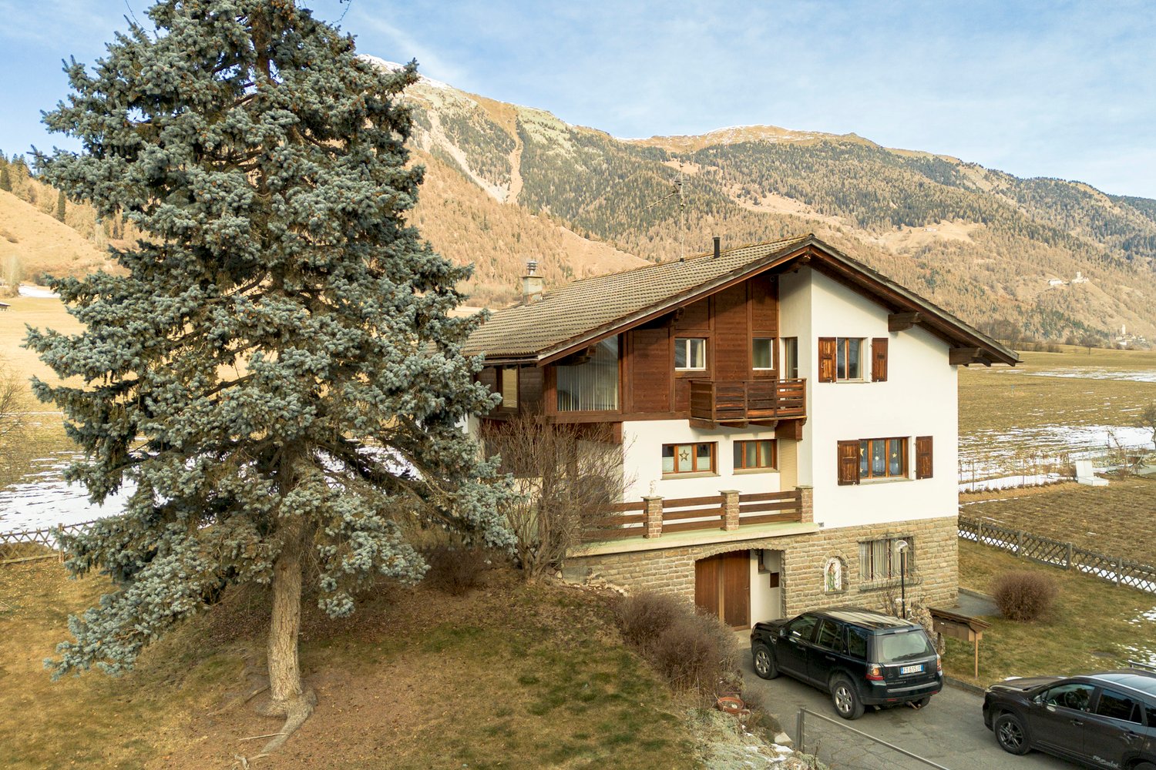
Discover this unique, historic multi-family house from 1906 in the picturesque Umbrail Pass in Sta. Maria Val Müstair. The well-maintained old building with its characteristic facade, red window shutters, and red base lies idyllically on a slope with an impressive mountain panorama – a true gem in the heart of the Münsterland.The expansion of the house is simple and functional, which gives the mountain house its typical rustic charm. The existing equipment includes, among other things, a simple kitchen, a bathroom, a separate toilet, and several bedrooms.The property is not under monument protection, which greatly simplifies potential renovation or renovation measures. Furthermore, use as a secondary residence is possible, an attractive argument for buyers looking for a retreat in the mountains.The property is in need of renovation. Inside, there is a need for renewal, both in terms of equipment and building substance. Small and large investments are necessary to bring the mountain house into a contemporary state.The property has its own spring, located about 100 meters above the house. Additionally, all wet cells are connected to the sewage treatment plant. The property is not connected to the power grid; lighting is provided by gas-powered lamps. The property is heated by various wood-burning stoves.Location and surroundings:The house is quietly and secludedly located in the beautiful mountain landscape of Val Müstair. The surroundings are very quiet – both during the day and at night. The magnificent view of the surrounding mountains makes this object a special retreat. Val Müstair, known for its unique Rhaeto-Romanic culture and the UNESCO World Heritage Site of the St. Johann monastery, offers an unparalleled quality of life in the midst of nature.This exceptional multi-family house is ideal as a rental property, a holiday home with several units, or as a spacious family home in the mountains. Take the opportunity to acquire a piece of alpine history!

  • Parking space
  • View
  • Quiet neighborhood
Travel time
-
1 / 22
3.5 rooms151m²CHF 990,000.–
7536 Sta. Maria Val Müstair

Stalla d'Immez

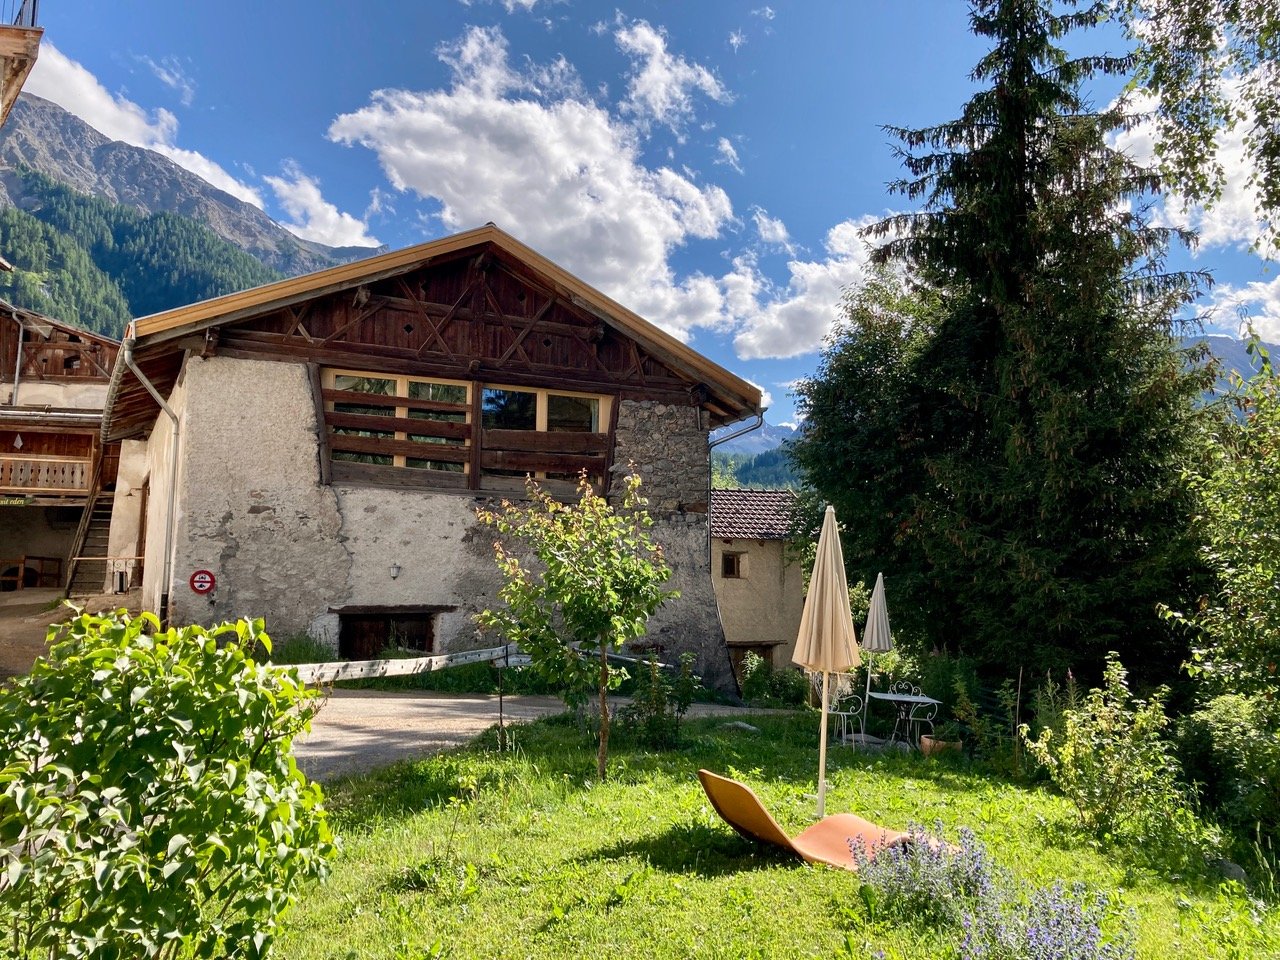
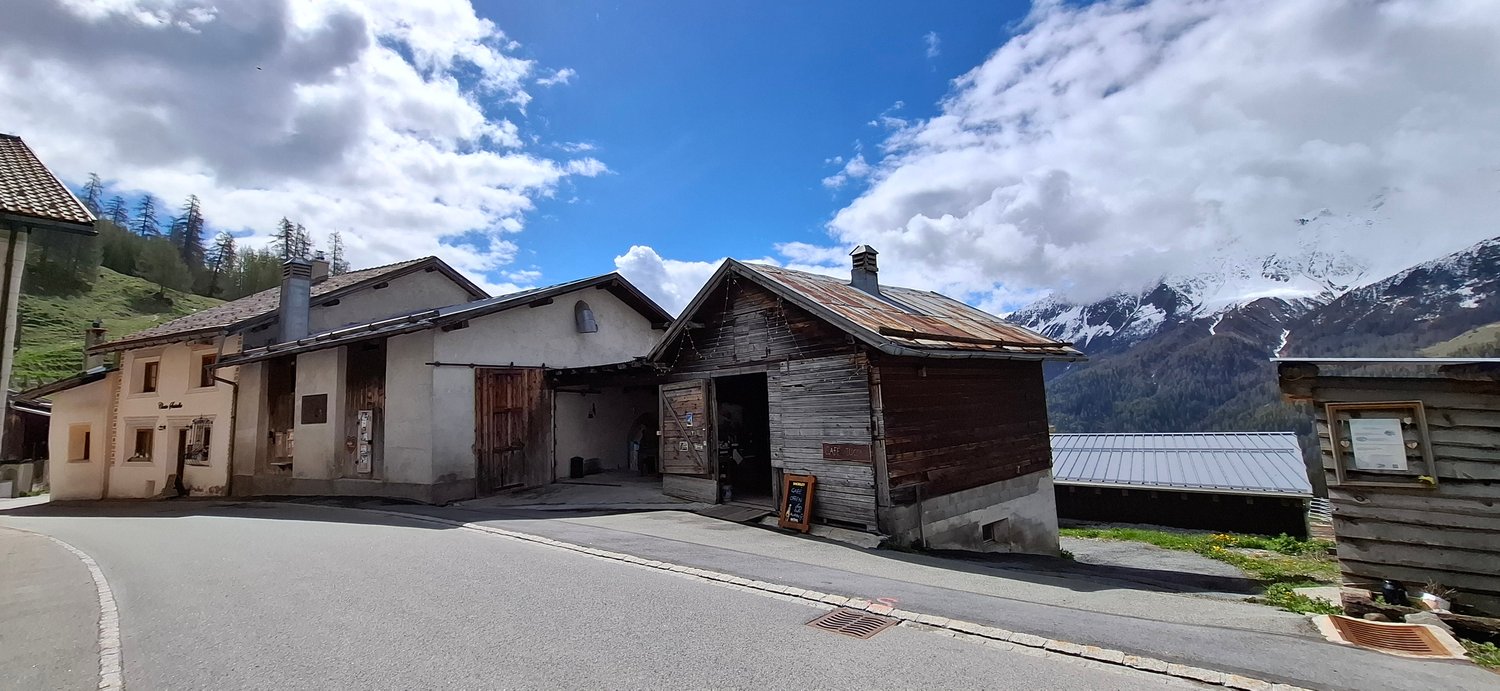
Four centuries of barn, today a living loftThe Stalla was rented by the owners for breaks and holidays in recent years. It offered comfortable and surprising shelter to sympathetic part-time residents.From the outside, the agricultural building has preserved its identity: modest and unobtrusive, it has stood in its place for centuries. Those who take up residence inside experience a beautiful transformation - and an unexpectedly generous space behind the old walls.The fact that the Stalla in Santa Maria has won many friends over the years is no surprise.A 17th-century barn, a powerful roof structure made of fir and larch, 151 square meters of almost undivided space. The Stalla d'Immez in Santa Maria Val Müstair was converted into a living space in 2021 - without making its former use invisible.Andreaskreuze still support the roof, the old hayloft crosses the room, and planks from the former hay loft were reused. In between: kitchen, living area, and two sleeping areas on different levels. Above everything, the up to eight-meter-high roof structure spans.The Stalla is located at 1,375 m above sea level in the Val Müstair biosphere reserve, with a view of Piz Lad and Piz Terza.A barn next to the residential towerWhen the writers Micha Friemel and Tim Krohn moved to Santa Maria, they took over a small historic ensemble: a residential tower whose foundation walls date back around a thousand years, and the adjacent 17th-century barn.Initially, the main house was made habitable again. In 2020, the conversion of the barn began, in close consultation with the Grisons monument preservation society.Much remained: the natural stone walls with lime plaster, traces of Gothic ornamentation, the hayloft, and above all, the impressive roof structure with its Andreaskreuz struts. The former barn area on the ground floor was also largely preserved. The former hay room above remained as a connected volume.The conversion follows a simple idea: to divide as little as possible. New elements were added where they were necessary for living. The old framework gives the room its order.A large roomThe 151 m² living area is experienced as a nearly continuous room. Cooking, eating, living, and sleeping are under the same roof. It is not walls that structure the loft, but the framework, level changes, materials, and individual elements.Three traces of the former barn determine the room particularly: the Andreaskreuz of the roof structure, the historic hayloft, and a podium made from the original planks of the hay loft.The floor also tells of the former use. Polished concrete meets old wooden planks and reused planks. New skylights lie between the beams and bring daylight deep into the large volume, without losing the legibility of the historic structure.Cooking, eating, livingThe kitchen stands freely in the room. A black cooking island with a dark stone cover forms its center. The dining area is elevated on the plank podium; a large table made of solid cherry wood stands in the center.Next to it, the living area opens up to the eight-meter-high gable. Lime-plastered walls, polished concrete, old wood, and the powerful roof structure give it its atmosphere.It is less a classic living room than a large, inhabitable volume.Sleeping on two levelsThe two sleeping areas are located on top of each other.The lower one is on the main level and is separated from the rest of the loft by a wall made of wooden planks. Parts of the wood come from the historic structure. A black spiral staircase made of steel leads from here to the gallery.This is inserted as a separate steel structure into the existing building and clad with wood. Directly under the gable lies the second sleeping area. From here, the windows open onto Piz Lad and Piz Terza.BathroomThe bathroom is the only closed room in the loft. A triangular skylight in the roof slope brings daylight from above.The equipment is concentrated on the essentials: a bathtub for two, a rain shower, toilet, and washbasin. Bright surfaces and the unusual room height give the small floor plan generosity.Winter gardenIn a former area of the servants' quarters, there is an unheated winter garden of 25m², which can be opened to the heated room in winter. Its rounded geometry deliberately sets itself apart from the main room; a bright pine floor and a cast-iron Contura wood stove characterize the room. As a protected intermediate area, it can also be used independently of the loft - especially during transition periods and on cold days.Garden plotA quiet 137m² garden - a few steps from the house - for relaxation, picnics, vegetables, and fruit can be purchased.Live in it yourself or rent it out partially: your choiceThe new owners of the Stalla have the option of living in it permanently themselves. Or they can rent out the loft partially to people looking for relaxation and realize a return. The Krohn family, the sellers of the barn, would be happy to organize this form of managed living for the new owners for a fee.Santa Maria Val MüstairSanta Maria is located at 1,375 m above sea level in the Val Müstair, south of the Ofenpass and directly adjacent to the Swiss National Park. The valley is a UNESCO biosphere reserve and has preserved a remarkable independence. In the village and its surroundings, you can find the traditional hand-weaving mill Tessanda, small workshops, a whiskey distillery, and a landscape that begins immediately in front of the door.Ten minutes by car down the valley is the monastery of St. Johann in Müstair. Founded around 775 during the time of Charlemagne and a UNESCO World Heritage Site since 1983, it preserves one of the most important cycles of early medieval wall paintings in Europe.Those who have seen it once may understand why time is measured differently in the Val Müstair. The Stalla d'Immez itself is set back from the main road. The house has a parking space in the courtyard and the 137m² garden with herbs, flowers, and berries, which can be purchased.

More objects in your automatically expanded search area
10 results - Radius: + 10km
1 / 8
  • Parking space
  • Balcony / Terrace
  • Garage
  • +1
4.5 rooms110m²Price on request
Via Val Müstair 17, 7532 Val Müstair

4.5-Room Maisonette Apartment in Val Müstair

This charming maisonette apartment with approximately 110 m² of living space is located in the Chasa Veglia in Tschierv and impresses with generous space, a warm living atmosphere, and diverse usage possibilities. Thanks to two separate entrances, it offers a high degree of flexibility and potential for division into two residential units.A special highlight is the stylish Arven lounge, which creates a unique sense of well-being with its alpine character. The property was built in 1900 and renovated in 1987 and comprises six condominiums, with a co-ownership share of 303/1000 applicable to this unit.The apartment spans two floors. On the ground floor, there is a small kitchen, a single bedroom with shower/WC, another bathroom with bathtub, and a separate entrance area with seating and morning sun. On the upper floor, there is a kitchen with complete infrastructure, a double and a single bedroom, and a cozy living room.A wood stove provides comfort, and the oil heating ensures reliable warmth. The apartment includes a storage room/basement, a single garage parking space, and shared use of the communal laundry room. The apartment is approved as a secondary residence and is ideal as a holiday apartment, for rental, or as a quiet primary or secondary residence.

  • Parking space
  • Balcony / Terrace
  • Garage
  • +1
Travel time
-
1 / 4
  • View
5 rooms120m²Price on request
Döss 24, 7537 Val Müstair

Chasa sül Dös

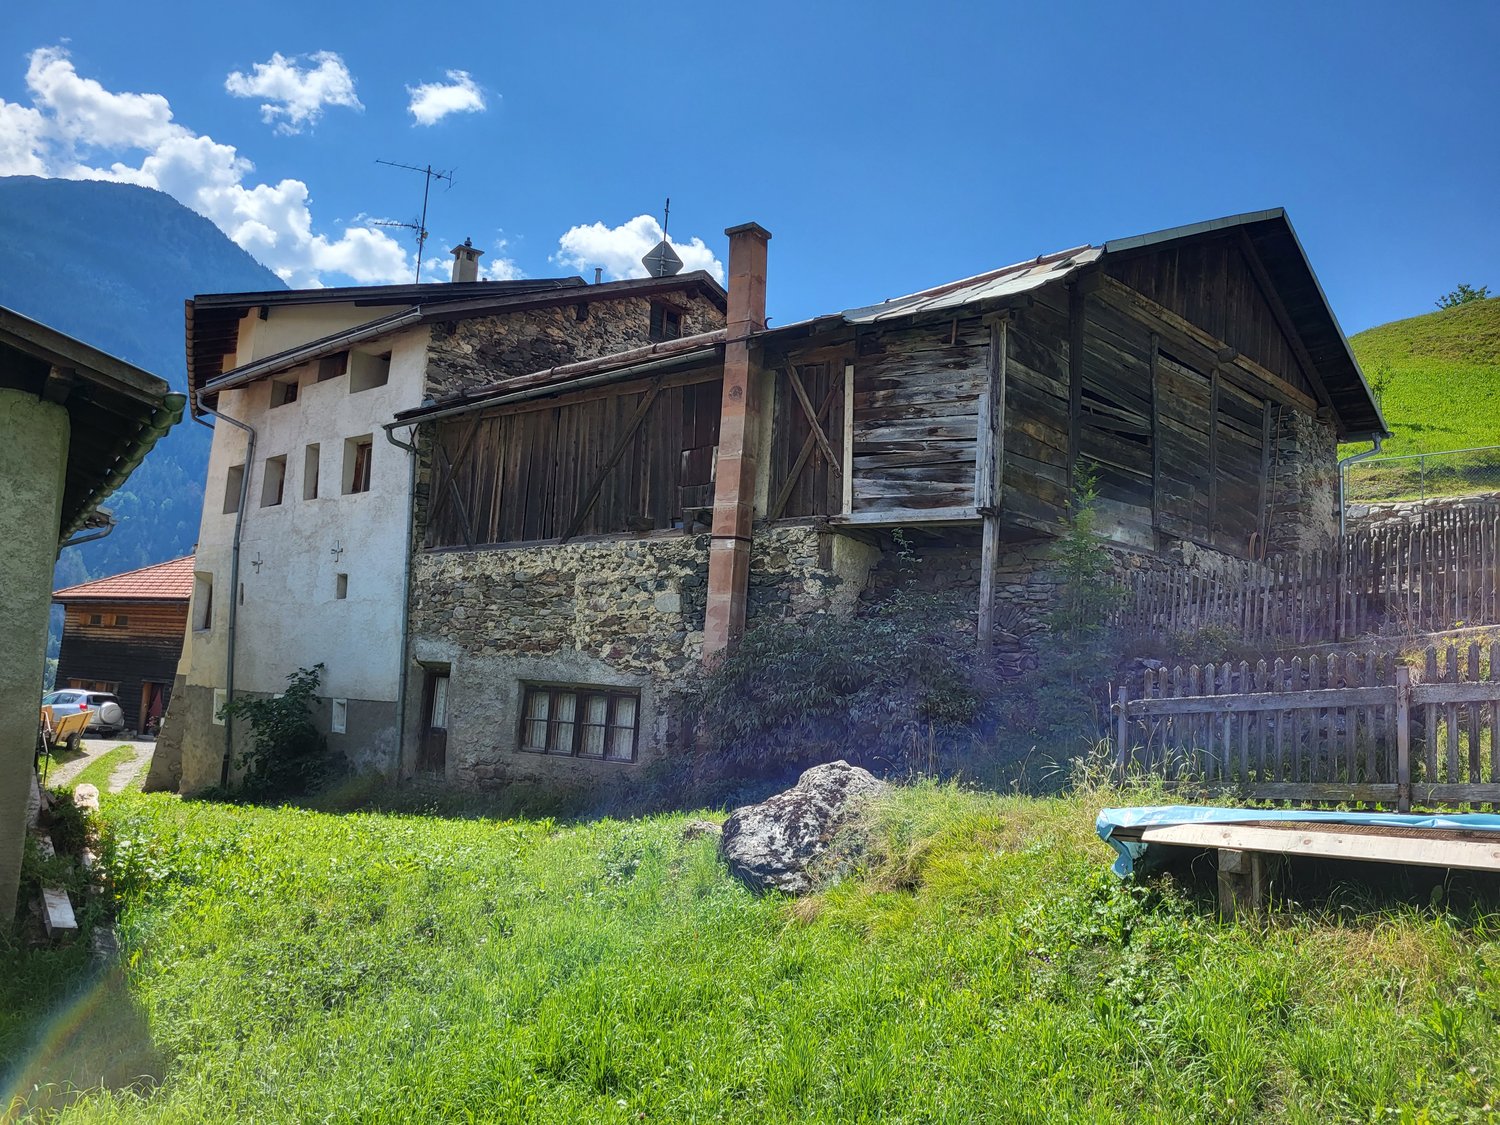
Discover this charming, historic farmhouse, nestled in the breathtaking mountain landscape of the Münsterland. The traditional stone and wood house with its distinctive red metal roof exudes rustic charm and alpine flair – a true gem for lovers of authentic architecture.The house at a glance: • Living area: Spacious 120 m² • Rooms: 5 rooms with great potential • Plot: 394 m² with well-maintained garden, wooden fence and gravel driveway • Cubature: 1'660 m³ • Old building with history: Last renovated in 1987 – ready for your personal touch • Beautiful view: Lovely view of the surrounding mountains and green meadows The house presents itself as a farmhouse with a solid stone base, wooden elements and a pitched roof. The grassy courtyard with a wooden fence and the idyllic mountain backdrop give the property an incomparable character. In summer, the property benefits from plenty of sunshine.Location and infrastructure: Val Müstair is located in the UNESCO Biosphere Reserve of the same name and offers a unique combination of nature, culture and tranquility. The surroundings are pleasantly quiet both during the day and at night. A river is located in close proximity.This unique property offers the perfect basis for a life in the mountains – whether as a main residence, holiday home or renovation project with great potential. Let yourself be captivated by the originality and charm of this traditional Engadine farmhouse.The property is located in the village zone, within the perimeter of the "UNESCO World Heritage Site".

  • View
Travel time
-
1 / 7
  • Balcony / Terrace
  • Garage
  • View
  • +1
6 rooms159m²Price on request
Via Cumünala 16, 7533 Val Müstair

Charming property with development potential

In Fuldera, idyllically nestled in the mountain world of Val Müstair, a special property with a lot of character, history, and diverse possibilities awaits you.The charming residential house from 1935 was extensively expanded and renovated in 1988. It has approximately 159 m² of living space. Traditional natural stone walls, sgraffiti, high-quality arven wood, and selected antiques give the house a unique and warm atmosphere.The spacious entrance area welcomes residents and guests. The bright winter garden was newly created around 2010 and equipped with underfloor heating. The cozy arven room and the 2024 renewed base stove in the living room provide comfortable hours. The kitchen also has a traditional wood stove.The property includes a workshop with approximately 791 m³ of volume, an intermediate building with approximately 213 m³, and a shed with approximately 335 m³ of volume. The spacious secondary areas offer diverse usage possibilities and are ideal for handicraft or commercial activities.The total land area is 1,943 m². Particular interest is the existing building land reserve: up to approximately 730 m² can be parceled out, whereby parceling out is only possible for locals. The residential house can be used as a secondary residence.A rare opportunity for all those who want to combine traditional living, working, and future development possibilities in a special place in Val Müstair.

  • Balcony / Terrace
  • Garage
  • View
  • +1
Travel time
-
1 / 7
  • Parking space
  • Balcony / Terrace
  • Garage
  • +2
5 rooms149m²Price on request
Via Maistra 22, 7534 Val Müstair

House with panoramic views

This unique property is located in a sunny south-facing position high above the Val Müstair, in the small and charming municipality of Lü. On a plot of over 2,500 m², there is a historic residential building with several outbuildings, including a hay barn, two smaller annexes, and an adjacent building plot with an area of 447 m².The location is extremely quiet and offers a breathtaking panoramic view of the impressive mountain world of the Val Müstair. Lü is considered one of the sunniest places in the valley, both in summer and winter.The main building and the outbuildings were built around 1900 and have a total volume of around 2,516 m³. The residential building extends over four floors and offers plenty of space for family, guests, or creative living ideas.On the top floor, there is a small room and ample storage space, which can be further expanded if needed.The upper floor has four rooms and a bathroom. Two of the rooms are equipped with a washbasin, and one has a fully functional tile stove that provides cozy warmth.On the ground floor, there is another room and a lovingly preserved Arvenstube. The kitchen is not modern but fully functional. A small technical room and a separate toilet complete this floor.In the basement, there are a total of four rooms, including a laundry room with toilet, a cooling cell, storage and storage rooms, and the heating room. There is a 2,500-liter boiler and a modern pellet heating system, which was installed recently. Additionally, a spacious garage is located on this level.Particularly noteworthy is the historic hay barn, which is classified as a landmark building. Underneath it, there is a small workshop, ideal for handicrafts or as additional storage space.This house is perfect as a second home and refuge in the Val Müstair, to relax in the wonderful natural landscape.The property was partially renovated in 1997 and has been regularly maintained since then. It is in good condition and can be occupied immediately without major effort. At the same time, it offers great potential for individual expansions or transformations, whether as a holiday residence, multi-generation house, or stylish refuge in the mountains.The property is currently operated as a Bed & Breakfast and is therefore largely inhabited. Furthermore, it offers a variety of uses - either as a large property or divided into three units: the residential building, the barn, and a possible new construction project on the building land reserve.
  • Parking space
  • Balcony / Terrace
  • Garage
  • +2
Travel time
-
1 / 6
9 rooms173m²CHF 450,000.–
Via Val Müstair 285, 7537 Müstair

Ideal as a multi-generational house or for living and renting

The Grisons village of Müstair is the largest settlement in the Münstertal valley and belongs to the Val Müstair municipality. Due to the UNESCO World Heritage site and the magnificent mountain world, guests flock to the valley. This attractive detached house is also conceivable as a second home. The property presents itself in a traffic-favorable, sunny, and panoramic location at the end of the village near the Italian border. The extensive plot of land (717 m2) borders on three sides directly to agricultural land. The bus stop in front of the world-famous monastery can be reached on foot in just five minutes. The ground floor includes a cozy studio with one room, a kitchen, and a bathroom with a bathtub. The garage and the heating and cellar room complement this living level. On the first and second upper floors, there are two 4-room apartments, each with a closed kitchen and a bathroom with a bathtub. The apartment on the first floor impresses with the attractive outdoor terrace and an appealing interior design. The studio and the unit on the second upper floor require renovation. Here, you can incorporate your living ideas and create an optimal living space for yourself. This interesting offer is ideal as a multi-generational house, as a holiday home, or for living and renting at the same time - you have the choice!Have you become curious? Make a contact inquiry today to receive the exposé and arrange a viewing appointment.
Travel time
-
1 / 8
8.5 rooms216m²CHF 1,050,000.–
Via Cumünala 32, 7533 Fuldera

Spacious Family Paradise in Val Müstair

The picturesque Fuldera in Val Müstair is one of the most authentic and beautiful mountain villages in Switzerland, known for its well-preserved Sgraffito and the lively village community with traditional customs. The property is quietly located and yet not far from the village center. Traditional Bündner architecture and the natural surroundings combine in an attractive way here - a wonderful opportunity to acquire a spacious home or a special holiday home in the Bündner mountains.On three floors, 8.5 cozy rooms are presented in the typical Bündner style with cassette ceilings and wooden paneling on the walls. On the ground floor, a friendly, modern kitchen with beautiful wooden beams welcomes you. Two connected rooms, one with a cozy tile stove, are perfect as a living and dining room. Another kitchen with a traditional wood stove is located in the rear part of the house. Five spacious bedrooms on the upper floor offer plenty of space and promise a restful night's sleep. Two bathrooms, one with a shower and toilet on the ground floor and one with a bathtub on the upper floor, as well as numerous storage spaces throughout the house, complement the room offer. In addition, several basement rooms and a garage, as well as a spacious utility area (former barn) with two annexed outbuildings, offer a lot of storage space and almost endless potential for renovations or hobbies. With some renovation effort, a wonderful paradise for the whole family can be created here.Convince yourself and arrange a non-binding viewing appointment. I look forward to your call.

Travel time
-
New building
1 / 10
Price on request
7550 Scuol

New Build: Alpine Living in the Engadine - Just as You Imagine It

Alpine living in the Engadine In the historic village of S-Charl, one of the most original and nature-connected places in the Lower Engadine, the Chesa Alvetern is being developed as a residential project that combines alpine tradition with contemporary architecture. The former residential house is being completely renovated and reinterpreted as part of an exclusive pre-project, with one goal: to create a home that tells a story and thinks about the future.Project idea & visionThe Chesa Alvetern is not just being renovated. It's being rethought: • The building retains its historical identity. • Inside, a modern, finely tuned living world is created. • Each apartment becomes a unique character piece - no floor plan is the same as another. The project is currently in the most flexible phase: you decide how your future home will look.Apartments & possibilitiesDepending on the chosen variant, 5 to 7 residential units are being created in different sizes and styles. The planning allows for: • Ground floor- spacious garden apartment / living on one level- direct access to private seating areas (3 separate outdoor areas are available as an option)- ideal for couples and families who want nature right outside their door • Upper floor- two separate apartments or spacious apartment with studio- variable room programs possible (living/dining areas, additional rooms, home office) • Attic- two characterful units under the sloping roof- perfect for people who want to combine alpine coziness with design- exciting roof landscapes and room heights create unique atmospheres Each apartment benefits from:independent room concepts- high-quality material selection (individually determinable)- state-of-the-art home technology- the possibility of adding your personal touchNo standard product is being created, but living space with identity.The special thing about this offerYou're not just buying an apartment - you're designing the place where you'll live. • Pre-project status = maximum planning freedom • Floor plans, room programs, materials & details can still be changed • Collaboration directly with the architects Blarer & Reber, Samedan • Owners receive an alpine unique piece, no copy Location - S-CharlOne of the most beautiful backdrops in the Engadine: • car-free in winter • National Park access right outside the door • quiet, inspiring atmosphere • 15-minute drive to Scuol A place where you don't just live - you arrive.Contact & consultationBlarer & Reber Architects, SamedanPhone: +41 81 851 07 90The complete plans and variants are available upon request.Brief & conciseChesa Alvetern - S-Charl? Pre-project: alpine living unique pieces in the Engadine? 5-7 apartments, depending on the variant? 3 additional outdoor seating areas optional? maximum floor plan and design flexibility? historic house, complete interior renovation? individual living worlds instead of standard architecture

Suggested properties for you based on search results