4 results - Properties for sale: 7440 (Andeer)

1 / 7
9 rooms, 238m², CHF 1,050,000.–
Auf Anfrage 1, 7440 Andeer

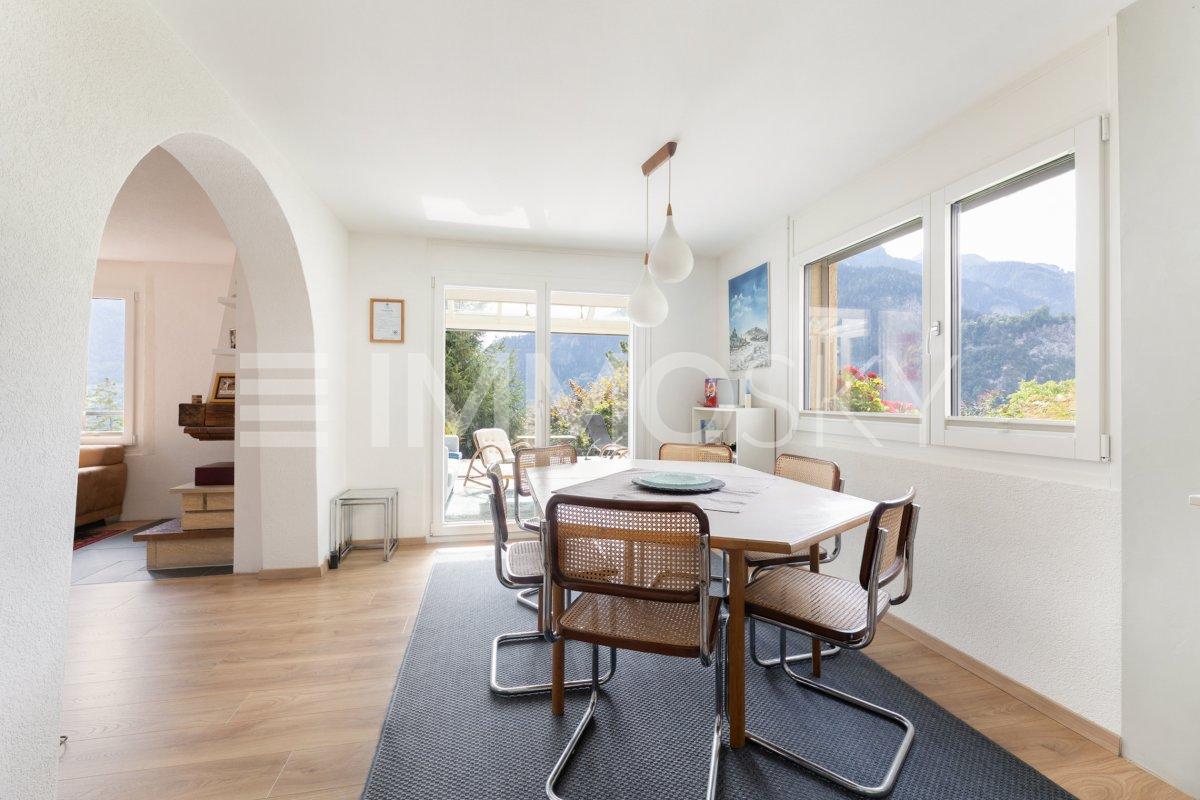
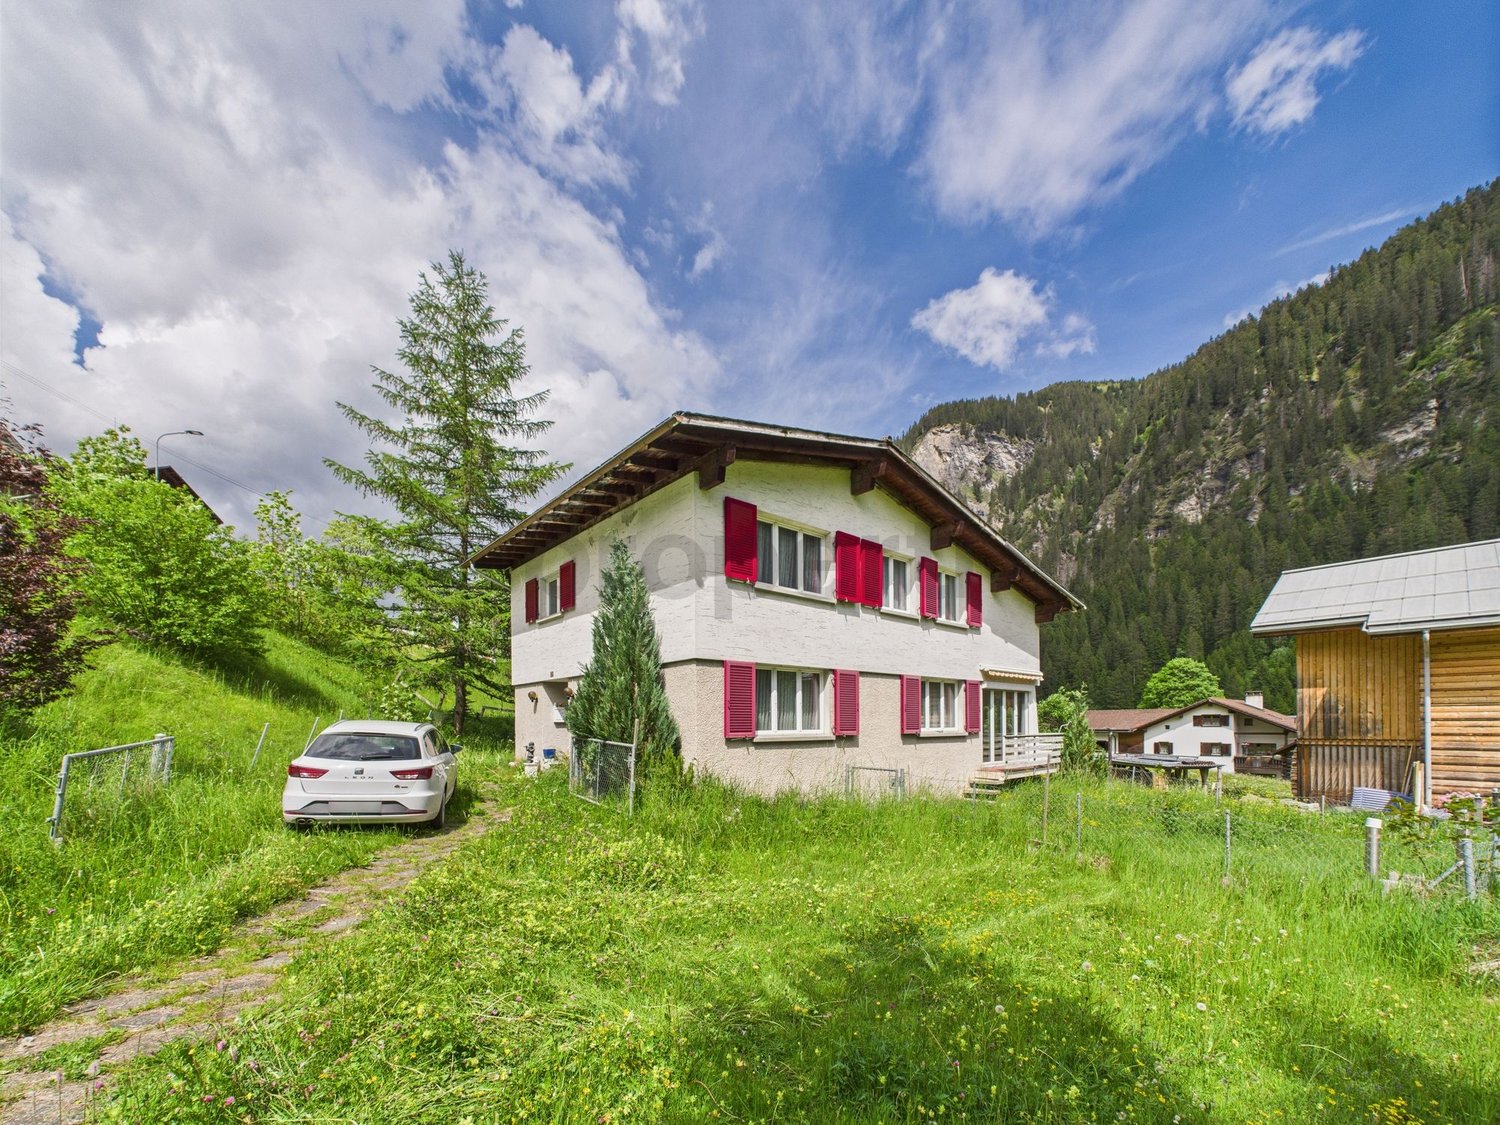
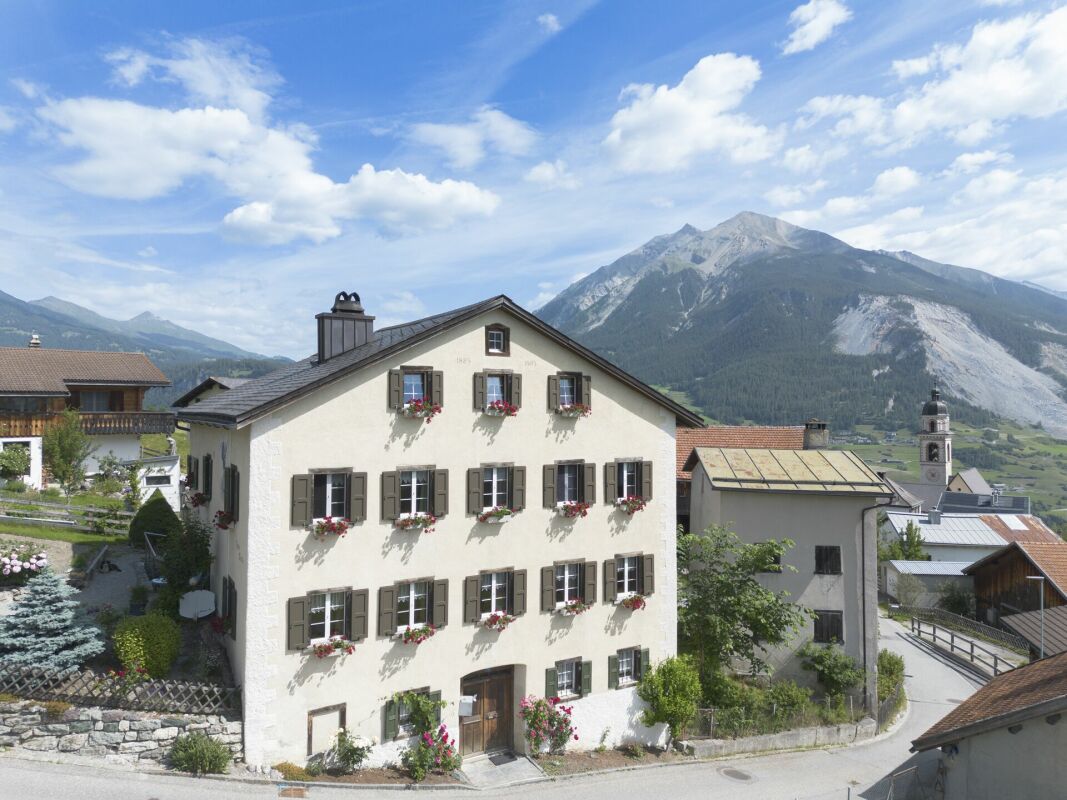
Characterful 3-family house with plenty of design scope

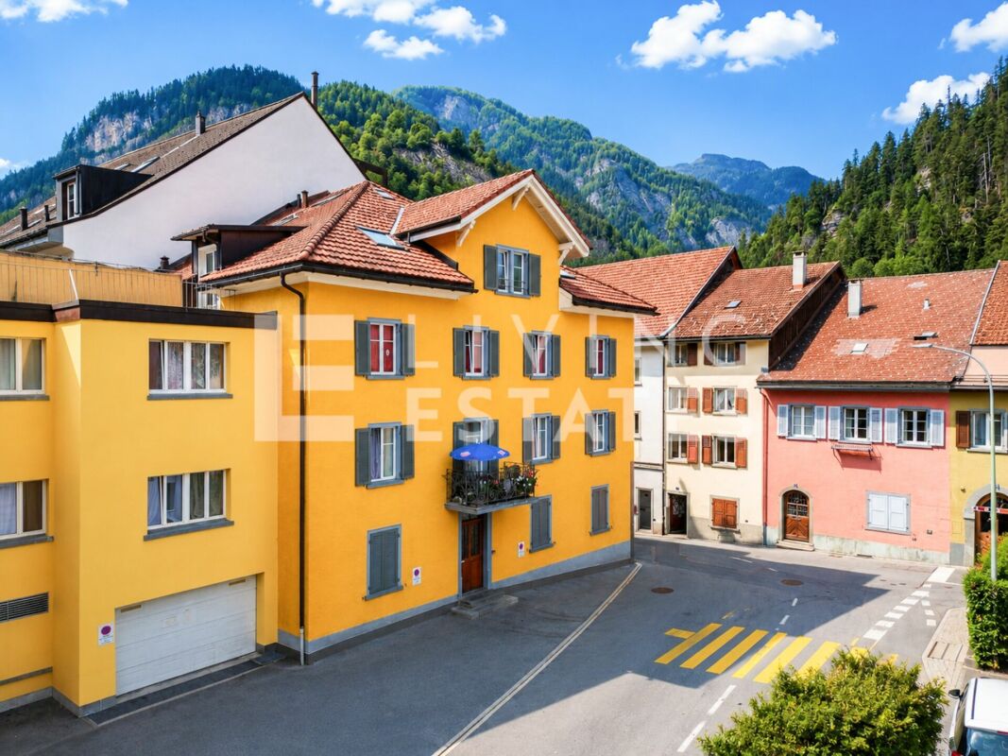
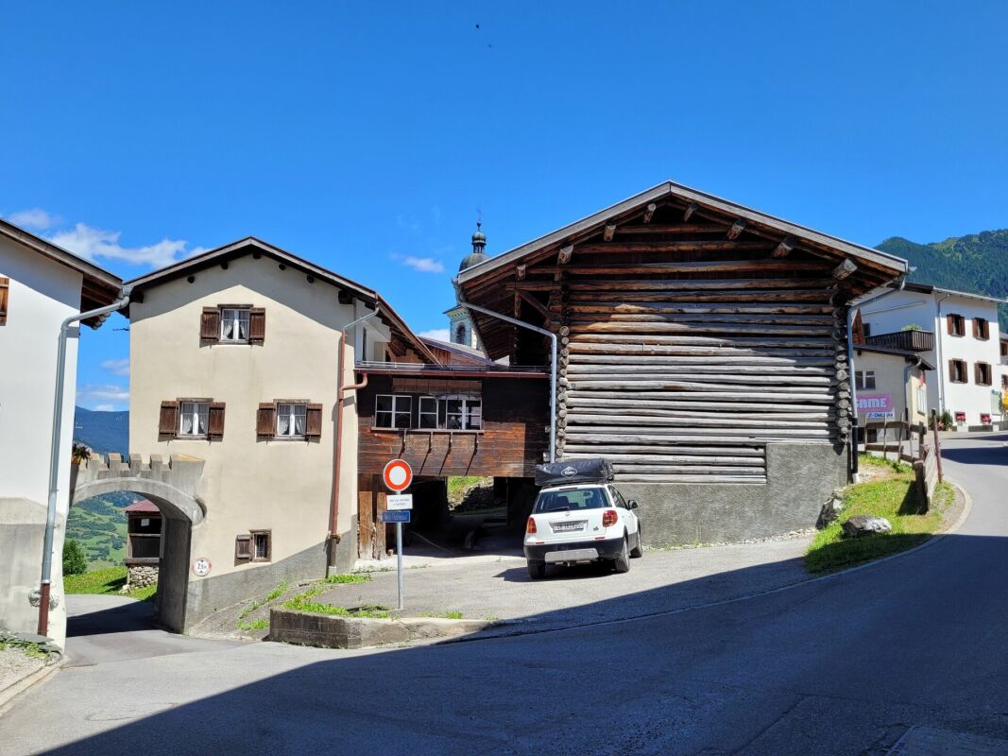
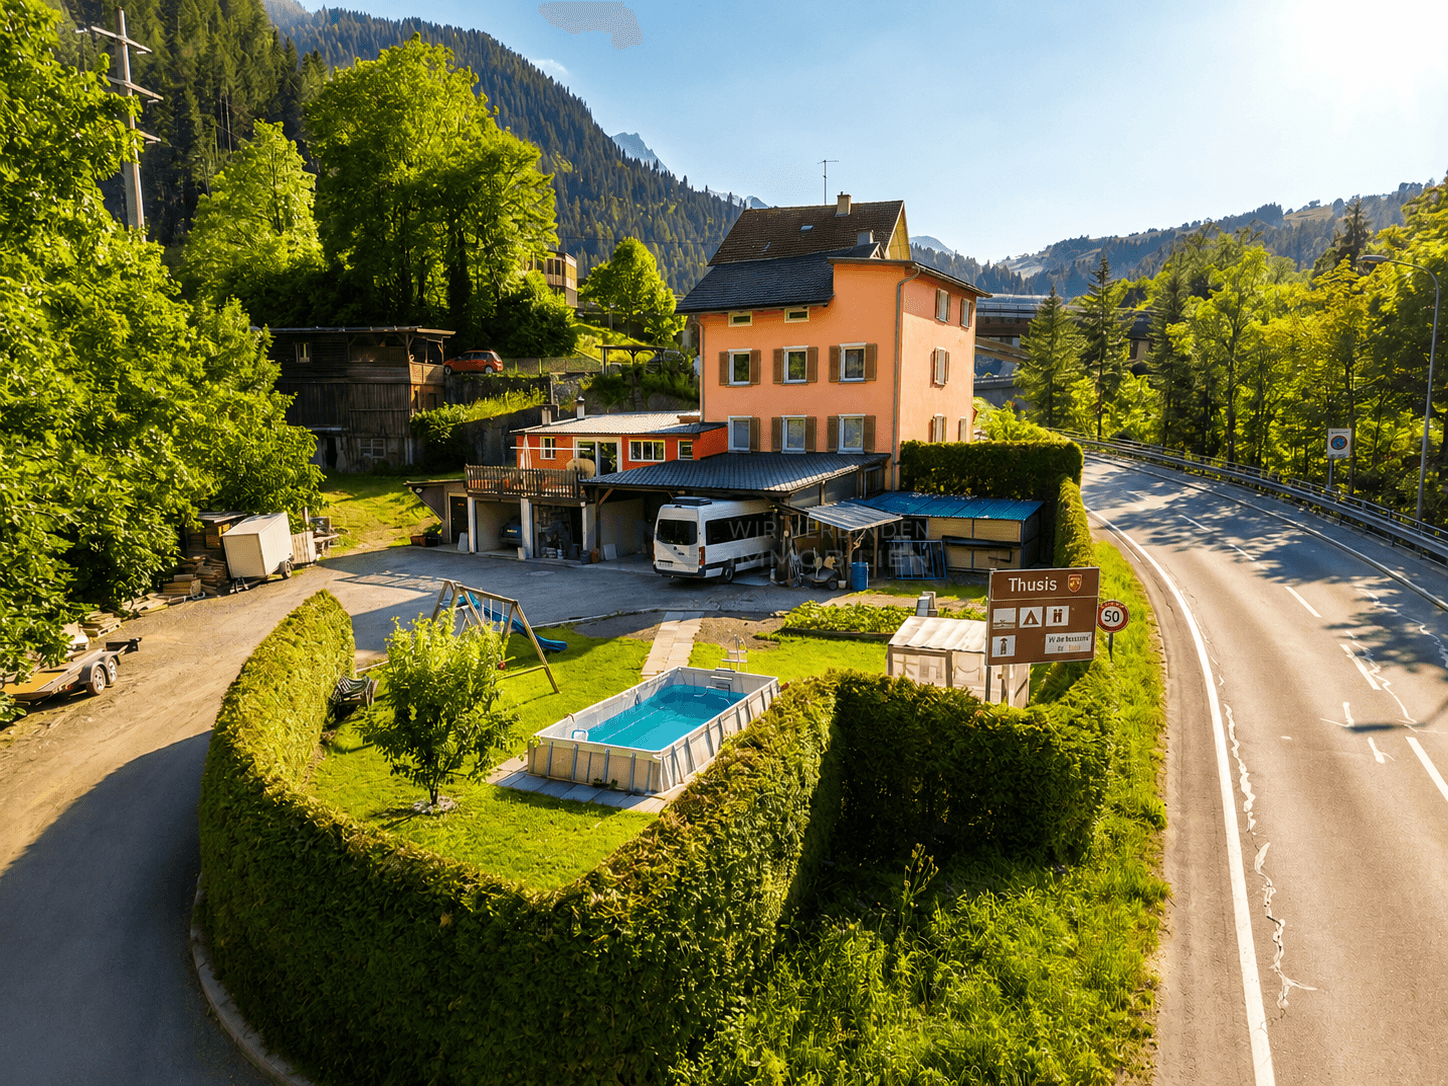
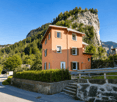
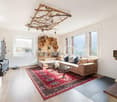
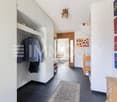
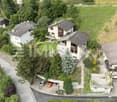
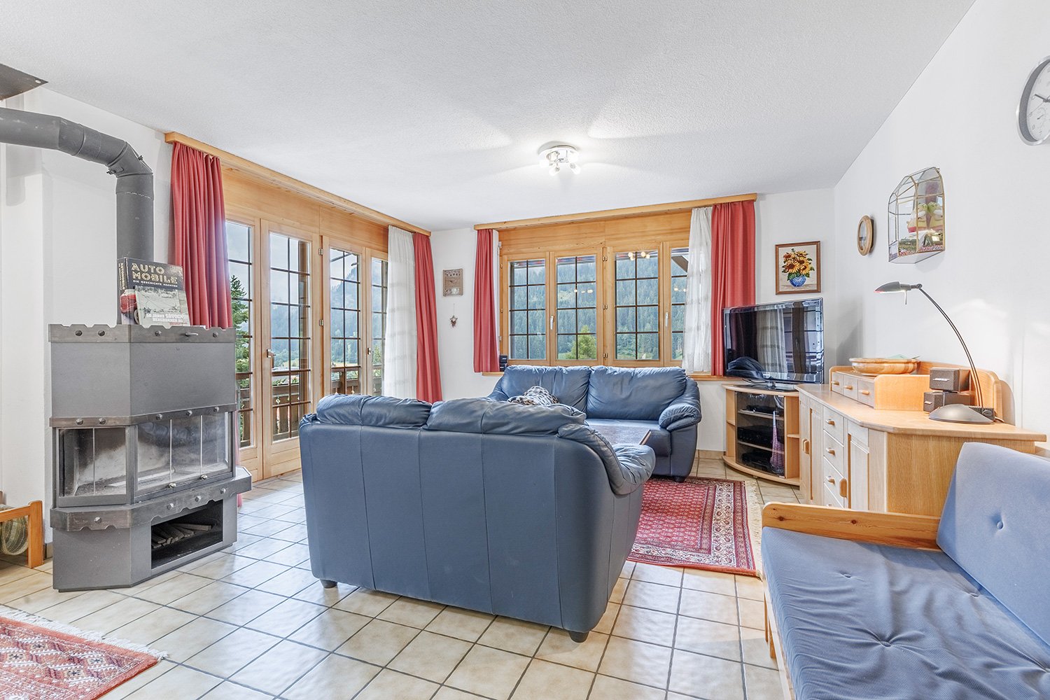
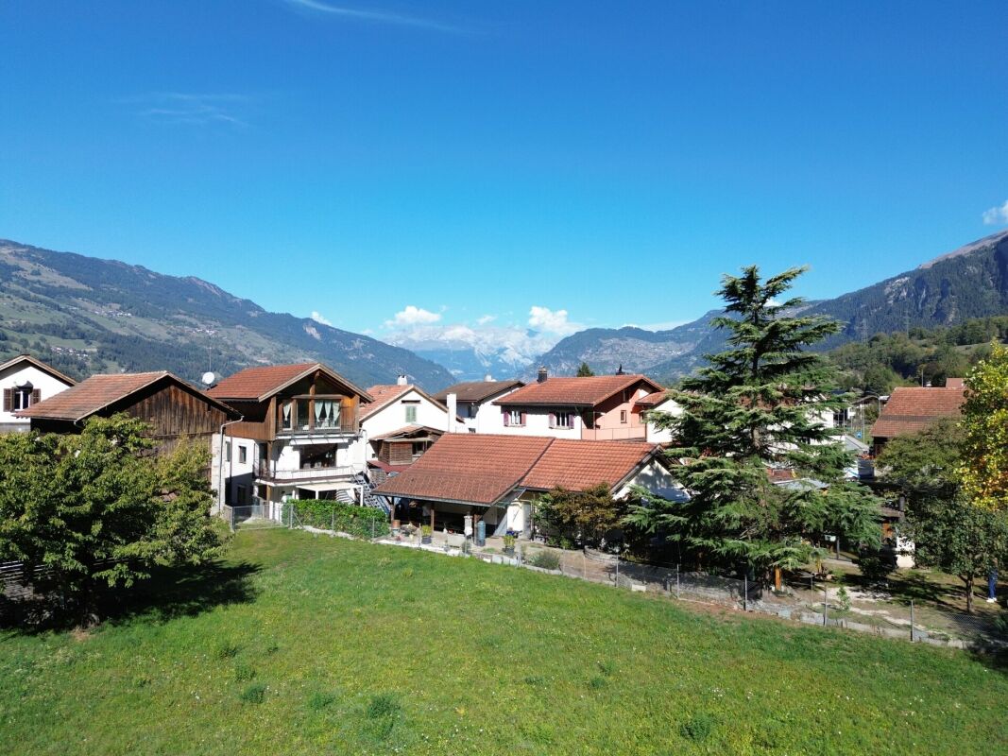
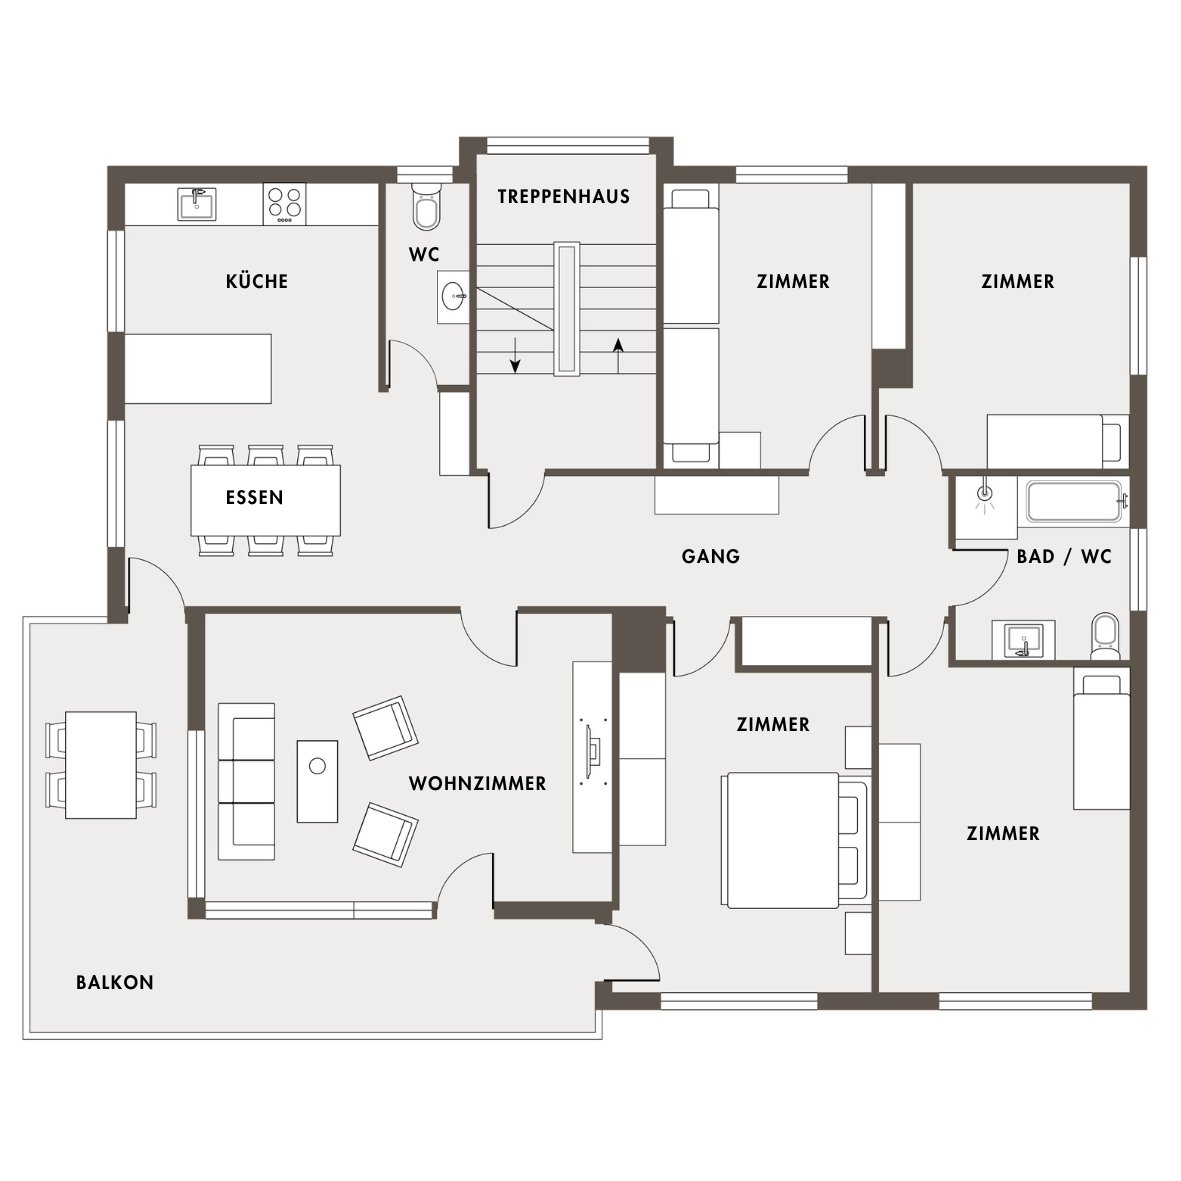
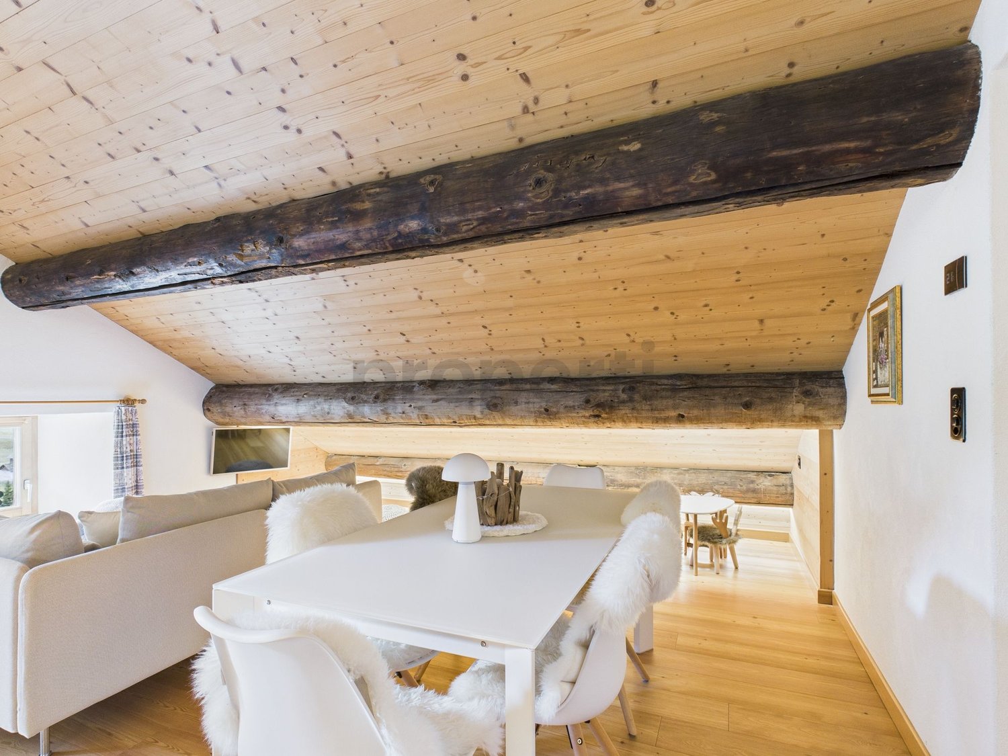
In Andeer, a special property awaits people with ideas, a joy of shaping, and an eye for opportunities. The characterful 3-family house combines a generous space offer with a lot of personal leeway. Three independent residential units, a spacious garden, and four outdoor parking spaces form the basis for completely different living and lifestyle concepts.The shared house entrance leads to the three apartments and connects the house in a pleasant way. On the ground floor, there is a spacious unit that is currently vacant and thus offers particularly much free space for an individual redesign. The two apartments above present themselves as spacious maisonette apartments. A jointly used terrace expands the living space outdoors.Important note on usage planning: The municipality of Andeer is currently revising its usage planning. The property currently comprises around 2,237 m². According to the current planning status, it is to be expected that in the future, only around 855 m² will be within the building zone.This ImmoSky offer includes the following *additional performance*:+ 3-family house with three independent residential units+ Spacious ground-floor apartment with a lot of design potential+ Two spacious maisonette apartments+ Shared terrace of the two maisonette apartments+ Spacious garden and surroundingsPerhaps this is not just a property waiting for you, but the space for your very personal living concept. We look forward to your contact.

1 / 6
4.5 rooms, 84m², CHF 780,000.–
7440 Andeer

Quadra in Andeer: Modern Living in the Historic Village Center

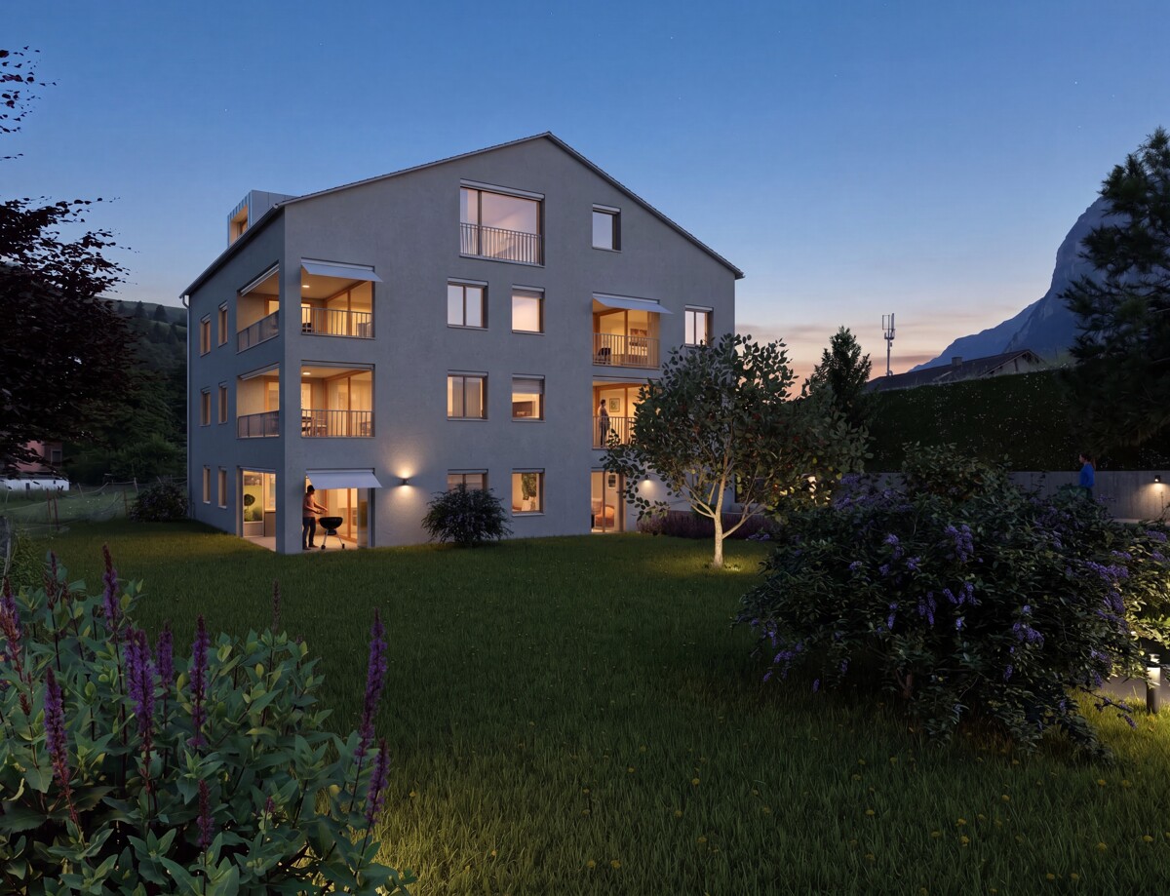
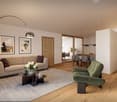
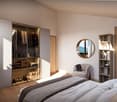
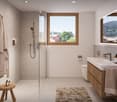
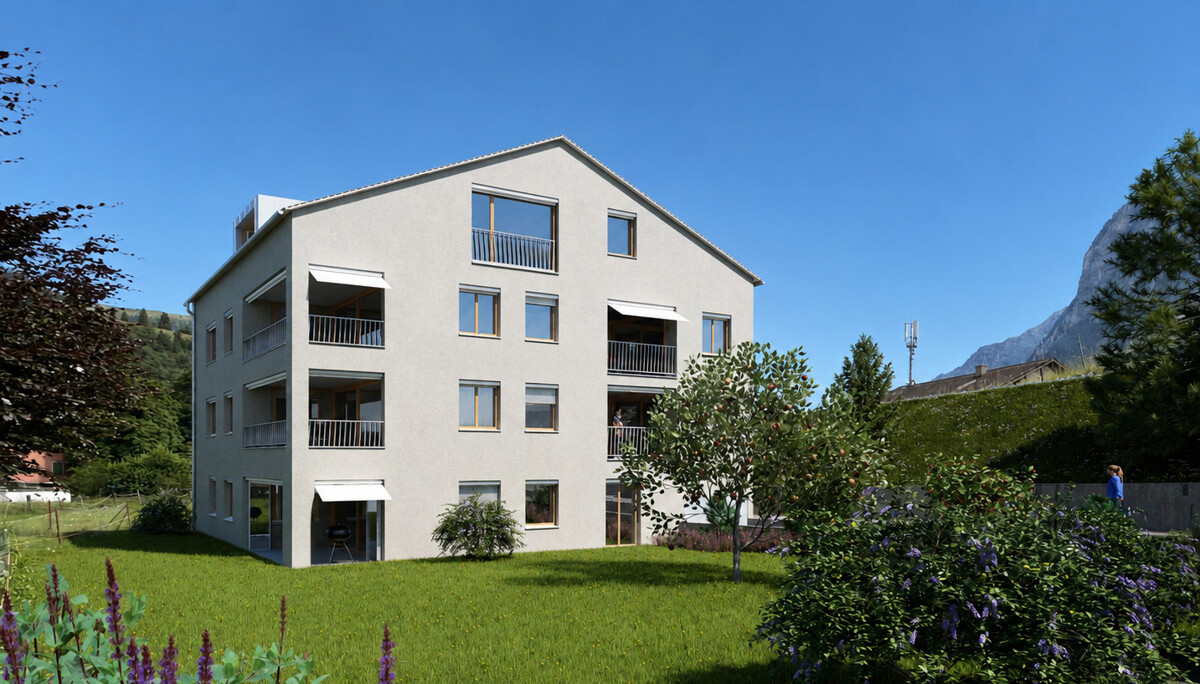
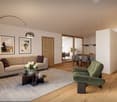
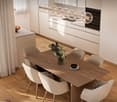
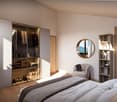
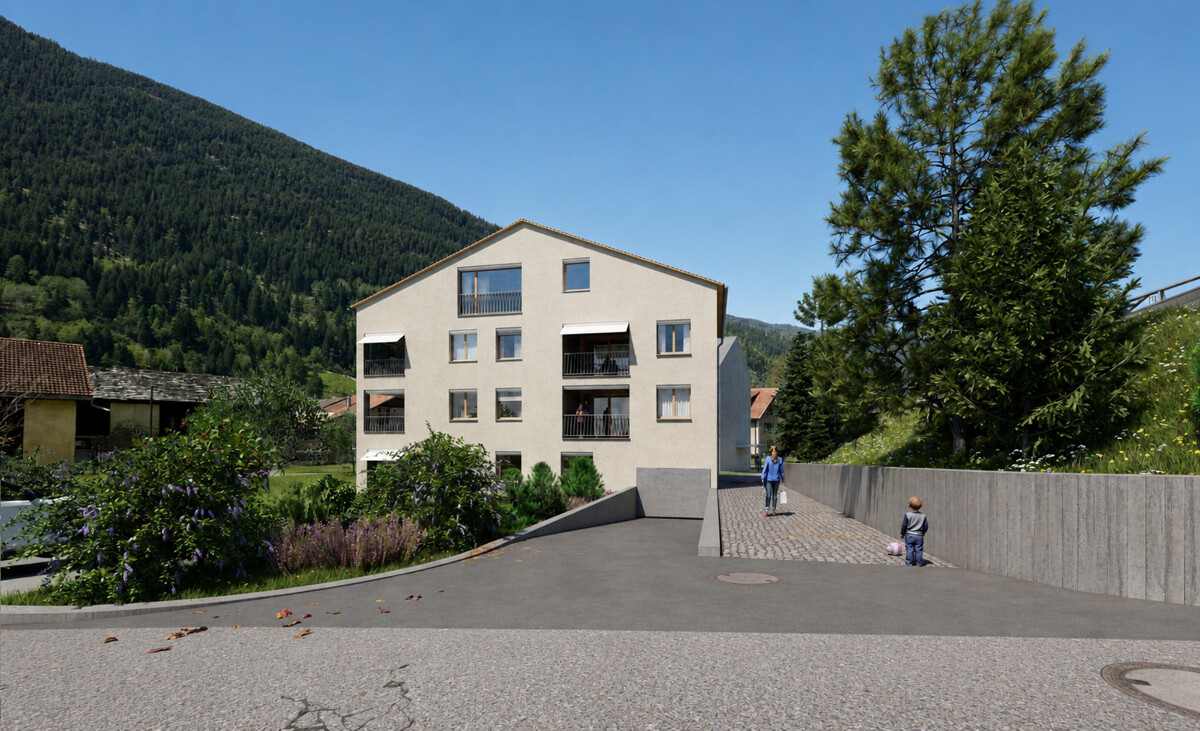
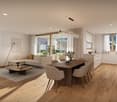
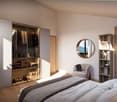
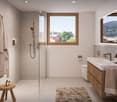
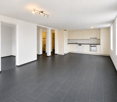
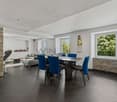
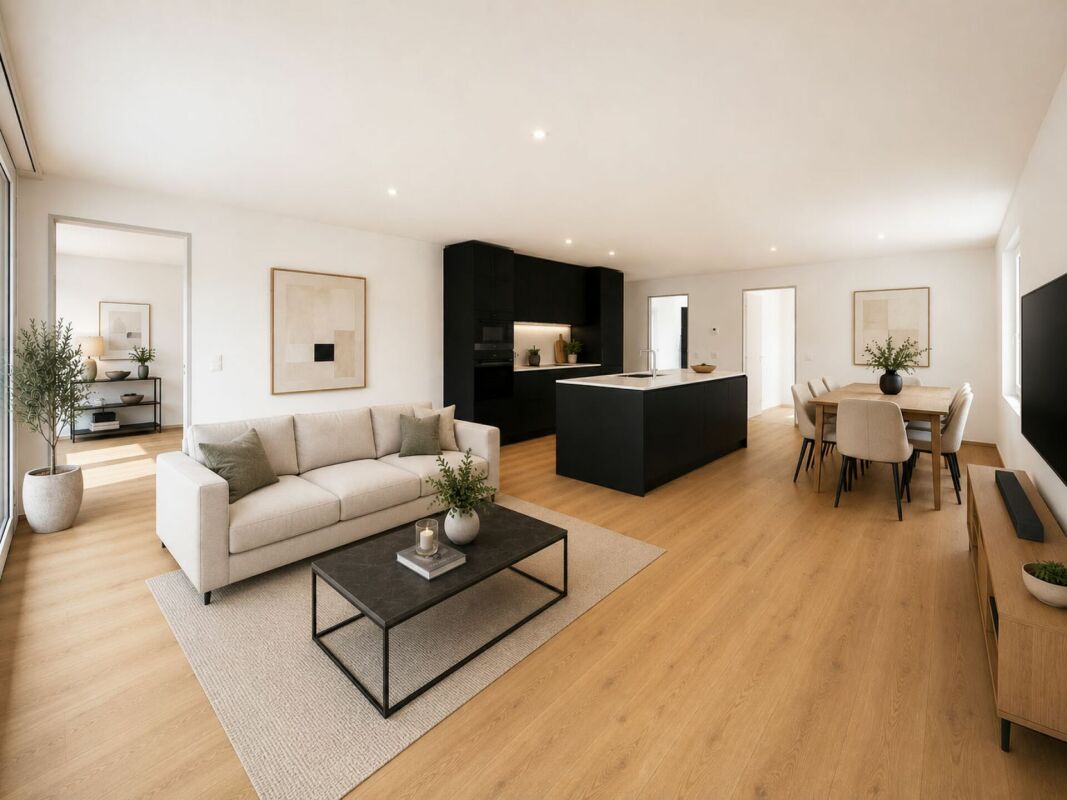
In the heart of Andeer's historic village center, Quadra is a residential project that respects the town's traditional architecture while creating modern living spaces. The two multi-family houses with a total of nine condominiums blend harmoniously into the existing village landscape with their clearly structured buildings, restrained materials, and carefully proportioned design. The apartments with 2.5 to 5.5 rooms boast thoughtful floor plans and generous window areas that let in plenty of natural light. Open living and dining areas form the heart of each apartment, while loggias with folding glass doors make the outdoor space usable in every season. Oak parquet flooring, windows in naturally oiled larch, and kitchens with countertops made of natural stone or Silestone underline the high-quality finish. A water/air heat pump with underfloor heating ensures sustainable living comfort, while the elevator and barrier-free access provide practicality for everyday life in every phase. Andeer combines the tranquility of a traditional Bündner village in the Beverin Nature Park with an excellent infrastructure. Shopping facilities, school, kindergarten, post office, and bus stop are within walking distance, and the renowned mineral bath invites you to relax all year round. Thanks to its central location in the Schams region, the Viamala gorge and the popular destinations of the Bündnerland are quickly accessible. The apartments are reserved for first-time occupancy. Ideal for all those who want to make Andeer their center of life. The property: 9 condominiums with 2.5 to 5.5 rooms in two multi-family houses Living areas of approximately 66 to 147 m² Loggias with folding glass doors, additional seating areas on the ground floor Oak parquet flooring, windows in naturally oiled larch Kitchens with natural stone or Silestone countertops Water/air heat pump with underfloor heating Elevator and barrier-free access Basement for each apartment, bike room, and hobby room Available in autumn 2027 Central location: shopping, school, and bus stop within walking distance You can find all the information on our project website www.quadra-andeer.ch

1 / 6
4.5 rooms, 67m², CHF 620,000.–
7440 Andeer

Quadrant in Andeer: Modern Living in the Historic Village Center

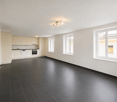
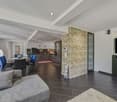
In the heart of Andeer's historic village center, Quadra is a residential project that respects the town's traditional building culture while creating modern living spaces. The two multi-family houses with a total of nine condominiums blend harmoniously into the existing village landscape with their clearly structured buildings, restrained materialization, and carefully coordinated proportions. The apartments with 2.5 to 5.5 rooms impress with thoughtful floor plans and generous window surfaces that allow plenty of daylight into the rooms. Open living and dining areas form the heart of each apartment, while loggias with folding glazing make the outdoor space usable in every season. Oak parquet, windows in naturally oiled larch, and kitchens with worktops made of natural stone or Silestone underline the high-quality finish. An air/water heat pump with underfloor heating ensures sustainable living comfort, while the elevator and barrier-free access provide practicality for every stage of life. Andeer combines the tranquility of a traditional Bündner village in the Beverin Nature Park with an excellent infrastructure. Shopping facilities, school, kindergarten, post office, and bus stop are within walking distance, and the famous mineral bath invites you to relax all year round. Thanks to its central location in the Schams region, the Viamala gorge and the popular destinations of the Bündnerland are quickly accessible. The apartments are reserved for first-time occupancy. Ideal for all those who want to make Andeer their center of life. The property: 9 condominiums with 2.5 to 5.5 rooms in two multi-family houses Living areas of approximately 66 to 147 m² Loggias with folding glazing, additional seating areas on the ground floor Oak parquet, windows in naturally oiled larch Kitchens with natural stone or Silestone worktops Air/water heat pump with underfloor heating Elevator and barrier-free access Basement for each apartment, bike room, and hobby room Available in autumn 2027 Central location: shopping, school, and bus stop within walking distance You can find all the information on our project website www.quadra-andeer.ch

1 / 6
4.5 rooms, 100m², CHF 930,000.–
7440 Andeer

Contemporary living in the historic village center of Andeer: Quadra

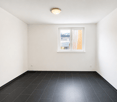
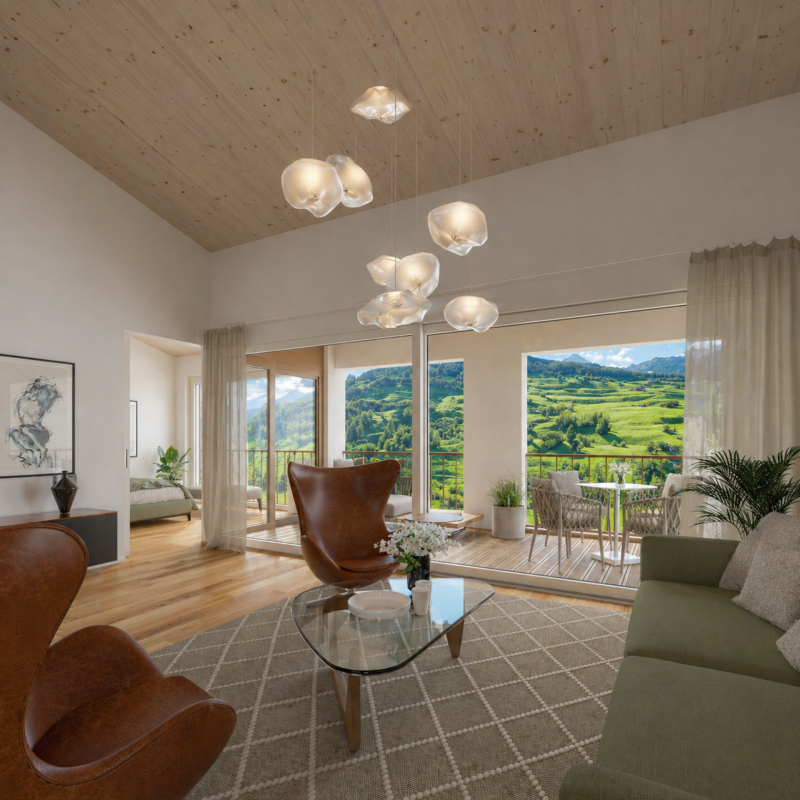
In the heart of Andeer's historic village center, Quadra is a residential project that respects the town's traditional building culture while creating contemporary living spaces. The two multi-family houses with a total of nine condominiums blend harmoniously into the existing village landscape with their clearly structured buildings, restrained materialization, and carefully balanced proportions.The apartments, with 2.5 to 5.5 rooms, boast well-thought-out floor plans and generous window surfaces that allow plenty of daylight into the rooms. Open living and dining areas form the heart of each apartment, while loggias with folding glazing make the outdoor space usable in every season. Oak parquet flooring, windows made of naturally oiled larch, and kitchens with worktops made of natural stone or Silestone underline the high-quality construction standard. An air/water heat pump with underfloor heating ensures sustainable living comfort, while the elevator and barrier-free access provide practicality for everyday life in every phase.Andeer combines the tranquility of a traditional Bündner village in the Beverin Nature Park with an excellent infrastructure. Shopping facilities, school, kindergarten, post office, and bus stop are within walking distance, and the famous mineral bath invites you to relax all year round. Thanks to its central location in the Schams region, the Viamala gorge and the popular destinations of the Bündnerland are quickly accessible.The apartments are reserved for first-time occupancy. Ideal for all those who want to make Andeer their center of life.The property:9 condominiums with 2.5 to 5.5 rooms in two multi-family housesLiving areas of approximately 66 to 147 m²Loggias with folding glazing, additional seating areas on the ground floorOak parquet flooring, windows made of naturally oiled larchKitchens with natural stone or Silestone worktopsAir/water heat pump with underfloor heatingElevator and barrier-free accessBasement for each apartment, bike room, and hobby roomAvailable in autumn 2027Central location: shopping, school, and bus stop within walking distanceYou can find all the information on our project website www.quadra-andeer.ch

More objects in your automatically expanded search area
16 results - Radius: + 10km
Philipp Schlatter

Philipp Schlatter

1 / 27
Philipp Schlatter

Philipp Schlatter

  • Parking space
  • Balcony / Terrace
  • Garage
  • +3
23.5 rooms, 530m², CHF 3,290,000.–
Alte Strasse 2, 7430 Thusis

THE BEST INVESTMENT FOR YOUR FUTURE

This attractive multi-family house in the center of Thusis combines historic charm with solid construction quality and interesting investment prospects. The originally 1900 built object was renovated in 2010 and presents itself today in a very well-maintained, modern state with a lot of character and long-term value potential.The building comprises a total of seven well-maintained residential units, which convince with modern kitchens, high-quality flooring, and timelessly constructed bathrooms. The diverse apartment mix offers living space for different needs, from compact studios to spacious 5.5-room attic apartments with private roof terraces and panoramic views.All apartments are fully rented and generate stable returns. At the same time, the current rents are not yet exhausted, which means there is additional potential for returns and value growth, an aspect that makes this property particularly interesting.The apartment mix is as follows: • 1 × studio with 21 m² • 1 × 3.5-room apartment with 59.9 m² • 2 × 2.5-room apartments with 62 m² each • 2 × 4.5-room apartments with 95 m² each • 1 × 5.5-room apartment with 135 m² and roof terrace This LIVING ESTATES offer scores with the following facts: • Fully rented investment property with stable cash flow and gross return of 3.64% • Potential for return increase • Share deal • Very attractive location in Thusis with good sunlight and beautiful views • 7 units in well-maintained and modernized condition • Sustainable rental potential due to diverse apartment mix • and, and, and ... This offer is rounded off by practical and comfortable ancillary areas and parking facilities: 4 outdoor parking spaces, a double garage, and two parking spaces in the adjacent parking hall, which further increase the living and usage comfort and ideally complement the overall package.Furthermore, the last renovations were carried out on the property in 2024. During this time, the technical room was renewed, the double garage was insulated, and the floor was coated, the facade was energetically renovated, and the roof terrace was sealed twice.Are you interested in this opportunity? Then call us directly. We look forward to you.

  • Parking space
  • Balcony / Terrace
  • Garage
  • +3
Travel time
-
1 / 11
4.5 rooms, 120m², CHF 905,000.–
Fuschignas 4, 7452 Cunter

Light, Space and Nature - Your Home in Val Surses

Living with a view - 4.5-room apartment A2.1 in Cunter Welcome to your new home in Val Surses. The 4.5-room apartment A2.1 combines modern architecture, high-quality construction, and an unobstructed view to create a unique living offer. In the attractive residential building Seglias on the sunny outskirts of Cunter, you can enjoy peace, nature, and an impressive mountain panorama - just a few minutes' drive from Savognin.The apartment impresses with a spacious gross living area of 120 m² and a well-thought-out floor plan, creating bright, open living spaces. Floor-to-ceiling windows bring daylight into the interior and offer a magnificent view of the valley. The 13.5 m² large, covered loggia extends the living space outdoors and becomes the perfect place to enjoy the evening sun and the panorama in a relaxed atmosphere.The timeless architecture combines clear lines with regional character. Plastered Einstein masonry, high-quality materials, and generous glass surfaces give the buildings an elegant and sustainable appearance. Thanks to the staggered arrangement of the houses, each apartment benefits from a lot of privacy and an unobstructed view of the impressive mountain landscape of the Surses.The development also meets the highest standards in terms of sustainability. The Minergie-P-certified building features a roof-integrated photovoltaic system, a highly insulated building envelope, and controlled apartment ventilation. This ensures a pleasant indoor climate, high energy efficiency, and permanently lower operating costs.A parking space with a private storage room, a basement compartment, and bicycle parking spaces complement the offer. The underground garage connects all the houses and allows for comfortable, weather-protected access to the apartment.Apartment A2.1 at a glance • 4.5 rooms • approx. 120 m² gross living area • 13.5 m² covered loggia • Room heights between 2.7 and 4.6 m • Unobstructed view of the Val Surses • Sunny attic apartment with a lot of privacy • Minergie-P certification • Roof-integrated photovoltaic system • First-time occupancy in attractive building rights • Parking space with private storage room and basement compartment • Just a few minutes' drive from Savognin

Travel time
-
1 / 11
4.5 rooms, 120m², CHF 760,000.–
Fuschignas 4, 7452 Cunter

A home between mountain panorama and quality of life

Modern living with a view - 4.5-room apartment A1.2 in Cunter In the attractive residential building Seglias, a high-quality 4.5-room apartment is being built on the sunny village edge of Cunter, combining modern living with the peace and beauty of the Bündner mountain world. Thanks to the elevated slope location, you can enjoy an unobstructed view of the Surses and benefit from an exceptionally sunny living situation - just a few minutes from Savognin. The building complex includes three architecturally harmoniously designed multi-family houses with a total of 15 first-time apartments in affordable building rights.Apartment A1.2 impresses with a spacious gross living area of around 120 m², a well-thought-out floor plan, and bright living rooms. Generous window fronts and the covered loggia create a bright, open living feeling and bring the impressive mountain landscape directly into the home. The private garden share expands the living space outdoors and offers plenty of space to relax, play, or enjoy.The architecture combines timeless elegance with regional character. High-quality materials, plastered Einstein masonry, and generous glass surfaces give the buildings a modern and at the same time warm appearance. A lovingly designed environment with local vegetation ensures privacy and blends harmoniously into the landscape. Due to the staggered arrangement of the buildings and the generous distance to the street, the apartments benefit from a lot of peace and an unobstructed view.The project also sets standards in terms of sustainability. The building complex has a roof-integrated photovoltaic system, meets the Minergie-P standard, and impresses with a highly insulated building envelope and controlled apartment ventilation. This ensures a pleasant room climate, lower energy costs, and high living comfort throughout the year.A parking space in the spacious underground garage, a basement compartment, and bicycle parking spaces round off the offer. The underground garage connects all the houses and guarantees a comfortable, weather-protected access to your apartment.Apartment A1.2 at a glance • 4.5 rooms • approx. 120 m² gross living area • Spacious covered loggia • Private garden share of approx. 45 m² • Minergie-P certification • Photovoltaic system • First-time apartment in attractive building rights • Unobstructed view and sunny location • Only a few driving minutes from Savognin

Travel time
-
1 / 9
4 rooms, 68m², CHF 450,000.–
7444 Ausserferrera

Masterpiece holiday home including mountain panorama

Charming home or holiday residence in Val FerreraThis 4-room single-family house in Ausserferrera combines traditional character with a modern and carefully renovated interior. The house, built in 1962 and expanded in 2015, was completely renovated in 2024 and presents itself today in a well-maintained, ready-to-move-in condition.The ground floor forms the center of the house with living room, dining area, and the 2024 renovated built-in kitchen. Modern surfaces, warm wood elements, and stone and ceramic elements create a pleasant connection between comfort and functionality. The kitchen has a hot water connection. Two bathrooms provide comfort in everyday life.As part of the renovation, the living room surfaces, water and sewage pipes, insulation, and network cabling were renewed or improved, among other things. Triple-glazed windows support sound and heat protection, while a high-quality Hörmann front door complements the building envelope. The property is heated with an electric heating system. Additionally, a floor heating system was installed in the living room and kitchen in 2024. A new hot water boiler with a larger volume completes the technical renovation.Highlights: + Renovated in 2024+ Holiday or permanent residence+ Well-thought-out floor plan concept+ Quiet & sunnyA practical additional room is offered by the approximately 20 m² large cellar, hobby and laundry room. In the outdoor area, a ca. 15 m² large terrace invites you to linger. A compact balcony solar system supports the supply of daily consumers. The 118 m² large property and a parking space complete the offer.Ausserferrera belongs to the municipality of Ferrera in the canton of Graubünden and offers a natural environment, public transport connection, and short distances to Andeer. With Magic Wood and the Rofflaschlucht, attractive excursion destinations are located in the surrounding area. The house is suitable as a compact primary or secondary residence as well as a holiday home.

1 / 7
4.5 rooms, 135m², CHF 890,000.–
Auf Anfrage 1, 7430 Thusis

RESERVED! Pure panorama: Your new dream home

This charming semi-detached single-family house from 1980 surprises with a fresh appearance: well-maintained, modernized, and ready for new life stories. Already when entering, you are greeted by a well-thought-out entrance area with plenty of storage space and a guest toilet. The heart of the house is the open living and dining area with a modern kitchen and fireplace, from which you can directly access the bright winter garden and the spacious terrace. The unobstructable panoramic view accompanies you every step of the way.On the upper floor, you will find three rooms, one of which has a sunny east balcony for the perfect start to the day. The bathroom has been partially renovated, and further renovations are possible according to your own taste. The basement impresses with a lot of usable space. In addition to the cellar, laundry room, and utility room, there is a separate room with its own exterior access and water connections.The newly designed garden along the exterior stairs presents itself with natural stone walls and intensive planting as a quiet retreat. The offer is completed by a garage with an electric gate and an additional outdoor parking space.This ImmoSky offer provides you with the following *additional performance*:+ Open kitchen with access to the winter garden+ Spacious terrace with panoramic view+ Separate studio with development potential+ New garden with natural stone walls and floral splendor+ Garage with electric gate plus outdoor parking spaceContact us for more information or a non-binding viewing appointment. We will be happy to accompany you on your way to your new home.

1 / 13
5.5 rooms, 125m², CHF 485,000.–
7107 Safien Platz

Spectacular mountain view, plenty of privacy & high potential for value increase in the Safiental!

In the idyllic, natural setting of Safien Platz GR - embedded in the impressive Graubünden mountain world - this charming, detached 5.5-room single-family house awaits you. The picturesque location offers you and your family the perfect combination of alpine tranquility, uninterrupted privacy, and an incomparable retreat from everyday stress.The property (built in 1964, renovated in 1999) impresses with a well-thought-out room concept and light-flooded rooms thanks to generous window fronts. Three spacious bedrooms and a bathroom offer ample space for family, guests, or a home office. The heat distribution is reliably provided by a classic radiator system. A special plus is the significant potential for targeted modernizations, with which you can realize your personal living dreams and sustainably increase the value of the property. Additionally, a private parking possibility (outdoor parking space) is available directly at the property.This property offer is characterized by: • Dreamlike, quiet natural location in Safien Platz GR with undisturbed panoramic mountain views • Charming detached 5.5-room single-family house with 3 large bedrooms • Inviting living area with a cozy fireplace for a real cabin atmosphere • Solid building substance (built in 1964, partially renovated in 1999) with a lot of design potential • Private parking possibility available directly on the property • High potential for value increase and renovation for individual solutions • Ideal as a natural main residence or alpine retreat for families and couples Interested? Contact us for a non-binding consultation!

1 / 7
3.5 rooms, 75m², CHF 595,000.–
Cadras 47, 7453 Tinizong

Delightful holidays in a scenic and quiet location

Tinizong is part of the Bündner municipality of Surses and impresses with its natural surroundings and impressive mountain world. Thanks to its proximity to Savognin, you benefit from good infrastructure and a wide range of leisure and sports activities throughout the year. The well-maintained 3.5-room apartment is located on the first floor of a typical local house in a sunny and quiet location without through traffic. The location is ideal for relaxed holidays, as the valley station of the Savognin mountain railways can be reached in just five minutes by car, and public transport is within walking distance.The spacious and practical floor plan ensures that you can feel at home as soon as you enter the apartment. The cozy rooms convey a wonderfully bright and scenic living feeling thanks to the large windows - perfect for implementing your individual furnishing style. Of course, the bathroom also impresses, which has a bathtub. It gets really cozy in front of the crackling fire of the Swedish stove when it's stormy and cold outside.The attractive open kitchen invites you to cook, bake, and snack together. The exceptionally large south-facing balcony delights with its fantastic view and is perfect for social hours with friends and family in the fresh Alpine air. Finally, the useful cellar and an outdoor parking space round off this attractive offer.Convince yourself with a non-binding visit. I look forward to your contact.

Travel time
-
1 / 2
80 rooms, 1,893m², CHF 8,600,000.–
Veia Tgampi, 7460 Savognin

Savognin GR, opportunità' di investimento

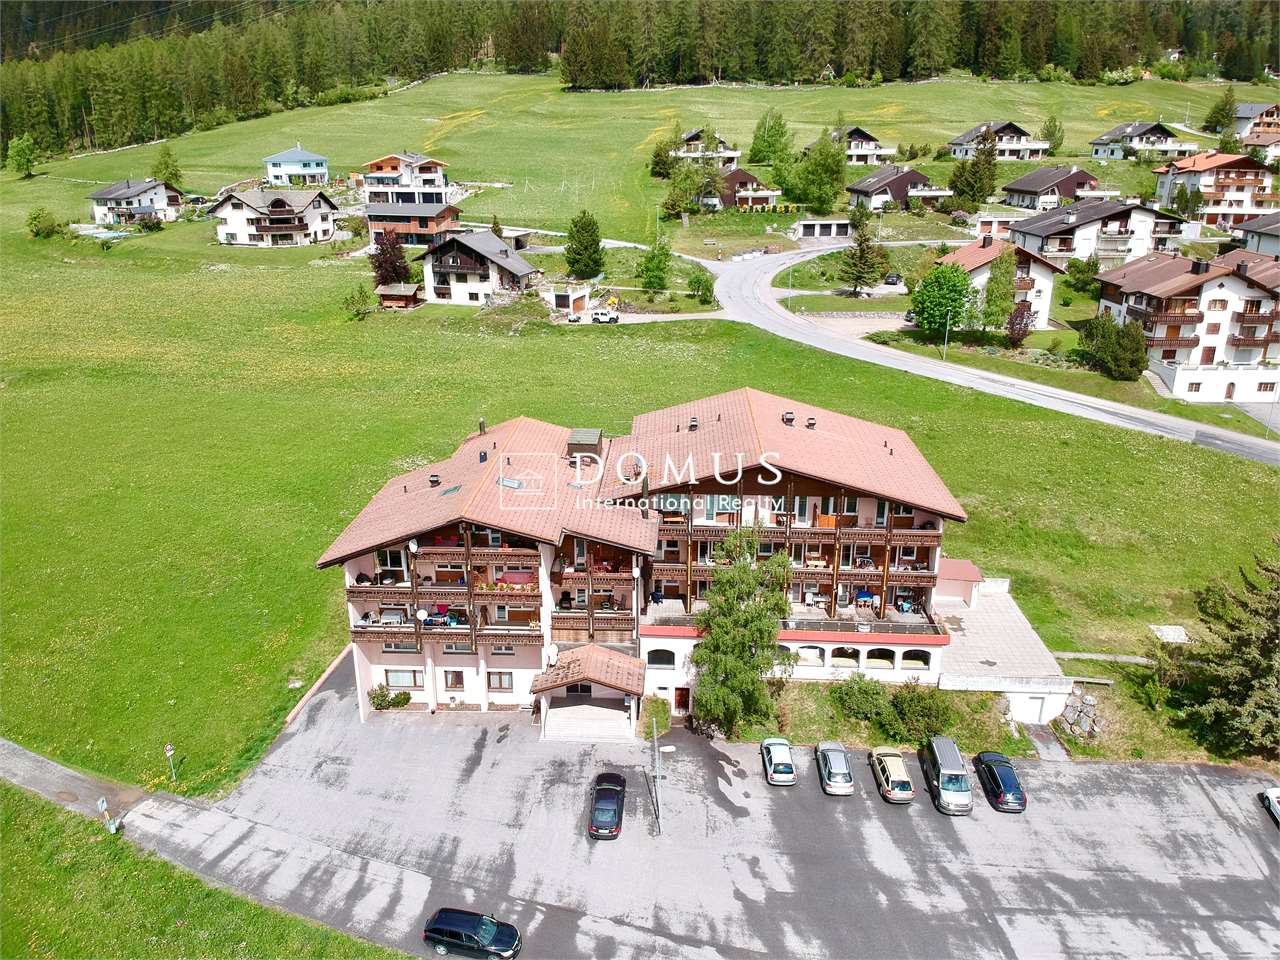
ITALIANO :Proponiamo in vendita a Savognin, Canton Grigioni, Residenza alpina, in zona servita, nella natura, 20 appartamenti, tagli misti, 30 posteggi esterni, 4 piani.Presente un ristorante al piano terra, trasformabile in due, o tre appartamenti con grande giardino.Costruzione anni 70, aggiunta di due piani e ristrutturazione nel 1988.Trasformazione da Hotel in appartamenti nel 2008.Al momento si tratta di una proprietà' unica, trasformabile molto velocemente in PPP.Possibilita di ampliamento lateralmente sullo stesso fondo, ulteriori 3 piani, quindi 3 appartamenti da 4,5 Locali, più Garages.Gli appartamenti hanno tutti il diritto di essere venduti o utilizzati come abitazioni di vacanze, poiché' non sottostanno alla legge Weber.A Savognin si trova una vasta gamma di attività per il tempo libero, come impianti sciistici, tours alpini, relax, e molto divertimento, in un ambiente unico.Ideale per investitori che vogliono ristrutturare e rivendere singolarmente.______________________________ENGLISH :We offer for sale in Savognin, Canton Grisons, Alpine residence, in the area served, in nature, 20 apartments, mixed sizes, 30 outdoor parking spaces, 4 floors.There is a restaurant on the ground floor, which can be transformed into two or three apartments with a large garden.Built in the 70s, two floors added and remodeled in 1988.Transformation from Hotel into apartments in 2015.At the moment it is a unique property, which can be transformed very quickly into PPP.The apartments all have the right to be sold or used as holiday homes, as they are not subject to the Weber law.In Savognin there is a wide range of leisure activities, such as ski resorts, alpine tours, relax and lots of fun, in a unique environment.Ideal for investors who want to renovate and resell individually.Per ulteriori informazioni/ For more information:Davide Croce +41 76 814 16 81 davide@domusrealty.com
1 / 30
8 rooms, 273m², CHF 1,250,000.–
Unterdorf 16, 7411 Sils im Domleschg

Single-family house with annex and large garden

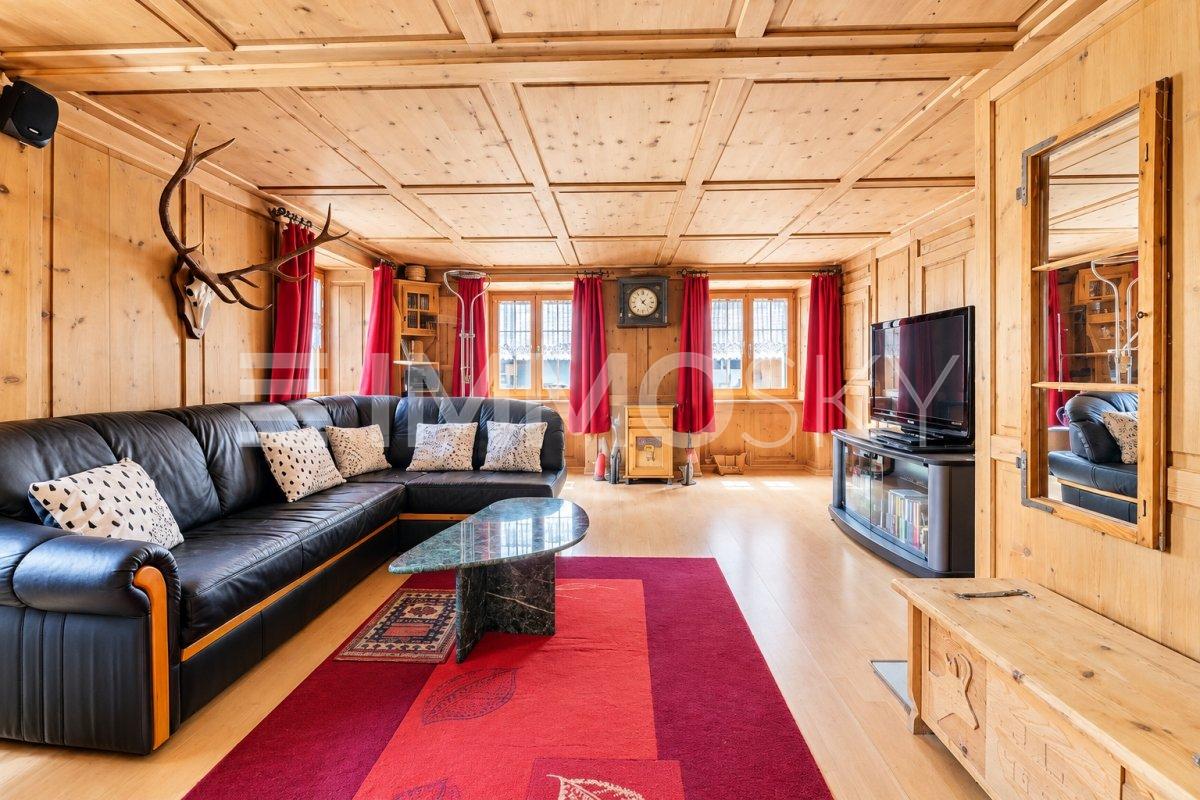
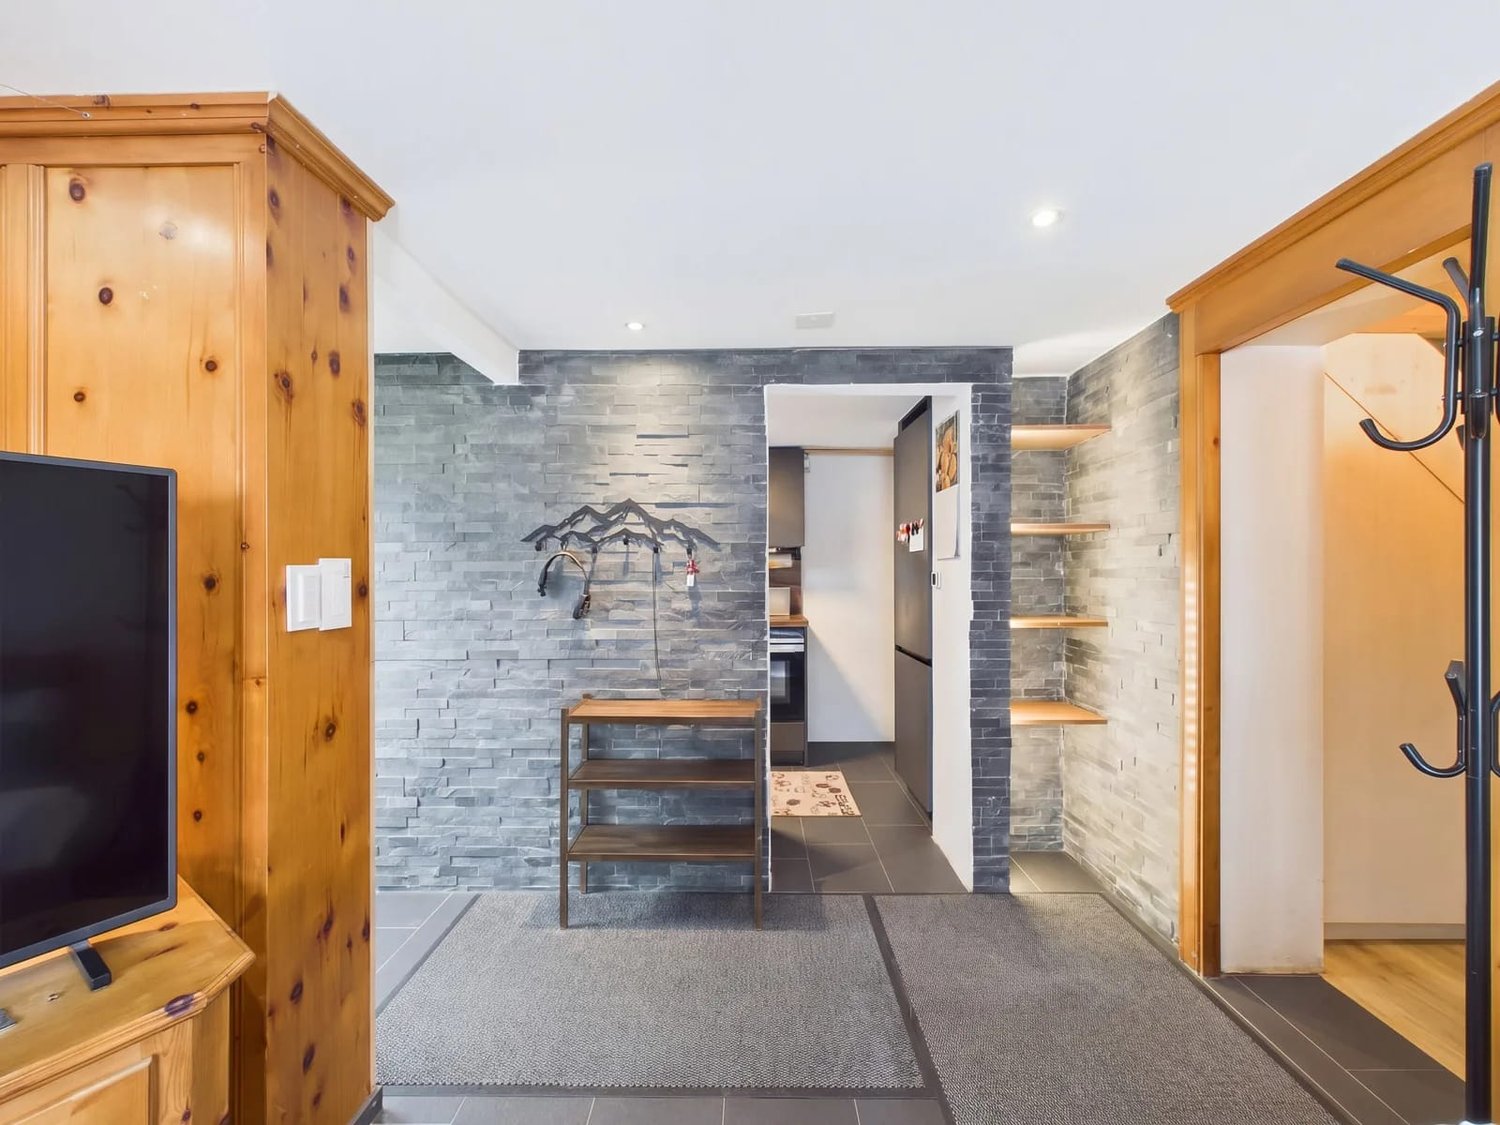
Characterful residential house with plenty of space, garden and versatile potential in Sils im Domleschg On the edge of the village center of Sils im Domleschg, in the 30 km/h zone and embedded in a natural environment, you can expect an exceptionally versatile property with generous space, plenty of privacy and a beautiful view of the greenery. The residential house combines the character of a building that has grown over many decades with a remarkable range of rooms and a largely modernized house technology.The original main house was built around 1900 and has been adapted to changing housing needs over time. Extensions and renovations took place in 1960, 1992 and 2002. Today, the property presents itself on a generous plot of 863 m² with a living area of around 273 m² and a garden area of around 336 m².A particular strength of the house lies in its flexibility: it can be used both as a spacious single-family house and as a two-family house. Furthermore, there is the possibility of using the annex separately or renting it out. This makes the object suitable for different life models - from the classic family to multi-generational living to the combination of living, working and renting under one roof. Plenty of room for individual life designsThe various floors offer generous and versatile living and secondary rooms. In addition to the classic living areas, additional areas are available on the plot that can be used as a workshop, hobby room, studio or office.Particularly noteworthy is the spacious gallery room on the top floor. Here, a very special atmosphere opens up: the extensive living room with its visible roof construction, warm wood elements and generous panoramic window conveys an impressive sense of space. The existing large window areas bring a lot of daylight into the house and create a connection to the surrounding landscape again and again. Especially in the attic, the special location can be experienced directly.Continuously maintained and technically modernizedAlthough the history of the house dates back to around 1900, the property has been continuously maintained, renovated and technically further developed. In 2002, the roof truss construction took place with the large living area in the gallery. The kitchen in the larger apartment dates from 2006, and the doors and electrical installations were renewed about 10 years ago. The last major investment concerns the new heating system, which was installed about 3 years ago. This has already renewed central technical components, which accordingly reduces the future investment requirement in these areas.Generous garden with plenty of privacyNot only the house itself but also the surroundings offer an exceptionally large amount of space. The 863 m² large plot creates free space for family, leisure and relaxation.The garden is located on the back of the house and borders on meadows or the agricultural zone. This situation creates a pleasantly natural living feeling and conveys a lot of privacy.Several garden seating areas invite you to spend the warm months outdoors. The two covered garden seating areas with a chimney are particularly attractive - protected places for long summer evenings, communal meals or relaxed hours with family and friends.The previous workshop and the former outdoor kitchen require a certain amount of maintenance, but also offer other uses.There is also ample space for vehicles: in addition to the double garage with electric gates, the access road offers space for three cars.A home with many possibilitiesThis property is far more than a classic single-family house. Its special charm arises from the combination of generous living spaces, versatile usability, a spacious garden, modernized house technology and a quiet location on the green belt.Whether as a spacious home for a family, for several generations under one roof, as a combination of living and working or with a separately rented annex - the house leaves room for different life designs.A house with history, plenty of space for the present and exciting possibilities for the future - in a natural location in Sils im Domleschg.
Travel time
-
1 / 30
8 rooms, 273m², CHF 1,250,000.–
Unterdorf 16, 7411 Sils im Domleschg

Single-family house with apartment and large garden

Characterful residential house with a lot of space, garden and versatile potential in Sils im Domleschg On the edge of the village center of Sils im Domleschg, in the 30 km/h zone and embedded in a natural environment, you can expect an exceptionally versatile property with generous space, a lot of privacy and a beautiful view of the greenery. The residential house combines the character of a building that has grown over many decades with a remarkable range of rooms and a largely modernized house technology.The original main house was built around 1900 and has been adapted to the changing living needs over time. Extensions and renovations took place in 1960, 1992 and 2002. Today, the property presents itself on a generous plot of 863 m² with a living space of around 273 m² and a garden area of around 336 m².A particular strength of the house lies in its flexibility: it can be used both as a spacious single-family house and as a two-family house. Furthermore, there is the possibility of using the apartment separately or renting it out. This makes the object suitable for different life models - from the classic family to multi-generational living to the combination of living, working and renting under one roof. A lot of space for individual life designsThe different floors offer generous and versatile living and secondary rooms. In addition to the classic living areas, additional areas are available on the plot that can be used as a workshop, hobby room, studio or office.Particularly noteworthy is the spacious gallery room in the attic. Here, a very special atmosphere opens up: the extensive living room with its visible roof construction, warm wood elements and generous panoramic window conveys an impressive sense of space. The existing large window areas bring a lot of daylight into the house and create a connection to the surrounding landscape again and again. Especially in the attic, the special location can be experienced directly.Continuously maintained and technically modernizedAlthough the history of the house dates back to around 1900, the property has been continuously maintained, renovated and technically further developed. In 2002, the attic construction took place with the large living area in the gallery. The kitchen in the larger apartment dates from 2006, and the doors and electrical installations were renewed about 10 years ago. The last major investment concerns the new heating system, which was installed about 3 years ago. This has already renewed central technical components, which accordingly reduces the future investment requirement in these areas.Generous garden with a lot of privacyNot only the house itself but also the surroundings offer an exceptionally large amount of space. The 863 m² large plot creates free space for family, leisure and relaxation.The garden is located on the back of the house and borders on meadows or the agricultural zone. This situation creates a pleasantly natural living feeling and conveys a lot of privacy.Several garden seating areas invite you to spend the warm months outdoors. Particular attractions are the two covered garden seating areas with a chimney - protected places for long summer evenings, communal meals or relaxed hours with family and friends.The previous workshop and the former outdoor kitchen require a certain amount of maintenance, but also offer other uses.There is also enough space for vehicles: in addition to the double garage with electric gates, the access road offers space for three cars.A home with many possibilitiesThis property is far more than a classic single-family house. Its special charm arises from the combination of generous living spaces, versatile usability, a spacious garden, modernized house technology and a quiet location on the green belt.Whether as a spacious home for a family, for several generations under one roof, as a combination of living and working or with a separately rented apartment - the house leaves room for different life designs.A house with history, a lot of space for the present and exciting possibilities for the future - in a natural location in Sils im Domleschg.

Travel time
-
1 / 23
11 rooms, 213m², CHF 895,000.–
Veia Sessom 20, 7458 Mon

Apartment building with 3 apartments

Versatile property in the beautiful high valley of Surses This stately apartment building with 3 residential units on the outskirts of Mon is looking for a new owner. Nestled in the idyllic village, the property sits in a fantastic location with a great view in a quiet environment. Here you can enjoy intact nature, genuine contacts with the local population, and comfortable proximity to the tourist center of Savognin.The living area of around 176m2 is divided into 3 apartments. The southwest orientation offers the best sunlight and a wonderful view of the surrounding mountains in the region.On the ground floor, there is a 4-room apartment, which is currently rented out to guests on a weekly basis. It has 1 large and 2 smaller bedrooms with a total of 7 beds. The cozy living room is friendly and bright with a beautiful fireplace. In the separate kitchen, you will find the usual appliances and a cozy corner bench. A spacious bathroom with a bathtub and shower completes the room offer on this floor.On the 1st upper floor, there is also a 4-room apartment, which is currently occupied by the owners. The beautiful fireplace is the heart of the living area. It provides cozy warmth with long storage. Also on this floor, the kitchen is separate with an additional dining area and the old wooden stove. The bathroom was recently modernized and is equipped with a shower bath, sink, and toilet.The third residential unit on the top floor has 3 rooms and is currently rented out on a long-term basis to an individual.The house is mainly heated with the beautiful wood fires. Additionally, radiators (electric) are available. Parking spaces are available. The sale of the property is partially furnished.

Travel time
-
1 / 11
2.5 rooms, 49m², Price on request
7437 Nufenen

Tradition meets comfort: 2.5 room secondary residence in Nufenen - connected to nature and yet modern

In this spacious attic apartment, you can expect a modern living room with plenty of space to relax. The open and modern kitchen is high-quality equipped and offers you all the amenities for cooking. A spacious bedroom with plenty of space for the whole family and a modern bathroom with shower and connection for a washing tower provide comfortable living comfort. The entrance area has beautiful built-in closets that provide additional storage space. Furthermore, the apartment has a separate natural cellar, a communal ski room, and an outdoor parking space (for an additional CHF 15,000). Shopping facilities, schools, and transport links are nearby and easily accessible.The property was built in 1994 and was extensively renovated in 2023. The standard of construction is high-quality: beautiful parquet floors, modern equipment, and a well-thought-out room concept give the apartment a sunny and quiet atmosphere, ideal for families. The electric underfloor heating with thermostat provides comfortable warmth throughout the property, which is also furnished.The surroundings impress with their tranquility, child-friendliness, and proximity to a variety of leisure activities. Nufenen is located at 1,568 m above sea level in the municipality of Rheinwald, a small, characteristic place with around 150 inhabitants. Here you experience authentic Alpine life with tradition, local agriculture, and organic products. In addition to cultural offerings such as the Walserama - historical Suste, handicrafts, Walser culture, and traditional dairy farming - the region offers numerous nature experiences: hiking, mountain biking, cross-country skiing, skiing, and snowshoeing. The clear air and natural surroundings make the place ideal for relaxation and recreation, and at the same time, it is easily accessible and offers the opportunity to escape everyday life.This property offer is characterized by: • Renovated in 2023 including screed construction • High-quality parquet floors and modern equipment • Sunny location • Quiet surroundings with clear air • Family-friendly • Proximity to nature and leisure facilities (hiking, skiing, etc.) • Cultural offerings in the village (Walser culture, dairy farming) • Furnished • Cozy living ambiance with built-in closets • Separate natural cellar and communal ski room • 1 outdoor parking space for an additional CHF 15,000 Interested? Contact us for a non-binding conversation!

1 / 6
3.5 rooms, 50m², CHF 1,200,000.–
7460 Savognin

Mountain lodge in Savognin: Ski slope and hiking trails right outside the door

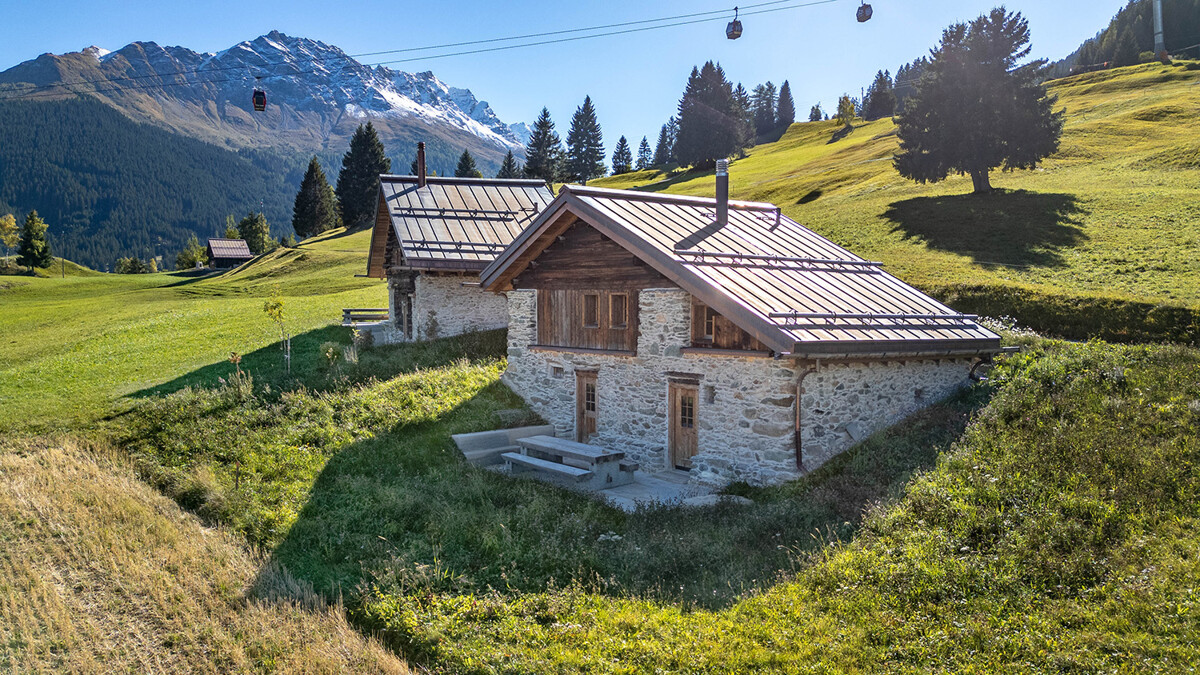
In Tigignas, near Savognin but far from the hustle and bustle, stands this lovingly renovated mountain lodge, which originated from a traditional barn. The renovation was carried out by the construction company itself and today meets the highest new building standards. High-quality materials such as old wood and Luserna granite were used, creating a warm atmosphere. Thus, the house combines the charm of a mountain lodge with the comfort of a modern building. On approximately 50 square meters of living space, a well-thought-out floor plan is revealed. Two bedrooms, an open living and dining area with kitchen, as well as a modern bathroom with shower and window, result in a functional and harmonious living concept. In addition, spacious auxiliary rooms are available with additional storage space for sports equipment, technology, or hobbies. A protected seating area in the outdoor area invites you to relax in the fresh mountain air. Suitable as a second home, the property is ideal for families with children or couples who seek an active life in the mountains. In winter, the path leads directly to the ski slope, and in summer, hiking and biking tours begin immediately in front of the door. The property offers pure mountain feeling and is immediately ready for occupancy thanks to the custom-made furniture. Thus, this stylish mountain lodge is both a refuge for those seeking rest and for adventurers who appreciate the luxury of a well-thought-out design. The property: - Stylishly renovated 3.5-room mountain lodge - Approx. 50 m² living space - Luxurious design with high-quality materials - Ground probe heating and PV system - Including custom-made furniture - Idyllic outdoor area with seating - Best location on the ski slope, hiking/biking trails directly in front of the door

Suggested properties for you based on search results