Quick Filters for your search

Quick-filters

We show you quick-filters based on the most used filters by location.

By using these, you can enhance your search experience by finding new and interesting properties to your likings.

5 results - Buy a new build apartment: 7310 (Bad Ragaz)

1 / 5
4.5 rooms132m²CHF 1,245,000.–
7310 Bad Ragaz

4.5-room garden apartment with plenty of privacy - C02

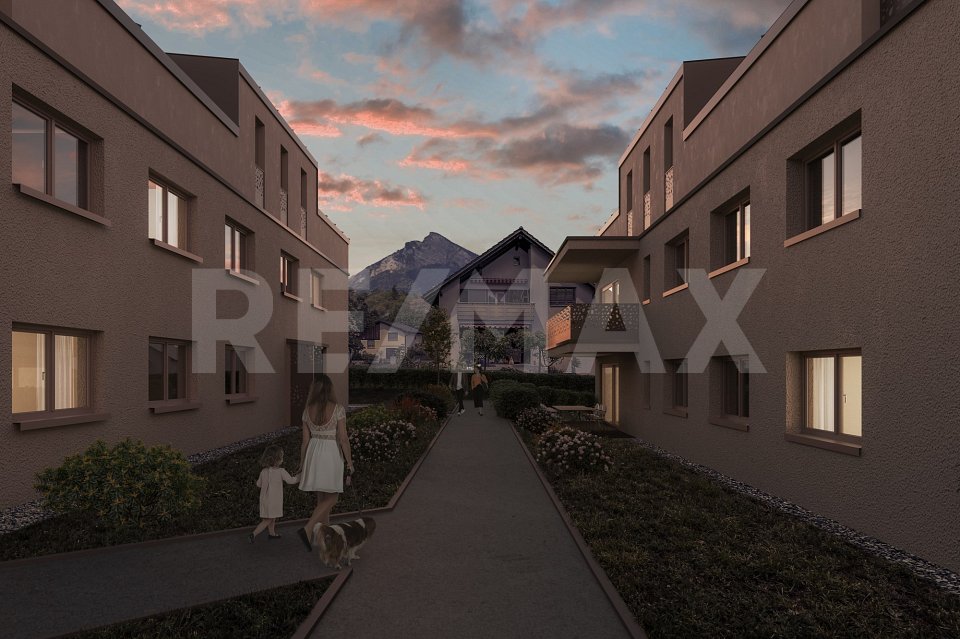
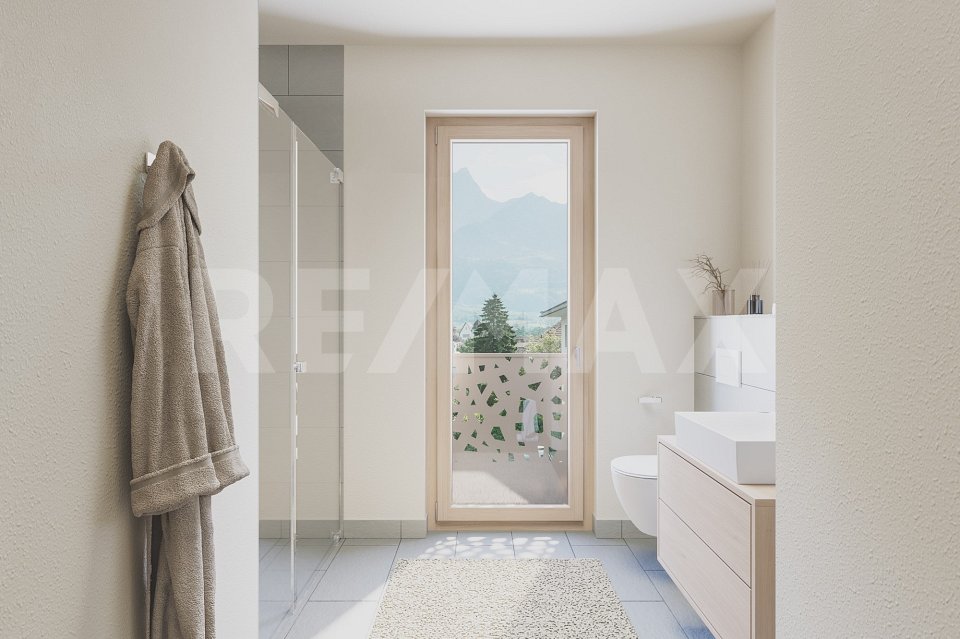
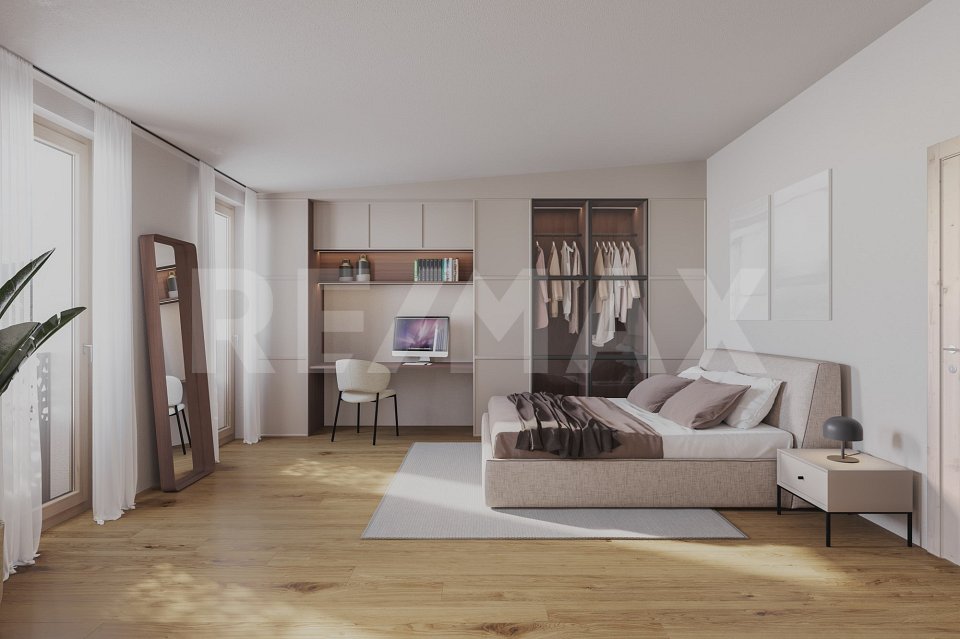
In the new Ragaces neighborhood in Bad Ragaz, four multi-family houses with a total of 28 condominiums are being built. The houses are well thought out and sustainably built with natural materials and a high emphasis on quality. The underground garage offers space for 53 parking spaces, and from here it's just a short walk to schools, shopping, and public transportation. Surrounded by green spaces that provide peace and good natural light, it's simply pleasant to live here.This 4.5-room garden apartment in house C offers 132.40 m². It also has a basement room with 15.66 m² and a green area of 88.76 m², which is perfect for enjoying the fresh air or relaxing in the garden. Directly in front of the living area, there is a seating area of 30.88 m², ideal for enjoying the sun.Upon entering, the cloakroom is located to the left, straight ahead is a bedroom with access to the shower/WC. To the right are two more bedrooms. On the left side of the hallway, there is a retreat, a bathroom with WC, and at the end of the hallway, the pantry. Then you enter the spacious kitchen, living, and dining area with access to the seating area and the green space of the garden apartment.There are parking spaces available in the underground garage for your cars.You can also find the apartments on the website in a clear presentation. https://www.ragaces.ch/Would you like to know more? We would be happy to send you a detailed documentation and are available to answer any further questions.We look forward to your message!You can find this and many other objects, as well as pictures, at www.remax.ch and www.newhome.ch

1 / 5
4.5 rooms115m²CHF 1,070,000.–
7310 Bad Ragaz

Beautiful 4 ½ room apartment - D11

In the new Ragaces quarter in Bad Ragaz, four multi-family houses with a total of 28 condominiums are being built. The houses are well thought out and sustainably built with natural materials and a high emphasis on quality. The underground parking garage offers space for 53 parking spaces, and from here it's just a short walk to schools, shopping facilities, and public transportation. Surrounded by green spaces that provide peace and good natural light, it's simply pleasant to live here.This 4 ½ room apartment in house D offers 114.78 m². It also has a basement room with 12.39 m² and a balcony of 7.81 m².To the left of the entrance is the wardrobe in the hallway, to the right is a bedroom. Straight ahead from the entrance is another bedroom with direct access to the bathroom/WC. Further down the hallway, on the left side, is the bathroom/WC and an additional bedroom. At the end of the hallway, the living, dining, and kitchen area opens up with access to the garden and seating area.There are parking spaces in the underground parking garage for your cars. You can also find the apartments on the website in a clear presentation. https://www.ragaces.ch/Would you like to know more? We would be happy to send you a detailed documentation and are available to answer any further questions. We look forward to your message!This and many other objects as well as pictures can be found at www.remax.ch and www.newhome.ch

More objects in your automatically expanded search area
15 results - Radius: + 10km
New building
1 / 13
  • Parking space
  • Pets allowed
  • Mountain view
  • +4
5.5 rooms192m²CHF 1,540,000.–
Bahnhofstrasse 31, 9475 Sevelen

Modern New-Build Semi-Detached House - between Rhine and Mountains - House South

MÜLLER FAMILY OFFICE AGReal Estate - Asset Management - Artpresents:Modern new-build semi-detached house - between Rhine and mountains - House SouthIn Sevelen, in the sunny Rhine Valley, a modern semi-detached house is being built. The location combines quiet living with short distances to everyday life and leisure activities. Shopping facilities, schools, and public transportation are nearby, and the Rhine and the mountains invite you to take walks and engage in sports. This residential area is also convincing due to its proximity to the Principality of Liechtenstein, making it ideal for commuters. Thus, a home is created where nature and comfort harmonize. The architecture features clear lines and a warm wooden facade made of glazed board-and-batten siding, which elegantly blends into the green surroundings.The shown interior and exterior views are visualizations of the project and serve as inspiration for the later execution. Minor changes to the new building remain reserved at all times and can be made for static, building law, or construction-related reasons. Thanks to generous budget positions, the future owner can design their new home according to their personal taste.House South presents itself as a modern new building with a generously planned living area, which opens up to the large garden thanks to the wide window fronts and lets in plenty of daylight onto the bright parquet floor. The living room flows smoothly into the dining area, creating a welcoming hub for everyday life and guests.Adjacent to it is the open kitchen, which convinces with clear lines, a large work island, and ample storage space. The arrangement of the cooking area and dining spot enables short distances and a pleasant connection between cooking and socializing. The future owner can still determine materials, fronts, work surfaces, and the entire kitchen design themselves and adapt it to their own style. From the ground floor, a well-placed staircase leads to the other floors.The bedrooms are generously sized and deliberately kept quiet, partly with practical built-in closets and dressing areas that optimize the space. Thanks to the large windows, the connection to the surrounding landscape is also maintained here, creating a friendly and relaxed living atmosphere. Additional rooms offer flexible use as a home office, children's or guest room, and are characterized by functional floor plans with integrated work areas and plenty of storage space. A separate wardrobe area with built-in closets ensures order and a clear structure in the entrance area.The bathrooms consistently continue the high-quality construction and are planned in elegant stone optics with floor-level showers and wall-hung sanitary facilities. In addition to the comfortable main bathroom on the top floor with a large shower and bathtub, a stylish shower with a double sink on the 1st floor and a modern guest toilet on the ground floor are available. Here, too, the new owner has the opportunity to select floor and wall panels, sanitary objects, fittings, and furniture according to their own ideas.Under the laterally arranged carport, vehicles find weather-protected parking and can be reached via short paths directly to the house entrance, making everyday life comfortable. The household area is functionally arranged next to the living area and planned as a separate work zone. A well-thought-out combination of built-in closets, work surfaces, sink, and space for washing machine and tumble dryer ensures optimal organization of washing, ironing, and storage. This creates clear structures between living and housework, without valuable living space being claimed in the living area. The generous garden offers plenty of space to play and discover, making it an ideal retreat for families with children.As with the other rooms, all interior views are visualizations; the new owner can still individually select surfaces, sanitary objects, fittings, floor coverings, and kitchen equipment and thus furnish the house entirely according to their own taste.Sales price House SouthCHF 1,540,000.-We would be happy to present this beautiful property to you, of course also in the evening or on the weekend.

  • Parking space
  • Pets allowed
  • Mountain view
  • +4
Ruedi Baumann

Ruedi Baumann

Stv. Geschäftsführer / Immobilienvermarkter

Travel time
-
1 / 13
  • Parking space
  • Pets allowed
  • Mountain view
  • +4
5.5 rooms180m²CHF 1,420,000.–
Bahnhofstrasse 31, 9475 Sevelen

Modern New-Build Semi-Detached House - between Rhine and Mountains - House West

MÜLLER FAMILY OFFICE AGReal Estate - Asset Management - Artpresents:Modern New-Build Semi-Detached House - between Rhine and Mountains - House WestIn Sevelen, in the sunny Rhine Valley, a modern semi-detached house is being built. The location combines quiet living with short distances to everyday life and leisure activities. Shopping facilities, schools, and public transportation are nearby, and the Rhine and the mountains invite you to take walks and engage in sports. This residential area is also convincing due to its proximity to the Principality of Liechtenstein, ideal for commuters. Thus, a home is created where closeness to nature and comfort harmoniously come together. The architecture features clear lines and a warm wooden facade made of glazed board-and-batten siding, which elegantly blends into the green surroundings.The shown interior and exterior views are visualizations of the project and serve as inspiration for the later execution. Minor changes in the new building remain reserved at all times and can be made for static, building law, or construction-related reasons. Thanks to generous budget positions, the future owner can design their new home according to their personal taste.House West convinces as a self-contained unit with spacious, light-flooded rooms and a clearly structured organization over several levels. The living area opens up with large window surfaces to the surroundings and creates a direct connection to the outdoor areas. The ceiling lighting and the well-placed staircase structure the open floor plan and create a pleasant zoning between living, eating, and entrance.The kitchen is planned as a communicative center with a cooking island and bar counter and allows cooking with a direct reference to the dining area and the terrace. Fronts, workspaces, and rear walls are designed to provide ample storage space and generous work areas, while the future owner can determine materials, colors, and equipment according to their own ideas. The large window front on the garden side lets in plenty of daylight and extends the dining area into the private outdoor world.The bedrooms and retreat rooms on the upper floor offer different characters: from spacious rooms with planable built-in closets and their own workspace to compact rooms with floor-to-ceiling windows and a view of the greenery. The master suite impresses with a large window front, a directly connected en-suite bathroom, and access to the adjacent rooms.The room offer is complemented by a flexibly usable office and studio room, which is ideal for a home office, practice, or studio. Library-like shelves, generous storage spaces (visualized), and the reference to the staircase convey generosity and underline the suitability of the house for working and living under one roof.The wet rooms of the house set their own accent with large-format floor and wall coverings, level-access showers, and a bathtub with a view of the landscape. A separate guest toilet with a characterful material selection complements the bathroom offer on the living level and provides comfort in everyday life.In the carport, vehicles find weather-protected space, and you can reach the house entrance via short paths, making everyday life comfortable.The garden area invites you to individual design with its spacious areas and protected location. Stylish lounge furniture can be perfectly placed here to create cozy seating areas for family and friends.As with the other rooms, all interior views are visualizations; the new owner can still individually select surfaces, sanitary objects, fittings, floor coverings, and kitchen equipment and thus furnish the house entirely according to their own taste.Sales price House WestCHF 1'420'000.-We would be happy to present this beautiful property to you, of course also in the evening or on weekends.

  • Parking space
  • Pets allowed
  • Mountain view
  • +4
Ruedi Baumann

Ruedi Baumann

Stv. Geschäftsführer / Immobilienvermarkter

Travel time
-
New building
1 / 12
4.5 roomsPrice on request
Leginglen, 7320 Sargans

Coming soon: SOLEVA - On the sunny side of life

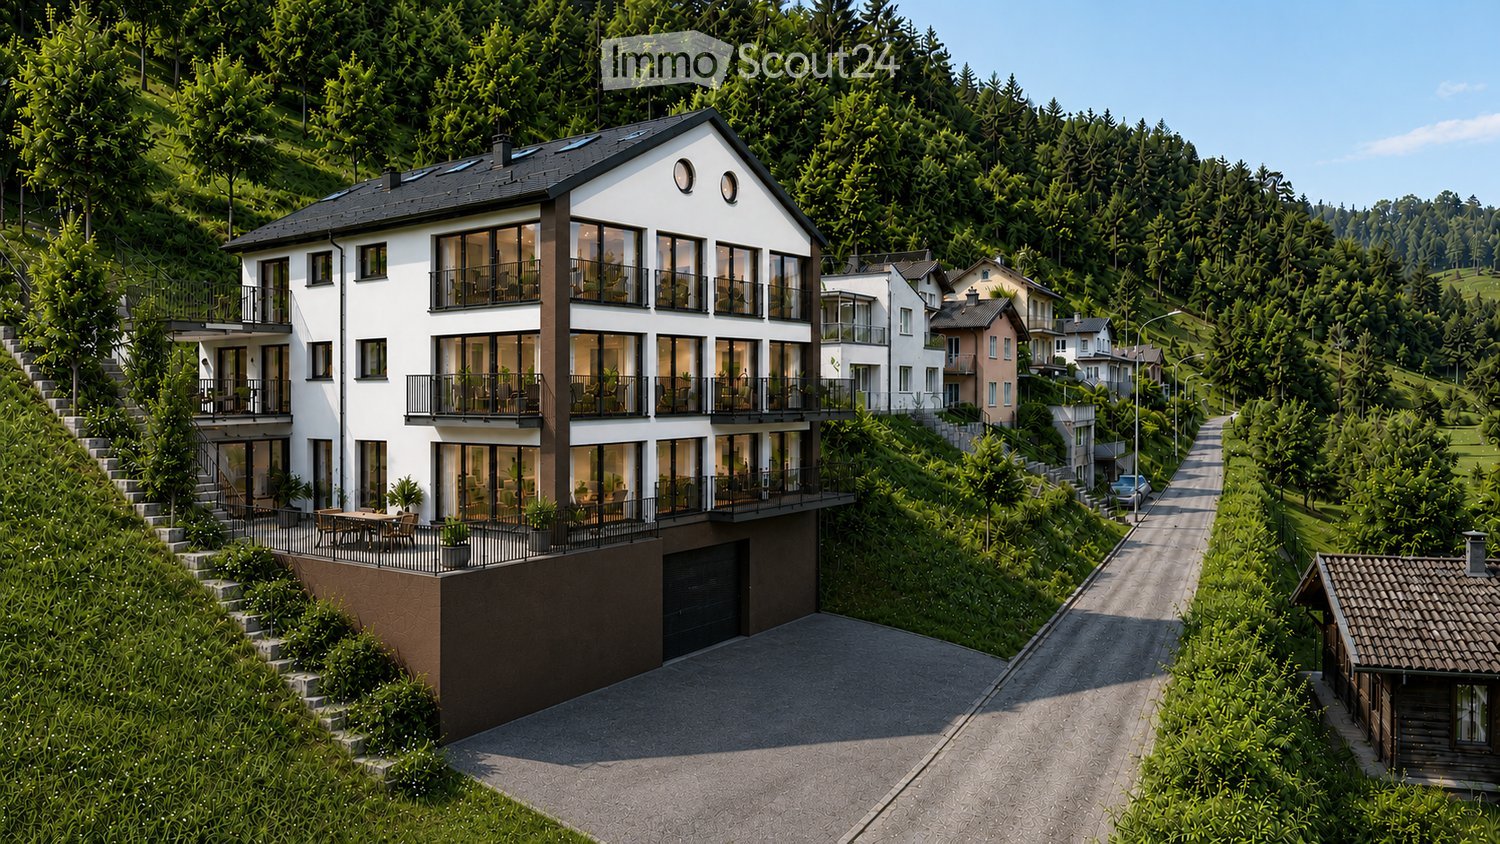
Exclusive apartments with a wide view With SOLEVA, an exceptional residential ensemble with a total of 9 multi-family houses and 33 exclusive condominiums is being built in a sunny south-facing location in Sargans. Six of the houses are terraced on the slope and offer three spacious terrace apartments each, with impressive views and maximum privacy.A place for people who appreciate generosity, peace, light, and quality - and consciously invest in a sustainable living location.If you don't want to miss anything about this project, register on our list of interested parties at *** http://soleva-sargans.ch ***THE LOCATION - SUNNY, QUIET, WITH A WIDE VIEWThe SOLEVA development is located in a privileged south-facing location in Sargans and impresses with an exceptional sun exposure and a approximately 200° panoramic view from left to right.The elevated location combines peace, wide view, and optimal accessibility - a rare combination in the region.Here you live on the sunny side of life: flooded with light, open, and with a unique connection to the landscape.THE PROJECT AT A GLANCE • 9 multi-family houses • 33 high-quality condominiums • Terrace apartments on the slope (6 houses with 3 units each) • Spacious, well-thought-out floor plans • Light-filled living rooms • Spacious secondary rooms • High-quality interior design • Sunny south-facing location with a view Designed for discerning buyers who value quality, space, and location.MARKETING & TIMELINEThe project is currently in the pre-marketing phase.The visualizations, the sales dossier, and the project website are in preparation. • Construction start: March 16, 2026 • Marketing start: Summer 2026 • Move-in: from Fall 2028 REGISTER NOW AS AN INTERESTED PARTY!Let yourself be registered without obligation and be one of the first to be informed about the official marketing start.As a registered interested party, you will receive: • the sales dossier • the price list • the apartment overview • information before the official market launch

Travel time
-
New building
1 / 9
5.5 roomsPrice on request
Leginglen, 7320 Sargans

Coming soon: SOLEVA - On the sunny side of life

Exclusive apartments with a far-reaching view With SOLEVA, an extraordinary residential complex with a total of 9 multi-family houses and 33 exclusive condominiums is being built in a sunny south-facing location in Sargans. Six of the houses are terraced on the slope and offer three spacious terrace apartments each, with impressive views and maximum privacy.A place for people who appreciate generosity, peace, light, and quality - and consciously invest in a sustainable living environment.If you don't want to miss anything about this project, register on our list of interested parties at *** http://soleva-sargans.ch ***THE LOCATION - SUNNY, QUIET, WITH A FAR-REACHING VIEWThe SOLEVA development is located in a privileged south-facing position in Sargans and impresses with an exceptional amount of sunshine and a approximately 200° panoramic view from left to right.The elevated location combines peace, far-reaching views, and optimal accessibility - a rare combination in the region.Here you live on the sunny side of life: flooded with light, open, and with a unique connection to the landscape.THE PROJECT AT A GLANCE • 9 multi-family houses • 33 high-quality condominiums • Terrace apartments on the slope (6 houses with 3 units each) • Spacious, well-thought-out floor plans • Light-filled living rooms • Spacious secondary rooms • High-quality interior design • Sunny south-facing location with a view Designed for discerning buyers who value quality, space, and location.MARKETING & TIMELINEThe project is currently in the pre-marketing phase.The visualizations, the sales dossier, and the project website are in preparation. • Start of construction: March 16, 2026 • Marketing start: Summer 2026 • Move-in: from autumn 2028 REGISTER NOW AS AN INTERESTED PARTY!Have yourself registered without obligation and be among the first to be informed about the official marketing launch.As a registered interested party, you will receive: • the sales dossier • the price list • the apartment overview • information before the official market launch

Travel time
-
New building
1 / 5
3.5 rooms92m²CHF 880,000.–
Balatrain 15, 7304 Maienfeld

Modern 3.5-room new apartment on the ground floor in Maienfeld

Welcome to this exclusive, modern 3.5-room apartment on the ground floor of a brand-new building in the picturesque wine town of Maienfeld. This apartment, completed in 2024, combines contemporary living with high comfort and sustainable construction. The apartment impresses with the following highlights: • Spacious living area: 92 m² of thoughtfully designed living space with 3.5 rooms and a pleasant ceiling height of 2.45 m. • Two modern bathrooms: Comfortably and stylishly equipped to meet the highest standards. • Garden seating area: Ideal for relaxing and enjoying the quiet surroundings. • Minergie certification: Energy-efficient building for sustainable and cost-optimized living. • Wheelchair accessibility: Barrier-free and equipped with a lift – comfortable for all life situations. • Garage & parking: Convenient parking options in the underground garage. • Modern equipment: Object and building control system, fiber optic connections. Location & surroundings: The apartment is located in a quiet area in Maienfeld – known as the gateway to the Bündner Herrschaft and home to the world-famous Heidi village. In the summer, you benefit from plenty of sunlight, which bathes the apartment and the surrounding landscape in a warm light. The infrastructure leaves nothing to be desired: • Maienfeld train station: Only 5 minutes' walk away – ideal for commuters. • Maienfeld bus stop: Also within 5 minutes' walk. • Maienfeld pharmacy: Only 3 minutes' walk away. • Spar supermarket: Can be reached in just 6 minutes on foot. • Bündtliweg school: Family-friendly location, only 6 minutes' walk away. This new apartment offers a unique opportunity to live modernly, sustainably, and comfortably in one of the most beautiful regions of Graubünden. Ideal for discerning buyers who value quality, peace, and excellent connections.

Travel time
-
1 / 11
4.5 roomsCHF 1,130,000.–
Baumgarten, 9475 Sevelen

Comfort for the whole family.

Naturally. At home in the Rhine Valley. The newly emerging family quarter "Baumgarten" is nestled between the Rhine and the mountain range of the Alviers in Sevelen. The district is characterized by single-family homes and borders on fields and meadows. The local bus from Sevelen opens up the village with public transport. The train station in Buchs can be reached in just 5 minutes by bus, from where trains run regularly to Chur and St. Gallen. The bus stop is within walking distance. You can reach the highway entrance in 5 minutes by car.Nature is right outside your door! Countless leisure activities such as hiking, biking, jogging, or skiing are just a small part of the offer in Sevelen. Your children grow up in a natural environment and benefit from a diverse club life. The village has almost 80 clubs, from football, ski, and mountain clubs to the alphorn group and the Rüssel community. The events celebrated are just as diverse, whether it's the pumpkin festival, the Christmas market, or "s'Fescht" for young and old.The primary school with kindergarten, lunch, and after-school care is located right next to the family quarter. The schools for the lower and middle levels are in the village, and the upper level is a 10-minute walk.Various shops like Coop, Aldi, and a drugstore make daily shopping comfortable. For larger purchases, Buchs offers large shopping centers and numerous small and large shops as a regional center. Simple. Practical. Good. Perfect family life. Those who are allowed to live here are to be envied. You reside in the quiet family quarter "Baumgarten". Fortunately, there is no through traffic here. Contacts can be made effortlessly on the piazza with water features, trees, and benches. Here in the family quarter, which skillfully blends into the surroundings, you are not only at home, you feel at home.The use of high-quality oak parquet in the living rooms and bedrooms, as well as Feinsteinzeug plates in the bathrooms, creates a warm, personal note.The entrance area, living room, dining, and kitchen area form a living landscape of over 50 m². The living area with direct access to the terrace spoils you with a beautiful view of the garden area. The dining area offers enough space to eat with the family and friends or for cozy get-togethers. The room offer on the ground floor is completed by the guest toilet.The upper floor will surprise you with its differently sized rooms. The parental bedroom with adjacent dressing room and en-suite bathroom offers maximum privacy for parents. Two further rooms with 11 m² and 14 m² are suitable as children's rooms or offices. The additional bathroom offers comfort for the whole family.In the basement, there is the laundry room/cellar, a storage room, and the technical room. You can park your car in one of the outdoor parking spaces. For your guests, general visitor parking spaces are available - two of them are equipped with electric charging stations. Outside, every family enjoys its privacy in the beautiful garden. The seating area with pergola extends over the entire house width and offers an unobstructed view.The room program at a glance: Ground floor: > Entrance area > Dining/kitchen > Living area > Guest toilet Upper floor: > Parental bedroom with dressing room and en-suite bathroom > Two rooms > Bathroom Basement: > Laundry room > Storage room > Technical room With Baumgarten, a new quarter is being created, which provides a unique experience for you. Realize your dream of living and contact us now for a detailed consultation.AZ Real Estate. A real home for more freedom and quality of life.

Travel time
-
1 / 12
4.5 roomsCHF 1,115,000.–
Baumgarten, 9475 Sevelen

For more quality of life.

Naturally. At home in the Rhine Valley. The newly emerging family quarter "Baumgarten" is nestled between the Rhine and the mountain range of the Alviers in Sevelen. The district is characterized by single-family homes and borders on fields and meadows. The local bus from Sevelen opens up the village with public transport. In just 5 minutes by bus, the train station in Buchs can be reached, from where trains run regularly to Chur and St. Gallen. The bus stop is within walking distance. You can reach the highway entrance in 5 minutes by car.Nature is right outside your door! Countless leisure activities such as hiking, biking, jogging, or skiing are just a small part of the offer in Sevelen. Your children grow up in a natural environment and benefit from a diverse club life. The village has almost 80 clubs, from football, ski, and mountain clubs to the alphorn group and the Rüssel community. The events celebrated are just as diverse, whether it's the pumpkin festival, the Christmas market, or "s'Fescht" for young and old.The primary school with kindergarten, lunch, and after-school care is located right next to the family quarter. The schools for the lower and middle levels are in the village, and the upper level is a 10-minute walk.Various shops like Coop, Aldi, and a drugstore make daily shopping comfortable. For larger purchases, Buchs offers large shopping centers and numerous small and large shops as a regional center. Simple. Practical. Good. Perfect family life. Those who are allowed to live here are envied. You reside in the quiet family quarter "Baumgarten". Fortunately, there is no through traffic here. Contacts can be made effortlessly on the piazza with water features, trees, and benches. Here in the family quarter, which skillfully blends into the surroundings, you are not only at home, you feel at home.The use of high-quality oak parquet in the living rooms and bedrooms, as well as Feinsteinzeug plates in the bathrooms, creates a warm, personal touch.The entrance area, living room, dining, and kitchen area form a living landscape of over 50 m². The living area with direct access to the terrace spoils you with a beautiful view of the garden area. The dining area offers enough space to eat with family and friends or for cozy get-togethers. The room offer on the ground floor is complemented by a guest toilet.The upper floor will surprise you with its differently sized rooms. The parent's bedroom with an adjacent dressing room and an en-suite bathroom offers maximum privacy for parents. Two further rooms with 11 m² and 14 m² are suitable as children's rooms or offices. The additional bathroom offers comfort for the whole family.In the basement, there is a laundry room/cellar, a storage room, and a technical room. You can park your car in one of the outdoor parking spaces. For your guests, general visitor parking spaces are available - two of them are equipped with electric charging stations. Outside, each family enjoys its privacy in the beautiful garden. The seating area with a pergola extends over the entire house width and offers an unobstructed view.The room program at a glance: Ground floor: > Entrance area > Dining/kitchen > Living area > Guest toilet Upper floor: > Parent's bedroom with dressing room and en-suite bathroom > Two rooms > Bathroom Basement: > Laundry room > Storage room > Technical room With Baumgarten, a new quarter is being created, which provides a unique experience for you. Realize your dream of living and contact us now for a detailed consultation.AZ Immobilien. A real home for more freedom and quality of life.

Travel time
-
1 / 6
5.5 rooms142m²CHF 1,495,000.–
Saltinisstrass 24 A, 7203 Trimmis

Exclusive garden apartment with plenty of privacy - 5.5 rooms in Trimmis

Exclusive ground-floor apartment with large garden - stylish living in TrimmisIn a quiet, natural location in Trimmis, the Saltinis development is creating a high-quality residential project for people with a demand for quality, space, and modern living comfort. Construction has already begun and the realization is progressing according to plan.This spacious 5.5-room ground-floor apartment offers approximately 142 m² of net living space and an exceptionally large, private garden with over 212 m², an ideal retreat with plenty of privacy and direct access to nature.The open living and dining area with a modern, high-quality kitchen forms the center of the apartment. Large window areas provide plenty of light and create a bright, inviting living atmosphere with direct access to the terrace and garden.Four well-proportioned bedrooms offer flexible usage options for families, home offices, or guests. The master bedroom has its own bathroom with a walk-in shower and elegant washbasin. The room offer is complemented by another bathroom with a bathtub and shower, a separate guest toilet, and a practical laundry room with a washing tower.The apartment is being built to the Minergie standard and impresses with sustainable and energy-efficient construction. A comfort ventilation system, an air-water heat pump, and a photovoltaic system on the roof ensure a modern energy standard.High-quality materials such as oak parquet, V-Zug appliances, and electric shutters underline the modern construction and high living quality.A real home for more freedom and quality of life.

Travel time
-
1 / 6
3.5 rooms106m²CHF 895,000.–
Untere Pradastrasse 12a, 7212 Seewis Dorf

3.5-room new apartment with garden in the PRADA project, Seewis

The apartment offers a spacious floor plan with approximately 106m² of living space and a usable area of approximately 177m², including a loggia, outdoor area, and private laundry/drying room. The bright living and dining area with open kitchen forms the heart of the apartment. Two bedrooms, a bathroom/WC, and a separate WC provide high living comfort.A special highlight is the cozy loggia with direct access to the private garden (54 m²) - ideal for relaxing and enjoying the view.The high-quality interior design can still be individually determined at present. This includes, among other things, larch parquet floors, a modern kitchen with granite countertops, V-ZUG and BORA brand appliances, wood-metal windows with 3-fold insulation glazing, and LED lighting.The building meets high requirements for energy efficiency and comfort thanks to a heat pump, underfloor heating, photovoltaic system, very good sound and heat insulation, and a passenger elevator.Additionally: • 2 parking spaces No. 11 + 12 (separately available, prepared for e-charging station) • Community bicycle room • 5 hobby rooms separately available (12-16 m²)Hobby room No. 5 is directly next to the apartment, ideal as an additional room, price CHF 40,000.-- • Kindergarten and primary school are within a few minutes' walk. • Shopping facilities, post office, bank, restaurants, and public transport connections (bus and train to Chur) are in the immediate vicinity. • Hiking and cycling trails, forests, and mountains start practically in front of the door. An ideal home for all those who want to combine modern living, peace, and nature.You are welcome to contact us for further information.

Travel time
-

Suggested properties for you based on search results