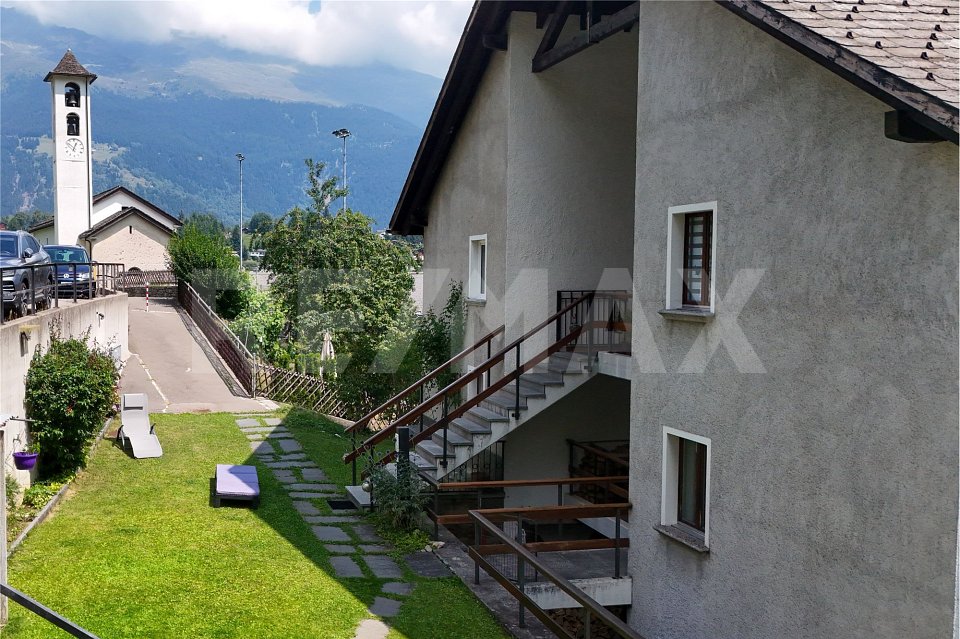
7185 (Platta) - Properties for sale with Balcony / Terrace

We recommend expanding your search criteria to get similar results. The current filters didn’t return any matches.

If you don’t want to change your current search criteria, we recommend creating a search alert, so you’ll be notified when matching offers become available.

More objects in your automatically expanded search area
56 results - Radius: + 10km
1 / 13
2.5 rooms49m²CHF 535,000.–
Via Disentiserhof 1, 7180 Disentis/Mustér

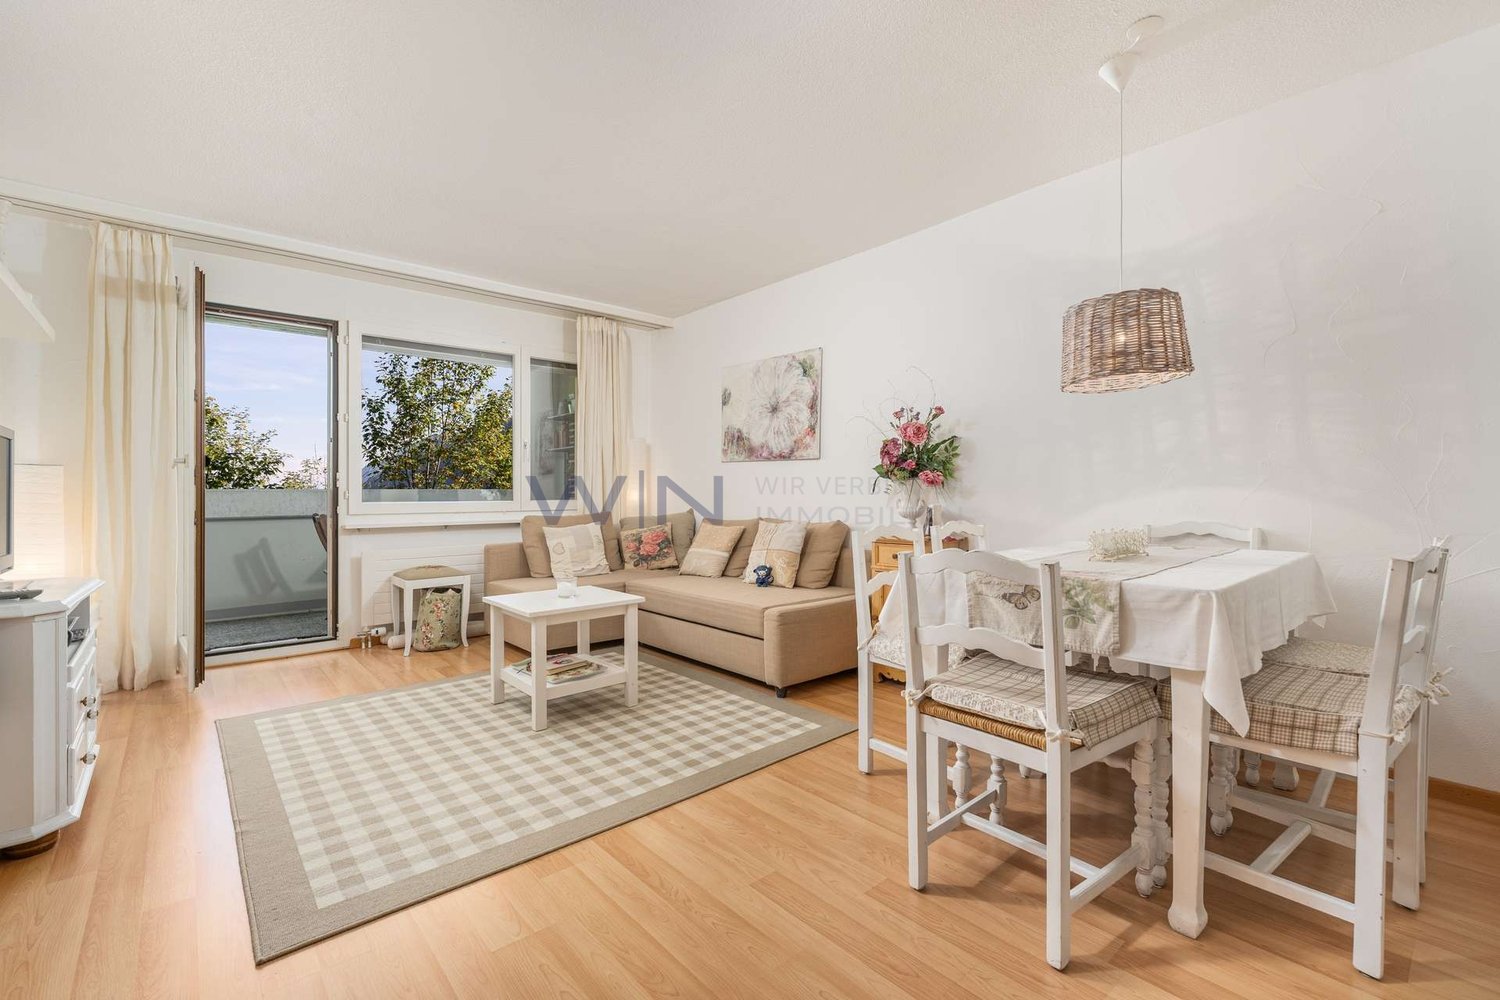
Alpine dream home: Stylishly renovated 2.5-room apartment with balcony

This freshly and high-quality renovated 2.5-room apartment on the 1st floor combines modern design with rustic chalet charm. On approximately 49 m² of living space, you can expect high-quality materials, oak parquet, and the innovative Viser Home System. A spacious 12 m² large balcony complements the living area and offers a wonderful retreat in the midst of the Grisons mountain world.The open living and dining area with a stylish electric fireplace and direct access to the balcony forms the heart of the apartment. The fully equipped V-ZUG kitchen impresses with a large refrigerator, dishwasher, wine cooler, and combi steamer. The bedroom offers spacious built-in wardrobes and also access to the balcony. The elegant bathroom has a floor-level rain shower and space for a washing tower.The apartment includes a basement compartment and a parking space in the underground garage. A tennis court, barbecue and playground, as well as a ski and bike room and laundry and drying room, are available for shared use. The property has been continuously modernized, including district heating connection in 2017 and roof renovation in 2020. The apartment is sold partially furnished.The quiet location at the foot of the Disentis ski area makes the apartment an ideal starting point for winter sports, hiking, and relaxation. Whether as a first or second home, high-quality living comfort, modern technology, and authentic alpine lifestyle meet here.Target price apartment: CHF 535,000.--Target price parking space: CHF 25,000.--Total target price: CHF 560,000.--Welcome to Disentis!Connected to nature, diverse, and worth living!Embedded in the impressive mountain landscape of the Surselva, Disentis/Mustér combines alpine nature, lived tradition, and modern living comfort in a special way. The charming mountain village is located at the foot of the Oberalpstock and is characterized by the centuries-old Benedictine monastery, which is considered the cultural and spiritual center of the region. The Romansh language, the traditional village culture, and the characteristic architecture give Disentis/Mustér an unmistakable authenticity and a very special charm.The surrounding mountain world offers a variety of opportunities for relaxation and leisure throughout the year. In summer, extensive hiking and biking trails, blooming mountain meadows, and impressive peaks invite you to active discovery tours. In winter, the Disentis ski area delights with varied slopes, snow security, and excellent opportunities for freeriders. The nearby Vorderrhein and numerous excursion destinations in the Surselva also make the region an attractive starting point for nature and outdoor experiences.Despite the idyllic and natural location, Disentis/Mustér has a well-developed infrastructure with shopping facilities, restaurants, and services for daily needs. Cozy inns invite you to discover regional specialties and Grisons cuisine. Whether as a permanent place of residence or as a retreat in the mountains, Disentis/Mustér offers a successful combination of alpine quality of life, cultural diversity, and authentic mountain village character.

Travel time
-
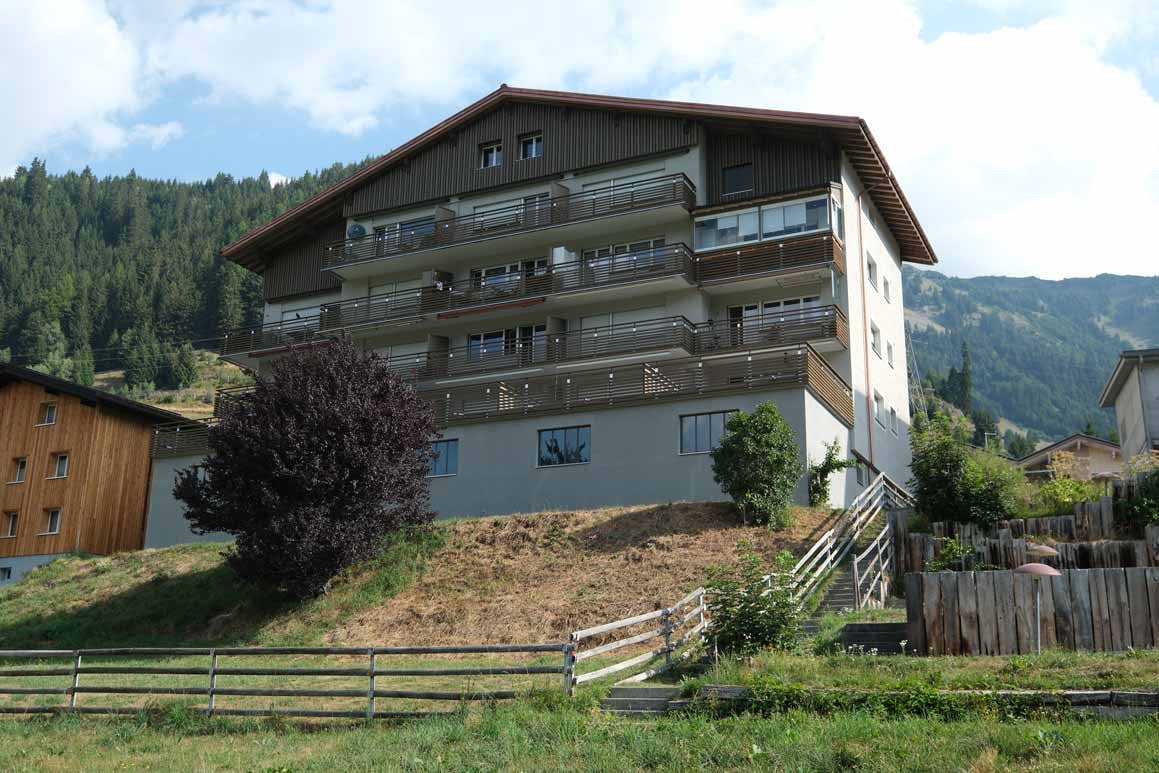

  • wooden chalet, steep slope, mountain view, satellite dish, garden, bench, potted plants
  • Detached house, wooden exterior, raised ground floor, located on a hillside
  • House with balcony, brick wall, driveway, garage, mountain view
  • brick road, mountains, house, car, sign
  • House on a slope, wooden balcony, brick wall, driveway, mountain view
  • House with a view of the mountains, stone wall, solar panels on the roof, small red house
  • House with a view of the mountains, wooden fence, steps leading to the house, small garden, red house in the background
  • House with a view of the mountains, yellow exterior, red exterior, garage
  • Stone pathway leading to a house, surrounded by trees and grass, with a mountain in the background
  • wooden deck, concrete steps, wooden fence, plants, lamp, covered with plastic, mountain view
  • wooden house, wooden shutters, wooden door, stone steps, wooden fence, plants
  • kitchen with wooden walls, wooden floor, sink, oven, refrigerator, wine bottles, fire extinguisher, wooden dining table and chairs
  • Dining room with wooden table and chairs, wooden walls, fireplace, shelves with items, window with curtains
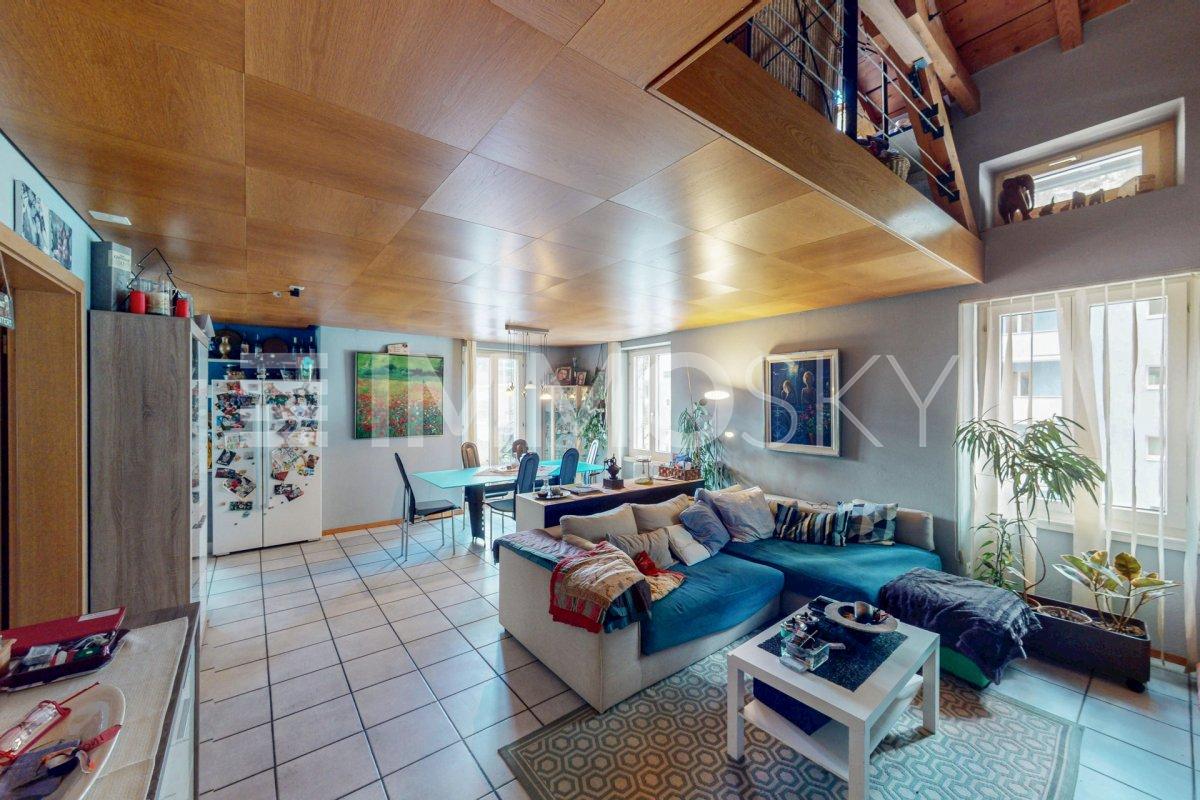
  • wooden walls, fireplace, two sofas, coffee table, rug, decorative items
  • wooden balcony with table and chairs, wooden railing, wooden floor, view of mountains
  • wooden walls, fireplace, wooden floor, leather chair, wooden door, wooden table, wooden cabinet
  • wooden walls, bed, wooden cabinet, nightstand, lamp, picture frames, window with curtains
  • white marble tiles, wooden wall, white sink, white toilet, glass shower enclosure
  • wooden walls, bunk beds, white bedding, window with white curtains, small table, radiator, rug
  • Bedroom with two beds, wooden walls, white curtains, radiator, lamp, mirror, rug, nightstands, and decorative items.
  • modern bathroom with white tiles, bidet, toilet, shower, sink, towel rack, toiletries
  • wooden walls, wooden door, wooden desk, wooden chair, carpet, iron board, books, mirror
  • Concrete wall, wooden fence, balcony, concrete floor, mountain view
  • wooden deck, stone path, wooden fence, trees, shrubs, mountain view
  • wooden house, chimney, windows, table, mountains in the background
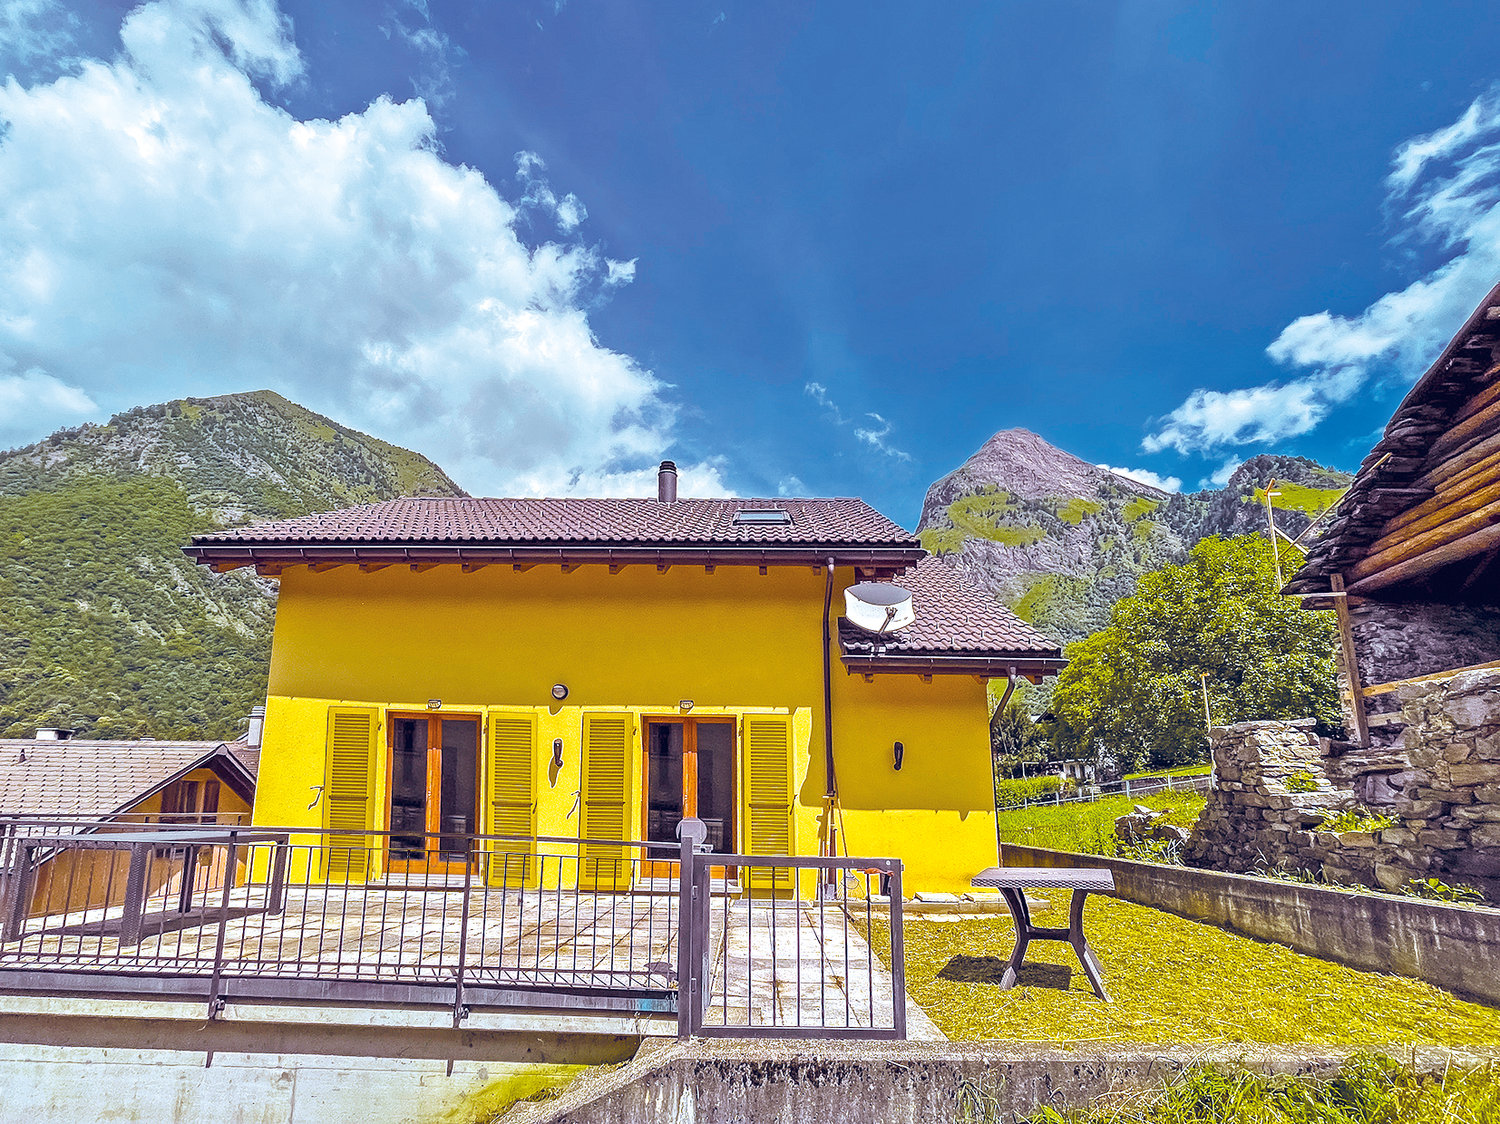
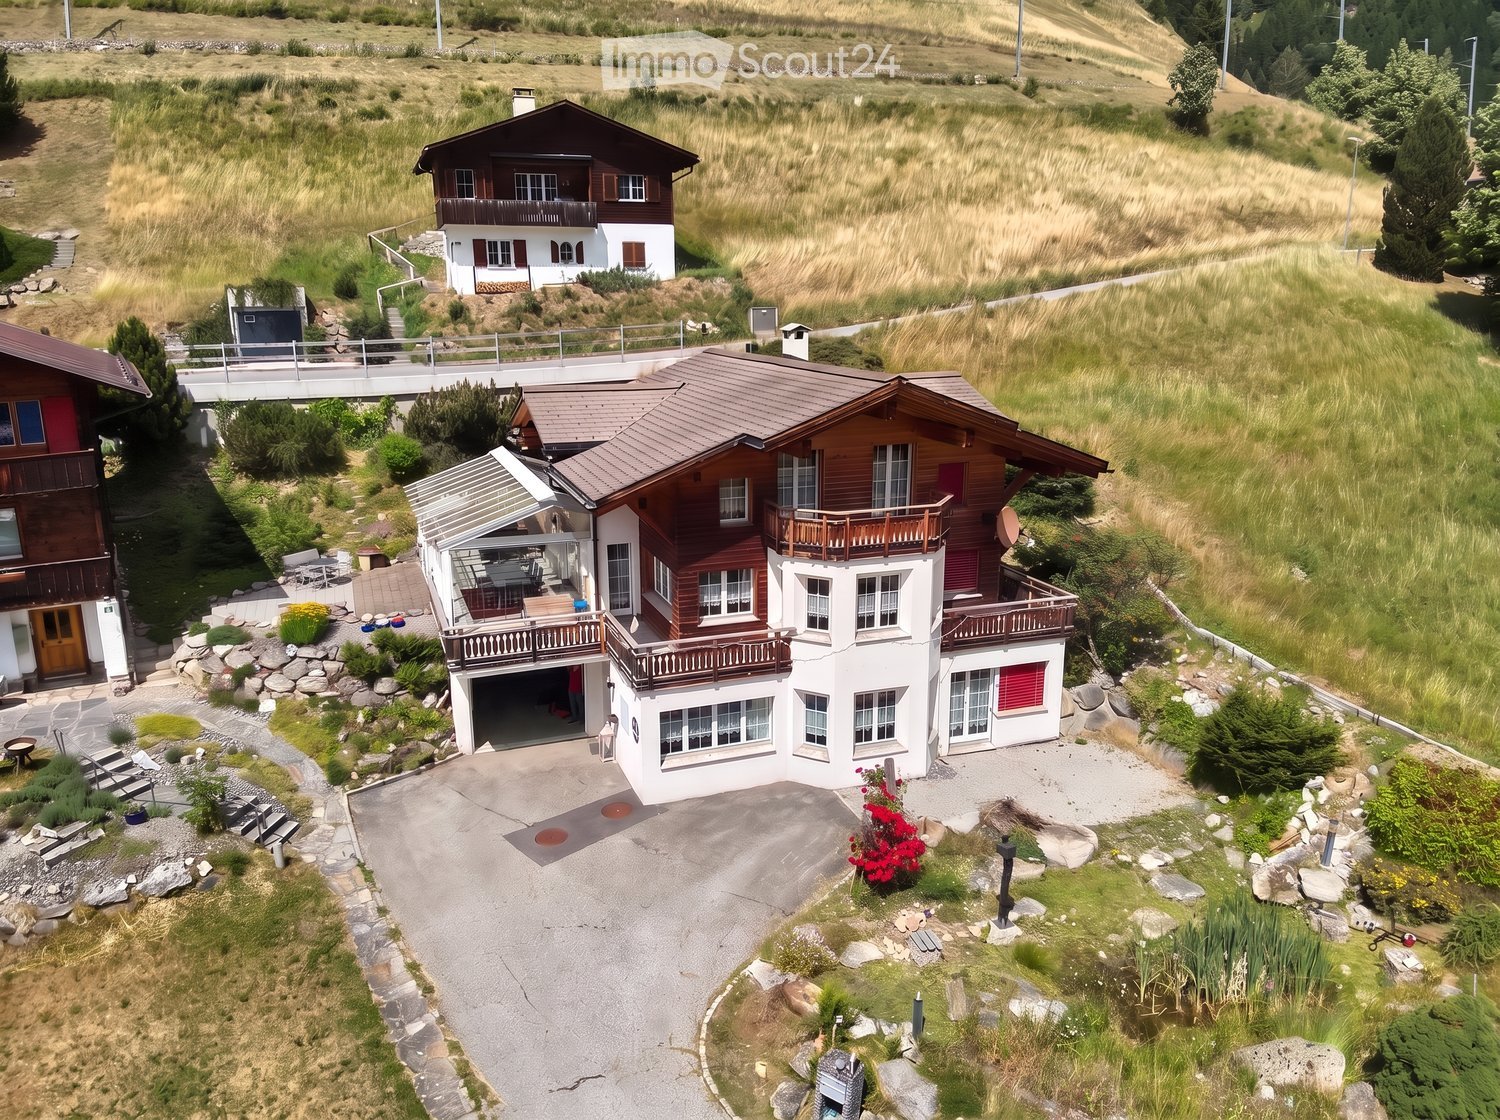
  • wooden house, brown roof, chimney, satellite dish, surrounded by mountains, green grass, fence
1 / 26
5.5 rooms100m²CHF 550,000.–
Ni Schiücch 17, 6763 Osco

Chalet with Ticinese charm, in the green of the romantic and sunny Leventina.

--- Request the link to the virtual tour! --- Secondary vacation home and primary residence. This charming chalet, built largely in wood and with a ground floor made of reinforced concrete to guarantee solidity and durability over time, combines the warmth of traditional materials with modern living comfort.The property is enhanced by a part of a terraced garden and several external terraces, ideal for spending pleasant moments in company, enjoying the sun and the Alpine sky. Completing the comfort of the house is a convenient access road recently built with several parking spaces.Built in 1978 and renovated in recent years, the house develops on two levels: • Ground floor: here are the technical rooms and the cellars, in addition to a two-room apartment with bathroom, connected by an internal staircase to the main apartment located on the upper floor. • First floor: the floor hosts the main living area, composed of a large living area with dining room, open kitchen, and living room with fireplace. From the adjacent balcony, you can enjoy a splendid panoramic view of Leventina. Two bedrooms and a bathroom with shower complete the floor. Space distributionFirst floor: • 1 dining room with open kitchen; • 1 living room with access to the panoramic balcony; • 2 bedrooms; • 1 bathroom with shower. Ground floor: • 1 multi-purpose room; • 1 bedroom; • 1 bathroom with shower; • 1 laundry room; • 2 cellars; • 1 internal staircase connecting the two floors. The accommodation and its large plot are located in Osco, a mountain district of the town of Faido, which is just 10 minutes by car. The location guarantees proximity to the main services and quick access to the infrastructures of daily life. In the surroundings, you can find SHOPS, RESTAURANTS, GREEN AREAS, PARKS, RAILWAY, SKI RESORTS, SCHOOLS, MAIN ROADS, and HIGHWAY at the end of the valley. An ideal solution that combines modernity, practicality, and tranquility.

Travel time
-
1 / 24
4.5 rooms180m²CHF 550,000.–
Zona Solario, 6718 Olivone

Bleniotal: Einfamilienhaus mit garten und garage

Eingebettet in das malerische Tal des Sonnenscheins, in Olivone, befindet sich dieses prächtige Einfamilienhaus, ein wahres Juwel für diejenigen, die Ruhe, Komfort und natürliche Schönheit suchen. Dieses im Jahr 2000 erbaute Anwesen bietet großzügige Innen- und Außenbereiche, die perfekt für eine Familie oder als Zweitwohnsitz in einer bezaubernden Umgebung geeignet sind.Im Außenbereich umgibt ein großer, sonnenverwöhnter Garten das Haus und bietet den idealen Raum zum Entspannen, Spielen im Freien oder zum Anlegen eines Gemüsegartens. Angrenzend an den Garten befindet sich eine geräumige Garage mit angrenzendem Hof, die Platz für mehrere Autos bietet und so Komfort und Bequemlichkeit für die ganze Familie und Gäste garantiert.Der Haupteingang führt zum Wohnbereich, wo sich ein heller Wohnraum auf eine große Terrasse öffnet, die sich perfekt für Mahlzeiten im Freien oder Momente der Entspannung mit atemberaubendem Blick auf die umliegenden Berge eignet. Die moderne und geräumige Küche ist perfekt ausgestattet, um die kulinarischen Bedürfnisse jedes Kochbegeisterten zu erfüllen.Im Schlafbereich befinden sich zwei gemütliche Schlafzimmer mit einer beeindruckenden offenen Balkendecke, die eine warme und rustikale Atmosphäre schaffen. Das große Badezimmer mit Badewanne bietet einen luxuriösen Raum für die tägliche Entspannung.Das Erdgeschoss ist äußerst vielseitig und umfasst ein großes Zimmer mit Bad (mit Dusche) und einem internen Anschluss sowie einem separaten Eingang. Dieser Raum kann als Gästezimmer, Hobbyraum oder sogar als separate Wohneinheit genutzt werden, da er über Anschlüsse für eine zusätzliche Küche verfügt und so die Möglichkeit bietet, ein zusätzliches Einkommen zu generieren.Die Immobilie wird durch eine Waschküche, einen Keller und einen Technikraum ergänzt, die zusätzliche Funktionalität und Stauraum bieten.Vorrichtung zur Installation von SolarpanelenOlivone, auf 1000 Metern Höhe gelegen, ist ein Ort, der alle notwendigen Dienstleistungen für ein komfortables Leben bietet und gleichzeitig eine ruhige und entspannte Atmosphäre garantiert. Mit Panoramablicken auf die Berge und reichlich Sonnenschein ist dieses Haus ein ideales Refugium, um Frieden, Entspannung und Wohlbefinden zu genießen, ohne auf die Annehmlichkeiten des modernen Lebens verzichten zu müssen.Zweitwohnsitz und Erstwohnsitz möglich--------------------------Immersa nella pittoresca Valle del Sole, a Olivone, si trova questa splendida casa unifamiliare, un vero opportunità per chi cerca tranquillità, comfort e bellezza naturale. Costruita nel 2000, questa proprietà offre ampi spazi sia interni che esterni, perfetti per una famiglia o per chi desidera una seconda casa in un luogo incantevole.All'esterno, un grande giardino soleggiatissimo circonda la casa offrendo uno spazio ideale per rilassarsi, giocare all'aperto o coltivare un orto. Adiacente al giardino, un ampio garage con piazzale annesso può ospitare diverse automobili, garantendo praticità e comodità per tutta la famiglia e gli ospiti.L'ingresso principale conduce al piano giorno, dove un luminoso salone si apre su una grande terrazza, perfetta per cene all'aperto o momenti di relax ammirando le viste mozzafiato sulle montagne circostanti. La cucina è molto spaziosa.Al piano notte, due camere accoglienti sono caratterizzate da un suggestivo tetto con travi a vista, conferendo un'atmosfera calda e rustica. Il grande bagno con vasca offre uno spazio confortevole e luminoso.Il piano terra è estremamente versatile, comprendendo una grande camera con bagno (dotato di doccia) e un collegamento interno, oltre a un'entrata indipendente. Questo spazio può essere utilizzato come camera per gli ospiti, zona hobby, o addirittura come unità abitativa separata, poiché dispone di allacciamenti per una cucina aggiuntiva, offrendo così la possibilità di generare un reddito extra.Completano la proprietà la lavanderia, la cantina e il locale tecnico, che aggiungono ulteriore funzionalità e spazio di stoccaggio.Predisposizione per installazione pannelli solari.Olivone, situata a 1000 metri di altitudine, è una località che offre tutti i servizi necessari, negozi, banca, posta, trasporto, per una vita confortevole, garantendo allo stesso tempo un'atmosfera serena e rilassata. Con viste panoramiche sulle montagne e un'abbondanza di sole, questa casa rappresenta un luogo ideale dove godere di pace, relax e benessere, in estate e in inverno, senza rinunciare alle comodità della vita moderna.Residenza primaria e secondaria possibile
Travel time
-
1 / 13
6.5 rooms200m²CHF 600,000.–
6774 Dalpe

Spazioso appartamento di montagna

Questo e altri immobili e foto sono visibili su remax.ch e newhome.ch.Residenza primariaVisiti subito la proprietà tramite tour virtuale: https://my.matterport.com/show/?m=uA3XQhKecFfAppartamento molto grande e sviluppato su un unico piano, con un terrazzino coperto che precede l'atrio e che potrà diventare la vostra zona personale lounge con vista sul rigoglioso verde delle montagne leventinesi.La cucina è abitabile, il salotto/sala da pranzo molto luminoso e con camino, un locale hobby/studio potenzialmente convertibile in cameretta aggiuntiva. Un servizio igienico con vasca e l'altro con cabina doccia, tre camere da letto e una dispensa/ripostiglio. In corridoio c'è una stufa aggiuntiva.Questo oggetto unisce una netta suddivisione dei locali senza fare mancare lo spazio e il caratteristico tepore di un appartamento di montagna.Diversi miglioramenti sono stati effettuati nell'ultimo decennio (sostituzione della caldaia e del bollitore), mentre altri rinnovamenti sono stati fatti tra gli anni '90 e il 2005.Giardino in comune e un posto auto esterno incluso, mentre un secondo posto auto aggiuntivo (garage) è acquistabile separatamente.La proprietà si situa in un contesto alpestre a quasi 1'200 m s.l.m., ideale per una famiglia che apprezza un ambiente rurale, caratterizzato dal fascino alpino, dall'aria fresca e dalla vita dove lo scorrere del tempo sembra rallentare.Tutte le informazioni sono senza garanzia.Vuole saperne di più sulla proprietà? Ci contatti! Siamo con piacere a sua disposizione per ulteriori informazioni e/o per una visita e le invieremo volentieri una documentazione dettagliata.-Diese und weitere Immobilien und Bilder können Sie unter remax.ch und newhome.ch besichtigen.Erstwohnsitz.Besichtigen Sie die Immobilie sofort per virtuellem Rundgang: https://my.matterport.com/show/?m=uA3XQhKecFfEine sehr geräumige, ebenerdige Wohnung mit einer überdachten kleinen Terrasse vor dem Eingangsbereich, die sich zu Ihrem persönlichen Loungebereich mit Blick auf das üppige Grün der Leventiner Berge entwickeln lässt.Die Küche ist bewohnbar, das Wohn-/Esszimmer ist hell und verfügt über einen Kamin, ein Hobby-/Arbeitszimmer, das potenziell in ein zusätzliches Schlafzimmer umgewandelt werden kann. Ein Badezimmer mit Badewanne und ein weiteres mit Duschkabine, drei Schlafzimmer sowie eine Speisekammer/Abstellraum. Im Flur befindet sich ein zusätzlicher Ofen.Dieses Objekt vereint eine klare Raumaufteilung mit grosszügigem Platzangebot und der charakteristischen Gemütlichkeit einer Bergwohnung.Im letzten Jahrzehnt wurden verschiedene Modernisierungsmassnahmen durchgeführt (Austausch des Heizkessels und des Warmwasserboilers), während zwischen den 1990er Jahren und 2005 vorgenommen wurden.Ein gemeinschaftlicher Garten und ein Aussenparkplatz sind im Preis inbegriffen, während ein zweiter zusätzlicher Parkplatz (Garage) separat erworben werden kann.Die Immobilie befindet sich in einer alpinen Umgebung auf fast 1200mü.M. und ist ideal für eine Familie, die eine ländliche Umgebung schätzt, die sich durch alpinen Charme, frische Luft und ein Leben auszeichnet, in dem die Zeit langsamer zu vergehen scheint.Alle Angaben ohne Gewähr.Sie möchten mehr über das Objekt erfahren? Kontaktieren Sie uns! Wir stehen Ihnen sehr gerne für weitere Auskünfte und/oder eine Besichtigung zur Verfügung und senden Ihnen eine ausführliche Dokumentation zu. Wir freuen uns auf Ihre Kontaktnahme.

1 / 6
2.5 rooms41m²CHF 490,000.–
Gassa da Cuoz 3, 7180 Disentis/Mustér

Naturally Sustainable - Holiday Apartment on the Ski Slope

Put on your skis right in front of the door and start your hiking and biking adventures from your new holiday residence. With the new Residenza Pazzola project in Disentis, you have the opportunity to do so.Opt for the purchase of the stylishly furnished 2.5-room holiday apartment. It is an excellent investment opportunity in the emerging tourist region of Disentis and allows you to enjoy your holiday in your own four walls at the same time.The new building project is characterized by its sustainable construction and high-quality equipment:- The building is made of wood.- The building is insulated with wood insulation.- The district heating is operated with firewood.- There is a photovoltaic system on the roof.- Your parking space in the underground garage is equipped with an e-charging station.- Almost all materials come from Switzerland.The apartments are fully furnished, TV and internet are already installed, and after your departure, the cleaning of the apartment is organized. You don't have to worry about anything and can enjoy your holiday from the first to the last day. Further amenities include:- The interior design was created by the local Mobilias Fry.- The apartment can accommodate up to 4 people.- The combination of arven wood walls and seamless floor covering creates a feeling of well-being in a modern atmosphere.- A lockable closet in the apartment for your personal utensils during your absence.Residenza Pazzola and the adjacent Hotel Pazzola offer you numerous advantages:- A large bicycle room with charging stations for e-bikes.- A bicycle washing station.- A ski room with a lockable shoe and ski rack.- You can rent a cellar for only CHF 20.00 per month to get additional storage space.- A cleaning and laundry service.- A restaurant for culinary experiences.- Professional rental of your apartment to achieve a reasonable return.Residenza Pazzola is located in a residential area without through traffic. In the straightforward development, you can recover from everyday stress and enjoy the fresh mountain air in the quiet area.Visit us in Disentis and convince yourself of the great location of the development.

Travel time
-
1 / 12
178m²Price on request
Via Dulezi 10, 7180 Disentis/Mustér

Modern rustic single-family house

The single-family house built in 2014 combines modern architecture with the highest living comfort and leaves no wishes unfulfilled. The sought-after residential location in the popular Dulezi quarter, combined with high-quality materials and a luxurious room layout, makes this single-family house a true gem. Inside, you can expect a stylish living concept with sophisticated details - a real highlight in the heart of Surselva. The following highlights characterize the single-family house and make your new main residence unique: - sustainable geothermal heating for efficient and environmentally friendly energy - light-filled rooms with large windows - three stylish bathrooms distributed over three floors - luxurious main bathroom with Jacuzzi and noble shower made of Valser stone - high-quality Bulthaup kitchen - own floor for guests or children with two bedrooms and own bathroom - cozy soapstone stove - open living room with impressive room height up to the roof - spacious wardrobe directly at the entrance area - parking spaces for 4 cars (2 garages & 2 outdoor spaces) - practical workshop - bright basement room - light-filled winter garden with integrated fireplace - sunny terrace with direct access to the garden - copper roof Discover the diverse leisure activities that Disentis has to offer and enjoy the beauty and tranquility of this breathtaking region all year round. Are you convinced by the offer just like us? We look forward to your contact.

Travel time
-
1 / 7
  • Parking space
  • Balcony / Terrace
  • Child-friendly
  • +2
3.5 roomsCHF 390,000.–
6760 Faido

CHARACTERISTIC TERRACED HOUSE 3.5 ROOMS MINERGIE IN FAIDO

The Residenza Sciresa represents a high-quality and sustainable residential solution, located in Faido-Mairengo in the middle Leventina Valley.The concept of the offer is high-sustainability and energy-saving terraced houses. The houses are built with the highest standard of construction with a wooden load-bearing structure, with the highest levels of technical and design planning. The residence consists of 4 independent terraced houses with 3.5 rooms each.Each unit has a large private covered terrace and garden, as well as one or two external parking spaces.The residence has also been designed and built according to the high energy efficiency standard Minergie (Minergie A), guaranteeing excellent performance in terms of energy saving. To optimize electricity consumption, a photovoltaic system will be installed on the roof of each house.The heating system is designed with the innovative UNICO solution, through the emission of warm air with special split systems that, in summer, are also capable of ventilating and generating conditioned air for optimal comfort throughout the 12 months of the year.Each unit has carefully designed and optimized spaces.The organization of the interior spaces consists, on the ground floor, of a technical/storage room with connections for washing machine and dryer, a study room, a large bathroom with a large shower, an open-plan kitchen with a large living/dining room and access to the terrace and garden.On the first floor, we have two large bedrooms and a large bathroom for the sleeping area.Availability: House No. 3 and House No. 4

  • Parking space
  • Balcony / Terrace
  • Child-friendly
  • +2
1 / 10
7.5 rooms200m²CHF 715,000.–
Auf Anfrage 1, 6776 Piotta

Duplex con terrazzo e veranda

Casa bifamiliare, appartamento duplex con terrazzo e appartamento con veranda vetrata al pianterrenoQuesta offerta ImmoSky offre i seguenti vantaggi:+ Duplex con ampio open space sala pranzo - cucina e salotto con accesso al terrazzo + Piano superiore del duplex con stupendo sottotetto a vista+ Salotto con camino e vista sul sottotetto+ Appartamento al pianterreno completamente rinnovato nel 2023 con grande veranda vetrata e giardino + Possibilità di una messa a reddito di uno dei due appartamenti+ 3 posti auto coperti, grande piazzale, cantina con lavanderia e due zone verdi - giardiniI nostri consulenti sono con piacere a vostra disposizione per maggiori informazioni e vi invitano a prendere un appuntamento per una visita senza impegno. Ulteriori proposte residenziali e commerciali sul nostro portale: immosky.chZweifamilienhaus, Duplex mit Terrasse und Erdgeschosswohnung mit verglaster VerandaDieses ImmoSky-Angebot bietet folgende Vorteile:+ Duplex mit grossem offenem Esszimmer-Küche und Wohnzimmer mit Zugang zur Terrasse + Obergeschoss der Duplex mit herrlichem Dachbodenansicht+ Wohnzimmer mit Kamin und schönem Dachstockansicht+ Im Jahr 2023 komplett renovierte Erdgeschosswohnung mit grosser verglaster Veranda und Garten + Möglichkeit, eine der beiden Wohnungen als Einkommen zu nutzen+ 3 überdachte Parkplätze, grosser Hof, Keller mit Waschküche und zwei Grünflächen/GärtenUnsere Berater stehen Ihnen gerne für weitere Informationen zur Verfügung und laden Sie ein, einen Termin für eine unverbindliche Besichtigung zu vereinbaren. Weitere Wohn- und Gewerbeangebote auf unserem Portal: immosky.ch

1 / 7
13 rooms715m²CHF 2,250,000.–
Auf Anfrage 1, 7184 Curaglia

Rental property with approved renovation project

In the heart of the idyllic Bündner mountain village of Curaglia, investors have a rare opportunity to acquire an already approved residential construction project with significant value-enhancing potential. For the property, a approved conversion to realize eight attractive apartments is available - an ideal basis for a sustainable investment in a sought-after mountain region.The project includes eight modern residential units with living areas between approximately 55 and 90 m². All apartments have a balcony or private outdoor space as well as an attractive orientation to the east, west or south. The well-thought-out residential concept combines modern living comfort with the natural location and creates the best conditions for successful marketing or long-term rental.The existing property was extensively expanded and modernized in 2009. Currently, the building is used as a hotel with 13 guest rooms, a panoramic restaurant and two residential units in the attic. The existing room equipment and the complete gastronomic equipment are included in the purchase price and enable a flexible transition or interim use if required.This ImmoSky offer includes the following *additional services*:+ Approved conversion into 8 apartments, preliminary project of an architect available+ Apartments with approximately 55 to 90 m² of living space+ Each unit with balcony or private outdoor space+ Already modernized property with existing infrastructure+ Flexible transition use possible until the project is realized+ 1 garage parking space and 8 additional outdoor parking spaces (4 at the house and 4 more nearby)We would be happy to provide you with the complete project documents and inform you personally about the approved conversion project and the development potential of this attractive investment property. We look forward to your contact.

1 / 7
13 rooms715m²CHF 2,250,000.–
Auf Anfrage 1, 7184 Curaglia

A mountain house full of possibilities - only 8 minutes from Disentis

In the midst of the idyllic Grisons mountain village of Curaglia, this versatile property presents itself as a rare investment opportunity with a secure future perspective. The currently operated hotel object has 13 guest rooms, a panoramic restaurant, and two residential units on the top floor. In 2009, the building was extended and modernized, creating, among other things, the attractive restaurant and additional guest rooms.An existing conversion project opens up attractive perspectives: Eight stylish apartments with living areas between approximately 55 and 90 m² are planned, each with a balcony or outdoor area and orientation to the east, west, or south. The existing equipment of the rooms and the gastronomic facilities are included in the purchase price and also enable a continuation or interim solution of the current operation, depending on the strategy.The property also includes a garage parking space and four outdoor parking spaces, which further increases its attractiveness for future residents or guests.This ImmoSky offer includes the following *added value*:+ Approved conversion into 8 apartments, preliminary project of an architect available+ Diversified usage options+ 715 m² net floor area with solid development potential+ Attractive mountain location with growth potential+ Already developed infrastructure+ 1 garage parking space and 8 additional outdoor parking spaces (4 at the house and 4 more nearby)Have we sparked your interest? We are happy to provide you with further information or a viewing and look forward to your contact.

1 / 16
3.5 rooms55m²Price on request
Via Alpsu 27, 7188 Sedrun

Casa La Banca – Living with a panoramic view in Sedrun

Residential project Via Alpsu 27 – SedrunIn Sedrun, an attractive residential project with primary and secondary residences in sizes from 1.5 to 5.5 rooms is being built at Via Alpsu 27. The project combines the comprehensive core renovation of an existing old building with a modern new building, thus combining alpine character with contemporary living comfort.Highlights of the project • Primary and secondary residences in central mountain location in Sedrun • 1.5 to 5.5 rooms – versatile floor plans • Core-renovated old building and modern new building combined • All apartments with beautiful views of the Grisons mountain world • Lift directly from underground garage to residential floors • Age-friendly, barrier-free new apartments • High-quality finish in the style of DaCasa SA • Open living and dining areas with large window fronts • Bright, light-filled rooms with alpine atmosphere • Each apartment with balcony or seating area • Underground parking space included in the sales price • Ski and bike rooms as well as practical ancillary areas • Very good location near train station, shopping, and infrastructure • Direct proximity to the SkiArena Andermatt–Sedrun–Disentis • Expected completion mid-2028 Primary and secondary residencesThe primary residences are offered at attractive and consciously moderate conditions, providing a rare opportunity for locals and owner-occupiers. Buyers also benefit from participation options in the interior design and – depending on the construction phase – also in the floor plan design.An additional advantage for primary residence owners is the Golden Card of the Tujetsch municipality, which enables an extensive range of leisure activities at attractive conditions (including skiing, wellness, indoor pool, sports facilities, and more).The primary residences can also be rented out, thus offering the possibility to cover ongoing costs of a potential secondary residence completely or partially.The secondary residences represent an attractive opportunity in a popular holiday region. They are ideal as a holiday home or as a long-term, value-stable investment in the Andermatt–Sedrun–Disentis region.Further informationThe images used in the advertisement come from reference projects of DaCasa SA and serve to illustrate the standard of finish.The project is currently in the planning phase. A part of the units is already being offered for pre-sale.

Travel time
-
1 / 20
3.5 rooms150m²CHF 350,000.–
6760 Campello

Renoviertes Rustico inmitten der Natur mit Grundstück und schöner Aussicht

DEUTSCHWeitere Immobilien finden Sie auf unserer Website www.generaldeal.chFür Berg- und Naturliebhaber bieten wir dieses schöne Anwesen unterhalb des Dorfes Campello auf 1.180 m ü. M. zum Verkauf an.Das Anwesen umfasst ein dreistöckiges Rustico mit Terrasse und Grundstück. Der ehemalige Stall wurde kürzlich sehr geschmackvoll unter Verwendung von hochwertigem Holz renoviert. Die Räume sind hoch und geräumig und im authentischen Bergstil gehalten.Das Rustico ist wie folgt auf drei Etagen aufgeteilt: Im Erdgeschoss befindet sich ein großzügiger Wohnbereich mit belüftetem Kaminofen und einer kleinen Küche mit Zugang ins Freie. Eine bequeme Treppe führt in den ersten Stock, wo sich ein großes Schlafzimmer mit Zugang zur Terrasse und ein geräumiges Badezimmer mit Dusche befinden. Von hier aus gelangt man in das Dachgeschoss, das ebenso hoch und geräumig ist.Der Strom wird über eine Photovoltaikanlage erzeugt, das Trinkwasser stammt aus einer Quelle und die Abwasserentsorgung erfolgt über eine Sickergrube.Das Landhaus ist von einem 576 m² großen Grundstück umgeben. Zum Anwesen gehört eine schöne, nach Süden ausgerichtete Terrasse, auf der man die Sonne genießen oder im Freien zu Abend essen kann.Von allen Seiten genießt man einen schönen Blick auf die Berge und die Natur.Das Landhaus ist mit dem Auto gut erreichbar, die letzten 400 m führen über einen Feldweg.In dieser schönen Gegend lassen sich zahlreiche Wanderungen und Radtouren unternehmen. Das Skigebiet Cari liegt 5,5 km vom Landhaus entfernt. Die Postautohaltestelle ist 700 m vom Landhaus entfernt. In Faido, nur 10 Autominuten entfernt, gibt es zahlreiche Geschäfte, den Bahnhof, das Krankenhaus und die neue Eislaufbahn. Die Autobahn A2 ist 8 km vom Landhaus entfernt.ITALIANOAltri immobili trovate sul nostro sito www.generaldeal.chPer gli amanti della montagna e natura proponiamo in vendita questa bella proprietà sotto il paese di Campello a 1180 msm. La proprietà comprende un rustico su tre piani con terrazza e terreno. L’ex stalla è stata ristrutturata recentemente con tanto gusto, usando il legno di qualità. I locali sono alti e spaziosi, nello stile autentico di montagna.Il rustico è strutturato su tre piani come segue. Al piano terra si trova ampio locale giorno con termo camino ventilato e piccola cucina con accesso all’esterno. Comoda scala porta al primo piano, dove si trova grande camera con accesso alla terrazza e ampio bagno con doccia. Da qui si sale al piano mansardato, altrettanto alto e spazioso. La corrente elettrica è fornita da un impianto fotovoltaico, l'acqua potabile proviene da una sorgente e lo smaltimento delle acque reflue avviene tramite pozzo perdente. Il rustico è circondato da terreno di 576 m2. Fa parte di proprietà bella terrazza rivolta al sud, dove si può godere il sole oppure cenare fuori.Da tutti i lati si gode di una bella vista sulle montagne e sulla natura. Il rustico è facilmente raggiungibile in auto, facendo ultimi 400 m si strada sterrata. In questa bella zona si possono intraprendere numerose passeggiate a piedi o in bici. Il comprensorio sciistico di Cari si trova a 5,5 km dal rustico. La fermata di auto postale dista a 700 m dal rustico. A Faido, a soli 10 min di auto, si trovano tanti negozi, la stazione ferroviaria, ospedale e la nuova pista di ghiaccio. L'autostrada A2 dista a 8 km dal rustico.

1 / 36
12 rooms450m²CHF 425,000.–
6718 Olivone

Charmantes historisches Haus mit grossem Grundstück

DEUTSCHWeitere Immobilien finden Sie auf unserer Website www.generaldeal.chWir verkaufen ein charmantes historisches Haus aus dem Jahr 1749 in Olivone in sehr sonniger und ruhiger Lage.Das Haus eignet sich ideal für die Einrichtung eines B&B oder als Mehrfamilienhaus/Mehrgenerationenhaus.Das Haus hat einen einzigartigen Charme, ist innen mit Naturstein und Holz ausgestattet, verfügt über viele Fenster, hohe und geräumige Zimmer und befindet sich in einem guten Gesamtzustand. Es bedarf jedoch einer sorgfältigen Renovierung, um den Stil und Charme dieser Epoche zu bewahren. Das Haus erstreckt sich über drei Etagen mit vier großen Räumen pro Etage und einer Seitentreppe, die es ermöglicht, auch die Flure optimal zu nutzen. Das Haus wird durch das Untergeschoss mit großen Gewölbekellern und einem Dachboden vervollständigt. Zum Anwesen gehört ein großes Baugrundstück mit Abstellraum und Hühnerstall.Von allen Seiten genießt man einen herrlichen Blick auf die Berge und das Tal. Überall in der Umgebung kann man zahlreiche Wanderungen oder Radtouren unternehmen.Das Anwesen ist mit dem Auto leicht zu erreichen. Auf dem Grundstück können viele Parkplätze angelegt werden. Die Bushaltestelle, viele Geschäfte und Schulen befinden sich in unmittelbarer Nähe. Die Autobahn A2 ist 16 km vom Haus entfernt, Bellinzona 20 Minuten und Lugano 35 Minuten.ITALIANOAltri immobili trovate sul nostro sito www.generaldeal.chVendiamo affascinante casa storica del 1749 ad Olivone in una posizione molto soleggiata e tranquilla.La casa è ideale per avviare un B&B oppure come casa plurifamiliare/per più generazioni.La casa ha un fascino unico, di pietra naturale e legno all?interno, tante aperture, locali alti e ampi e si presenta in buono stato generale. Tuttavia, necessita di una accurata ristrutturazione per mantenere lo stile o lo charm di quell?epoca.La casa è strutturata su tre piani con quattro ampi locali per piano, una scala laterale che permette di sfruttare al meglio anche i corridoi. Completa la casa il piano seminterrato con grandi cantine a volta e solaio. Fa parte di proprietà grande terreno edificabile con ripostiglio e pollaio.Da ogni parte si gode di una splendida vista sulle montagne e sulla valle. Ovunque intorno si possono intraprendere numerose passeggiate a piedi o in bici.La proprietà è facilmente raggiungibile in auto. Si può creare tanti posti auto sul terreno di proprietà. La fermata di bus, tanti negozi e scuole si trovano nelle immediate vicinanze. L'autostrada A2 dista a 16 km dalla casa, Bellinzona a 20 min e Lugano a 35 min di distanza.

1 / 13
3.5 rooms110m²CHF 139,000.–
6777 Quinto

Teilweise renoviertes Rustico mit Baugenehmigung und Grundstück

DEUTSCHWeitere Immobilien finden Sie auf unserer Website www.generaldeal.chFür alle, die an einem ruhigen und sonnigen Ort inmitten der Natur wohnen möchten, bieten wir dieses interessante Anwesen in der oberen Leventina an.Das Anwesen umfasst ein großes Grundstück und ein teilweise renoviertes Landhaus, wobei die Baugenehmigung im Verkaufspreis enthalten ist.Diese Immobilie darf nur als Hauptwohnsitz verkauft werden.Vor 3 Jahren wurden folgende Arbeiten durchgeführt: neues Dach und zwei neue Türen, Anschluss aller Versorgungsleitungen, Verstärkung der Außenmauern. Die Innenrenovierungsarbeiten müssen noch abgeschlossen werden. Das Rustico erstreckt sich über zwei Etagen mit zwei separaten Eingängen und bietet die Möglichkeit, einen recht hohen Dachboden zu schaffen.Das Rustico ist von einem 818 m² großen Wiesen- und Waldgrundstück umgeben. Von allen Seiten genießt man einen herrlichen Blick auf die Berge und das Tal.Das Haus ist sowohl mit dem Auto als auch mit dem Bus gut erreichbar. Alle Annehmlichkeiten, einschließlich des Bahnhofs, befinden sich in den Ortschaften Faido und Airolo.Der Ritomsee liegt nur 13 km vom Haus entfernt. In 8 Minuten erreicht man das Dorf Ambri mit seiner Eislaufbahn. Im Winter kann man in den Skigebieten von Airolo, das 17 Minuten vom Haus entfernt liegt, Ski fahren.Die Autobahn A2 ist 5 km vom Haus entfernt, in 20 Autominuten erreicht man den Gotthardtunnel.Das Projekt mit genehmigtem Bauantrag und Baugenehmigung kostet 10.000CHF.ITALIANOAltri immobili trovate sul nostro sito www.generaldeal.chPer chi vuole abitare in un posto tranquillo e soleggiato, immerso nel verde proponiamo questa interessante proprietà nella alta Leventina.La proprietà comprende ampio terreno e un rustico parzialmente ristrutturato con la licenza edilizia inclusa nel prezzo di vendita.Questa proprietà può essere venduta solo come residenza primaria.3 anni fa sono stati eseguiti i seguenti lavori: nuovo tetto e le due porte, allacciamento di tutte le utenze, rinforzo delle mura perimetrali. Bisogna finire i lavori di ristrutturazione interna. Il rustico è strutturato su due piani con due ingressi separati con la possibilità di creare un soppalco abbastanza alto.Il rustico è circondato da ampio terreno di prato-bosco di 818 m2. Da ogni parte si gode di una splendida vista sulle montagne e sulla valle.La casa è facilmente accessibile sia in auto, sia in bus. Tutti i servizi, compreso la stazione di treni, si trovano nei paesi di Faido e Airolo.Il lago Ritom si trova a soli 13 km dalla casa. In 8 minuti si può raggiungere il paese di Ambri con la sua pista di ghiaccio. In inverno si può praticare lo sci nelle aree sciistiche di Airolo che dista a 17 minuti dalla casa.L’autostrada A2 dista a 5 km dalla casa, in 20 min si auto si arriva al tunnel San Gottardo.Il progetto con domanda di costruzione approvato e la licenza edilizia costa 10'000chf.