7185 (Platta) - Properties for sale

We recommend expanding your search criteria to get similar results. The current filters didn’t return any matches.

If you don’t want to change your current search criteria, we recommend creating a search alert, so you’ll be notified when matching offers become available.

More objects in your automatically expanded search area
120 results - Radius: + 10km
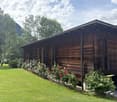
  • A two-story house with a red-tiled roof, white and dark wooden exterior, surrounded by a well-maintained lawn and garden area.
  • A grassy outdoor area with a wooden deck, chairs, and a scenic mountain view in the background.
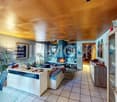
  • Living room with a fireplace, sofa, chair, coffee table, bench, and a painting on the wall.
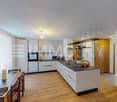
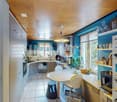
  • Modern kitchen with light-colored cabinets, stainless steel appliances, and a central island with pendant lighting.
  • Bedroom with a wooden ceiling, a bed with floral bedding, a nightstand, and a window with dark curtains.
  • Bedroom with a single bed, green bedding, a white wardrobe, and a small shelf with a few items.
  • Modern bathroom with a sleek sink, illuminated mirror, and decorative vase with flowers on a cabinet.
  • Modern living room with a grey sectional sofa, glass coffee table, bookshelf, and wooden crate. The room features wooden flooring and large windows.
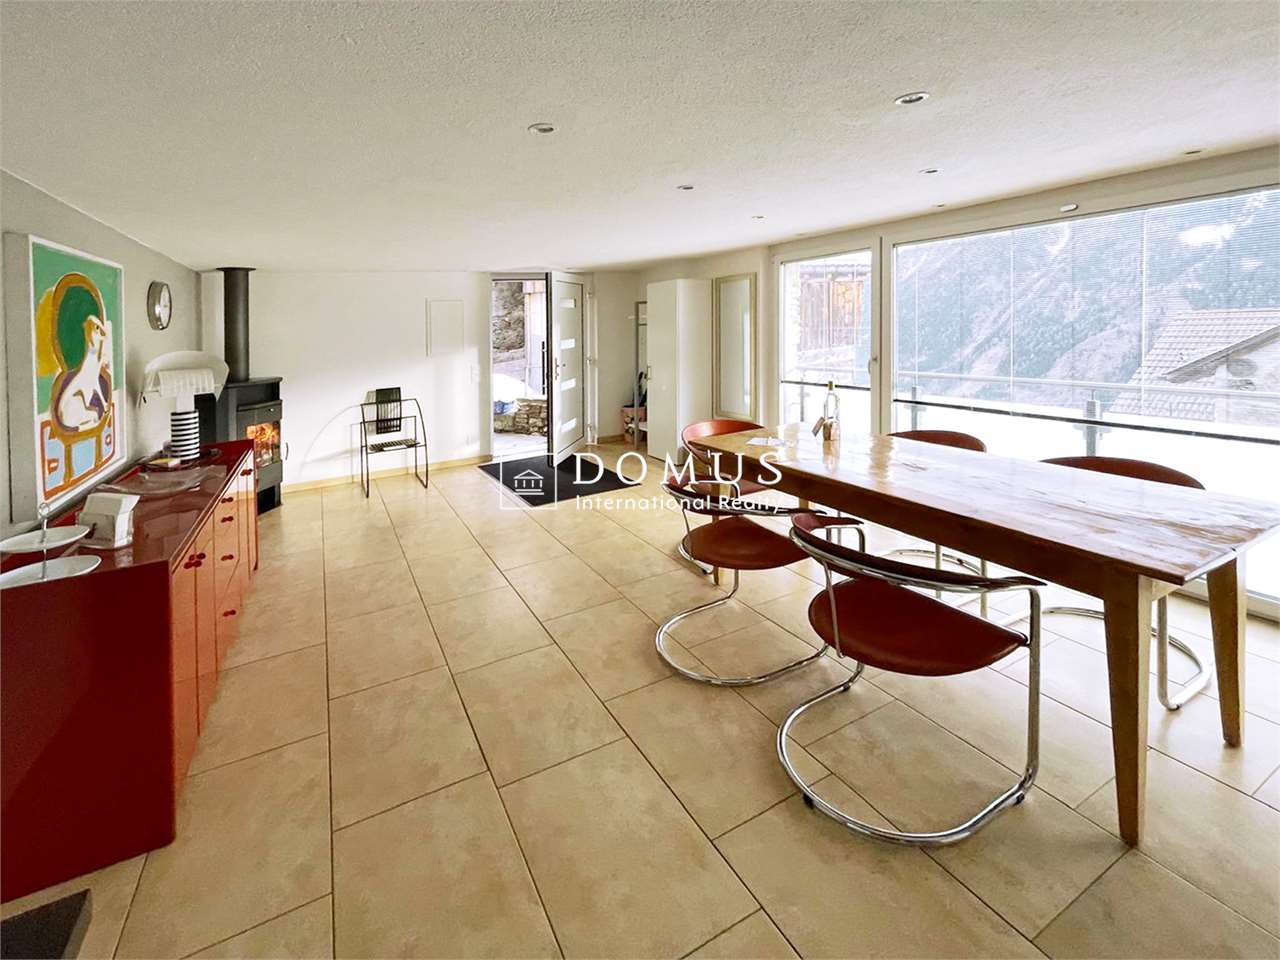
  • A modern living and dining area with a sofa, dining table, chairs, and artwork on the walls.
  • A small, well-lit room with a red armchair, a picture frame on the wall, a vase with flowers on a shelf, and a wardrobe with a coat hanger.
  • Cozy bedroom with a wooden bed, colorful bedding, a bookshelf, and a window letting in natural light.
  • Modern living room with large windows, exposed wooden beams, grey sectional sofa, glass coffee table, armchair, and decorative rug.
1 / 12
4.5 roomsCHF 385,000.–
Top
Scruengo 7, 6776 Piotta

Charming house in Piotta (Scruengo), Ticino

Discover this fascinating single-family house in the heart of Piotta, a picturesque Ticinese village nestled in the Alpine nature. Available immediately, this historic property, skillfully renovated in 2021, offers the perfect balance between the rustic charm of a period building and modern comforts.The house spans 2 floors for a total of 4.5 rooms and approximately 100 m² of living space, with a 280 m² plot of land. Externally, it presents a characteristic red tile roof and a facade in light and dark wood, surrounded by a well-manicured lawn and a garden area.The interior spaces include: • Living room with fireplace: A cozy living room with a fireplace, sofa, coffee table, and a painting on the wall, perfect for winter evenings. • Living and dining area: A modern, bright space with a sofa, dining table, chairs, and artworks on the walls. • Bedroom: Characteristic room with a wooden ceiling, bed with floral bedding, bedside table, and a window with dark curtains. • Two additional modernly furnished bedrooms. • Modern kitchen: Equipped with light-colored cabinets, stainless steel appliances, and a central island with suspended lighting. • Modern bathroom: Elegant bathroom with a designer sink, illuminated mirror, and a decorative flower vase. • Masonry shower. • Outdoor area: A wooden terrace with seating and a breathtaking panoramic view of the surrounding mountains. Main features: • Historic building renovated in 2021 • Fireplace • External masonry grill • Parking available • Suitable for families with children • Ceiling height 230 cm Location and surroundings: The property is located in a quiet area, away from railway noise. The Scruengo bus stop is just a few meters from the house, providing a convenient connection to local services. The Ambrí-Piotta train station is just a few minutes' drive away, while the Alpine mountain landscape offers rare beauty scenarios in every season.This house represents a unique opportunity for those who want to live immersed in Ticinese nature without giving up modern comfort. Ideal for families or for those seeking a charming secondary residence in the mountains.

Travel time
-
1 / 13
2.5 rooms49m²CHF 535,000.–
Via Disentiserhof 1, 7180 Disentis/Mustér

Alpine dream home: Stylishly renovated 2.5-room apartment with balcony

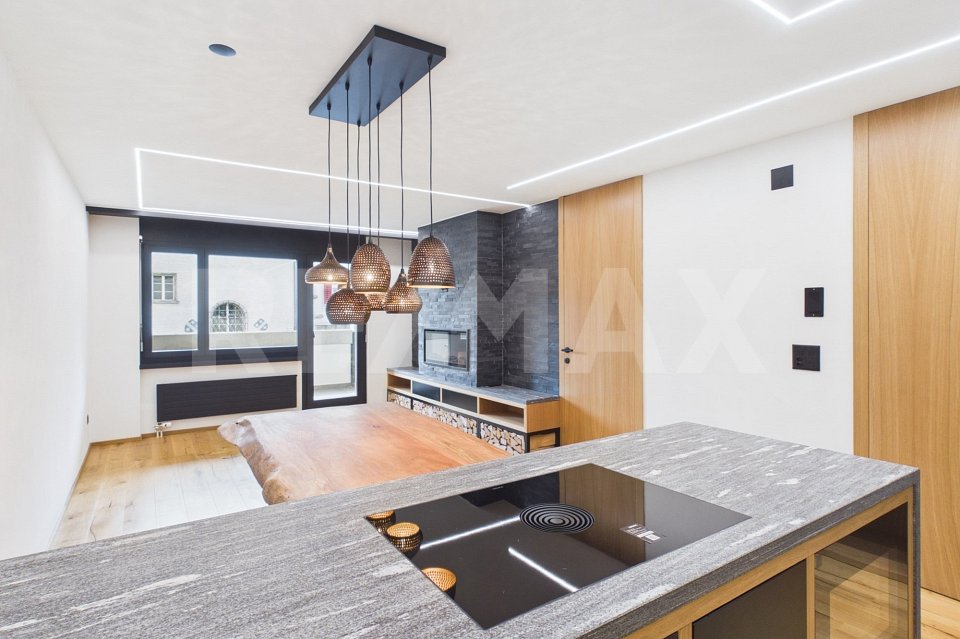
This freshly and high-quality renovated 2.5-room apartment on the 1st floor combines modern design with rustic chalet charm. On approximately 49 m² of living space, you can expect high-quality materials, oak parquet, and the innovative Viser Home System. A spacious 12 m² large balcony complements the living area and offers a wonderful retreat in the midst of the Grisons mountain world.The open living and dining area with a stylish electric fireplace and direct access to the balcony forms the heart of the apartment. The fully equipped V-ZUG kitchen impresses with a large refrigerator, dishwasher, wine cooler, and combi steamer. The bedroom offers spacious built-in wardrobes and also access to the balcony. The elegant bathroom has a floor-level rain shower and space for a washing tower.The apartment includes a basement compartment and a parking space in the underground garage. A tennis court, barbecue and playground, as well as a ski and bike room and laundry and drying room, are available for shared use. The property has been continuously modernized, including district heating connection in 2017 and roof renovation in 2020. The apartment is sold partially furnished.The quiet location at the foot of the Disentis ski area makes the apartment an ideal starting point for winter sports, hiking, and relaxation. Whether as a first or second home, high-quality living comfort, modern technology, and authentic alpine lifestyle meet here.Target price apartment: CHF 535,000.--Target price parking space: CHF 25,000.--Total target price: CHF 560,000.--Welcome to Disentis!Connected to nature, diverse, and worth living!Embedded in the impressive mountain landscape of the Surselva, Disentis/Mustér combines alpine nature, lived tradition, and modern living comfort in a special way. The charming mountain village is located at the foot of the Oberalpstock and is characterized by the centuries-old Benedictine monastery, which is considered the cultural and spiritual center of the region. The Romansh language, the traditional village culture, and the characteristic architecture give Disentis/Mustér an unmistakable authenticity and a very special charm.The surrounding mountain world offers a variety of opportunities for relaxation and leisure throughout the year. In summer, extensive hiking and biking trails, blooming mountain meadows, and impressive peaks invite you to active discovery tours. In winter, the Disentis ski area delights with varied slopes, snow security, and excellent opportunities for freeriders. The nearby Vorderrhein and numerous excursion destinations in the Surselva also make the region an attractive starting point for nature and outdoor experiences.Despite the idyllic and natural location, Disentis/Mustér has a well-developed infrastructure with shopping facilities, restaurants, and services for daily needs. Cozy inns invite you to discover regional specialties and Grisons cuisine. Whether as a permanent place of residence or as a retreat in the mountains, Disentis/Mustér offers a successful combination of alpine quality of life, cultural diversity, and authentic mountain village character.
Travel time
-
1 / 13
4.5 rooms120m²CHF 450,000.–
Piazza Municipi 16, 6763 Osco

Nel cuore autentico della Leventina / Im authentischen Herzen der Leventina


RES. PRIMARIA O SECONDARIA - Nel suggestivo nucleo di Osco, immerso nella quiete e nella bellezza autentica della Valle Leventina, proponiamo in vendita questa bella casa di 4.5 locali, distribuita su più livelli e recentemente rinnovata con gusto. La zona giorno, ampia e conviviale, accoglie un elegante soggiorno con camino dal design contemporaneo, perfetto per creare un’atmosfera calda e rilassante nelle stagioni più fredde. La cucina, aperta e ben integrata, si collega naturalmente alla zona pranzo, dando vita a uno spazio ideale per la vita quotidiana e per momenti di condivisione. La zona notte ospita camere confortevoli e ben illuminate, mentre gli spazi mansardati, con caratteristici soffitti in legno, conferiscono agli ambienti grande fascino. Il nucleo, tipicamente ticinese e ben curato, è circondato da un paesaggio di grande fascino, con scorci panoramici e natura incontaminata a pochi passi. La posizione è ideale per chi cerca tranquillità, senza rinunciare alla comodità dei collegamenti della valle. Completa questa interessante proposta la presenza di diversi posteggi pubblici nelle immediate vicinanze, che garantisce praticità e comodità nella vita quotidiana.ERST- ODER ZWEITWOHNSITZ - Im malerischen Ortskern von Osco, eingebettet in die Ruhe und die ursprüngliche Schönheit des Leventina Tals, bieten wir dieses attraktive 4.5-Zimmer-Haus zum Verkauf an, das sich über mehrere Ebenen erstreckt und kürzlich geschmackvoll renoviert wurde. Der grosszügige und einladende Wohnbereich umfasst ein elegantes Wohnzimmer mit einem zeitgenössisch gestalteten Kamin, ideal, um in den kälteren Jahreszeiten für eine warme und entspannte Atmosphäre zu sorgen. Die offene, harmonisch integrierte Küche verbindet sich nahtlos mit dem Essbereich und schafft so einen idealen Raum für den Alltag und gesellige Momente. Der Schlafbereich bietet komfortable und helle Zimmer, während die Dachräume mit charakteristischen Holzdecken den Räumen einen besonderen Charme verleihen. Das typisch tessinerische und gepflegte Dorfkern ist von einer reizvollen Landschaft umgeben, mit malerischen Ausblicken und unberührter Natur nur wenige Schritte entfernt. Die Lage ist ideal für alle, die Ruhe suchen, ohne auf die gute Erreichbarkeit innerhalb des Tals verzichten zu müssen. Abgerundet wird dieses interessante Angebot durch die Nähe zu mehreren öffentlichen Parkplätzen, die im Alltag für zusätzlichen Komfort und praktische Nutzung sorgen.

Travel time
-
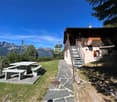
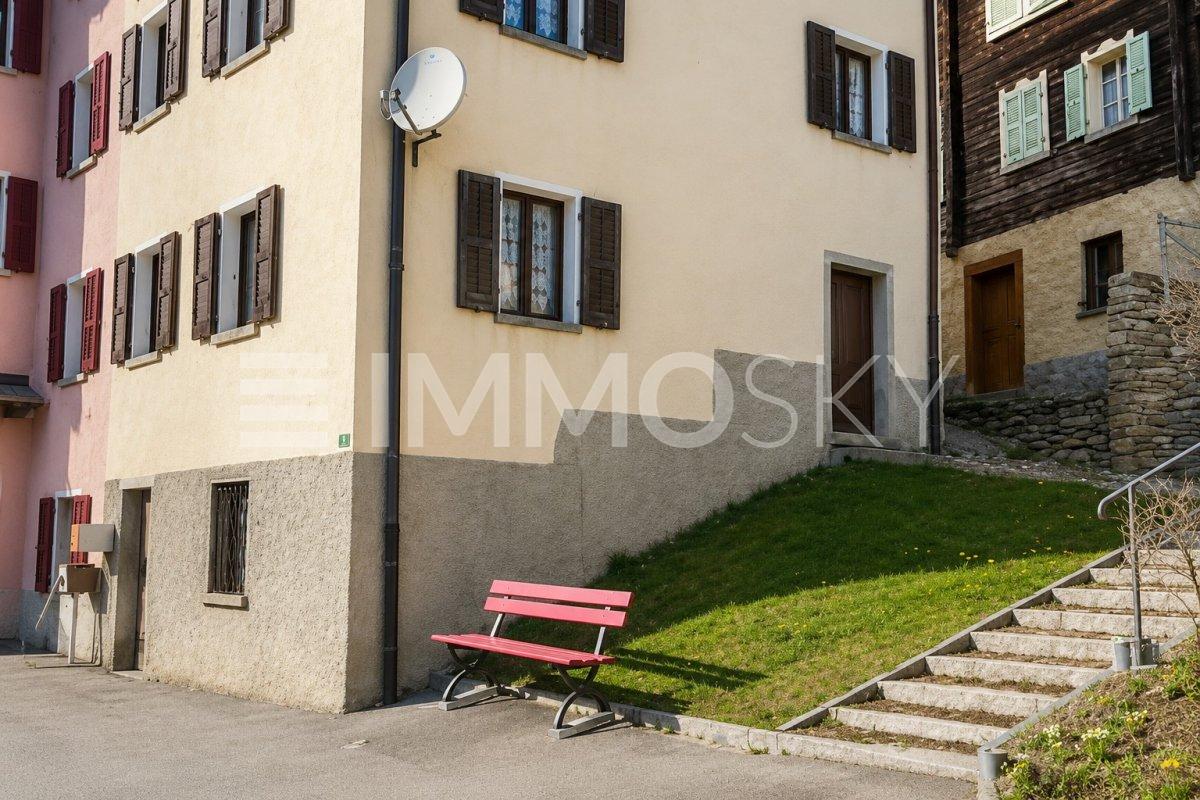
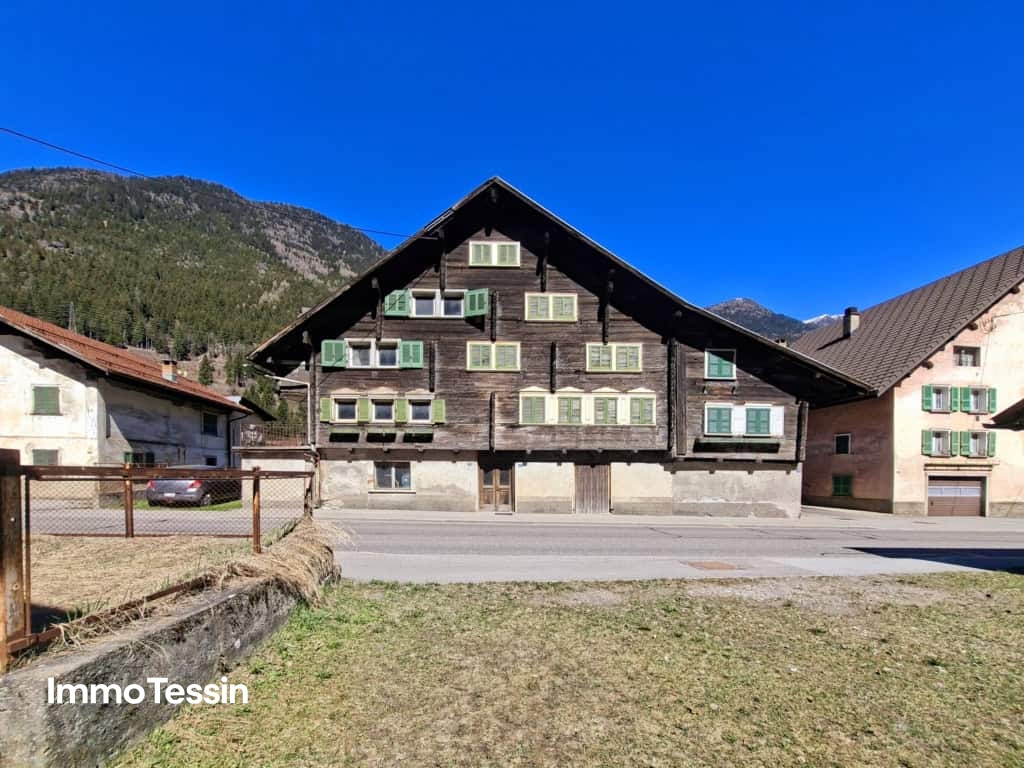
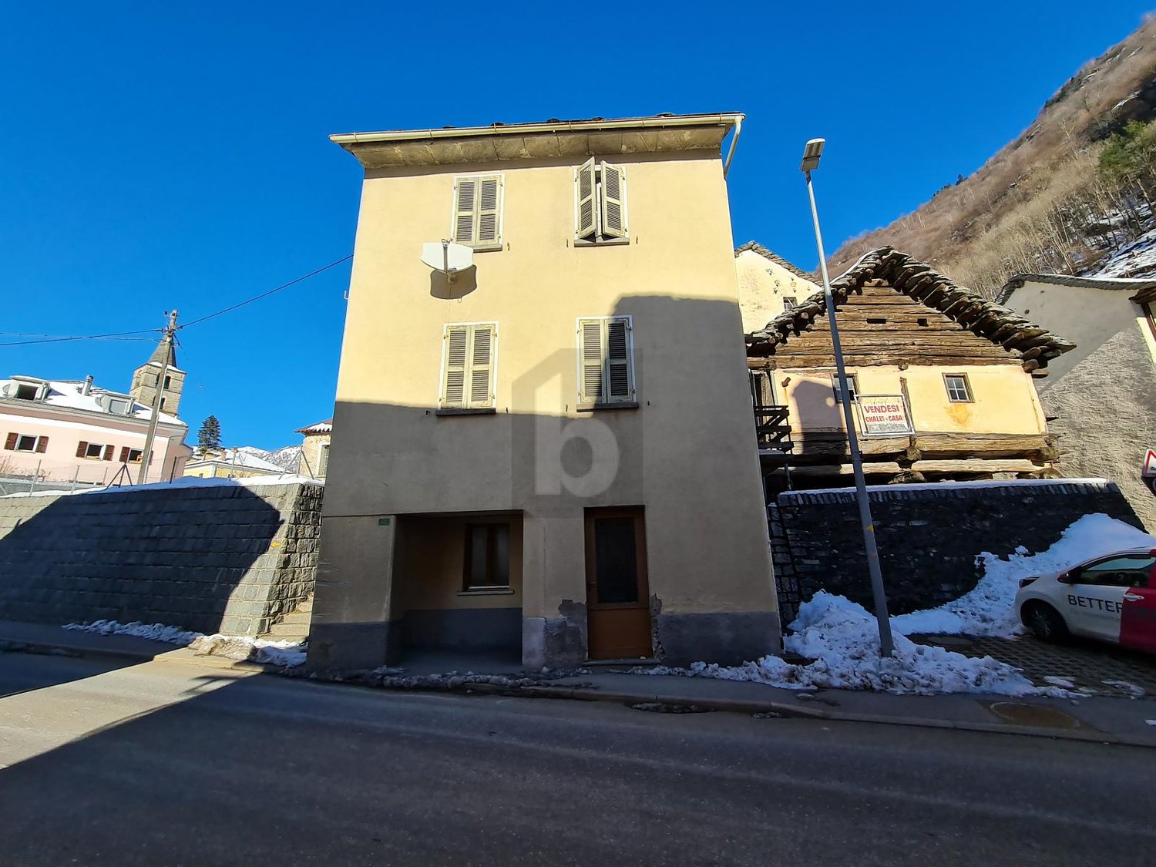
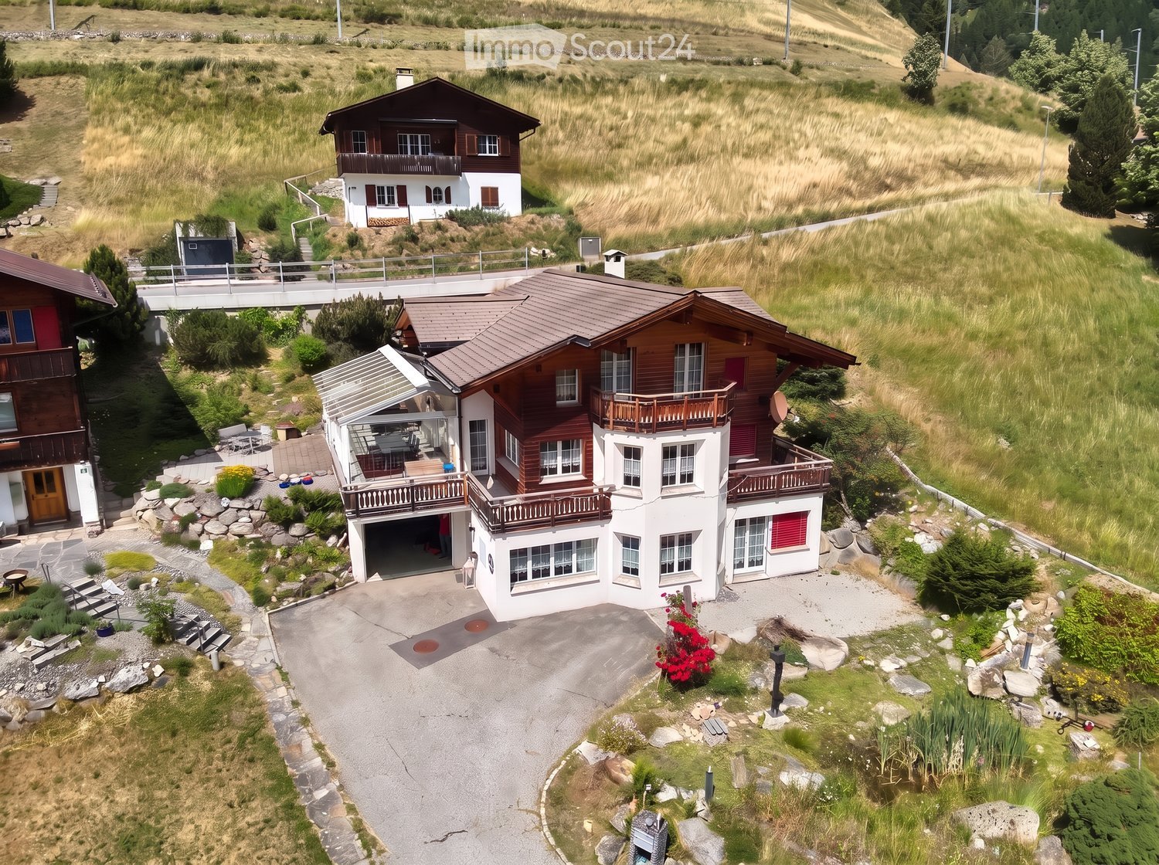
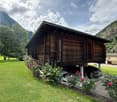
  • wooden chalet, steep slope, mountain view, satellite dish, garden, bench, potted plants
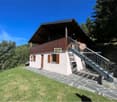
  • Detached house, wooden exterior, raised ground floor, located on a hillside
  • House with balcony, brick wall, driveway, garage, mountain view
  • brick road, mountains, house, car, sign
  • House on a slope, wooden balcony, brick wall, driveway, mountain view
  • House with a view of the mountains, stone wall, solar panels on the roof, small red house
  • House with a view of the mountains, wooden fence, steps leading to the house, small garden, red house in the background
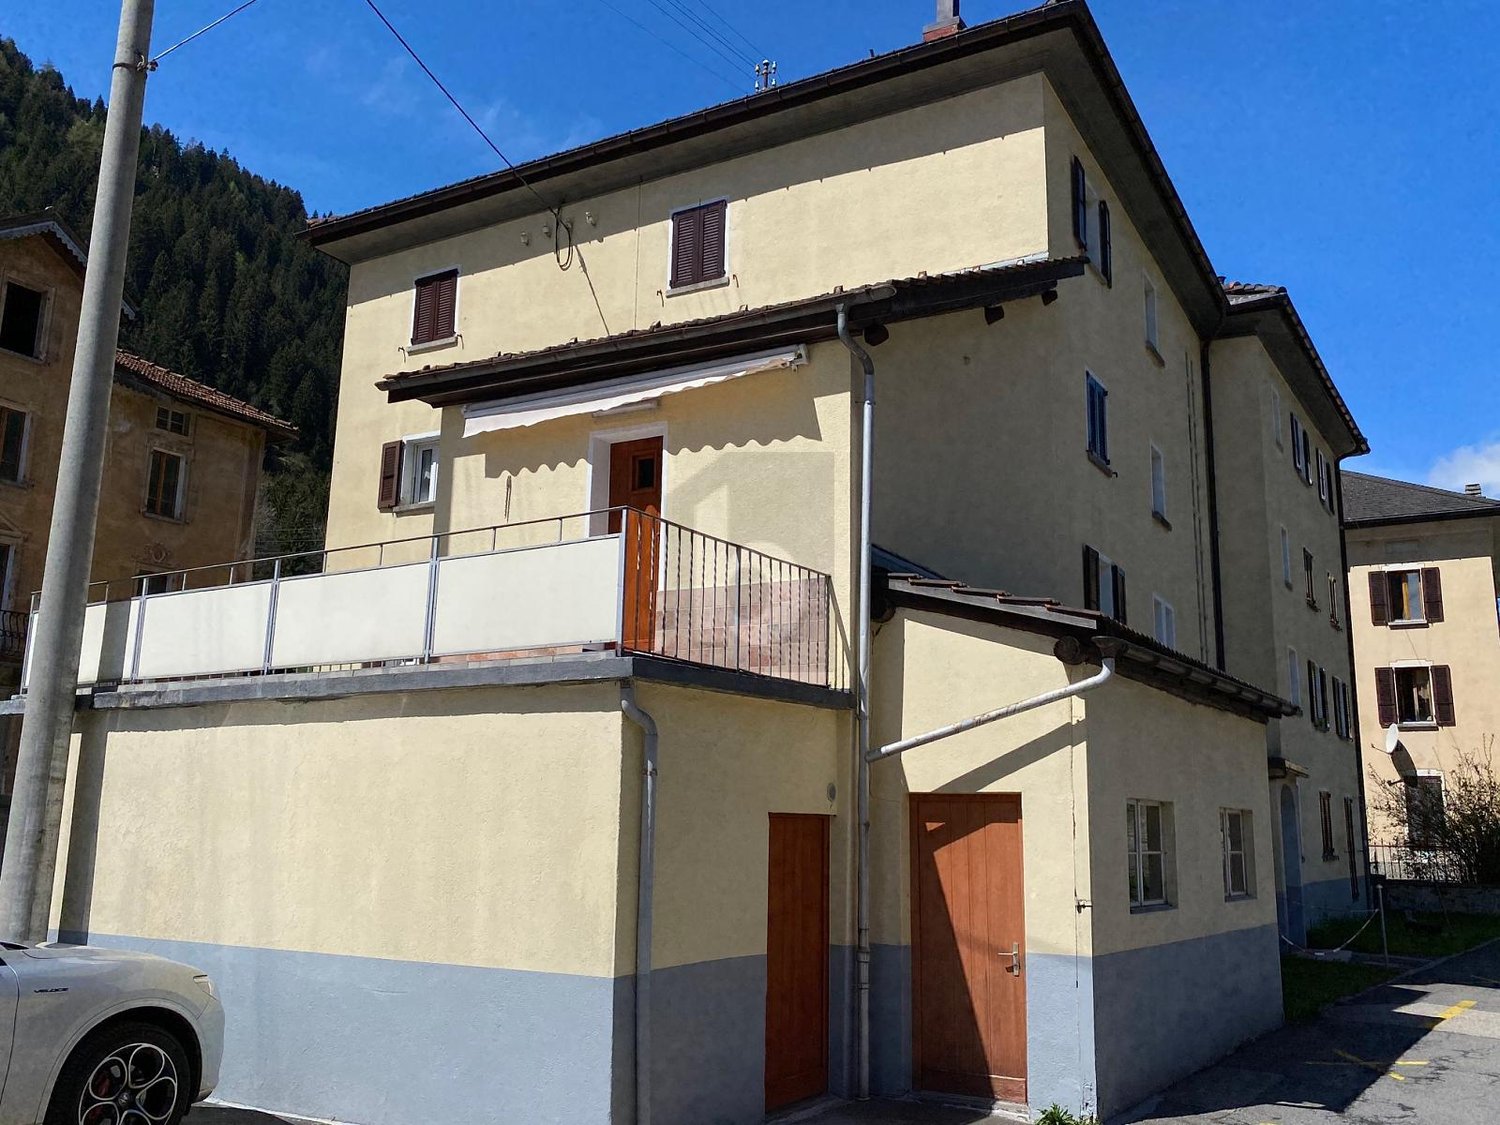
  • House with a view of the mountains, yellow exterior, red exterior, garage
  • Stone pathway leading to a house, surrounded by trees and grass, with a mountain in the background
  • wooden deck, concrete steps, wooden fence, plants, lamp, covered with plastic, mountain view
  • wooden house, wooden shutters, wooden door, stone steps, wooden fence, plants
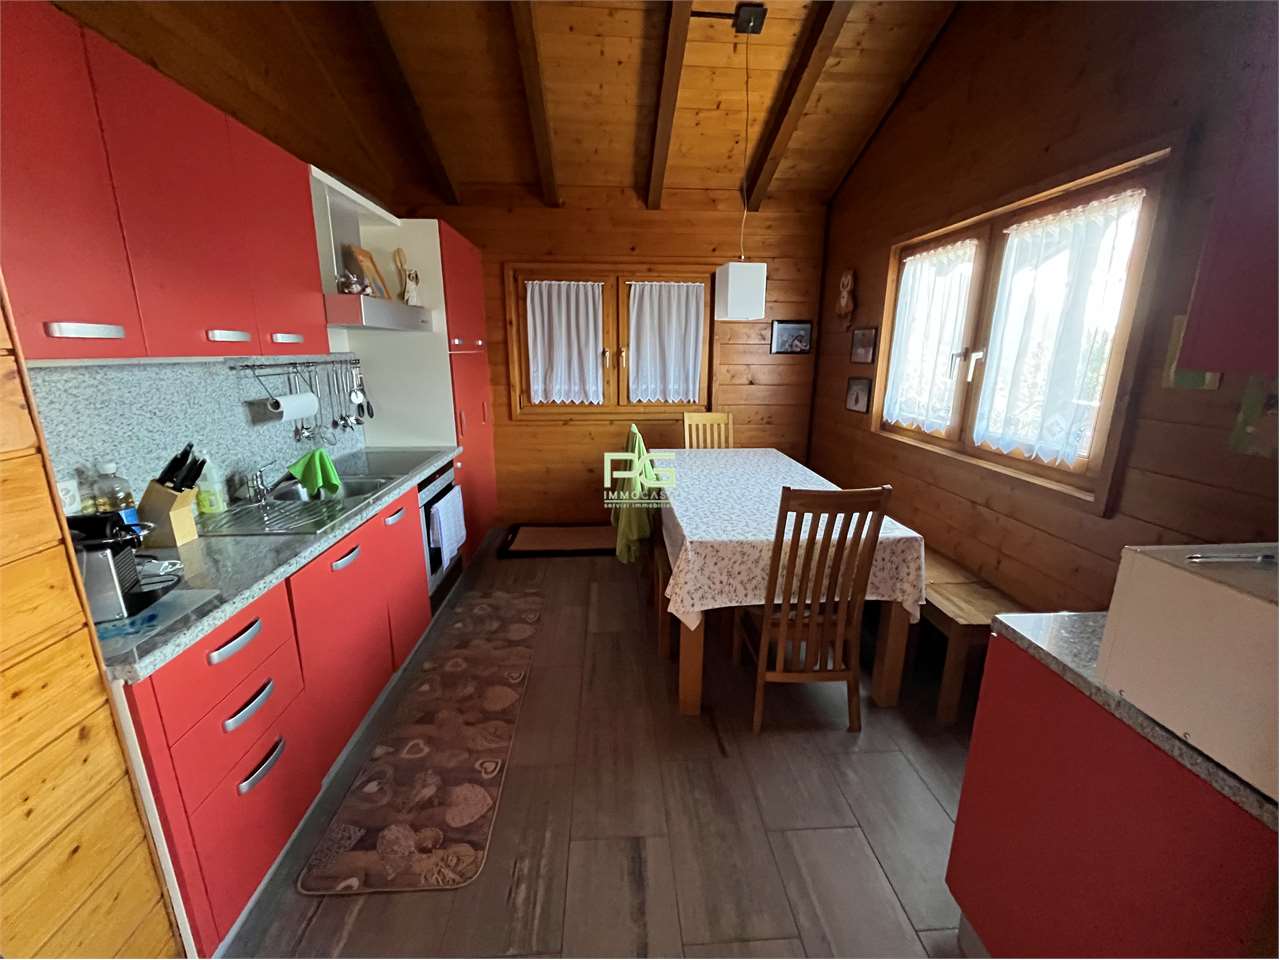
  • kitchen with wooden walls, wooden floor, sink, oven, refrigerator, wine bottles, fire extinguisher, wooden dining table and chairs
  • Dining room with wooden table and chairs, wooden walls, fireplace, shelves with items, window with curtains
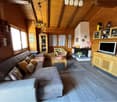
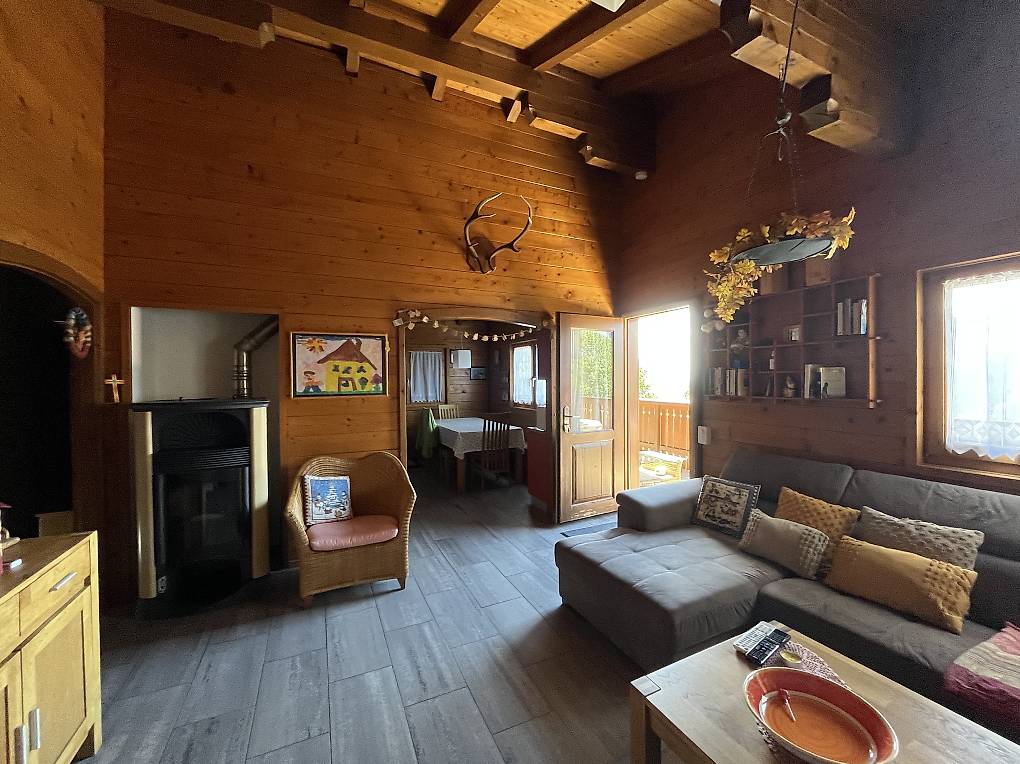
  • wooden walls, fireplace, two sofas, coffee table, rug, decorative items
  • wooden balcony with table and chairs, wooden railing, wooden floor, view of mountains
  • wooden walls, fireplace, wooden floor, leather chair, wooden door, wooden table, wooden cabinet
  • wooden walls, bed, wooden cabinet, nightstand, lamp, picture frames, window with curtains
  • white marble tiles, wooden wall, white sink, white toilet, glass shower enclosure
  • wooden walls, bunk beds, white bedding, window with white curtains, small table, radiator, rug
  • Bedroom with two beds, wooden walls, white curtains, radiator, lamp, mirror, rug, nightstands, and decorative items.
  • modern bathroom with white tiles, bidet, toilet, shower, sink, towel rack, toiletries
  • wooden walls, wooden door, wooden desk, wooden chair, carpet, iron board, books, mirror
  • Concrete wall, wooden fence, balcony, concrete floor, mountain view
  • wooden deck, stone path, wooden fence, trees, shrubs, mountain view
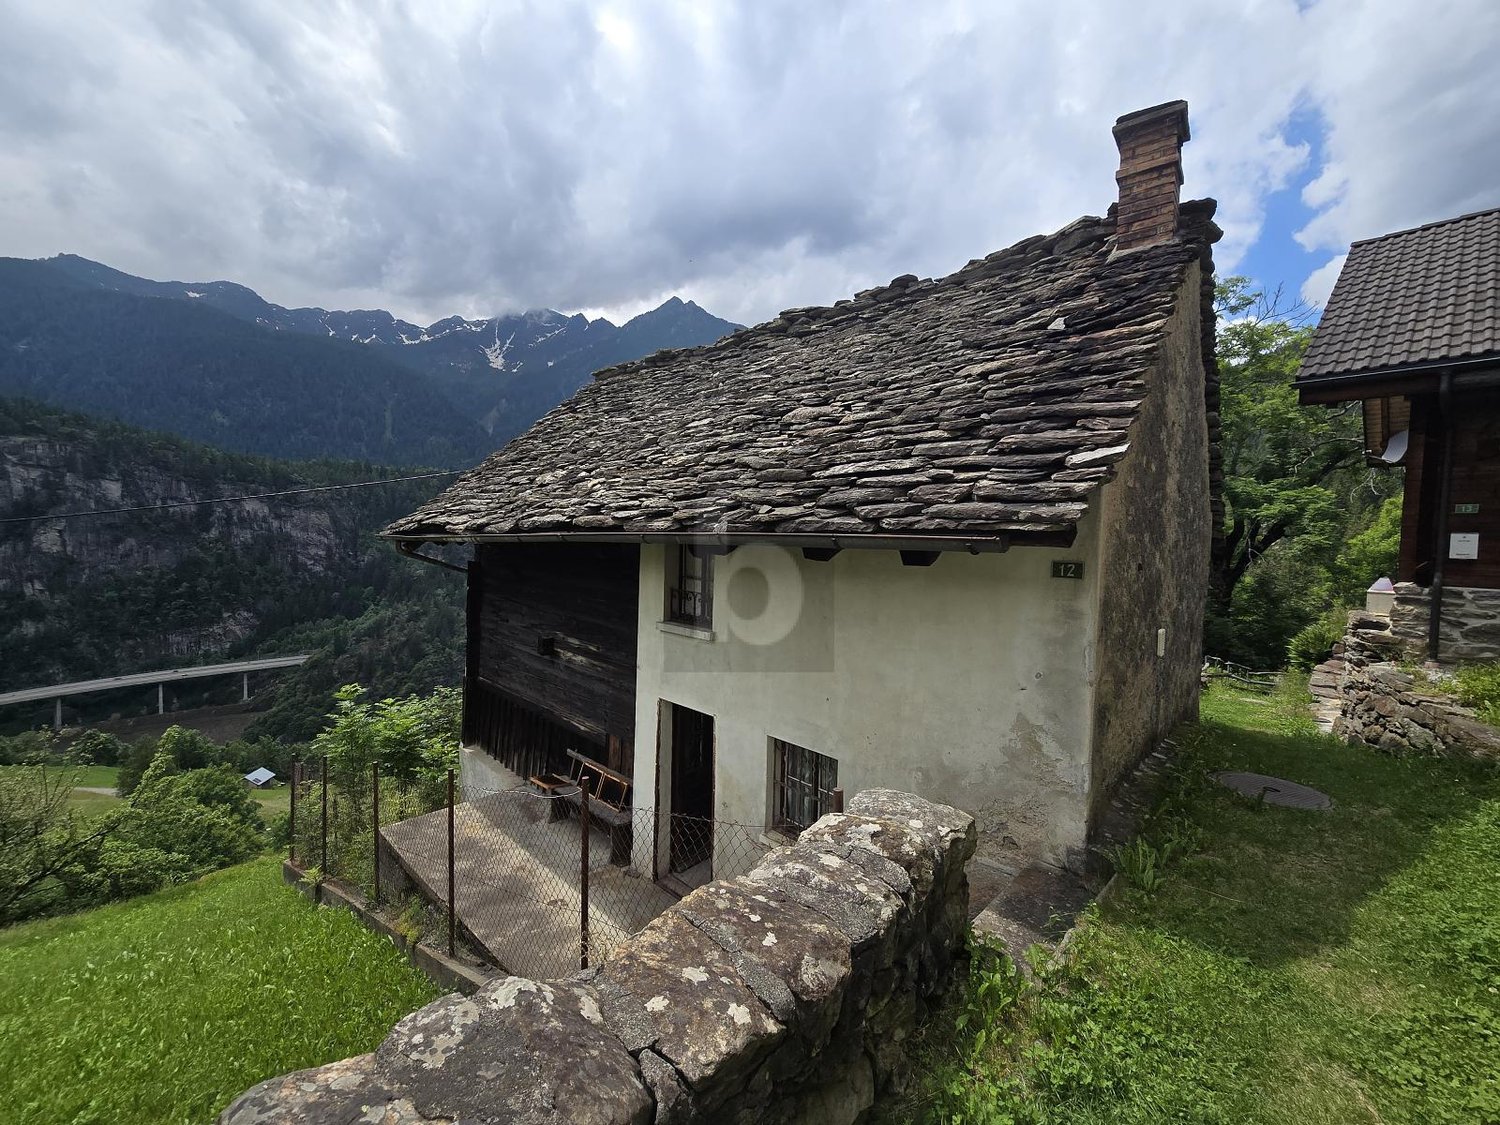
  • wooden house, chimney, windows, table, mountains in the background
  • wooden house, brown roof, chimney, satellite dish, surrounded by mountains, green grass, fence
1 / 26
5.5 rooms100m²CHF 550,000.–
Ni Schiücch 17, 6763 Osco

Chalet with Ticinese charm, in the green of the romantic and sunny Leventina.

--- Request the link to the virtual tour! --- Secondary vacation home and primary residence. This charming chalet, built largely in wood and with a ground floor made of reinforced concrete to guarantee solidity and durability over time, combines the warmth of traditional materials with modern living comfort.The property is enhanced by a part of a terraced garden and several external terraces, ideal for spending pleasant moments in company, enjoying the sun and the Alpine sky. Completing the comfort of the house is a convenient access road recently built with several parking spaces.Built in 1978 and renovated in recent years, the house develops on two levels: • Ground floor: here are the technical rooms and the cellars, in addition to a two-room apartment with bathroom, connected by an internal staircase to the main apartment located on the upper floor. • First floor: the floor hosts the main living area, composed of a large living area with dining room, open kitchen, and living room with fireplace. From the adjacent balcony, you can enjoy a splendid panoramic view of Leventina. Two bedrooms and a bathroom with shower complete the floor. Space distributionFirst floor: • 1 dining room with open kitchen; • 1 living room with access to the panoramic balcony; • 2 bedrooms; • 1 bathroom with shower. Ground floor: • 1 multi-purpose room; • 1 bedroom; • 1 bathroom with shower; • 1 laundry room; • 2 cellars; • 1 internal staircase connecting the two floors. The accommodation and its large plot are located in Osco, a mountain district of the town of Faido, which is just 10 minutes by car. The location guarantees proximity to the main services and quick access to the infrastructures of daily life. In the surroundings, you can find SHOPS, RESTAURANTS, GREEN AREAS, PARKS, RAILWAY, SKI RESORTS, SCHOOLS, MAIN ROADS, and HIGHWAY at the end of the valley. An ideal solution that combines modernity, practicality, and tranquility.

Travel time
-
1 / 47
7 rooms240m²Price on request
Morasco 12, 6772 Quinto

Design wooden house surrounded by greenery

Located in Rodi-Fiesso, in the municipality of Prato Leventina, this property stands out for its researched distribution of spaces and for a warm and welcoming atmosphere, enhanced by the presence of wood in all environments.The house develops on two levels.The entrance leads to a large landing that organizes the service spaces. On the left side, there is a first room used as a wardrobe and walk-in closet, while at the back, a large multifunctional room opens up, hosting the laundry area and a space dedicated to fitness or hobby, easily adaptable to different residential or professional needs.An internal staircase directly connects to the main level of the house.The heart of the house is a large open space that welcomes the living room and kitchen in a bright and convivial environment, characterized by a pleasant visual continuity.The distribution of the environments gives the house a unique identity. The floor hosts two bedrooms, a study, two bathrooms – one with a large walk-in shower – and a passage with integrated wardrobes.These spaces are organized as distinct elements that harmoniously dialogue with the living area.The environments face both the living space and an internal path that longitudinally crosses the house, enhancing its architectural character.From the kitchen, you can directly access the outdoor spaces, where a few steps lead to an area of the garden equipped with a stone table, ideal for outdoor meals and moments of conviviality immersed in nature.The garden surrounds the entire house, creating a natural continuity with the surrounding landscape and offering large green spaces in a context of absolute tranquility.Two covered parking spaces and additional parking possibilities in the area in front of the entrance complete the property.An ideal solution for those looking for a house with a distinctive character, immersed in nature and capable of combining comfort, functionality, and residential quality.

Travel time
-
1 / 13
4 rooms130m²CHF 445,000.–
Lavorceno 11, 6718 Olivone

House with 2 apartments in a quiet location and fantastic panoramic view into the greenery as well as a large garden

ImmoTessin.ch - Your real estate agent in Ticino. At the end of the description, you will find a direct link to the online documentation with many more information, photos, and an exclusive real estate video of this property.DO NOT MISS THIS OPPORTUNITY AND VISIT OUR OPEN HOUSE DAY ON MONDAY, 14.09.2026 FROM 10.00 AM TO 12.00 PM, REGISTRATION REQUIRED.In Olivone, in the heart of the Blenio Valley, this detached house is located in a beautiful and easily accessible location. Shopping facilities, bus stop, and numerous opportunities for walks and hikes are located in the surrounding area.The property is suitable as both a main residence and a second home and combines comfortable living with a spacious, level outdoor area.A special plus is the private plot with level lawn and various fruit trees. Several outdoor parking spaces and a garage space provide convenient accessibility directly by car.Living with direct access to the gardenThe main apartment has a spacious living and dining area with visible wooden beams on the ceiling and gives the room a warm and characteristic atmosphere.From the living and dining room, you can access the sunny terrace directly. From here, the view opens up to the private garden with fruit trees and the green lawn ? a pleasant spot for relaxed hours outdoors.The closed, equipped kitchen with a fireplace offers a functional and clearly separated work and dining area. A bathroom and anteroom complement this living level. Via the internal staircase, you reach the upper floor with two bedrooms and a living room.The annex can be reached separately with a living/bedroom, a practical kitchen niche, and a shower room. This provides the house with additional usage possibilities for families or guests.Adjacent to it is the TCS Camping Olivone today. The campsite has been part of the TCS family since 2024 and offers not only pitches but also rental accommodations, an outdoor pool, climbing facilities, and the Poli Bistro.Olivone ? the sunny gateway to the mountain worldOlivone is located at an altitude of around 890 m above sea level in the Blenio Valley, known as the "Valley of the Sun". The region is an ideal starting point for hikes, mountain bike tours, and excursions into the mountain world around the Lukmanier and the Adula region. In winter, there are also opportunities for winter sports and cross-country skiing.The most important advantages • Detached house • 1st and 2nd residence possible • Sunny and convenient location • Level garden with lawn • Various fruit trees • Sunny terrace with garden view • Living/dining area with fireplace and visible wooden beams • Closed kitchen • Two bedrooms • Additional kitchen niche and shower room on the ground floor • Several outdoor parking spaces • Private garage space • Shopping facilities and public transport nearby • Numerous hiking and leisure opportunities LINK TO ONLINE DOCUMENTATION & REAL ESTATE VIDEO:Under the following link, you can access the online documentation with many more information, photos, and an exclusive real estate video

Travel time
-
1 / 13
7.5 rooms157m²CHF 395,000.–
Via Stradone Vecchio 26, 6775 Quinto

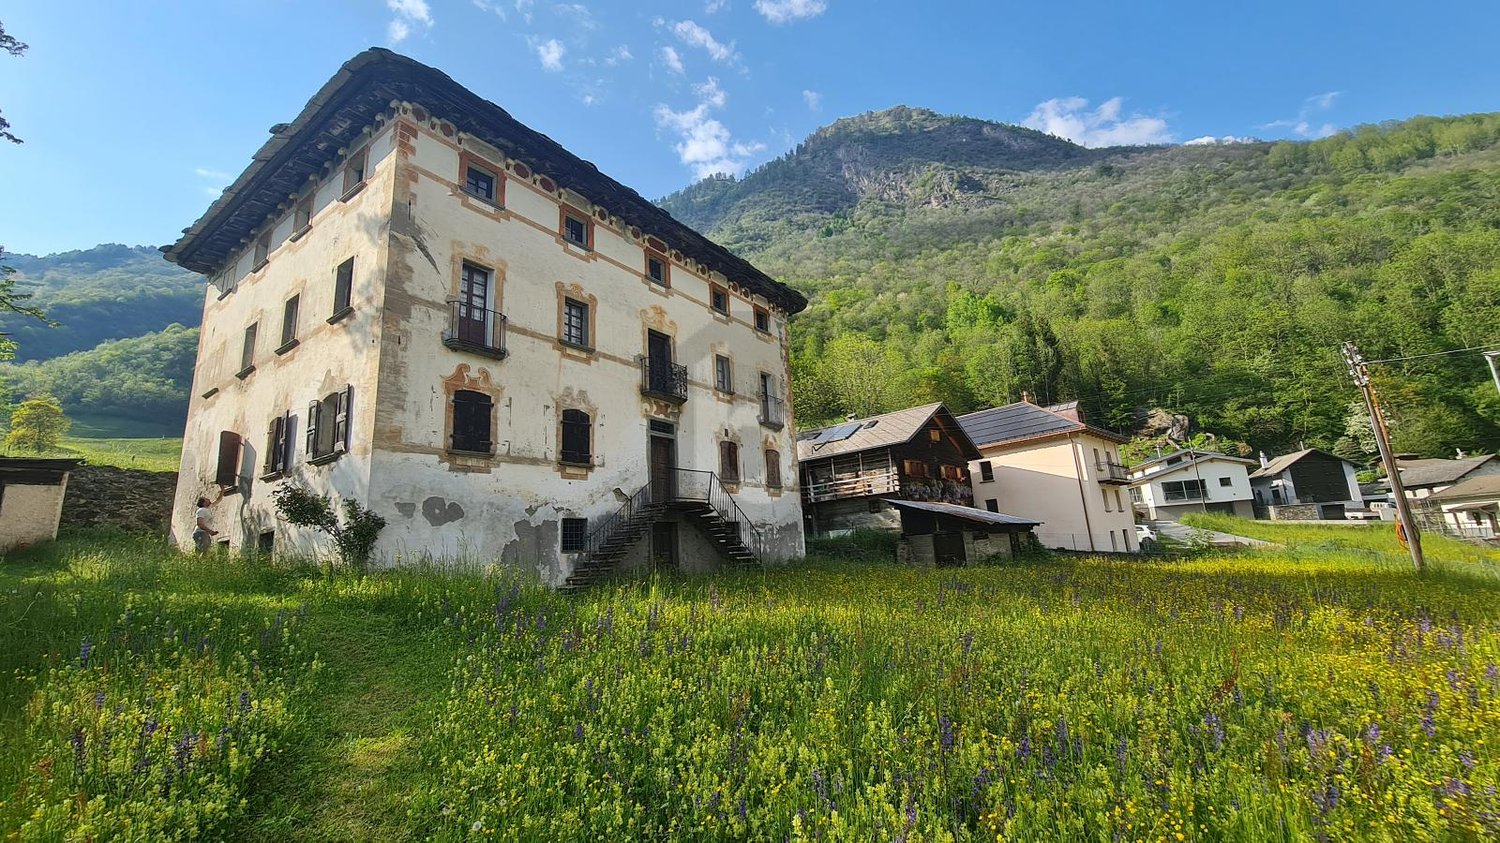
Period house with frescoes in the heart of Leventina

Built in 1906, in the full Belle Époque, the single-family house preserves the authentic charm of its era. The property is set in a flat plot of about 1,000 m², enhanced by centuries-old trees that frame the house and accentuate its reserved and suggestive character.Inside, the rooms are distinguished by their generous proportions, high ceilings, and a refined central staircase that connects the three levels of the house. But it is above all in the ceilings that the house reveals its most precious character: each room preserves a different fresco, a testament to a decorative heritage of rare authenticity. Details that restore the house's atmosphere of the era and define its charm.The living spaces are spread over three floors. On the ground floor, there is the living room and dining room, as well as the kitchen and a WC. On the first floor, there are three bedrooms, including the master bedroom with veranda, the bathroom with bathtub, an additional WC, and a terrazzo. On the second floor, there are three more bedrooms, one with a terrace, and a WC.The property is currently a vacation residence. To be lived in with full comfort throughout the year, it needs a modernization, offering the opportunity to further enhance the generous spaces and, at the same time, preserve the historical elements that constitute its identity.A versatile and well-maintained property, rich in history and potential, ideal for those who desire airy rooms and a quiet context, immersed in tranquility. This real estate proposal may be suitable for you. I will be pleased to present you with all the advantages offered in a non-binding visit. I look forward to your call with pleasure!

Travel time
-
1 / 13
7 rooms150m²CHF 105,000.–
Via San Gottardo 230, 6776 Quinto

Typical and spacious Leventina house with garden in Ambri-Piotta at an unbeatable price near the ice stadium

ImmoTessin.ch - Your real estate agent in Ticino. At the end of the description, you will find a direct link to the online documentation with many more information, photos, and an exclusive real estate video of this property.Just a few minutes from the Ambrì-Piotta ice rink, this typical Leventina house from 1800 offers a rare opportunity for lovers of authenticity and hockey enthusiasts. With its historic charm and several bedrooms, the property is perfect for spending unforgettable moments with friends during a game of HC Ambrì-Piotta or with family in the mountains.The house spans three floors and needs renovation work, but offers great potential for those who like to get their hands dirty or realize a personal project. Every skilled handyman will be delighted to revive the character of this house.On the ground floor, there is a shared entrance area with the owners of the other part of the house in the form of a spacious corridor. There is a small studio that is currently used as an aviary or bird breeding room, but can easily be converted back into a profitable studio. A large, over 20 m² cellar room with impressive ceiling height offers ideal conditions for a wine cellar with a tasting table for guests.One floor higher, there is a spacious living room with a large terrace and a beautiful view of the surrounding mountains. Nearby are a charming vintage kitchen and a bathroom that should be renovated. A central, spacious staircase leads to the two upper floors with several bedrooms. One of the rooms has another balcony with a view of the garden.The house is currently uninhabited and needs to be rethought or rearranged, but beautiful parquet floors and double glazing from 1998 provide a solid basis for an attractive renovation project. Please note that the current ceiling height is partially below 1.80 m; thanks to the wooden floors, however, an optimization of the ceiling height could be checked in consultation with an architect.Outside, one or two parking spaces are available. A nice garden surrounds the house, where a former laundry room even offers the potential for an original summer kitchen.Let your imagination run free and discover the potential of this special house - whether as a personal retreat in the mountains or as an interesting investment object for guests and hockey fans.There is an official requirement for the renovation of the property, this is a condition for using the property as a residential object.LINK TO ONLINE DOCUMENTATION & REAL ESTATE VIDEO:Under the following link, you will directly access the online documentation with many more information, photos, and an exclusive real estate video of this property: ... also in Italian

Travel time
-
1 / 10
3.5 rooms55m²CHF 278,000.–
Via Sin Trutg 10, 7184 Curaglia

3.5 Room Maisonette Apartment with Development Potential

In the midst of the idyllic mountain landscape of Curaglia in the municipality of Medel, there is a rare opportunity to acquire an older property with a lot of potential. The apartment convinces with its original character and offers an ideal basis for all those who want to realize their dream of living according to their own ideas. The following highlights characterize the apartment: - Maisonette apartment- Cozy stone oven for cozy winter evenings in the living room- Living room with spiral staircase to the upper floor- Kitchen with induction stove and wood stove- Bathroom with bathtub with direct access from the bedroom- Separate bathroom with shower- Bedroom with sloping ceiling- Natural cellar- Beautiful view- Quiet location- Bus station nearby Additionally, there is the possibility to acquire a stable part as a wood storage room, bicycle room or storage room for CHF 10'000.00. The property is located in a charming neighborhood with a special village character. Access to the house is via a natural alley, where the house goats used to be driven through. The street name Via sin Trutg translates to Hiking Trail Street. This small green alley gives the surroundings a unique, original charm. Those who appreciate peace and authenticity will find a pleasant living environment here. Are you convinced by the offer just like us? We look forward to your contact.
Travel time
-
1 / 13
5.5 rooms105m²CHF 369,000.–
Strèda da Carì, 6760 Calpiogna

Beautiful Cottage with Garden and Parking

In Calpiogna, in a central position, we propose the sale of this typical and welcoming independent house, with a generous garden, a vegetable garden, a storage room, and comfortable external parking spaces.The property develops on three levels:Ground Floor: Entrance with practical wall closet, living room with open kitchen, one bedroom, and a bathroom with shower. From this level, you can access the garden directly.First Floor: Night area composed of two attic bedrooms and attic storage.Lower Floor: Large laundry room, technical systems, a second bathroom with bathtub, and an additional living area with kitchen. This floor also has an independent access to the outside.The outdoor area has a surface of about 300 sqm.It includes the garden with stone table, a comfortable tool shed, and a large apple tree that allows a very generous harvest.A large part of the land is currently used as a vegetable garden, with an excellent productive yield.The ground floor and the attic bedrooms are in good condition and ready to be lived in.The lower floor offers great potential for personalization and only needs some refreshment work for the living room and kitchen.The sale also includes a large rustic building located a few steps from the house with a surface of about 100 sqm, which can be used as a large storage room or workshop/hobby room.Located at an altitude of 1,130 meters, Calpiogna is just above Faido and a short distance from the Carì ski slopes.It is the perfect opportunity to escape the summer heat of the cities while remaining easily accessible: it is only 40 minutes from Bellinzona and 55 minutes from Lugano.An unmissable opportunity, both as a primary residence and as a holiday home.We recommend a visit!
1 / 24
4.5 rooms180m²CHF 550,000.–
Zona Solario, 6718 Olivone

Bleniotal: Einfamilienhaus mit garten und garage

Eingebettet in das malerische Tal des Sonnenscheins, in Olivone, befindet sich dieses prächtige Einfamilienhaus, ein wahres Juwel für diejenigen, die Ruhe, Komfort und natürliche Schönheit suchen. Dieses im Jahr 2000 erbaute Anwesen bietet großzügige Innen- und Außenbereiche, die perfekt für eine Familie oder als Zweitwohnsitz in einer bezaubernden Umgebung geeignet sind.Im Außenbereich umgibt ein großer, sonnenverwöhnter Garten das Haus und bietet den idealen Raum zum Entspannen, Spielen im Freien oder zum Anlegen eines Gemüsegartens. Angrenzend an den Garten befindet sich eine geräumige Garage mit angrenzendem Hof, die Platz für mehrere Autos bietet und so Komfort und Bequemlichkeit für die ganze Familie und Gäste garantiert.Der Haupteingang führt zum Wohnbereich, wo sich ein heller Wohnraum auf eine große Terrasse öffnet, die sich perfekt für Mahlzeiten im Freien oder Momente der Entspannung mit atemberaubendem Blick auf die umliegenden Berge eignet. Die moderne und geräumige Küche ist perfekt ausgestattet, um die kulinarischen Bedürfnisse jedes Kochbegeisterten zu erfüllen.Im Schlafbereich befinden sich zwei gemütliche Schlafzimmer mit einer beeindruckenden offenen Balkendecke, die eine warme und rustikale Atmosphäre schaffen. Das große Badezimmer mit Badewanne bietet einen luxuriösen Raum für die tägliche Entspannung.Das Erdgeschoss ist äußerst vielseitig und umfasst ein großes Zimmer mit Bad (mit Dusche) und einem internen Anschluss sowie einem separaten Eingang. Dieser Raum kann als Gästezimmer, Hobbyraum oder sogar als separate Wohneinheit genutzt werden, da er über Anschlüsse für eine zusätzliche Küche verfügt und so die Möglichkeit bietet, ein zusätzliches Einkommen zu generieren.Die Immobilie wird durch eine Waschküche, einen Keller und einen Technikraum ergänzt, die zusätzliche Funktionalität und Stauraum bieten.Vorrichtung zur Installation von SolarpanelenOlivone, auf 1000 Metern Höhe gelegen, ist ein Ort, der alle notwendigen Dienstleistungen für ein komfortables Leben bietet und gleichzeitig eine ruhige und entspannte Atmosphäre garantiert. Mit Panoramablicken auf die Berge und reichlich Sonnenschein ist dieses Haus ein ideales Refugium, um Frieden, Entspannung und Wohlbefinden zu genießen, ohne auf die Annehmlichkeiten des modernen Lebens verzichten zu müssen.Zweitwohnsitz und Erstwohnsitz möglich--------------------------Immersa nella pittoresca Valle del Sole, a Olivone, si trova questa splendida casa unifamiliare, un vero opportunità per chi cerca tranquillità, comfort e bellezza naturale. Costruita nel 2000, questa proprietà offre ampi spazi sia interni che esterni, perfetti per una famiglia o per chi desidera una seconda casa in un luogo incantevole.All'esterno, un grande giardino soleggiatissimo circonda la casa offrendo uno spazio ideale per rilassarsi, giocare all'aperto o coltivare un orto. Adiacente al giardino, un ampio garage con piazzale annesso può ospitare diverse automobili, garantendo praticità e comodità per tutta la famiglia e gli ospiti.L'ingresso principale conduce al piano giorno, dove un luminoso salone si apre su una grande terrazza, perfetta per cene all'aperto o momenti di relax ammirando le viste mozzafiato sulle montagne circostanti. La cucina è molto spaziosa.Al piano notte, due camere accoglienti sono caratterizzate da un suggestivo tetto con travi a vista, conferendo un'atmosfera calda e rustica. Il grande bagno con vasca offre uno spazio confortevole e luminoso.Il piano terra è estremamente versatile, comprendendo una grande camera con bagno (dotato di doccia) e un collegamento interno, oltre a un'entrata indipendente. Questo spazio può essere utilizzato come camera per gli ospiti, zona hobby, o addirittura come unità abitativa separata, poiché dispone di allacciamenti per una cucina aggiuntiva, offrendo così la possibilità di generare un reddito extra.Completano la proprietà la lavanderia, la cantina e il locale tecnico, che aggiungono ulteriore funzionalità e spazio di stoccaggio.Predisposizione per installazione pannelli solari.Olivone, situata a 1000 metri di altitudine, è una località che offre tutti i servizi necessari, negozi, banca, posta, trasporto, per una vita confortevole, garantendo allo stesso tempo un'atmosfera serena e rilassata. Con viste panoramiche sulle montagne e un'abbondanza di sole, questa casa rappresenta un luogo ideale dove godere di pace, relax e benessere, in estate e in inverno, senza rinunciare alle comodità della vita moderna.Residenza primaria e secondaria possibile

Travel time
-
1 / 13
6.5 rooms200m²CHF 600,000.–
6774 Dalpe

Spazioso appartamento di montagna

Questo e altri immobili e foto sono visibili su remax.ch e newhome.ch.Residenza primariaVisiti subito la proprietà tramite tour virtuale: https://my.matterport.com/show/?m=uA3XQhKecFfAppartamento molto grande e sviluppato su un unico piano, con un terrazzino coperto che precede l'atrio e che potrà diventare la vostra zona personale lounge con vista sul rigoglioso verde delle montagne leventinesi.La cucina è abitabile, il salotto/sala da pranzo molto luminoso e con camino, un locale hobby/studio potenzialmente convertibile in cameretta aggiuntiva. Un servizio igienico con vasca e l'altro con cabina doccia, tre camere da letto e una dispensa/ripostiglio. In corridoio c'è una stufa aggiuntiva.Questo oggetto unisce una netta suddivisione dei locali senza fare mancare lo spazio e il caratteristico tepore di un appartamento di montagna.Diversi miglioramenti sono stati effettuati nell'ultimo decennio (sostituzione della caldaia e del bollitore), mentre altri rinnovamenti sono stati fatti tra gli anni '90 e il 2005.Giardino in comune e un posto auto esterno incluso, mentre un secondo posto auto aggiuntivo (garage) è acquistabile separatamente.La proprietà si situa in un contesto alpestre a quasi 1'200 m s.l.m., ideale per una famiglia che apprezza un ambiente rurale, caratterizzato dal fascino alpino, dall'aria fresca e dalla vita dove lo scorrere del tempo sembra rallentare.Tutte le informazioni sono senza garanzia.Vuole saperne di più sulla proprietà? Ci contatti! Siamo con piacere a sua disposizione per ulteriori informazioni e/o per una visita e le invieremo volentieri una documentazione dettagliata.-Diese und weitere Immobilien und Bilder können Sie unter remax.ch und newhome.ch besichtigen.Erstwohnsitz.Besichtigen Sie die Immobilie sofort per virtuellem Rundgang: https://my.matterport.com/show/?m=uA3XQhKecFfEine sehr geräumige, ebenerdige Wohnung mit einer überdachten kleinen Terrasse vor dem Eingangsbereich, die sich zu Ihrem persönlichen Loungebereich mit Blick auf das üppige Grün der Leventiner Berge entwickeln lässt.Die Küche ist bewohnbar, das Wohn-/Esszimmer ist hell und verfügt über einen Kamin, ein Hobby-/Arbeitszimmer, das potenziell in ein zusätzliches Schlafzimmer umgewandelt werden kann. Ein Badezimmer mit Badewanne und ein weiteres mit Duschkabine, drei Schlafzimmer sowie eine Speisekammer/Abstellraum. Im Flur befindet sich ein zusätzlicher Ofen.Dieses Objekt vereint eine klare Raumaufteilung mit grosszügigem Platzangebot und der charakteristischen Gemütlichkeit einer Bergwohnung.Im letzten Jahrzehnt wurden verschiedene Modernisierungsmassnahmen durchgeführt (Austausch des Heizkessels und des Warmwasserboilers), während zwischen den 1990er Jahren und 2005 vorgenommen wurden.Ein gemeinschaftlicher Garten und ein Aussenparkplatz sind im Preis inbegriffen, während ein zweiter zusätzlicher Parkplatz (Garage) separat erworben werden kann.Die Immobilie befindet sich in einer alpinen Umgebung auf fast 1200mü.M. und ist ideal für eine Familie, die eine ländliche Umgebung schätzt, die sich durch alpinen Charme, frische Luft und ein Leben auszeichnet, in dem die Zeit langsamer zu vergehen scheint.Alle Angaben ohne Gewähr.Sie möchten mehr über das Objekt erfahren? Kontaktieren Sie uns! Wir stehen Ihnen sehr gerne für weitere Auskünfte und/oder eine Besichtigung zur Verfügung und senden Ihnen eine ausführliche Dokumentation zu. Wir freuen uns auf Ihre Kontaktnahme.

1 / 12
4.5 rooms83m²CHF 350,000.–
Via Zizzèi 77, 6718 Olivone

Single-family house in the sunny Val di Blenio

The property for sale is located in a slightly elevated position above the village, immersed in a green and quiet context. The easily accessible property is just 3 minutes from the village center and close to shops, bars, and restaurants. The kindergarten and elementary school are 550 meters away, while the public transport stop is 300 meters away. In the winter, the area offers a rich ski offer, while in the summer, the area offers numerous paths and routes to explore by mountain bike.The 4.5-room property, with a living area of 83 m², develops on two levels. On the ground floor, there are the entrance, the separate kitchen, the dining area, and the living room with direct access to the flat garden. On the same floor, there are also the technical room and the laundry room. On the first floor, there is the sleeping area, consisting of a large double bedroom and two single bedrooms with a pleasant balcony, and a bathroom with a bathtub. The heating is guaranteed by a wood stove and an electric system. The exposed beams and traditional architectural details give the rooms a warm, welcoming, and intimate atmosphere. The garden offers a splendid view of the surrounding mountains. The real estate proposal also includes a garage and an outdoor parking space. There is the possibility of renewing the finishes to personalize the property according to one's own tastes and needs.An ideal solution for those who love outdoor life, contact with nature, and want a home in an authentic and quiet location, offered at a really interesting price.

Travel time
-
1 / 11
9 rooms138m²CHF 830,000.–
Via Sogn Antoni 6, 7182 Cavardiras

Attractive property with many uses

This well-maintained property presents itself in a quiet and natural living environment. The surroundings offer a high level of quality of life and privacy. The locally typical property stands on a generous plot of 902 m², which includes two parcels with an additional stable. The three-story building, constructed in 1974, contains two clearly separated residential units. The object's condition is well-maintained; various renovations were carried out between 2000 and 2022.The house has two 4-room apartments, ideal for multi-generational living, combining personal use and rental, or use as a holiday property with a separate guest apartment. The living area of approximately 138 m² is supplemented by secondary areas of around 35 m². The interior design is in a solid and functional condition. The floor plans are clearly structured. The numerous secondary rooms, including a laundry room, linen room, workshop, and pantry, offer additional value and are extremely practical for both long-term and holiday use.The offer also includes a garage with space for 2-3 vehicles, allowing comfortable parking for both residents and holiday guests.Thanks to the quiet location and the two independent residential units, as well as the proximity to the Disentis/Mustér ski area, this property is ideally suited as a holiday home, whether for personal use, partial rental, or as a long-term investment. At the same time, it is also ideal as a primary residence.Interested? Then contact us for more information.

Travel time
-