3 results - Properties for sale: 7184 (Curaglia)

1 / 10
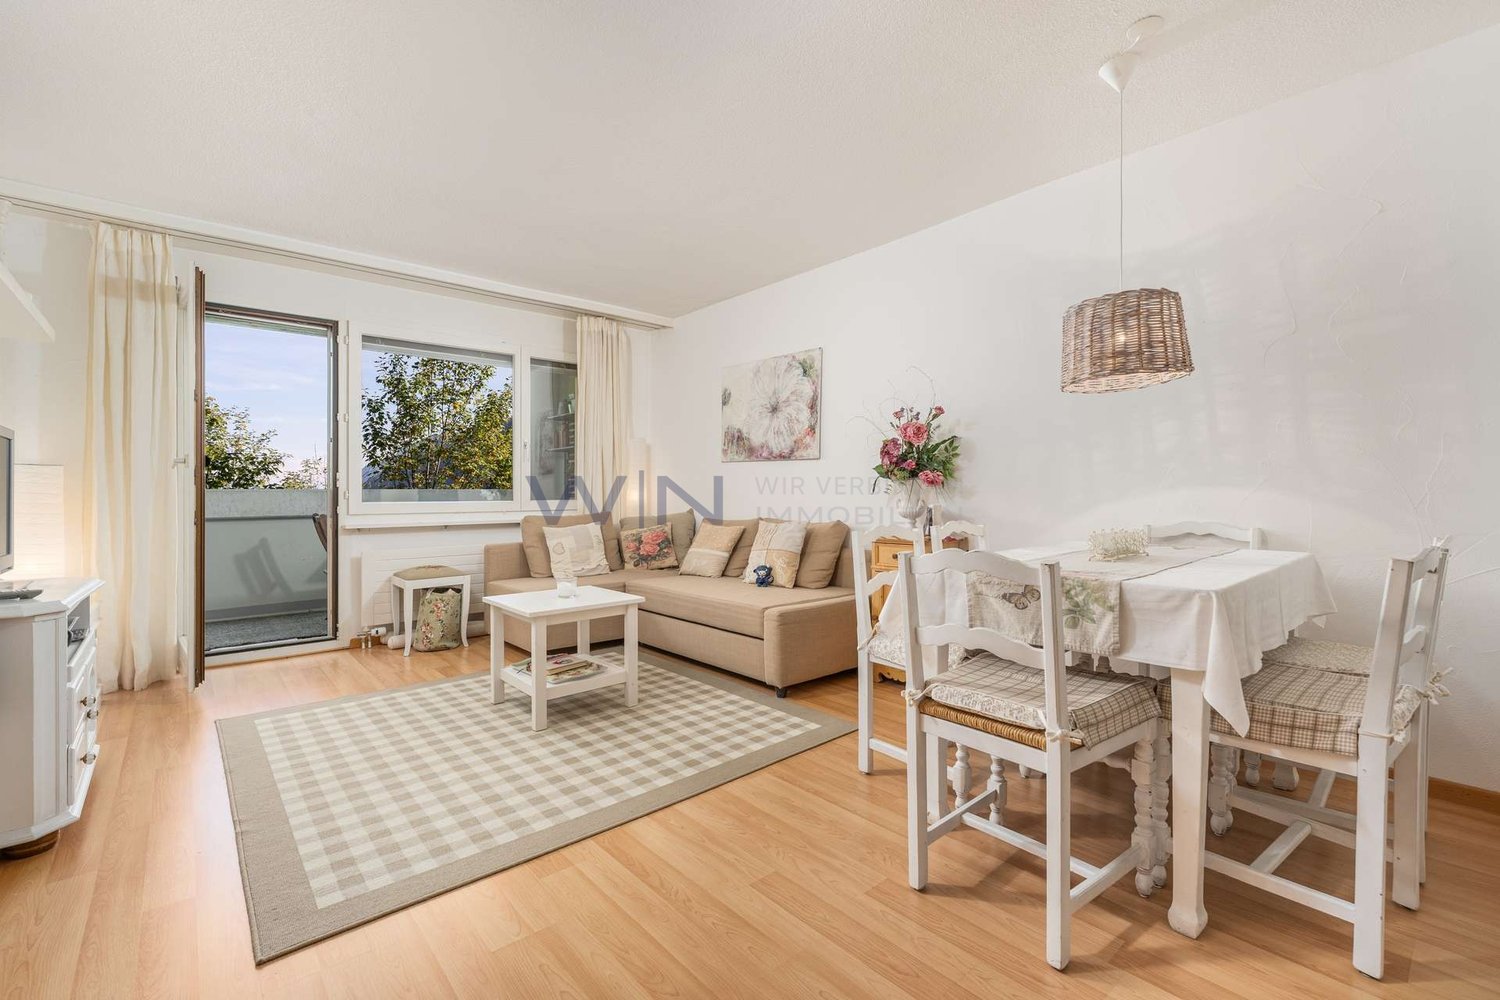
3.5 rooms55m²CHF 278,000.–
Via Sin Trutg 10, 7184 Curaglia

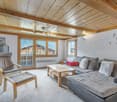
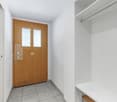
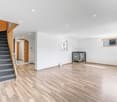
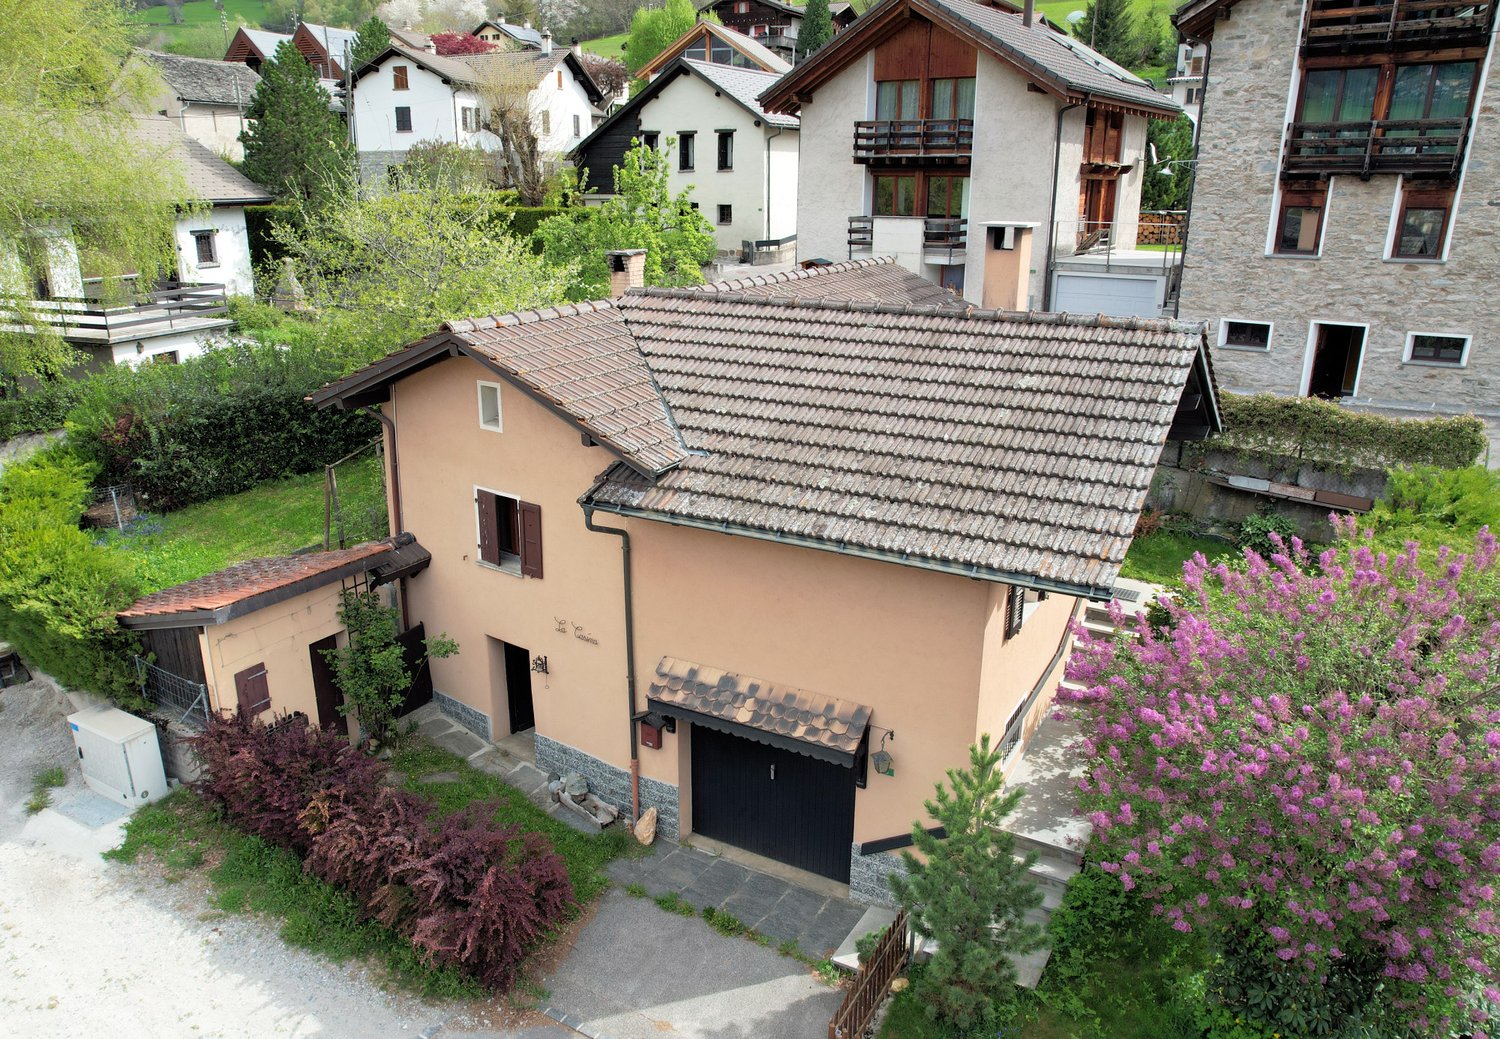
3.5 Room Maisonette Apartment with Development Potential

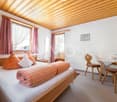
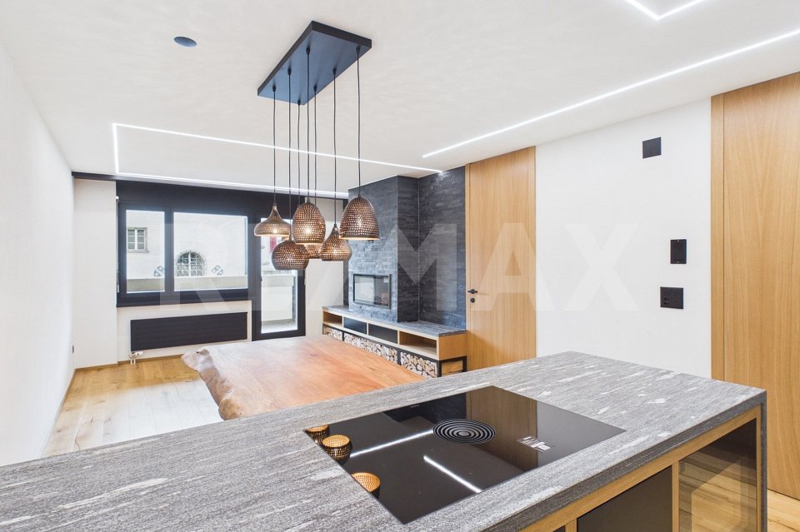
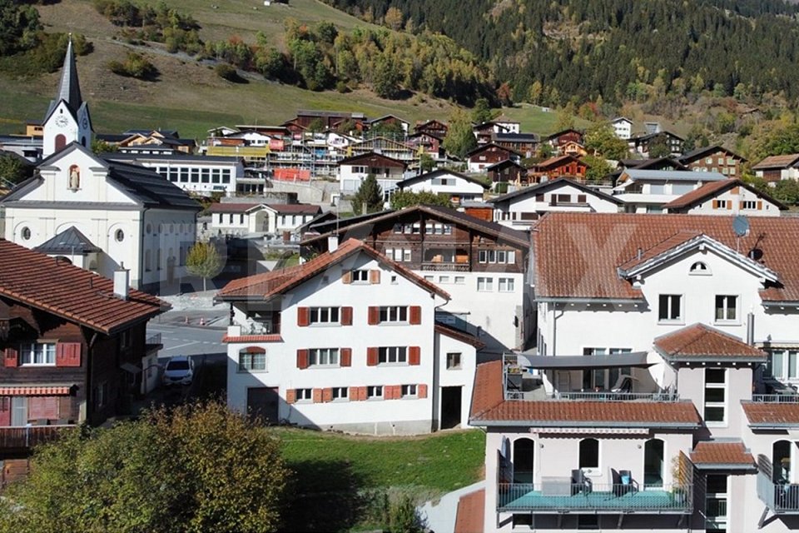
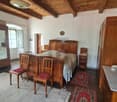
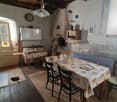
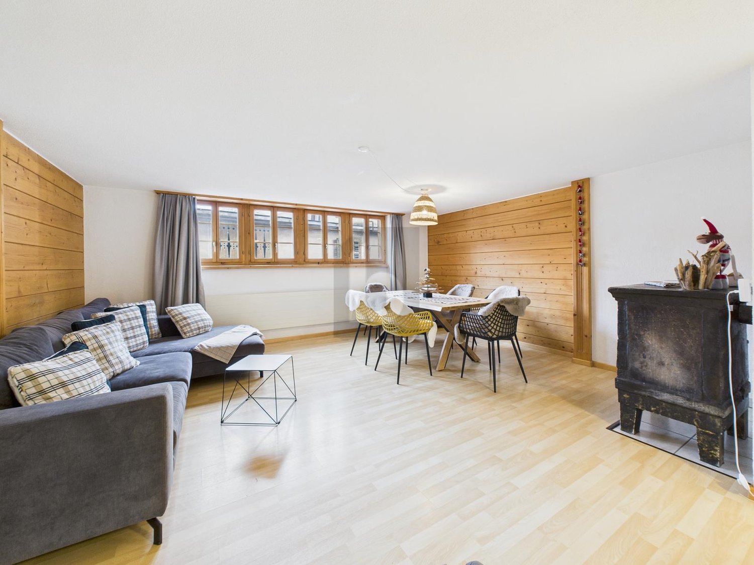
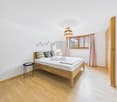
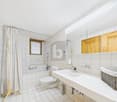
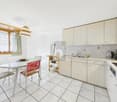
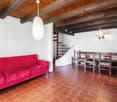
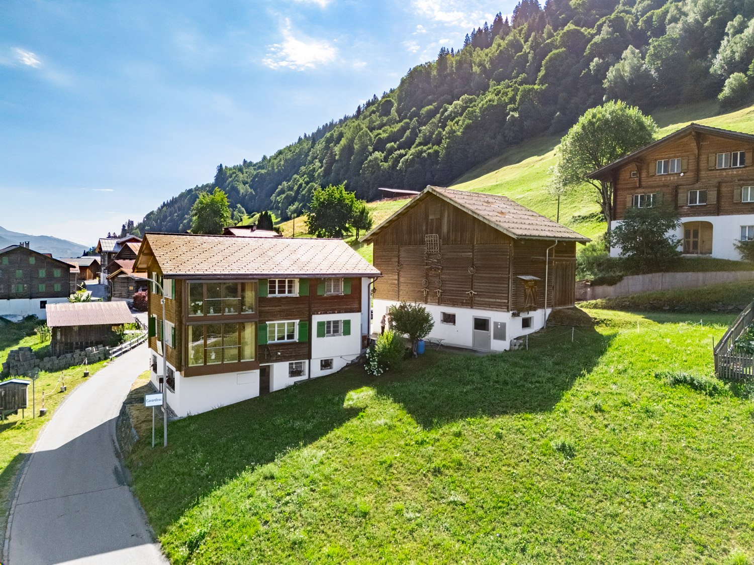
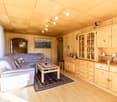
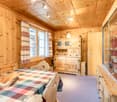
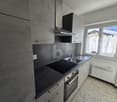
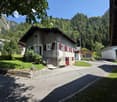
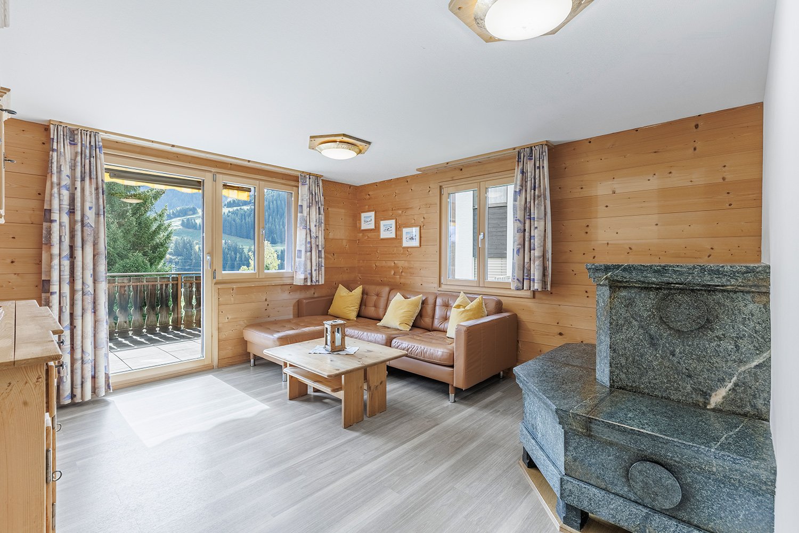
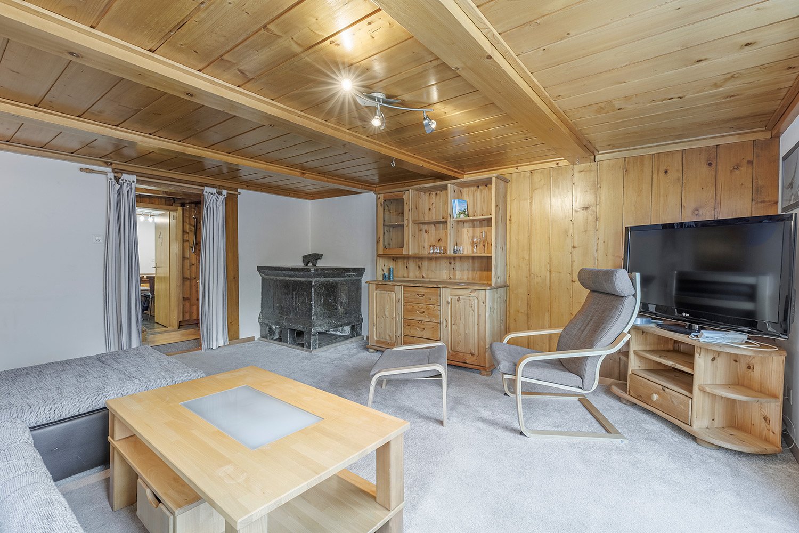
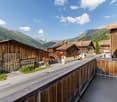
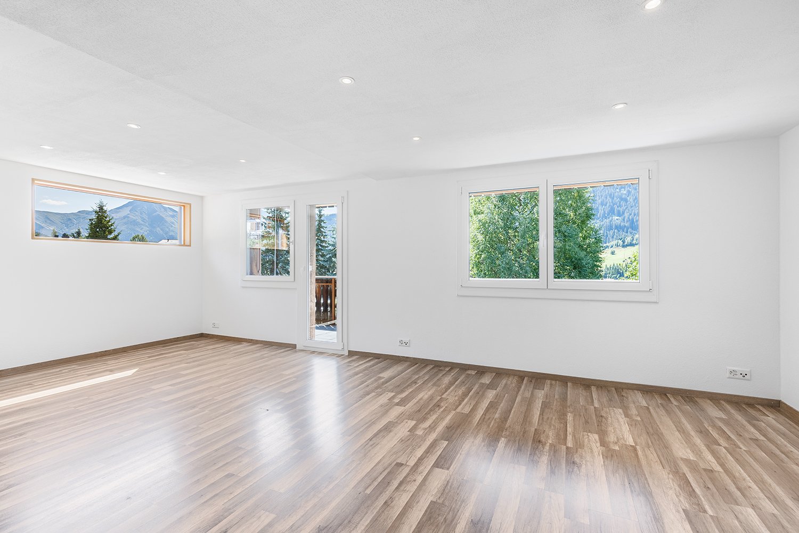
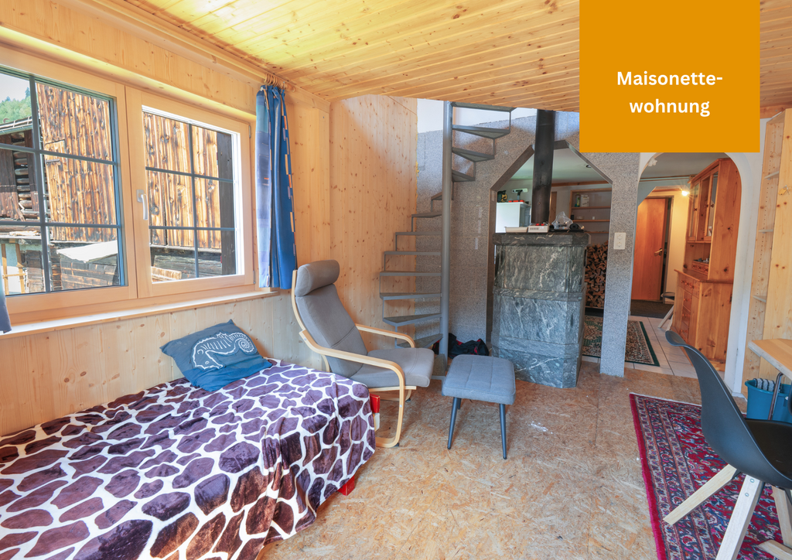
In the midst of the idyllic mountain landscape of Curaglia in the municipality of Medel, there is a rare opportunity to acquire an older property with a lot of potential. The apartment convinces with its original character and offers an ideal basis for all those who want to realize their dream of living according to their own ideas. The following highlights characterize the apartment: - Maisonette apartment- Cozy stone oven for cozy winter evenings in the living room- Living room with spiral staircase to the upper floor- Kitchen with induction stove and wood stove- Bathroom with bathtub with direct access from the bedroom- Separate bathroom with shower- Bedroom with sloping ceiling- Natural cellar- Beautiful view- Quiet location- Bus station nearby Additionally, there is the possibility to acquire a stable part as a wood storage room, bicycle room or storage room for CHF 10'000.00. The property is located in a charming neighborhood with a special village character. Access to the house is via a natural alley, where the house goats used to be driven through. The street name Via sin Trutg translates to Hiking Trail Street. This small green alley gives the surroundings a unique, original charm. Those who appreciate peace and authenticity will find a pleasant living environment here. Are you convinced by the offer just like us? We look forward to your contact.

Travel time
-
1 / 7
13 rooms715m²CHF 2,250,000.–
Auf Anfrage 1, 7184 Curaglia

Rental property with approved renovation project

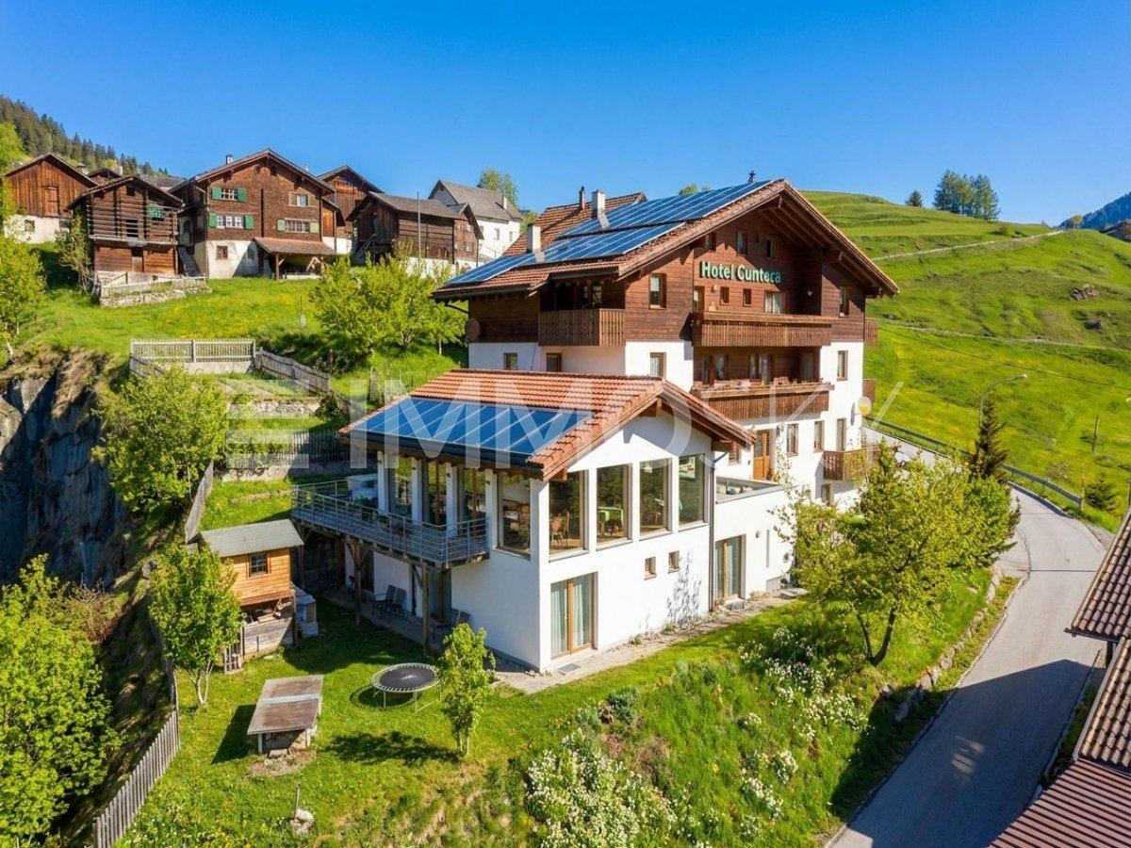
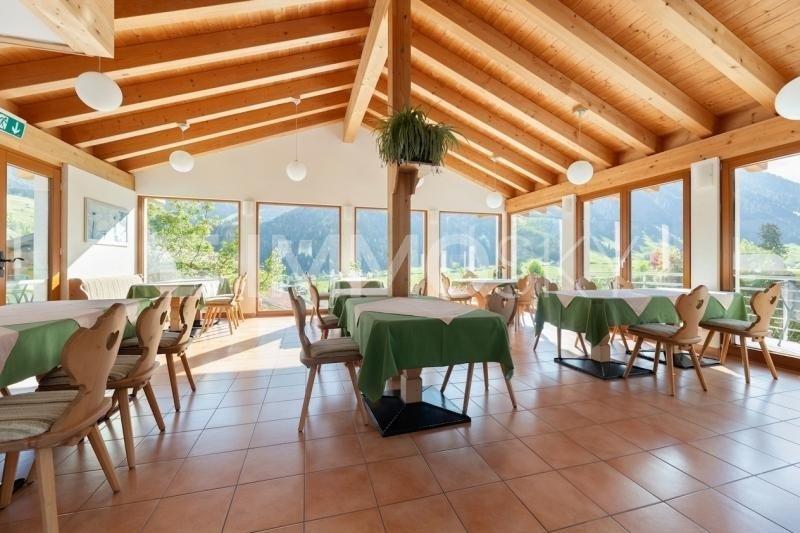
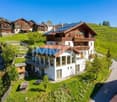
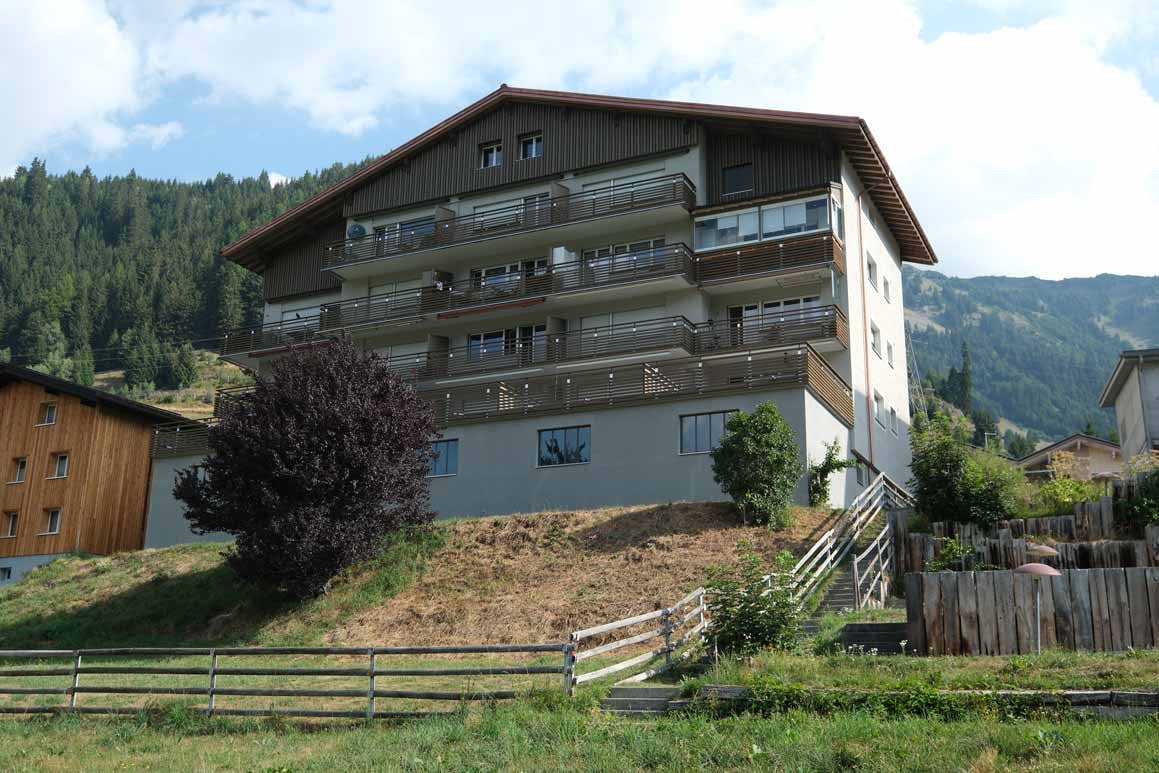
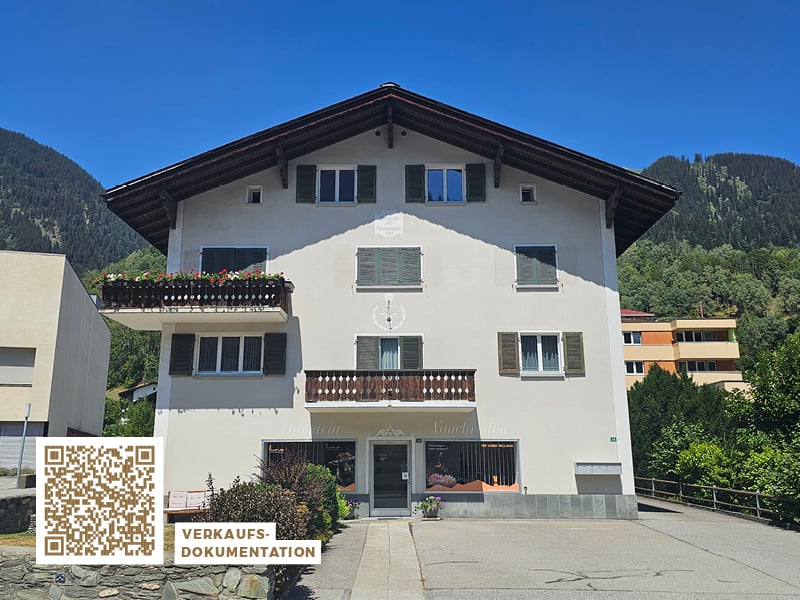
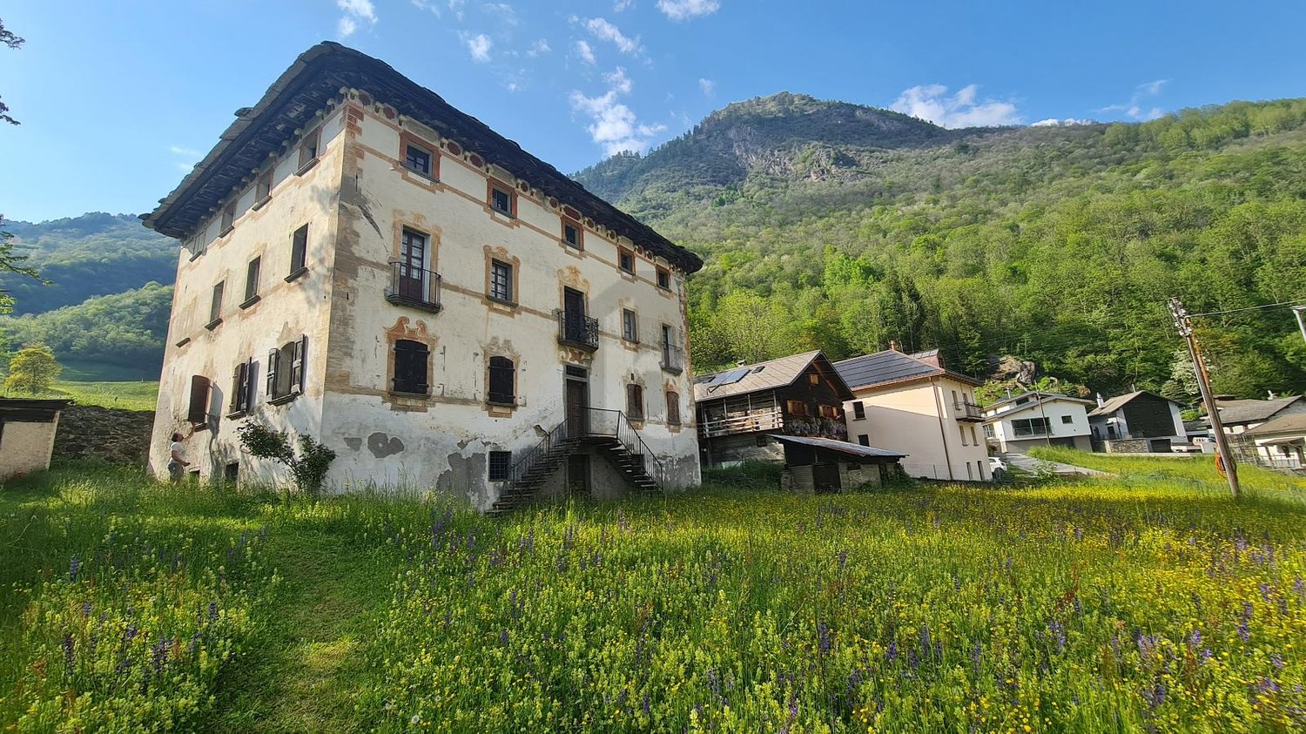
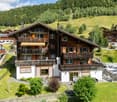
In the heart of the idyllic Bündner mountain village of Curaglia, investors have a rare opportunity to acquire an already approved residential construction project with significant value-enhancing potential. For the property, a approved conversion to realize eight attractive apartments is available - an ideal basis for a sustainable investment in a sought-after mountain region.The project includes eight modern residential units with living areas between approximately 55 and 90 m². All apartments have a balcony or private outdoor space as well as an attractive orientation to the east, west or south. The well-thought-out residential concept combines modern living comfort with the natural location and creates the best conditions for successful marketing or long-term rental.The existing property was extensively expanded and modernized in 2009. Currently, the building is used as a hotel with 13 guest rooms, a panoramic restaurant and two residential units in the attic. The existing room equipment and the complete gastronomic equipment are included in the purchase price and enable a flexible transition or interim use if required.This ImmoSky offer includes the following *additional services*:+ Approved conversion into 8 apartments, preliminary project of an architect available+ Apartments with approximately 55 to 90 m² of living space+ Each unit with balcony or private outdoor space+ Already modernized property with existing infrastructure+ Flexible transition use possible until the project is realized+ 1 garage parking space and 8 additional outdoor parking spaces (4 at the house and 4 more nearby)We would be happy to provide you with the complete project documents and inform you personally about the approved conversion project and the development potential of this attractive investment property. We look forward to your contact.

1 / 7
13 rooms715m²CHF 2,250,000.–
Auf Anfrage 1, 7184 Curaglia

A mountain house full of possibilities - only 8 minutes from Disentis

In the midst of the idyllic Grisons mountain village of Curaglia, this versatile property presents itself as a rare investment opportunity with a secure future perspective. The currently operated hotel object has 13 guest rooms, a panoramic restaurant, and two residential units on the top floor. In 2009, the building was extended and modernized, creating, among other things, the attractive restaurant and additional guest rooms.An existing conversion project opens up attractive perspectives: Eight stylish apartments with living areas between approximately 55 and 90 m² are planned, each with a balcony or outdoor area and orientation to the east, west, or south. The existing equipment of the rooms and the gastronomic facilities are included in the purchase price and also enable a continuation or interim solution of the current operation, depending on the strategy.The property also includes a garage parking space and four outdoor parking spaces, which further increases its attractiveness for future residents or guests.This ImmoSky offer includes the following *added value*:+ Approved conversion into 8 apartments, preliminary project of an architect available+ Diversified usage options+ 715 m² net floor area with solid development potential+ Attractive mountain location with growth potential+ Already developed infrastructure+ 1 garage parking space and 8 additional outdoor parking spaces (4 at the house and 4 more nearby)Have we sparked your interest? We are happy to provide you with further information or a viewing and look forward to your contact.

More objects in your automatically expanded search area
19 results - Radius: + 10km
1 / 13
2.5 rooms49m²CHF 535,000.–
Via Disentiserhof 1, 7180 Disentis/Mustér

Alpine dream home: Stylishly renovated 2.5-room apartment with balcony

This freshly and high-quality renovated 2.5-room apartment on the 1st floor combines modern design with rustic chalet charm. On approximately 49 m² of living space, you can expect high-quality materials, oak parquet, and the innovative Viser Home System. A spacious 12 m² large balcony complements the living area and offers a wonderful retreat in the midst of the Grisons mountain world.The open living and dining area with a stylish electric fireplace and direct access to the balcony forms the heart of the apartment. The fully equipped V-ZUG kitchen impresses with a large refrigerator, dishwasher, wine cooler, and combi steamer. The bedroom offers spacious built-in wardrobes and also access to the balcony. The elegant bathroom has a floor-level rain shower and space for a washing tower.The apartment includes a basement compartment and a parking space in the underground garage. A tennis court, barbecue and playground, as well as a ski and bike room and laundry and drying room, are available for shared use. The property has been continuously modernized, including district heating connection in 2017 and roof renovation in 2020. The apartment is sold partially furnished.The quiet location at the foot of the Disentis ski area makes the apartment an ideal starting point for winter sports, hiking, and relaxation. Whether as a first or second home, high-quality living comfort, modern technology, and authentic alpine lifestyle meet here.Target price apartment: CHF 535,000.--Target price parking space: CHF 25,000.--Total target price: CHF 560,000.--Welcome to Disentis!Connected to nature, diverse, and worth living!Embedded in the impressive mountain landscape of the Surselva, Disentis/Mustér combines alpine nature, lived tradition, and modern living comfort in a special way. The charming mountain village is located at the foot of the Oberalpstock and is characterized by the centuries-old Benedictine monastery, which is considered the cultural and spiritual center of the region. The Romansh language, the traditional village culture, and the characteristic architecture give Disentis/Mustér an unmistakable authenticity and a very special charm.The surrounding mountain world offers a variety of opportunities for relaxation and leisure throughout the year. In summer, extensive hiking and biking trails, blooming mountain meadows, and impressive peaks invite you to active discovery tours. In winter, the Disentis ski area delights with varied slopes, snow security, and excellent opportunities for freeriders. The nearby Vorderrhein and numerous excursion destinations in the Surselva also make the region an attractive starting point for nature and outdoor experiences.Despite the idyllic and natural location, Disentis/Mustér has a well-developed infrastructure with shopping facilities, restaurants, and services for daily needs. Cozy inns invite you to discover regional specialties and Grisons cuisine. Whether as a permanent place of residence or as a retreat in the mountains, Disentis/Mustér offers a successful combination of alpine quality of life, cultural diversity, and authentic mountain village character.

Travel time
-
1 / 12
9 roomsCHF 725,000.–
Via Sursilvana 45, 7172 Rabius

Two-family house with history & potential in Rabius

This well-maintained two-family house from 1948 is located in the idyllic Rabius (Sumvitg municipality) and offers versatile usage possibilities on four floors. The property was renovated in 1995 and continuously maintained.Two separate apartments (4.5 and 5.5 rooms) convince with bright rooms, practical floor plans, and plenty of space. A special highlight is the former post office with its own entrance, which is currently rented out and offers additional revenue potential.On the 1st floor is the 4.5-room apartment. On the 2nd floor is the 5.5-room apartment with two more rooms in the attic. In the living room, there is a cozy stone oven as well as the loggia with a magnificent view of the Val Sumvitg. Numerous secondary rooms offer plenty of additional space. The house is fully basement-equipped and offers 2 hobby rooms, 2 cellar rooms, and 2 storage rooms. The separate entrance of the former post office is located on the west side, and on the east side, there is another storage room with its own entrance attached to the house. The house includes two outdoor parking spaces, and as an option, two additional underground parking spaces in the neighboring building can be purchased for CHF 35,000.-The south-facing protected meadow with approximately 300m² invites you to implement your own wishes for the outdoor area.Highlights:2 residential units + rented commercial partSunny location with beautiful viewsContinuously maintained & partially modernizedPlenty of space and flexible usage possibilitiesSuitable as a first or second homeConclusion:Ideal for families, multi-generations, or as a combination of living and renting.This property is virtually accessible. We would be happy to send you the brochure.More information and properties can be found at https://www.remax.ch/de/imo/capricorn

Travel time
-
1 / 20
10 rooms354m²CHF 500,000.–
Via Principala 81, 7166 Trun

Residential house with commercial space and development potential in Trun

YOUR HOME This property combines living and working under one roof and offers a variety of uses. The building comprises two separate residential units with 5½ and 4½ rooms, as well as former commercial spaces on the ground floor, which were once used as a restaurant and sales room (butcher's shop). The right half of the house is in a good condition and provides a solid basis for immediate use. The left apartment is simply furnished and offers potential for individual modernization. A special feature is the development of the left attic, which is accessed via the central staircase. In the basement, there are cellar and technical rooms available. The property also includes a garden with a garden house on a separate plot, which is located within walking distance of the residential house. An interesting property for all those who want to combine living space, business, or development opportunities. LOCATION OF THE PROPERTY Trun is located in the heart of the Surselva between Ilanz and Disentis/Mustér. With the Rhaetian Railway and by car, you can easily and comfortably reach Trun. The motorway towards Chur, Zurich, or Ticino can be reached in about 40 minutes. Mountains and panoramic views characterize the valley, hiking trails and bike routes begin nearby. In winter, the family ski lift Runal la Péra, a natural ice rink, an indoor pool, and a cross-country ski trail complement the offer. The winter sports areas of the Surselva are quickly accessible.

Travel time
-
1 / 13
4 rooms130m²CHF 445,000.–
Lavorceno 11, 6718 Olivone

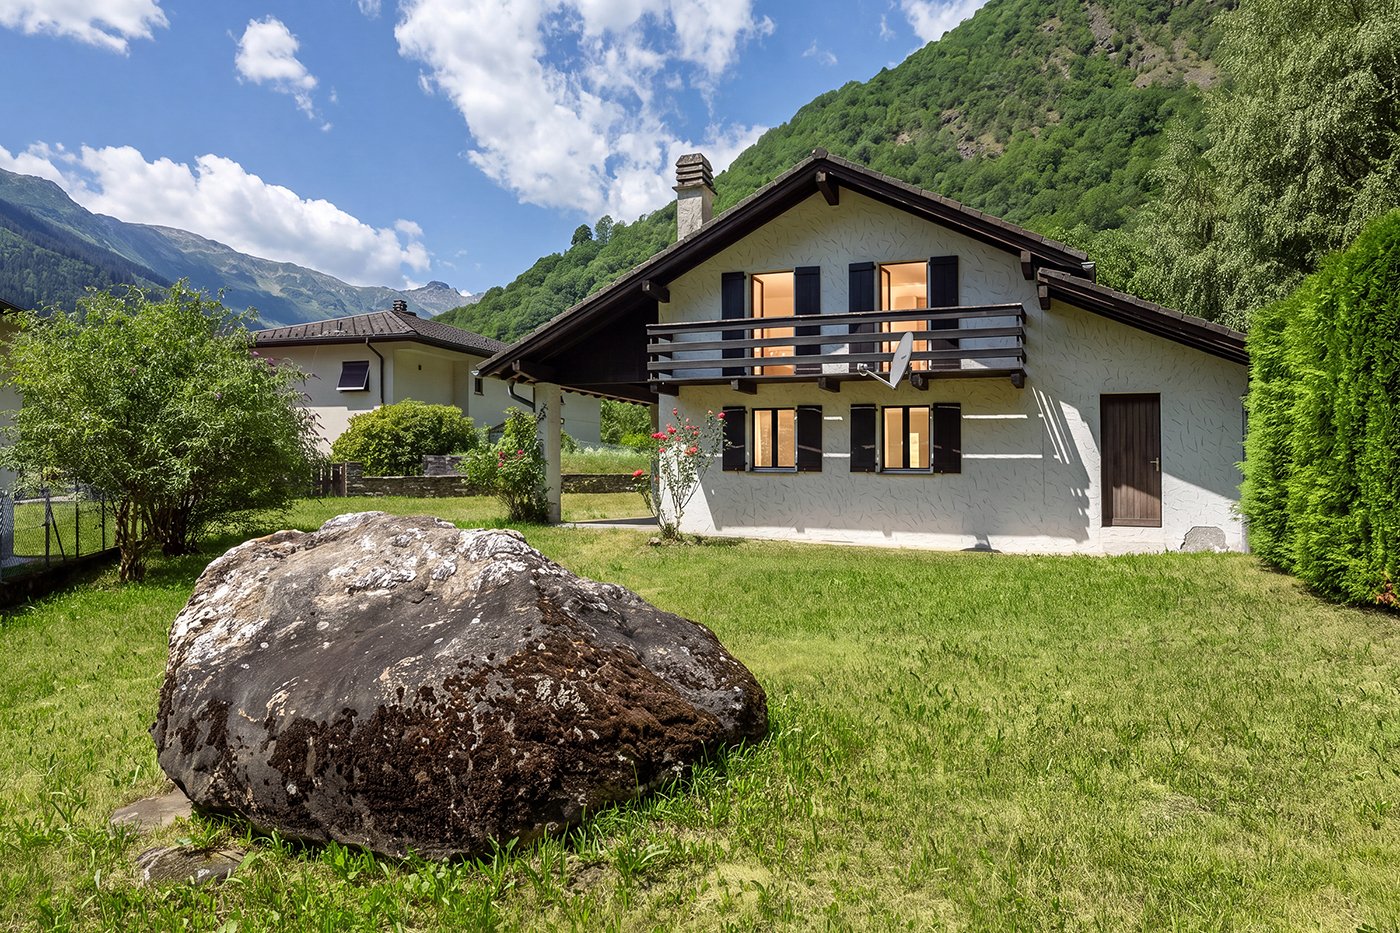
House with 2 apartments in a quiet location and fantastic panoramic view into the greenery as well as a large garden

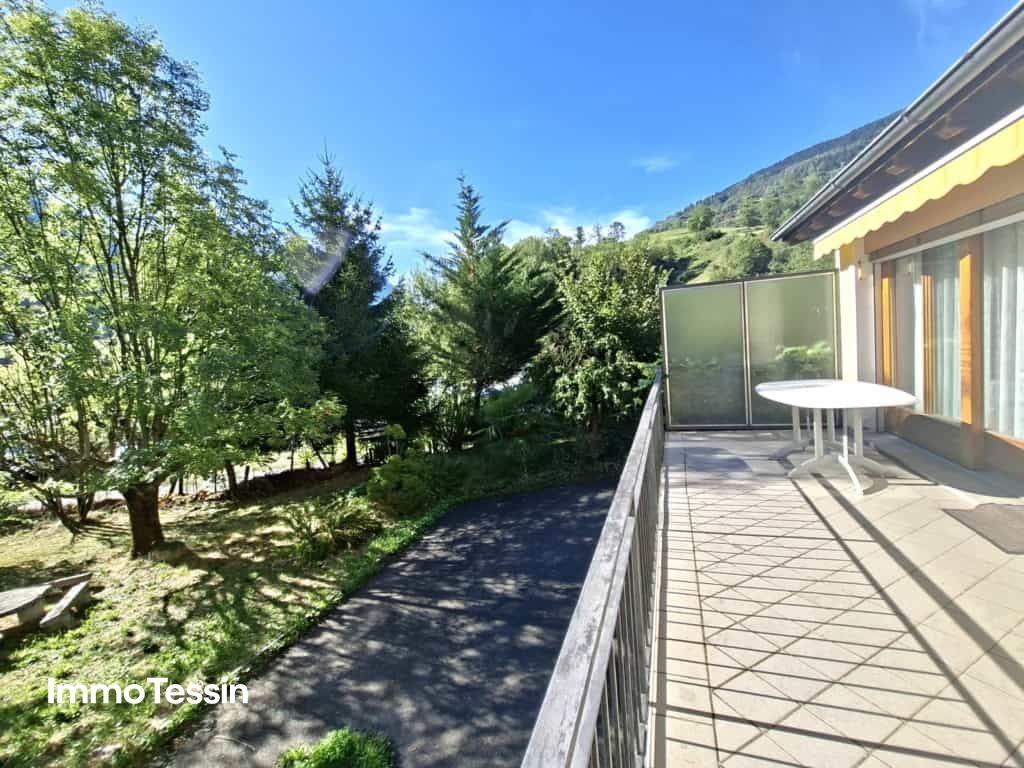
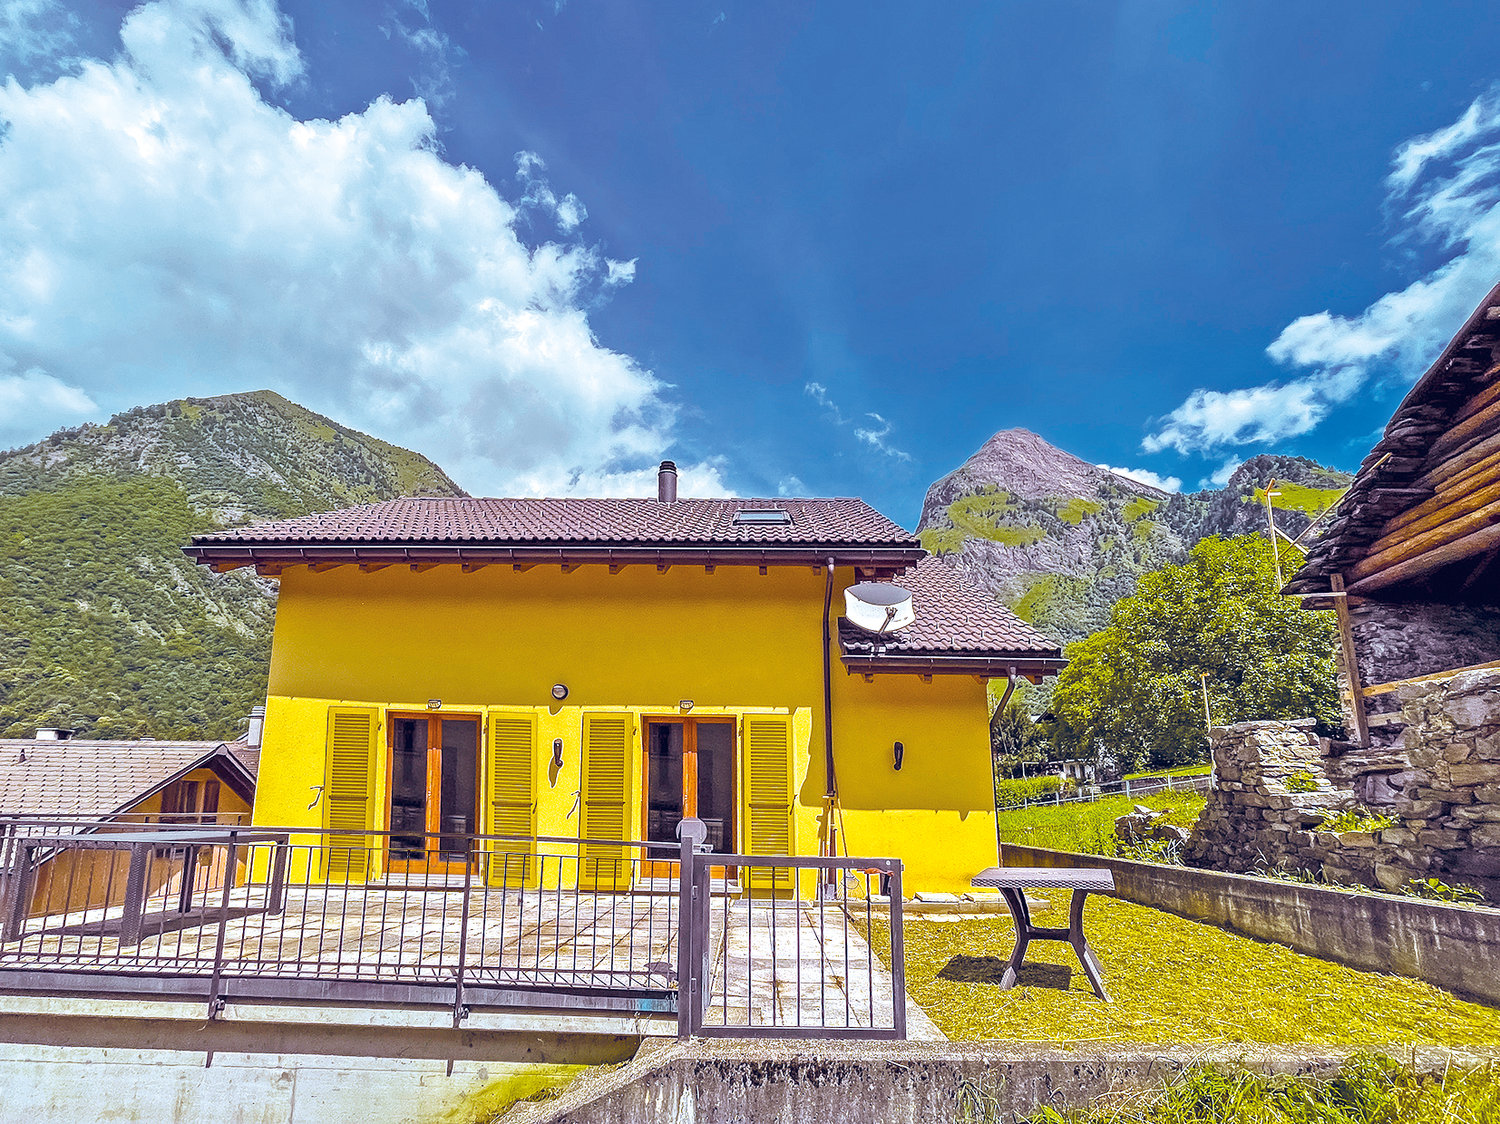
ImmoTessin.ch - Your real estate agent in Ticino. At the end of the description, you will find a direct link to the online documentation with many more information, photos, and an exclusive real estate video of this property.DO NOT MISS THIS OPPORTUNITY AND VISIT OUR OPEN HOUSE DAY ON MONDAY, 14.09.2026 FROM 10.00 AM TO 12.00 PM, REGISTRATION REQUIRED.In Olivone, in the heart of the Blenio Valley, this detached house is located in a beautiful and easily accessible location. Shopping facilities, bus stop, and numerous opportunities for walks and hikes are located in the surrounding area.The property is suitable as both a main residence and a second home and combines comfortable living with a spacious, level outdoor area.A special plus is the private plot with level lawn and various fruit trees. Several outdoor parking spaces and a garage space provide convenient accessibility directly by car.Living with direct access to the gardenThe main apartment has a spacious living and dining area with visible wooden beams on the ceiling and gives the room a warm and characteristic atmosphere.From the living and dining room, you can access the sunny terrace directly. From here, the view opens up to the private garden with fruit trees and the green lawn ? a pleasant spot for relaxed hours outdoors.The closed, equipped kitchen with a fireplace offers a functional and clearly separated work and dining area. A bathroom and anteroom complement this living level. Via the internal staircase, you reach the upper floor with two bedrooms and a living room.The annex can be reached separately with a living/bedroom, a practical kitchen niche, and a shower room. This provides the house with additional usage possibilities for families or guests.Adjacent to it is the TCS Camping Olivone today. The campsite has been part of the TCS family since 2024 and offers not only pitches but also rental accommodations, an outdoor pool, climbing facilities, and the Poli Bistro.Olivone ? the sunny gateway to the mountain worldOlivone is located at an altitude of around 890 m above sea level in the Blenio Valley, known as the "Valley of the Sun". The region is an ideal starting point for hikes, mountain bike tours, and excursions into the mountain world around the Lukmanier and the Adula region. In winter, there are also opportunities for winter sports and cross-country skiing.The most important advantages • Detached house • 1st and 2nd residence possible • Sunny and convenient location • Level garden with lawn • Various fruit trees • Sunny terrace with garden view • Living/dining area with fireplace and visible wooden beams • Closed kitchen • Two bedrooms • Additional kitchen niche and shower room on the ground floor • Several outdoor parking spaces • Private garage space • Shopping facilities and public transport nearby • Numerous hiking and leisure opportunities LINK TO ONLINE DOCUMENTATION & REAL ESTATE VIDEO:Under the following link, you can access the online documentation with many more information, photos, and an exclusive real estate video

Travel time
-
1 / 24
4.5 rooms180m²CHF 550,000.–
Zona Solario, 6718 Olivone

Bleniotal: Einfamilienhaus mit garten und garage

Eingebettet in das malerische Tal des Sonnenscheins, in Olivone, befindet sich dieses prächtige Einfamilienhaus, ein wahres Juwel für diejenigen, die Ruhe, Komfort und natürliche Schönheit suchen. Dieses im Jahr 2000 erbaute Anwesen bietet großzügige Innen- und Außenbereiche, die perfekt für eine Familie oder als Zweitwohnsitz in einer bezaubernden Umgebung geeignet sind.Im Außenbereich umgibt ein großer, sonnenverwöhnter Garten das Haus und bietet den idealen Raum zum Entspannen, Spielen im Freien oder zum Anlegen eines Gemüsegartens. Angrenzend an den Garten befindet sich eine geräumige Garage mit angrenzendem Hof, die Platz für mehrere Autos bietet und so Komfort und Bequemlichkeit für die ganze Familie und Gäste garantiert.Der Haupteingang führt zum Wohnbereich, wo sich ein heller Wohnraum auf eine große Terrasse öffnet, die sich perfekt für Mahlzeiten im Freien oder Momente der Entspannung mit atemberaubendem Blick auf die umliegenden Berge eignet. Die moderne und geräumige Küche ist perfekt ausgestattet, um die kulinarischen Bedürfnisse jedes Kochbegeisterten zu erfüllen.Im Schlafbereich befinden sich zwei gemütliche Schlafzimmer mit einer beeindruckenden offenen Balkendecke, die eine warme und rustikale Atmosphäre schaffen. Das große Badezimmer mit Badewanne bietet einen luxuriösen Raum für die tägliche Entspannung.Das Erdgeschoss ist äußerst vielseitig und umfasst ein großes Zimmer mit Bad (mit Dusche) und einem internen Anschluss sowie einem separaten Eingang. Dieser Raum kann als Gästezimmer, Hobbyraum oder sogar als separate Wohneinheit genutzt werden, da er über Anschlüsse für eine zusätzliche Küche verfügt und so die Möglichkeit bietet, ein zusätzliches Einkommen zu generieren.Die Immobilie wird durch eine Waschküche, einen Keller und einen Technikraum ergänzt, die zusätzliche Funktionalität und Stauraum bieten.Vorrichtung zur Installation von SolarpanelenOlivone, auf 1000 Metern Höhe gelegen, ist ein Ort, der alle notwendigen Dienstleistungen für ein komfortables Leben bietet und gleichzeitig eine ruhige und entspannte Atmosphäre garantiert. Mit Panoramablicken auf die Berge und reichlich Sonnenschein ist dieses Haus ein ideales Refugium, um Frieden, Entspannung und Wohlbefinden zu genießen, ohne auf die Annehmlichkeiten des modernen Lebens verzichten zu müssen.Zweitwohnsitz und Erstwohnsitz möglich--------------------------Immersa nella pittoresca Valle del Sole, a Olivone, si trova questa splendida casa unifamiliare, un vero opportunità per chi cerca tranquillità, comfort e bellezza naturale. Costruita nel 2000, questa proprietà offre ampi spazi sia interni che esterni, perfetti per una famiglia o per chi desidera una seconda casa in un luogo incantevole.All'esterno, un grande giardino soleggiatissimo circonda la casa offrendo uno spazio ideale per rilassarsi, giocare all'aperto o coltivare un orto. Adiacente al giardino, un ampio garage con piazzale annesso può ospitare diverse automobili, garantendo praticità e comodità per tutta la famiglia e gli ospiti.L'ingresso principale conduce al piano giorno, dove un luminoso salone si apre su una grande terrazza, perfetta per cene all'aperto o momenti di relax ammirando le viste mozzafiato sulle montagne circostanti. La cucina è molto spaziosa.Al piano notte, due camere accoglienti sono caratterizzate da un suggestivo tetto con travi a vista, conferendo un'atmosfera calda e rustica. Il grande bagno con vasca offre uno spazio confortevole e luminoso.Il piano terra è estremamente versatile, comprendendo una grande camera con bagno (dotato di doccia) e un collegamento interno, oltre a un'entrata indipendente. Questo spazio può essere utilizzato come camera per gli ospiti, zona hobby, o addirittura come unità abitativa separata, poiché dispone di allacciamenti per una cucina aggiuntiva, offrendo così la possibilità di generare un reddito extra.Completano la proprietà la lavanderia, la cantina e il locale tecnico, che aggiungono ulteriore funzionalità e spazio di stoccaggio.Predisposizione per installazione pannelli solari.Olivone, situata a 1000 metri di altitudine, è una località che offre tutti i servizi necessari, negozi, banca, posta, trasporto, per una vita confortevole, garantendo allo stesso tempo un'atmosfera serena e rilassata. Con viste panoramiche sulle montagne e un'abbondanza di sole, questa casa rappresenta un luogo ideale dove godere di pace, relax e benessere, in estate e in inverno, senza rinunciare alle comodità della vita moderna.Residenza primaria e secondaria possibile
Travel time
-
1 / 12
4.5 rooms83m²CHF 350,000.–
Via Zizzèi 77, 6718 Olivone

Single-family house in the sunny Val di Blenio

The property for sale is located in a slightly elevated position above the village, immersed in a green and quiet context. The easily accessible property is just 3 minutes from the village center and close to shops, bars, and restaurants. The kindergarten and elementary school are 550 meters away, while the public transport stop is 300 meters away. In the winter, the area offers a rich ski offer, while in the summer, the area offers numerous paths and routes to explore by mountain bike.The 4.5-room property, with a living area of 83 m², develops on two levels. On the ground floor, there are the entrance, the separate kitchen, the dining area, and the living room with direct access to the flat garden. On the same floor, there are also the technical room and the laundry room. On the first floor, there is the sleeping area, consisting of a large double bedroom and two single bedrooms with a pleasant balcony, and a bathroom with a bathtub. The heating is guaranteed by a wood stove and an electric system. The exposed beams and traditional architectural details give the rooms a warm, welcoming, and intimate atmosphere. The garden offers a splendid view of the surrounding mountains. The real estate proposal also includes a garage and an outdoor parking space. There is the possibility of renewing the finishes to personalize the property according to one's own tastes and needs.An ideal solution for those who love outdoor life, contact with nature, and want a home in an authentic and quiet location, offered at a really interesting price.

Travel time
-
1 / 11
9 rooms138m²CHF 830,000.–
Via Sogn Antoni 6, 7182 Cavardiras

Attractive property with many uses

This well-maintained property presents itself in a quiet and natural living environment. The surroundings offer a high level of quality of life and privacy. The locally typical property stands on a generous plot of 902 m², which includes two parcels with an additional stable. The three-story building, constructed in 1974, contains two clearly separated residential units. The object's condition is well-maintained; various renovations were carried out between 2000 and 2022.The house has two 4-room apartments, ideal for multi-generational living, combining personal use and rental, or use as a holiday property with a separate guest apartment. The living area of approximately 138 m² is supplemented by secondary areas of around 35 m². The interior design is in a solid and functional condition. The floor plans are clearly structured. The numerous secondary rooms, including a laundry room, linen room, workshop, and pantry, offer additional value and are extremely practical for both long-term and holiday use.The offer also includes a garage with space for 2-3 vehicles, allowing comfortable parking for both residents and holiday guests.Thanks to the quiet location and the two independent residential units, as well as the proximity to the Disentis/Mustér ski area, this property is ideally suited as a holiday home, whether for personal use, partial rental, or as a long-term investment. At the same time, it is also ideal as a primary residence.Interested? Then contact us for more information.

Travel time
-
1 / 6
2.5 rooms41m²CHF 490,000.–
Gassa da Cuoz 3, 7180 Disentis/Mustér

Naturally Sustainable - Holiday Apartment on the Ski Slope

Put on your skis right in front of the door and start your hiking and biking adventures from your new holiday residence. With the new Residenza Pazzola project in Disentis, you have the opportunity to do so.Opt for the purchase of the stylishly furnished 2.5-room holiday apartment. It is an excellent investment opportunity in the emerging tourist region of Disentis and allows you to enjoy your holiday in your own four walls at the same time.The new building project is characterized by its sustainable construction and high-quality equipment:- The building is made of wood.- The building is insulated with wood insulation.- The district heating is operated with firewood.- There is a photovoltaic system on the roof.- Your parking space in the underground garage is equipped with an e-charging station.- Almost all materials come from Switzerland.The apartments are fully furnished, TV and internet are already installed, and after your departure, the cleaning of the apartment is organized. You don't have to worry about anything and can enjoy your holiday from the first to the last day. Further amenities include:- The interior design was created by the local Mobilias Fry.- The apartment can accommodate up to 4 people.- The combination of arven wood walls and seamless floor covering creates a feeling of well-being in a modern atmosphere.- A lockable closet in the apartment for your personal utensils during your absence.Residenza Pazzola and the adjacent Hotel Pazzola offer you numerous advantages:- A large bicycle room with charging stations for e-bikes.- A bicycle washing station.- A ski room with a lockable shoe and ski rack.- You can rent a cellar for only CHF 20.00 per month to get additional storage space.- A cleaning and laundry service.- A restaurant for culinary experiences.- Professional rental of your apartment to achieve a reasonable return.Residenza Pazzola is located in a residential area without through traffic. In the straightforward development, you can recover from everyday stress and enjoy the fresh mountain air in the quiet area.Visit us in Disentis and convince yourself of the great location of the development.

Travel time
-
1 / 12
178m²Price on request
Via Dulezi 10, 7180 Disentis/Mustér

Modern rustic single-family house

The single-family house built in 2014 combines modern architecture with the highest living comfort and leaves no wishes unfulfilled. The sought-after residential location in the popular Dulezi quarter, combined with high-quality materials and a luxurious room layout, makes this single-family house a true gem. Inside, you can expect a stylish living concept with sophisticated details - a real highlight in the heart of Surselva. The following highlights characterize the single-family house and make your new main residence unique: - sustainable geothermal heating for efficient and environmentally friendly energy - light-filled rooms with large windows - three stylish bathrooms distributed over three floors - luxurious main bathroom with Jacuzzi and noble shower made of Valser stone - high-quality Bulthaup kitchen - own floor for guests or children with two bedrooms and own bathroom - cozy soapstone stove - open living room with impressive room height up to the roof - spacious wardrobe directly at the entrance area - parking spaces for 4 cars (2 garages & 2 outdoor spaces) - practical workshop - bright basement room - light-filled winter garden with integrated fireplace - sunny terrace with direct access to the garden - copper roof Discover the diverse leisure activities that Disentis has to offer and enjoy the beauty and tranquility of this breathtaking region all year round. Are you convinced by the offer just like us? We look forward to your contact.

Travel time
-
1 / 12
5.5 rooms218m²CHF 2,000,000.–
Via Serodine, 6612 Ascona

Sunny House in Ascona – Quiet Location & Second Home

Sunny House in Ascona – Quiet Location & Second Home In one of the most sought-after residential areas of Ascona, just a few minutes' walk from the golf course and Lake Maggiore, this stylishly renovated semi-detached house is for sale. The quiet and sunny location, as well as the possibility of using the property as a second home, make this house an ideal place to live or spend your holidays.The property was completely renovated in 2022 with great attention to detail and high-quality materials. Bright, spacious rooms and a well-thought-out floor plan create a pleasant living atmosphere and the highest level of comfort.On the ground floor, there is a inviting entrance area, a spacious kitchen, a bright living room with an impressive fireplace and direct access to the terrace and the well-kept garden with an outdoor pool, as well as a guest toilet.On the first floor, there are three spacious bedrooms, a bathroom with a shower and bathtub, and a large hallway with practical built-in closets.The second floor offers a very large bedroom with its own bathroom and a spacious attic.In the basement, there is a large cellar, a laundry room, a technical room, and a hobby room with various uses.As part of the comprehensive renovation, all water pipes were replaced, the facade was thermally insulated, and the roof was completely re-insulated. Additionally, solar collectors were installed, which cover a large part of the house's energy needs. The sale of excess energy also generates an additional income of around CHF 80.– every three months.The house has a plot area of 455 m² and a built-up area of 218 m² with a total of 5.5 rooms. The property is heated with an oil heating system. The property includes a garage and an additional outdoor parking space.This property impresses with its excellent location, high-quality renovation, beautiful garden with pool, and the possibility of using it as a second home. An ideal home for all those who want to enjoy peace, privacy, and proximity to the lake in one of the most beautiful regions of Ticino.For more information or to arrange a viewing, I am at your disposal at any time.

Travel time
-

Suggested properties for you based on search results