Quick Filters for your search (1)

Quick-filters

We show you quick-filters based on the most used filters by location.

By using these, you can enhance your search experience by finding new and interesting properties to your likings.

2 results - Balcony / Terrace buy: 7132 (Vals)

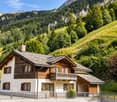

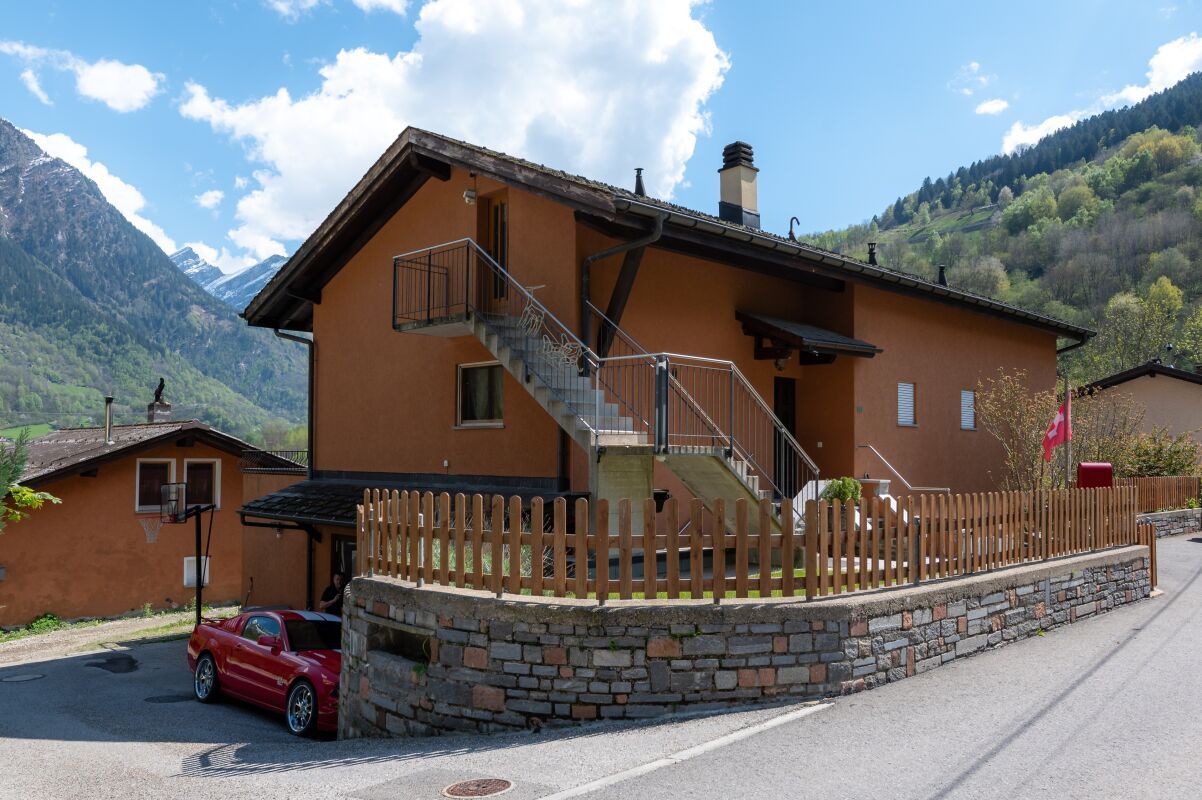
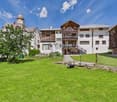
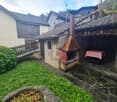
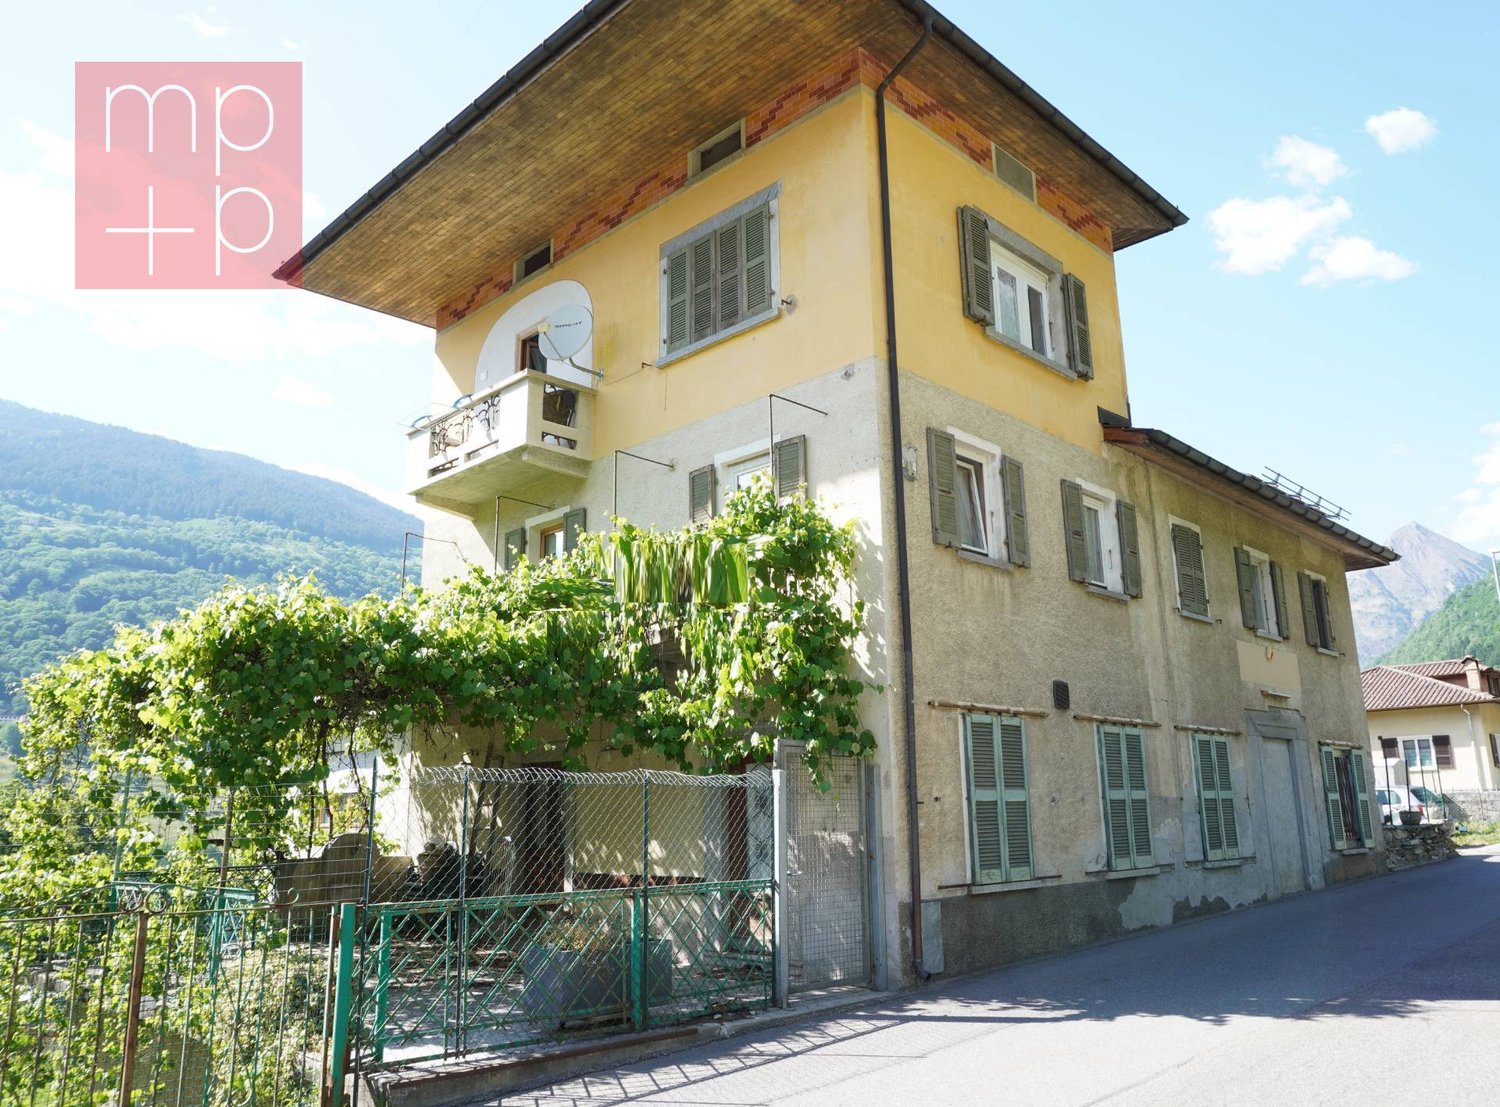
  • Two-story rustic house with wooden shutters, stone foundation, and a chimney. The house is surrounded by a grassy area and is set against a mountainous backdrop.
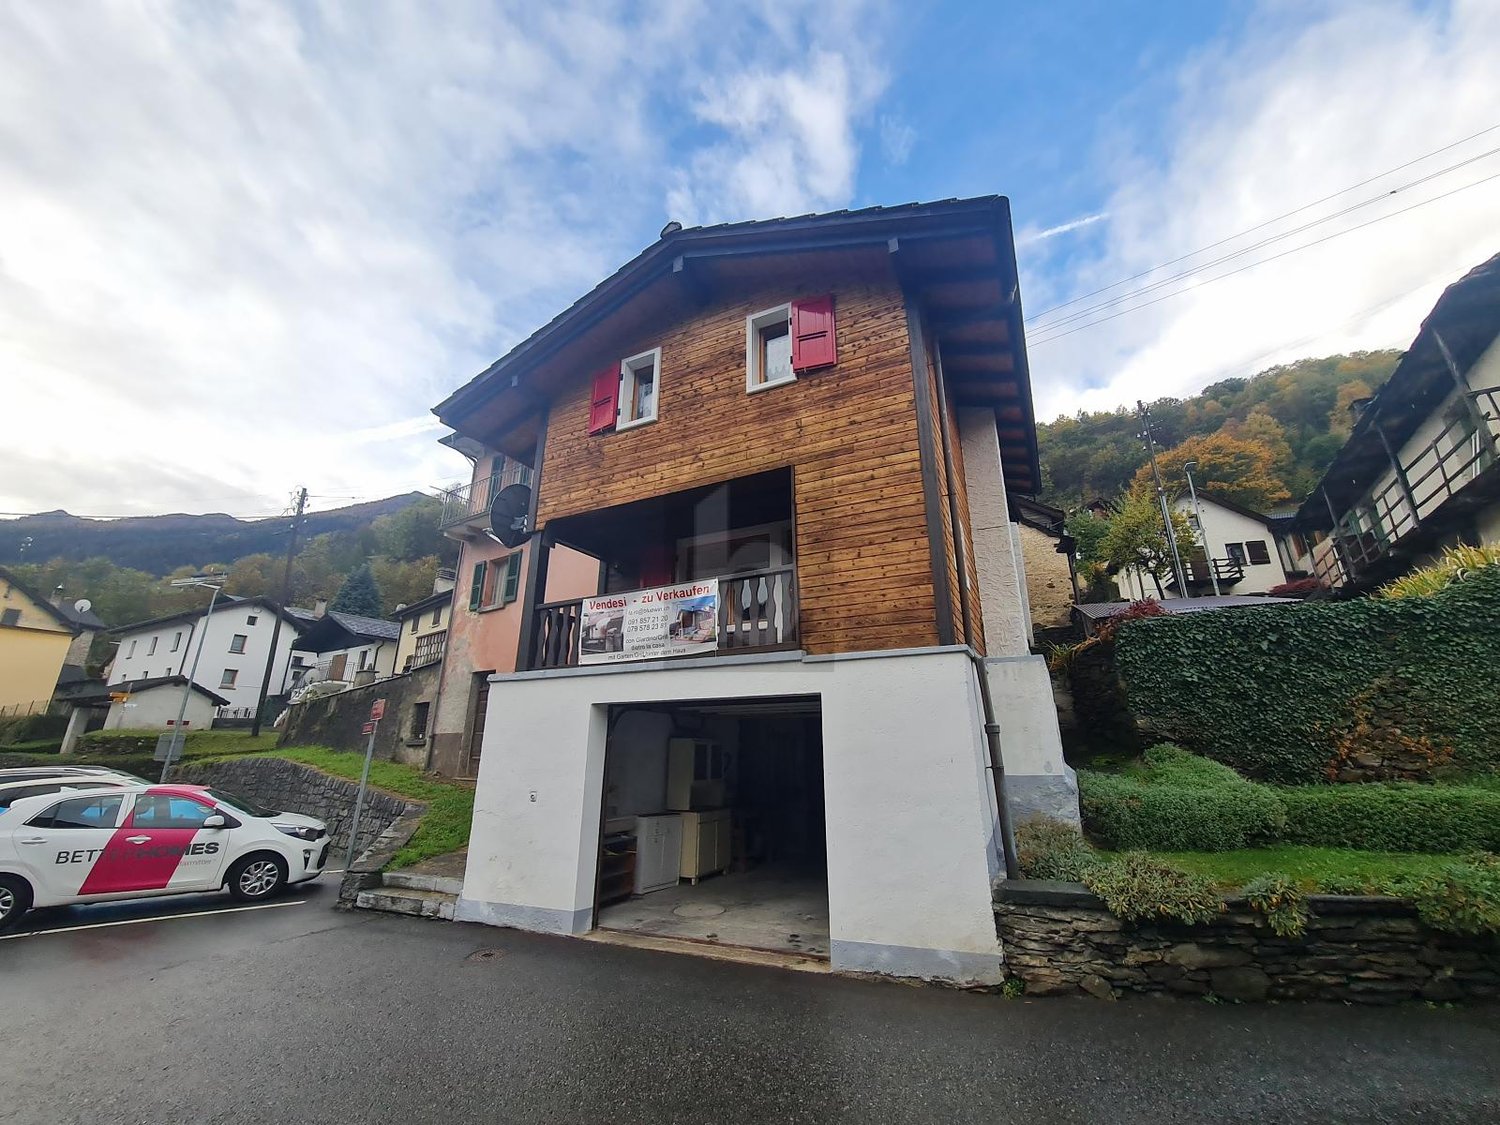
  • Traditional wooden chalet with multiple windows, wooden shutters, and a garage entrance.
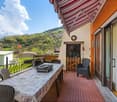
  • Wooden house exterior with a covered porch area featuring a table, chairs, and a bench, surrounded by stone and greenery.
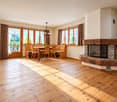
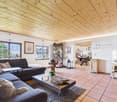
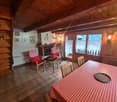
  • A rustic wooden room with exposed beams and plank walls, featuring a wooden table and chair, and large windows with wooden shutters.
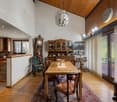
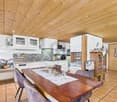
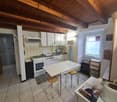
  • A rustic wooden room with a long wooden table, a bench, and wooden cabinets. The walls are made of stone, and the ceiling is wooden.
1 / 12
4 rooms94m²Price on request
Top
Gassa 119, 7132 Vals
Special 4-room apartment in idyllic mountain location – Vals, Grisons

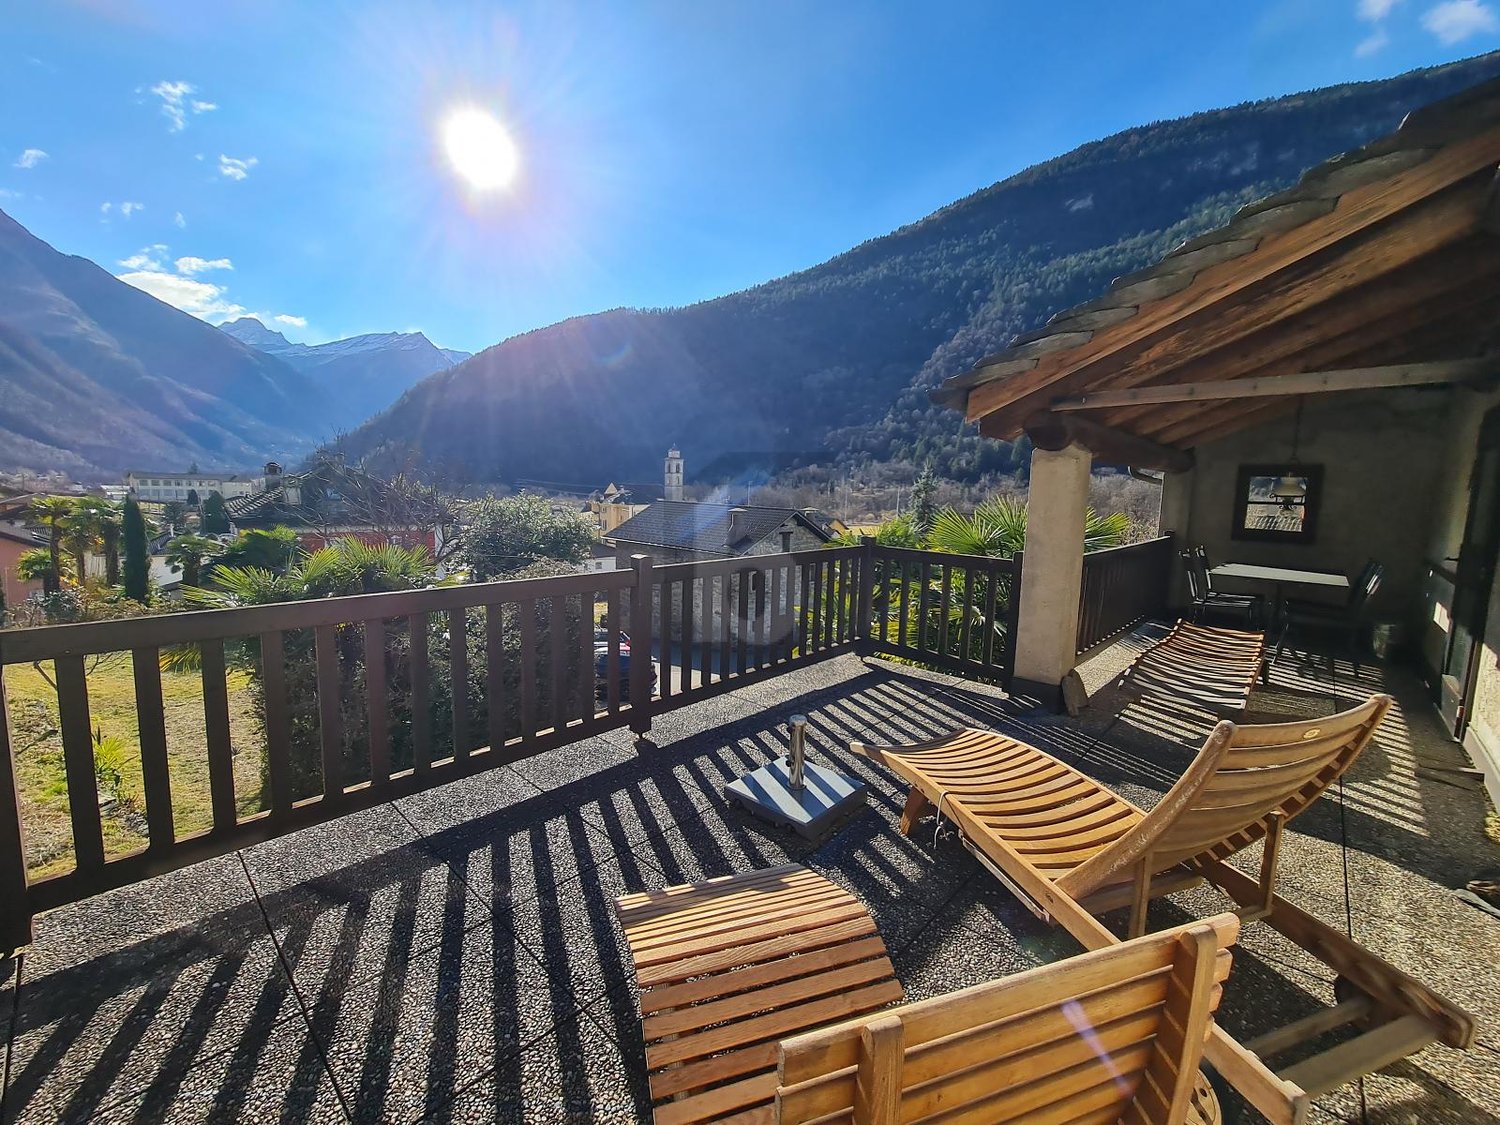
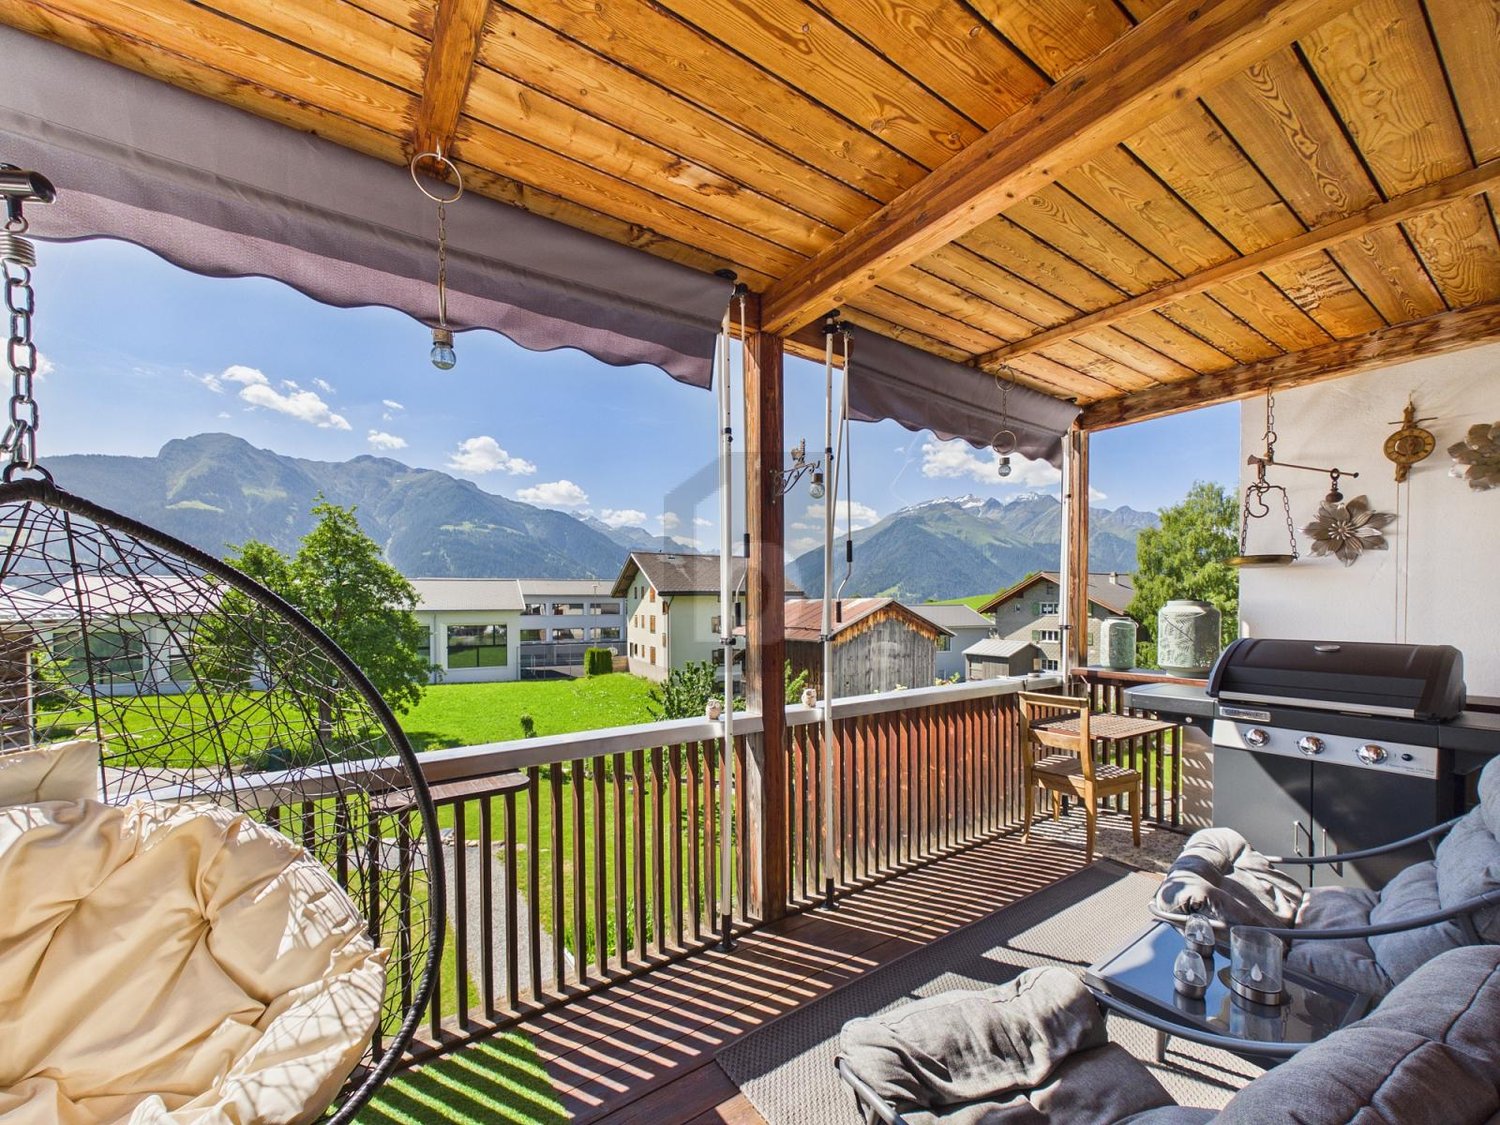
Discover this charming 4-room apartment on the 1st floor of a traditional old building in the picturesque municipality of Vals (GR). The rustic building with stone foundation, wooden shutters, and chimney blends harmoniously into the impressive mountain landscape of Grisons – a true piece of Swiss tradition.The apartment offers: • 4 spacious rooms and ancillary rooms: Plenty of space for the whole family or as a comfortable retreat in the mountains. • Can be used as a holiday apartment. • Seating area and loggia with magnificent views: Enjoy the breathtaking mountain panorama! • Parking: A parking space and garage are available – practical for excursions into the surrounding area. • Old building charm: Rustic flair with traditional wooden elements and authentic mountain character. • Child-friendly: Ideal for families with children. Location and surroundings: The apartment is located in a quiet, peaceful environment – both during the day and at night, there is pleasant silence - and yet in the middle of the village. A river is located in the immediate vicinity and invites you to relaxed walks. The ski bus is just a 3-minute walk away – perfect for winter sports enthusiasts. Shopping opportunities and the local school are within walking distance, making everyday life particularly pleasant for families.The apartment is available immediately and offers a unique opportunity to enjoy authentic Grisons mountain village life to the fullest. Whether as a primary residence or holiday home – this apartment in Vals convinces with its unmistakable character and its dreamlike location.
Travel time
-
More objects in your automatically expanded search area
19 results - Radius: + 10km
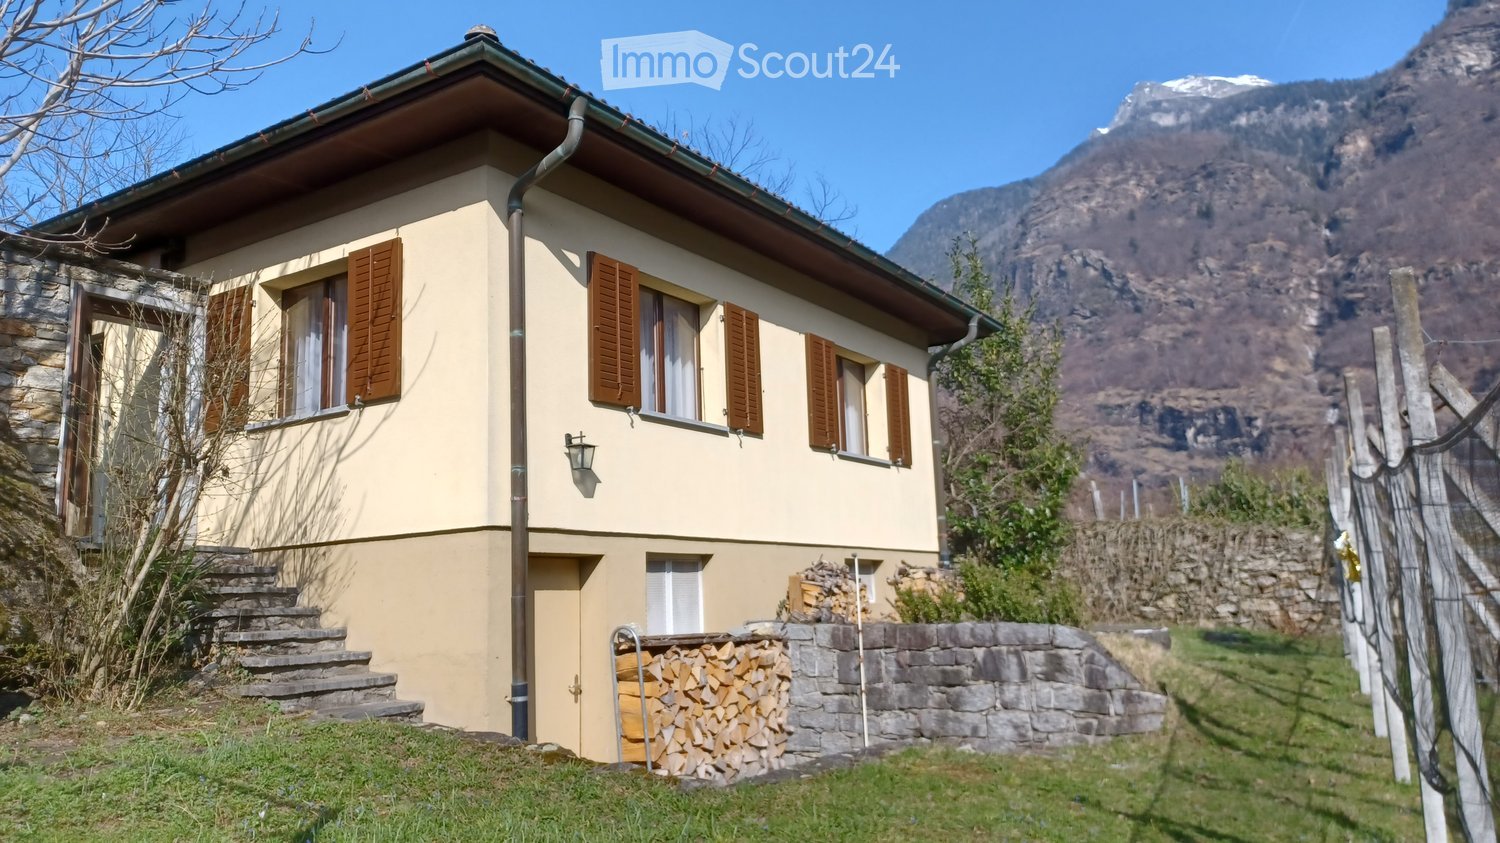
  • 2 story house, yellow exterior, brown roof, stone wall, staircase, balcony, windows with shutters
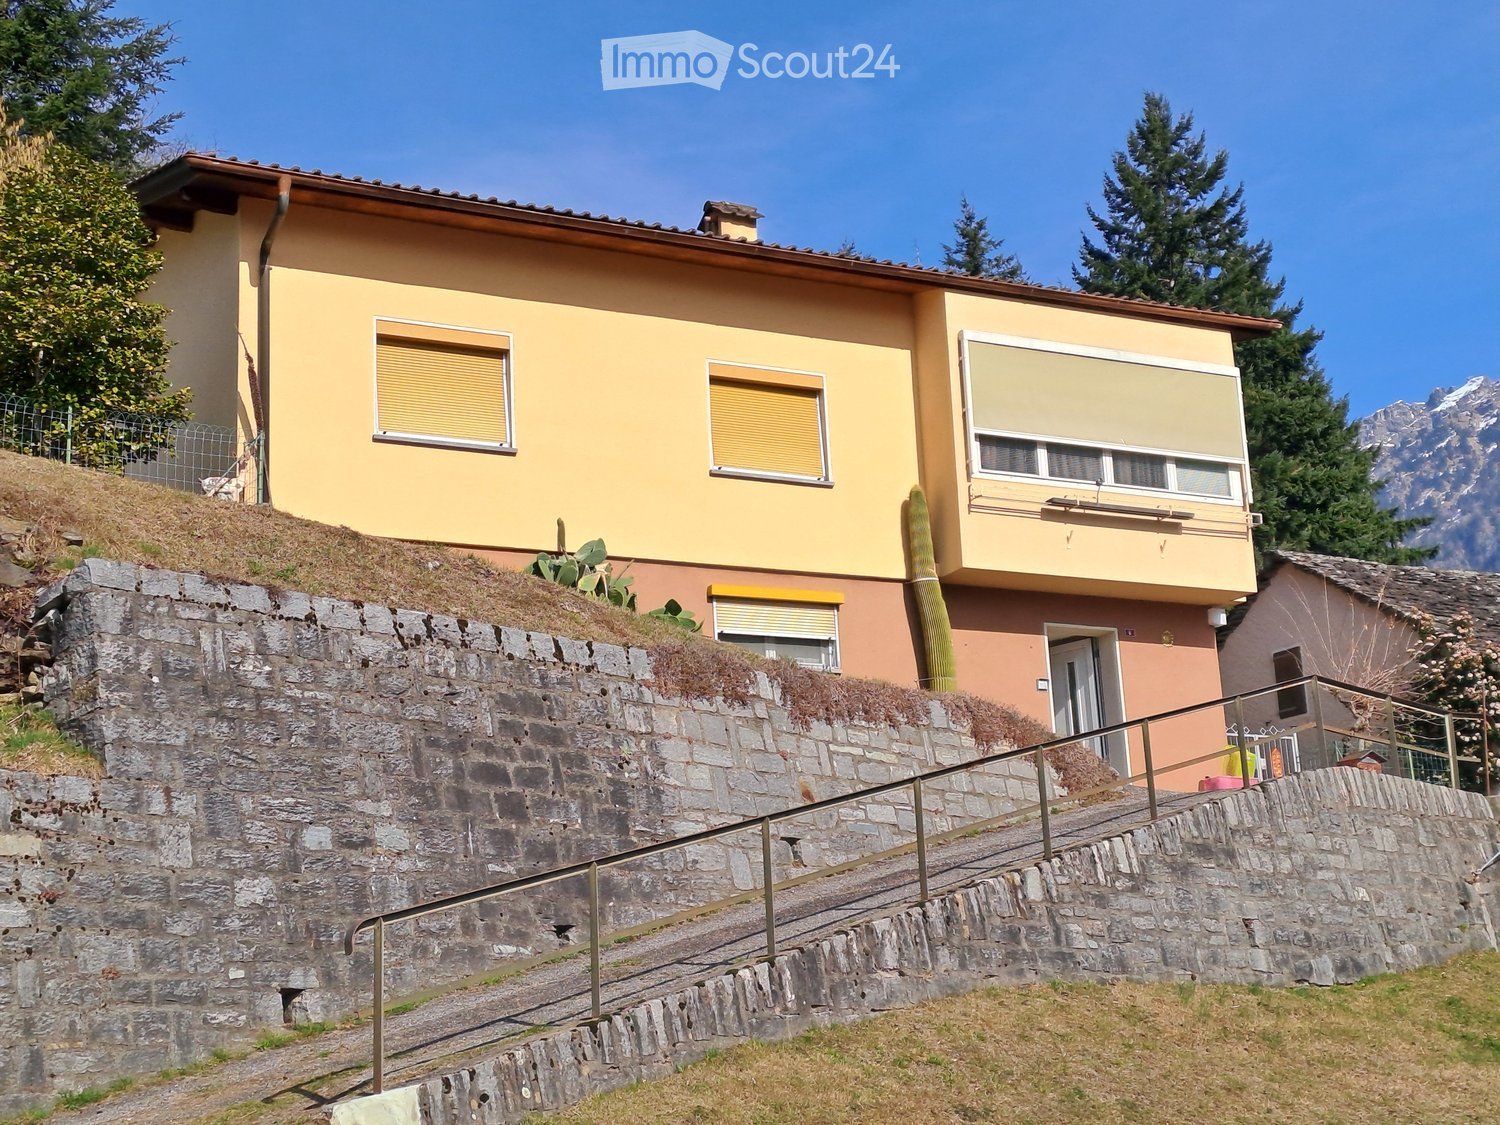
  • House with tiled roof, surrounded by a green lawn, steps leading to the entrance, distant view of mountains and a valley
  • House with a car parked in the garage, located on a sloped road, surrounded by other houses and a church tower in the background.
  • Green lawn, green railing, plants, trees, mountains in the background
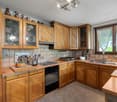
  • wooden cabinets, blue tiles, stainless steel countertop, gas stove, oven, sink, dishwasher, clock
  • kitchen with wooden cabinets, granite countertop, gas stove, sink, and a small basket on the counter
  • Bathroom with white tiles, a sink, a toilet, a bidet, a shower, and a window with curtains.
  • Dining area with a round table and chairs, a couch with a pillow, a cabinet, and windows with curtains
  • Dining room with a table and chairs, large windows with a view of mountains and a valley
  • Bedroom with bed, mirror, nightstand, cabinet, and window with curtains
  • single bed, wooden chair, round rug, wooden cabinet, picture frame, window with curtains
  • Empty room with wooden floor, white walls, large window, white cabinets, white desk, white radiator
  • tiled floor, wooden cabinet with flowers, mirror, open doors, living room with couch
  • empty room, wooden walls, wooden ceiling, carpeted floor, skylight, wooden bench, wooden cabinet
  • kitchen with dining area, wooden cabinets, sink, stove, refrigerator, dining table, chairs, flower vase
  • Bedroom with wooden walls, wooden floor, double bed, two nightstands with lamps, ceiling lamp
  • small bathroom with toilet, shower, sink, and cabinet
1 / 17
9.5 rooms210m²CHF 640,000.–
Top
in Surgésa 6, 6724 Ponto Valentino

Beautiful single-family house with panoramic view in Ponto Valentino

Discover this charming single-family house with 9.5 rooms in the picturesque town of Ponto Valentino, in the heart of Ticino. With its 210 sqm of living space, spread over two floors, and a generous plot of 1261 sqm, this property offers space and comfort for the whole family.The house is sunny, quiet and offers a stunning view of the Blenio valley and the surrounding mountains.Ideal for nature lovers, gardeners and those seeking tranquility.The house is partially furnished, with electric heating, possibility of installing solar panels. It was built in 1966 and renovated over the years.The living area is 105 sqm per floor and is divided as follows:Ground floor: hallway, laundry room with shower, cellar, small furnished apartment with kitchen, bedroom and bathroom1st floor: entrance hall, kitchen, living room and veranda, 3 bedrooms, 1 bathroom. Built-in wardrobes in the corridor and in one bedroom. A wall vacuum cleaner is already installed.Attic: convertedOutdoor: Outside you will find a large, fenced private garden of about 900 sqm, a building with a grotto, equipped with a table and grill, 2 large flower beds for the garden, a concrete terrace with drainage for the installation of a pool.Garage: A building adjacent to the house with covered parking and hobby room, on two floors with internal staircase.The bus stop is located in the immediate vicinity. Biasca with the A2 motorway is reachable in 20 minutes, Lugano and Locarno with the lakes in 50 minutes. The schools are in Comprovasco. Shops are in Dongio, Aquila and Olivone. A cantonal hospital (EOC) is located in Acquarossa.

Travel time
-
New building
1 / 18
  • Balcony / Terrace
  • View
  • Elevator
  • +2
1.5 rooms40m²CHF 360,000.–
San Bernardino 30, 6565 S. Bernardino

S. Bernardino - LAST studio apartment with balcony

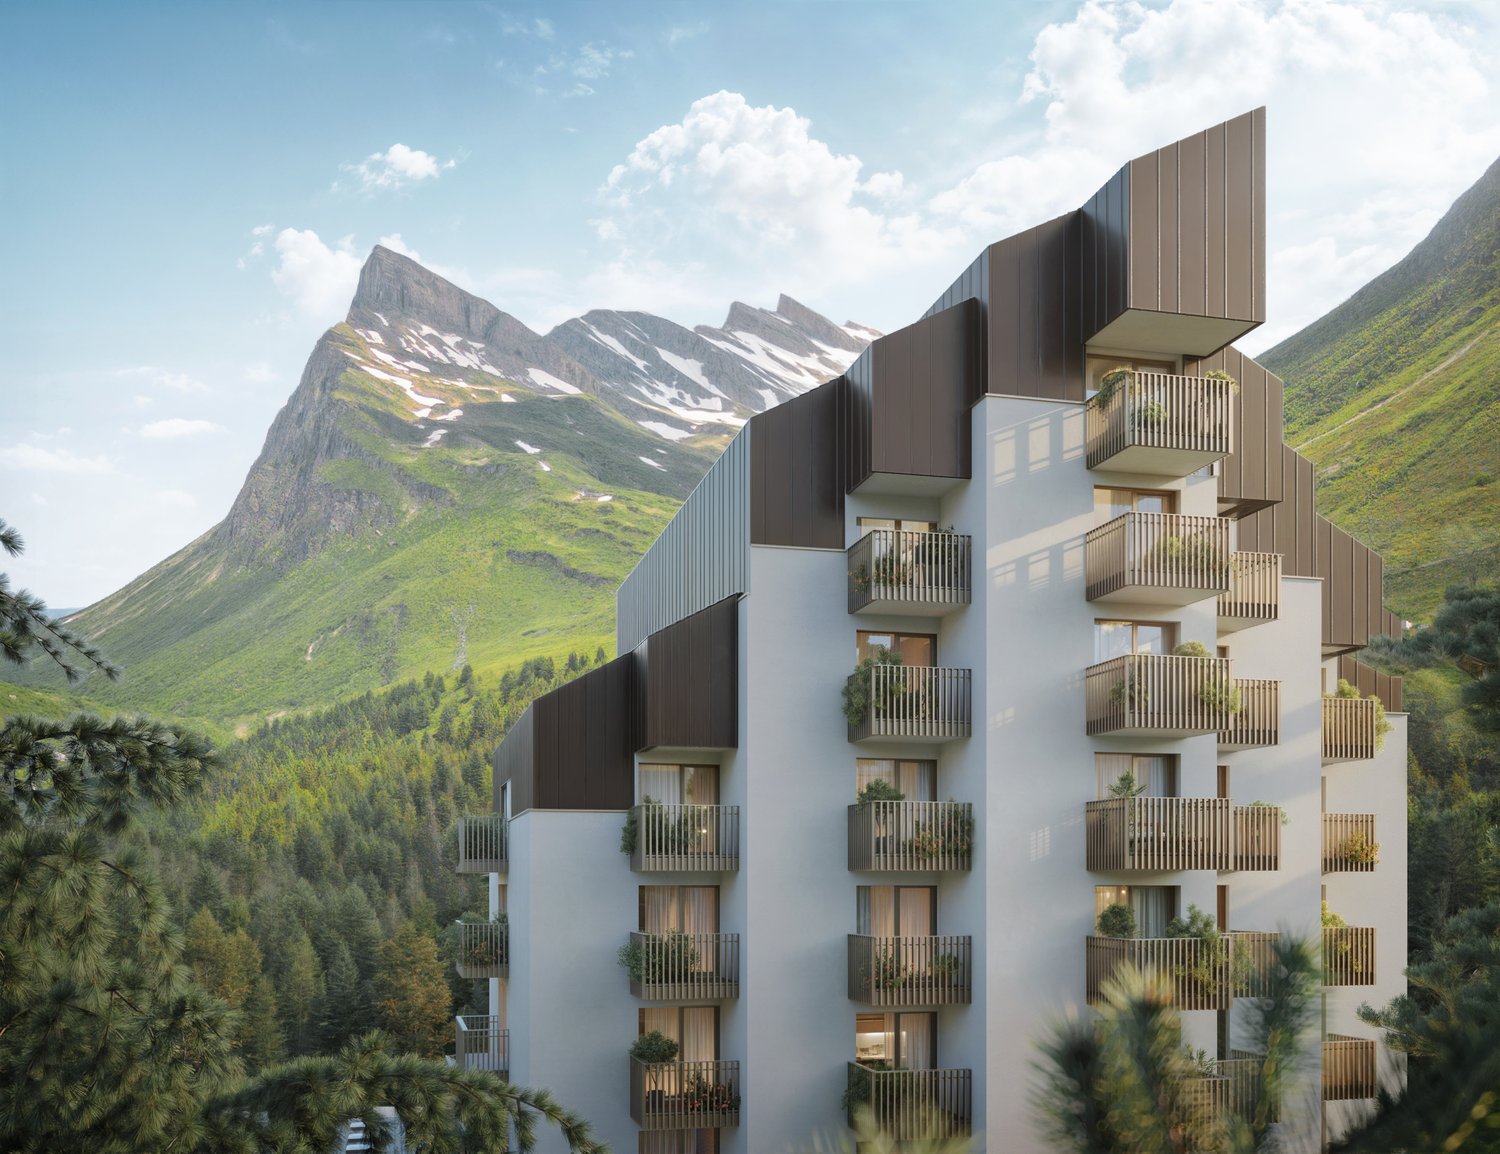
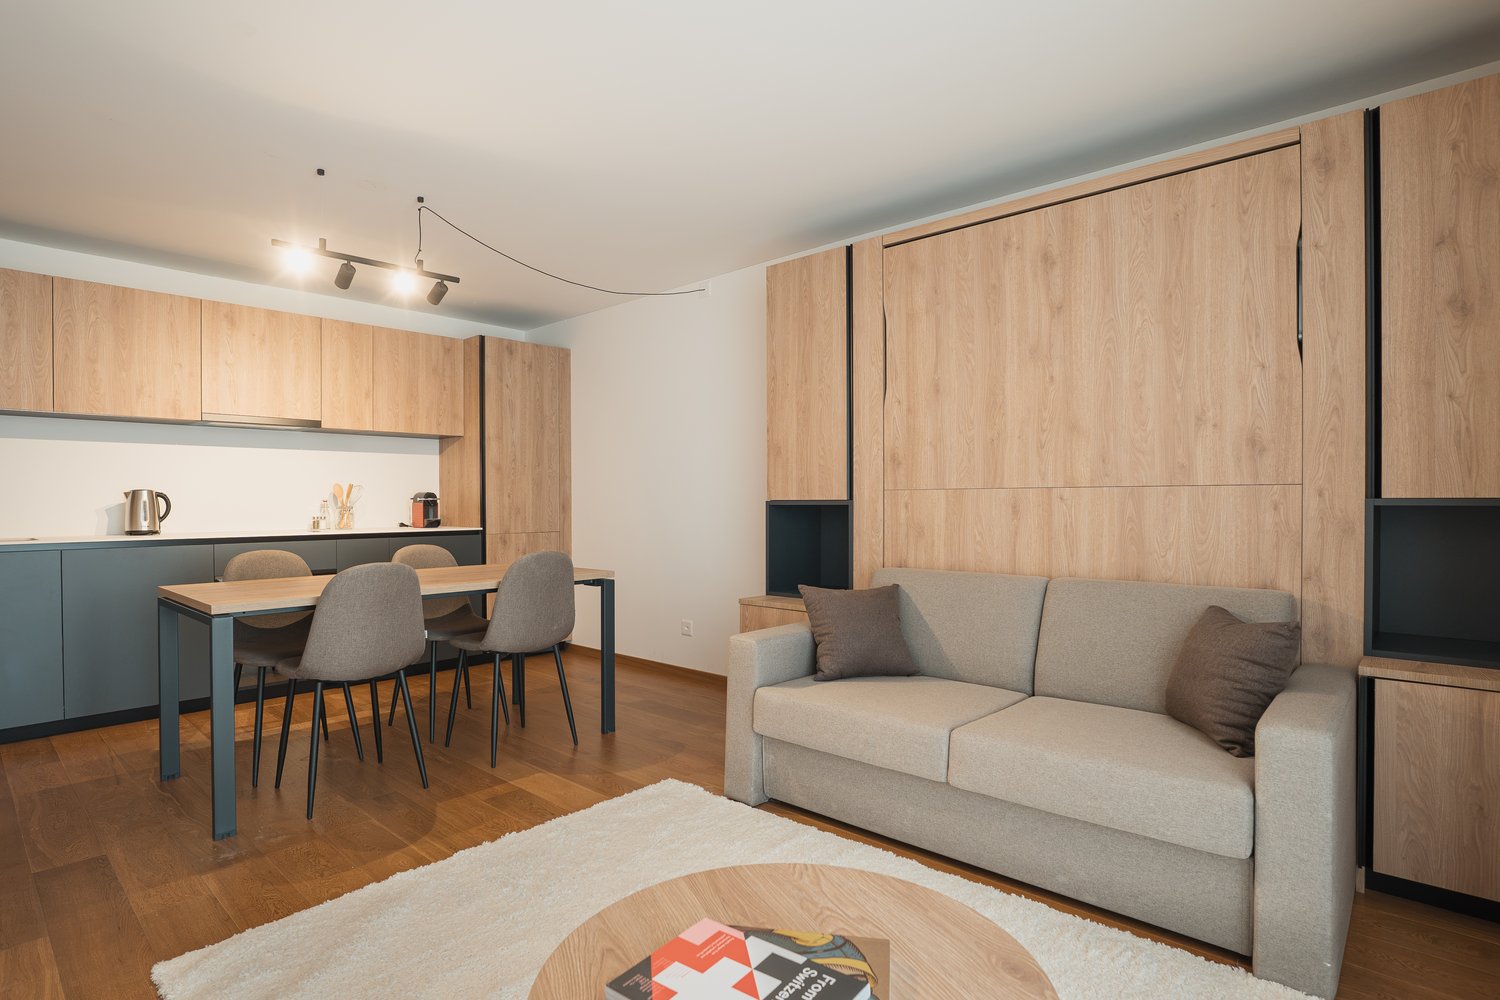
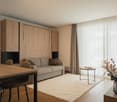
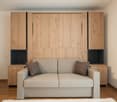
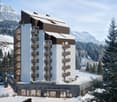
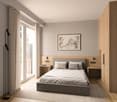
New Residenza Castanea ready for deliveryImagine being able to combine all the advantages and privacy of owning a home with the exclusivity of a series of comforts of a hotel structure. All this combined with the possibility of generating a source of income without having to worry about management. The pleasure of being owners in San Bernardino of elegantly furnished apartments where you can enjoy moments of relaxation and pleasure in the heart of a mountain village We are excited to introduce you to our first creation: Residenza Castanea.We offer a bright 1.5-room apartment located on the first floor of a newly built residence. The entrance consists of a comfortable wall closet, then you proceed to the bright living room with open-plan kitchen, a comfortable fold-down bed that allows you to make the most of the environment. The bathroom, modern and detailed, is equipped with a shower and a practical washing machine-dryer column. The unit is completed by a pleasant, livable balcony that offers an ideal outdoor space for moments of relaxation.Each apartment will be equipped with a convenient, exclusive cellar for private use.Furthermore, owners will have the possibility to access the Spa inside the structure, as well as the ski and mountain bike deposit. And if you are winter sports enthusiasts, you will be happy to know that you can access, with skis on your feet, directly to the Pian Cales ski lifts.Do not hesitate to contact us for more information.We are at your disposal to answer all your questions and organize a visit.

  • Balcony / Terrace
  • View
  • Elevator
  • +2
Travel time
-
1 / 18
7 rooms100m²CHF 590,000.–
Via Oltradongia 4, 6721 Motto (Blenio)

Einmaliges Rustico im schönen Bleniotal mit grossem Garten und schöner Sicht in Motto

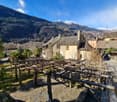
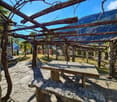
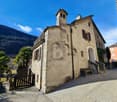
Im «Valle di Blenio», das auch als «Val Sole» - Sonnental bezeichnet wird, befindet sich diese einmalige Liegenschaft die aus zwei typischen Steinhäusern, die mit einem teils offenem Treppenaufgang zu den verschiedenen Ebenen verbunden sind, besteht.Von den Häusern und dem Garten aus hat man eine sehr schöne Sicht auf das Tal und die Berge. Der grosse Garten mit altem Baumbestand, Palmen, einem Nutzgarten und schöner Pergola bietet ausreichend Privatsphäre, sonnige und schattige Plätze zum Verweilen.Der Hauseingang führt in ein Grottino mit offenem typischem Tessiner Kamin. Von hier aus gelangt man über eine Treppe in die obere Etage mit der Küche und angrenzendem Bad und einem Schlafzimmer. Im angrenzenden Hausteil zwei weitere Zimmer.Über eine Holztreppe gelangt man in das obere Stockwerk mit einem gedeckten Sitzplatz, einem weiteren Schlafzimmer und dem grosszügigen, neuen Wohnraum mit gusseisernem Holzofen.Die offenen Treppenaufgänge mit ihren gedeckten Sitzplätzen sind typisch für den ehemals Tessiner Baustil und einmalig in ihrer Art.Verschiedene Abstellräume und eine Sauna sind ebenerdig erreichbar.Das Valle di Blenio ist als eines der schönsten Wandergebiete bekannt und bietet viele Möglichkeiten für Ausflüge im Frühjahr, Sommer und Herbst. Im Sommer, wie auch im Winter wird am "Nara" vieles geboten. (u.a. auch die 3.3 Km lange Downhill-Piste BLACK WOOD LINE). In Campra befindet sich das "Centro di Campra" mit 30 km Loipen für den Skilanglauf.Der schöne Lukmanierpass ist ebenfalls in weniger als 40 Minuten mit dem Auto zu erreichen.-------------Questa proprietà è davvero unica e si trova nella Valle di Blenio, conosciuta anche come “Val Sole”, ed è composta da due tipiche case in pietra collegate da una scala in parte aperta sui diversi livelli.Dalle case e dal giardino si gode di una splendida vista sulla valle e sulle montagne. L'ampio giardino con alberi, palme, un orto e un bellissimo pergolato offre molta privacy, luoghi soleggiati e ombreggiati per rilassarsi.L'ingresso della casa conduce in un grottino con un tipico camino ticinese. Da qui, una scala conduce al piano superiore con la cucina e il bagno annesso e una camera da letto. Nella parte confinante della casa si trovano altre due camere.Una scala in legno conduce al piano superiore con un'area coperta, un'ulteriore camera da letto e il nuovo e spazioso soggiorno con una stufa a legna.Le scale aperte con le loro aree salotto coperte sono tipiche dell'antico stile architettonico ticinese e sono uniche nel loro genere.A piano terra sono disponibili diversi ripostigli e una sauna.

Travel time
-
1 / 16
  • Parking space
  • Balcony / Terrace
  • Garage
  • +6
3.5 roomsPrice on request
San Bernardino 774, 6565 Mesocco

San Bernardino – Exclusive Penthouse (Secondary Residence)

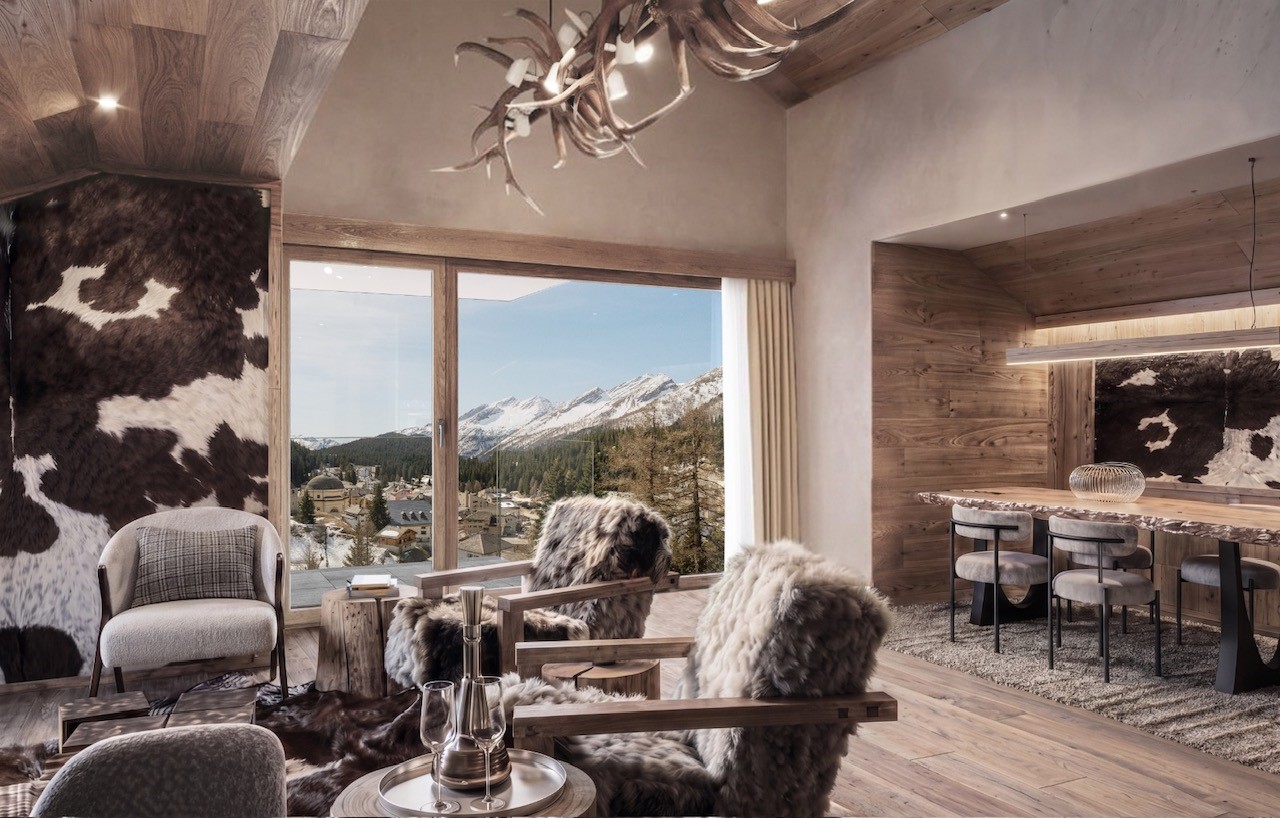
In the heart of the Swiss Alps, in San Bernardino, we propose a simply unique property: a penthouse located on the 9th and last floor of the prestigious Residenza Albarella.With its approximately 175 m², this apartment represents a real rare gem: there is no other unit with a comparable view in the village. The dominant position offers a spectacular panoramic view of the highest point of San Bernardino and the entire Alpine scenario, offering light, privacy, and absolute exclusivity.The property, of high standing, is delivered turnkey and is distinguished by high-quality finishes and superior comfort: • spacious living area with elegant fireplace • parquet floors • fully equipped kitchen • bathrooms finished with precious materials • private sauna, for exclusive relaxation moments directly at home The possibility of customizing spaces and finishes allows creating an environment tailored to one's own lifestyle.Services and comfort: The residence is served by an elevator and offers high-level infrastructure: on the ground floor, a restaurant is planned, while on level -1, a refined Spa area and a condominium pool are located, ideal for relaxation moments all year round.Strategic position: Inserted in a quiet context and immersed in nature, the property is located a few steps from the "S. Bernardino" bus stop and just 4 minutes walk from the Denner supermarket. The proximity to the river invites to pleasant walks and moments of relaxation in the open air.This penthouse represents a rare opportunity for those who desire a prestigious residence in one of the most fascinating locations of the Canton Grigioni. Delivery expected by the end of 2026.Secondary residence

  • Parking space
  • Balcony / Terrace
  • Garage
  • +6
Travel time
-
1 / 19
6.5 roomsCHF 850,000.–
Piogn 8C, 7148 Lumbrein

Charming single-family home in Lumbrein with wonderful views of the surrounding mountains

The charming 6.5-room single-family home, in the idyllic and culturally rich mountain village of Lumbrein (Lumnezia municipality) in the canton of Graubünden, is located in a quiet area and offers a breathtaking view of the surrounding mountain world.The 1963-built house convinces on three floors (basement, ground floor, and top floor) with a living area of 126 m² and a plot of 380 m². In 2001, a comprehensive interior renovation was carried out, and in 2015, the roof was renewed. It is available immediately and is waiting to become a new home.The house offers the following highlights: • Bright rooms with wood charm: Several rooms with stylish wooden walls, ceilings, and floors, as well as large windows that bring wonderful mountain panoramas into the interior. • Balcony with dream view: The balcony on the ground floor, with access from the kitchen and living room, offers an unparalleled view of green meadows and majestic mountain peaks. • Bright kitchen: Equipped with a wooden bench, marble countertop, and functional kitchen appliances (dishwasher, oven, ceramic stove, and refrigerator). • Two modern bathrooms: One with a bathtub on the ground floor, the other with a shower cubicle with glass cladding on the top floor. • Attic: Three attic areas offer a lot of storage space under the sloping roof. • Plot with garden: Access from the house to the garden directly from the hallway in the basement. The garden offers diverse design and usage possibilities – ideal for families and nature lovers. • Parking space for two vehicles in front of the house. Location and surroundings:The house is located quietly and child-friendly at the entrance to Lumbrein. In summer, the location benefits from a lot of sunshine. The Lumbrein post bus stop is only 250 meters away and provides a good connection (hourly connections up and down the valley). The surroundings invite you to go hiking, skiing, and experience nature. In winter, the free ski bus (post bus) runs throughout the valley and takes you directly to Vella to the valley station of the Obersaxen Mundaun mountain railways with the large and family-friendly ski area.This well-maintained house combines traditional Swiss charm with modern living comfort and is ideal for families or anyone who wants to escape the hustle and bustle and enjoy the silence of the mountain world. A rare opportunity in one of the most beautiful regions of Graubünden!Further information and floor plans can be found in the attached documentation.

Travel time
-
1 / 18
3.5 rooms79m²CHF 595,000.–
Nossadunna 2B, 7148 Lumbrein

Modern 3.5-room apartment with unobstructable view and sunny seating area

Discover this beautiful 3.5-room apartment in the picturesque and culturally rich mountain village of Lumbrein (Lumnezia municipality). The 79 m² large apartment is located on a sunny spot on the ground floor of the 1998 built property. The apartment was completely renovated in 2014 and the kitchen and floors were renewed in 2022.The apartment convinces with: • Breathtaking location: The apartment and the seating area in front of the apartment are located in a quiet area with beautiful, sunny and unobstructable views • Natural light: The living room, entrance area and bedrooms benefit from plenty of daylight and views with mountain views. • Modern equipment: The kitchen and bathroom are in a new and modern condition. Including dishwasher and washing machine in the kitchen. • Garage and parking spaces: The spacious garage offers space for one vehicle and additional storage space. Further outdoor parking spaces complete the outdoor area. Special advantages: The apartment has wide doors and barrier-free connections, which basically allow wheelchair-accessible use. However, the bathroom is not equipped accordingly and would have to be adapted if necessary.Additionally, the apartment offers an extra room as an office or storage room.Location: The apartment is located on the southern edge of the village center with a view of the mountain panorama of the Val Lumnezia (Péz Regina and Péz Terri). It is sunny all year round. The post bus stop is within a short walking distance to the apartment (about 50 meters on foot) and is served at hourly intervals. In winter, the free ski bus runs throughout the valley and offers direct connections to Vella to the valley station of the Obersaxen/Mundaun ski area. In snowy winters, it is possible to ski back to the apartment door.This beautiful apartment (including most of the new furniture) is available immediately and is perfect as a main residence, holiday home or retreat for all who appreciate authentic mountain village life. Enjoy the peace and the spectacular natural scenery of the Val Lumnezia in your new home.Further information about the apartment, the location and the municipality can be found in the attached documentation.

Travel time
-
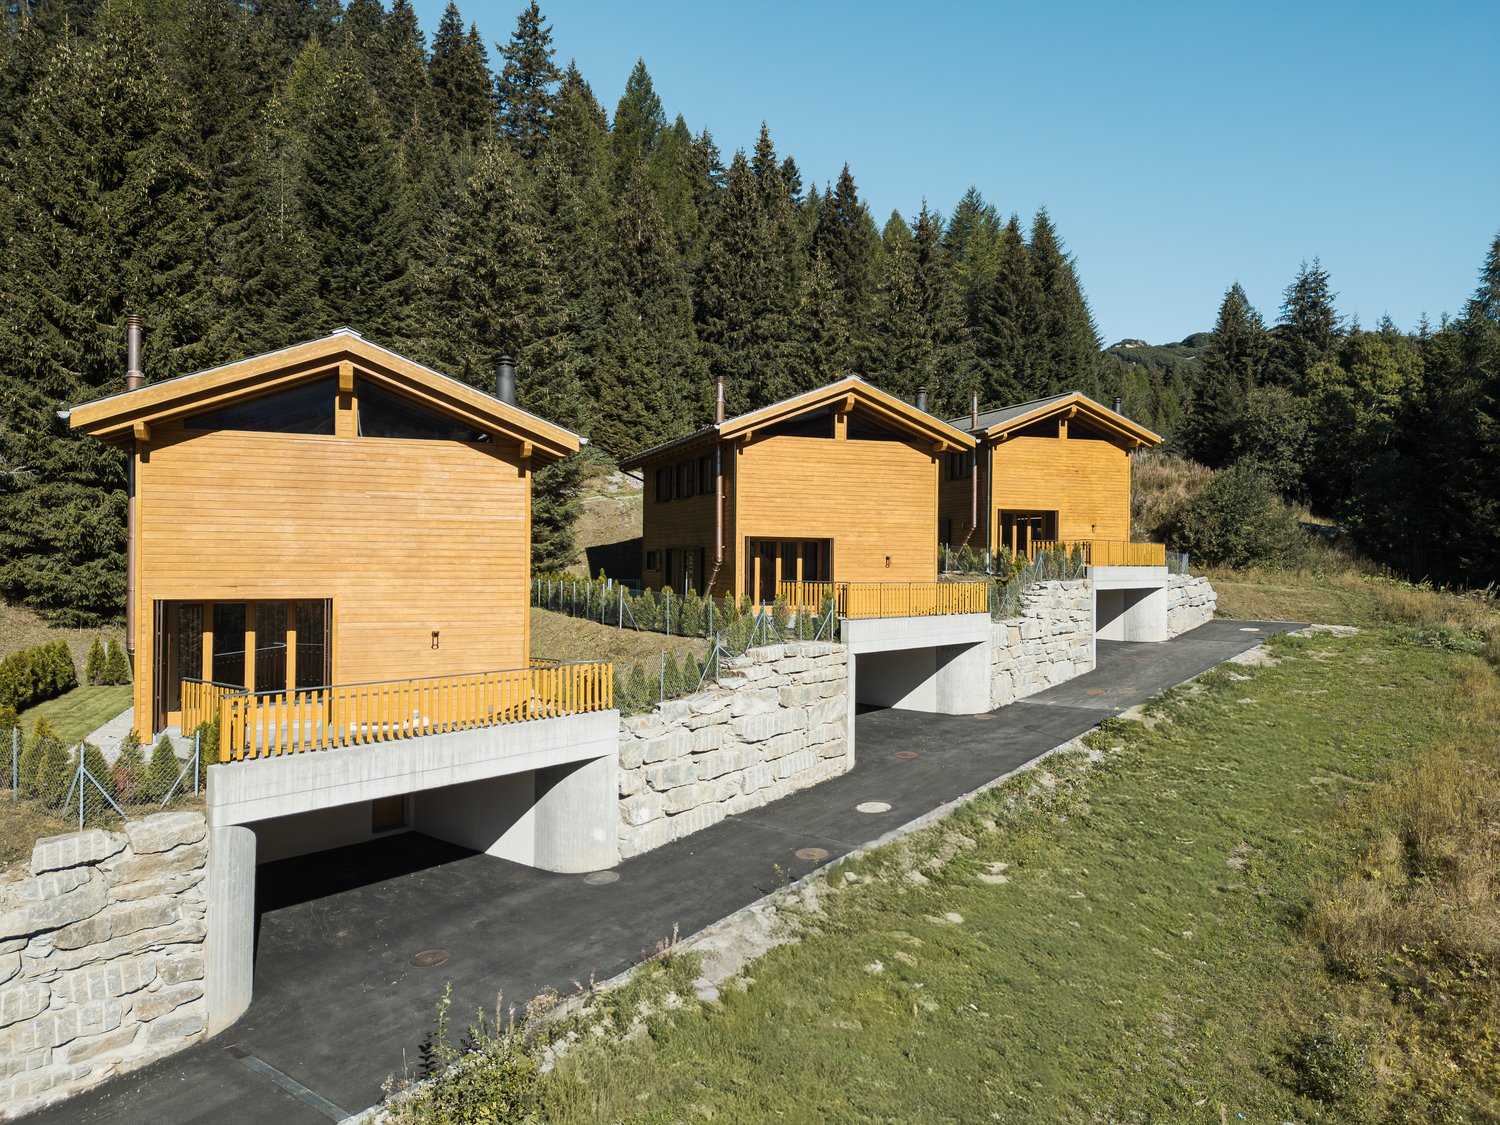
  • 2 story wooden house, slanted roof, multiple windows, wooden fences
  • wooden exterior, multiple windows, steep sloped roof, snowy ground, surrounded by fences
  • Two story wooden house, two chimneys, windows, wooden door, wooden bench, snow around
  • Mountain house with wooden facade, covered in snow, chimneys, two windows with red shutters, and mountain backdrop
  • wooden building, snowy walkway, stairs to entrance, fenced garden
  • snowy mountains, wooden chalets, wooden huts
  • wooden door, fireplace, couch with pillows, table, rug, mirror, vintage piano, wooden stairs
  • Wooden dresser, sofa, two armchairs, carpet, coffee table with doily, rug, cabinet, picture frames, mirror, calendar, rug, woven basket, throw pillows, throw blanket
  • old kitchen with black stove, white oven, washing machine, and a window with curtains
  • White stove, vintage wooden table and chairs, wooden bench, tiled floor, wooden cabinets, small wooden desk.
  • White walls, white sink, gray cabinets, window, rug, chair, mirror
  • wooden walls, double bed, nightstand, chair, red carpet, rug, picture frame, lamp, basket
  • bedroom with wooden walls, white curtains, wooden nightstand, two pictures on wall, one rug on wall, bed with a red blanket and green bedspread
  • balcony of a chalet with view on snowy mountains
1 / 14
4.5 rooms76m²CHF 450,000.–
Surin 148, 7148 Lumbrein

4.5-room semi-detached house in an idyllic mountain village

Discover this charming semi-detached house from 1900 in the idyllic hamlet of Surin/Lumbrein, Lumnezia municipality. The well-preserved house impresses with its authentic wooden facade and offers a cozy retreat on 76 m² of living space.The semi-detached houseThe 4.5-room semi-detached house spans two residential floors (ground floor and upper floor), with an additional basement and a developable attic. A parking space at the house entrance and the beautiful garden behind the house round off the outdoor area.The entire building was renovated in 1967 and the semi-detached house has been continuously maintained. Various investments were made between 2001 and 2013 (various carpentry work, bathroom renovation, balcony renovation...).On the ground floor, there is the cozy living room with a beautiful tile stove, the simple kitchen with a dining area, and a separate toilet. The upper floor offers three bedrooms and a bathroom with a shower and sink. The south-facing room also has a balcony and a small adjacent storage room.The spacious basement with a stone floor offers plenty of storage space and houses the electric boiler for hot water supply. The attic is currently not habitable and not insulated; however, like the basement, it also offers a lot of potential for additional living space.Location and surroundingsThe house is located in a quiet area amidst the impressive Grison mountain world. The tranquility, far from traffic noise, makes this place a true refuge. In summer, you benefit from plenty of sunshine, while winters offer a fairy-tale-like snow landscape.This charming mountain house is ideal for nature lovers, families, or as a holiday home. With a parking space, cable connection, and the possibility of immediate availability, it offers everything for a comfortable daily life.

Travel time
-
1 / 21
  • Parking space
  • Balcony / Terrace
  • Garage
  • +3
4.5 rooms136m²Price on request
Strada de Gareida 14, 6565 Mesocco

San Bernardino – Splendid Chalets

Immersed in the quiet and unspoiled nature of San Bernardino, this exclusive private chalet combines the authentic charm of alpine architecture with contemporary comfort.Distributed over several levels, the chalet offers spacious and bright rooms, designed to guarantee privacy and conviviality in every season. On the main floor, we find a spacious living area with a separate living room and kitchen, perfect for moments of relaxation with family or friends. The suggestive fireplace gives warmth and atmosphere to the rooms, creating a cozy alpine atmosphere. From the living area, you can directly access the panoramic terrace, the covered loggia, and the large private garden, ideal for enjoying pleasant moments outdoors during the beautiful season.The sleeping area has three bedrooms of generous size and two bathrooms, one with a bathtub and one with a shower, ideal for accommodating family and guests in maximum comfort.The property is completed by two comfortable covered parking spaces.The property represents an ideal solution both as a vacation residence and as a prestigious investment in one of the most appreciated alpine locations in the region.The privileged position allows you to experience the mountains all year round, between winter sports, summer hikes, and moments of absolute relaxation immersed in nature.A chalet with a unique character, where alpine atmosphere, elegance, and tranquility blend into an exclusive living experience.Contact us for more information.

  • Parking space
  • Balcony / Terrace
  • Garage
  • +3
Travel time
-
1 / 8
6 rooms150m²CHF 680,000.–
Auf Anfrage 1, 6723 Prugiasco

Living in direct contact with nature

This unique house, located in the heart of Marolta, is the ideal place for those who want to live immersed in tranquility, surrounded by a picturesque landscape of green and nature. Its large garden is rich in fruit trees and features a lush vegetable garden, allowing you to enjoy the fruits of the earth.Spread over three floors, the house is designed to meet the needs of both a main residence, holiday home, or charming bed and breakfast. The spacious interiors create a welcoming and functional environment, ideal for every occasion. The house develops on 3 floors, composed of: entrance in the living area where we find a kitchen and a living room, halfway up the stairs a bathroom with a bathtub, on the first floor two bedrooms. Continuing up to the second floor, halfway up the stairs, we find the exit to the balcony with an exciting view. The last floor is composed of two more bedrooms.In the basement, we find the cellar, a service bathroom, and a hobby room/grotto with an exit to the garden on the same level as the granite table.This ImmoSky offer has the following advantages:+ Dominant position + Optimal sun exposure+ Large garden, vegetable garden, and orchard+ Chicken coop for fresh eggs every day+ Ideal as a B&B with local products+ Wood heatingThis offer is completed by a double garage. Under the garage, a large cellar with direct access to a flat garden represents a unique opportunity to create a personalized leisure or work area.Have we sparked your interest? Contact me to visit the property of your dreams.Does this object not meet your requirements? www.immosky.ch is the real estate portal where you will find numerous residential and commercial proposals.

1 / 16
6 rooms150m²CHF 440,000.–
Val di Blenio, 6715 Dongio

Typical Ticinese house with stable, grotto, garage, cellar and woods

Ticinese house from 1852 in the Blenio Valley Located in the heart of the picturesque Blenio Valley, in the core of Dongio, municipality of Acquarossa, this Ticinese house from 1852 combines the authentic character of tradition with the functionality of the renovation work carried out progressively from 2011 to today. The property includes a living area of about 150 sqm on two floors plus the semi-basement, the 516 sqm land where a large grotto, an old stable, the woodshed and a natural grotto are located. The rooms are welcoming and bright, with wooden floors and tiles for a warm and genuine atmosphere. Ground floor: large kitchen, living room with Swedish stove, two large rooms, entrance hall and bathroom with shower. Attic floor with two large rooms and terrace. Semi-basement: garage with automatic door opening, large cellar, laundry room and additional small cellar. Outdoor parking. The heating system is produced by a Swedish stove combined with wood and pellets, flanked by infrared panels. The garden offers spaces for vegetable garden, orchard, and woods. The house needs some improvement work for the restoration of the facade and a room in the attic. The position is one of the strengths of the property: panoramic, quiet and sunny, with the convenience of having a supermarket, shops, medical services and bus stop just 100 meters away. An ideal solution both as a main residence and as a holiday home, perfect for those who want to live immersed in nature without giving up essential services. The Blenio Valley, in the Canton of Ticino, is one of the most authentic alpine valleys in Switzerland. Known as the Valley of the Sun, it offers unspoiled landscapes, historic stone villages, Romanesque churches and an ideal nature for those seeking relaxation and outdoor activities. Hiking trails, mountain bike routes and winter snowshoeing allow you to experience the valley in every season. The local gastronomic tradition, cultural events and genuine hospitality make the Blenio Valley a perfect destination for families, athletes and slow tourism enthusiasts.

Travel time
-
1 / 17
6 rooms150m²CHF 440,000.–
Val di Blenio, 6715 Dongio

Typical Tessin House in Blenio Valley

Tessin house from 1852 in the Blenio valleyIn the heart of the picturesque Blenio valley, in the village center of Dongio, municipality of Acquarossa, this Tessin house from 1852 combines the authentic character of tradition with the functionality of the renovation work carried out gradually since 2011. The property has a living area of approximately 150 m² on two floors plus basement, as well as a plot of 516 m², where a large grotto, an old stable, a woodshed, and an impressive natural grotto are located. The rooms are inviting and bright, and are enhanced by wooden floors and tile coverings, creating a warm and original atmosphere. Living area: large kitchen, living room with Swedish stove, two large rooms, entrance, and bathroom with shower. Attic: two large rooms and terrace. Basement: garage with automatic door, large cellar, laundry room, and another small cellar. Outdoor parking. The heating system consists of a Swedish combination stove for wood and pellets, supplemented by infrared panels. The garden offers space for a vegetable garden, fruit trees, and a wooded area. The house needs some improvement work, especially on the facade and in one room in the attic. The location is one of the great strengths of this property: panoramic, quiet, and sunny, with the advantage of having a supermarket, shops, medical services, and a bus stop within 100 meters. An ideal solution for both holiday home and permanent residence – perfect for all those who want to live close to nature without giving up essential services -----The Blenio Valley in the canton of Ticino is one of the most authentic Alpine valleys in Switzerland. Known as the Valley of the Sun, it offers untouched landscapes, historic stone villages, Romanesque churches, and a nature that is ideal for all those seeking relaxation and outdoor activities. Hiking trails, mountain bike routes, and winter snowshoe hikes allow you to experience the valley at any time of the year. The local gastronomy, cultural events, and warm hospitality make the Valle di Blenio a perfect destination for families, sports enthusiasts, and lovers of soft tourism.

Travel time
-
1 / 24
4.5 rooms180m²CHF 550,000.–
Zona Solario, 6718 Olivone

Bleniotal: Einfamilienhaus mit garten und garage

Eingebettet in das malerische Tal des Sonnenscheins, in Olivone, befindet sich dieses prächtige Einfamilienhaus, ein wahres Juwel für diejenigen, die Ruhe, Komfort und natürliche Schönheit suchen. Dieses im Jahr 2000 erbaute Anwesen bietet großzügige Innen- und Außenbereiche, die perfekt für eine Familie oder als Zweitwohnsitz in einer bezaubernden Umgebung geeignet sind.Im Außenbereich umgibt ein großer, sonnenverwöhnter Garten das Haus und bietet den idealen Raum zum Entspannen, Spielen im Freien oder zum Anlegen eines Gemüsegartens. Angrenzend an den Garten befindet sich eine geräumige Garage mit angrenzendem Hof, die Platz für mehrere Autos bietet und so Komfort und Bequemlichkeit für die ganze Familie und Gäste garantiert.Der Haupteingang führt zum Wohnbereich, wo sich ein heller Wohnraum auf eine große Terrasse öffnet, die sich perfekt für Mahlzeiten im Freien oder Momente der Entspannung mit atemberaubendem Blick auf die umliegenden Berge eignet. Die moderne und geräumige Küche ist perfekt ausgestattet, um die kulinarischen Bedürfnisse jedes Kochbegeisterten zu erfüllen.Im Schlafbereich befinden sich zwei gemütliche Schlafzimmer mit einer beeindruckenden offenen Balkendecke, die eine warme und rustikale Atmosphäre schaffen. Das große Badezimmer mit Badewanne bietet einen luxuriösen Raum für die tägliche Entspannung.Das Erdgeschoss ist äußerst vielseitig und umfasst ein großes Zimmer mit Bad (mit Dusche) und einem internen Anschluss sowie einem separaten Eingang. Dieser Raum kann als Gästezimmer, Hobbyraum oder sogar als separate Wohneinheit genutzt werden, da er über Anschlüsse für eine zusätzliche Küche verfügt und so die Möglichkeit bietet, ein zusätzliches Einkommen zu generieren.Die Immobilie wird durch eine Waschküche, einen Keller und einen Technikraum ergänzt, die zusätzliche Funktionalität und Stauraum bieten.Vorrichtung zur Installation von SolarpanelenOlivone, auf 1000 Metern Höhe gelegen, ist ein Ort, der alle notwendigen Dienstleistungen für ein komfortables Leben bietet und gleichzeitig eine ruhige und entspannte Atmosphäre garantiert. Mit Panoramablicken auf die Berge und reichlich Sonnenschein ist dieses Haus ein ideales Refugium, um Frieden, Entspannung und Wohlbefinden zu genießen, ohne auf die Annehmlichkeiten des modernen Lebens verzichten zu müssen.Zweitwohnsitz und Erstwohnsitz möglich--------------------------Immersa nella pittoresca Valle del Sole, a Olivone, si trova questa splendida casa unifamiliare, un vero opportunità per chi cerca tranquillità, comfort e bellezza naturale. Costruita nel 2000, questa proprietà offre ampi spazi sia interni che esterni, perfetti per una famiglia o per chi desidera una seconda casa in un luogo incantevole.All'esterno, un grande giardino soleggiatissimo circonda la casa offrendo uno spazio ideale per rilassarsi, giocare all'aperto o coltivare un orto. Adiacente al giardino, un ampio garage con piazzale annesso può ospitare diverse automobili, garantendo praticità e comodità per tutta la famiglia e gli ospiti.L'ingresso principale conduce al piano giorno, dove un luminoso salone si apre su una grande terrazza, perfetta per cene all'aperto o momenti di relax ammirando le viste mozzafiato sulle montagne circostanti. La cucina è molto spaziosa.Al piano notte, due camere accoglienti sono caratterizzate da un suggestivo tetto con travi a vista, conferendo un'atmosfera calda e rustica. Il grande bagno con vasca offre uno spazio confortevole e luminoso.Il piano terra è estremamente versatile, comprendendo una grande camera con bagno (dotato di doccia) e un collegamento interno, oltre a un'entrata indipendente. Questo spazio può essere utilizzato come camera per gli ospiti, zona hobby, o addirittura come unità abitativa separata, poiché dispone di allacciamenti per una cucina aggiuntiva, offrendo così la possibilità di generare un reddito extra.Completano la proprietà la lavanderia, la cantina e il locale tecnico, che aggiungono ulteriore funzionalità e spazio di stoccaggio.Predisposizione per installazione pannelli solari.Olivone, situata a 1000 metri di altitudine, è una località che offre tutti i servizi necessari, negozi, banca, posta, trasporto, per una vita confortevole, garantendo allo stesso tempo un'atmosfera serena e rilassata. Con viste panoramiche sulle montagne e un'abbondanza di sole, questa casa rappresenta un luogo ideale dove godere di pace, relax e benessere, in estate e in inverno, senza rinunciare alle comodità della vita moderna.Residenza primaria e secondaria possibile

Travel time
-
  • Modern wooden and stone building, multiple balconies, multiple levels, snow-covered hill
  • open concept kitchen, wooden dining table, modern wooden cabinets, wooden flooring
  • modern kitchen with wooden cabinets, granite countertop, stainless steel sink, black induction stove, built-in oven, kettle, and modern fixtures
  • Dining area with a wooden table, wine glasses, plates, fork, spoon, a television, and a window with curtains
  • Gray sofa, wooden coffee table, chair, flat-screen TV, cabinet, rug, balcony, lamp
  • double bed, 2 pillows, towels, wooden bench, wooden closet, framed picture, lamp, power outlet, window with balcony, wooden floor
  • 2 single beds, wooden wardrobe, view of the outside
  • Spacious bedroom with double bed, wooden closets, bedside tables, white walls, and a rug.
  • large wardrobe, white wall, picture frame, hardwood floor, open door, hallway
  • wooden floor, large windows, two single beds, balcony, wooden wardrobe, gray bedding
  • Modern design, floor-to-ceiling shower enclosure, wooden walls, white tiles, double vanity with two sinks, glass and wood finishes
  • Bathroom with white basin on wooden pedestal, black tap, tiled walls, mirror, toilet, electrical outlet
  • wooden wall, modern shower head, soap dispenser, glass shower enclosure
  • a small bathroom with a toilet, a sink, and a mirror with a lit frame
  • terraced area with wooden floor, large glass windows, outdoor table and chairs, railings, view of the mountains and surrounding area
  • Modern wood and glass structure, multiple levels, numerous balconies, snowy mountains in background
  • wooden shelf with white towels and robes
  • sauna with wooden benches and a red light
  • long hallway with a large wall mural, gray floor tiles
  • modern design shower area with tiled floors and walls, glass door, and lounge area with beds
  • The shower area has a wooden barrel, floor drain, and a shower head.
  • A gym room with various exercise equipment, wooden floors, and glass walls.
1 / 27
3.5 rooms80m²CHF 730,000.–
San Bernardino 30, 6565 S. Bernardino

New 3.5-room apartment at Residenza Castanea, San Bernardino (GR)

FOR SALE Price CHF 730 000.- Address: Via San Bernardino 30 ZIP 6565 PPP no 51163 on the 2nd floor Sales area: 80 m2 Parking in the underground garage included in the price! CONTEXT The new Residenza Castanea consists of 40 exclusive apartments and is spread over 4 floors above ground. The elegant residential building is part of the new revitalization project of the mountain village of San Bernardino. This village, located at 1600 m above sea level, is easily accessible from the main Swiss and Italian cities: 1 hour from Lugano, 2 hours from Milan, 2.5 hours from Zurich, 3 hours from Basel. San Bernardino offers sports activities for young and old during the 4 seasons, a breathtaking panorama, a quiet and mountainous environment where you can spend peaceful moments with family or friends. DESCRIPTION Located next to the "Piancales" ski slopes, Residenza Castanea offers numerous services for owners. A unique reception for the concierge service, a ski and mountain bike depot, access to the exclusive wellness and fitness area, and the possibility of using the Kids Room, which is part of the Sanbe Kids project. This beautiful apartment offers: - a large entrance hall with a practical built-in wardrobe with three doors - a large, bright and elegantly furnished kitchen and living room in an open concept; - a bedroom with a double bed, four-door wardrobe, bedside table, upholstered bench; - a room with two single beds, two-door wardrobe; - a furnished balcony, 7.85 m2 in size, with a view of the mountains and the Pian Cales slopes; - a washing machine/dryer directly in the apartment; - a convenient parking space in the underground garage; - a cellar; Also available: - a large spa with sauna, steam bath, fitness room, large relaxation area and outdoor space; - a large, fully equipped room with lockers for storing sports equipment and bicycles; This purchase formula allows the owner to use the apartment up to 35 weeks a year. During the high season (December-March), the period is limited to 3 weeks. Outside the high season, the owner's occupation is unlimited. The management of the apartment is guaranteed by San Bernardino Swiss Alps, as well as the maintenance service, cleaning and changing of bed linen. The occupation of the apartment guarantees the owner a profit. Don't miss the opportunity to be part of this innovative and forward-thinking project in a wonderful alpine setting! Call us to get all the information and organize a visit!

Travel time
-
1 / 4
3.5 rooms70m²CHF 250,000.–
Cà d' Baltràm 6, 6721 Ludiano

Rustico di 3.5 locali da ristrutturare

Questo e tanti altri immobili e foto sono visibili su remax.ch e newhome.ch. ***Visiti immediatamente la proprietà attraverso il tour virtuale: https://my.matterport.com/show/?m=NpsTi5mwwCvResidenza primaria e secondaria.Ul Tecc è un rustico da ristrutturare con mansarda, ampio giardino, un posto auto coperto più un paio scoperti, situato a Ludiano, frazione di Serravalle. Lampio giardino, che circonda quasi interamente la proprietà, garantisce il soleggiamento durante tutto larco della giornata. Si accede alla casa tramite un terrazzo. Varcato lingresso troviamo subito la zona giorno con camino in pietra e cucina aperta, una camera da letto matrimoniale e il bagno con vasca.Alla mansarda si accede tramite una scala pieghevole e qui cè spazio sufficiente per una cameretta ospiti oppure un locale multiuso.La casa, molto semplice, è lideale come casa di vacanza: la Valle di Blenio è una meta gettonata sia destate che dinverno. Non a caso è ribattezzata Valle del Sole e le opportunità di svago sono numerose, rappresentando così un luogo da sfruttare appieno, a prescindere dalla stagione! Tutte le informazioni sono senza garanzia.Vuole saperne di più sulla proprietà? Ci contatti! Siamo con piacere a sua disposizione per ulteriori informazioni e/o per una visita e le invieremo volentieri una documentazione dettagliata.-Diese und weitere Immobilien und Bilder können Sie unter remax.ch und newhome.ch besichtigen. ***Besichtigen Sie die Liegenschaft sofort durch den virtuellen Rundgang: https://my.matterport.com/show/?m=NpsTi5mwwCvErst- und Zweitwohnsitz."Ul Tecc" ist ein renovierungsbedürftiges Rustico mit einer Mansarde, einem grossen Garten, ein Platz in der Garage und ein paar ungedeckten Parkplätzen in Ludiano, einem Ortsteil von Serravalle, gelegen. Der grosse Garten, der das Haus fast vollständig umgibt, garantiert den ganzen Tag über Sonne. Der Zugang zum Haus erfolgt über eine Terrasse. Beim Betreten findet man sofort den Wohnbereich mit Steinkamin und offener Küche, ein Schlafzimmer mit Doppelbett und ein Bad mit Wanne.Das Dachgeschoss ist über eine Falttreppe zu erreichen und bietet ausreichend Platz für ein Gästezimmer oder einen Mehrzweckraum.Das sehr einfache Haus eignet sich ideal als Ferienhaus: Das Bleniotal ist sowohl im Sommer als auch im Winter ein beliebtes Reiseziel. Nicht umsonst heisst es "Valle del Sole" (Tal der Sonne), und die zahlreichen Erholungsmöglichkeiten machen es zu einem Ort, den man unabhängig von der Jahreszeit in vollen Zügen geniessen kann!Alle Angaben erfolgen ohne Gewähr. S.E.&O.Sie möchten mehr über das Objekt erfahren? Kontaktieren Sie uns! Wir stehen Ihnen sehr gerne für weitere Auskünfte und/oder eine Besichtigung zur Verfügung und senden Ihnen eine ausführliche Dokumentation zu. Wir freuen uns auf Ihre Kontaktaufnahme.

Suggested properties for you based on search results