Quick Filters for your search

Quick-filters

We show you quick-filters based on the most used filters by location.

By using these, you can enhance your search experience by finding new and interesting properties to your likings.

7107 (Safien Platz) - Buy a new build apartment

We recommend expanding your search criteria to get similar results. The current filters didn’t return any matches.

If you don’t want to change your current search criteria, we recommend creating a search alert, so you’ll be notified when matching offers become available.

More objects in your automatically expanded search area
26 results - Radius: + 10km
New building
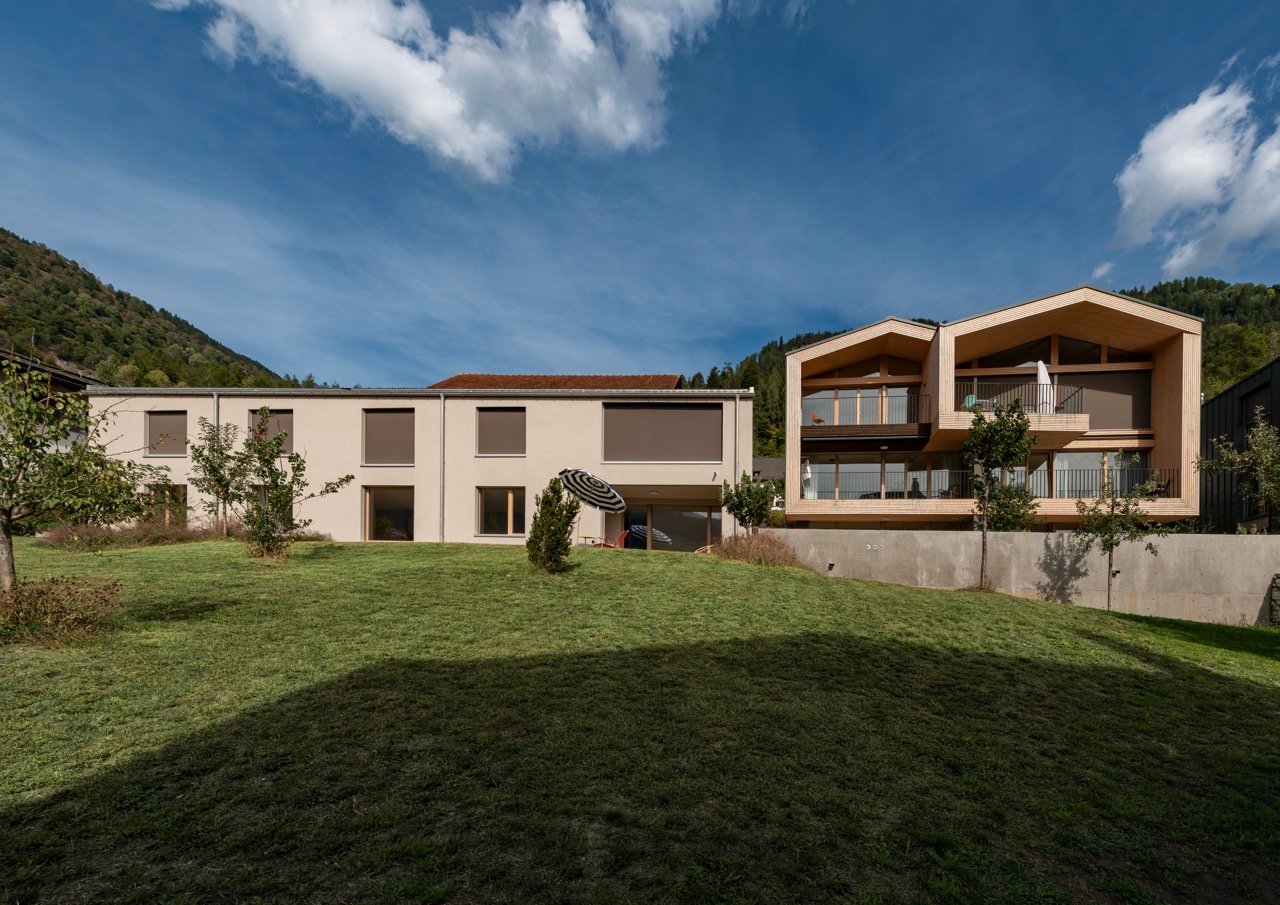
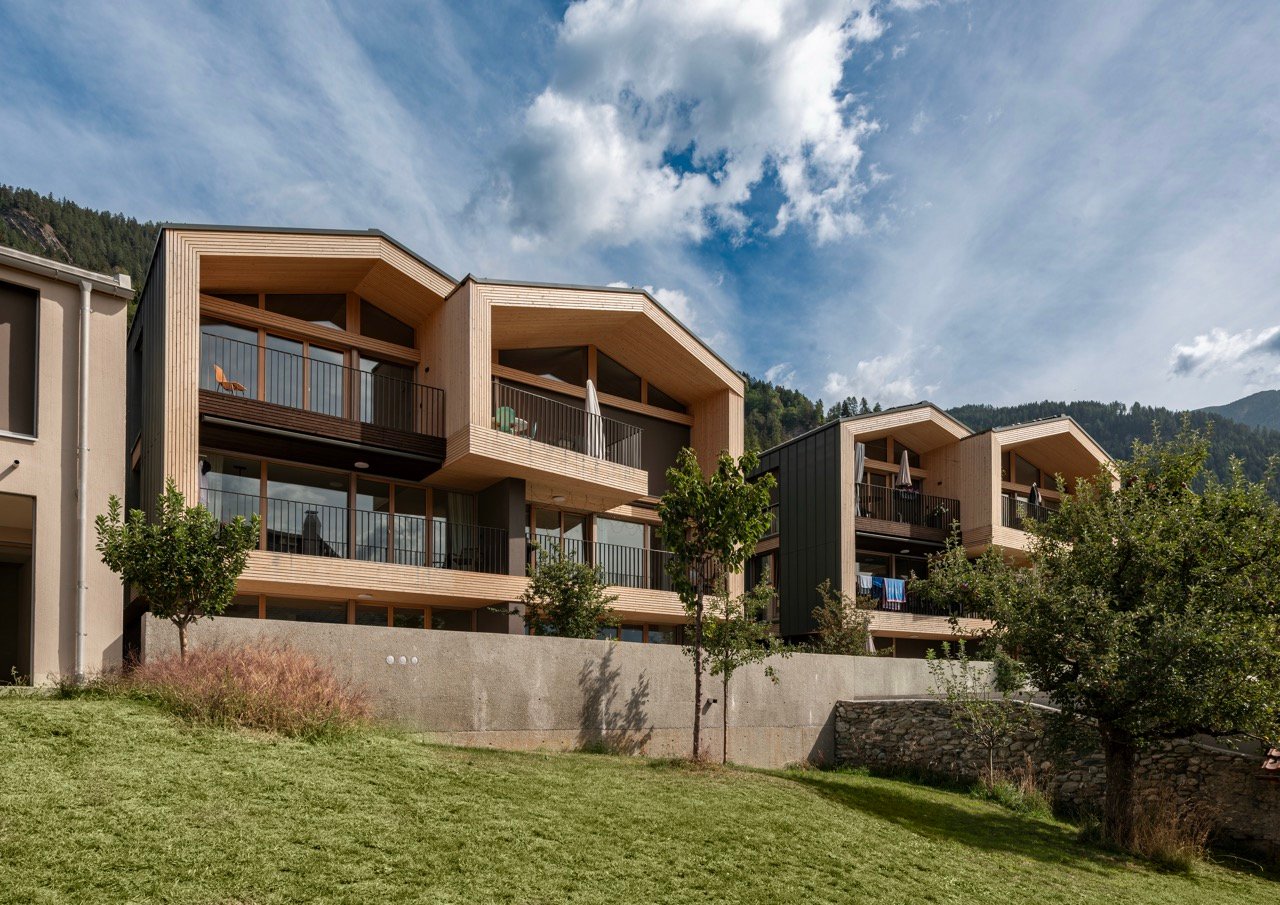
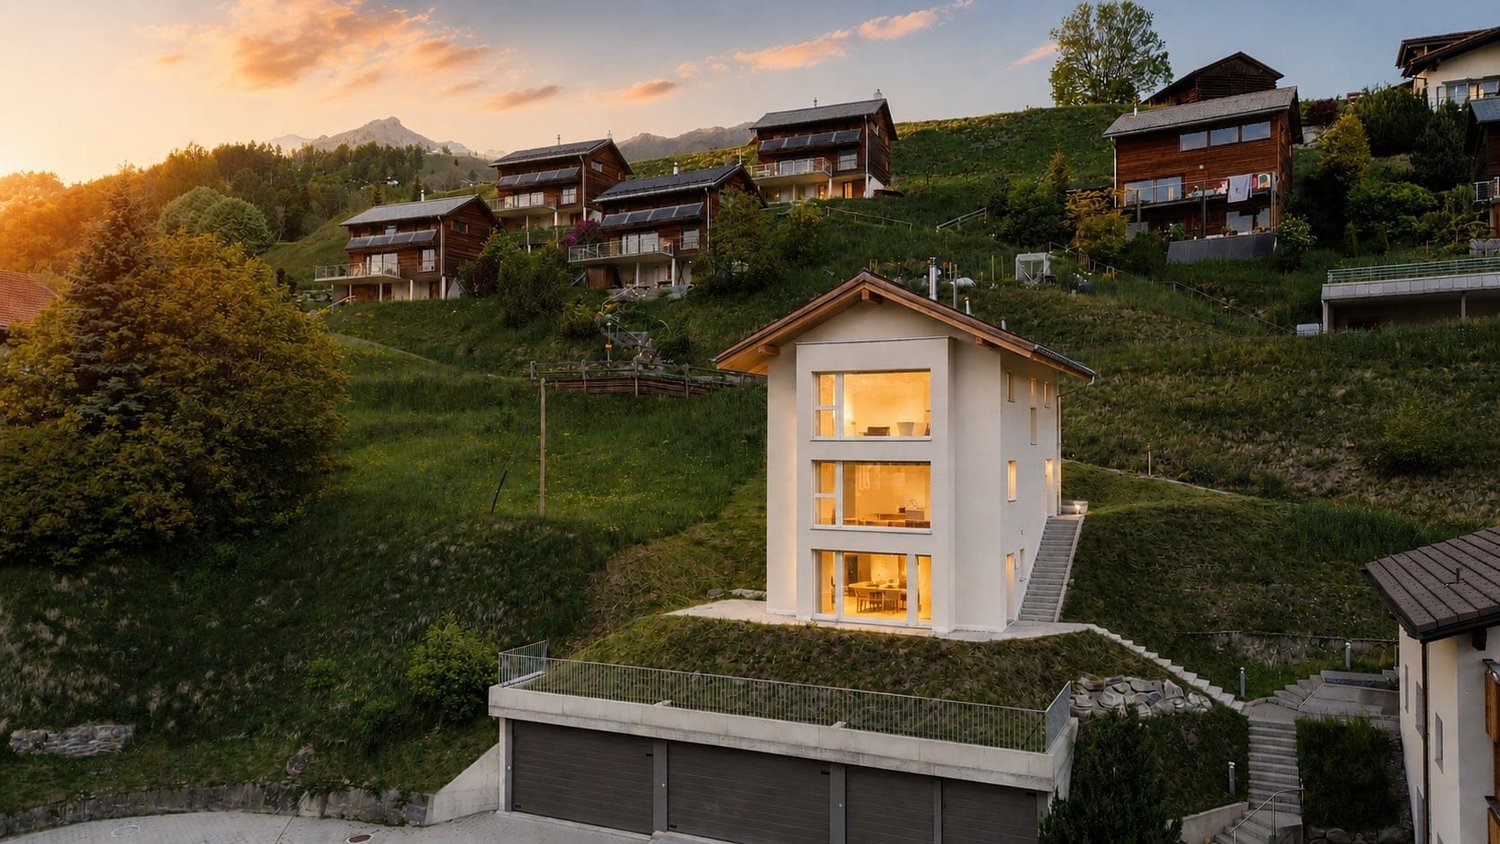
  • modern architecture, wooden panels, large windows, balcony, grassy yard, sitting area
  • modern house with raised ground floor, wooden exterior, sloped roof, large windows
  • Dining room with wooden floor, 6 chairs,  dining table, white couch, kitchen island, 3 windows, chandelier, wooden shelves, wall painting
  • dining room, modern design, wooden floor, glass doors, fireplace, modern kitchen, dining table, modern chairs, couch, painting
  • Bed, bedside tables, rug, sliding doors, balcony, large windows, pendant lights
1 / 6
5.5 rooms170m²CHF 500,000.–
Premium
Via Starviz 4, 7152 Sagogn

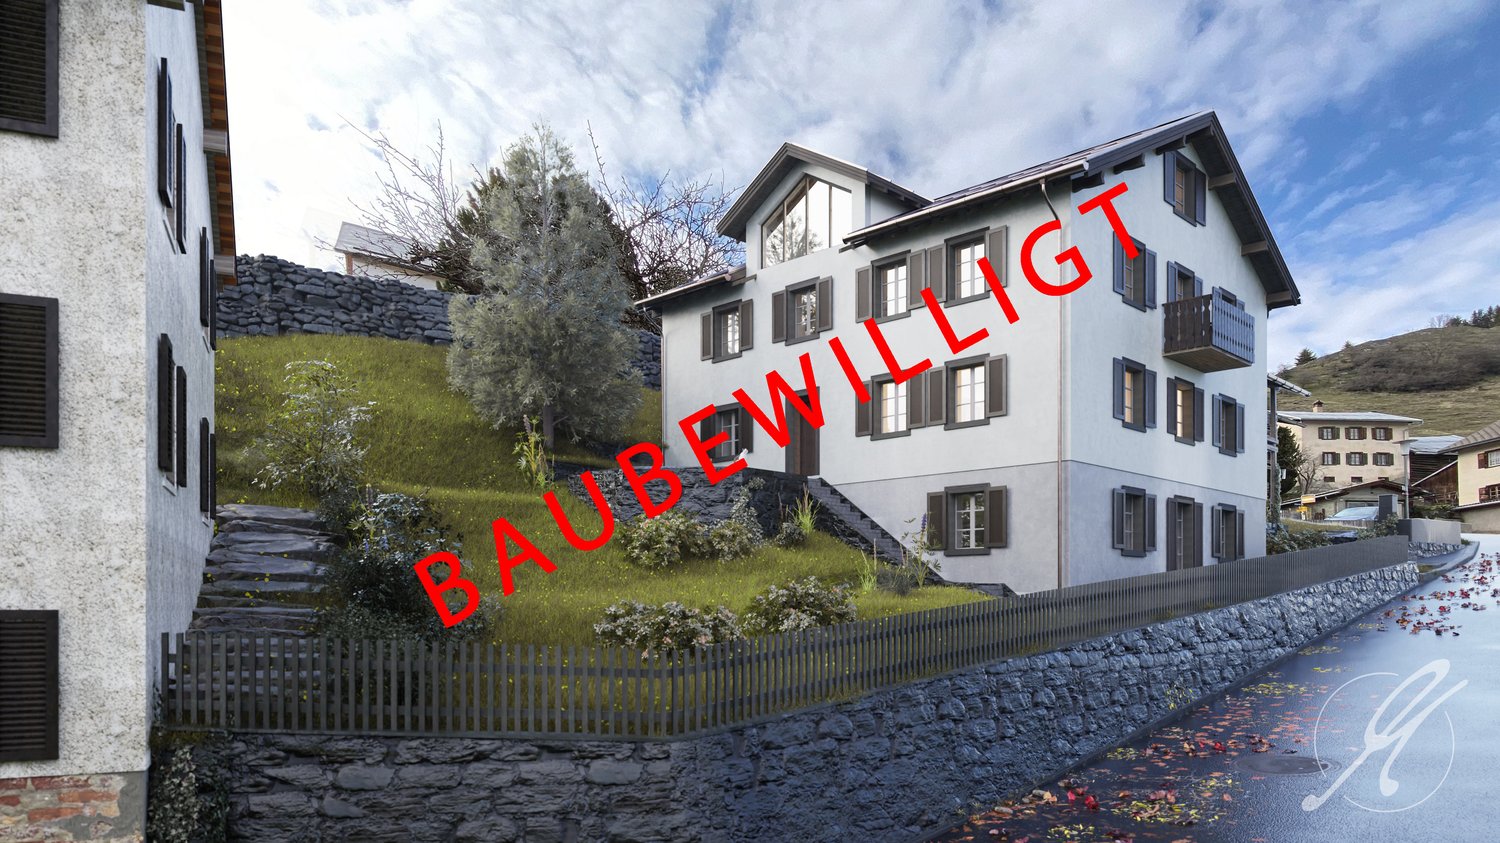
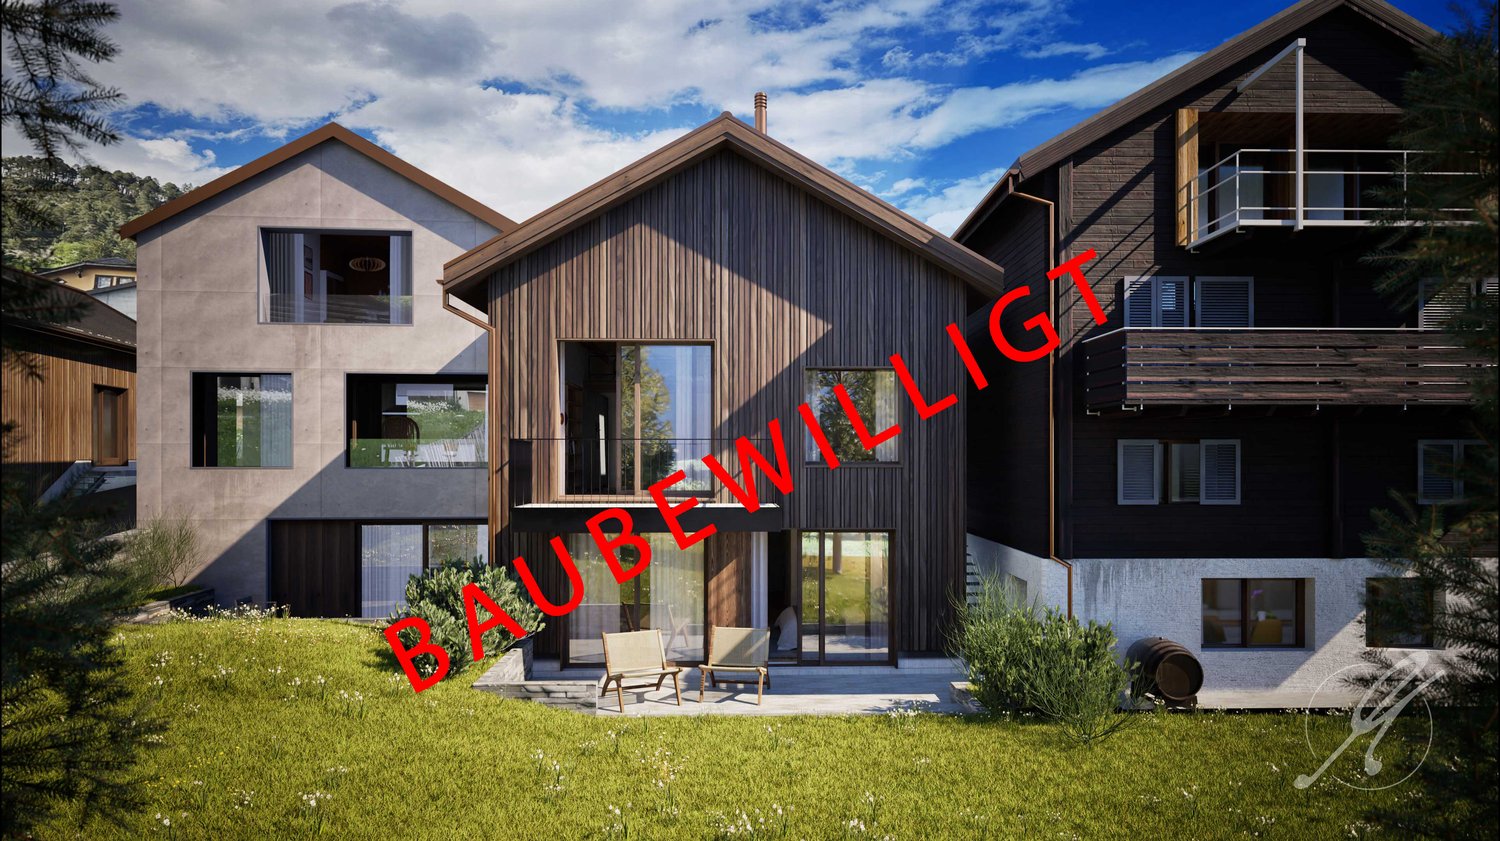
Building plot with unobstructable view for a first home

On the outskirts of Sagogn, Casa Starviz is an exclusive new construction project as a first home, combining generosity, modern architecture, and connection to nature. The location offers a lot of peace, open views, and immediate proximity to nature. The legally binding building permit is already available – construction can begin as soon as individual planning is completed, with the interior design tailored to your personal wishes.The project impresses with an unobstructable view, plenty of light, and impressive room heights. Our architectural firm has planned the project up to and including the building permit.The OfferThe sales price includes: • Two plots with a total of 550 m² of land (existing stable will be demolished) • Already constructed carport • Planning including architectural fees up to and including the legally binding building permit • Legally binding building permit The sales price and project have been bank-checked and are ideal for solid construction financing. The construction and ancillary costs of approximately CHF 1.5 million are to be financed separately.Key Facts at a Glance • 5.5-room first home with modern wooden facade • Unobstructable view • 2 master bedrooms on the lower floor with dressing room • 1 room with guest toilet on the ground floor • Spacious gallery • Approx. 170 m² net living area on 3 floors • 900 m³ volume • • Room heights 2.4 m, large balcony windows 2.6 × 2.6 m • Chimney in the living area • Air heat pump in the basement • Terrace, balcony, and garden • Carport with 1 covered parking space and 1 outdoor parking space (already constructed) • Sales price is bank-checked LocationSagogn is nestled in untouched nature and offers high quality of life. Laax can be reached in just 7 minutes – skiing, hiking, biking, and golfing begin practically in front of the door.FinancingThe project, including land, carport, planning, and building permit, can be contributed as equity to the construction financing. With a detailed cost estimate, problem-free bank financing is guaranteed.Contact us for more information or a personal conversation.> Brokerage fees to third parties are not assumed.

Travel time
-
New building
1 / 7
5.5 rooms141m²Price on request
Premium
7151 Schluein

Escape the heat - 5.5 room attic maisonette apartment in Graubünden

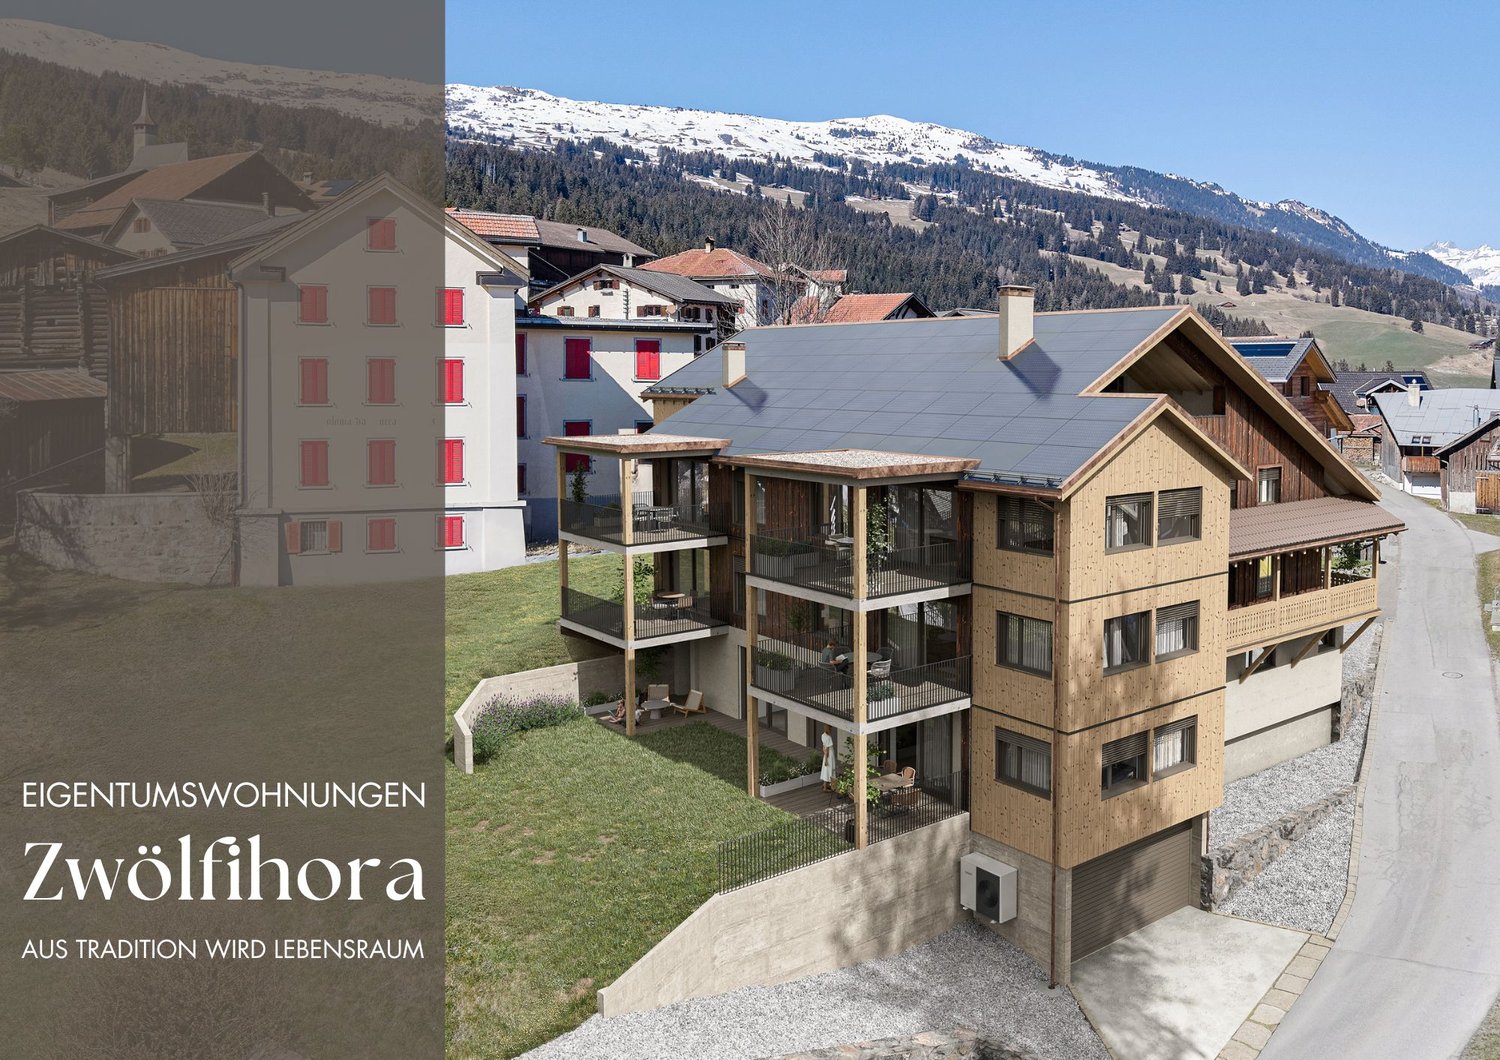
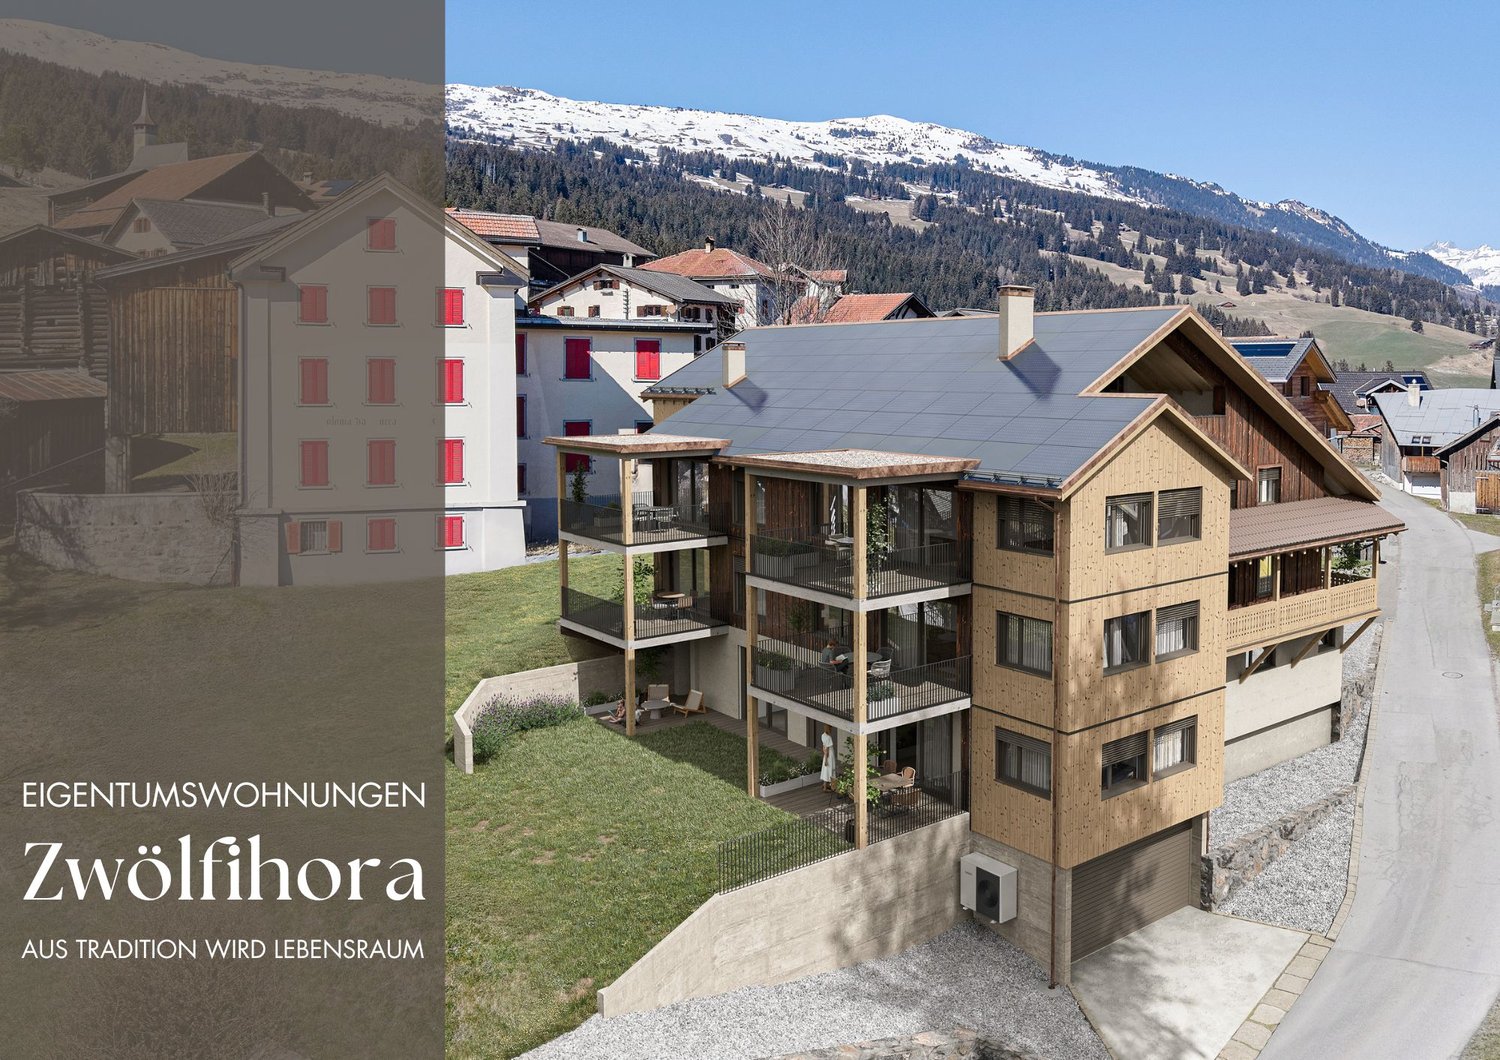
Nestled in the impressive mountain world of Graubünden and where hay was once stored, a place to arrive and breathe is being created:Welcome to the "CASA DIL CLAVAU VEGL".This special project combines lived alpine history with modern living comfort. A stylish retreat that harmoniously combines peace, nature, and high-quality architecture. Here, the day begins with fresh mountain air and a view of the landscape – and ends in a home that exudes warmth and security.Whether active hours on the slopes of the Flims Laax Falera regions, extended hikes through the fascinating Rhine Gorge or relaxed golf rounds on the 18-hole golf course in Sagogn-Schluein: The diversity of the surroundings is right outside the front door.The 5.5 room attic maisonette apartment in the middle of the village of Schluein – a rare opportunity in a prime location. With a spacious living area of approximately 141 m², a high-quality home is being created here, which perfectly combines comfort and style. A large garden with approximately 46m2, a cellar, and a storage room for sports equipment round off the offer. Completion is planned for the end of 2026 and promises modern living at the highest level. In addition to a double garage, two external parking spaces can be purchased optionally.The "CASA DIL CLAVAU VEGL" is more than a place to live – it's a way of life between originality and modern demands.

New building
1 / 12
5.5 rooms241m²CHF 795,000.–
Vitg 17, 7128 Riein

Authorized secondary residence with unobstructable views

An alpine refuge with great potential as a holiday home The CASA SUT BASELGIA combines exclusive living with rustic Alpine charm. This spacious house with a stable and a net living area of 241 m² on four floors offers space for your individual living dreams – and that in a breathtaking panoramic location at 1,270 m above sea level. The property is unencumbered and requires a complete renovation. The legally binding building permit is already available – construction can begin as soon as the individual planning is completed, whereby the interior design can be tailored to your personal wishes. Our architectural firm is at your disposal for this purpose. Highlights at a glance: • First and holiday or second home possible • 241 m² net living area on 4 floors • 337 m² usable area of living house and stable • Gallery with a far-reaching view into the valley • Room heights of up to 5 meters – exclusive room feeling • Stable expansion with garage, technology, cellar, hobby and ski room • Outdoor kitchen • Wellness area: sauna & hot tub • Original speck stone oven • 4 spacious bedrooms, additional office/library • Modern heat pump • Terraces, balcony and well-kept garden • 2 parking spaces, garage The sales price and project are bank-tested and are ideal for a solid construction financing. The renovation and ancillary costs of around CHF 1.8 million are to be financed separately. Location – pure nature in the Bündner Oberland Riein is located in the midst of untouched nature, just 10 minutes from Ilanz. Ski tours, hiking and biking trails start directly in front of the door. Ilanz can be reached by bus in 15 minutes. Contact us for more information or to arrange a viewing. (Brokerage fees to third parties are not assumed)

Travel time
-
1 / 4
  • Balcony / Terrace
  • Elevator
  • Mountain view
  • +2
5.5 rooms157m²CHF 1,145,000.–
Caznerweg, 7430 Thusis

New construction project - with 4 exclusive apartments

Living like in a single-family home Exclusive new apartments with spacious terraces and mountain viewsOn the sunny Caznerweg in Thusis, the high-quality new construction project "Beverinblick" is being built with only four spacious condominiums. The modern architecture, spacious floor plans, and quiet location with impressive mountain scenery create a living offer for people with high demands on space, quality, and privacy.The project convinces with its clear and timeless architecture as well as with a particularly exclusive living concept: Only one apartment is located per floor, creating an exceptionally quiet and private living feeling that is rare in this form.The spacious living areas, open living and dining areas, and extensive terraces provide a modern living concept with plenty of light, space, and quality of life.Architecturally, "Beverinblick" combines modern lines with a calm, elegant formal language. The spacious terraces extend the living space outdoors and create, in combination with the attractive view, a living feeling that combines generosity, calmness, and coziness.The garden apartment also has a private garden area and thus offers an ideal home for families or garden lovers. The attic apartment impresses with spacious terrace areas and a particularly attractive view. Highlights of the project? New construction project with only 4 condominiums? Spacious 5½-room apartments up to approx. 157 m² living space? Attic apartment with spacious terraces? Garden apartment with private garden? Open living and dining areas with over 50 m²? Large terraces with beautiful views? Elevator from the parking garage to the apartment? Two parking spaces per apartment? Sustainable construction with heat pump and photovoltaics? Quiet and sunny living location in Thusis Apartment offer: • Apartment A1 - Ground floor (garden apartment)5.5 rooms | approx. 156 m² living spacePrivate garden approx. 179 m²Purchase price CHF 1'250'000.-2 parking spaces per CHF 27'000.- • Apartment A2 - 1st floor5.5 rooms | approx. 157 m² living spaceLarge covered terracePurchase price CHF 1'145'000.-2 parking spaces per CHF 27'000.- • Apartment A3 - 2nd floor5.5 rooms | approx. 157 m² living spaceLarge covered terracePurchase price CHF 1'145'000.-2 parking spaces per CHF 27'000.- • Apartment A4 - Attic | 3rd floor4.5 rooms | approx. 133 m² living spaceSpacious terrace areasPurchase price CHF 1'250'000.-2 parking spaces per CHF 27'000.- We would be happy to provide you with further information about the project and present it to you in person.

  • Balcony / Terrace
  • Elevator
  • Mountain view
  • +2
Travel time
-
1 / 5
  • Parking space
  • Garage
8.5 rooms225m²CHF 1,670,000.–
7403 Rhäzüns

FAMILY-FRIENDLY NEW BUILDING IN A QUIET LOCATION

With a total of 8.5 rooms, this beautiful new building offers space for family, retreats, and future plans. The modern architecture, in the MINERGIE standard, creates light-filled rooms. The combination of open areas and private zones ensures a harmonious living feeling. For additional everyday comfort, a practical laundry chute ensures that laundry is taken directly and uncomplicatedly to the right place. This is complemented by a window cleaning robot that keeps large glass surfaces effortlessly clean. The south-facing garden offers space for unforgettable garden moments, barbecue evenings, or quiet hours on the seating area.This BETTERHOMES offer is characterized by the following advantages:- MINERGIE standard with comfort ventilation ensures a healthy indoor climate- high construction standard and corresponding material quality are part of the offer- the solar system on the roof and the heat pump ensure a sustainable and energy-efficient future- on request 6.5 rooms with separate 2.5-room apartment- double garage with seamless transition to the house- and, and, and ...Interested? Contact us for a non-binding viewing, also online viewing possible!Not found anything suitable? Over 2,000 more offers at: www.betterhomes.ch - the real estate fair mediatorDo you want to market a property yourself?Benefit from our know-how: https://www.betterhomes.ch/de/profitierenDo you want to have a property valued?Find out its value now through our free valuation, immediately and non-binding!https://www.betterhomes.ch/de/knowledge/estimationMore detailsLocation: centralCondition: new building projectBathrooms / wet cells: 3 (1x sink / toilet, 2 x sink / toilet / shower)Heating system: MINERGIE standardPublic transport: bus, 400 m / train, 450 m / Feldis mountain railway, 700 mSchools: kindergarten / primary school, 220 mShops: Denner, 400 m

  • Parking space
  • Garage
1 / 7
2 rooms46m²Price on request
7151 Schluein

Second home - 2.0 room apartment with terrace in Schluein GR

Nestled in the impressive mountain world of Graubünden, a place to arrive and breathe is being created:Welcome to "CASA DIL CLAVAU VEGL".This special project combines lived alpine history with contemporary living comfort. A stylish retreat that harmoniously combines tranquility, nature, and high-quality architecture. Here, the day begins with fresh mountain air and a view of the landscape – and ends in a home that exudes warmth and coziness.Whether active hours on the slopes of the Flims Laax Falera regions, extended hikes through the fascinating Rhine Gorge, or relaxed golf rounds on the 18-hole golf course in Sagogn-Schluein: The diversity of the surroundings is right outside the front door.The cozy 2.0 garden apartment in the middle of the village of Schluein is a rare opportunity in a prime location. With a living area of 46 m², a high-quality home is being created here, which perfectly combines comfort and style. A private terrace with 4.92 m² also provides additional space for relaxation in a beautiful environment. A basement and a jointly used storage room for sports equipment (skiing, golf) round off the offer. 1 outdoor parking space can be optionally purchased. Completion is planned for the end of 2026 and promises modern living at the highest level."CASA DIL CLAVAU VEGL" is more than just a place to live – it's a way of life between originality and modern demands.

New building
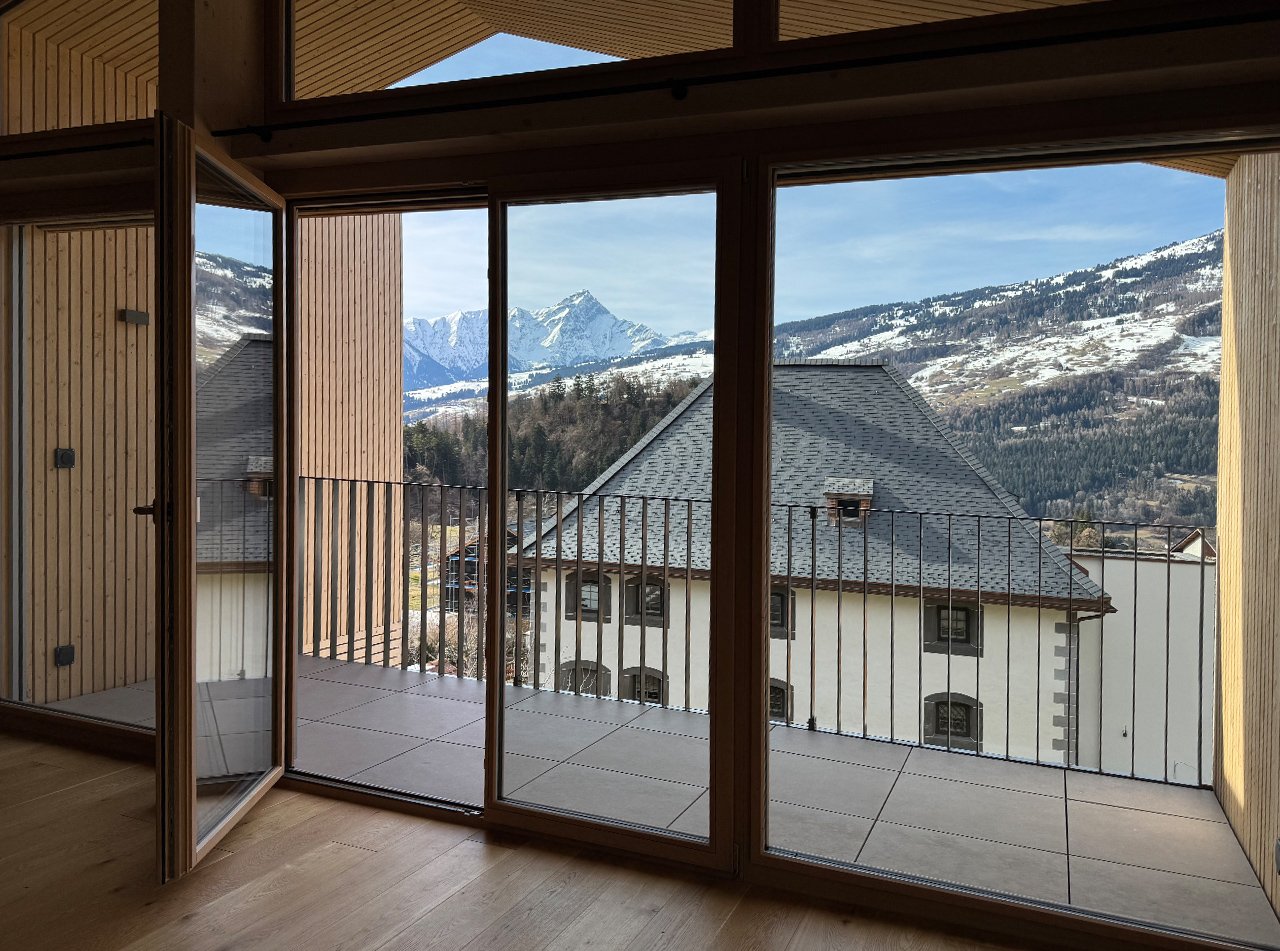
  • large window with view of mountains and houses
  • Spacious empty room with large windows, wooden floors, kitchen, mountain view
  • Floor room with wooden floor and glass sliding doors to terrace with a grassy area outside
  • modern kitchen with granite countertop, built-in oven, sink, wooden cabinets, hardwood floors
  • Property Prices in different ranges from 0.0-0.5 MIO, 0.5-1 MIO, 1-1.5 MIO, 1.5-2 MIO, 2-2.5 MIO, and 3.5 MIO
1 / 9
Spacious empty room with large windows, wooden floors, kitchen, mountain view
Floor room with wooden floor and glass sliding doors to terrace with a grassy area outside
4.5 rooms125m²Price on request
7418 Tumegl/Tomils

4.5/5.5-room family apartment with garden share House A, NWF 125m2 (BGF 152 m2)

Tomils is an authentically preserved village in the Viamala region and is now part of the Domleschg municipality. In terms of quality of life, the idyllic location without through traffic is a secret tip. Located on a well-sunned terrace at 800 m above sea level, Tomils offers all the location advantages of Graubünden at once. The place and its surroundings have remained picturesque. Above the village lies the family-friendly ski resort of Feldis, which offers natural and sporting experiences without fuss in winter and summer. Other bike and hiking tours start right outside the front door. The Veia Traversina, the historic path through the Viamala gorge, is also just around the corner. In the municipality, the emerald-green Canovasee lake with a natural swimming area and barbecue spots is a popular destination. Overall, the diversity of nature, geology, and building culture in Domleschg is dense and breathtaking. The Burgenweg also passes through Tomils. You're not far from the world: by car, it's 20 minutes to Chur, and in 2 hours and 9 minutes, you can reach Zurich by bus and train.Home is where the heart is: 3 condominiums – individually or combinableIn the old village center, slightly elevated, you are connected to village life and the historically grown building substance as a resident. The ensemble of 3 adjacent, characteristic house units and a separate long, narrow building was designed by maurusfrei Architekten and completed in 2024. The outdoor areas of the two garden apartments touch each other. A merger was planned and is still possible: independence and community spirit in the idyllic village context of Tomils, with a view of the protected garden and the equally protected property.Fine dining and guest accommodationDirectly below the apartments is the concept restaurant & hotel Casa Giovanoli. The renovation of this rustic barn complements the stylish architectural ensemble. It is located next to the largest patrician house. This meeting place with a charming paved outdoor area offers a creative cuisine for guests and neighbors.Needs-based combination of two or three apartmentsDo you want to combine living and working? Or are you looking for space for a multi-generational community? Then it makes sense to take a closer look at the room program of the apartments. Of course, buying a single apartment is also possible.4.5/5.5-room family apartment with garden share House A, NWF 125m2 (BGF 152 m2)The two-story House A is embedded in a scenically attractive, protected meadow with fruit trees. The plane gently slopes down to the adjacent historic manor house. It is this horizontal connection with the cultural landscape that characterizes the apartment. Harmony prevails, and you can hardly help but feel calm and relaxed. In this object, too, one delights in the architectural design with oak parquet, the carpentry of the built-in units in dark chestnut wood, and the valuable details. At the western and eastern ends of the apartment are the two master bedrooms, one with a bathtub and shower toilet, the other with a rain shower and wellness area, with a steam bath. To the west, another bedroom with a wide view of the landscape is available. The heart of the spacious apartment is the 60m2 large living area with kitchen and the free-standing, rotatable Skantherm fireplace.The kitchen unit with built-in cabinet and cooking island, subtly integrated into the interior design, has a barely visible door to the second private area. In front of the kitchen unit in the living and enjoyment zone, the kitchen unit with glass ceramic stove and extraction by Bora is positioned. Anticipation of cooking and being in this great room is given. The covered seating area with free garden access is predestined to be a favorite haunt.

New building
1 / 7
5.5 rooms150m²Price on request
7151 Schluein

Escape the heat – 5.5-room single-family home in Graubünden as a second home

Nestled in the impressive mountain world of Graubünden and where hay was once stored, a place to arrive and breathe is being created:Welcome to the "CASA DIL CLAVAU VEGL".This special project combines lived alpine history with contemporary living comfort. On the ground of a former stable, a stylish retreat is being created, which harmoniously combines tranquility, connection to nature, and high-quality architecture. Here, the day begins with fresh mountain air and a view of the landscape – and ends in a home that exudes warmth and coziness.Whether active hours on the slopes of the Flims Laax Falera regions, extended hikes through the fascinating Rhine Gorge, or relaxed golf rounds on the 18-hole golf course in Sagogn-Schluein: The diversity of the surroundings is right outside the front door.The 5.5-room house offers an exclusive second home – a rare opportunity in this sought-after location. With a spacious living area of approximately 150 m², a high-quality home is being created here, which perfectly combines comfort and style. Completion is planned for the end of 2026 and promises modern living at the highest level. In addition to a double garage, additional parking spaces can be purchased optionally and round off the offer.The "CASA DIL CLAVAU VEGL" is more than a place to live – it's a way of life between originality and modern demands.