7057 (Langwies) - Properties for sale with Balcony / Terrace

We recommend expanding your search criteria to get similar results. The current filters didn’t return any matches.

If you don’t want to change your current search criteria, we recommend creating a search alert, so you’ll be notified when matching offers become available.

More objects in your automatically expanded search area
130 results - Radius: + 10km
New building
1 / 8
  • Balcony / Terrace
  • View
  • Elevator
  • +2
12 rooms, 582m², Price on request
Premium
7250 Klosters

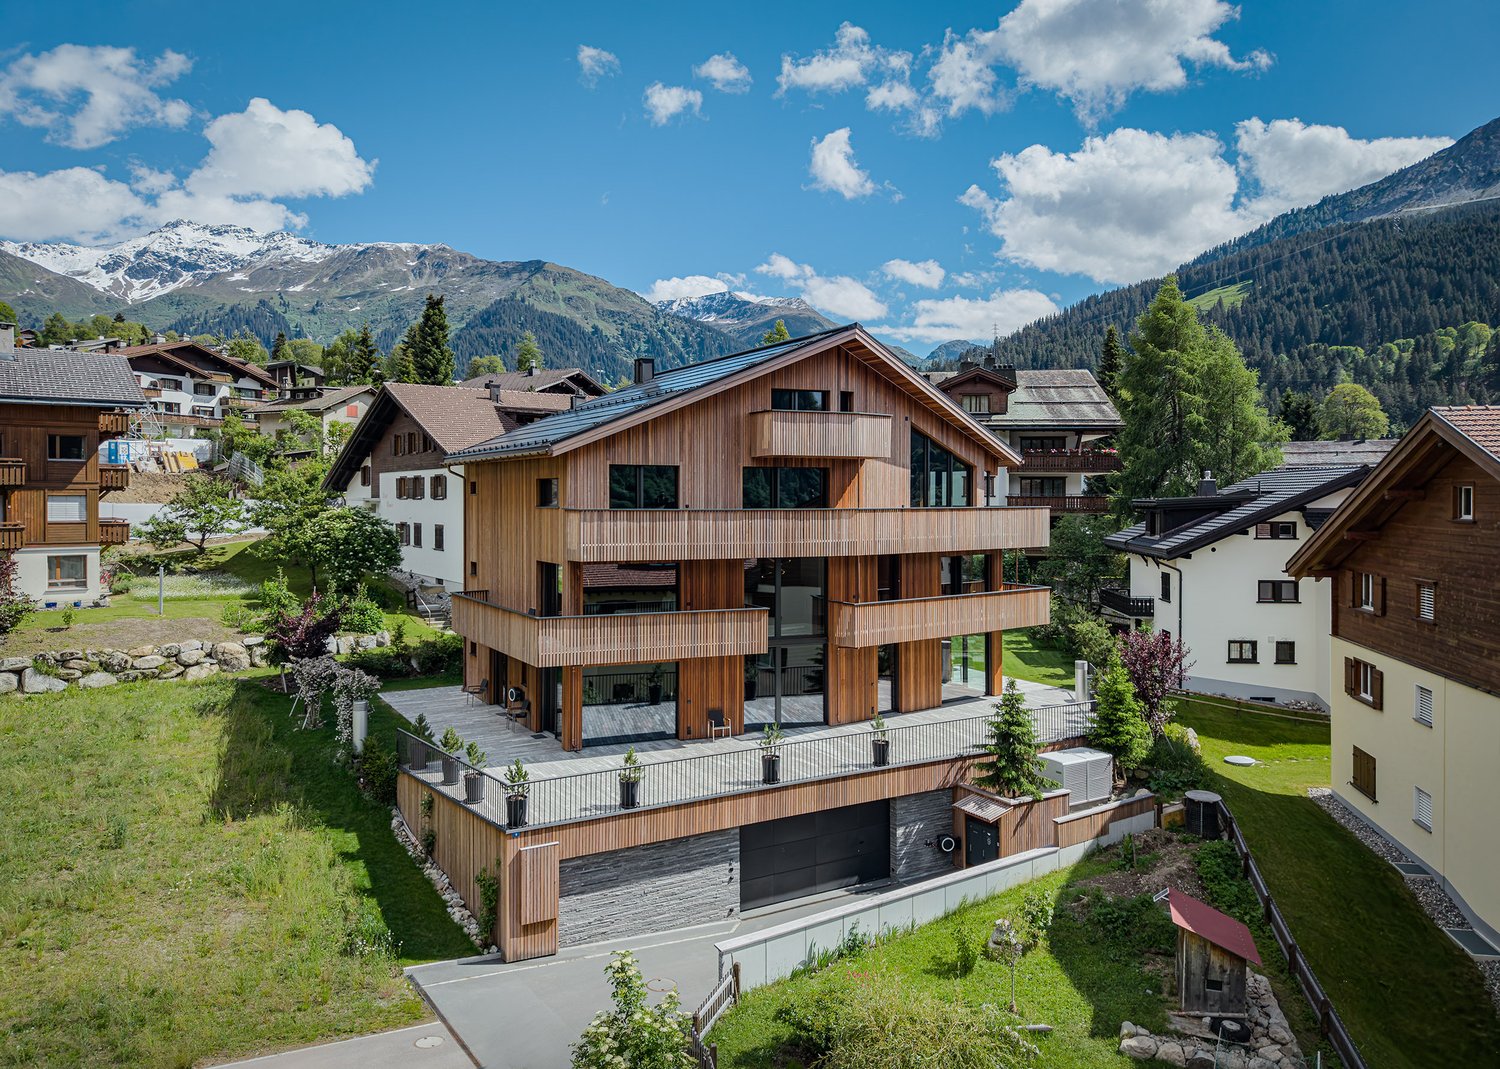
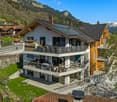
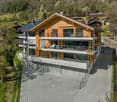
EXCLUSIVE LUXURY ESTATE MEETS ALPINE ARCHITECTURE

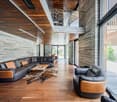
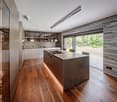
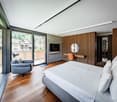
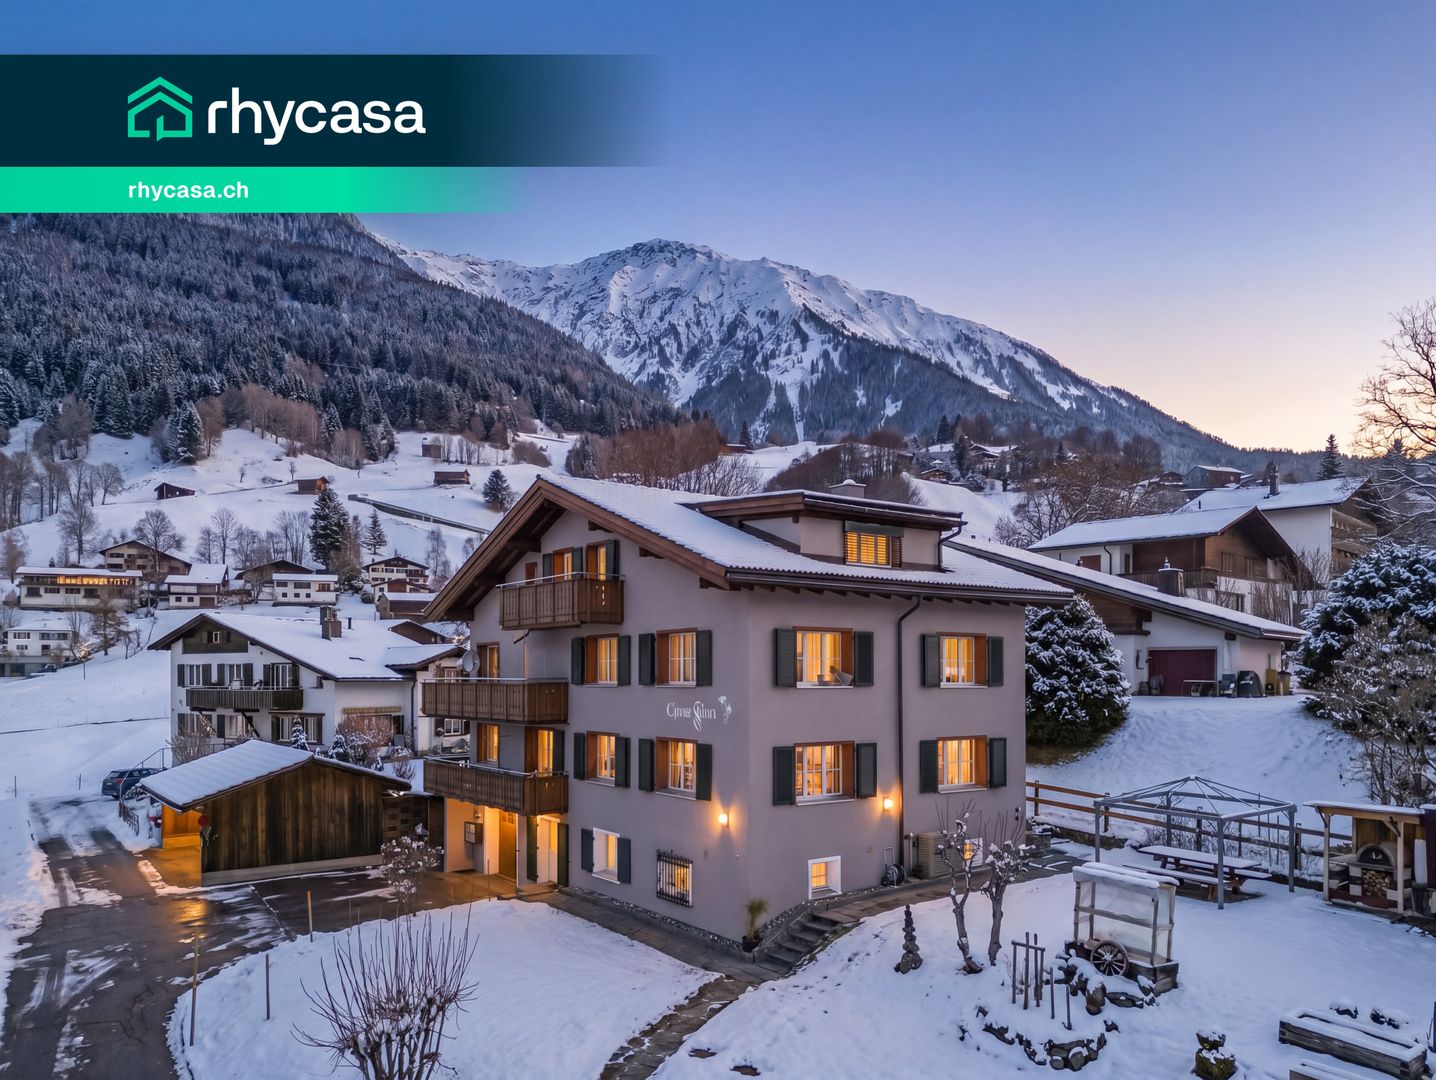
Other homes have extras. This property sets new standards.From the first impression right down to the smallest detail, this extraordinary property with high-quality architecture, carefully selected materials, and a living concept that combines design, function, and state-of-the-art building technology. With 975 m² of total usable floor area, of which 582 m² living space—spread over five floors with a Schindler elevator—creates a living experience in a class of its own.Floor-to-ceiling windows, a spacious living and dining area with open open-air space, as well as the approximately 218 m² sun terrace, create a unique sense of space. High-quality materials such as walnut parquet, Vals stone, and the facade made of Brazilian wood emphasize the exclusive character, while the designer kitchen features marble countertops, V-ZUG appliances, a Bora range hood, and a large wine cooler meets the highest standards.The luxurious primary bedroom with a walk-in closet and en suite bathroom includes a Jacuzzi, as well as two exclusive wellness areas featuring a home theater, a Jacuzzi with a built-inswimming function, a steam bath, and a Finnish sauna offer the highest level of private comfort. The property is complemented by state-of-the-art smart-home technology, Minergie-P certification, a solar power system, a garage for six vehicles with three electric charging stations, as well as its coveted location inKlosters—just a few minutes from the mountain railways and Davos.A home that rarely comes on the market in this form.In addition, there is also the option to purchase only a portion of the house (penthouse). For the floor plan and further information, please see the following listingOther homes have extras. This property sets new standards.From the first impression down to the smallest detail, this extraordinary property with high-quality architecture, carefully selected materials, and a living concept that combines design, function, and state-of-the-art building technology. With 975 m² of total usable floor area, of which 582 m² living space—spread over five floors with a Schindler elevator—creates a residential experience in a class of its own.Floor-to-ceiling windows, a spacious living and dining area with an open open-air space, as well as the approximately 218 m² sun terrace, create a unique sense of space. Fine materials such as walnut parquet, Vals stone, and the facade made of Brazilian wood emphasize the exclusive character, while the designer kitchen features marble countertops, V-ZUG appliances, a Bora range hood, and a large wine cooler meets the highest standards.The luxurious primary bedroom with a walk-in closet and en suite bathroom includes a Jacuzzi, as well as two exclusive wellness areas featuring a home theater, a Jacuzzi with a built-inswimming function, a steam room, and a Finnish sauna offer private comfort at the highest level. The property is complemented by state-of-the-art smart-home technology, Minergie-P certification, a photovoltaic system, a garage for six vehicles with three electric charging stations, as well as the coveted location inKlosters—just a few minutes from the mountain railways and Davos.A home that rarely comes onto the market in this form.In addition, there is also the option to purchase only a portion of the house (penthouse). For the floor plan and further information, please see the following listingInterested? For more information, photos, a virtual tour, and viewing options, visit: propertyowner.ch/de/real-estate/26-00224 As a member of the Swiss Landowners’ Association, you benefit from a free real estate appraisal and gain access to exclusive listings on propertyowner.ch before they are made public.

  • Balcony / Terrace
  • View
  • Elevator
  • +2
New building
1 / 7
3.5 rooms, CHF 1,250,000.–
Premium
Gäuggeliweg 24, 7250 Klosters

3.5-Room Apartment 1st Floor First Occupancy

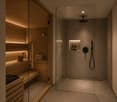
3.5-ROOM APARTMENT NO. 2 ON THE 1ST FLOOR The 3.5-room apartment on the 1st floor convinces with a harmoniously designed and at the same time well-thought-out floor plan. The spacious living and dining area with a view of the greenery gives the living space an exceptionally pleasant atmosphere - entirely in the sense of the guiding principle More Light. More Energy. More Life.A covered balcony, which merges into a beautiful terrace at the entrance level, invites you to enjoy the sunbeams over the surrounding mountains and to arrive consciously.The apartment is ideal for couples or a young family who value living quality, peace and quiet, and a coherent room layout. MORE LIGHT. MORE ENERGY. MORE LIFE. The Chesa Lumina "Gäuggeli" is being built in a privileged, sunny location on Gäuggeliweg in Klosters - a quiet, grown-up residential area with direct proximity to mountain railways, infrastructure, and recreational areas. The project combines modern architecture with the character of the region and creates a living environment that puts light, energy, and security at its center.Large-format window fronts, clear floor plans, and high-quality materials characterize the ten exclusive first and second homes. A stylishly designed wellness area, modern house technology, and a well-thought-out energy concept underline the high demands on comfort and future viability. WELLNESS RELAXATION AND REGENERATIONIn the small, fine sauna area, warmth, silence, and light create a place where body and mind come to rest.The soothing warmth of the sauna loosens tensions, strengthens the immune system, and promotes regeneration. The adjacent shower with natural light provides freshness and stimulates the senses.After a fulfilling day in the mountains, this is your private retreat - a moment just for you to let go, gather new strength, and stay in balance.A small, valuable space that enriches your home in Chesa Lumina with more quality of life, well-being, and energy.More Light. More Energy. More Life. HAVE WE ARROUSED YOUR INTEREST? If you have any questions or would like to schedule a non-binding meeting to get to know the new construction project, we are happy to be at your service.We look forward to your contact. Ambühl Immobilien AGLandstrasse 36A7252 Klosters DorfTel: +41 81 414 00 00info@ambuehl-immo.chwww.ambuehl-immo.ch
Travel time
-
Almiro Carigiet

Almiro Carigiet

1 / 13
Almiro Carigiet

Almiro Carigiet

  • Parking space
  • Balcony / Terrace
  • Garage
  • +7
7.5 rooms, 174m², CHF 3,500,000.–
Top
Prättigauerstrasse 9B, 7265 Davos Wolfgang

Exclusive log house with unmistakable Alpine flair

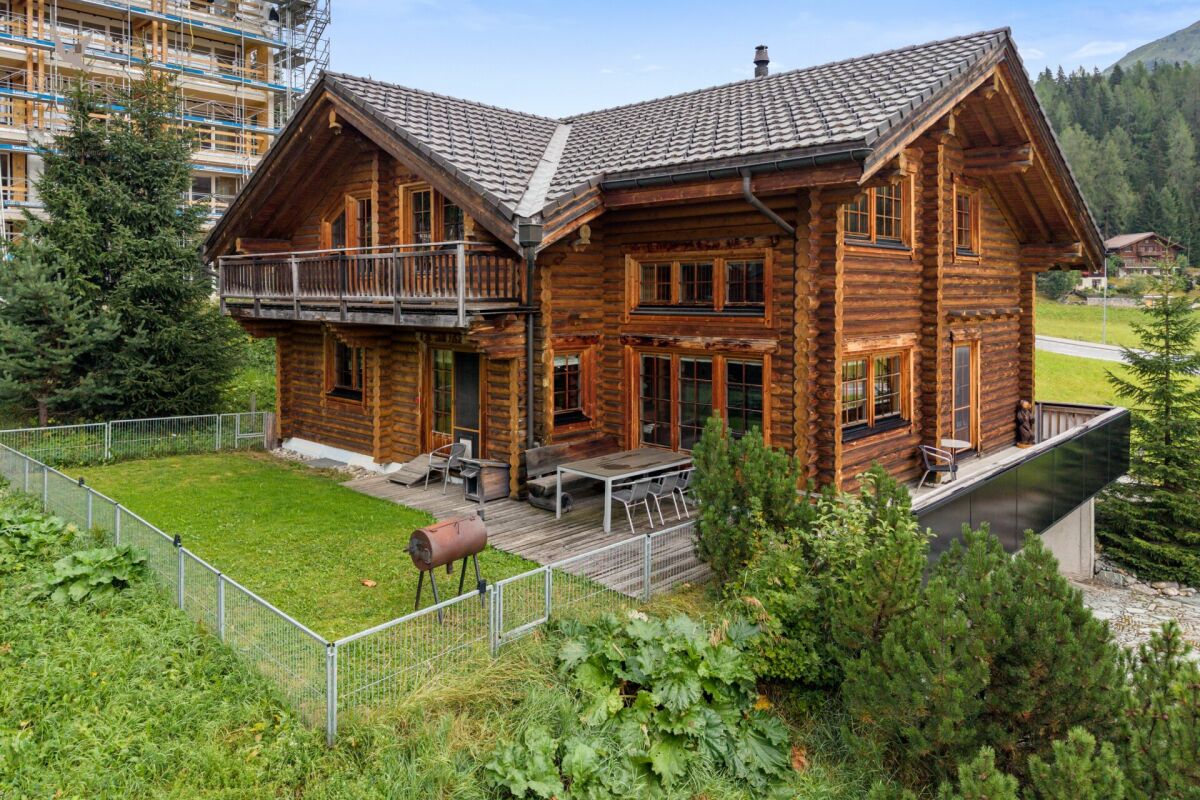
MÜLLER FAMILY OFFICE AGReal Estate - Asset Management - Artpresents:Exclusive log house with unmistakable Alpine flair There are houses you live in. And there are houses that are more than just a home - they convey a sense of living.This exceptional roundwood house in Davos Wolfgang undoubtedly belongs to the second category. Made from massive roundwood in Finland and built with high precision in the Grisons Alps, it combines the originality of Scandinavian craftsmanship with the impressive mountain world of Davos. An architectural unique piece of timeless elegance, which can hardly be found in this form a second time.The cozy warmth of the wood, the impressive room heights, and the authentic construction create a living atmosphere of special quality. As soon as you enter the house, a tangible harmony between nature, material, and architecture arises. This house radiates peace and security and at the same time creates an unmistakable feeling of width and freedom.Davos Wolfgang is one of the sought-after residential areas in the Davos/Klosters region. Nestled between Davos village and Klosters, this location offers a rare combination of privacy and immediate proximity to one of the most diverse leisure regions in the Alps. The view over Lake Davos and the surrounding mountain world gives this place a unique atmosphere and delights with changing moods at any time of the year.Nature begins directly in front of the house door. In summer, countless possibilities for hiking, biking, and mountain experiences open up. In winter, you benefit from the proximity to the Davos Klosters ski area, perfectly prepared cross-country ski trails, and winter hiking trails. A real highlight is the legendary Parsenn valley run "Besenbinder". Experienced skiers can reach Davos Wolfgang from the Weissfluhjoch via the Meierhoftäli and can unclip their skis directly in front of their own home - a privilege that only a few properties offer.Despite the natural location, Davos village, Davos Platz, Klosters, shopping facilities, restaurants, schools, and the Davos Wolfgang station of the Rhaetian Railway can be reached in a few minutes. The bus stop is within walking distance. This perfect connection between retreat and infrastructure makes Davos Wolfgang an exceptional residential area.Already the access via a side road conveys the feeling of reaching a very special place. Embedded in the landscape, the roundwood house impressively blends into its Alpine surroundings and yet attracts all eyes. The powerful wood architecture, the striking roundwood structures, and the original materiality give the building an unmistakable presence.In front of the house, in addition to the spacious double garage, there are additional parking spaces for visitors. From the forecourt, you can enter the main living area directly. A short, lovingly designed footpath also leads to the east side of the house, where the two separate entrances are located.One entrance leads to the independent annex of about 25 m2 with two rooms and a bathroom with shower and toilet. This area offers a variety of uses - as a private guest area, for family members, as a home office, practice, or as an independent living unit with attractive rental potential.The second entrance opens up the central living area of the house. The entrance area has a practical cloakroom with plenty of storage space and offers a welcoming reception. Directly opposite is a guest bathroom with shower and toilet. The adjacent room offers versatile uses - as a guest room, office, or personal retreat.The heart of the house is the open living and dining area with over 50 m2 of space. Under the impressive roof structure, a living space of impressive generosity unfolds. The visible roundwood, the impressive room height, and the stylish chimney create an atmosphere that reminds one of lodges in the far north. At the same time, the window fronts offer a spectacular view of the Davos mountain world and make nature a part of the living space.The harmoniously integrated kitchen combines functionality with an open living quality and blends harmoniously into the overall architectural concept. The fluid transition between cooking, eating, and living creates ideal conditions for social hours with family and friends.A special highlight is the extensive terrace that surrounds the house on two sides. It extends the living space into nature and offers a unique place to enjoy the Alpine surroundings. Whether a relaxed dinner on a warm summer evening or a glass of wine at sunset - this place invites you to consciously experience the beauty of the landscape.A striking wooden staircase leads to the attic. There, an open gallery with an impressive view into the living area awaits. This versatile room is ideal as a library, studio, play area, or home office and underlines the special spatial effect.The main bedroom with separate dressing area offers a quiet and cozy atmosphere. An additional attic complements the room offer and provides ample storage space for wardrobe and personal items. Two more rooms complement the room offer on this floor.The exceptionally spacious bathroom with bathtub, shower, and toilet forms a private wellness oasis and invites you to relax after an active day in the mountains.The basement convinces with secondary spaces and versatile uses. In addition to the double garage, three spacious rooms with a total of over 40 m2 of space are available for laundry, hobbies, technology, storage, as well as for sports and leisure equipment. An ideal area for all those who want to live out their passion for nature and outdoor activities directly in front of their doorstep.This unique roundwood house is more than just a property. It is a retreat, an architectural statement, and a home for people who appreciate natural materials, masterful craftsmanship, and the beauty of the Alpine mountain world.A place where Finnish building art meets the fascination of the Grisons Alps - and where living becomes a way of life.Sales priceCHF 3'500'000.-We ask for proof of financing.We would be happy to show you this beautiful property, also in the evening or on weekends.
  • Parking space
  • Balcony / Terrace
  • Garage
  • +7
Travel time
-
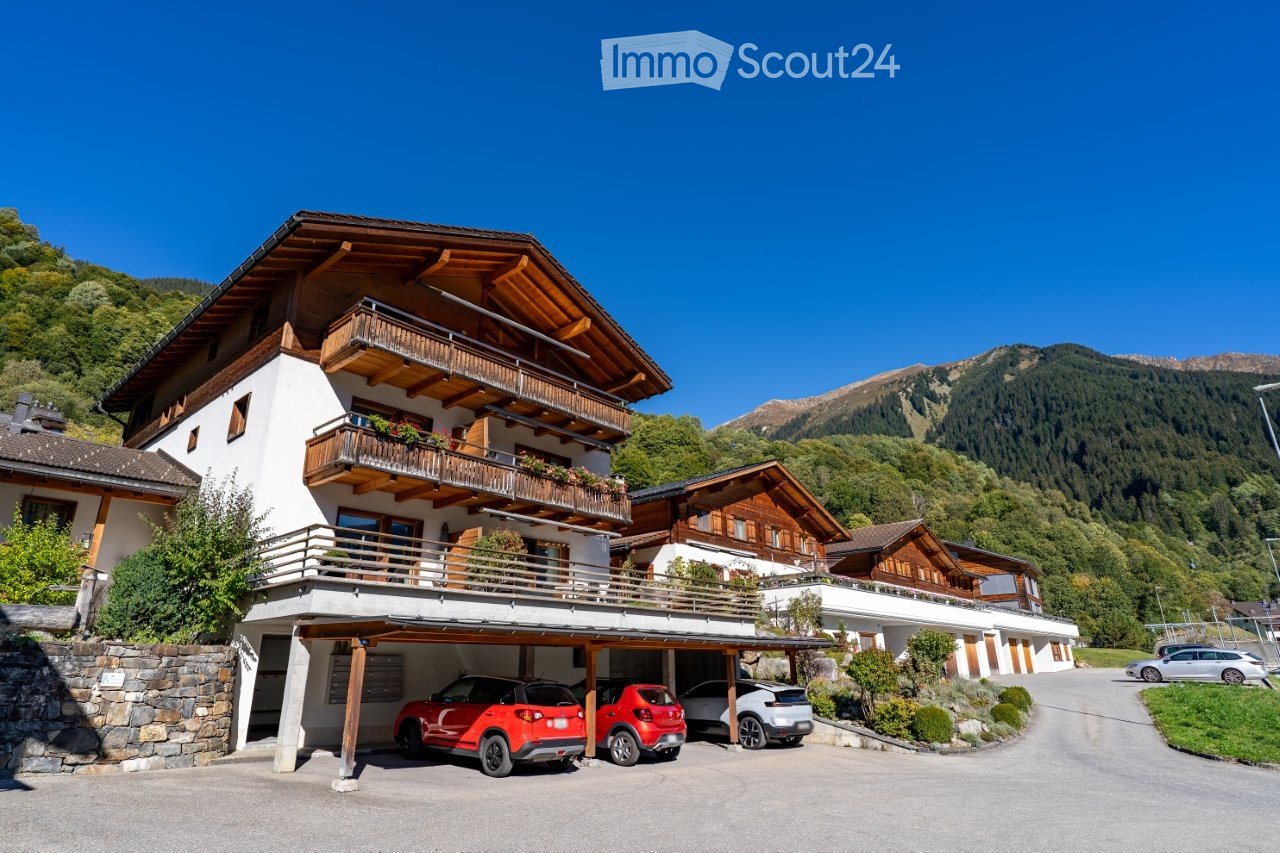
  • A multi-story wooden house with balconies, situated in a scenic mountainous area with a garage and several parked cars.
  • A two-story wooden house with balconies, a covered garage, and multiple parked cars.
  • Narrow hallway with light-colored walls, wooden door, small window, and a decorative statue on a shelf.
  • A clean, well-lit hallway with wooden flooring, white walls, and several wooden doors leading to different rooms. A small console table with drawers is positioned on the right side, and a modern light fixture is mounted on the wall.
  • Modern kitchen with wooden ceiling beams, stainless steel appliances, granite countertops, and a variety of fresh fruits and vegetables on the counter.
  • Modern kitchen with wooden beams, stainless steel appliances, and a marble countertop. Features include an oven, sink, toaster, and fresh fruits on the counter.
  • {"visible_features": ["View"], "type": "Furnished Room", "objects": ["sofa", "dining table", "chair", "faucet", "fridge", "oven", "table", "stool", "stool", "stool", "stool", "stool", "stool", "stool", "stool", "stool", "stool", "stool", "stool", "stool",
  • Bright living room with wooden beams, large windows, and a scenic mountain view. Features a sofa, coffee table, television, and decorative vases.
  • Modern living room with a red leather sofa, a white coffee table, and decorative vases. The room features wooden flooring and a staircase leading to an upper level.
  • Modern bathroom with white tiles, a sink, bathtub, toilet, shower curtain, washing machine, and decorative plant in a wicker basket.
  • Cozy bedroom with wooden ceiling beams, large windows offering a scenic mountain view, a neatly made bed with pink bedding, a nightstand with a lamp, and a small table with decorative items.
  • Cozy bedroom with wooden ceiling beams, white walls, a large window, a bed with pink bedding, a nightstand, and built-in white wardrobes.
  • Modern bathroom with wooden ceiling beams, glass-enclosed shower, sink, toilet, and radiator. Features a red towel, a small stool, and a mirror above the sink.
  • Cozy bedroom with wooden ceiling beams, large window, bed with pink and blue bedding, nightstand with lamp, decorative items, and a wicker chair.
  • Cozy bedroom with wooden ceiling beams, large windows, a bed with pillows and a blanket, a chair with a cushion, a potted plant, and a floor lamp.
  • Cozy bedroom with wooden ceiling, bed with blue blanket, small stool, and a wooden staircase leading upwards.
  • A cozy attic room with wooden beams and skylights, featuring a desk with a computer, a comfortable chair, and a small sofa with pillows.
  • Wooden balcony with a dining setup, overlooking a scenic mountain view. Includes a table with chairs, cups, and dishes.
  • Balcony with wooden decking, small round table with drinks, white lounge chair, potted plants, and scenic mountain view of a town.
  • Balcony with a scenic view of a town and mountains, featuring a small table with chairs, a bowl of fruit, and a cup.
  • Floor plan of a 141 m² apartment featuring a living area, kitchen, three bedrooms, two bathrooms, and a balcony.
  • Floor plan showing a living area (Sitzbereich) and an office (Büro) with open space below.
1 / 22
4.5 rooms, 140m², CHF 1,850,000.–
Top
Kantonsstrasse 8, 7252 Klosters Dorf

Apartment in Klosters Village

LOCATIONKlosters is nestled in the rural part of the Prättigau and has preserved its authentic, village-like character over the decades. The House Bargis (built in 2000) is located in a sunny spot at the entrance to Klosters Village, within walking distance to the Klosters-Dorf train station and the Madrisa-Bahn.THE APARTMENTThe attractive, bright 4 ½ room attic apartment on the 2nd floor, Kantonsstrasse 8 in the village, stands for: skiing, snowboarding, cross-country skiing, biking, golfing, jogging, walking, swimming, and simply "chilling" and soaking up the sun in the fresh mountain air.DEVELOPMENT & CONDITIONThe attic apartment was extensively renovated in 2013, 2016, and 2022 and presents itself in a virtually new condition. The kitchen was completely replaced in 2022, including top-of-the-line kitchen appliances.With the two additional galleries, the apartment now has a living area of around 140 m². The large, deep balcony (approx. 18 m²) facing south is also worth mentioning, offering a beautiful view of the surrounding mountain panorama.The apartment includes a basement compartment and a car park.Room program4 ½ room attic apartment in the House Bargis • high-gloss kitchen with top-of-the-line appliances • bright, airy living room with gallery and direct access to the balcony • master bedroom with direct access to the balcony • 2 bedrooms; 1x double and 1x with gallery • separate shower / WC / sink • bathroom with bathtub, sink / WC / washing tower • additional 1 basement compartment • 1 car park (covered) Have we sparked your interest? If so, please do not hesitate to contact us.We look forward to hearing from you.Your Hodel-Team!

Travel time
-
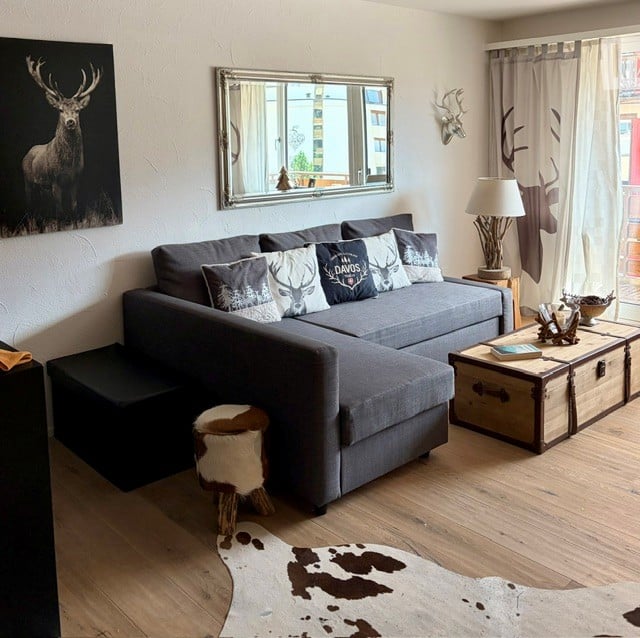
  • Modern living room with grey sectional sofa, decorative pillows, coffee table, floor lamp, and a large mirror above the sofa. The room features wooden flooring, a cowhide rug, and a deer head mounted on the wall.
  • Modern living room with large windows offering a scenic view, featuring a grey sofa, coffee tables, armchairs, TV, and decorative items.
  • Modern, open-concept living space with a kitchen area and a living area. The kitchen features dark wooden cabinets, a black countertop, and a central island with four black bar stools. The living area includes a grey sofa with a white fur throw, a wall-mo
  • Modern kitchen with wooden cabinets, stainless steel appliances, and a sleek countertop. Features include a sink, faucet, oven, coffee maker, bowl, plate, and a bottle on the counter.
  • Modern kitchen with wooden cabinets, stainless steel sink, and countertop. Features decorative vases and a framed picture on the wall.
  • Modern bathroom with wooden walls, a glass-enclosed shower, a toilet, a stone sink, and a mirror with decorative items on the counter.
  • {"type": "Kitchen", "objects": ["cabinets", "sink", "faucet", "coffee maker", "teapot", "fridge", "induction stove", "fridge", "fridge", "fridge", "fridge", "fridge", "fridge", "fridge", "fridge", "fridge", "fridge", "fridge", "fridge", "fridge", "fridge"
  • A modern, furnished room with a wooden table, two chairs, a television, a floor lamp, a cabinet, and decorative items including a picture frame and a small statue.
  • Modern bathroom with white tiles, a large mirror, a sink with a modern faucet, a toilet, a bathtub, and a towel rack with orange towels.
  • Cozy bedroom with a double bed, patterned bedding, a table lamp, and large windows offering a scenic mountain view.
  • Balcony with a view of a forested mountain range, featuring a white cushion and a decorative snowflake ornament hanging from the ceiling.
  • Balcony with a scenic mountain view, featuring a small table with glasses and a decorative centerpiece.
  • A scenic view of a snow-covered mountain range and a village below, with a balcony in the foreground.
  • Bedroom with a large window overlooking a snowy mountain landscape, featuring a bed with a plaid blanket and a deer figurine on the windowsill.
  • Snow-covered ski slope with groomed tracks, distant snow-capped mountains, and a ski lift pole visible in the background.
  • A snowy mountain slope with a clear blue sky, a few skiers visible, and distant mountain peaks.
  • Ski lift station named "BRAMA JET" with a modern, curved structure and a clear blue sky. Skiers are visible on the snow-covered ground.
  • Outdoor seating area with tables and chairs, surrounded by snow-capped mountains and a clear blue sky.
  • Floor plan of a 20 square meter apartment with a living/sleeping area, kitchen, bathroom, and balcony.
  • Floor plan of a modern apartment with two bedrooms, two bathrooms, two balconies, and a kitchen.
1 / 20
1.5 rooms, 32m², CHF 750,000.–
Top
Promenade 73, 7270 Davos Platz

Stylish 1½-room apartment (can be combined with adjacent 1½-room apartment) on the promenade in Davos Platz

Your personal retreat in the Grisons mountains!In an attractive location on Promenade 73 in Davos Platz, this beautiful, renovated 1½-room apartment (second home) with 32 m² of living space (1½ rooms, 27 m² of living space) awaits you. The tasteful decor, modern living comfort, and breathtaking mountain views make this apartment a special gem. Enjoy the impressive Davos mountain world from the balcony.Central location with excellent connectionsThe apartment is located on the popular promenade in Davos Platz. Shopping opportunities, shops, and restaurants are in the immediate vicinity and can be easily reached on foot. You can reach the ski area by bus in just a few minutes.Davos offers a diverse range of leisure activities throughout the year, from skiing and snowboarding in winter to hiking, biking, and relaxation in the beautiful mountain world in summer.The highlights at a glance • 1½ rooms (expansion potential with adjacent 1½-room apartment combinable) • 32 m² of living space (27 m² of living space) • High-quality renovation • Tasteful decor • Modern fitted kitchen • Stylish bathroom with shower (bathtub) • Balcony (5.5 m², resp. 5 m²) with breathtaking mountain views • Parking space in the underground garage (parking lift system) • Central location on Promenade 73 • Shops, restaurants, and bus in the immediate vicinity • Ski area can be reached by bus in just a few minutes • If desired, the complete furnishings can be taken over, and it is immediately ready for occupancy. • Garage space CHF 35,000.-, must be purchased with the apartment. We look forward to your contact and would be happy to show you this special gem in person during a viewing.

Travel time
-
Patrick Müller

Patrick Müller

1 / 14
Patrick Müller

Patrick Müller

  • Parking space
  • Balcony / Terrace
  • Elevator
  • +5
3.5 rooms, 135m², CHF 1,550,000.–
Bahnhofstrasse 2, 7247 Saas im Prättigau

Exclusive 3.5-room attic apartment (first occupancy) with living comfort at the highest level and breathtaking views

MÜLLER FAMILY OFFICE AGReal Estate - Asset Management - Artpresents:Exclusive 3.5-room attic apartment (first occupancy) with living comfort at the highest level and breathtaking viewsThis exceptional attic apartment is located in an exclusive 6-family house completed in 2023 in Saas im Prättigau, a district of the municipality of Klosters. High-quality construction standards, thoughtful design, and an impressive natural landscape come together to create a dream home of the extra class. The unobstructable, breathtaking view of the surrounding mountain world and the valley rounds off this unique offer.The entire apartment was equipped with select materials and modern technology. The music system, lighting, skylights, and shutters are intelligently networked and can be controlled classically or conveniently via smartphone - a combination of comfort and innovation at the highest level.Saas im Prättigau offers a wide range of leisure activities all year round. In summer, hiking trails, blooming mountain meadows, and varied mountain bike routes invite you to actively explore nature. Climbing and mountaineering opportunities, traditional mountain guest houses, and idyllic picnic areas round off the offer. In winter, the region transforms into a winter sports paradise. The nearby ski areas of Klosters and Davos offer optimal conditions for skiers and snowboarders. Snowshoe hikes, cross-country ski trails, and toboggan runs complement the offer, while snowy winter hiking trails invite you to quiet relaxation. Saas is a place of balance between activity, rest, and scenic beauty at any time of the year.The apartment welcomes you with a bright entrance area and a practical wardrobe. Directly to the right is a bedroom with a spacious built-in closet - ideal as a guest or children's room. This room is also perfectly suited as a home office. Opposite is a separate bathroom with a stylish shower and elegant fittings - a comfortable solution for more privacy.The adjacent corridor opens up to the impressive living and dining area. High ceilings, spacious window surfaces, and direct access to the sunny balcony create a airy room feeling. The view of the surrounding mountain world delights all year round. A stylish chimney provides a cozy atmosphere, while the smart lighting always provides the right ambiance.The openly designed kitchen is a paradise for hobby cooks - equipped with the latest devices, including an induction cooktop from Gaggenau. An innovative mineral water treatment, generous storage space, and atmospheric lighting make the kitchen a place that perfectly combines functionality and comfort.From the living area, an elegant wooden door leads to the brightly lit main bedroom with spectacular views of the Gotschnagrat - a retreat full of peace and relaxation. The adjacent, glazed bathroom is luxuriously equipped, including a shower toilet, spacious shower, high-quality fittings, and integrated wall heating - an exclusive wellness oasis. A spacious dressing room and a discreetly integrated laundry tower complement this private area.Up a staircase in the living area, you reach the spacious gallery with versatile potential - whether as a playroom, home office, or additional living space. Thanks to the existing water connection, it is also possible to expand it into a wellness oasis with a freestanding bathtub and sauna. Skylights provide plenty of daylight, and additional storage space on the slope side offers practical added value.In the basement, a spacious hobby room is available for versatile use - perfect for individual needs. The apartment includes two parking spaces. The garage is prepared for the installation of a charging station for e-mobility. A lift connects the underground garage directly to the attic floor and provides maximum comfort. An additional outdoor parking space rounds off this attractive offer.With great attention to detail, high-quality equipment, energy-efficient heat pump, PV system on the roof, and stylish interior architecture, this attic apartment offers a unique home - a place where comfort, design, and nature harmoniously come together. A place to arrive and feel good.Sales priceCHF 1'550'000.- apartmentCHF 80'000.- two parking spacesCHF 20'000.- outdoor parking spaceCHF 1'650'000.- total priceWe ask you for a financing proof.We would be happy to show you this beautiful apartment, also in the evening or on the weekend.

  • Parking space
  • Balcony / Terrace
  • Elevator
  • +5
Travel time
-
Rexhail Jahiu

Rexhail Jahiu

1 / 12
Rexhail Jahiu

Rexhail Jahiu

  • Parking space
  • Balcony / Terrace
  • Garage
  • +1
5.5 rooms, 159m², CHF 2,050,000.–
Küblis, 7240 Küblis

Modern architecture and spacious living in Küblis

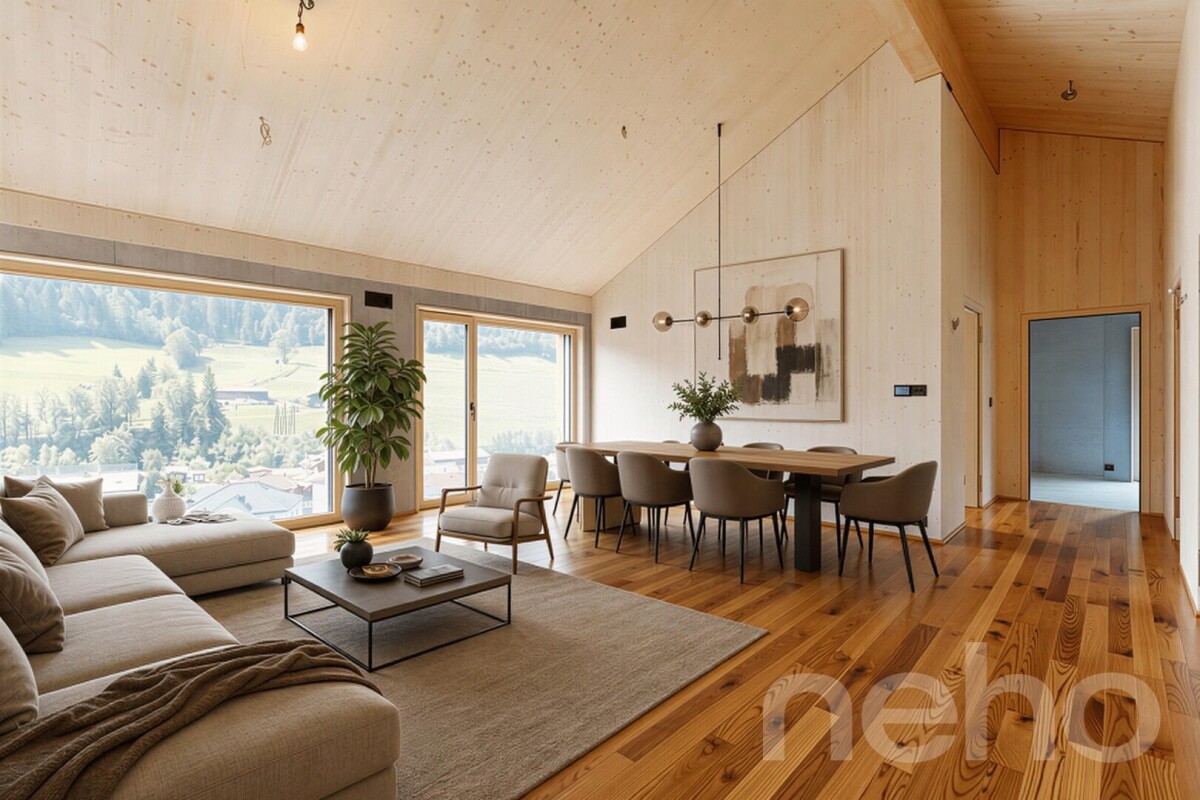
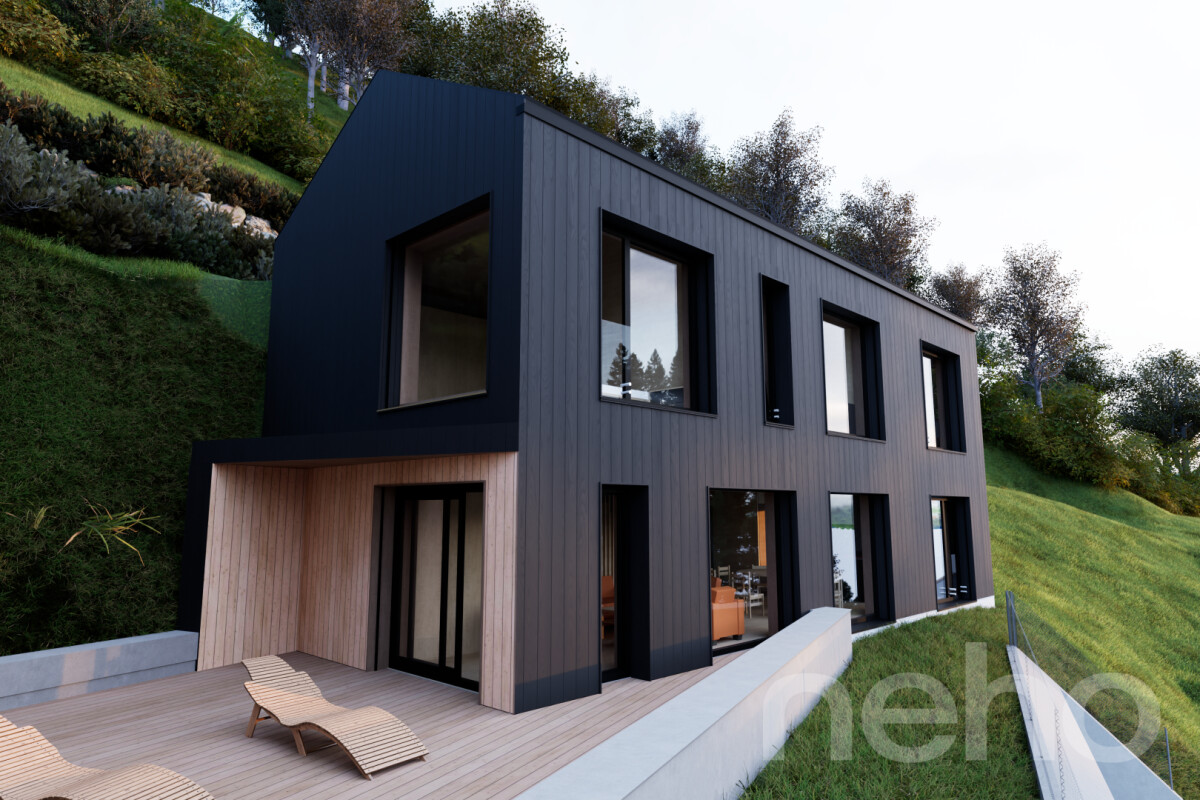
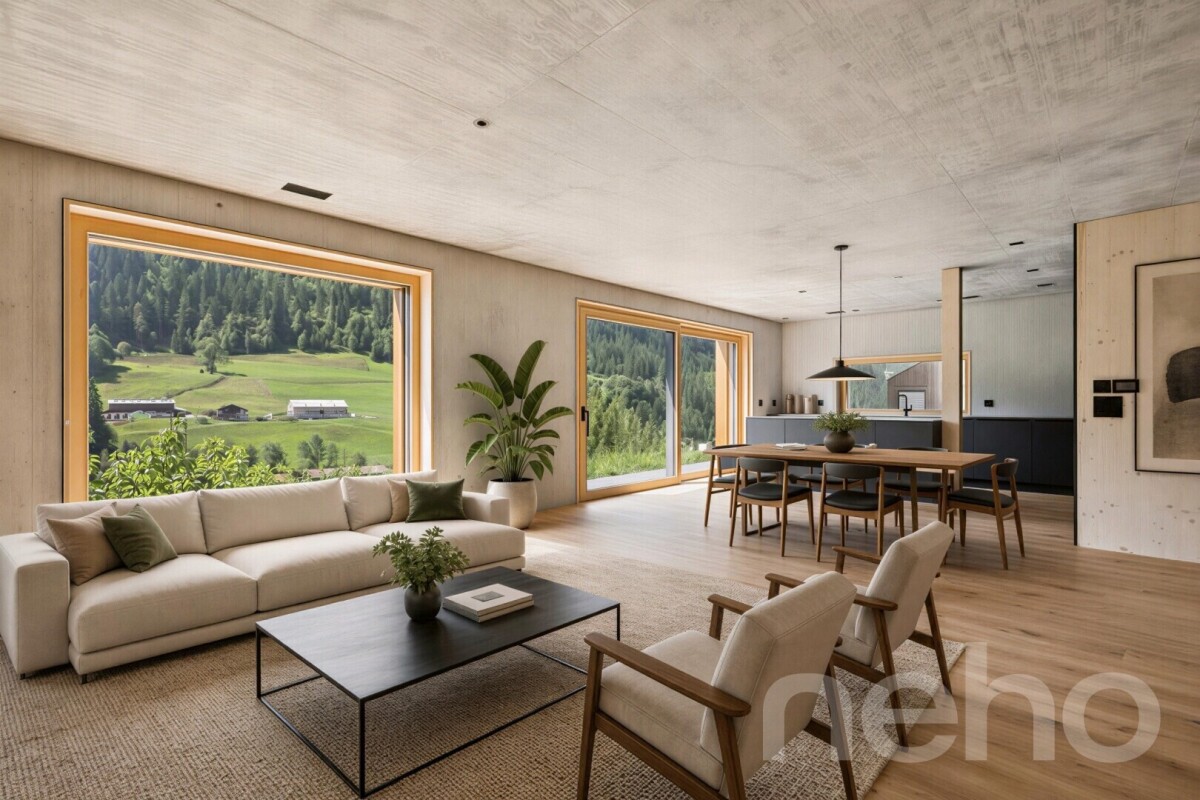
Located on a elevated site in Küblis, this detached 5.5-room single-family house presents itself with high-quality architecture and an impressive view of the Prättigau. The house, completed in 2025, offers approximately 159 m² of living space, a south-facing terrace of around 30 m², and a spacious room concept for families with high demands. The property is available for immediate occupancy and is subject to the first-home requirement. The ground floor is characterized by the approximately 56 m² large living area with open kitchen and dining area. Generous window surfaces provide plenty of daylight, open up the view of the surrounding mountain landscape, and create a direct transition to the terrace. This offers enough space for a dining area and a cozy lounge. The modern kitchen with cooking island blends harmoniously into the living room. Two practical reduits provide additional storage space. One of them serves as a household area and is equipped with a washing machine and dryer. A modern bathroom with bathtub complements this living level. On the top floor, there are four well-cut rooms and a second bathroom with shower. Three of the rooms have direct access to a gallery each. The compact additional areas under the visible roof structure are suitable as a play area, cozy retreat, or additional storage space. The combination of exposed concrete, naturally treated wood, and a facade with larch shingles gives the house an independent and at the same time cozy character. Triple-glazed wood-aluminum windows, electric slats, and controlled living room ventilation provide modern living comfort. An air-water heat pump with underfloor heating and individual room control, as well as the south-facing photovoltaic system, complement the energy-efficient building concept. Shopping facilities, schools, and Küblis train station are easily accessible. Hiking trails, bike routes, the climbing hall in Küblis, and the nearby winter sports areas Madrisa, Parsenn, Pany, and Grüsch Danusa offer a variety of leisure activities throughout the year. The target price for the house is CHF 2'050'000, including parking. We would be happy to show you this high-quality home during a personal viewing and look forward to your inquiry.Exact address available after registration on neho.ch.INTERESTED IN A VIEWING? PLEASE REGISTER: https://neho.ch/b/7240-26-6

  • Parking space
  • Balcony / Terrace
  • Garage
  • +1
Rexhail Jahiu

Rexhail Jahiu

1 / 12
Rexhail Jahiu

Rexhail Jahiu

  • Parking space
  • Balcony / Terrace
  • Garage
  • +2
2.5 rooms, 72m², CHF 960,000.–
Küblis, 7240 Küblis

Moderne 2.5 Zimmer Wohnung mit Bergsicht in Küblis

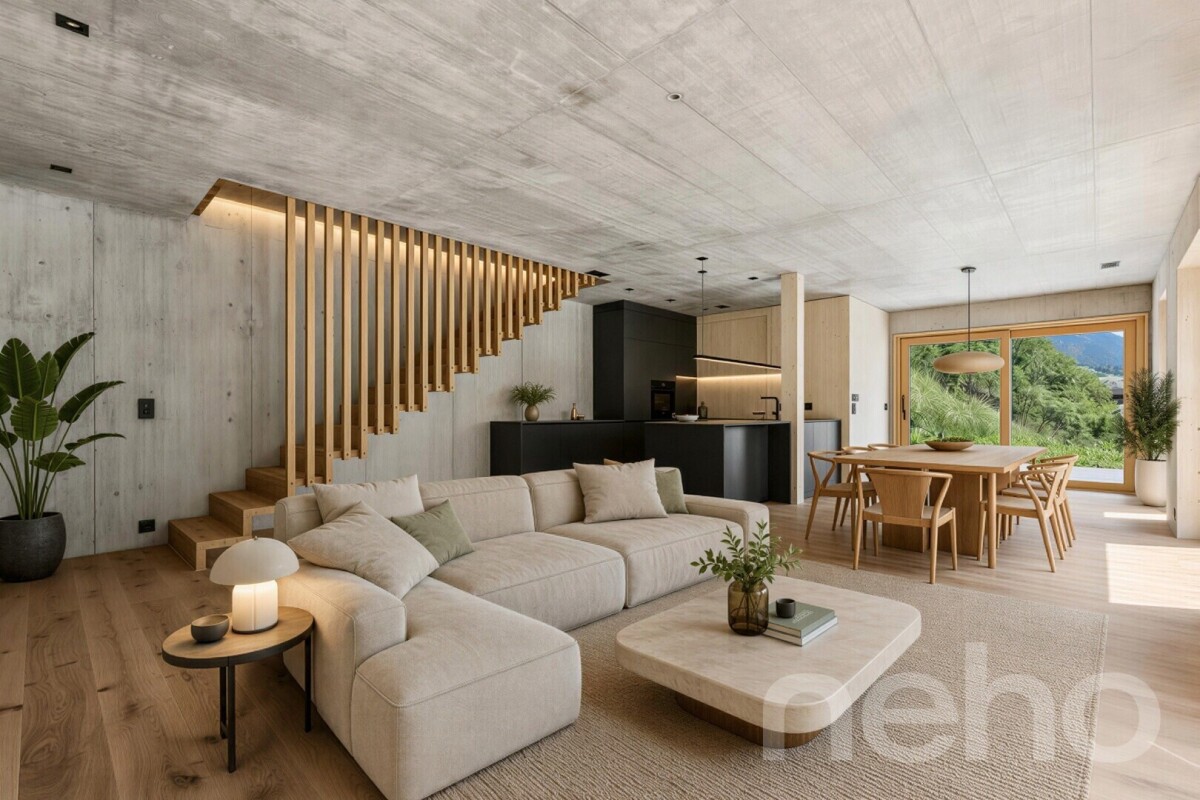
An erhöhter und sonniger Lage in Küblis präsentiert sich diese hochwertig ausgebaute 2.5 Zimmer Wohnung mit schöner Aussicht auf die umliegende Berglandschaft. Sie befindet sich im 1. Obergeschoss eines im Jahr 2025 fertiggestellten Neubaus und verbindet moderne Architektur mit natürlichen Materialien und einem durchdachten Raumkonzept. Mit rund 72 m² Wohnfläche bietet sie ein stilvolles Zuhause für Einzelpersonen oder Paare, die Ruhe, Aussicht und zeitgemässen Wohnkomfort schätzen.Das Herzstück der Wohnung bildet der offen gestaltete Wohn und Essbereich mit moderner Küche. Grosszügige Fensterflächen sorgen für viel Tageslicht und öffnen den Blick auf die Bündner Bergwelt. Vom Wohnbereich gelangen Sie direkt auf die rund 7 m² grosse Terrasse für entspannte Stunden im Freien bietet.Das Schlafzimmer wird durch eine separate Ankleide ergänzt. Diese bietet komfortablen Stauraum und unterstützt die klare Organisation des Grundrisses. Das modern gestaltete Badezimmer verfügt über eine grosszügige, begehbare Dusche. Der praktische Eingangsbereich sowie zusätzliche Stauraummöglichkeiten vervollständigen das Raumangebot.Sichtbeton, sichtbare Holzelemente und der fugenlose Boden verleihen der Wohnung einen modernen und zugleich wohnlichen Charakter. Die Liegenschaft wurde energieeffizient konzipiert. Dreifach verglaste Fenster, elektrische Lamellenstoren und eine kontrollierte Wohnraumlüftung sorgen für angenehmen Wohnkomfort. Die Wärmeversorgung erfolgt über eine Luft Wasser Wärmepumpe mit Bodenheizung. Eine Photovoltaikanlage ergänzt das nachhaltige Gebäudekonzept.Der Bahnhof, Einkaufsmöglichkeiten und Schulen sind in Küblis gut erreichbar. Wanderwege, Velorouten, die Kletterhalle in Küblis sowie die Wintersportgebiete Madrisa, Parsenn, Pany und Grüsch Danusa bieten vielseitige Freizeitmöglichkeiten. Die Wohnung unterliegt der Erstwohnsitzpflicht und ist nach Vereinbarung verfügbar.Der Richtpreis für die Wohnung inkl. Parkierung beträgt CHF 960'000.-.Gerne zeigen wir Ihnen diese hochwertige Wohnung bei einer persönlichen Besichtigung und freuen uns auf Ihre Anfrage. Genaue Adresse verfügbar nach Registrierung auf neho.ch.AN EINER BESICHTIGUNG INTERESSIERT? BITTE ANMELDEN: https://neho.ch/b/7240-26-1Situated in an elevated and sunny location in Küblis, this high-quality 2.5 room apartment offers a beautiful view of the surrounding mountain landscape. It is located on the 1st floor of a new building completed in 2025 and combines modern architecture with natural materials and a thoughtful spatial concept. With approximately 72 m² of living space, it provides a stylish home for individuals or couples who appreciate tranquility, views, and contemporary living comfort.The heart of the apartment is the open-plan living and dining area with a modern kitchen. Generous window areas ensure plenty of daylight and open up the view to the Grisons mountain world. From the living area, you can directly access the approximately 7 m² terrace for relaxing hours outdoors.The bedroom is complemented by a separate dressing room. This provides comfortable storage space and supports the clear organization of the floor plan. The modern bathroom features a spacious walk-in shower. The practical entrance area and additional storage options complete the space offer.Exposed concrete, visible wooden elements, and the seamless floor give the apartment a modern yet homely character. The property has been designed for energy efficiency. Triple-glazed windows, electric blinds, and a controlled ventilation system ensure pleasant living comfort. Heating is provided by an air-water heat pump with underfloor heating. A photovoltaic system complements the sustainable building concept.The train station, shopping facilities, and schools are easily accessible in Küblis. Hiking trails, bike routes, the climbing hall in Küblis, and the winter sports areas of Madrisa, Parsenn, Pany, and Grüsch Danusa offer a variety of recreational oppo...

  • Parking space
  • Balcony / Terrace
  • Garage
  • +2
Rexhail Jahiu

Rexhail Jahiu

1 / 12
Rexhail Jahiu

Rexhail Jahiu

  • Parking space
  • Balcony / Terrace
  • Garage
  • +2
3.5 rooms, 91m², CHF 1,250,000.–
Küblis, 7240 Küblis

Newly built attic apartment with special architecture and mountain view

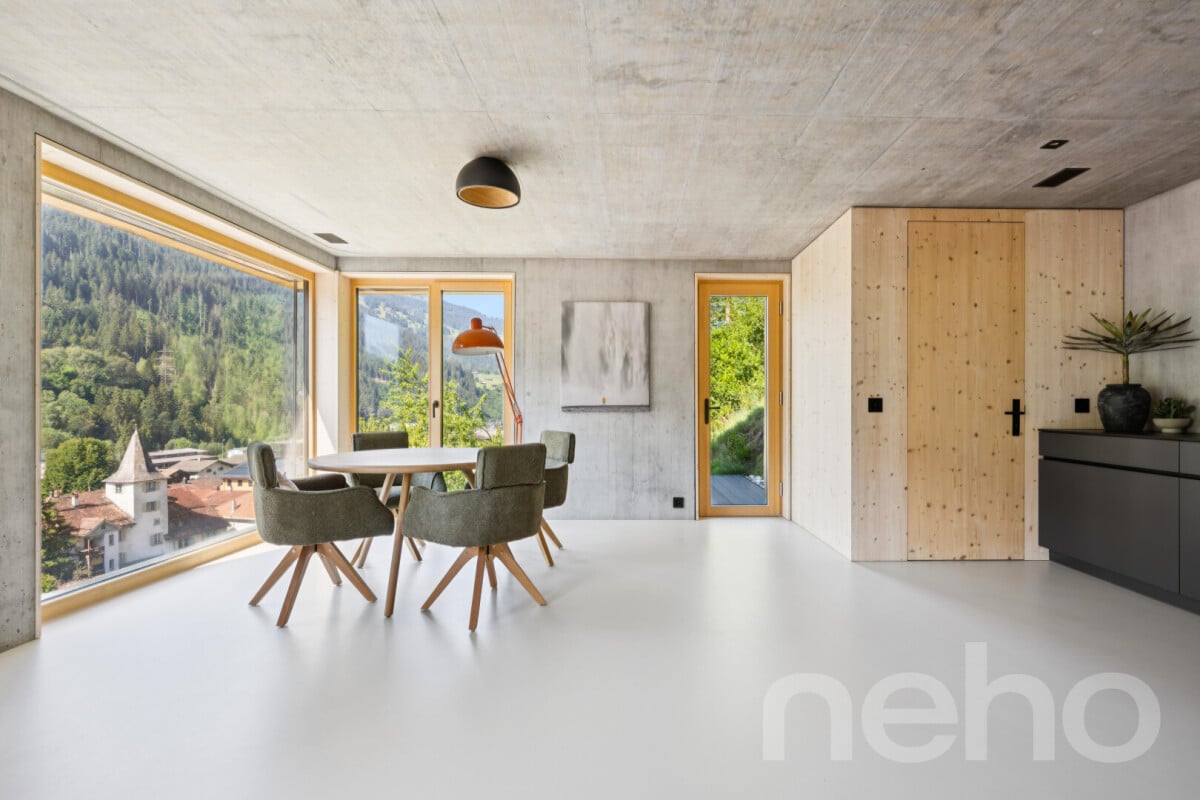
In an elevated location in Küblis, this attractive 3.5-room new building apartment on the top floor presents itself. Exposed concrete, natural wood surfaces, and the striking roof construction characterize the architecture and give the apartment a unique character. Generous window areas bring a lot of daylight into the rooms and open up the view of Küblis and the surrounding Prättigau mountain world. On approximately 91 m² of living space, you can expect a well-thought-out floor plan with an open living and dining area as the center of the apartment. The modern kitchen with dark fronts, generous workspace, and high-quality built-in appliances blends harmoniously into the architectural concept. The visible wood construction and the elevated room height create a particularly open and pleasant atmosphere in the living area. The apartment has two well-cut rooms that can be flexibly used as bedrooms, children's or workrooms. A separate dressing room and a practical storage room offer additional storage space. The modern bathroom convinces with large-format tiles, a floor-level shower with a rain shower, and a clear, timeless design. Another highlight is the approximately 12 m² large, covered balcony. The protected design allows for versatile use and offers a beautiful view of the village and the surrounding mountain landscape. The new apartment is currently in the final completion phase. In September 2026, the parquet floor will be laid, which will harmoniously round off the material combination of wood and exposed concrete. Underfloor heating and ventilation system complement the modern living comfort. The target price for the apartment, including parking, is CHF 1,250,000. An exciting opportunity for all those looking for a modern new building with characteristic architecture and a beautiful view in the Prättigau. We would be happy to show you this high-quality apartment during a personal viewing and look forward to your inquiry. Exact address available after registration on neho.ch.INTERESTED IN A VIEWING? PLEASE REGISTER: https://neho.ch/b/7240-26-4

  • Parking space
  • Balcony / Terrace
  • Garage
  • +2
Rexhail Jahiu

Rexhail Jahiu

1 / 12
Rexhail Jahiu

Rexhail Jahiu

  • Parking space
  • Balcony / Terrace
  • Garage
  • +1
5.5 rooms, 153m², CHF 1,850,000.–
Küblis, 7240 Küblis

Modern architecture and spacious living in Küblis

Located on a elevated site in Küblis, this detached single-family house presents itself with modern architecture, high-quality materials and an impressive view of the surrounding mountain landscape. The house, completed in 2025, has 5.5 rooms and approximately 153 m² of living space on three levels. It is available for immediate occupancy and is subject to the first-time home ownership requirement. The ground floor impresses with a spacious, openly designed living and dining area. Floor-to-ceiling windows let in plenty of daylight and create a direct connection to the approximately 21 m² large terrace. The modern kitchen with cooking island, high-quality appliances and spacious workspaces blends harmoniously into the living area. A walk-in pantry provides additional storage space. On this floor, there is also a modern bathroom with a bathtub. On the upper floor, four versatile rooms and another bathroom with a walk-in shower are available. Three of the rooms have direct access to a gallery in the attic. These additional areas under the visible wooden construction are suitable as a play area, cozy retreat or additional storage space, depending on the needs. A laundry room with washing machine and dryer, as well as a separate technical room, complete the well-thought-out room offer. The combination of exposed concrete, visible wood and high-quality floor coverings gives the house a modern and at the same time cozy character. Triple-glazed wood aluminum windows, electric shutters and controlled living space ventilation provide modern living comfort. The heat distribution is via underfloor heating, which is supplied by an air-water heat pump. A photovoltaic system complements the energy-efficient building concept. Schools, shopping facilities and Küblis train station are easily accessible. The region offers numerous hiking and cycling routes, a climbing hall directly in Küblis, as well as quick access to the Madrisa and Parsenn ski areas near Klosters, Pany and Grüsch Danusa. The target price for the house, including parking, is CHF 1,850,000.-. We would be happy to show you this high-quality home during a personal viewing and look forward to your inquiry.Exact address available after registration on neho.ch.INTERESTED IN A VIEWING? PLEASE REGISTER: https://neho.ch/b/7240-26-7

  • Parking space
  • Balcony / Terrace
  • Garage
  • +1
Rexhail Jahiu

Rexhail Jahiu

1 / 12
Rexhail Jahiu

Rexhail Jahiu

  • Parking space
  • Balcony / Terrace
  • Garage
  • +1
4.5 rooms, 144m², CHF 1,400,000.–
Küblis, 7240 Küblis

Single-family house in shell construction with design potential in Küblis

At an attractive location in Küblis, this spacious single-family house in shell construction offers the opportunity to complete a home entirely according to your own ideas. With around 144 m² of living space, a plot of 588 m², and a spacious terrace of around 48 m², the property offers plenty of space and versatile design possibilities. The house is being sold in its current shell construction state. The still outstanding interior construction gives the future owners the freedom to choose kitchen, bathroom, flooring, materials, colors, and other equipment details according to their personal taste. This way, the future home can be individually tailored to the own living needs and the desired construction standard. For the complete completion, there is already a current budgeting of up to around CHF 600,000. The actual costs depend significantly on the chosen materialization, the construction standard, and the individual wishes and can accordingly be lower. If desired, the completion can be organized and implemented by the current owners. Scope, execution, and costs will be agreed upon individually with the buyers in this case. The completion is not included in the advertised target price. The parking situation is particularly comfortable. The property includes two garage parking spaces with direct access to the house and two additional outdoor parking spaces. In total, four parking options are available. The approximately 48 m² large terrace extends the living area outside and offers plenty of space for a dining area, a lounge, and the individual design of the outdoor area. The target price is CHF 1,400,000 and includes the single-family house in the current shell construction state, including two garage parking spaces and two outdoor parking spaces. We would be happy to show you the property personally and explain the current construction status and the possibilities for individual completion during a viewing.Exact address available after registration on neho.ch.INTERESTED IN A VIEWING? PLEASE REGISTER: https://neho.ch/b/7240-26-5

  • Parking space
  • Balcony / Terrace
  • Garage
  • +1
1 / 12
  • Parking space
  • Balcony / Terrace
  • Pets allowed
  • +5
2.5 rooms, 46m², CHF 665,000.–
Kreuz, 7250 Klosters

Cozy second home with a view of Gotschna and Madrisa

This well-maintained 2.5-room apartment on the ground floor of "Chesa Flora" offers cozy living in a sunny and quiet location, nestled in the impressive mountain scenery of Klosters.The apartment welcomes you with a practical entrance area with a wardrobe and built-in closets. From here, the bright living and dining area with an adjacent kitchen opens up – the heart of the apartment. The solid wood kitchen in oak was upgraded in 2025 with a new cover and a modern induction cooktop, combining functionality with warm charm.The bright bedroom offers plenty of storage space thanks to custom-made solid wood fittings in pine and has a cozy character. A balcony door leads from the bedroom directly to the outdoor area with a seating area and a grill station for general use – with a view of Gotschna and Madrisa. The bathroom with a shower, sink, and toilet is functionally and neatly designed.The high-quality oak parquet flooring in the living and sleeping areas was newly laid in 2024 and gives the apartment a warm, inviting atmosphere. The underfloor heating provides comfortable warmth in all rooms. The facade of the building was also completely renovated in 2021 – the property presents itself in a very well-maintained condition.An outdoor parking space and various storage rooms complement the offer. A washing machine is available for shared use.Ideal for couples, singles, or holiday enthusiasts who value alpine living with comfort and style. Here you can enjoy Klosters from its most beautiful side.Highlights: • Dreamlike mountain scenery • New oak parquet (2024) • Custom-made wood fittings • Underfloor heating • Shared grill station • Proximity to the ski area • Good transport connections The outdoor parking space for CHF 20,000 is located directly in front of the apartment and is not included in the purchase price.We would be happy to send you a sales document with floor plans for further information and details.We look forward to your contact.

  • Parking space
  • Balcony / Terrace
  • Pets allowed
  • +5
Travel time
-
1 / 15
1 room, 20m², CHF 450,000.–
Maranerstrasse 2, 7050 Arosa

Sunny Studio in Arosa

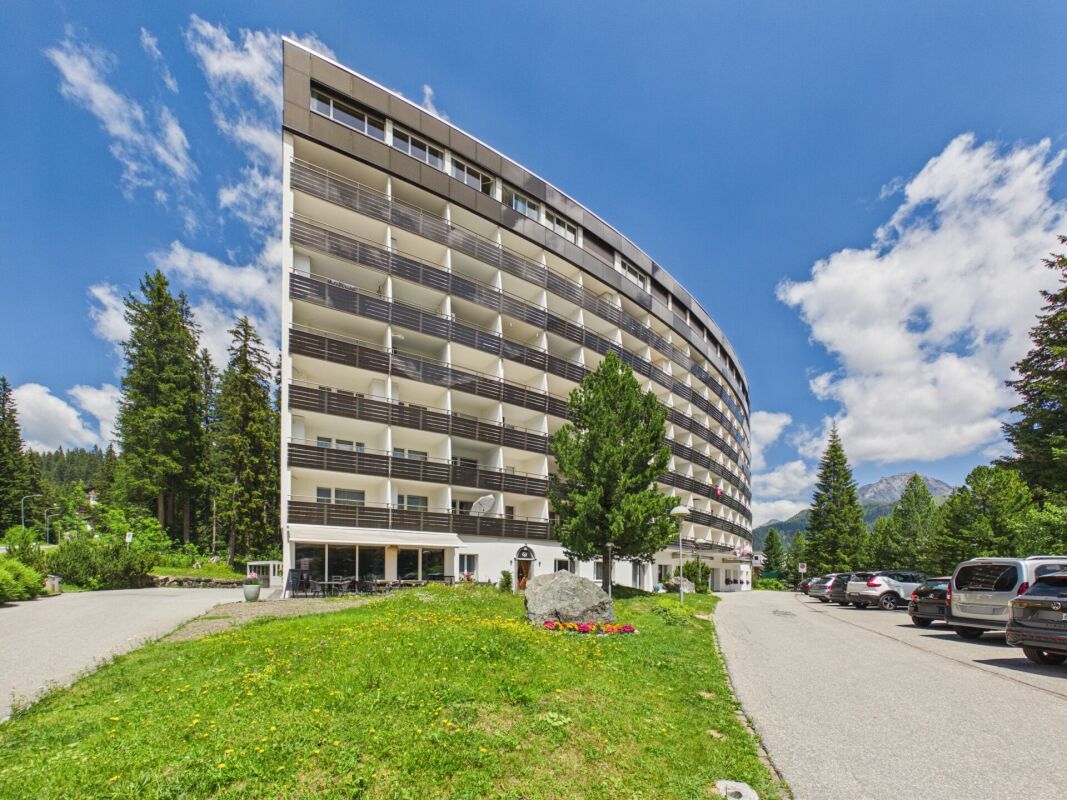
Your retreat in the Grisons mountains Welcome to the Alexandra Palace in Arosa - a distinctive property in an attractive location with proximity to mountain railways, hiking trails, and the town center.The well-maintained studio convinces with a well-utilizable floor plan on a compact living area. The bright living and sleeping area with integrated kitchenette offers everything you need for relaxed holidays or a second home in the mountains. A sunny balcony extends the living space and invites you to enjoy the fresh Arosa mountain air.The condominium association has invested significantly in the preservation of the property's value in recent years. Thus, the building envelope was comprehensively renovated, all balconies were restored and sealed, and a photovoltaic system was installed. This presents the property in a well-maintained condition and is well-prepared for the future.Another plus point is the already planned or decided investments of the condominium association, including the renewal of the elevator systems, the drinking water pipes, and other communal facilities.Whether as a personal retreat, holiday apartment, or capital investment - this studio offers an attractive opportunity to secure a property in the popular holiday resort of Arosa.Highlights • Studio with functional floor plan • Sunny balcony • Well-maintained condominium association • Comprehensively renovated building envelope • Photovoltaic system • Elevator in the building • Ski room • Attractive location in immediate proximity to the ski, hiking, and leisure area

Travel time
-