3 results - Properties for sale with Balcony / Terrace: 6967 (Dino)

1 / 12
3.5 rooms, 101m², CHF 920,000.–
Pian d'Inguèll, 6967 Lugano

New apartment on the top floor in Dino

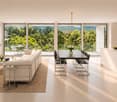
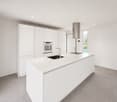
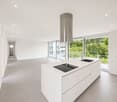
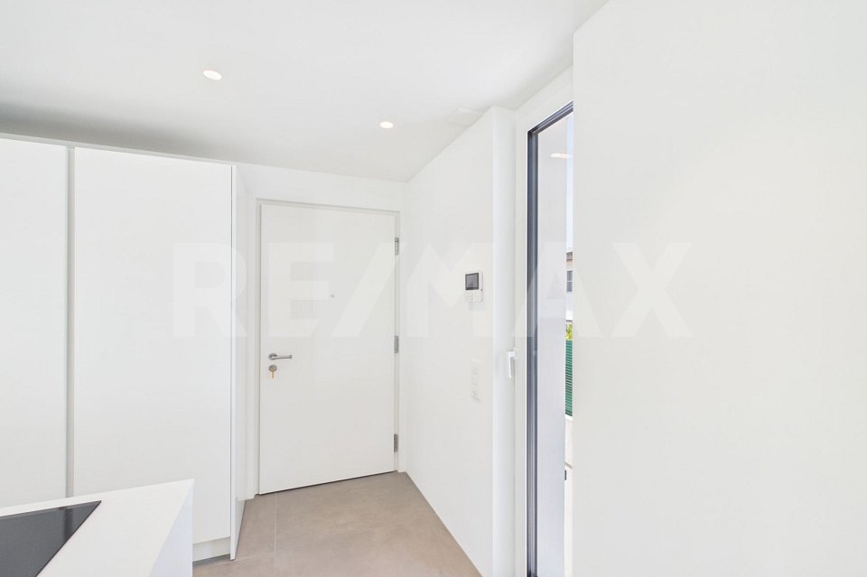
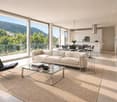
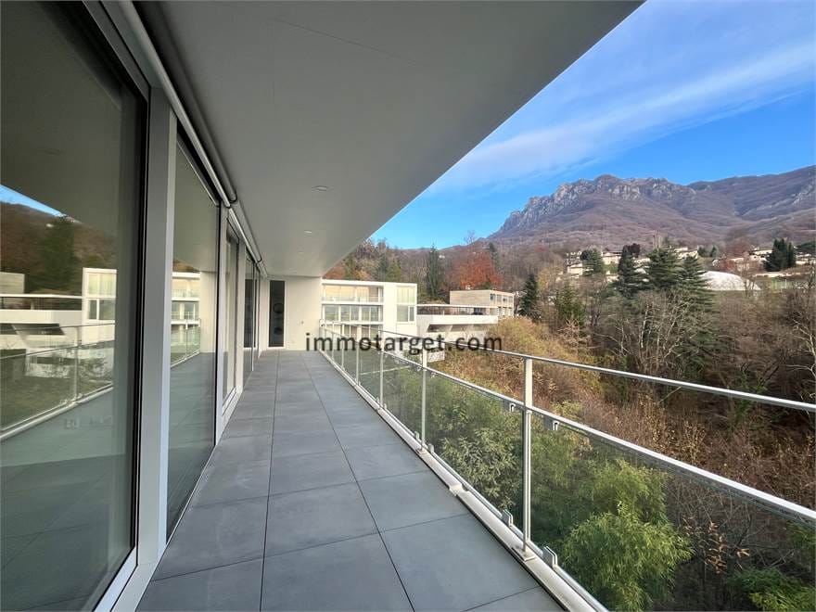
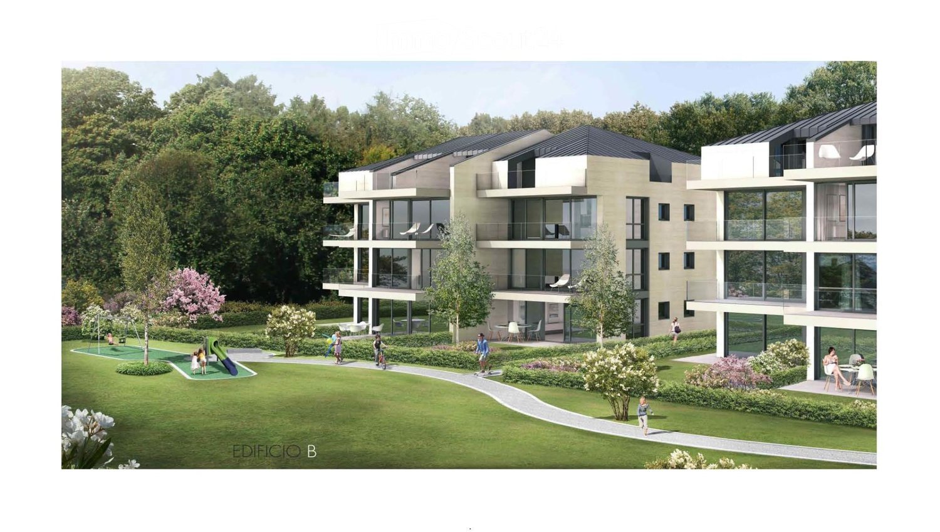
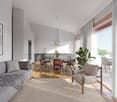
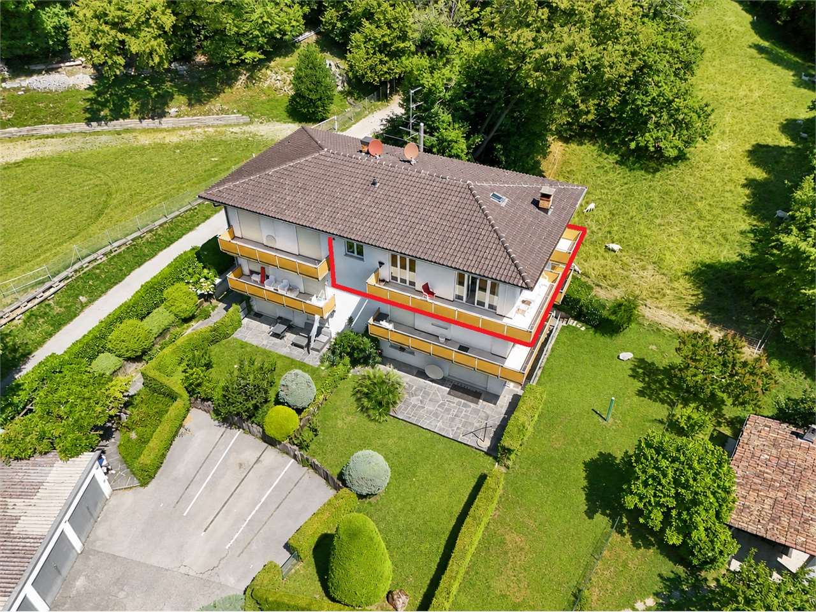
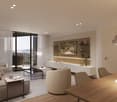
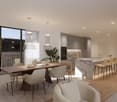
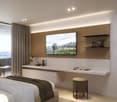
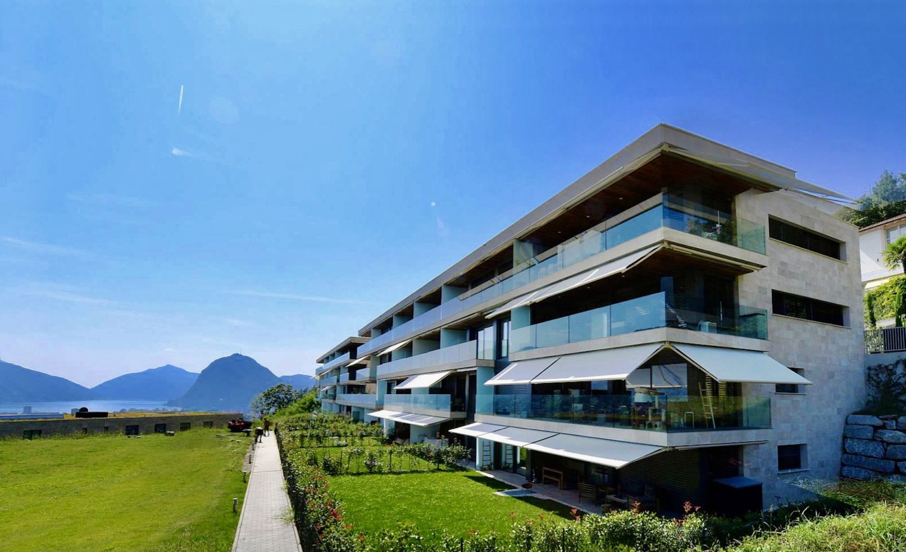
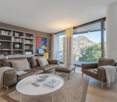
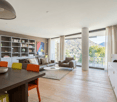
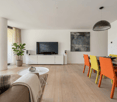
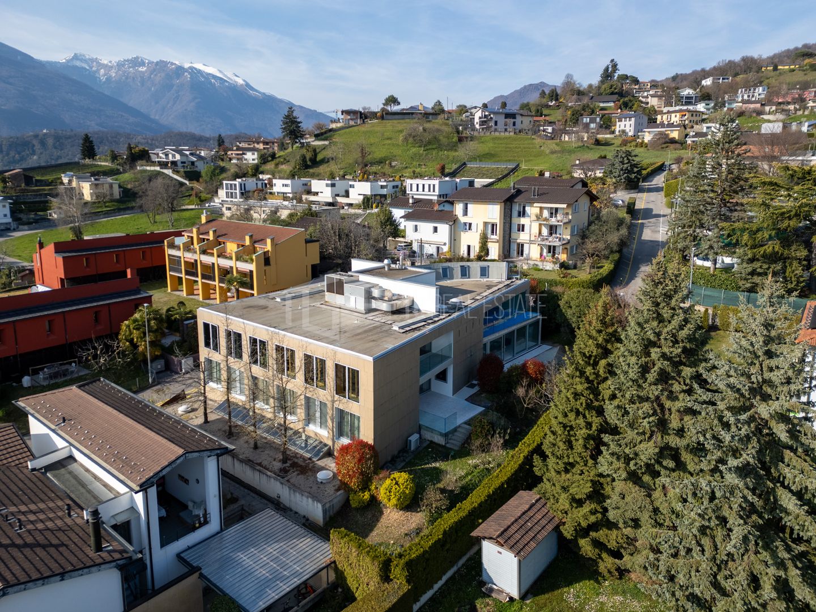
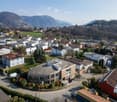
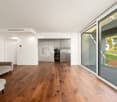
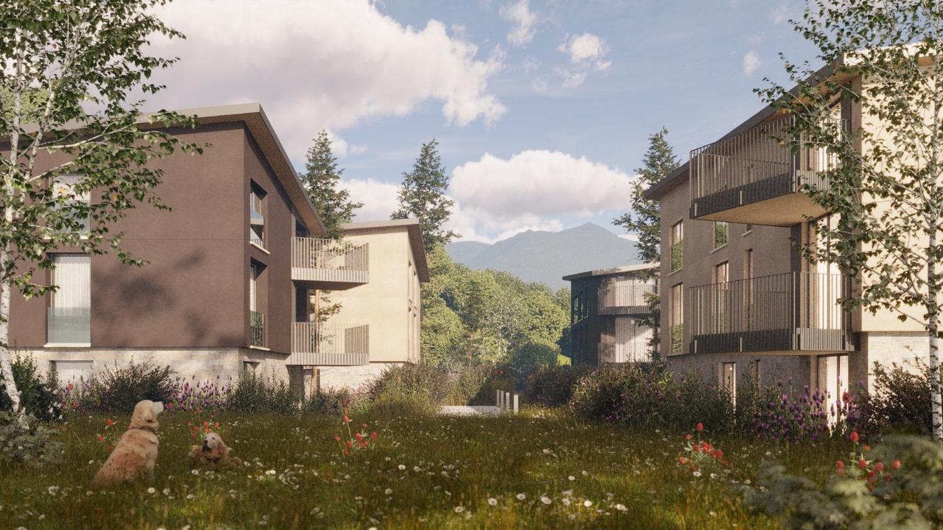
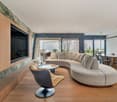
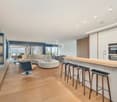
New and modern attic of 3.5 rooms in Dino, a fraction of Lugano immersed in green and tranquility, but at the same time close to the city center. Ideal solution for those who love to live in a reserved and relaxing context but close to all services.Located on the first and last floor, the apartment has bright and well-distributed environments: a spacious living room with open kitchen and island, a corridor that leads to the sleeping area, a master bedroom with private bathroom, a second bedroom, an additional bathroom and a laundry room inside the apartment.From every room, large windows allow access to a beautiful terrace with an open view of the surrounding nature.The internal finishes are of high standard and include large format gres floors, a furnished and complete kitchen with high-quality appliances, thermally broken aluminum profiles with triple glazing, blackout curtains in the bedrooms. The heating is provided by a heat pump system with air-water heat transfer and heat distribution through serpentine. On the roof is installed a photovoltaic system.1 cellar located on the -1 level of the building is included in the price. It is possible to purchase 1 covered outdoor parking space for 35,000 CHF and 1 uncovered outdoor parking space for 25,000 CHF.The Residenza A1020 consists of two buildings that rise for 3 floors above ground. Design and modernity in the building style combine with nature and tranquility in this new project.The position is very strategic. In front of the residence flows the Dino stream, which crosses a valley ideal for excursions and to appreciate the surrounding nature. About 30 meters away are several blue parking spaces for guests, a food shop and the bus stop with departures every 15 minutes. A little further away are a restaurant, the elementary schools and the tennis courts of Cadro. The commercial and sports area of Resega and the motorway access are also easily reachable.MEASURESApartment: 100.98 sqmTerrace: 20.52 sqmLaundry room: 6.52 sqmCellar: 6.31 sqmCommercial area: 117.66 sqmRef.: DIN-PPPA8

Travel time
-
1 / 2
3.5 rooms, 117m², CHF 980,000.–
6967 Dino

Tra bosco e servizi - raffinato 3 ½ locali di recente costruzione

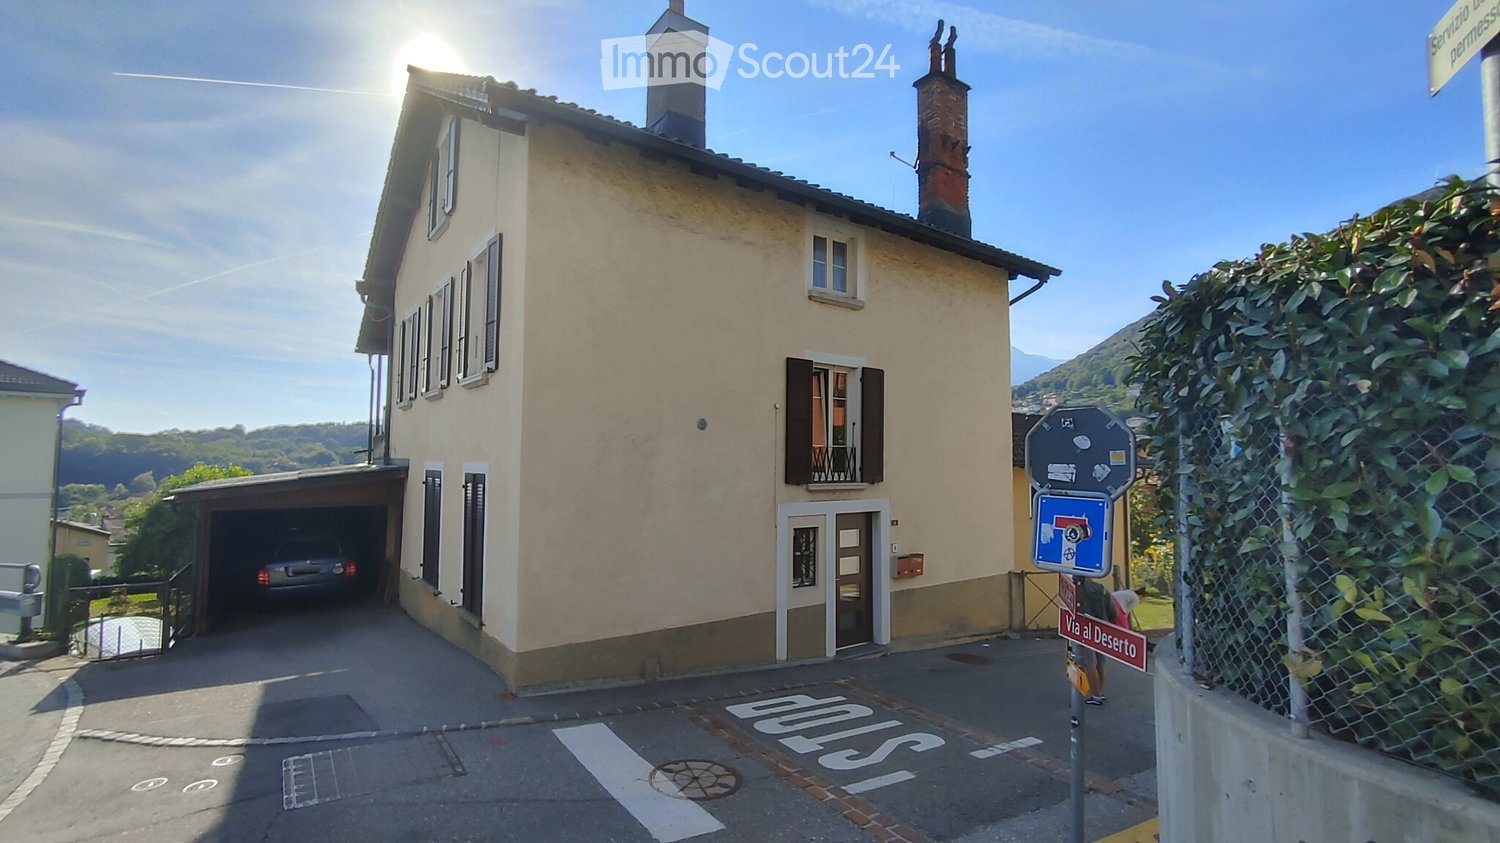
*** Tutti gli immobili e foto su www.remax.ch e newhome.ch **************In una tranquilla zona residenziale di Dino, immersa nel verde e affacciata direttamente sul bosco, proponiamo in vendita un elegante appartamento di 3 ½.locali di recente costruzione (2023), situato in una moderna residenza che coniuga comfort, qualità abitativa e contatto con la natura.L'appartamento si distingue per gli ambienti luminosi e ben distribuiti. La spaziosa zona giorno si apre su un'ampia terrazza con vista aperta sulle montagne, uno spazio ideale per rilassarsi e godere della tranquillità del contesto circostante.La proprietà dispone di due camere da letto, tra cui una camera padronale con bagno privato en suite dotato di vasca. Un secondo bagno con doccia serve comodamente il resto dell'abitazione. A completare gli spazi interni troviamo una pratica lavanderia privata direttamente all'interno dell'appartamento.Il riscaldamento a pavimento con serpentine garantisce un comfort ottimale in ogni stagione, mentre le finiture moderne e la recente edificazione assicurano elevati standard abitativi.Completano la proprietà una cantina, un posto auto coperto e un posto auto esterno.Una soluzione ideale per chi cerca una casa moderna e pronta da abitare, inserita in un contesto residenziale riservato, affacciato sul bosco e caratterizzato da una splendida vista sulle montagne, a pochi minuti dal centro di Lugano.La posizione rappresenta uno dei principali punti di forza dell'immobile. La residenza si trova accanto al parco giochi del quartiere e a una caratteristica bottega di paese, perfetta per le esigenze quotidiane. Nelle immediate vicinanze sono presenti scuole e servizi dedicati alle famiglie, mentre il bosco, raggiungibile in pochi passi, offre numerose possibilità per passeggiate e attività all'aria aperta. Pur godendo di un contesto tranquillo e immerso nella natura, l'appartamento rimane comodamente collegato ai principali centri della regione: l'accesso autostradale e un importante centro commerciale sono infatti raggiungibili in pochi minuti d'auto.-*** Alle Immobilien und Fotos auf www.remax.ch und www.newhome.ch *******************In einer ruhigen Wohngegend von Dino, mitten im Grünen und direkt am Waldrand gelegen, bieten wir eine elegante, neu erbaute (2023) 3½ Zimmerwohnung zum Verkauf an, die sich in einer modernen Wohnanlage befindet, die Komfort, Wohnqualität und den Kontakt zur Natur vereint.Die Wohnung zeichnet sich durch helle und gut aufgeteilte Räume aus. Der grosszügige Wohnbereich öffnet sich zu einer weitläufigen Terrasse mit freiem Blick auf die Berge, ein idealer Ort, um sich zu entspannen und die Ruhe der Umgebung zu geniessen.Die Immobilie verfügt über zwei Schlafzimmer, darunter ein Hauptschlafzimmer mit eigenem Bad en suite, das mit einer Badewanne ausgestattet ist. Ein zweites Badezimmer mit Dusche dient bequem dem Rest der Wohnung. Abgerundet wird der Innenbereich durch einen praktischen privaten Waschraum direkt in der Wohnung.Die Fussbodenheizung garantiert zu jeder Jahreszeit optimalen Komfort, während die moderne Ausstattung und die kürzlich erfolgte Konstruktion einen hohen Wohnstandard gewährleisten.Ein Keller, ein überdachter Stellplatz und ein Aussenstellplatz runden die Immobilie ab.Eine ideale Lösung für alle, die ein modernes, bezugsfertiges Zuhause suchen, eingebettet in eine ruhige Wohnlage mit Blick auf den Wald und geprägt von einer herrlichen Aussicht auf die Berge, nur wenige Minuten vom Zentrum von Lugano entfernt.Die Lage ist eine der grössten Stärken der Immobilie. Die Wohnanlage befindet sich direkt neben dem Spielplatz des Wohnquartiers und einem charakteristischen Dorfladen, der sich perfekt für den täglichen Bedarf eignet. In unmittelbarer Nähe befinden sich Schulen und familienfreundliche Einrichtungen, während der Wald, der nur wenige Schritte entfernt ist, zahlreiche Möglichkeiten für Spaziergänge und Aktivitäten im Freien bietet. Trotz der
More objects in your automatically expanded search area
20 results - Radius: + 10km
  • Modern living room with a grey sectional sofa, coffee table, dining table, chairs, and decorative items including a flower vase and picture frames.
  • Open-plan living and dining area with a grey sofa, wooden dining table, kitchen island, and modern kitchen cabinets.
  • Bright kitchen with white cabinets, wooden island, two white chairs, bowl of fruit, blender, sink, and dishwasher.
  • A clean, tiled hallway with a white cabinet on the right side, a mirror on the left, and an open doorway leading to a bathroom with a toilet and bathtub visible.
  • Modern bathroom with white tiles, a toilet with a wooden seat, a sink, a bathtub with a glass shower enclosure, a wooden cabinet, a bathrobe, and a towel.
  • Bedroom with red accent wall, white bed with blue and white patterned bedspread, nightstand with lamp, small table with items, and a decorative rug on the floor.
  • Cozy children's bedroom with a single bed, dresser, and decorative wall art featuring animals and celestial themes. Includes a small play area with toys and a hanging toy.
  • A well-maintained garden area with a modern white building in the background, surrounded by trees and a scenic mountain view.
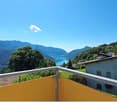
  • A scenic outdoor view from a balcony or terrace, showing a cityscape with buildings, a body of water, and distant mountains under a clear blue sky.
1 / 9
3.5 rooms, 80m², CHF 650,000.–
Top
Via Guidino 10, 6900 Paradiso

Bright apartment in Paradiso, 3.5 rooms, surrounded by greenery, renovated and modern.

Bright apartment of 3.5 rooms in Paradiso, overlooking the Panoramic Park For sale is a beautiful apartment of 3.5 rooms of about 80 sqm, located in a privileged position in Paradiso, overlooking the charming Panoramic Park. The property offers an excellent combination of tranquility, greenery, and proximity to the main services. The apartment was completely renovated in 2015 and is in excellent condition. The living room is spacious, welcoming, and very bright throughout the day. The kitchen, modern and functional, was renovated in 2021. The entrance has a practical built-in closet. The sleeping area includes two spacious bedrooms, both with custom-made wardrobes of high quality; one of the bedrooms was recently furnished, less than a year ago. The bathroom is modern and functional, with a bathtub and integrated shower. It is possible to keep part of the existing furniture, making the move easier. The property includes a large basement and the possibility of renting a parking space. The building also has a common garden with a playhouse for children and a barbecue area in the Ticino style. In 2025, the facade and terraces of the building were renovated. The location is particularly convenient: the train station is about 210 meters away, the schools about 240 meters, and the Lugano South highway exit is reachable in just 2 minutes by car. All in a green, quiet, and well-served context. Additional advantage: the tax multiplier of Paradiso is 58%. Strong points • Privileged location, close to the center but surrounded by greenery • Overlooking the Panoramic Park • Very bright apartment • Interiors renovated in 2015 • Facade and terraces renovated in 2025 • Two bedrooms with custom-made wardrobes • Large basement and possibility of renting a parking space • Common garden with play area and barbecue • Tax multiplier of 58%

Travel time
-
  • Modern multi-story residential building with large windows and balconies, surrounded by a landscaped garden with pathways, trees, and outdoor seating areas.
  • Floor plan of a 3.5-room apartment with 106.84 m² usable area, including two bedrooms, a living area, and two balconies.
  • Modern living room with white walls, large windows with blinds, a white leather sofa, wooden coffee table, dining table with chairs, and a TV mounted on a white and wood entertainment unit.
  • Modern living and dining area with large windows covered by roller blinds, a white leather sofa, a wooden dining table with six chairs, and a kitchen island with bar stools.
  • Modern kitchen with white cabinets, stainless steel oven, coffee maker, and a small stool near the entrance.
  • Modern balcony with large glass railing, tiled floor, and view of a well-maintained garden with green grass, bushes, and trees.
  • Modern bedroom with a large bed, patterned bedspread, nightstand, lamp, and decorative wall art.
  • Modern living room with a grey sectional sofa, patterned throw pillows, and three framed floral artworks on the wall.
1 / 8
3.5 rooms, 118m², CHF 845,000.–
Top
Via al Dosso 13, 6807 Taverne

Elegant and bright 3.5-room apartment in Taverne

In a medium to high standard residence built in 2020, composed of only two buildings with 11 units each, we propose for sale an elegant 3.5-room apartment of approximately 107 m², located on the 1st floor of the building facing the woods, in a particularly quiet and reserved position.The apartment stands out for its spacious rooms, modern finishes, excellent luminosity, and a beautiful terrace of approximately 21 m², ideal for outdoor meals and relaxation moments immersed in tranquility.The apartment includes a private cellar of approximately 8 m² (included in the price) and a parking space in the underground garage with the possibility of parking two small cars or one large car and one Smart car. The price of the parking space is CHF 60,000, to be added to the apartment price.The entrance leads directly to the living area and is equipped with a practical built-in wardrobe with three doors, offering a comfortable storage space.The heart of the apartment is the large and bright open-plan living-kitchen area with direct access to the large terrace.The kitchen is modern and functional, fully equipped, and features a generous central island.The windows are completed with motorized internal blinds, while on the terrace, there are remote-controlled drop-down blinds, allowing for comfortable management of privacy and sun protection.The master bedroom has its own private bathroom, creating a reserved and comfortable environment.The apartment is completed by: a second bedroom; a second bathroom; a private laundry room inside the apartment with a washing-drying column.Residents can enjoy: elevator; communal garden; 4 reserved outdoor parking spaces for guests;The residence is located in a convenient and well-served area of Taverne, with shops, restaurants, and the characteristic core in the immediate vicinity. The area also offers various possibilities for walks and outdoor activities, thanks to the presence of paths and green areas. About 1.5 km away is a McDonald's, while the planned realization of the new highway exit Sigirino in the coming years will further improve the connections and attractiveness of the area, also in the perspective of a possible income investment.Apartment price: CHF 845,000Parking space in the underground garage: CHF 60,000Total price: CHF 905,000.The apartment can be purchased complete with the current furniture, without reducing the requested price. An ideal solution for those looking for a modern, spacious, and ready-to-live apartment in a quiet and recent residence with large outdoor spaces and all the comforts of a contemporary construction.Attention: The apartment is currently occupied but can also be available immediately.Real estate agencies and intermediaries - please refrain.

Travel time
-
1 / 8
3.5 rooms, 98m², CHF 735,000.–
Top
Route de la Combettaz, 1965 Savièse

Lot 2 - 3.5 rooms new

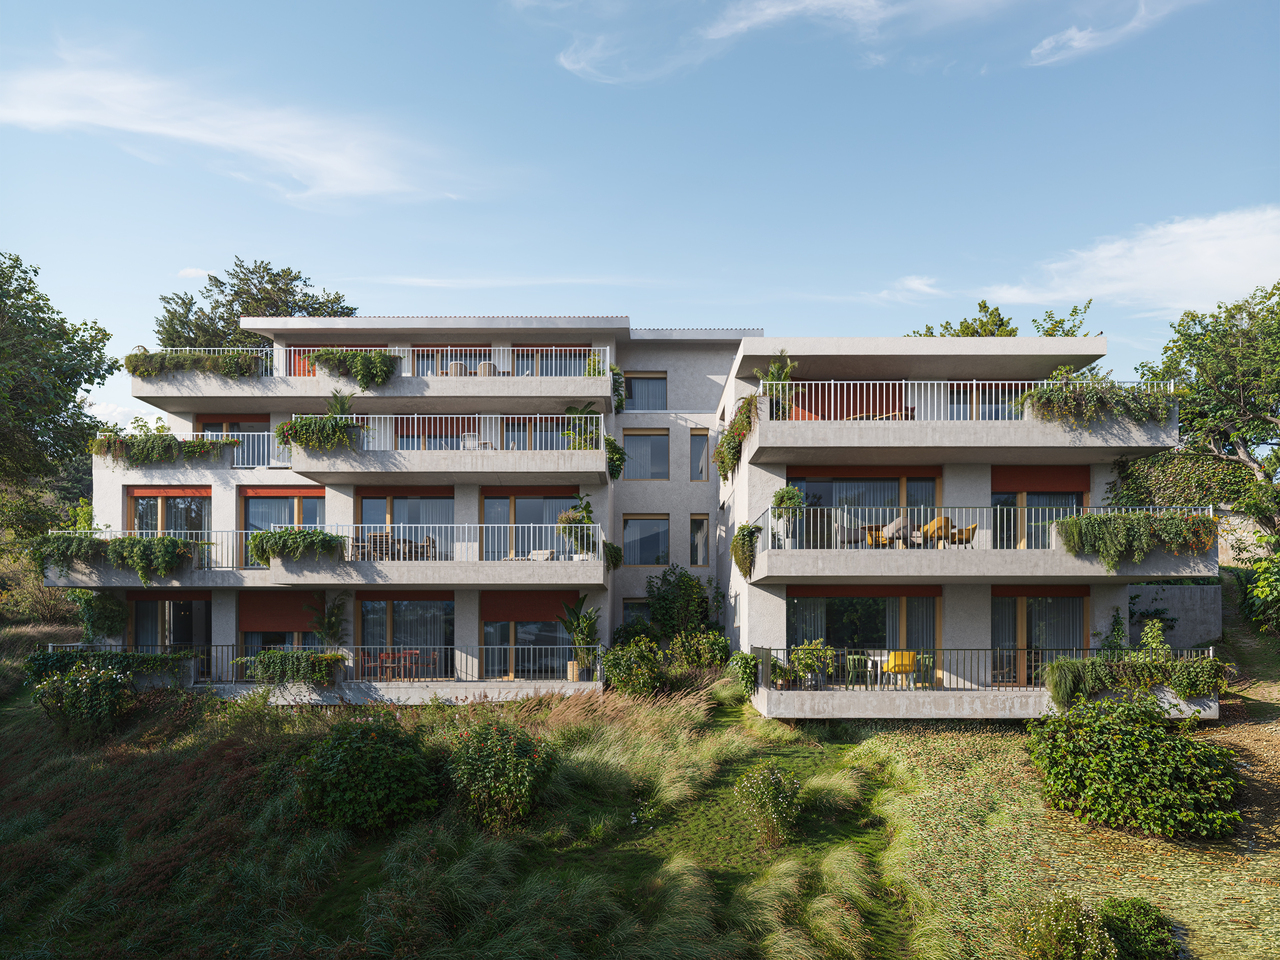
New exclusive promotion of 7 high-end apartments - Availability Autumn 2028.Discover the Résidence Tsablos, an exceptional new real estate project ideally located on the Route de la Combettaz, in the charming village of Drône, in the highly sought-after commune of Savièse. This intimate realization of only 7 apartments (3.5 and 4.5 rooms) offers a calm, dominant, and naturally lit environment all year round.Architecture in terraces for a unique panoramaThe residence is designed to blend perfectly into the Savièse hillside and stands out for its terraced configuration. Each apartment has a large private outdoor space, a true extension of the living room, ideal for admiring the view.High-end interior finishesThe project prioritizes space, modern comfort, and material quality: • Generous volumes: Spacious and intelligently distributed living areas. • Maximum luminosity: Large windows for total immersion in the landscape. • Finishes to the tenant's liking: Personalize your future interior entirely according to your tastes and the budgets of the promotion. Composition of the apartment: • Entrance hall of 3.75 m2 • Spacious living room of 38 m2 with open kitchen • Two bedrooms of 12.5 m2 and 15 m2 • Bathroom of 4.5 m2 • Guest toilet + laundry room of 5.75 m2 • Terrace of 19.5 m2 Parking options (extra): • Outdoor parking space: CHF 15,000.- • Covered parking space: CHF 20,000.- • Underground parking space: CHF 30,000.- Buy on plan and design your dream property.Contact us today to obtain the complete sales brochure, detailed plans, or for a personalized interview.

Travel time
-
  • Modern living and dining area with a grey sofa, wooden dining table, chairs, a refrigerator, TV, and a balcony view.
  • Modern bathroom with a glass-enclosed shower, toilet, bidet, bathtub, and sink. Includes a towel rack, shower rack with toiletries, a potted plant, and a decorative picture frame on the wall.
  • Balcony with tiled floor, glass railing, and a view of the city and greenery. Includes a small table and chairs.
  • Modern bedroom with a large bed, headboard, nightstand, and lamp. The room features wooden flooring and large windows with blinds.
  • Modern kitchen with white cabinets, stainless steel appliances, and a black countertop.
1 / 5
3.5 rooms, 127m², CHF 890,000.–
Top
Via Ceresio 6, 6963 Lugano

Penthouse in Pregassona

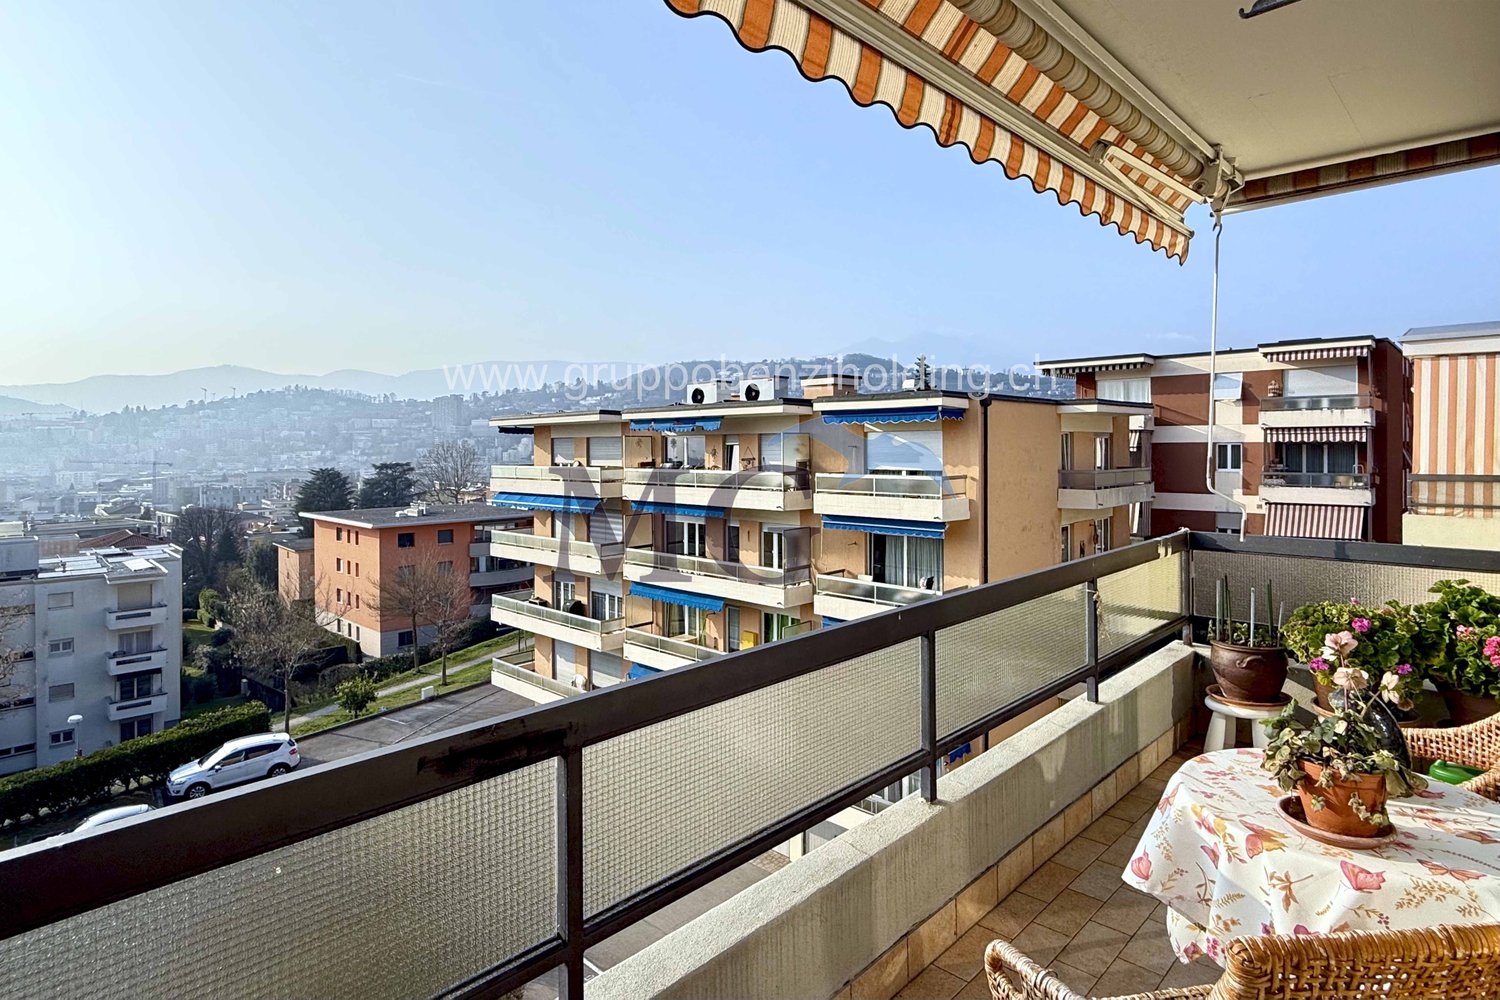
In Via Ceresio in Pregassona (Lugano), in a strategic and extremely well-served residential location, we propose for sale a splendid 3.5-room attic of 103 m², located on the fifth and last floor of a well-maintained building with a lift.The apartment enjoys excellent natural light throughout the day, maximum privacy, and a generous panoramic balcony of 24 m² with a pleasant open view, perfect for outdoor living and entertaining guests.Composition of the interior spaces: • Living area: Spacious and bright living room with large windows and direct access to the covered terrace; • Kitchen: Functional, modern, and perfectly integrated into the living area; • Sleeping area: Two spacious bedrooms, well-distributed; • Double services: • Main bathroom with shower and whirlpool tub; • Second modern bathroom with shower cubicle. Exclusive comforts and amenities: • Air conditioning/air conditioning system installed; • Armored door; • Private laundry room directly inside the apartment; • Private cellar included in the building. Building, parking, and management costs: • Parking: 1 convenient indoor parking space in the garage is included in the price; • Heating: Centralized gas heating; • Condominium fees: Approximately CHF 4'800.– per year (including a share of the renovation fund). Location and connections: Excellent location in close proximity to all amenities: supermarkets, pharmacies, TPL public transport stop right in front of the house with continuous connections to the center of Lugano and the train station, schools, and highway accesses (Lugano Nord) just a few minutes away by car.Ideal solution as a primary or secondary residence for couples or professionals, or as a good investment with rental income in the Lugano residential market.Sales conditions: • Sales price: CHF 890'000.– • Parking space in the garage: Included • Availability: To be agreed Contact for information and visits: Mauro 079 8786861

Travel time
-
1 / 18
  • Parking space
  • Balcony / Terrace
  • Garage
  • +9
3.5 rooms, 96m², CHF 750,000.–
Via Roigo 7, 6965 Lugano

Splendid apartment with pool

Modern 3.5-room apartment with furnished lake view, large park and pool In Lugano-Cadro, in one of the most panoramic and quiet areas of Lugano, a 3.5-room apartment is for sale, completely renovated and furnished with taste. The property is located within a residential complex surrounded by a large condominium park with two pools and a splendid open view of the lake and the city of Lugano.The apartment, the result of an interior design project with custom-made furniture, was designed to combine aesthetics and functionality for the benefit of the owner. The rooms are bright, tidy and well organized: the living area opens with a design kitchen with clean lines, equipped with a central island with induction hob and integrated wine cellar. The living room with fireplace overlooks a glazing that frames the landscape, giving a feeling of openness and serenity.The sleeping area consists of a master bedroom with custom-made wardrobes and a second bedroom, currently organized as a nursery with a study corner, perfect also as a home office.The two bathrooms, one with a large walk-in shower, feature elegant finishes and integrated LED lighting.A non-negligible added value is the additional space: two large cellars (for a total of approximately 35 m²), one of which is equipped as a bicycle or sports equipment depot with direct access to the outside.Main features • Custom-made furniture included • Integrated LED lighting on the ceiling and wall backlighting • Fireplace • Terrace with panoramic view • Garage parking with electric vehicle charging point • Two cellars with electrical connections Condominium services • Large private park of over 5,000 m² • Two pools (one for adults and one for children) with free use of sun loungers • Large relaxation areas, green lawn and panoramic view of lake and mountains • Condominium laundry

  • Parking space
  • Balcony / Terrace
  • Garage
  • +9
Travel time
-
Marco Tresoldi

Marco Tresoldi

1 / 13
Marco Tresoldi

Marco Tresoldi

  • Balcony / Terrace
  • Elevator
3.5 rooms, 117m², CHF 760,000.–
Via delle scuole 34, 6900 Lugano

117 sqm apartment in Cassarate, just a few steps from the lake and the city center

In the heart of Cassarate, one of the most prestigious and sought-after areas of Lugano, we offer for sale an elegant and spacious apartment of 117 sqm, located on the 2nd floor of a noble building from the 80s, well-maintained and composed of 32 residential units.The location is one of the main strengths: the property is located just a few steps from the lake and in the immediate vicinity of parks, schools, universities, public transport, and all major services.Internal distributionThe apartment stands out for its large, bright, and well-distributed rooms.It consists of:EntranceLarge living room with balconySeparate kitchen with balconyMaster bedroomSecond bedroom, ideal as a guest room, study, or nurseryLarge hallway, with the possibility of creating a small walk-in closetSpacious bathroom with bathtub and showerThere is also the possibility of further enhancing the property by creating a modern open space, by demolishing the wall between the kitchen and living room.Finishes and equipmentThe apartment features good quality materials, including:Teak parquet in the living room and bedroomsPorcelain stoneware with marble effect in the kitchen, bathroom, and corridorSeparate, linear, white kitchenGas heating with radiatorsAluminum windowsInternal doors in woodSecurity entrance doorThe property also includesPrivate cellarAccess to the condominium bunkerCondominium laundry roomBicycle parking in the garageCommon areas for bicycles and motorcyclesPrice and expensesSale price: CHF 760000.Condominium expenses: CHF 470.- per month, including renovation fundInvestmentThe property also represents an interesting income opportunity, with an indicative gross return on investment of around 4%.An ideal solution both as a main residence and as an investment, perfect for those who want to live in one of the most exclusive areas of Lugano, just a few steps from the lake and with all services within reach.

  • Balcony / Terrace
  • Elevator
Travel time
-
Marco Tresoldi

Marco Tresoldi

1 / 13
Marco Tresoldi

Marco Tresoldi

  • Parking space
  • Balcony / Terrace
  • Garage
3.5 rooms, 95m², CHF 850,000.–
Via San Salvatore 24, 6914 Carona

Attic 3.5 rooms in Carona - also secondary residence

In the municipality of Carona, in a panoramic, elevated and very quiet location, we offer for sale an exclusive attic apartment with 3.5 rooms, located on the second and last floor of a building with only 6 residential units.The apartment has bright, well-distributed rooms and a pleasant covered terrace, ideal for living throughout the year.Main featuresLiving area: 84.50 m²Covered terrace: 17.38 m²Condominium gardenPossibility of using as a secondary residenceInternal distributionThe apartment opens onto an entrance hall with a practical guest toilet.The day area consists of a large living-dining room with a fireplace and open kitchen, with direct access to the covered terrace, perfect for relaxation moments in every season.The night area, well separated, includes a master bedroom with a balcony and a second double bedroom of generous dimensions.BathroomsThe apartment has a windowed bathroom with a sink, toilet and bathtub, as well as a second bathroom with a shower.AccessoriesThe following completes the property:GarageBasementLarge atticCondominium laundry roomGarden and relaxation areaThe residence has a beautiful condominium garden, equipped for pleasant convivial moments immersed in nature.The outdoor area includes a wood-fired oven, barbecue, tables and benches in Ticino granite, as well as electricity and water.Technical characteristicsThe apartment was completely renovated in 2018.Heating is via a boiler with heat distribution through radiators.The building does not have an elevator.CostsCondominium fees: approximately CHF 5,000 per yearGeneral renovation fund: CHF 5,500 per year, quota included in condominium feesSelling priceCHF 850,000.The price includes 1 garage, basement and atticAdditional informationOnly 2 out of 6 apartments are permanently inhabited, ensuring a particularly quiet, reserved and ideal context for those seeking privacy and quality of life.

  • Parking space
  • Balcony / Terrace
  • Garage
Travel time
-
1 / 18
  • Parking space
  • Balcony / Terrace
  • Garage
  • +7
3.5 rooms, Price on request
Via Roncone 6, 6900 Lugano

Exclusive luxury apartment with pool and lake view in Lugano

Discover the charm of this unique apartment, located in the prestigious Figino Resort residential complex in Lugano. Designed in a modern style and built according to the highest sustainability standards, it offers spacious and bright rooms with a view of the picturesque waters of Lake Lugano. Interiors and Design: • Sales area of 122 m²: bright rooms with high-quality finishes. • 2 bedrooms and 2 bathrooms: attention to detail and high-quality materials. • Large living area: ideal for socializing or relaxation. Comfort: • Air conditioning • Mechanical ventilation with CO2 measurement for always pure air Outdoor areas and well-being • 20 m² large terrace for your daily relaxation. An exclusive lifestyle, unparalleled services The Figino Resort offers an exclusive lifestyle and the following amenities: • Private beach and covered swimming pool with heated water. • Equipped fitness studio and manicured gardens. • Equipped event room with kitchen and toilet, for meetings and special occasions. • Covered parking: comfortable and reserved, to protect your vehicles in any season. • EV car and e-bike sharing, for environmentally friendly and shared electric mobility. Zero-energy building The Figino Resort not only exceeds the MINERGIE-P standards but also stands out as a zero-energy building (ZEB), thanks to complete energy autonomy guaranteed by renewable energies. This allows for the management of the building with zero energy costs and low operating costs. A flagship project that harmoniously integrates well-being, design, environmental protection, and energy efficiency. Thanks to the excellent construction, you can benefit from a healthy environment, a significant improvement in the quality of life, and high savings in operating costs, which will enhance your investment in the long term. Strategic location The resort is located in a green and quiet environment in the municipality of Lugano, just a few minutes from the center and close to internationally renowned institutions such as TASIS and Franklin University. There are also numerous supermarkets and shopping centers, schools, pharmacies, and a highway entrance nearby. An ideal location for families and professionals. The proximity to Lugano-Agno airport, the easy metro in the district, and the FFS/SBB/CFF train station completes the offer, ideal for quick transfers. Handover and customization The handover is planned by the end of 2027, with the possibility of customizing the interiors according to your wishes. A unique opportunity for those looking for an exclusive apartment in a unique environment, where technology, sustainability, and comfort blend together in an uncompromising lifestyle. For more information or to book a visit, contact us and visit our website.

  • Parking space
  • Balcony / Terrace
  • Garage
  • +7
Travel time
-
1 / 14
  • Parking space
  • Balcony / Terrace
  • Garage
  • +5
3.5 rooms, 129m², CHF 1,280,000.–
Via Loco 11, 6963 Lugano

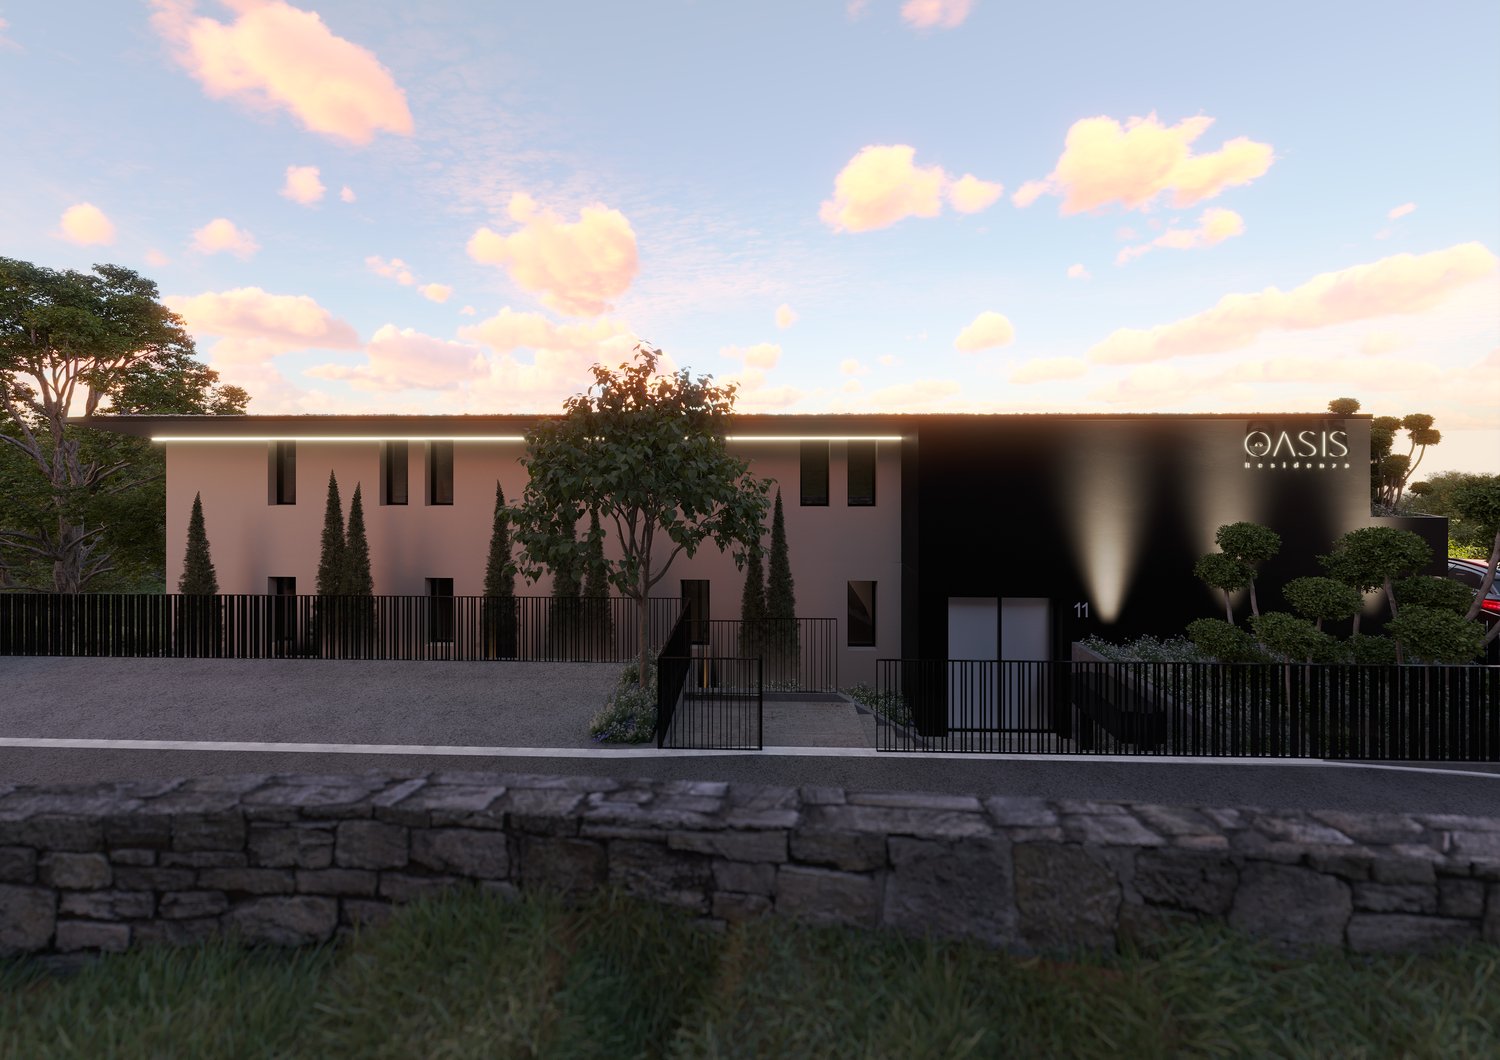
Apartment 3.5 Rooms with Private Garden – Residenza Oasis | Pregassona

The Residenza Oasis is located in the heart of Pregassona, in a strategic but quiet position, surrounded by greenery. It was designed to offer maximum residential comfort, representing a perfect combination of contemporary design, functionality, and architectural elegance.The apartments, of various sizes, are characterized by large windows, terraces, and private gardens that allow you to fully enjoy the outdoor spaces. The surrounding green areas offer a safe and relaxing environment, ideal for families, while the proximity to schools, parks, and essential services guarantees a practical and serene lifestyle, just a few minutes from the center of Lugano.Unique in its kind, this 3.5-room apartment on the ground floor is perfect for those who want to live in a refined environment, with large outdoor spaces and absolute privacy.Price: CHF 1’280’000.– (parking spaces excluded) Living area: 151.09 m² Outdoor spaces: garden 55 m² + terrace 27 m²DescriptionThe apartment is distinguished by the direct exit to the garden and terrace both from the living area and the sleeping area. The main room is equipped with a walk-in closet and an en-suite bathroom, while the two additional rooms are served by modern bathrooms. The living area with open kitchen and large windows guarantees brightness and continuity between indoors and outdoors.The property is completed by 2 covered parking spaces and a private cellar. An ideal apartment for families, where comfort and design coexist in perfect balance.

  • Parking space
  • Balcony / Terrace
  • Garage
  • +5
Travel time
-
1 / 19
  • Balcony / Terrace
  • Garage
  • View
  • +3
3.5 rooms, CHF 1,820,000.–
Via Sassa 9, 6900 Lugano

Elegant Apartment in Lugano with 3.5 Rooms and Lake View

Elegant apartment in a modern and quiet context, just a few minutes from the center. It offers an open view of Lake Lugano and the mountains and features bright and panoramic rooms.Valid because: • Located in a quiet and strategic residential area • Open view of the lake and the mountains • In a well-maintained, modern residential complex with contemporary lines • Just a few steps from Lugano station (10 minutes on foot) • Noble execution and high-quality materials Main features: • Large living area with open kitchen and large floor-to-ceiling windows with direct access to the panoramic terrace • High-quality parquet floors • Modern furniture and bright rooms • Separate dining area, but integrated into the open living area • Modern kitchen area with central island • Integrated appliances and high-quality finishes • Purposeful and contemporary design • 1 spacious and bright bedroom with en-suite bathroom • 1 second bedroom with private bathroom • 1 guest bathroom Common areas: • Wellness area with sauna • Condominium fitness center with equipment • Maintained condominium garden with whirlpool Garage: • 4 parking spaces available • Direct and comfortable access to the building Conditions • Price: CHF 1'820'000 • 4 parking spaces in the garage: CHF 80'000 Contact: • 0795857299 Inquiry via WhatsApp for a video We are also available on weekends and evenings to offer you the greatest possible flexibility.

  • Balcony / Terrace
  • Garage
  • View
  • +3
Travel time
-
1 / 15
  • Parking space
  • Balcony / Terrace
  • Elevator
  • +7
3.5 rooms, 157m², CHF 3,090,000.–
Via Orbisana, 6933 Muzzano

Modern and refined

Modern and refined We are offering for sale a prestigious 3.5-room apartment on the first floor of a high-end residence in a privileged location with a splendid lake view.The property boasts a living area of 157 sqm and a commercial area of 223 sqm, offering spacious, bright, and finely curated environments.The night area consists of two spacious bedrooms, both with en-suite bathrooms, ensuring maximum comfort and privacy. The night area is completed by a large, perfectly organized walk-in closet.The day area impresses with its elegance and functionality: a large living room with dining area opens onto an open-space design kitchen with a central island and snack area, ideal for convivial moments and representation.A distinctive feature of the property is the large panoramic terrace, perfect for relaxation and entertainment, enhanced by a jacuzzi and a breathtaking view of the lake.The apartment is sold fully furnished with designer furniture, carefully selected with attention to detail, in perfect harmony with the contemporary style of the property.The property is available as both a primary and secondary residence.Parking spaces are available at a price of CHF 65,000 each.An exclusive offer for those looking for luxury, comfort, and a unique view in a high-end residential context.

  • Parking space
  • Balcony / Terrace
  • Elevator
  • +7
Travel time
-
1 / 23
3.5 rooms, 108m², CHF 1,380,000.–
Via Ernesto Bosia 5B, 6900 Paradiso

Modern 3.5-room apartment with large terrace

The Parco Lago residence, recently built, is located in a modern and well-maintained environment, surrounded by large open spaces and green areas.The location is particularly strategic: just a few steps from all services, close to the highway and train station, with the center of Lugano reachable in a few minutes through a pleasant walk along the lake shore. An ideal solution for families and for those who want to live in the city comfortably on foot.Designed to high standards of energy efficiency and ecological sustainability, the residence integrates outstanding solutions such as the heating and cooling system with heat pumps powered by the lake, and elevators with kinetic energy recovery. Particular attention was also paid to soundproofing and refined design surfaces.The introduction of home automation systems and photovoltaic panels ensures high living comfort and at the same time low operating costs.The apartment, spacious and well-distributed, consists of:• Entrance• bright living room with large glazing• large covered terrace• modern open kitchen• main bedroom with walk-in closet and en-suite bathroom• second double bedroom• second bathroom with shower and private laundryA large cellar and a parking space in the garage for CHF 70,000 (not included in the price) complete the property.Possible purchase also as a second home.For information and visits:Angelo Gurrado – 078 657 99 10Also available on Saturdays.

Travel time
-
1 / 7
  • Balcony / Terrace
  • Garage
  • Pets allowed
  • +4
3.5 rooms, 114m², CHF 1,644,720.–
Via Luigi Canonica 9, 6900 Lugano

ELEGANTE 4.5 LOCALI NEL CENTRO DI LUGANO

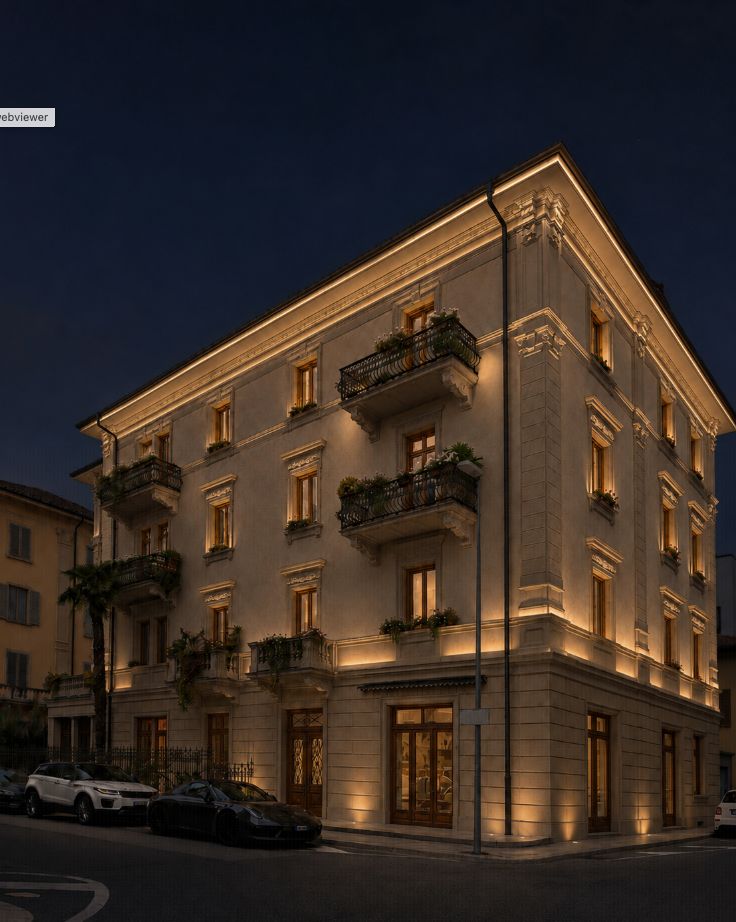
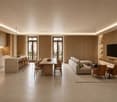
ELEGANT 3.5-ROOM APARTMENT IN THE CENTRE OF LUGANO In the centre of Lugano, a historic townhouse is being completely renovated to accommodate ten apartments of different sizes and types. A residential project that enhances the architectural character of the existing building, reinterpreting it in a contemporary key and creating homes designed to meet different needs.The residence includes 2.5-, 3.5- and 4.5-room apartments, offering diversified solutions within the same building. The renovation concerns the entire townhouse and aims to preserve its historic identity, integrating it with interiors in a contemporary language and with a layout suitable for modern living.The project pays particular attention to the dialogue between the original architecture and the new interiors. The project images show spaces characterised by natural tones, wood, tactile surfaces and integrated lighting, with a conception of spaces oriented to continuity between kitchen, dining area and living room. The different configurations allow choosing between more compact apartments and larger units, maintaining a coherent design line throughout the building.Particular interest is given to the spaces created on the top floor, where the roof geometries become an integral part of the interior architecture, contributing to create spaces with strong personality.The location in the centre of Lugano is one of the distinctive elements of the property and makes the project particularly interesting for those who wish to live in an urban context within a completely renovated historic building.A proposal that combines the charm of a period townhouse with a comprehensive renovation and a selection of 2.5-, 3.5- and 4.5-room apartments in the heart of Lugano.

  • Balcony / Terrace
  • Garage
  • Pets allowed
  • +4
Travel time
-

Suggested properties for you based on search results