35 results - Buy a new build apartment: 6952 (Canobbio)

New building
1 / 14
  • Parking space
  • Balcony / Terrace
  • Garage
  • +4
2.5 rooms, 63m², CHF 540,000.–
Premium
Via Belvedere, 6952 Canobbio

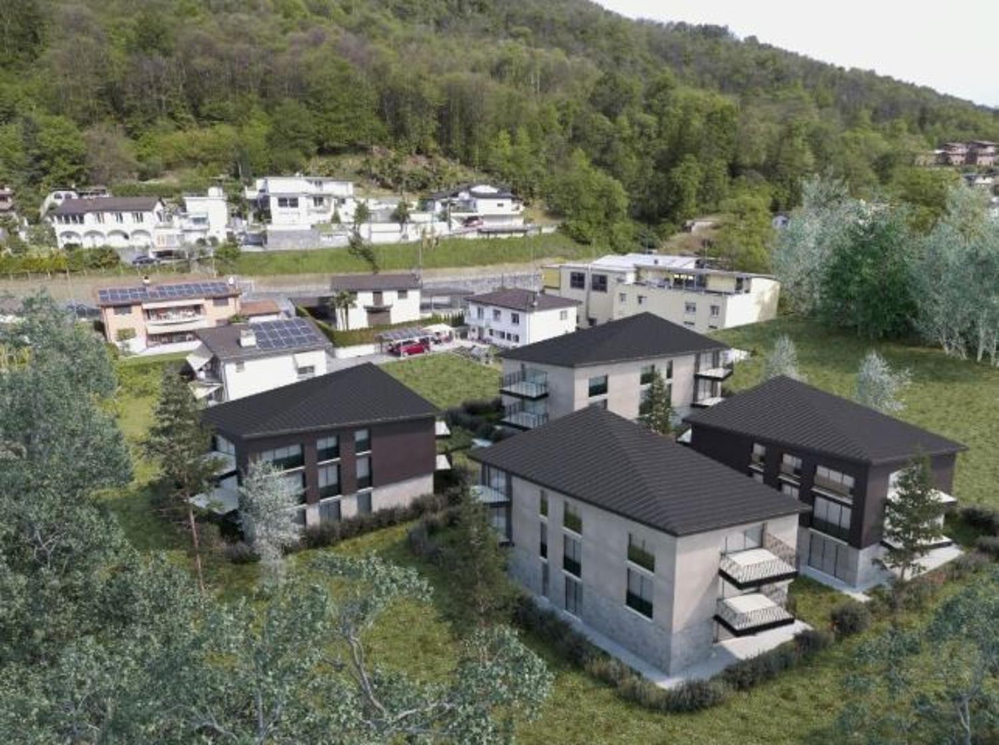
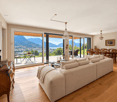
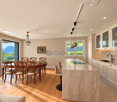
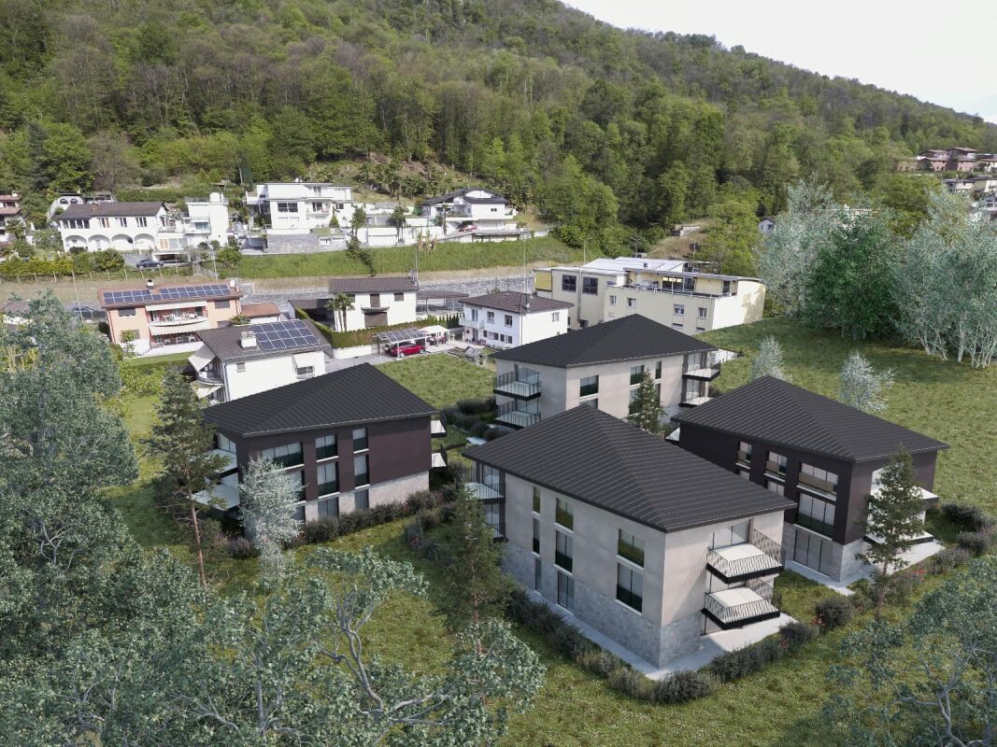
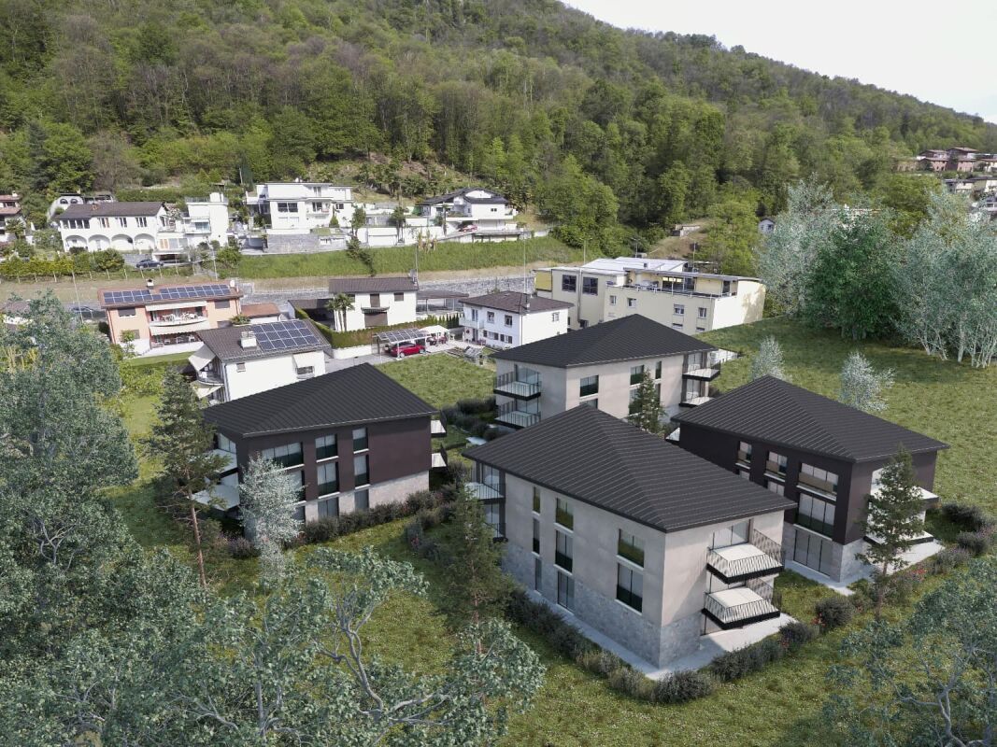
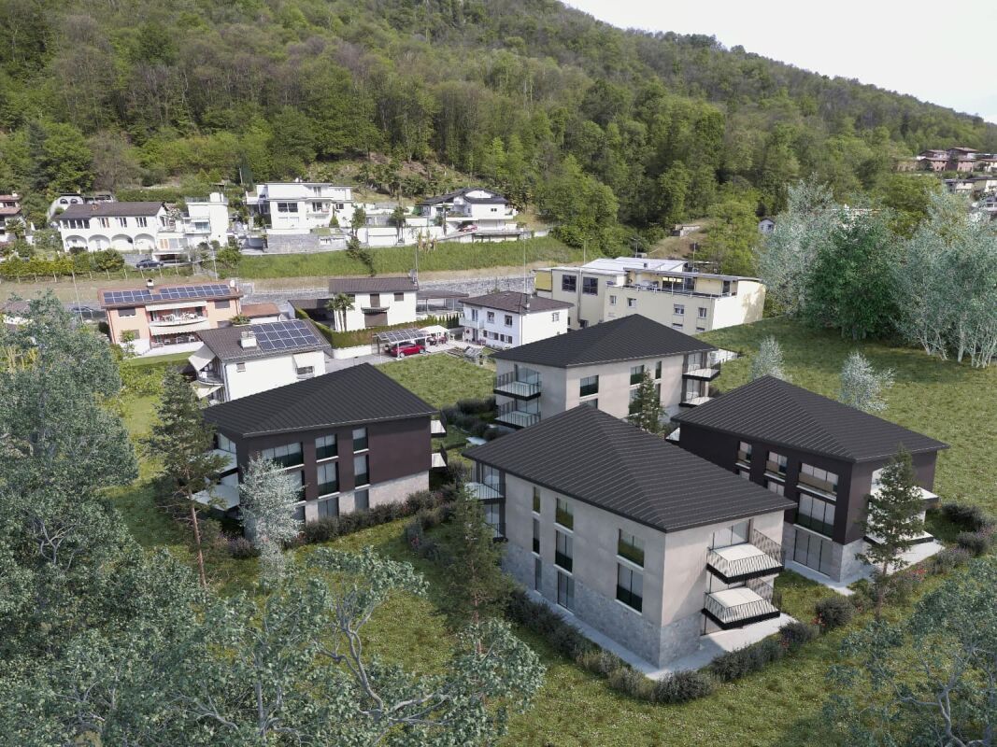
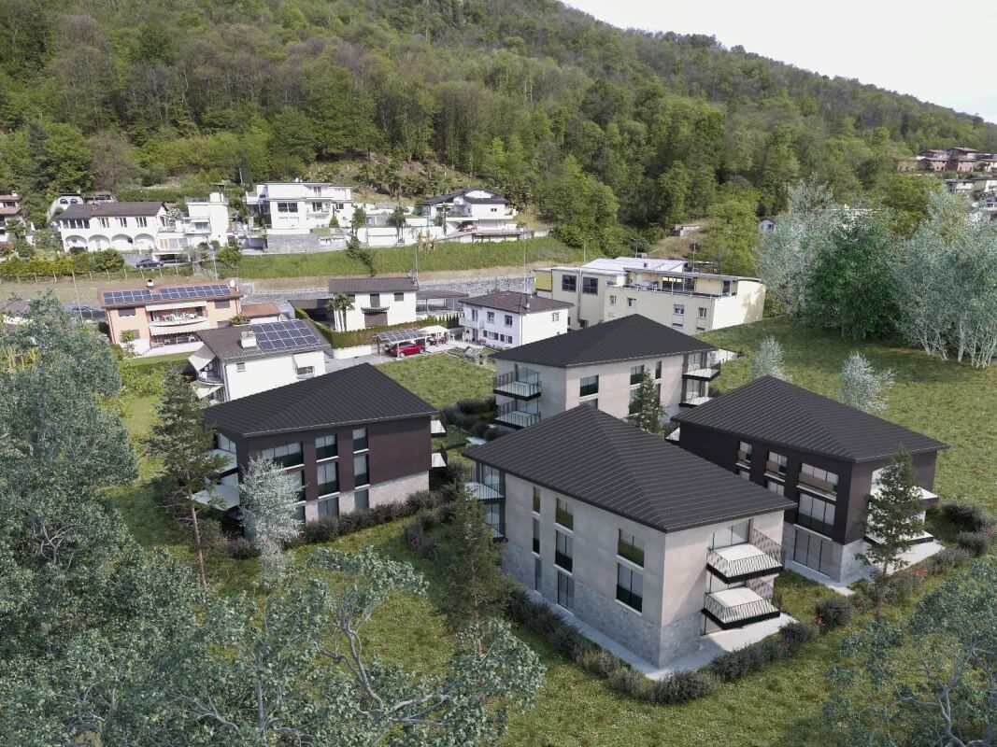
Belvedere Residence - Bright 2.5-room apartment

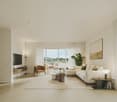
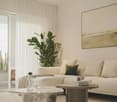
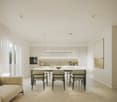
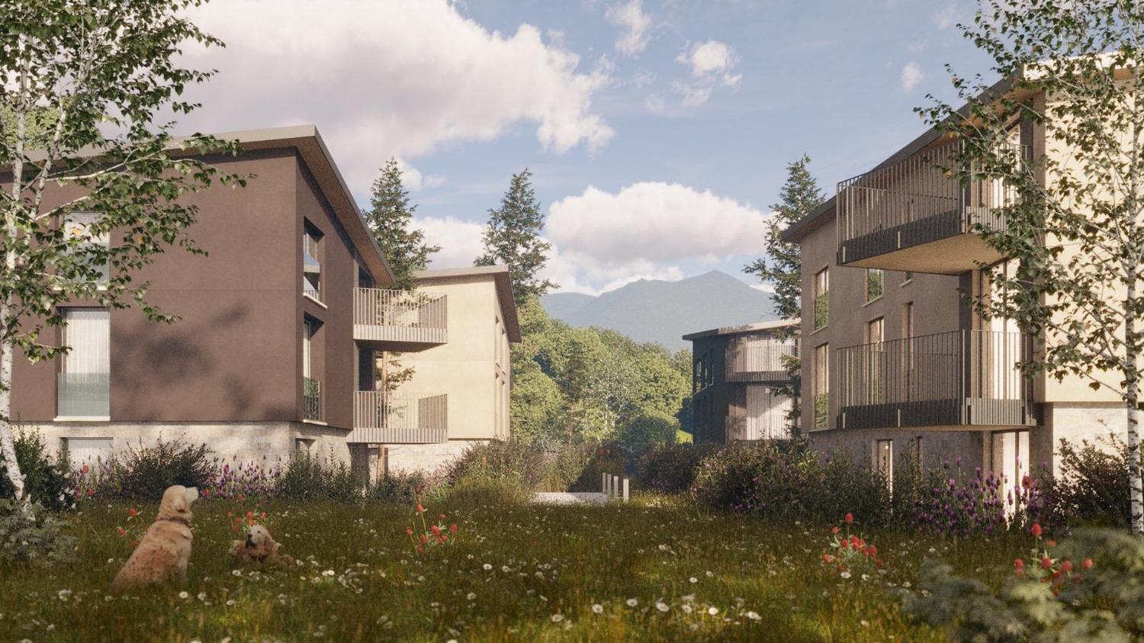
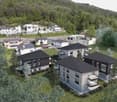
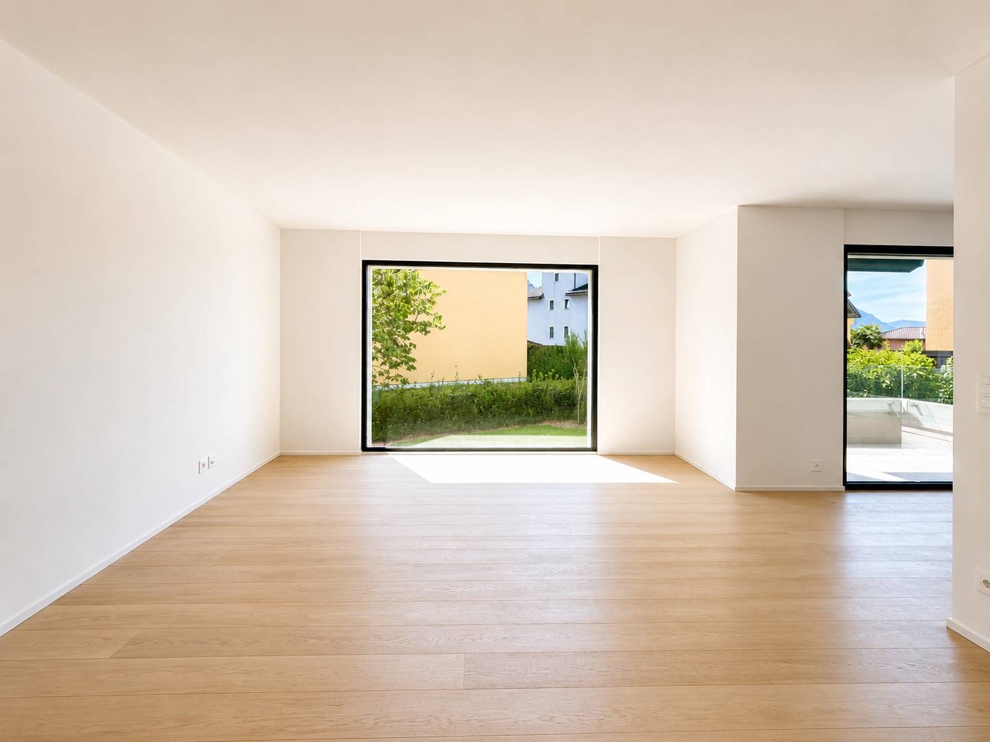
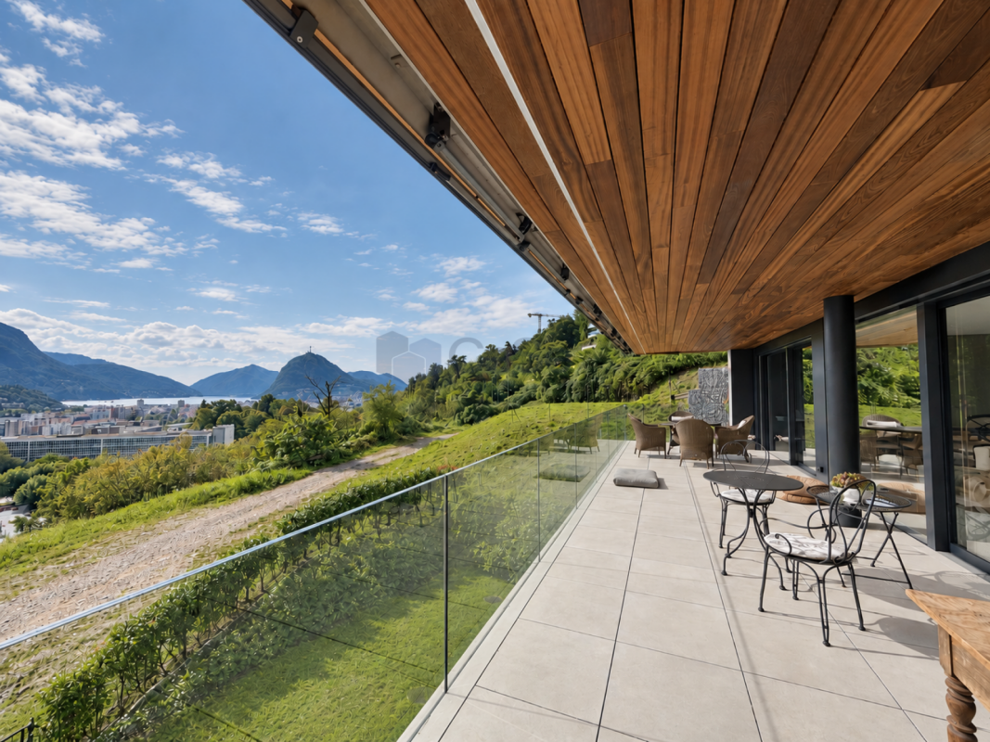
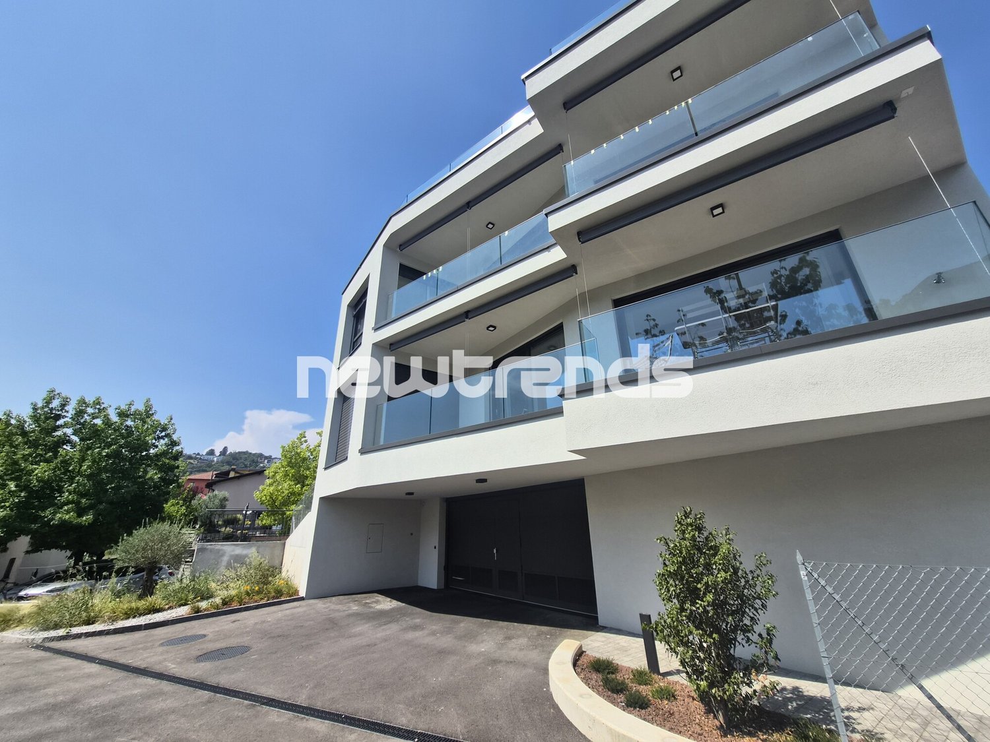
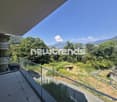
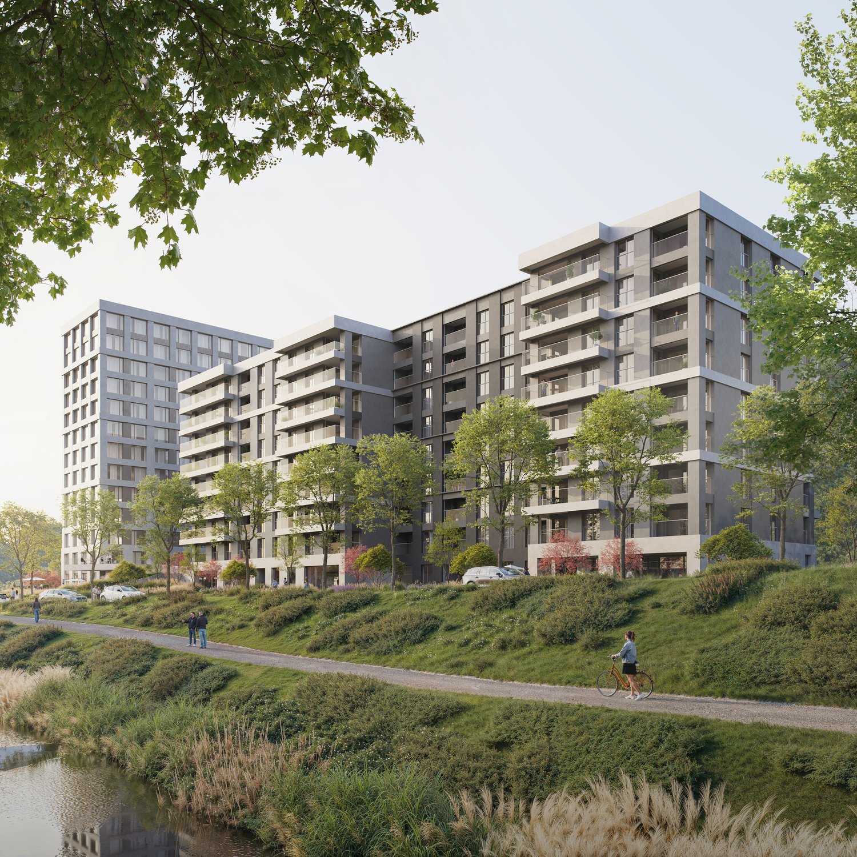
New Belvedere Residence – Living between nature and cityBelvedere Residence is located in Canobbio, in the heart of Nova Cornaredo, a new residential neighborhood that combines the pleasure of living surrounded by nature with the convenience of major urban services.The landscape along the Cassarate river, the large green areas, and the pedestrian paths create a harmonious and pleasant environment, designed to offer a high quality of life and a genuine sense of well-being.The strategic location allows you to reach the center of Lugano, the train station, the Regional Hospital, and the Lugano Nord highway exit in just a few minutes.In the immediate vicinity are supermarkets, pharmacies, and public transportation stops, while the presence of the stadium, the Corner Arena, and numerous sports facilities make the neighborhood even more dynamic and complete.The apartmentsBelvedere Residence includes 26 apartments with 2.5 and 3.5 rooms, designed to offer bright, functional, and comfortable spaces. The internal distribution is studied to enhance every space, creating a natural continuity between the living area and the external spaces.All units are equipped with floor heating and cooling and large balconies with glass parapets, which guarantee brightness and a pleasant view of the surrounding greenery.The residence will be completed approximately by the middle of 2029.Apartment A.1.01Located on the first floor, apartment A.1.01 consists of an entrance with a wall closet, a bright living room with open-plan kitchen and direct access to the terrace, a double bedroom, a bathroom with shower, and a practical private laundry room.A basement located on the lower floor completes the property.Parking spaces in the underground garage are available at a price of CHF 50'000.– each, not included in the sale price.

  • Parking space
  • Balcony / Terrace
  • Garage
  • +4
Travel time
-
New building
1 / 30
  • Parking space
  • Balcony / Terrace
  • Garage
  • +5
5.5 rooms, CHF 2,050,000.–
Via Pessin 4, 6952 Canobbio

Residenza Le Gemme - Exclusive Attic Apartment with large terraces and lake view

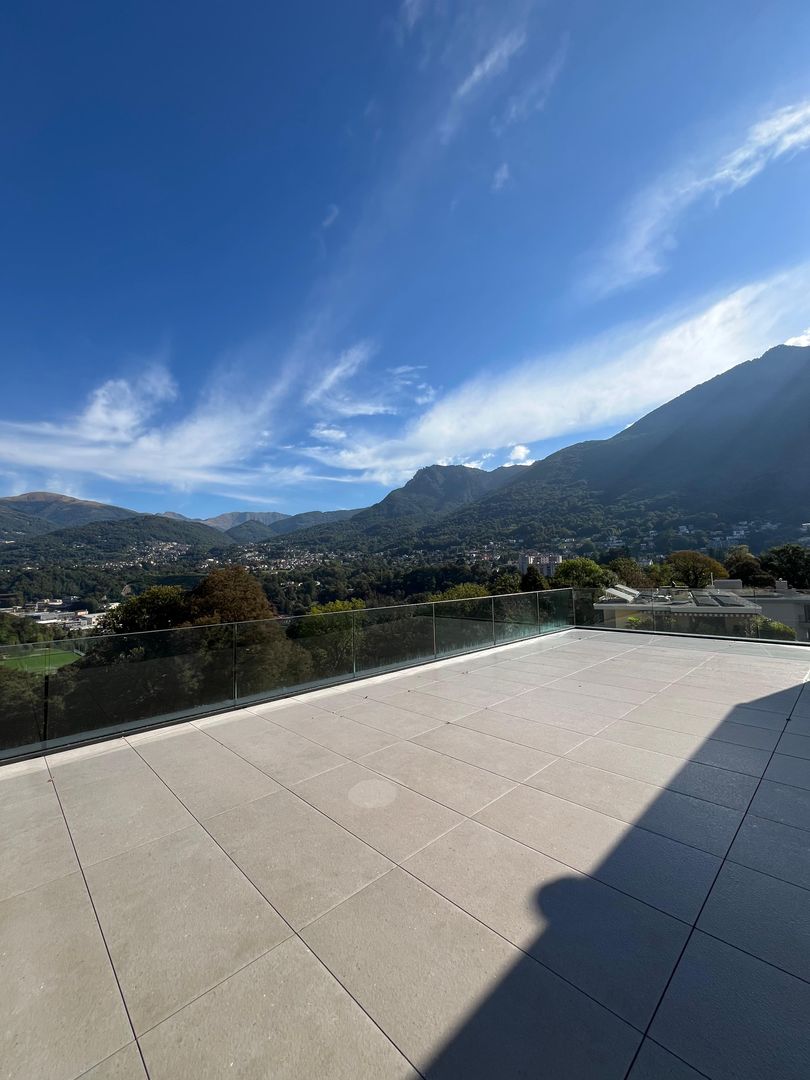
In the heart of Canobbio, the "balcony over Lugano", a new residence is being built with only three units: a refined project where contemporary design, high-quality finishes, and a strategic location meet just a few minutes from the city center.The building, located in Via Pessin, enjoys a privileged position: immersed in a quiet and green residential context, but just a few steps from all services. The center of Lugano and the FFS station are reachable in a few minutes by car and with direct connection via line 4 of public transport. In the immediate vicinity are communal schools and the Centro studi Trevano, the Mercato Resega supermarket, shops, bars, and restaurants of the nucleus. The Lugano Nord and Lugano Sud highway exits, the Cornaredo sports center, and the Ospedale Civico are just a short distance away.Canobbio is today one of the municipalities in the Luganese with the best development prospects, thanks to the redevelopment of the Cornaredo Trevano axis: an investment that looks to the future.Exclusive new apartment with lake view on the top floor of 5.5 rooms with direct elevator access, large covered terraces, and rooftop, ideal for those seeking a unique home, directly from the owner.The unit consists of: • entrance hall • large living area with kitchen • internal laundry room • 3 double bedrooms • 3 bathrooms • master bedroom with walk-in closet and private bathroom • double covered terrace • rooftop terrace • private basement Areas: • SUL apartment: 176.00 sqm • Covered terraces: 44.30 sqm • Rooftop terrace: 51.40 sqm • Basement: 8.00 sqmTotal commercial area SUC: 212.40 sqm The unit is completed by: • Parking spaces in the underground garage at 55,000 CHF each Features and finishesThe unit stands out for its lake view, rooms, and areas of high standard.The apartment is equipped with floor heating and cooling with a heat pump, for maximum comfort in every season. The internal finishes can be personalized to adapt each room to the taste and needs of the buyer.Given the location, there is the possibility of use as a secondary residence. A rare opportunity to purchase a high-quality home in one of the most promising areas of the Luganese.

  • Parking space
  • Balcony / Terrace
  • Garage
  • +5
Travel time
-
New building
1 / 23
  • Parking space
  • Balcony / Terrace
  • Garage
  • +4
5.5 rooms, CHF 1,850,000.–
Via Pessin 4, 6952 Canobbio

Residenza Le Gemme - Ground Floor Apartment with Private Garden

In the heart of Canobbio, the "balcony over Lugano", a new residence with only three units is born: a refined project where contemporary design, high-quality finishes, and a strategic location meet just a few minutes from the city center.The building, located in Via Pessin, enjoys a privileged position: it is immersed in a quiet and green residential context, but just a few steps from all services. The center of Lugano and the FFS station are reachable in a few minutes by car and with direct connection via line 4 of public transport. In the immediate vicinity are municipal schools and the Centro studi Trevano, the Mercato Resega supermarket, shops, bars, and restaurants of the town center. The Lugano Nord and Lugano Sud highway exits, the Cornaredo sports center, and the Ospedale Civico are just a short distance away.Canobbio is today one of the municipalities in the Luganese with the best development prospects, thanks to the redevelopment of the Cornaredo Trevano axis: an investment that looks to the future.Newly built ground floor apartment with 5.5 rooms and direct elevator access to the house and large private garden, ideal for those seeking outdoor space and continuity between indoors and outdoors, directly from the owner.The unit consists of: • entrance hall • large living room with kitchen • internal laundry room • 3 double bedrooms • 3 bathrooms • master bedroom with walk-in closet and private bathroom • double covered terrace • private basement Surfaces: • SUL apartment: 174.00 sqm • Covered terraces: 46.00 sqm • Basement: 10.50 sqm • Garden: 235.00 sqm • Total commercial surface area SUC: 222.75 sqm The unit is completed by: • 1 private garage space at 60'000 CHF • 1 outdoor parking space at 30'000 CHF • Parking spaces in the underground garage at 55'000 CHF each • 1 grotto with fireplace of 25.00 sqm, accessible from the private garden, at 120'000 CHF Features and finishesThe unit stands out for its high-standard rooms and surfaces.The apartment is equipped with floor heating and cooling with a heat pump, for maximum comfort in every season. The internal finishes can be personalized to adapt each room to the buyer's taste and needs.Given the location, there is the possibility of use as a secondary residence. A rare opportunity to acquire a high-quality home in one of the most promising areas of the Luganese.

  • Parking space
  • Balcony / Terrace
  • Garage
  • +4
Travel time
-
New building
1 / 21
  • Parking space
  • Balcony / Terrace
  • Garage
  • +4
4.5 rooms, CHF 1,590,000.–
Via Pessin 4, 6952 Canobbio

Residenza Le Gemme - First Floor Apartment with large terraces

In the heart of Canobbio, the "balcony over Lugano", a new residence is born with only three units: a refined project where contemporary design, high-quality finishes, and a strategic location meet just a few minutes from the city center.The building, located in Via Pessin, enjoys a privileged position: immersed in a quiet and green residential context, but just a few steps from all services. The center of Lugano and the FFS station are reachable in a few minutes by car and with direct connection via line 4 of public transport. In the immediate vicinity are communal schools and the Centro studi Trevano, the Mercato Resega supermarket, shops, bars, and restaurants of the nucleus. The Lugano Nord and Lugano Sud highway exits, the Cornaredo sports center, and the Ospedale Civico are just a short distance away.Canobbio is today one of the municipalities in the Luganese with the best development prospects, thanks to the redevelopment of the Cornaredo Trevano axis: an investment that looks to the future.Newly built apartment on the first floor with 4.5 rooms and direct elevator access to the house and large covered terraces, ideal for those seeking spacious rooms and privacy, directly from the owner.The unit consists of: • entrance hall • large living area with kitchen • internal laundry room • 1 double bedroom • 1 master bedroom • 3 bathrooms • master bedroom with walk-in closet and private bathroom • double covered terrace • private basement Surfaces: • SUL apartment: 167.00 sqm • Covered terraces: 46.00 sqm • Basement: 7.50 sqm • Total commercial surface area SUC: 192.50 sqm The unit is completed by: • Parking spaces in the underground garage at 55,000 CHF each Features and finishesThe unit stands out for its high-standard rooms and surfaces.The apartment is equipped with floor heating and cooling with a heat pump, for maximum comfort in every season. The internal finishes can be personalized to adapt each room to the buyer's needs and taste.Given the location, there is the possibility of use as a secondary residence. A rare opportunity to purchase a valuable home in one of the most promising areas of the Luganese.

  • Parking space
  • Balcony / Terrace
  • Garage
  • +4
Travel time
-
1 / 19
5.5 rooms, 324m², CHF 2,550,000.–
Via Clinto 1, 6952 Canobbio

Residenza Rhose, 5.5-room attic, Canobbio

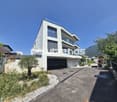
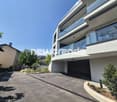
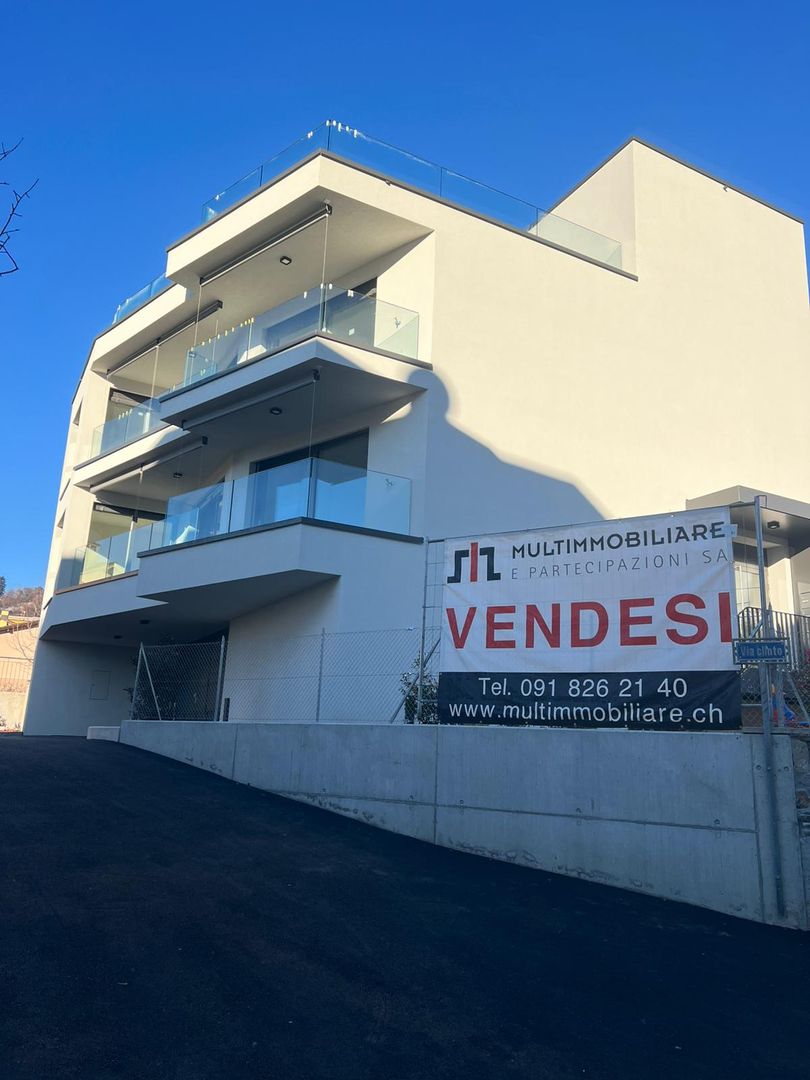
Residenza Rhose, located in Via Clinto 1 in Canobbio, represents a charming fusion of tranquility, comfort, and nature. Canobbio, an idyllic municipality in Ticino, is renowned for its picturesque scenery and high quality of life. The residence is situated in a peaceful residential area on the outskirts of the historic town center, offering a serene refuge ideal for those who wish to distance themselves from urban chaos.The proximity to a vast woodland area allows residents to immerse themselves in nature, enjoying outdoor activities such as walks and jogging. Despite its tranquil location, Residenza Rhose is close to the city of Lugano and less than 10 minutes from the Lugano Nord highway exit. This aspect is particularly advantageous for those who work in the city or wish to take advantage of the numerous services, cultural opportunities, and recreational activities that Lugano offers.For students and professionals, convenience is further guaranteed by the proximity to the study center in Trevano, middle schools, and the bus stop with efficient connections to the train station, hospital, and city center of Lugano. The residence is also surrounded by essential local services such as a post office branch, a pharmacy, elementary schools, and a public parking lot, all within 300 meters. Sports enthusiasts and shoppers will appreciate the proximity to the sports facilities in Cornaredo and the Coop and Migros supermarkets, less than 5 minutes away by car.In terms of structure, access to Residenza Rhose is facilitated by the Clinto and Maglio streets. The main entrance on the ground floor, free from architectural barriers, ensures accessibility for all. The garage with 13 parking spaces and a private leisure area add a touch of comfort and convenience. The building, comprising only 6 apartments distributed over 4 floors, offers an exclusive and reserved environment. The apartments, available in configurations of 2.5 and 3.5 rooms with medium to high standard finishes, are ideal for those seeking quality and comfort. The private basement laundry rooms and the technical room in the basement emphasize the functionality and attention to the well-being of the residents.The building, comprising 6 apartments distributed over 4 floors, offers an exclusive and reserved environment. The apartments, available in configurations of 2.5, 3.5, and 5.5 rooms with medium to high standard finishes, are ideal for those seeking quality and comfort. The private basement laundry rooms and the technical room in the basement emphasize the functionality and attention to the well-being of the residents.In conclusion, Residenza Rhose in Canobbio harmoniously combines natural beauty and tranquility with accessibility to urban, educational, and commercial infrastructure, making it an ideal residential option for families and professionals seeking a balance between nature and urban comfort.SurfacesSUL of the attic: 213.50 m²Terraces: 27.80/2 for a total commercial surface of 13.90 m²Solarium: 194.40/2 for a total commercial surface of 97.20 m²Total commercial surface: 324.60 m²Price: CHF 2'550'000 Parking space in the garage: CHF 60'000 each

Travel time
-
1 / 13
4.5 rooms, 153m², CHF 1,150,000.–
via Campagna 11, 6952 Canobbio

Quadrilocale con giardino privato

In una tranquilla zona residenziale di Canobbio, all'interno di una palazzina di sole cinque unità abitative, proponiamo in vendita un elegante appartamento di 4.5 locali completamente rinnovato, con ottime finiture e un ampio giardino privato. Lo stabile è stato inoltre valorizzato con termopompa, pannelli solari, serramenti con triplo vetro e sistema domotico, garantendo elevato comfort abitativo e contenute spese condominiali.L'immobile offre una luminosa zona giorno con soggiorno, sala da pranzo e cucina. La zona notte comprende tre camere da letto, di cui due matrimoniali, e due bagni, uno dei quali finestrato en suite.Il giardino dotato di impianto di irrigazione automatico e robot tagliaerba è raggiungibile tramite scala esterna. Lo stabile dispone inoltre di un'area verde comune con barbeque, sdraio e ping pong.Completano la proprietà un box auto (50'000.-), un posto esterno coperto (30'000.-) e due cantine di cui una con predisposizione per diventare lavanderia. Nella stessa residenza disponibile anche un attico di 4.5 locali.RIF. 3119________In a quiet residential area of Canobbio, within a building with only five residential units, we offer for sale an elegant, completely renovated 4.5-room apartment with excellent finishes and a large private garden. The building has also been enhanced with a heat pump, solar panels, triple-glazed windows, and a home automation system, ensuring high living comfort and low condominium fees.The property offers a bright living area with a living room, dining room, and kitchen. The sleeping area includes three bedrooms, two of which are double, and two bathrooms, one of which has an en suite window.The garden, equipped with an automatic irrigation system and a robotic lawnmower, is accessible via an external staircase. The building also features a shared green area with a barbecue, loungers, and ping pong table.The property includes a garage (50,000.-), a covered outdoor space (30,000.-) and two cellars, one of which can be used as a laundry room. A 4.5-room penthouse is also available in the same residence.REF. 3119

Travel time
-
New building
1 / 12
  • Parking space
  • Balcony / Terrace
  • Garage
  • +3
2.5 rooms, CHF 675,000.–
6952 Canobbio

Bright 2.5-room apartment in Canobbio – New construction

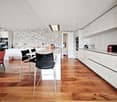
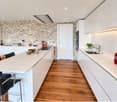
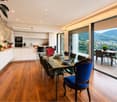
Welcome to this stunning new construction apartment on the first floor in a quiet and sunny location in Canobbio (6952). With a surface area of 75 m², this property represents an ideal opportunity for those seeking modern comfort and high quality of life.The apartment stands out for: • Bright rooms with parquet: Airy rooms with precious wooden flooring and large sliding glass doors that open onto the private balcony. • Modern kitchen: Elegant kitchen with gray cabinets, white countertops, and induction cooktop on the central island. • Private balcony: Accessible directly from the main rooms, perfect for enjoying sunny days. • Complete bathroom: Modern and functional. • Complete amenities: Elevator, garage, parking space, cable TV, and dishwasher included. Light and tranquility: The apartment enjoys excellent sun exposure, both in summer and winter, and is located in a quiet area, away from traffic noise.Location and surroundings: Canobbio offers all essential services within reach: • Dr. Merloni pharmacy just 2 minutes on foot • Supermarket reachable in 3 minutes on foot • Canobbio Paese bus stop 5 minutes on foot • Canobbio elementary school just 4 minutes on foot – ideal for families • Nearby is also a river, perfect for walks in nature Available immediately, this apartment is perfect for couples, small families, or those seeking a high-quality real estate investment in the heart of Ticino. Don't miss this opportunity!

  • Parking space
  • Balcony / Terrace
  • Garage
  • +3
New building
1 / 15
  • Parking space
  • Balcony / Terrace
  • Garage
  • +4
3.5 rooms, 104m², CHF 760,000.–
Via Belvedere, 6952 Canobbio

Belvedere Residence - New 3.5 rooms

New Belvedere Residence – Living between nature and cityBelvedere Residence is located in Canobbio, in the heart of Nova Cornaredo, a new residential neighborhood that combines the pleasure of living surrounded by nature with the convenience of major urban services.The landscape that borders the Cassarate river, the large green areas, and the pedestrian paths create a harmonious and pleasant environment, designed to offer a high quality of life and a genuine sense of well-being.The strategic location allows you to reach the center of Lugano, the train station, the Regional Hospital, and the Lugano Nord highway exit in just a few minutes.In the immediate vicinity, there are supermarkets, pharmacies, and public transportation stops, while the presence of the stadium, the Corner Arena, and numerous sports facilities make the neighborhood even more dynamic and complete.The apartmentsBelvedere Residence includes 26 apartments with 2.5 and 3.5 rooms, designed to offer bright, functional, and comfortable spaces. The internal distribution is studied to enhance every space, creating a natural continuity between the living area and the outdoor spaces.All units are equipped with floor heating and cooling and large balconies with glass parapets, which guarantee brightness and a pleasant view of the surrounding nature.The residence will be completed approximately by mid-2029.Apartment A.0.1Located on the ground floor, apartment A.0.1 welcomes with an entrance equipped with a wall closet and develops into a bright living room with open-plan kitchen, from which you can access the terrace directly. The sleeping area includes a spacious master bedroom with en-suite bathroom, a second bedroom, and an additional bathroom with bathtub. The interiors are completed by a practical private laundry room.Outside, a beautiful private garden of over 100 sqm offers an ideal space to enjoy moments of relaxation in the open air.The property is completed by a basement located on the lower floor.Parking spaces are available in the underground garage at a price of CHF 50'000.– each, not included in the sale price.

  • Parking space
  • Balcony / Terrace
  • Garage
  • +4
Travel time
-
1 / 17
4.5 rooms, CHF 1,490,000.–
Via ai Bulétt 1b, 6952 Canobbio

CANOBBIO - 4.5-ROOM APARTMENT, QUALITY FINISHES, LAKE-VIEW TERRACE AND PRIVATE GARDEN IN ONE PROPERTY

In Canobbio, within the Corba III Residence, we offer for sale a spacious and bright 4.5-room penthouse apartment located on the third floor, characterised by a functional layout, contemporary finishes and an appealing connection between indoor and outdoor spaces.Thanks to the hillside position of the residence, the property enjoys a beautiful open view towards Lugano and the lake, while also offering the rare benefit of a substantial private garden.The apartment features a terrace of approximately 36 m² and a private garden of approximately 113 m². These two outdoor areas effectively extend the living space for much of the year and provide the opportunity to create separate areas for dining, relaxing and entertaining.The position of the unit within the development is also particularly convenient: the apartment is located immediately next to the pedestrian entrance to Block C and the lift, ensuring easy and direct access.The property offers a gross floor area of 138 m² and a clear separation between the living and sleeping areas. The layout includes: • spacious living and dining area with large openings onto the terrace; • open-plan kitchen connected to the living room; • three bedrooms, two with direct access to the garden and one with access to the terrace; • two en-suite bathrooms; • Provision for a third bathroom, currently used as a storage room; • dedicated space for a stacked washer and dryer; • panoramic terrace of approximately 36 m²; • private garden of approximately 113 m²; • cellar of approximately 6 m²; • 2 parking spaces in the underground garage at CHF 45,000 each, not included in the asking price. Corba III has also been designed with particular attention to construction quality and living comfort, including: • thermally insulated aluminium window frames with triple glazing; • motorised external blinds; • electric exterior awnings; • air-to-water heat pump with underfloor heating; • photovoltaic system and energy storage systems; • fibre-optic connection. A property that combines the comfort of a modern apartment with the pleasure of enjoying generous outdoor spaces: a particularly appealing solution for a family looking for three bedrooms, private outdoor areas and a contemporary residential setting just a few minutes from Lugano.For further information or to arrange a viewing, we are available by telephone or e-mail.CaSe Immobiliare - Abitare il domani.

Travel time
-
1 / 13
4.5 rooms, 228m², CHF 2,660,000.–
6952 Canobbio

Panoramic attic with large terrace and lake view

In Canobbio, in a quiet and reserved location, just a few minutes from the center of Lugano, we propose for sale an elegant attic apartment inserted in a modern residence built in 2023.The property was born from the union of two apartments, corresponding to a total of 5.5 rooms, which were later unified and personalized to create a spacious 4.5-room apartment. The original configuration can be restored, offering a particular flexibility in the distribution of spaces.The apartment has 193 m² of living space, to which a splendid panoramic terrace of 64 m² with an open view of the lake and the mountains and a cellar of 14 m² are added.The living area is characterized by particularly spacious and bright rooms, with a living room, dining area, and modern open-plan kitchen by Doimo, fully equipped. Next to the kitchen, there is a practical kitchenette with a laundry room, freezer, cabinets, and additional workspace.The living room is enhanced by a bespoke library made by Turati in precious natural woods and a wine cellar by Profi-Wine.The sleeping area was designed with comfort and privacy in mind. The two master bedrooms have generous dimensions and both have an en-suite windowed bathroom. The third room, currently used as a study and with a pleasant lake view, is also perfectly suited as a guest room or private workspace.The floor in precious national walnut, the cooling system, the bespoke cabinets, and the careful attention to finishes complete a modern, elegant, and ready-to-live-in property.The property also includes a cellar of 14 m² equipped with ample cabinets and two spacious parking spaces in the garage, available for CHF 70,000 each.Inside the condominium garage, there is also a shared room dedicated to the storage of motorcycles and bicycles.Apartment price: CHF 2,660,0002 parking spaces in the garage: CHF 70,000 each, not included in the price.For further information or to organize a visit, we are at your disposal.

1 / 13
3.5 rooms, 156m², CHF 990,000.–
6952 Canobbio

Canobbio, Duplex 3.5 rooms with private garden

Unparalleled opportunity in Canobbio: the luxury of new construction at the most competitive price in Lugano. In the current real estate market, finding a newly built apartment in one of Lugano's most prestigious and sought-after residential areas is a privilege for few. Finding it for only 6'346 francs per square meter is a unique opportunity that won't stay on the market for long. Our in-depth market research shows that this value represents an extraordinarily low price per square meter for the area, offering great potential for value and a safe, immediate investment. With a total commercial area of 156 m², this property redefines the concept of quality and price in Canobbio. The apartment, a modern 3.5-room duplex on two levels, is designed for those who don't compromise on comfort, light, and contemporary design. The living area is the heart of the home: a sophisticated, light-filled living room with an open, high-end kitchen designed to enhance conviviality. The sleeping area boasts two spacious bedrooms and two perfectly finished bathrooms, ensuring maximum privacy and functionality. This exclusive property is complemented by a beautiful terrace ideal for outdoor relaxation and a private garden that guarantees a touch of green to enjoy the most exclusive days. Additionally, a cellar and two parking spaces are available for 80,000.- No lengthy waiting times: the property is in the final phase and will be ready for delivery on July 31, 2026. Buying today means moving into a brand-new, modern, and certified home to the highest quality standards in just a few weeks. A golden opportunity, whether as a prestigious primary residence or as a high-yield real estate investment. Contact us today for an exclusive visit before it's too late.

1 / 15
3.5 rooms, 121m², CHF 975,000.–
Via Clinto 1, 6952 Canobbio

Res. Rhose, 3.5-room apartment, Canobbio

Residenza Rhose, located in Via Clinto 1 in Canobbio, represents a charming fusion of tranquility, comfort, and nature. Canobbio, an idyllic municipality in Ticino, is renowned for its picturesque scenery and high quality of life. The residence is situated in a peaceful residential area on the outskirts of the historic town center, offering a serene refuge ideal for those who want to distance themselves from urban chaos.The proximity to a vast woodland area allows residents to immerse themselves in nature, enjoying outdoor activities like walks and jogging. Despite its tranquil location, Residenza Rhose is close to the city of Lugano and less than 10 minutes by car from the Lugano Nord highway exit. This aspect is particularly advantageous for those who work in the city or want to take advantage of the numerous services, cultural opportunities, and recreational activities that Lugano offers.For students and professionals, comfort is further guaranteed by the proximity to the Trevano study center, middle schools, and the bus stop with efficient connections to the train station, the civic hospital, and the center of Lugano. The residence is also surrounded by essential local services such as a post office branch, a pharmacy, elementary schools, and a public parking lot, all within 300 meters. Sports enthusiasts and shoppers will appreciate the proximity to the sports facilities in Cornaredo and the Coop and Migros supermarkets, which are less than 5 minutes away by car.From a structural point of view, access to Residenza Rhose is facilitated by the Clinto and Maglio streets. The main entrance on the ground floor, which is free of architectural barriers, ensures accessibility for all. The garage with 13 parking spaces and a private leisure area add a touch of comfort and convenience. The building, which includes only 6 apartments distributed over 4 floors, offers an exclusive and reserved environment. The apartments, available in configurations of 2.5 and 3.5 rooms with medium to high standards, are ideal for those seeking quality and comfort. The private laundry rooms and the technical room in the basement emphasize the functionality and attention to the well-being of the residents.The building, which includes 6 apartments distributed over 4 floors, offers an exclusive and reserved environment. The apartments, available in configurations of 2.5 and 3.5 rooms with medium to high standards, are ideal for those seeking quality and comfort. The private laundry rooms and the technical room in the basement emphasize the functionality and attention to the well-being of the residents.In conclusion, Residenza Rhose in Canobbio harmoniously combines natural beauty and tranquility with accessibility to urban, educational, and commercial infrastructure, making it an ideal residential option for families and professionals seeking a balance between nature and urban convenience.Price: CHF 975’000Parking space in the garage: CHF 60'000 each

Travel time
-
1 / 13
4.5 rooms, 325m², CHF 2,890,000.–
Via Cioss 43, 6952 Canobbio

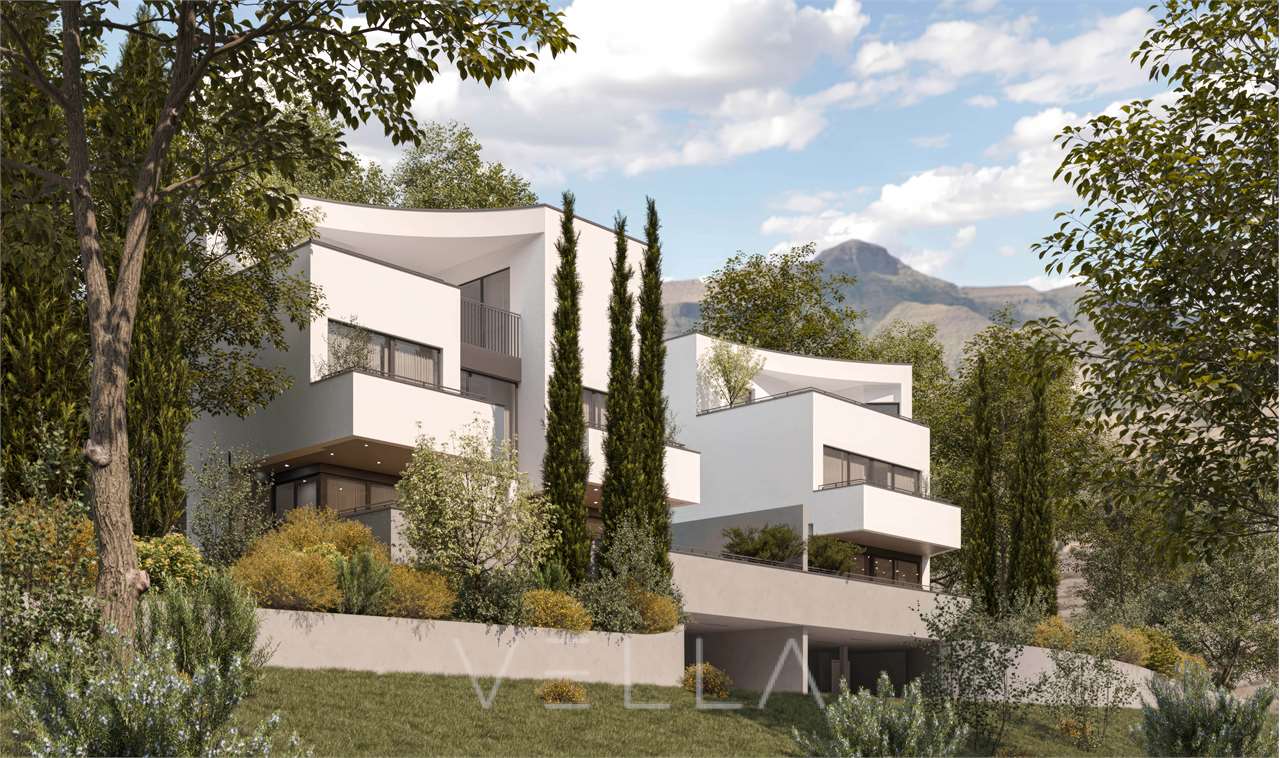
Elegance and Panoramic View: Two Unique Villas

In the municipality of Canobbio, in a privileged residential position, two villas with modern and refined design will be born, designed to enhance the splendid view of the Gulf of Lugano and the city. The hillside location guarantees tranquility and privacy, while being a short distance from schools, walks, and the vibrant city of Lugano. Each villa is characterized by bright spaces and modern design, intended to offer a high level of comfort and residential well-being. The interiors can still be personalized according to the customer's preferences. Each property has an internal elevator, which allows comfortable access to all floors of the accommodation.The villas are divided as follows: The basement is designed for maximum functionality, with a large garage for 3 cars, a large storage room, a technical room, and a convenient direct access to the accommodation. On the ground floor, there is the beautiful double-height living area, equipped with a kitchen and dining area, which opens directly onto the terrace with its own pool, creating the perfect environment for relaxation and outdoor leisure. On the first floor, there is a cozy sleeping area, composed of two bedrooms with a view and a bathroom.The top floor is dedicated to the master suite with en-suite bathroom, which guarantees comfort and privacy. From here, you can access a magnificent panoramic terrace, an exclusive space ideal for outdoor relaxation, with a beautiful view that further enhances the accommodation.The ideal solution for those looking for an exclusive and quiet environment, just a few steps from all services. Additionally, it is currently possible to obtain a secondary residence for one of the villas, making the offer even more interesting.Villa A - 4.5 rooms - Living area (SUL): 170 m²- Land: 294 m²- Terraces: 80 m²- Green area: 106.5 m²- Service rooms: 39.5 m²- Pool: 18.5 m²- Garage: 60 m² Sales price: 2'890'000.- CHF (excluding pool)Villa B- 4.5 rooms- Living area (SUL): 181 m²- Land: 408.5 m²- Terraces: 61 m²- Green area: 242.5 m²- Service rooms: 44.2 m²- Pool: 18.5 m² - Garage: 58 m² Sales price: 2'990'000.- CHF (excluding pool)_____________________________________________



Travel time
-

Suggested properties for you based on search results