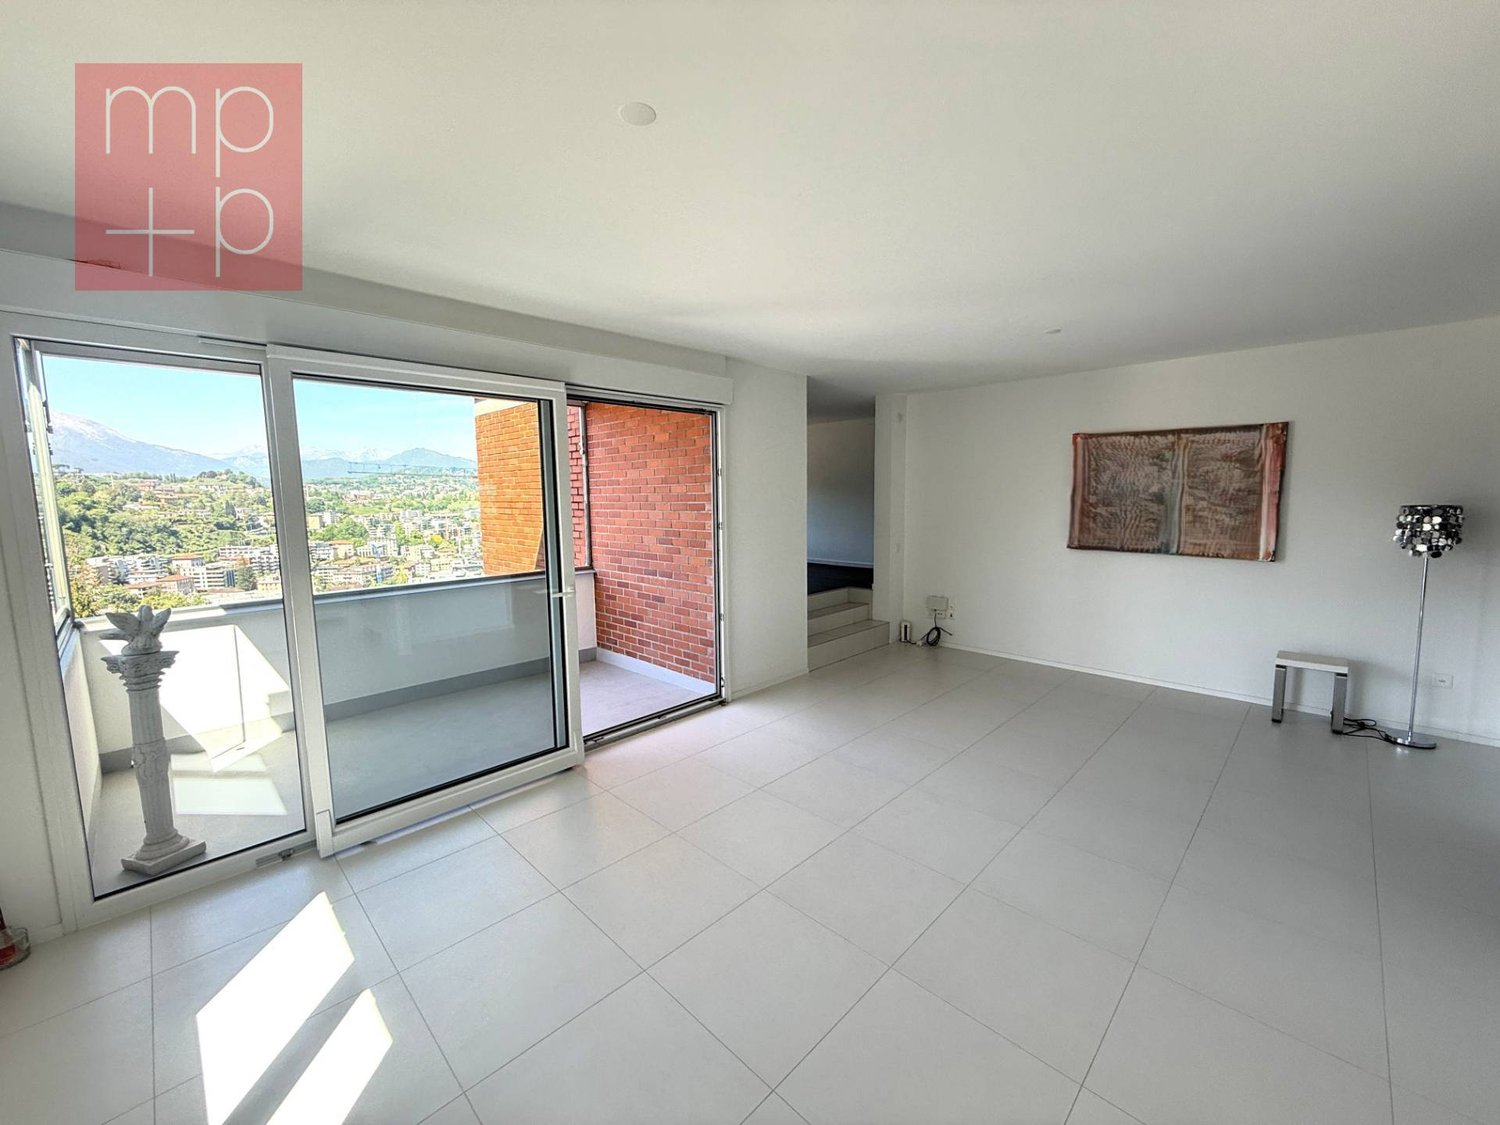
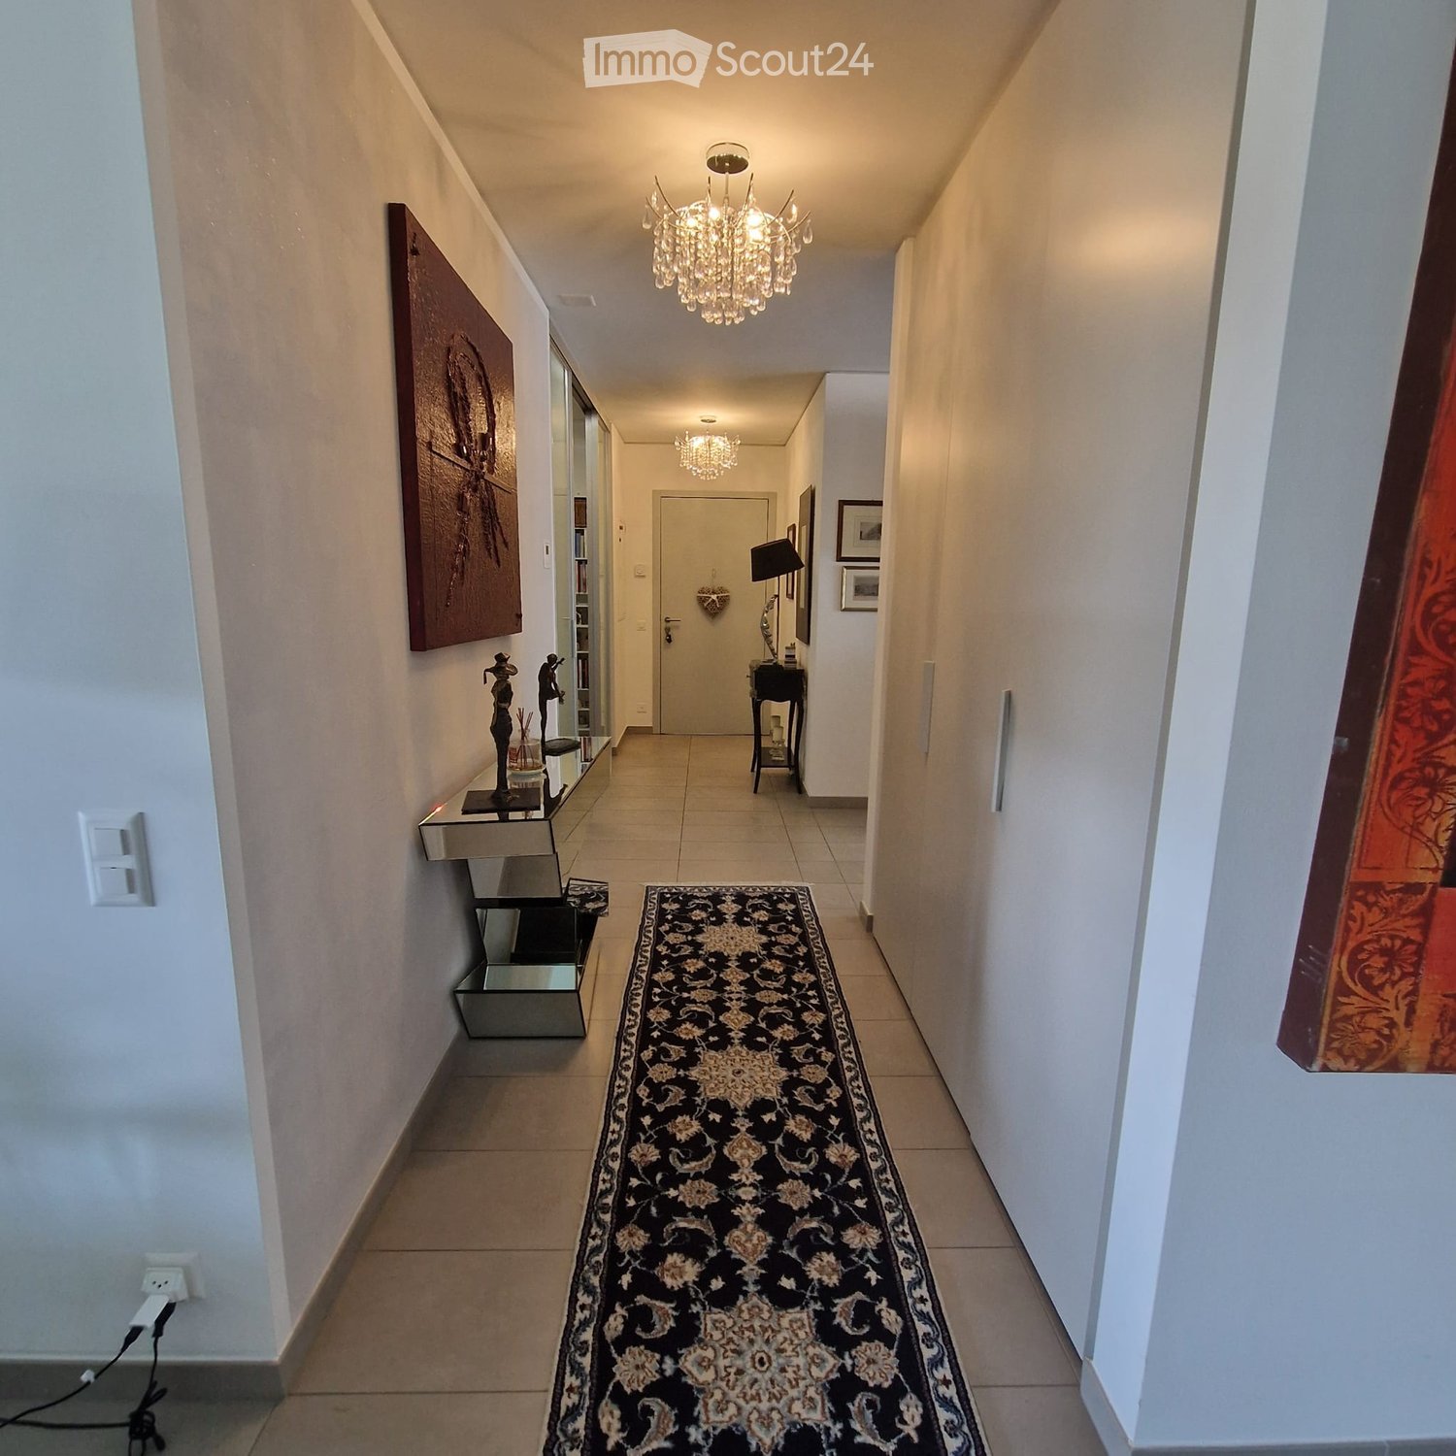
4 results - Properties for sale with Elevator: 6950 (Tesserete)

Enea Tamburini

Enea Tamburini

1 / 10
Enea Tamburini

Enea Tamburini

  • Parking space
  • Elevator
4.5 rooms, 130m², CHF 975,000.–
In Biòlda, 6950 Tesserete

Tesserete - Spectacular 4.5 rooms under construction

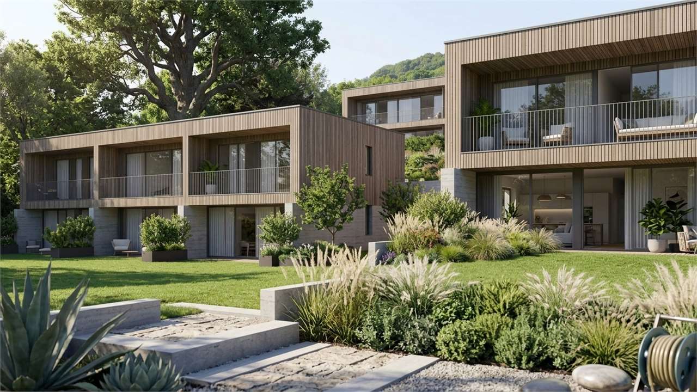
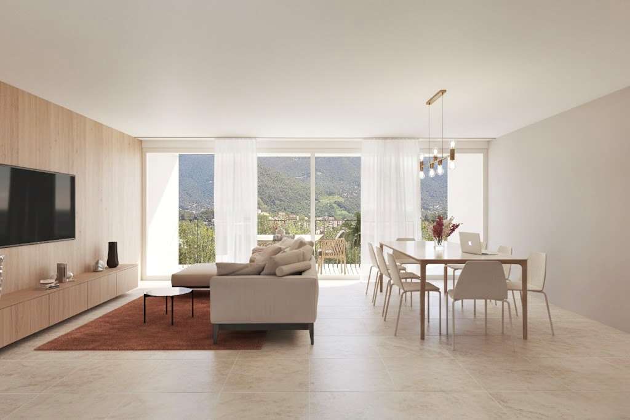
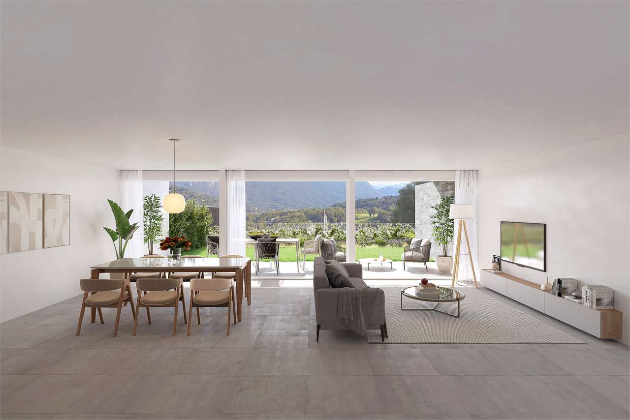
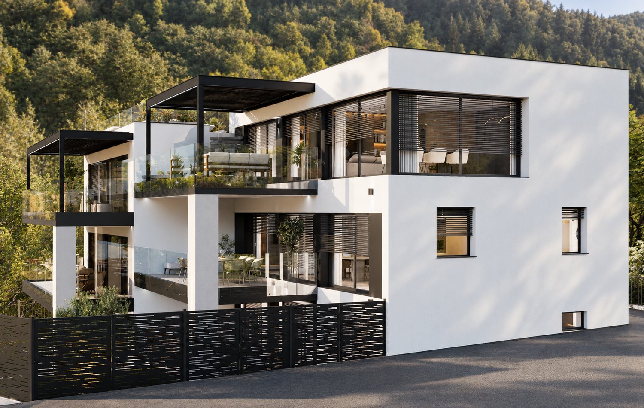
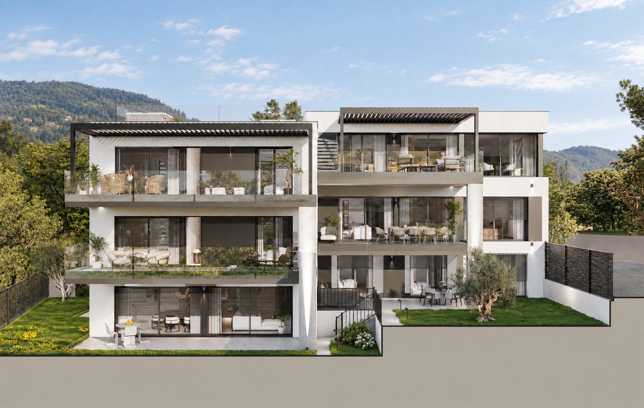
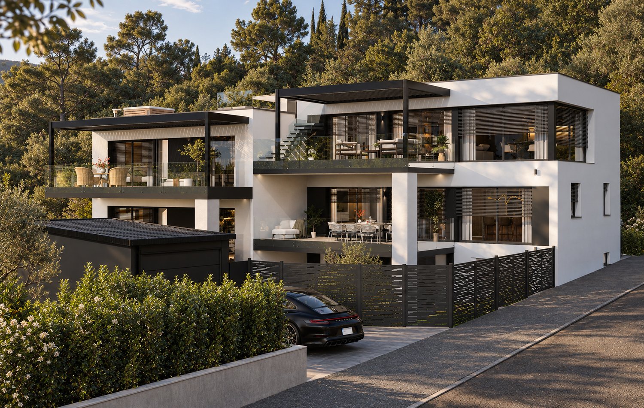
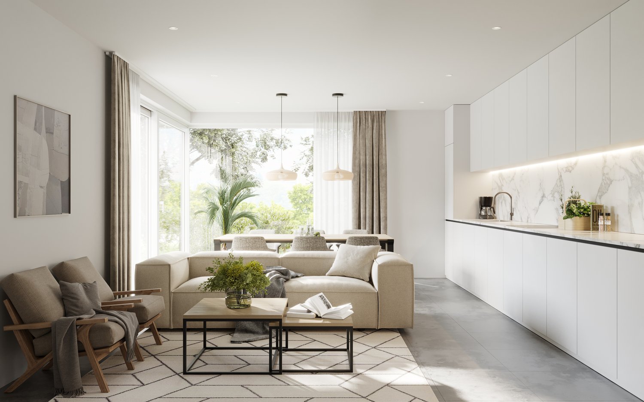
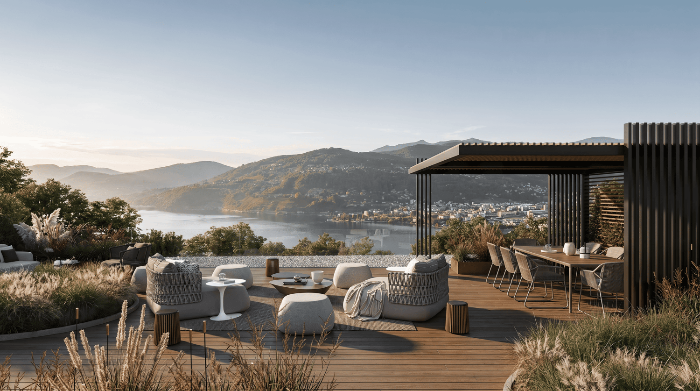
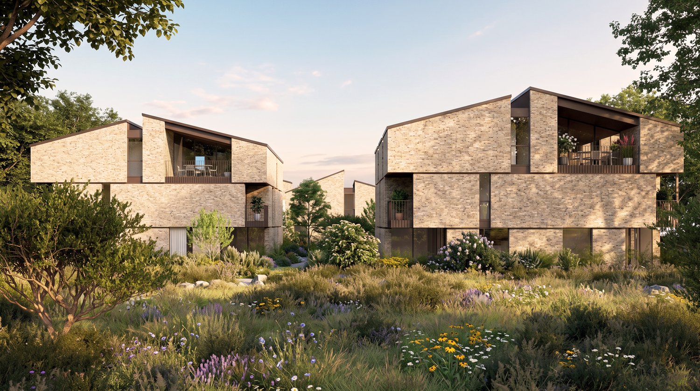
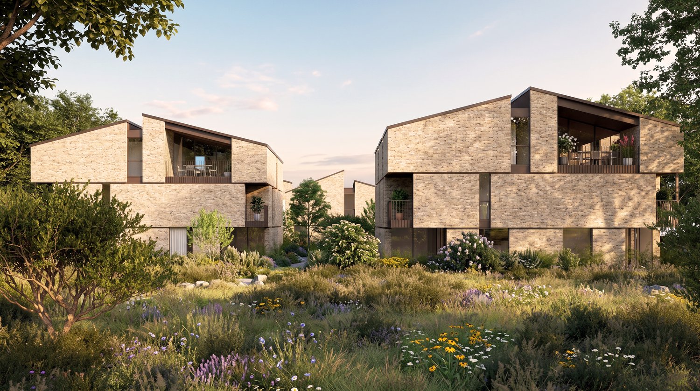
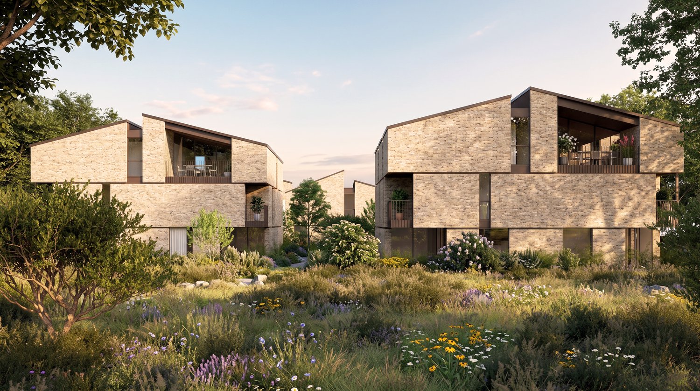
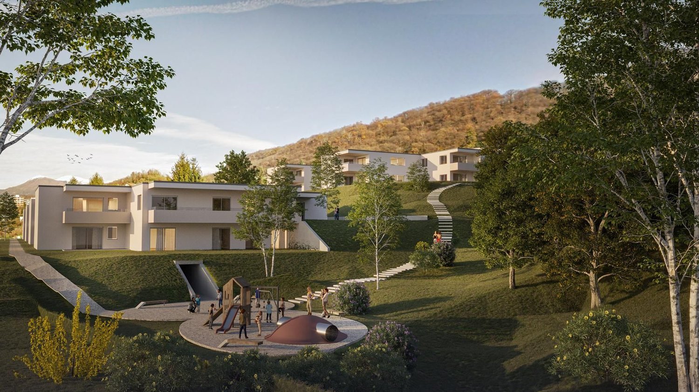
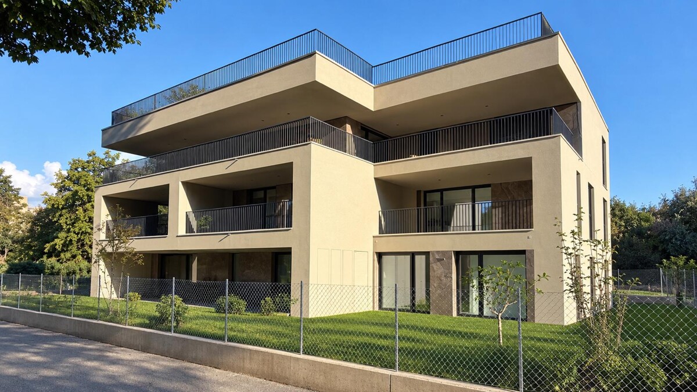
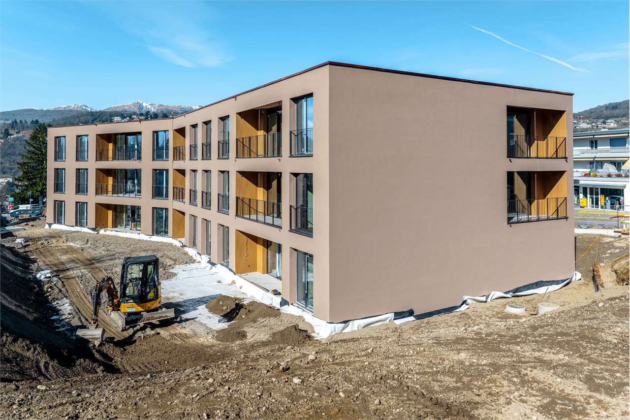
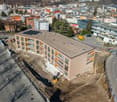
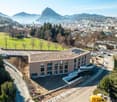
In Tesserete, the Residenza Biolda is taking shape, a new residential project immersed in the quiet of Capriasca, where the surrounding greenery and the convenience of services blend in an ideal balance. This area, one of the most appreciated in the district, still offers the privilege of living in a town equipped with all essential infrastructures: schools, bus stops, shops, pharmacies, post office, sports center, restaurants, and bars are all within a short distance. Thanks to the various connecting roads, Lugano is easily reachable in just a few minutes.The Residence has been designed to guarantee bright and well-organized environments, thought to offer authentic daily comfort. The interior spaces extend harmoniously towards large terraces and private gardens, perfect places to live moments of relaxation in the open air. A project where modern architecture and nature dialogue, creating a refined and welcoming living context.The unit of approximately 130 m² of commercial space in question is composed as follows:entrance hall, guest bathroom/laundry, two bedrooms, and the master bedroom with en-suite bathroom. In the living area, we find the kitchen and open-space living area with direct access to the covered terrace of over 23 m².The property is completed by a private cellar and the possibility of purchasing 2 parking spaces in the garage for CHF 45,000 each.Additional types of apartments and villas of various sizes are available, with the opportunity to personalize both the interior spaces and the finishes, thus creating a tailored home that is perfectly in line with one's needs.Further information is also available here: https://equity-tesserete.ch

  • Parking space
  • Elevator
Enea Tamburini

Enea Tamburini

1 / 9
Enea Tamburini

Enea Tamburini

  • Parking space
  • Elevator
3.5 rooms, 105m², CHF 795,000.–
In Biòlda, 6950 Tesserete

Tesserete - Spectacular 3.5 rooms under construction

In Tesserete, the Residenza Biolda is taking shape, a new residential project immersed in the quiet of Capriasca, where the surrounding greenery and the convenience of services blend in an ideal balance. This area, one of the most appreciated in the district, still offers the privilege of living in a town equipped with all essential infrastructure: schools, bus stops, shops, pharmacies, post office, sports center, restaurants, and bars are all within a short distance. Thanks to the various connection routes, Lugano is easily reachable in a few minutes.The Residence has been designed to guarantee bright and well-organized environments, thought to offer authentic daily comfort. The interior spaces extend harmoniously towards large terraces and private gardens, perfect places to live moments of relaxation in the open air. A project where modern architecture and nature dialogue, creating a refined and welcoming living context.The unit of approximately 105 m² is composed as follows:entrance hall, spacious living room with open kitchen, overlooking the covered terrace and with access to the private garden of 48 m²The sleeping area offers a master bedroom with en-suite bathroom and a single bedroom, both with access to the outside, a bathroom with shower and a laundry room.A private cellar and the possibility of buying 1 parking space in the garage for CHF 45,000 complete the property.Additional types of apartments and villas of various sizes are available, with the opportunity to customize both the interior spaces and the finishes, thus creating a tailor-made home perfectly in line with one's needs.Further information is also available here: https://equity-tesserete.ch

  • Parking space
  • Elevator
Enea Tamburini

Enea Tamburini

1 / 9
Enea Tamburini

Enea Tamburini

  • Parking space
  • Elevator
4.5 rooms, 190m², CHF 1,195,000.–
6950 Tesserete

Tesserete - Spectacular semi-detached villa under construction

In Tesserete, the Residenza Biolda is taking shape, a new residential project immersed in the quiet of Capriasca, where the surrounding greenery and the convenience of services blend in an ideal balance. This area, one of the most appreciated in the district, still offers the privilege of living in a town equipped with all essential infrastructure: schools, bus stops, shops, pharmacies, post office, sports center, restaurants, and bars are all within a short distance. Thanks to the various connection routes, Lugano is easily reachable in just a few minutes.The Residence has been designed to guarantee bright and well-organized environments, thought to offer authentic daily comfort. The interior spaces extend harmoniously towards large terraces and private gardens, perfect places to live moments of relaxation in the open air. A project where modern architecture and nature dialogue, creating a refined and welcoming living context.The unit of approximately 190 m² of commercial space in question is composed as follows:Independent entrance, spacious living room with open-plan kitchen, overlooking the covered terrace and with access to the private garden of 41 m², a guest bathroom.On the upper floor is the sleeping area, consisting of a master bedroom with en-suite bathroom and exit to the terrace, two single rooms, and a bathroom with shower and bidet.On the basement floor, a private cellar with laundry room completes the property.Possibility to purchase 2 parking spaces in the garage for CHF 45,000 each.Additional types of apartments and villas of various sizes are available, with the opportunity to customize both the interior spaces and the finishes, thus creating a tailor-made home that is perfectly in line with one's needs.Further information is also available here: https://equity-tesserete.ch

  • Parking space
  • Elevator
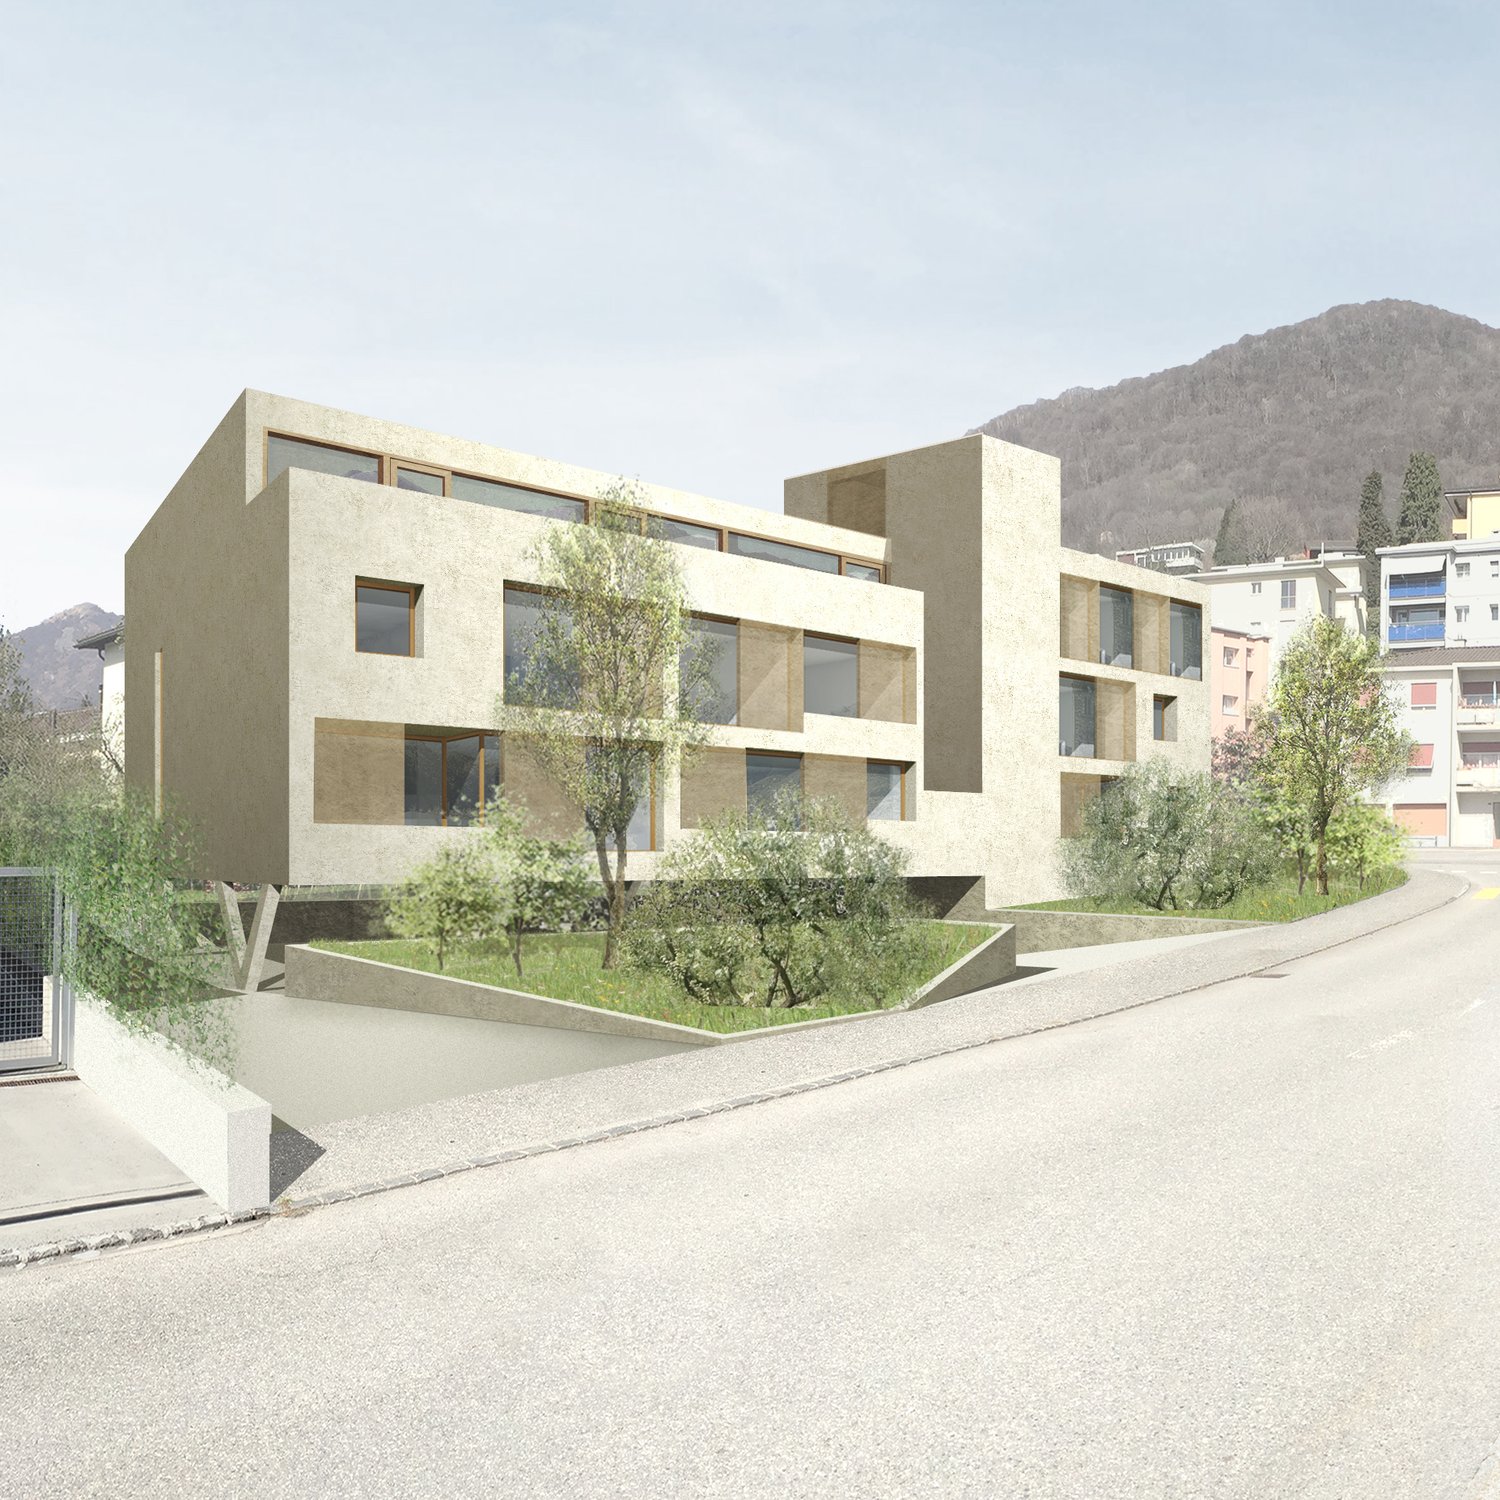
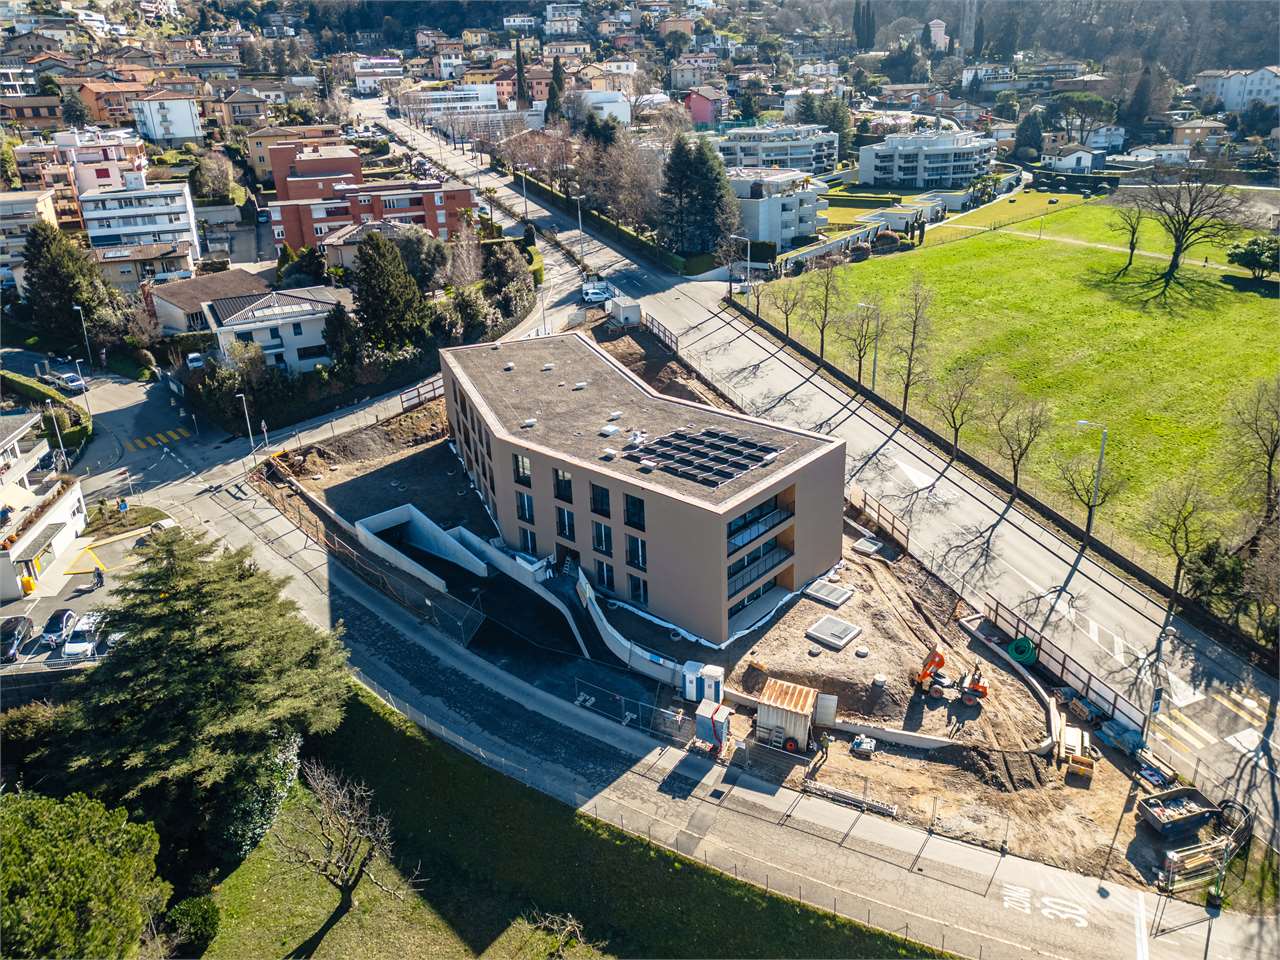
  • modern building, beige, 4 floors, raised ground floor, lots of windows, garden area, street view
  • Balcony with view on a valley, table, white chair, lounge chair, plants, wine glasses, grapes, kitchen slab
  • large windows, light hardwood floor, wooden desk, white chair, concrete walls, decorative window grilles
1 / 3
4.5 rooms, 108m², CHF 855,000.–
6950 Tesserete

Nuova Elegante Residenza Plurifamilare nel cuore di Tesserete

Nuova Residenza Cecilia – Tesserete Moderna palazzina di 10 appartamenti e 1 spazio commercialeLa Residenza Cecilia è un nuovo progetto abitativo composto da 10 appartamenti di varie tipologie e da uno spazio commerciale indipendente situato al piano terreno. L’edificio sorgerà in una posizione strategica, a pochi passi dal centro sportivo, dalle scuole, dai negozi e dai principali servizi del comune, inclusi i trasporti pubblici.Tipologie e prezzi senza posteggio • 2.5 locali – 3 unità a partire da CHF 385'000 • 3.5 locali – 2 unità a partire da CHF 675'000 • 4.5 locali – 4 unità a partire da CHF 855'000 • 5 locali – 1 unità a CHF 1'375'000 • Spazio commerciale al piano terreno con accesso indipendente Descrizione del progettoIl progetto prevede la realizzazione di una moderna palazzina plurifamiliare con uno spazio commerciale separato e dotato di entrata indipendente. L’edificio sarà circondato da una generosa area verde, ad eccezione degli accessi veicolare e pedonale che conducono al piano seminterrato, dove sono previsti i posteggi coperti e le circolazioni verticali.Una parte del giardino sarà destinata ad area di svago comune, con terrazza coperta ideale per momenti di relax e convivialità.Gli appartamentiLe tipologie variano da 2.5 a 5 locali. Gli ambienti sono progettati con spazi giorno passanti est–ovest, che garantiscono luminosità durante tutto l’arco della giornata e una doppia vista. Gli appartamenti al piano terra rialzato offrono un accesso diretto al giardino, mentre quelli ai piani superiori e gli attici dispongono di ampie logge o terrazze.Dotazioni principali • Posteggi coperti con predisposizione per la ricarica elettrica • Ampie cantine • Giardini privati per gli appartamenti al piano terra • Logge e terrazze generose • Area verde comune con terrazza coperta Tempistiche • Inizio lavori: primavera 2026 • Consegna prevista: primavera 2028 Informazioni aggiuntiveIn caso di interesse sono disponibili la planimetria, il capitolato tecnico completo e il listino prezzi dettagliato.Neue Residenz Cecilia – Tesserete Moderne Wohnüberbauung mit 10 Wohnungen und 1 GewerberaumDie Residenz Cecilia ist ein neues Wohnprojekt, bestehend aus 10 Wohnungen verschiedener Typologien sowie einem unabhängigen Gewerberaum im Erdgeschoss. Das Gebäude entsteht an einer strategisch günstigen Lage, in unmittelbarer Nähe des Sportzentrums, der Schulen, der Einkaufsmöglichkeiten und der zahlreichen Dienstleistungen der Gemeinde, inklusive öffentlicher Verkehrsmittel.Wohnungstypen und Preise ohne Parkplatz • 2.5-Zimmer-Wohnungen – 3 Einheiten ab CHF 385'000 • 3.5-Zimmer-Wohnungen – 2 Einheiten ab CHF 675'000 • 4.5-Zimmer-Wohnungen – 4 Einheiten ab CHF 855'000 • 5-Zimmer-Wohnung – 1 Einheit zu CHF 1'375'000 • Gewerberaum im Erdgeschoss mit separatem Zugang ProjektbeschreibungDas Projekt sieht den Bau eines modernen Mehrfamilienhauses mit einem unabhängigen Gewerberaum vor. Das Gebäude wird von einer grosszügigen Grünfläche umgeben sein, mit Ausnahme der Fuss- und Fahrzeugzugänge, welche zum Untergeschoss führen. Dort befinden sich die gedeckten Parkplätze sowie die vertikalen Erschliessungen.Ein Teil des Gartens wird als gemeinschaftlicher Erholungsbereich mit überdachter Terrasse gestaltet – ideal für Momente der Entspannung und Begegnung.Die WohnungenDie Wohnungsgrössen reichen von 2.5 bis 5 Zimmern. Die Grundrisse wurden mit durchgehenden Wohnbereichen Ost–West geplant, um ganztägige Helligkeit und eine doppelte Aussicht zu gewährleisten. Die Wohnungen im erhöhten Erdgeschoss verfügen über einen direkten Zugang zum Garten, während die Einheiten in den oberen Etagen sowie die Attikawohnungen grosszügige Loggien oder Terrassen bieten.Wesentliche Ausstattungen • Gedeckte Parkplätze mit Vorbereitung für Elektro-Ladestationen • Geräumige Kellerräume • Private Gärten für die Wohnungen im Erdgeschoss • Grosszügige Loggien und Terrassen • Gemeinsame Grünfläche mit überdachter Terrasse Zeitplan • Baubeginn: Frühjahr 2026 • Voraussichtliche Fertigstellung: Frühjahr 2028 Zusätzliche InformationenBei Interesse werden die Pläne, die vollständige technische Dokumentation sowie die detaillierte Preisliste gerne zugestellt.

More objects in your automatically expanded search area
20 results - Radius: + 10km
New building
1 / 30
  • Parking space
  • Balcony / Terrace
  • Garage
  • +5
5.5 rooms, CHF 2,050,000.–
Premium
Via Pessin 4, 6952 Canobbio

Residenza Le Gemme - Exclusive Attic Apartment with large terraces and lake view

In the heart of Canobbio, the "balcony over Lugano", a new residence is born with only three units: a refined project where contemporary design, high-quality finishes, and a strategic location meet just a few minutes from the city center.The building, located in Via Pessin, enjoys a privileged position: immersed in a quiet and green residential context, but just a few steps from all services. The center of Lugano and the FFS station are reachable in a few minutes by car and with direct connection via line 4 of public transport. In the immediate vicinity are municipal schools and the Centro studi Trevano, the Mercato Resega supermarket, shops, bars, and restaurants of the town center. The Lugano Nord and Lugano Sud highway exits, the Cornaredo sports center, and the Ospedale Civico are just a short distance away.Canobbio is today one of the municipalities in the Luganese with the best development prospects, thanks to the redevelopment of the Cornaredo Trevano axis: an investment that looks to the future.Exclusive new apartment with lake view on the top floor with 5.5 rooms and direct elevator access, large covered terraces, and rooftop, ideal for those seeking a unique home, directly from the owner.The unit consists of: • entrance hall • large living area with kitchen • internal laundry room • 3 double bedrooms • 3 bathrooms • master bedroom with walk-in closet and private bathroom • double covered terrace • rooftop terrace • private cellar Areas: • SUL apartment: 176.00 m² • Covered terraces: 44.30 m² • Rooftop terrace: 51.40 m² • Cellar: 8.00 m²Total commercial area SUC: 212.40 m² The unit is completed by: • Parking spaces in the underground garage at 55,000 CHF each Features and finishesThe unit stands out for its lake view, rooms, and areas of high standard.The apartment has floor heating and cooling with a heat pump, for maximum comfort in every season. The internal finishes can be personalized to adapt each room to the taste and needs of the buyer.Given the location, there is the possibility of use as a secondary residence. A rare opportunity to acquire a valuable home in one of the most promising areas of the Luganese.

  • Parking space
  • Balcony / Terrace
  • Garage
  • +5
Travel time
-
New building
1 / 23
  • Parking space
  • Balcony / Terrace
  • Garage
  • +4
5.5 rooms, CHF 1,850,000.–
Premium
Via Pessin 4, 6952 Canobbio

Residenza Le Gemme - Ground Floor Apartment with Private Garden

In the heart of Canobbio, the "balcony over Lugano", a new residence with only three units is born: a refined project where contemporary design, high-quality finishes, and a strategic location meet just a few minutes from the city center.The building, located in Via Pessin, enjoys a privileged position: it is immersed in a quiet and green residential context, but just a few steps from all services. The center of Lugano and the FFS station are reachable in a few minutes by car and with direct connection via line 4 of public transport. In the immediate vicinity are communal schools and the Centro studi Trevano, the Mercato Resega supermarket, shops, bars, and restaurants of the town center. The Lugano Nord and Lugano Sud highway exits, the Cornaredo sports center, and the Ospedale Civico are just a short distance away.Canobbio is today one of the municipalities in the Luganese with the best development prospects, thanks to the redevelopment of the Cornaredo Trevano axis: an investment that looks to the future.Newly built ground floor apartment with 5.5 rooms and direct elevator access to the house and large private garden, ideal for those seeking outdoor space and continuity between indoors and outdoors, directly from the owner.The unit consists of: • entrance hall • large living area with kitchen • internal laundry room • 3 double bedrooms • 3 bathrooms • master bedroom with walk-in closet and private bathroom • double covered terrace • private basement Areas: • SUL apartment: 174.00 sqm • Covered terraces: 46.00 sqm • Basement: 10.50 sqm • Garden: 235.00 sqm • Total commercial area SUC: 222.75 sqm The unit is completed by: • 1 private garage space for 60,000 CHF • 1 outdoor parking space for 30,000 CHF • Parking spaces in the underground garage for 55,000 CHF each • 1 grotto with fireplace of 25.00 sqm, accessible from the private garden, for 120,000 CHF Features and finishesThe unit stands out for its high-standard rooms and areas.The apartment is equipped with floor heating and cooling with a heat pump, for maximum comfort in every season. The internal finishes can be personalized to adapt each room to the buyer's needs and taste.Given the location, there is the possibility of using the apartment as a second home. A rare opportunity to acquire a valuable property in one of the most promising areas of the Luganese.

  • Parking space
  • Balcony / Terrace
  • Garage
  • +4
Travel time
-
New building
1 / 21
  • Parking space
  • Balcony / Terrace
  • Garage
  • +4
4.5 rooms, CHF 1,590,000.–
Premium
Via Pessin 4, 6952 Canobbio

Residenza Le Gemme - First Floor Apartment with Large Terraces

In the heart of Canobbio, the "balcony over Lugano", a new residence is born with only three units: a refined project where contemporary design, high-quality finishes, and a strategic location meet just a few minutes from the city center.The building, located in Via Pessin, enjoys a privileged position: it is immersed in a quiet and green residential context, but just a few steps from all services. The center of Lugano and the FFS station are reachable in a few minutes by car and with direct connection via line 4 of public transport. In the immediate vicinity are municipal schools and the Centro studi Trevano, the Mercato Resega supermarket, shops, bars, and restaurants of the town center. The Lugano Nord and Lugano Sud highway exits, the Cornaredo sports center, and the Ospedale Civico are just a short distance away.Canobbio is today one of the municipalities in the Luganese with the best prospects for development, thanks to the redevelopment of the Cornaredo Trevano axis: an investment that looks to the future.Newly built apartment on the first floor with 4.5 rooms and direct elevator access to the house and large covered terraces, ideal for those seeking spacious rooms and privacy, directly from the owner.The unit consists of: • entrance hall • large living area with kitchen • internal laundry room • 1 double bedroom • 1 master bedroom • 3 bathrooms • master suite with walk-in closet and private bathroom • double covered terrace • private cellar Surfaces: • SUL apartment: 167.00 sqm • Covered terraces: 46.00 sqm • Cellar: 7.50 sqm • Total commercial surface area SUC: 192.50 sqm The unit is completed by: • Parking spaces in the underground garage at 55,000 CHF each Features and finishesThe unit stands out for its high-standard rooms and surfaces.The apartment is equipped with underfloor heating and cooling with a heat pump, for maximum comfort in every season. The internal finishes can be personalized to adapt each room to the buyer's needs and taste.Given the location, there is the possibility of using it as a secondary residence. A rare opportunity to purchase a valuable home in one of the most promising areas of the Luganese.

  • Parking space
  • Balcony / Terrace
  • Garage
  • +4
Travel time
-
New building
1 / 16
  • Parking space
  • Balcony / Terrace
  • Garage
  • +8
4.5 rooms, 145m², CHF 1,600,000.–
Premium
Via Ceresio 62, 6963 Pregassona

Luxurious Penthouse with 4.5 Rooms and Large Terrace

RESIDENZA PARCO CERESIOWith enthusiasm, we announce the start of construction work on two exclusive residential buildings in the beautiful surroundings of Pregassona.These high-standard residential complexes will be ready for occupancy in spring 2027. A unique opportunity for those seeking the perfect balance between style, comfort, and service.Enjoy the tranquility of nature with the Minergie certification, which not only guarantees an elegant environment but also a conscious ecological awareness. The project features an avant-garde building that stands out for its comfort, energy efficiency, and environmental compatibility.As the construction work is still in progress, you have the opportunity to design the interior of the apartment according to your preferences and wishes. You can choose materials and surfaces that reflect your personal style.The two residential buildings, each with 12 residential units, offer a wide range of options to meet the needs of every type of family. The apartment types include units with 2.5, 3.5, and 4.5 rooms.Apartment A.5.1 is a beautiful penthouse on the fifth and last floor, spanning 145 m² and featuring three terraces, the largest of which measures 83 m².The apartment is accessible by elevator, and at the entrance, we find two convenient built-in closets. The living area offers a south-facing view with a beautiful kitchen and an island. The sleeping area includes a spacious master bedroom with an en-suite bathroom and private terrace. The apartment is completed by two spacious bedrooms with 15 and 12.5 m², an elegant bathroom with a shower, and a private laundry room with a service bathroom.The cellars are located in the basement of the residence.Parking space in the underground garage: CHF 55,000.- (not included in the price)

  • Parking space
  • Balcony / Terrace
  • Garage
  • +8
Travel time
-
1 / 13
  • Parking space
  • Elevator
4.5 rooms, 124m², CHF 990,000.–
Premium
Via Giuseppe Maggi, 6963 Pregassona

Exclusive 4.5-room apartment with panoramic terrace - Pregassona

Inside the Residenza Cornaredo, we propose for sale a spacious and bright 4.5-room apartment, approximately 124 m², located on the 6th floor.The interiors are distinguished by their generous size and the rational distribution of spaces: a large living room with a semi-open kitchen, a sleeping area with three bedrooms, a large entrance hall and three bathrooms.The real strength of this apartment is the large 18 m² terrace, which offers an open and panoramic view of the surrounding greenery, in a strategic position near the stadium of Lugano.The location, in Pregassona, guarantees a quiet residential context with the center of Lugano conveniently reachable in a few minutes.All services and infrastructure are within reach, as well as the north exit of the Vedeggio tunnel, which is 500 meters from the residence and allows direct access to the highway both in the direction of Milan to the south and in the direction of the Gotthard to the north.Important: the apartment has the status of a secondary residence and can therefore be purchased as a holiday home.The property also includes a cellar and two parking spaces in the garage, offered at a total price of CHF 100'000, excluding the apartment price.A complete and versatile solution, perfect for those looking for a spacious residence as well as for those considering an investment in the Lugano area.Do not miss this opportunity: for more information and to receive the complete documentation of the property, we are at your disposal.Contacts:Lorenzo: +41 783 464 353Marco: +41 78 746 19 96lorenzo@zenitrealestate.com

  • Parking space
  • Elevator
New building
1 / 12
  • Parking space
  • Balcony / Terrace
  • Garage
  • +8
2.5 rooms, 70m², CHF 630,000.–
Premium
Via Ceresio 62, 6963 Pregassona

Pregassona - New 2.5 rooms

RESIDENZA PARCO CERESIOWe are excited to announce the start of construction of two exclusive buildings in the beautiful setting of Pregassona.These high-standard residences will be ready to welcome you in early 2027. A unique opportunity for those seeking the perfect balance between style, comfort, and convenience.Enjoy the serenity of nature with the Minergie certification, which guarantees not only an elegant environment but also an ecologically conscious footprint.The project stands out for its cutting-edge building in terms of comfort, energy efficiency, and environmental sustainability.As the construction is still ongoing, you will have the opportunity to personalize the interior of the apartment according to your tastes and desires. You can choose materials and finishes that reflect your personal style.The two buildings, each consisting of 12 residential units, offer a wide range of options to meet the needs of every type of family. The apartment types include units with 2.5, 3.5, and 4.5 rooms.Apartment B.1.1 is a 2.5-room apartment located on the first floor with 70 sqm.From the entrance, equipped with a practical wall closet, you access the bright living area with an open-space kitchen.The sleeping area includes a spacious master bedroom, a bathroom with a shower and a washing machine-dryer column. The apartment is completed by a beautiful balcony of 10.7 sqm.The cellars are located on the -2 floor of the Residenza.Parking space in the garage: CHF 55'000.- (excluding the price)

  • Parking space
  • Balcony / Terrace
  • Garage
  • +8
Travel time
-
New building
1 / 14
6.5 rooms, 396m², Price on request
Premium
Via Nagra, 6926 Montagnola

MONTAGNOLA - LUXURY ATTIC WITH LAKE AND ROOFTOP VIEW

In the heart of the Collina d’Oro, one of the most exclusive and quiet residential areas of Ticino, "Residenza Sidd" is born, a new high-end residential project located in Montagnola, in a dominant position, in a context of absolute quiet and surrounded by nature.The residential complex includes 8 apartments of different sizes, designed to offer maximum privacy, living comfort, and high architectural quality.The apartments are distributed over three levels, with a spectacular panoramic rooftop on the roof, and will be available from June 2028.Contemporary architecture enhances spacious and bright environments, thanks to large windows and generous outdoor spaces, offering an open view of Lake Lugano and the surrounding landscape. Each unit has spacious terraces and, for some types, private gardens, conceived as a natural extension of the living area, ideal for enjoying the tranquility and contact with the surrounding environment.The apartments are completely customizable in materials and finishes, to meet different housing needs and ensure a tailored solution.Particular attention is paid to sustainability, with high-efficiency energy systems, solutions aimed at reducing consumption and environmental impact, and the use of natural and durable materials. Main features: • Spacious interior surfaces, from approximately 146 m² to 396 m², with large living areas • Full-height glazing for constant brightness and visual continuity with the panorama • Terraces from 30 m² to 96 m² and private gardens, ideal as an extension of the living area • Private rooftops for the apartments on the top floor, of 126 m² and 145 m², perfect as exclusive areas • Dedicated ancillary rooms: laundry room on the ground floor, cellars, and assigned covered parking spaces • High degree of customization in the layout and choice of materials • Possibility of duplex with a garden of 288 m² The 6.5-room apartment on the second floor (attic), with a commercial area of approximately 396 m², consists of: • Entrance hall with built-in wardrobes, guest bathroom, separate laundry room • Living area with open kitchen, large living room with direct access to a large terrace with a lake view of 96 m² • Sleeping area with bedroom with direct access to the balcony, en-suite bathroom, and private dressing room • Second bedroom with direct access to the balcony, en-suite bathroom • Third and fourth bedroom • Study • Direct access to the private rooftop of approximately 145 m² The property is completed by a separate cellar and the possibility of purchasing a parking space in the underground garage for CHF 70'000.- each.A secondary residence is allowed upon request.

Travel time
-
New building
1 / 11
5.5 rooms, CHF 2,200,000.–
Premium
6942 Savosa

Villa - Residenza the Leaves: a window on the woods

New construction: work starting late 2026At the entrance to Parco Vira, just a few steps from the border with the municipality of Porza, four exclusive buildings, each developed on three floors, and an independent villa make up this refined residential complex.The architecture, elegant and functional, integrates harmoniously into the surrounding natural landscape.An ideal solution for young families who want to live in close contact with nature without giving up the proximity to services, as well as for couples seeking tranquility, comfort, and quality of leisure time.Each dwelling will be named after a tree, a symbol of the desire to blend in with the environment and find a balance with the natural context.Each building consists of two specular duplex apartments, distributed between the ground floor and the first floor, and an attic on a single level.Independent VillaLiving area approximately 186 sqm.Basement 41.5 sqmGarden 241 sqmOn the ground floor, there is a large living area that occupies the entire floor and opens, through large window-doors, onto a patio of 15.7 sqm with direct access to the private garden, making it fully usable for most of the year.The kitchen with peninsula, organized on two walls, is separated from the dining area by a practical counter. The ground floor also includes a closet and a guest bathroom.A staircase leads to the first floor, where there is a master suite with en-suite bathroom, a second bedroom with en-suite bathroom, a third bedroom, and a study/bedroom.The unit is completed by parking spaces in the private garage and a large basement/tavern area of 41.5 sqm on the lower floor.Location and services: The villa is located in a quiet and sunny area, directly on the border with the municipality of Porza, and is just a 4-minute walk from the bus stop.The essential services such as supermarket, pharmacy, kindergartens, elementary schools, middle schools, and the Liceo Lugano are easily accessible in a few minutes.The natural trails and bike paths of Parco Vira are directly accessible from the property.This residence represents a unique opportunity for those seeking a home immersed in nature, modern, elegant, and well-connected in one of the most appreciated areas of Lugano.

New building
1 / 11
4.5 rooms, CHF 1,815,000.–
Premium
6942 Savosa

Penthouse - The Leaves Residence: a window to the woods

New construction: work starting late 2026At the entrance to Parco Vira, just a few steps from the border with the municipality of Porza, four exclusive buildings, each developed on three floors, and a separate villa make up this refined residential complex.The architecture, elegant and functional, integrates harmoniously into the surrounding natural landscape.An ideal solution for young families who want to live in close contact with nature without giving up the proximity to services, as well as for couples seeking tranquility, comfort, and quality leisure time.Each dwelling will be named after a tree, a symbol of the desire to blend in with the environment and find a balance with the natural context.Each building consists of two specular duplex apartments, distributed between the ground floor and the first floor, and a penthouse on a single level.PenthouseThe penthouse, with a surface area of 189 sqm, develops entirely on a single floor with independent access from the garage with a lift.A large living area of over 50 sqm opens outwards through large windows, creating a sense of continuity between the indoor spaces and the beautiful covered terrace of 18.4 sqm, enriched by large hanging green areas (22.3 sqm).The kitchen with an island, functionally organized and completed by a practical pantry, integrates harmoniously with the dining area and the living room, maintaining a clear visual separation and great practicality of use.The sleeping area is divided into three bedrooms.The master suite has a private bathroom and a separate area for a walk-in closet.The other two rooms, bright and well-proportioned, are also served by a private bathroom, resulting in spaces that guarantee comfort and autonomy for each family member.The unit is completed by parking spaces and cellars in the private garage.Location and services: Located in a quiet and sunny area, bordering the municipality of Porza, the apartment is just 4 minutes' walk from the bus stop.The essential services such as supermarket, pharmacy, kindergartens, primary schools, secondary schools, and the Liceo Lugano are easily accessible in a few minutes.The natural trails and bike paths of Parco Vira are directly accessible from the property.This residence represents a unique opportunity for those seeking a home immersed in nature, modern, elegant, and well-connected in one of the most appreciated areas of Lugano.

New building
1 / 11
4.5 rooms, CHF 1,670,000.–
Premium
6942 Savosa

Duplex - Residenza the Leaves: a window on the woods

New construction: work starting late 2026At the entrance to Parco Vira, just a few steps from the municipality of Porza, four exclusive buildings, each developed on three floors, and an independent villa make up this refined residential complex.The architecture, elegant and functional, integrates harmoniously into the surrounding natural landscape.An ideal solution for young families who want to live in close contact with nature without giving up proximity to services, as well as for couples seeking tranquility, comfort, and quality leisure time.Each dwelling will bear the name of a tree, a symbol of the desire to blend in with the environment and find balance with the natural context.Each building consists of two mirror-image duplex apartments, distributed between the ground floor and the first floor, and an attic on a single level.DuplexLiving area approximately 175 sqm.Gardens from 124 to 305 sqmOn the ground floor, a spacious living area occupies the entire floor and opens, through large window-doors, onto a 13.7 sqm patio with direct access to the private garden, making it fully usable for most of the year.The kitchen with peninsula, organized on two walls, is separated from the dining area by a practical counter. The floor is completed by a cloakroom and a guest bathroom.A central staircase leads to the first floor, where there are three double bedrooms, each with its own bathroom and a spacious wardrobe area.A new way of conceiving privacy and personal spaces, designed to guarantee comfort and well-being for all family members.The unit is completed by parking spaces and cellars in the private garage.Position and services: Located in a quiet and sunny area, bordering the municipality of Porza, the apartment is just a 4-minute walk from the bus stop.The essential services such as supermarket, pharmacy, kindergartens, primary schools, secondary schools, and Liceo Lugano are easily accessible in a few minutes.The natural trails and bike paths of Parco Vira are directly accessible from the property.This residence represents a unique opportunity for those seeking a home immersed in nature, modern, elegant, and well-connected in one of the most appreciated areas of the Luganese.

1 / 8
  • Parking space
  • Balcony / Terrace
  • Elevator
3.5 rooms, 125m², CHF 1,180,000.–
Premium
6900 Lugano

Apartment - Lugano

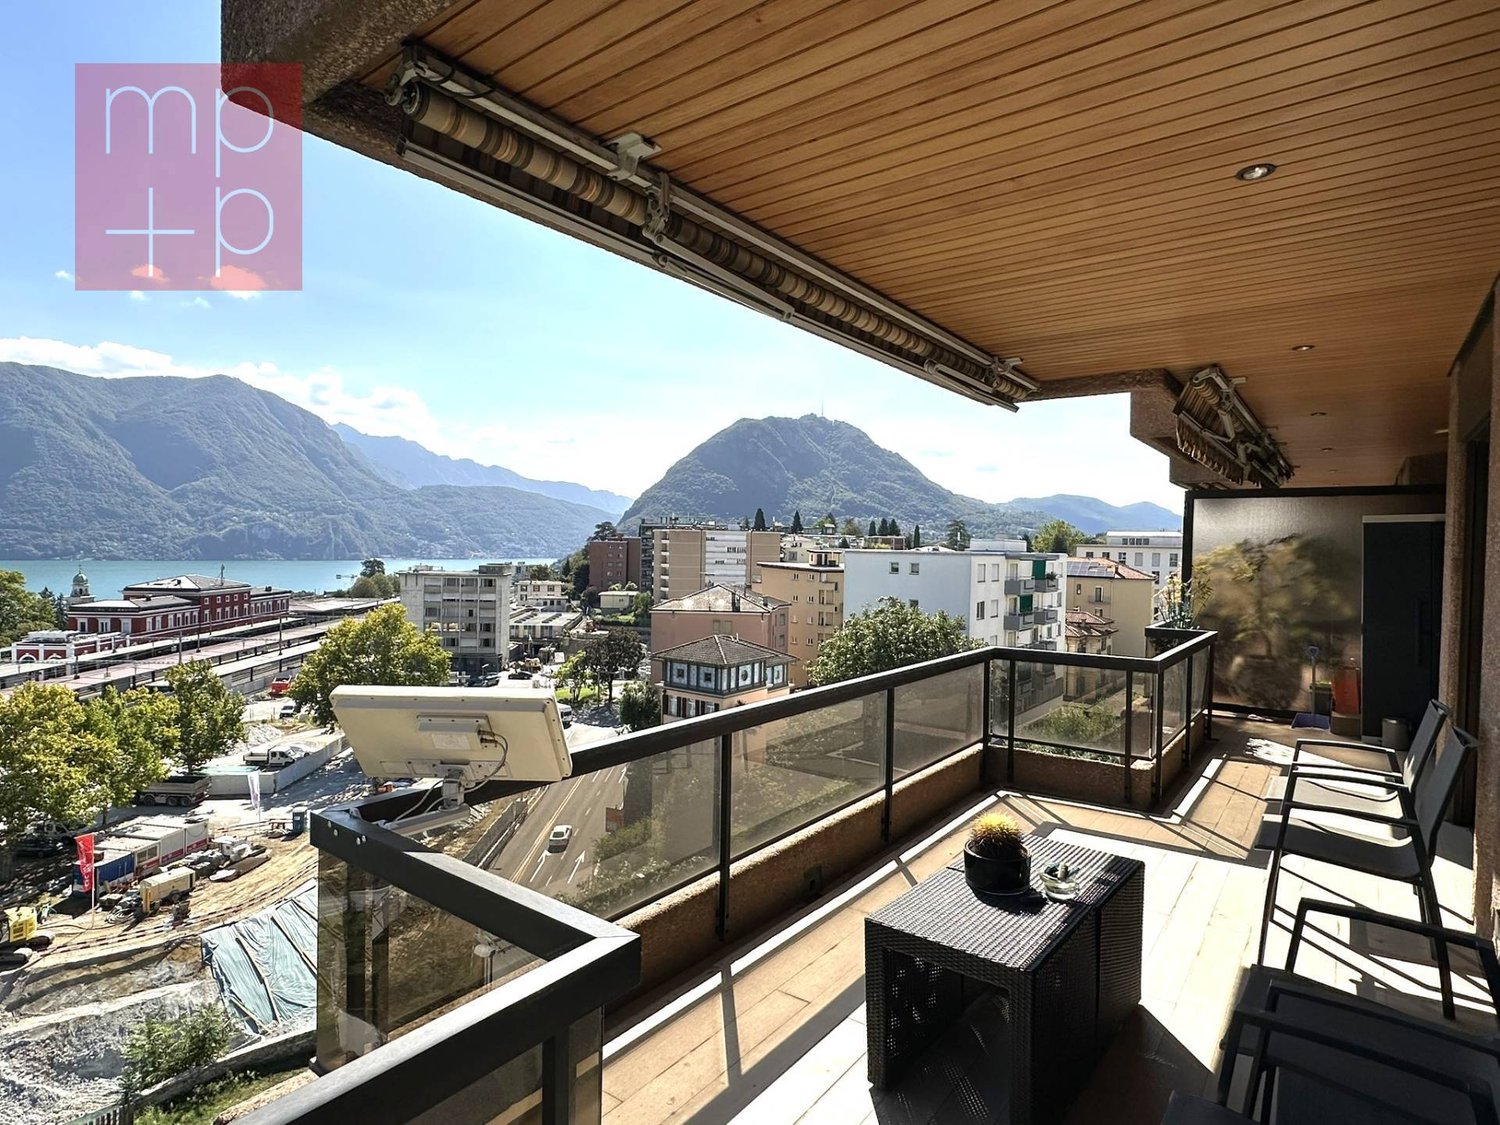
In a privileged position, close to the center of Lugano and with a breathtaking lake view just a few steps from the train station, we propose for sale an elegant 3.5-room apartment on the 2nd floor, completely renovated with high-quality finishes and well-maintained.The property stands out for its great brightness, well-distributed spaces, and a splendid panoramic view of 180° over the city, the LAKE, and the mountains, particularly impressive from the perimeter balcony serving the living area, kitchen, and study.The apartment, approximately 125 commercial square meters, consists of a spacious entrance hall with wardrobe, a large, bright, and welcoming living-dining room with direct access to the balcony equipped with electric sun shades. The separate, habitable kitchen, signed by Ernesto Meda, also has an exit to the panoramic balcony. The living area is completed by an elegant guest bathroom with shower.The sleeping area includes a comfortable corridor, two bedrooms, one of which is a double bedroom with a private balcony and an elegant bathroom with a window and shower, double sink, bidet, washing machine, and thermostatic heating.The apartment is equipped with air conditioning in the living room and bedrooms, video intercom, armored door, wooden windows with double glazing and electric shutters. The precious parquet floors characterize the main areas, while the kitchen and bathrooms are finished with gres. The 2.70 m high ceilings give the rooms additional airiness and prestige.The property is completed by a cellar of about 6 m² and two parking spaces in line in the garage for a total of CHF 70,000.- not included in the price.Preparation in the garage for the installation of charging columns for electric vehicles.An ideal solution for those who want to live just a few minutes from the center of Lugano and the station, without giving up tranquility, comfort, quality of finishes, and a panoramic view of great charm. Call now to book a private visit!

  • Parking space
  • Balcony / Terrace
  • Elevator
1 / 8
  • Parking space
  • Balcony / Terrace
  • Elevator
10 rooms, 655m², Price on request
Premium
6926 Montagnola

Villa - Montagnola

In a prestigious residential area of Montagnola Collina d'Oro, quiet, well-sunny and with absolute privacy, we sell a noble villa of value with 655 sqm and over 10 rooms, with a beautiful garden, indoor pool, two double garages for 4 cars and about a dozen external parking spaces.This prestigious representative villa, where elegance, comfort and technology meet, is characterized by a scenic L-shaped architecture. The property offers large spaces, great privacy and excellent exposure to natural light. Premium materials, refined finishes and generous environments distinguish each level of the villa.The main floor accommodates an elegant living room, a kitchen with pantry, dining room with access to the outdoor areas, living area and a first sleeping area with 2 bedrooms, walk-in closet and bathrooms in precious Indian marble.The upper floor is dedicated to the master suite, complete with a terrace, a refined bathroom with marble bathtub, walk-in closet and additional versatile environments, ideal as a study or private area.An authentic wellness area completes the property: indoor pool of 12 meters with counter-current swimming, whirlpool and chromotherapy, maintained at a constant temperature, in addition to a fitness room/studio with fireplace and service kitchen.The villa also features an elevator on all floors, a large laundry room, wine cellar, safe room, technical rooms, quadruple garage and a courtyard with the possibility of accommodating up to 6 cars.The property is completed by domotics, alarm system with video surveillance, wood/aluminum windows with triple glazing, insulating coat, photovoltaic panels and gas heating.An exclusive home, designed to offer the maximum level of privacy, well-being and prestige, with tailor-made finishes and furnishings that further enhance its uniqueness. Call now to book a private visit!

  • Parking space
  • Balcony / Terrace
  • Elevator
1 / 10
5.5 rooms, 210m², CHF 5,950,000.–
Premium
6900 Lugano

Grand Palace, Lugano | Un appartamento sul lago, accanto al LAC

A Lugano, nella prestigiosa Residenza "Grand Palace", nel centro storico di Lugano, adiacente al polo culturale LAC e alla Via Nassa, proponiamo questo raffinato appartamento. Grazie all'orientamento gode di una bella vista panoramica sul lago, la città e le montagne. La lussuosa residenza, dispone di aree comuni molto curate, un'area benessere-fitness all'avanguardia, servizi di portineria/sicurezza e video-sorveglianza. L'appartamento offre 210 mq abitabili di massimo design e comfort. I materiali e rifiniture sono pregiati, naturali e di lusso.L'esclusiva unità è così suddivisa:atrio d'entrata, generoso luminoso soggiorno con zona pranzo e balcone (di 9mq), ampia cucina arredata, servizio ospiti, uno studio con archivio, una camera con guardaroba e bagno en-suite (doccia), una camera con armadi a muro e bagno en-suite (vasca), zona padronale con generoso guardaroba, bagno padronale (doccia) e camera con accesso al balcone. L'appartamento dispone di numerosi armadi a muro.Completano la proprietà una cantina e 2 spaziosi posti auto in garage (+CHF 200'000). Residenza secondaria ammessa.In Lugano, in der prestigeträchtigen Residenz "Grand Palace", im historischen Zentrum von Lugano, in der Nähe des Kulturzentrums LAC und der Via Nassa, bieten wir Ihnen diese raffinierte Wohnung an. Dank ihrer Ausrichtung geniesst sie einen wunderschönen Panoramablick auf den See, die Stadt und die Berge.Die luxuriöse Residenz verfügt über gepflegte Gemeinschaftsbereiche, einen hochmodernen Wellness-Fitnessbereich, einen Concierge-/Sicherheitsdienst und eine Videoüberwachung. Die Wohnung bietet 210 m² Wohnfläche mit höchstem Design und Komfort. Die Materialien und Ausstattungen sind edel, natürlich und luxuriös.Die exklusive Einheit ist wie folgt aufgeteiltEingangshalle, grosszügiges Wohnzimmer mit Essbereich und Balkon (9 m²), geräumige Küche, Gästebad, ein Arbeitszimmer mit Archiv, ein Schlafzimmer mit begehbarer Umkleide und en-suite Badezimmer (Dusche), ein Schlafzimmer mit Einbauschränken und en-suite Badezimmer (Badewanne), Masterbereich mit komfortabler begehbarer Umkleide, en-suite Badezimmer (Dusche) und Schlafzimmer mit Zugang zum Balkon. Das Appartement verfügt über zahlreiche Einbauschränke.Ein Keller und 2 geräumige Garagenplätze (+CHF 200'000) runden das Angebot ab.Zweitwohnsitz zugelassen.In Lugano, in the prestigious 'Grand Palace' residence, in the historic centre of Lugano, adjacent to the cultural centre LAC and the Via Nassa, we propose this sophisticated flat. Thanks to its orientation it enjoys a beautiful panoramic view over the lake, the city and the mountains. The luxurious residence features well-kept common areas, a state-of-the-art wellness-fitness area, concierge/security services and video surveillance. The flat offers 210 square metres of living space of the highest design and comfort. The materials and finishes are fine, natural and luxurious.The exclusive unit is divided as followsentrance hall, bright living room with dining area and balcony (of 9sqm), large fitted kitchen, guest bathroom, a study with archive, a bedroom with walk-in wardrobe and en-suite bathroom (shower), a bedroom with fitted wardrobes and en-suite bathroom (bath), master area with generous walk-in wardrobe, master bathroom (shower) and bedroom with access to the balcony. The appartement has many built-in wardrobes.The property is completed by a cellar and 2 spacious parking spaces in the garage (+CHF 200'000). Secondary residence admitted.


1 / 13
  • Parking space
  • Garage
  • Elevator
7 rooms, 480m², CHF 5,700,000.–
Top
Via San Gottardo di Cureggia, 6963 Lugano

Villa - Lugano

Immersed in the green hills of Lugano, just a few minutes from the heart of the city, this prestigious contemporary villa, built in 2020, represents one of the most refined expressions of luxury living. The dominant position offers an extraordinary panorama over Lake Lugano, the city, and the surrounding mountains, transforming every environment into a privileged observation point.The interior spaces, generous and perfectly distributed, have been designed to offer the maximum comfort and elegance. The large living area, characterized by large glass surfaces, opens onto the design kitchen and the dining area in a bright and scenic environment, where the continuity between indoors and outdoors enhances the view at every moment of the day. Four bedrooms, five bathrooms, and finishes of the highest level, carefully selected, give the property a sophisticated and timeless atmosphere.Outside, the large panoramic terrace, the private garden, and the stunning infinity pool create an exclusive living experience, ideal for relaxing or receiving guests in absolute privacy. Every detail has been thought out to guarantee well-being, quality, and functionality: a state-of-the-art home automation system, heating with a heat pump, high energy efficiency, and five comfortable parking spaces complete a residence that does not accept compromises.Offered exclusively and sold fully furnished with elegant designer furniture, the villa is ready to be lived in from the first day. A solution dedicated to those who desire a prestigious home, capable of combining contemporary architecture, technology, privacy, and a simply unparalleled view.Welcome to a paradise, where authentic luxury finds its most natural expression.
  • Parking space
  • Garage
  • Elevator
1 / 13
  • Elevator
4.5 rooms, 123m², CHF 1,064,000.–
Top
Via Guioni 15, 6963 Pregassona

4.5 rooms in Pregassona new south-facing exposure on the 1st floor

We propose for sale a refined 4.5-room apartment located on the first floor of a noble residential building of new construction, realized with high-quality materials and finishes of the highest level.The property is located in one of the most sought-after areas of Pregassona, combining tranquility, comfort, and proximity to the main services.A unique opportunity for those who want to live in an exclusive context, characterized by construction quality and refined details.The property is inserted in an exclusive residential context, immersed in greenery and tranquility, just a few meters from the "Parco Viarno", making it the ideal solution for families or for those who want a serene environment without giving up the convenience of services.This residence offers both primary and secondary destinations, guaranteeing flexibility of use for residents and investors.Thanks to its intelligent layout and large windows, the apartment enjoys optimal natural lighting, creating a warm and contemporary atmosphere.Strategic location and services within reach.The property is located just a few steps from shops, pharmacies, post office, and banks. It is perfectly connected to schools of all orders and degrees, from kindergarten to middle school, all within a few minutes' walk and served by excellent public transport.Distribution of spaces:Spacious entrance hall, leading to the bright living room with access to the balcony and open view.Modern open-plan kitchen, fully equipped and perfectly integrated with the living room, for a convivial and functional environment.One master bedroom with en-suite bathroom, designed to guarantee maximum comfort and privacy.Two additional, very bright rooms, perfect for guests or as study rooms.Bathroom with design shower and high-quality finishes, and a guest bathroom.Laundry room in the apartment with washing-drying column, for maximum convenience.Convenient cellar, ideal for storage.Price: CHF 1,064,000.-Parking spaces in the underground garage available at CHF 60,000.- each.In the complex, there are other residential units of different sizes and configurations available, to satisfy different space and lifestyle needs.For information, please contact:Hristina 076 276 07 31 or Marco 078 746 19 96

  • Elevator
Travel time
-
1 / 13
  • Elevator
4.5 rooms, 142m², CHF 1,006,000.–
Top
Via Alla Bolla 2, 6963 Pregassona

Spacious and new 4.5-room apartment with garden on the ground floor

We are offering for sale a refined 4.5-room apartment located on the ground floor of a noble residence in new construction, built with high-quality materials and finishes of a high standard.The property is situated in one of the most sought-after areas of Pregassona, combining tranquility, comfort, and proximity to the main services.A unique opportunity for those who want to live in an exclusive environment, characterized by construction quality and meticulous details.The property is set in an exclusive residential context, surrounded by greenery and tranquility, just a few meters from the "Parco Viarno", making it the ideal solution for families or for those seeking a serene environment without giving up the comfort of services.This residence offers both primary and secondary use, ensuring flexibility of use for residents and investors.Thanks to its intelligent layout and large windows, the apartment enjoys optimal natural lighting, creating a warm and contemporary atmosphere.Strategic location and services within reach.The property is located just a few steps from shops, pharmacies, post office, and banks. It is perfectly connected to schools of all orders and degrees, from kindergarten to middle school, all can be reached in a few minutes on foot and are well served by public transport.Space distribution:The entrance opens onto an elegant atrium that leads to a large living room with a beautiful view of the garden.The apartment has a private garden, perfect for outdoor relaxation.Modern open-plan kitchen, fully equipped and perfectly integrated with the living room, for a convivial and functional environment.A master bedroom with en-suite bathroom, designed to offer maximum comfort.Two additional, very bright rooms, ideal for guests or as a study.Bathroom with design shower and high-quality finishes.Laundry room in the apartment with washing-drying column, for maximum convenience.Convenient cellar, ideal for storage.Price: CHF 1'006'000.-Parking spaces in the underground garage available at CHF 60,000 each.In the complex, there are other residential units with different sizes and configurations available, to meet different space and lifestyle needs.For information, please contact:Hristina 076 276 07 31 or Marco 078 746 19 96

  • Elevator
Travel time
-

Suggested properties for you based on search results