9 results - Properties for sale with Balcony / Terrace, New building: 6918 (Figino)

1 / 19
  • Parking space
  • Balcony / Terrace
  • View
  • +6
5 roomsPrice on request
Via Roncone 6, 6918 Lugano

Exclusive Luxury Apartment with Pool and Lake View in Lugano

Discover the charm of this unique apartment, located in the prestigious residential complex of Figino Resort in Lugano. Designed with a contemporary style and built according to the highest sustainability standards, it offers spacious and bright rooms overlooking the enchanting waters of Lake Lugano.Internal Spaces and Design:• Commercial area of 259 m²: bright rooms with high-quality finishes.• 3 bedrooms and 3 bathrooms: attention to detail and high-quality materials.• Large living area with biofireplace: ideal for conviviality or relaxation.Comfort:• Air Conditioning• Mechanical Ventilation with CO2 measurement for always pure airExternal Areas and Well-being• Private garden of 150 m²: an oasis of tranquility to immerse yourself in nature.• Private pool with patio and internal spa: tailored to your daily relaxation.An Exclusive Lifestyle, Unparalleled ServicesFigino Resort offers an exclusive lifestyle and the following amenities:• Private beach and covered swimming pool with heated water.• Equipped fitness room and manicured gardens.• Equipped event room with kitchen and toilet, for meetings and special occasions.• Covered parking: comfortable and reserved to protect your vehicles in every season.• EV Car and e-bike sharing, for eco-friendly and shared electric mobility.Zero Energy BuildingFigino Resort not only surpasses MINERGIE-P standards but also stands out as a Zero Energy Building (ZEB), thanks to complete energy autonomy guaranteed by renewable sources. This allows for condominium management with eliminated energy costs and contained condominium costs. A cutting-edge project that harmoniously integrates well-being, design, environmental sustainability, and energy efficiency.Thanks to the excellent construction, you can benefit from a healthy environment, a significant improvement in the quality of life, and a high savings in condominium costs, enhancing your investment in the long term.Strategic LocationImmersed in a green and serene context of the municipality of Lugano, the resort is located just a few minutes from the center and near renowned international institutions, such as TASIS and Franklin University. Also, numerous supermarkets and shopping centers, schools, pharmacies, and a highway entrance are nearby. An ideal location for families and professionals.The proximity to Lugano-Agno airport, the light metro in the district, and the FFS/SBB/CFF station completes the offer, perfect for rapid transfers.Delivery and PersonalizationDelivery is planned by the end of 2026, with the possibility of personalizing the interiors according to your desires. A unique opportunity for those seeking an exclusive residence in a unique context, where technology, sustainability, and comfort converge in an uncompromising lifestyle.

  • Parking space
  • Balcony / Terrace
  • View
  • +6
Travel time
-
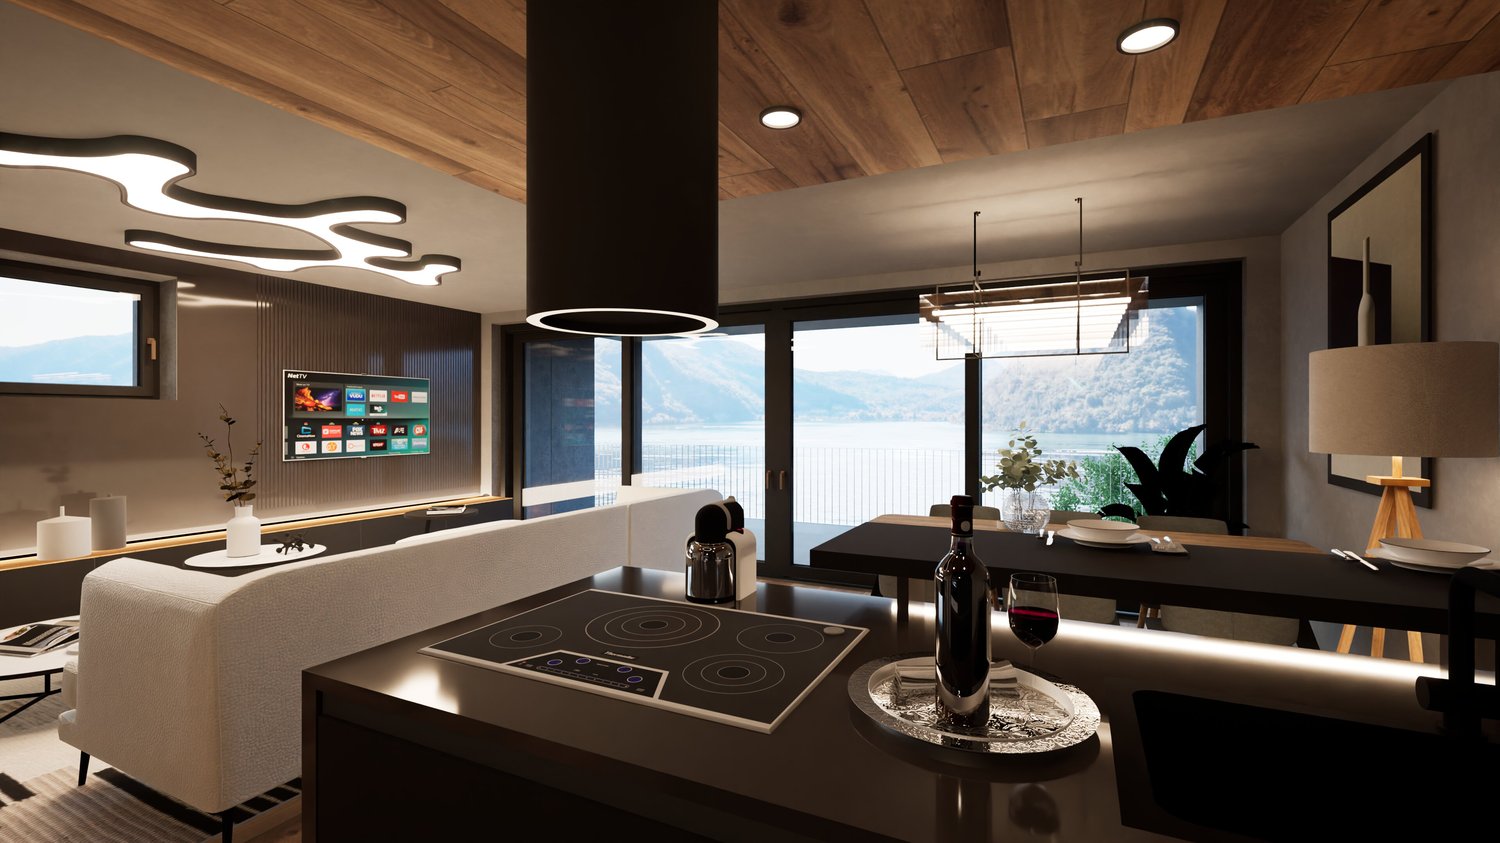
  • Modern kitchen with wooden ceiling, large windows with a scenic view, induction cooktop, kitchen island with bar stools, and decorative lighting fixtures.
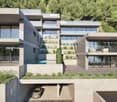
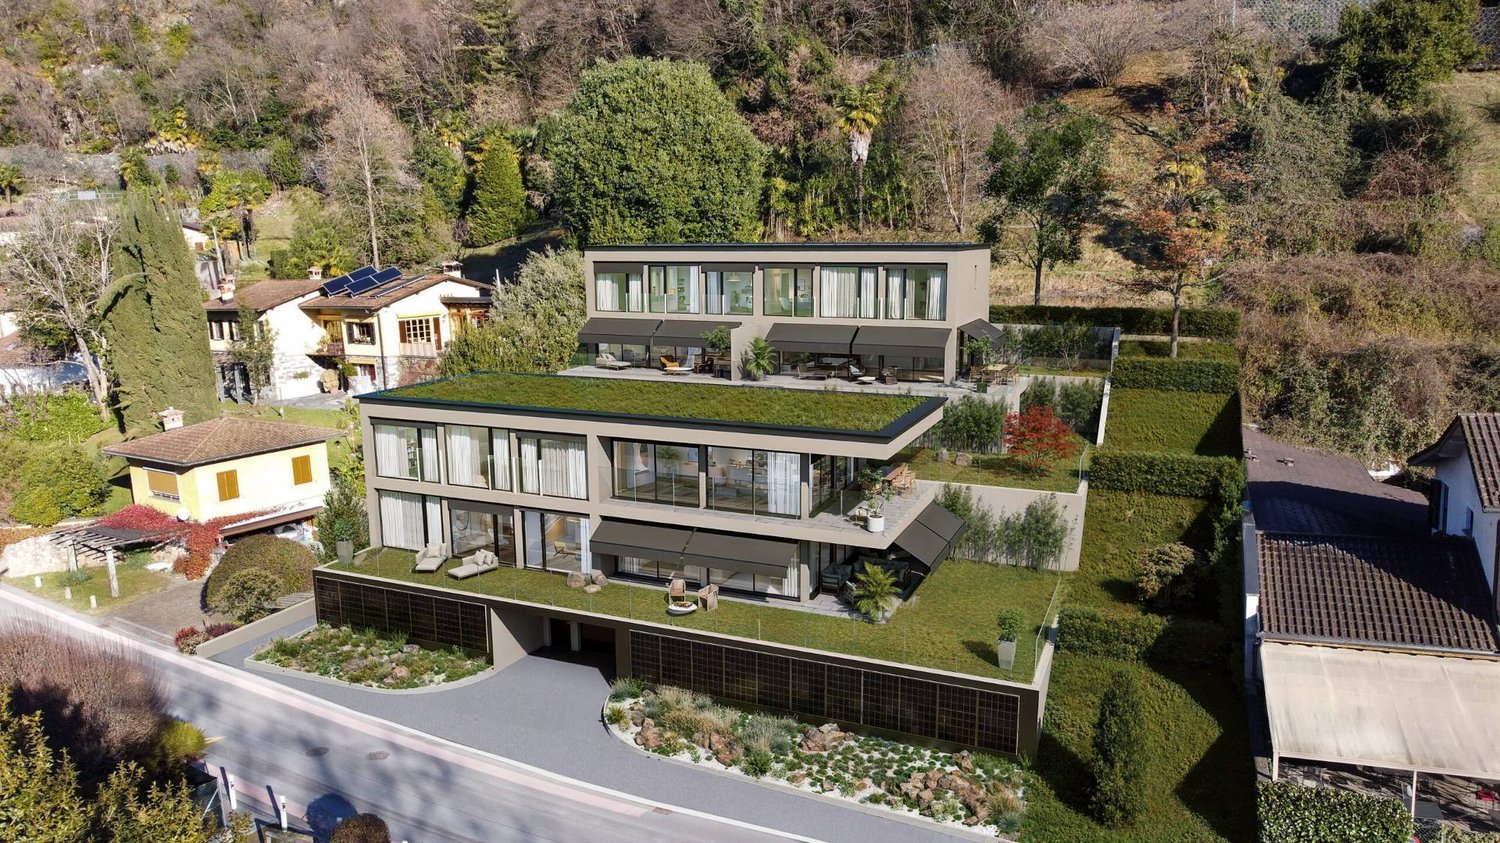
  • Multi-story apartment building with modern, minimalist design. The building features a garage, balconies, and large windows overlooking a landscaped area with trees and shrubs.
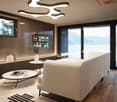
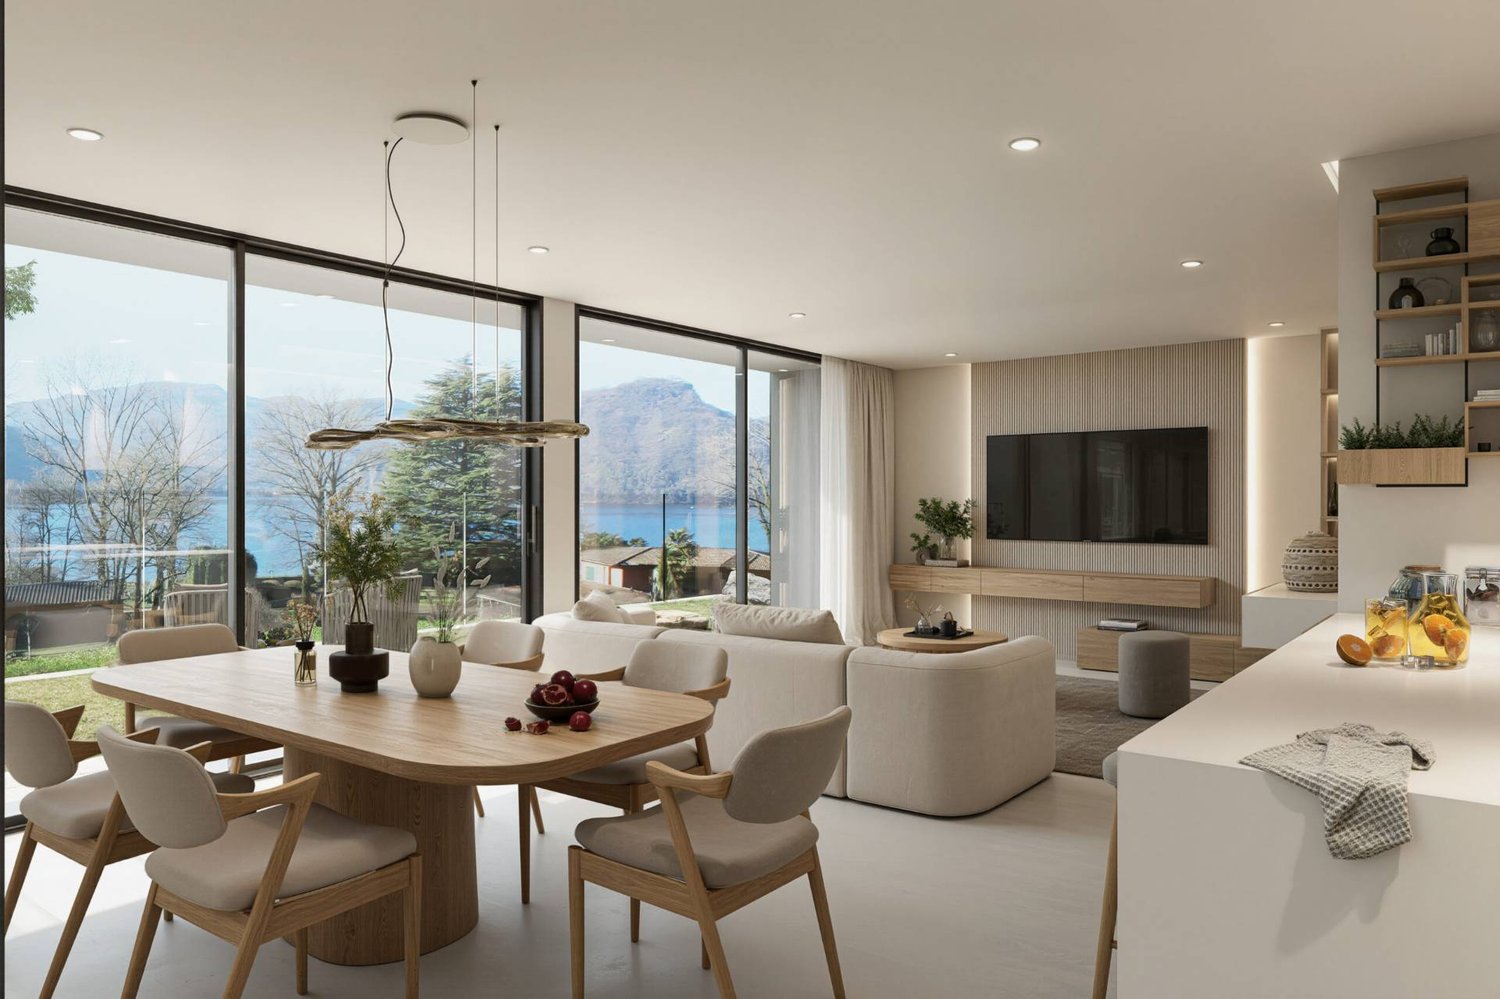
  • Spacious living room with large windows offering a scenic view of the mountains and lake, modern lighting fixtures, a comfortable beige sofa, a round coffee table, and a wall-mounted TV with various streaming app icons displayed.
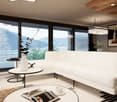
  • Spacious living room with large windows offering a scenic view of the mountains and lake. The room features a white sofa, coffee table, and decorative accents. The ceiling has wooden beams and recessed lighting. Overall, the space has a modern and cozy am
  • Modern kitchen with wooden ceiling, black appliances, gray cabinets, and bar stools. Open concept living space with a large artwork on the wall and a couch in the background.
  • Spacious bedroom with large window, white bedding, dark furniture, and artwork on the walls
  • Modern bathroom with white walls, black and white tile floor, double vanity with vessel sinks, large mirrors, and a potted plant
  • Modern bathroom with black and white color scheme, double vanity sinks, large mirror, and glass shower enclosure
  • The image shows a modern bathroom with a glass shower enclosure, wooden flooring, and a towel rack on the wall.
  • The image shows a modern bathroom with white tile walls, a wooden vanity with a vessel sink, and a glass-enclosed shower area. The bathroom also features a towel warmer and appears to have a minimalist, clean design.
  • Modern bedroom with black and white decor, large bed, built-in closet, and artwork on the walls
  • Spacious bedroom with a large tufted headboard, white bedding, and a unique circular light fixture. The room also features a green side table and hardwood flooring.
  • The image shows a scenic lakefront property with a wooden dock or deck overlooking a calm lake surrounded by lush, green mountains. The lake appears to be reflecting the blue sky and clouds, creating a serene and picturesque landscape. The property also f
  • Lush green garden with a pond, wooden walkway, and stone walls. There are trees, shrubs, and palm trees throughout the space. The buildings in the background suggest this is part of a larger property or resort.
  • Modern kitchen with dark cabinets, marble countertops, built-in wine storage, and high-end appliances including a dishwasher.
  • The image shows a modern indoor swimming pool with a large window overlooking greenery outside. The pool has a light blue tiled floor and the walls are painted in a light gray color. There is a gray bathrobe hanging on the wall, indicating this is a priva
  • The image shows a home gym with a tropical-themed wallpaper featuring large green leaves and plants. The room is equipped with various exercise equipment such as a treadmill, weight bench, exercise ball, and other fitness accessories.
1 / 17
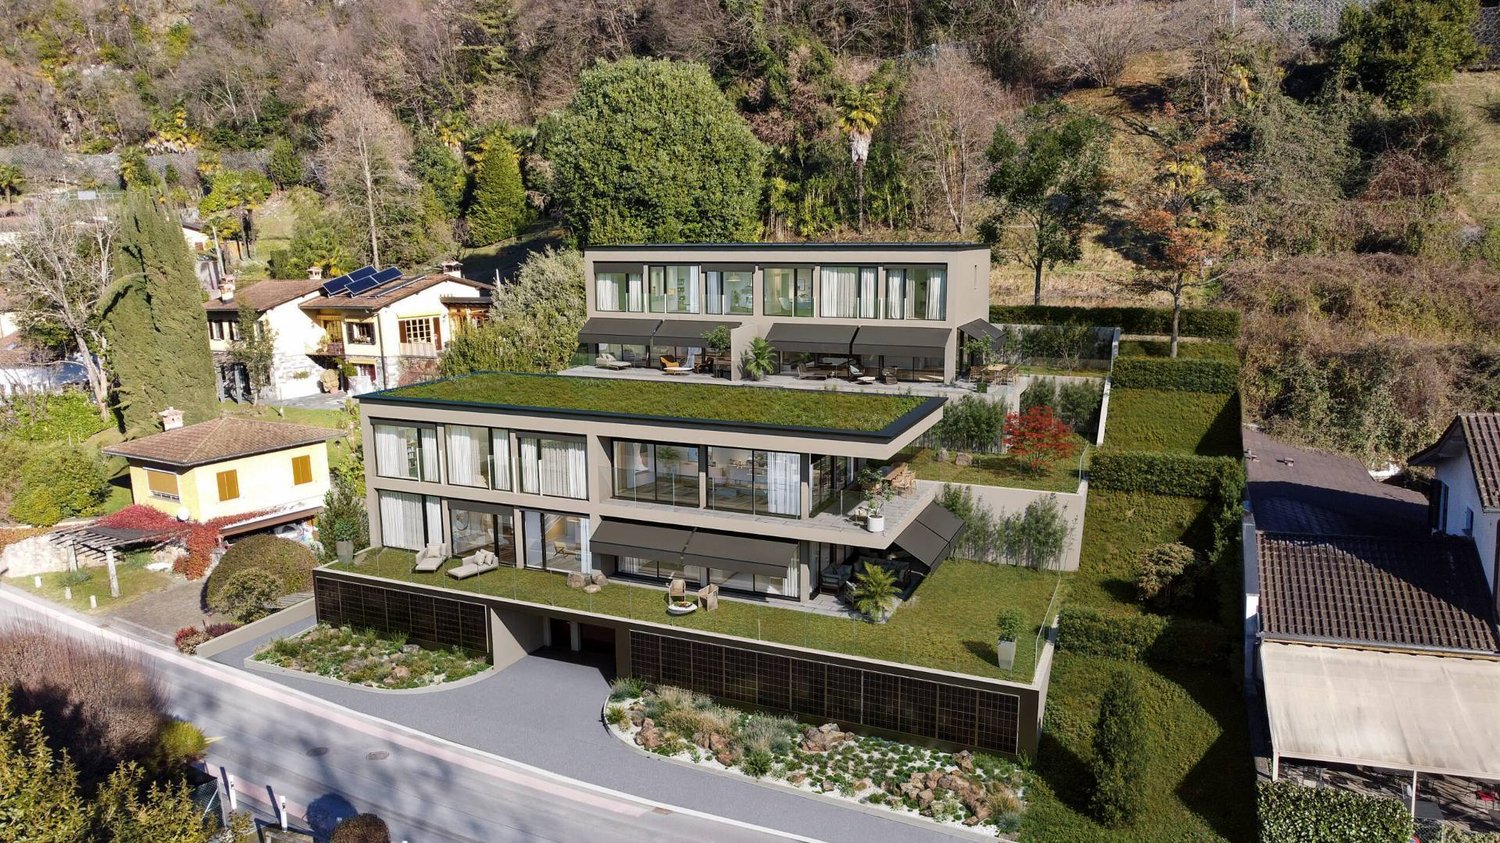
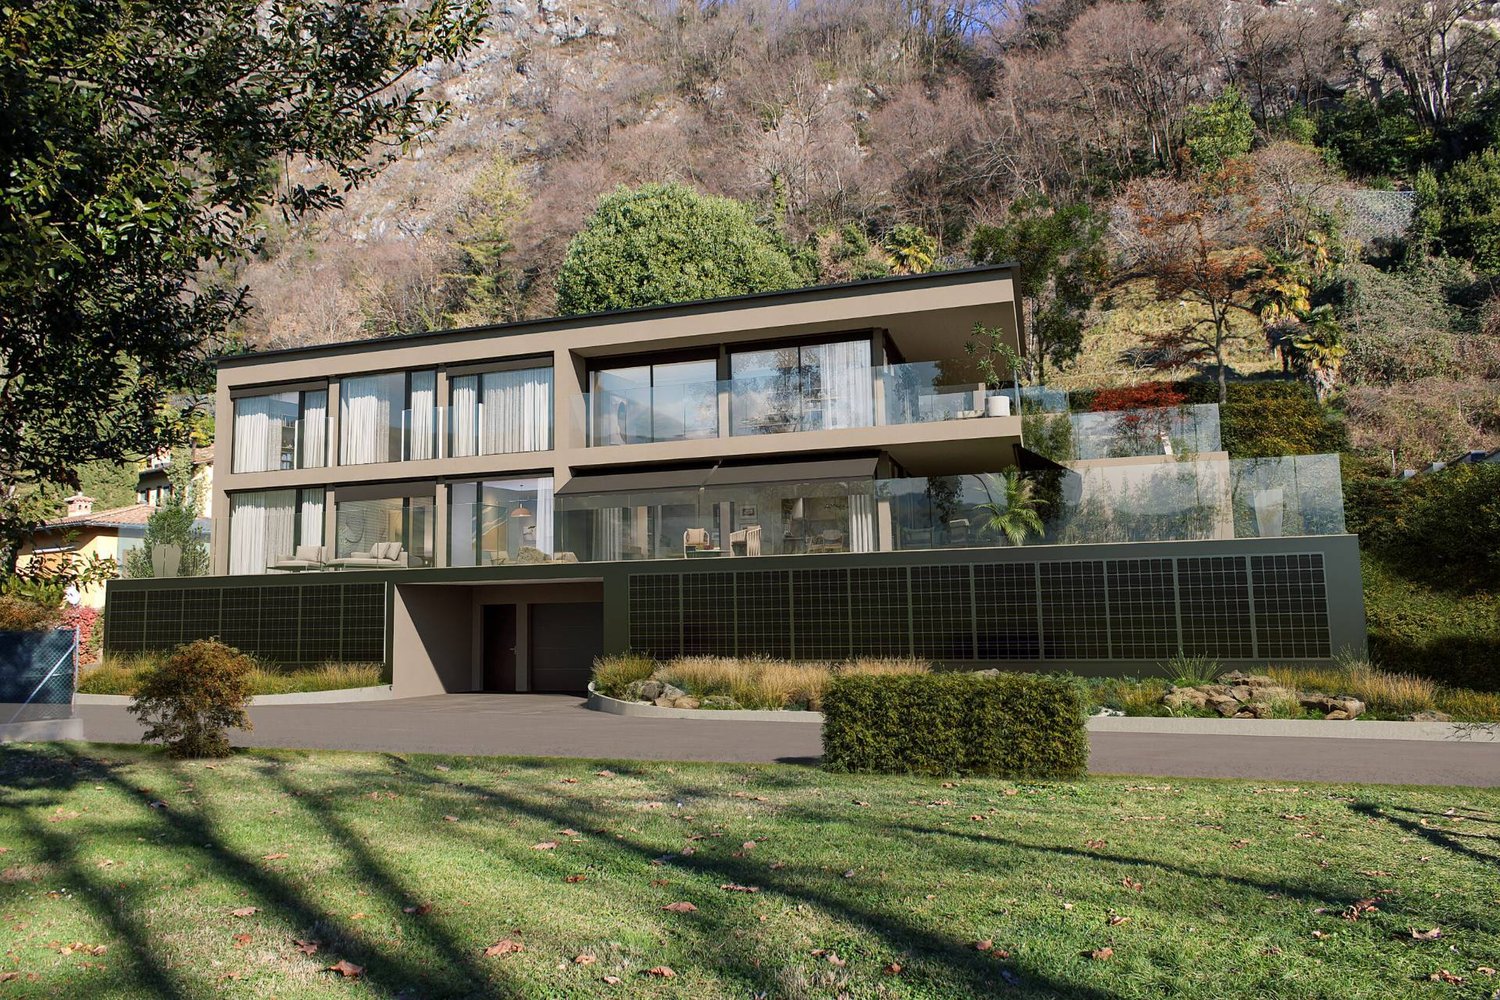
Multi-story apartment building with modern, minimalist design. The building features a garage, balconies, and large windows overlooking a landscaped area with trees and shrubs.
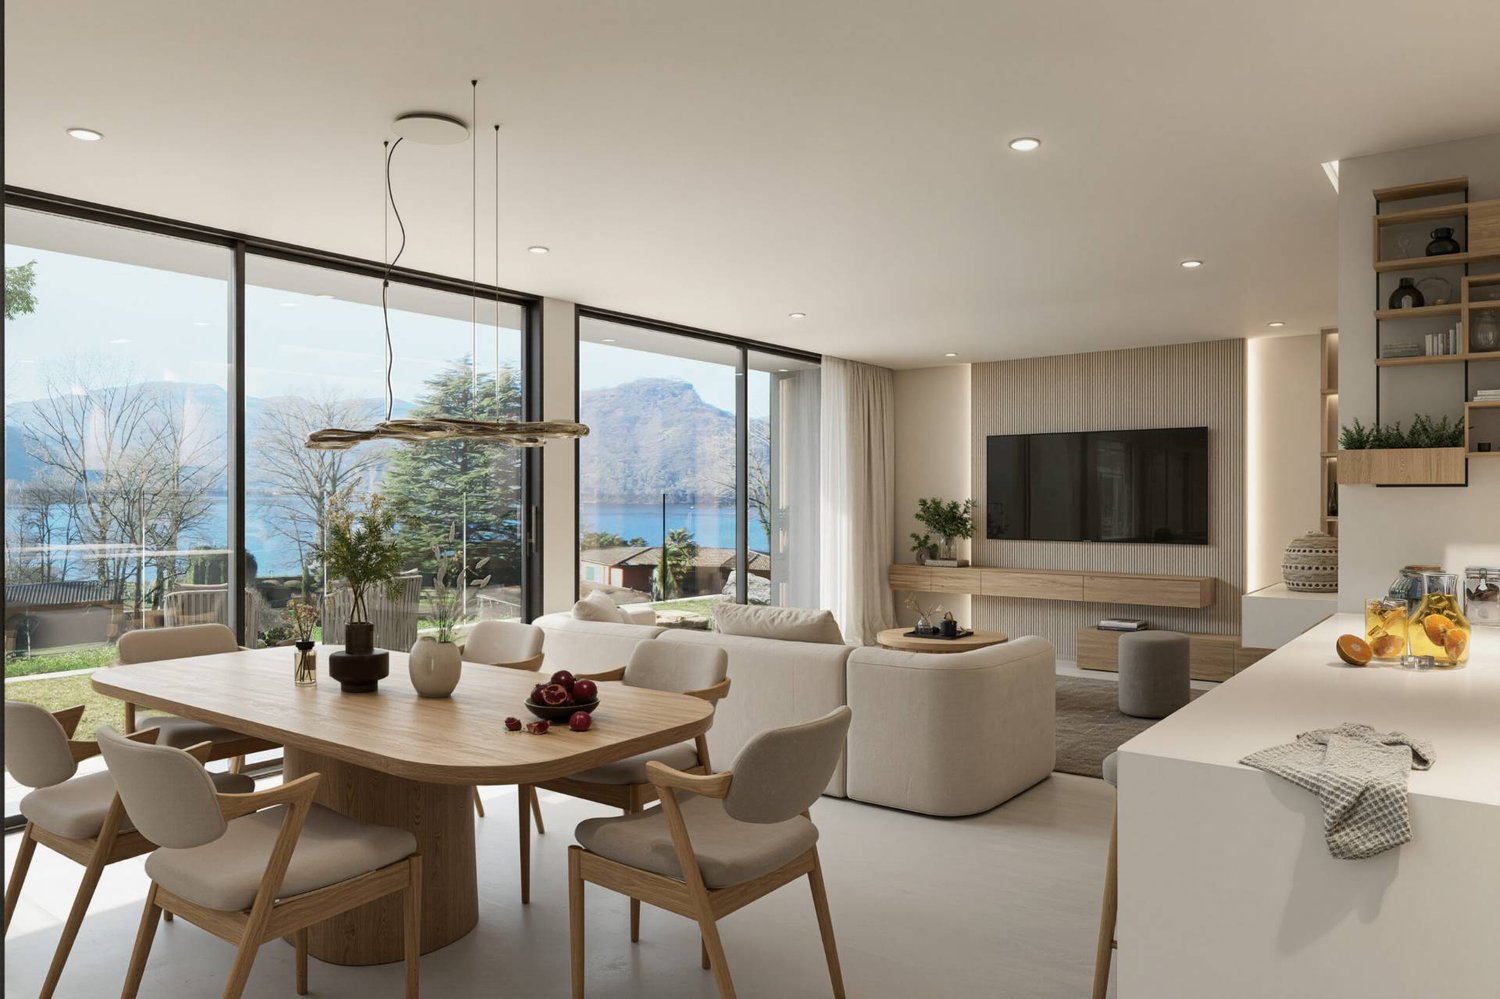
Spacious living room with large windows offering a scenic view of the mountains and lake, modern lighting fixtures, a comfortable beige sofa, a round coffee table, and a wall-mounted TV with various streaming app icons displayed.
Spacious living room with large windows offering a scenic view of the mountains and lake. The room features a white sofa, coffee table, and decorative accents. The ceiling has wooden beams and recessed lighting. Overall, the space has a modern and cozy am
  • Parking space
  • Balcony / Terrace
  • Garage
  • +7
3.5 roomsPrice on request
Via Roncone 6, 6918 Lugano

Exclusive Luxury Apartment with Pool and Lake View in Lugano

Discover the charm of this unique apartment, located in the prestigious residential complex of Figino Resort in Lugano. Designed with a contemporary style and built according to the highest sustainability standards, it offers spacious and bright rooms overlooking the enchanting waters of Lake Lugano.Interior Spaces and Design:• Commercial area of 122 m²: bright rooms with high-quality finishes.• 2 bedrooms and 2 bathrooms: attention to detail and high-quality materials.• Large living area: ideal for conviviality or relaxation.Comfort:• Air Conditioning• Mechanical Ventilation with CO2 measurement for always pure airExternal Areas and Well-being• 20 m² terrace for your daily relaxation.Exclusive Lifestyle, Unparalleled ServicesFigino Resort offers an exclusive lifestyle and the following amenities:• Private beach and heated indoor pool.• Equipped fitness studio and manicured gardens.• Equipped event room with kitchen and toilet, for meetings and special occasions.• Covered parking: comfortable and reserved to protect your vehicles in every season.• EV Car and e-bike sharing, for eco-friendly and shared electric mobility.Zero Energy BuildingFigino Resort not only exceeds MINERGIE-P standards but also stands out as a Zero Energy Building (ZEB), thanks to its complete energy autonomy guaranteed by renewable sources. This allows for condominium management with zero energy costs and contained condominium costs. A cutting-edge project that harmoniously integrates well-being, design, environmental sustainability, and energy efficiency.Thanks to the excellent construction, you can benefit from a healthy environment, a significant improvement in the quality of life, and a high saving in condominium costs, enhancing your investment in the long term.Strategic LocationImmersed in a green and serene context in the municipality of Lugano, the resort is located just a few minutes from the center and close to renowned international institutions such as TASIS and Franklin University. Also nearby are numerous supermarkets and shopping centers, schools, pharmacies, and a highway entrance. An ideal location for families and professionals.The proximity to Lugano-Agno airport, the light metro in the district, and the FFS/SBB/CFF station completes the offer, perfect for rapid transfers.Delivery and PersonalizationDelivery is planned for autumn 2027, with the possibility of personalizing the interiors according to your desires. An unrepeatable opportunity for those seeking an exclusive residence in a unique context, where technology, sustainability, and comfort converge into an uncompromising lifestyle.For further information or to book a visit, contact us and visit our website.

  • Parking space
  • Balcony / Terrace
  • Garage
  • +7
Travel time
-
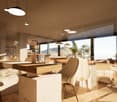
  • Spacious open-plan living and dining area with large windows offering a scenic view of the lake and mountains. The room features a wooden dining table with chairs, a kitchen area with built-in appliances, and a cozy seating area with a sofa. The overall d
  • Spacious open-plan living and dining area with large windows offering a scenic view. The room features a wooden dining table with chairs, a sofa, and pendant lighting fixtures. The decor has a modern and minimalist style with neutral tones and natural mat
  • Multi-story apartment building with modern, minimalist design. The building features concrete and glass construction with balconies on each floor. There is a garage entrance visible on the ground level.
  • Modern multi-story apartment building with clean, minimalist design. The building has a garage and parking spaces on the ground level. The exterior features a mix of concrete and glass, with balconies and terraces overlooking the surrounding greenery.
  • Spacious open-concept living room with large windows offering a scenic view, modern furniture including a sectional sofa, coffee tables, and dining area, pendant lighting, and a kitchen visible in the background.
  • Cozy home office with wooden shelves filled with books, a wooden desk, and a large window overlooking a green wall. The room is illuminated by pendant lights and has a fireplace visible.
  • Modern kitchen with wood-paneled cabinets, marble countertops, built-in oven and microwave, and a large window overlooking a wooded area.
  • Spacious dining area with a large wooden table and white chairs, modern pendant lighting, open kitchen with wooden cabinets and appliances, large windows offering a scenic view of the surrounding landscape
  • Spacious living room with large windows, modern furniture including a sectional sofa, coffee table, and armchairs. The room features a fireplace and a large TV mounted on the wall. The lighting is provided by a stylish pendant light fixture. The room also
  • Wooden walls, vanity with sink, shelving unit, wall sconces
  • Spacious bedroom with large windows offering a scenic view, hardwood floors, neutral-toned bedding and decor, abstract artwork, and modern lighting fixtures.
  • Spacious bedroom with a large bed, wooden built-in closets, a freestanding bathtub, and a decorative sculpture. The room has large windows and a cozy atmosphere.
  • Modern bathroom with white tiled walls, a vanity sink, and a toilet. The room also features a towel warmer and appears to have a private washing machine and dishwasher.
  • Spacious bedroom with large windows offering a scenic view, hardwood flooring, a comfortable bed with neutral-colored bedding, and a freestanding bathtub visible in the adjacent room.
  • Spacious bathroom with wooden sauna, double vanity with vessel sinks, and a large circular light fixture overhead.
  • Spacious bedroom with large windows providing a scenic view, modern lighting fixture, neutral-toned bedding and decor, and a patterned area rug.
  • Spacious bedroom with large windows overlooking a scenic outdoor view, modern decor with geometric artwork, polka dot bedding, and a comfortable seating area.
  • Long, narrow hallway with wooden walls and floors, modern lighting fixtures, and artwork on the walls.
  • Lush green garden with a pond, wooden walkway, and stone walls. The garden is surrounded by trees and vegetation, creating a serene and peaceful environment.
  • The image shows a home gym with a tropical-themed wallpaper featuring lush green leaves and plants. The gym is equipped with various exercise equipment such as a treadmill, weight bench, and exercise balls. The room has a modern and minimalist design with
  • The image shows a modern indoor swimming pool with a large window overlooking greenery outside. The pool has a light blue tiled floor and the walls are painted in a light gray color. There is a gray bathrobe hanging on the wall, indicating this is a priva
  • Modern kitchen with dark cabinets, marble countertops, built-in wine storage, and high-end appliances including a dishwasher.
  • The image shows a scenic lakefront property with a wooden dock or deck overlooking a calm, reflective lake. The lake is surrounded by lush, green mountains in the background, creating a picturesque landscape. The property appears to have a grassy area adj
1 / 23
Spacious open-plan living and dining area with large windows offering a scenic view. The room features a wooden dining table with chairs, a sofa, and pendant lighting fixtures. The decor has a modern and minimalist style with neutral tones and natural mat
Multi-story apartment building with modern, minimalist design. The building features concrete and glass construction with balconies on each floor. There is a garage entrance visible on the ground level.
Modern multi-story apartment building with clean, minimalist design. The building has a garage and parking spaces on the ground level. The exterior features a mix of concrete and glass, with balconies and terraces overlooking the surrounding greenery.
  • Parking space
  • Balcony / Terrace
  • Garage
  • +6
6 roomsPrice on request
Via Roncone 6, 6918 Lugano

Exclusive Luxury Villa with Pool and Lake View in Lugano

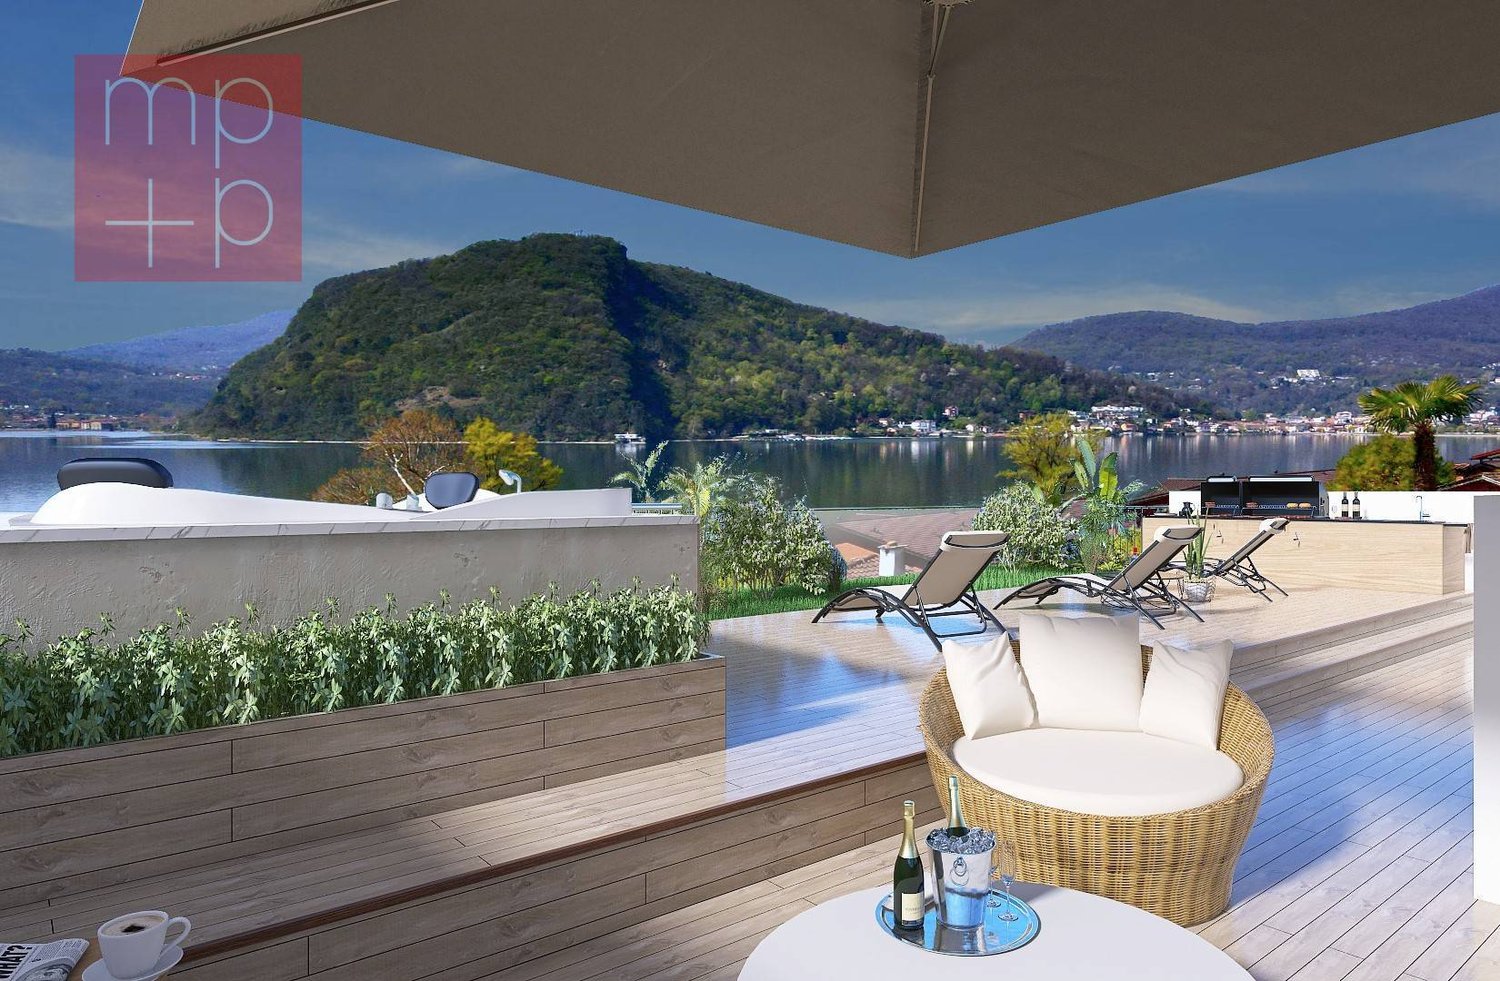
Discover the charm of this unique villa, located in the prestigious residential complex of Figino Resort in Lugano. Designed with a contemporary style and built according to the highest standards of sustainability, it offers spacious and bright rooms overlooking the enchanting waters of Lake Lugano.Interior Spaces and Design • Livable area of 205 m²: bright rooms on multiple levels, with high-end finishes. • 3 bedrooms and 3 bathrooms: attention to detail and high-quality materials. • Large living area with fireplace: ideal for conviviality or relaxation. • Hobby room/gallery: perfect as a multimedia room, gym, or studio or accessory room. • Elevator and private entrance: practical and reserved, connecting the different levels directly from the garage. Comfort • Air Conditioning • Controlled Mechanical Ventilation with CO2 measurement for always pure air External Areas and Well-being • Panoramic rooftop of 92 m²: ideal place to admire Lake Lugano and spend pleasant evenings outdoors. • Private garden of 176 m²: an oasis of tranquility to immerse yourself in nature. • Private pool and indoor spa: tailored solutions for your daily well-being. Exclusive Lifestyle, Unparalleled Services • Thought to offer an exclusive lifestyle, Figino Resort provides the following amenities: • Private beach and covered swimming pool with heated water. • Equipped gym and manicured gardens. • Event room with kitchen and service bathroom, for meetings and special occasions. • Covered parking: comfortable and reserved, to protect your vehicles in every season. • EV Car and e-bike sharing, for eco-friendly and shared electric mobility. Zero Energy BuildingFigino Resort not only surpasses MINERGIE-P standards but also stands out as a Zero Energy Building (ZEB), thanks to complete energy autonomy guaranteed by renewable sources. This allows for condominium management with eliminated energy costs and contained management costs. A cutting-edge project that harmoniously integrates well-being, design, environmental sustainability, and energy efficiency. Thanks to the excellent construction, you can benefit from a healthy environment, a significant improvement in the quality of life, and high savings in management costs, enhancing your investment in the long term.Strategic LocationImmersed in a green and serene context of the municipality of Lugano, the resort is located just a few minutes from the center and close to renowned international institutions, such as TASIS and Franklin University. Additionally, numerous supermarkets and shopping centers, schools, pharmacies, and a highway entrance are nearby. An ideal location for families and professionals. Furthermore, the proximity to Lugano-Agno airport, the light metro in the district, and also the FFS/SBB/CFF station, provides perfect conditions for rapid transfers.Delivery and PersonalizationDelivery is planned by the end of 2027, with the possibility of personalizing the interiors according to your desires. A unique opportunity for those seeking an exclusive residence in a unique context, where technology, sustainability, and comfort converge in a lifestyle without compromises. For further information or to book a visit, contact us and visit the website.

  • Parking space
  • Balcony / Terrace
  • Garage
  • +6
Travel time
-
1 / 8
4.5 roomsCHF 1,850,000.–
via Casoro 16 Figino, 6918 Figino

Figino, nuova residenza Casoro vista lago

Esclusivo appartamento di 4.5 locali – Residenza CasoroProgettato per offrire il perfetto equilibrio tra eleganza, comfort e funzionalità, questo esclusivo appartamento di 4.5 locali si distingue per gli ambienti luminosi, gli spazi ben distribuiti e la perfetta continuità tra interno ed esterno.Il cuore della casa è l'ampia zona living open space, composta da cucina moderna, sala da pranzo e soggiorno, che grazie alle grandi vetrate si apre direttamente sulla terrazza e sul giardino privato, creando un ambiente ideale per rilassarsi e vivere piacevoli momenti all'aperto.La zona notte ospita tre camere da letto, tra cui una camera padronale con guardaroba, servite da tre bagni, garantendo il massimo comfort e la giusta privacy per tutta la famiglia.La proprietà dispone inoltre di una lavanderia privata, di una spaziosa cantina e di generosi spazi esterni, con una terrazza di 30.58 m² e un giardino privato di 63.10 m², perfetti per vivere appieno ogni stagione.Con una superficie abitabile di 137.68 m², l'appartamento può essere acquistato sia come residenza primaria sia come residenza secondaria. Su richiesta, è inoltre possibile personalizzare l'abitazione con una vasca idromassaggio privata e un'esclusiva area wellness e spa, per un'esperienza abitativa all'insegna del relax, del benessere e della qualità.E' possibile acquistare fino a due posti auto nell'autorimessa comune (CHF 60'000 ciascuno).RIF. 3131___________________________________________________________Exclusive 4.5-Room Apartment – Residenza CasoroDesigned to offer the perfect balance of elegance, comfort, and functionality, this exclusive 4.5-room apartment stands out for its bright interiors, well-designed layout, and seamless connection between indoor and outdoor living.At the heart of the home is a spacious open-plan living area featuring a contemporary kitchen, dining area, and lounge. Large floor-to-ceiling windows open directly onto the private terrace and garden, creating the perfect setting for relaxation and outdoor entertaining.The sleeping area comprises three bedrooms, including a master suite with a walk-in wardrobe, served by three bathrooms, ensuring maximum comfort and privacy for the whole family.The property also includes a private laundry room, a spacious cellar, and generous outdoor areas, with a 30.58 m² terrace and a 63.10 m² private garden, ideal for enjoying every season.With a living area of 137.68 m², the apartment is available as both a primary residence and a second home. Upon request, it can also be customized with a private jacuzzi and an exclusive wellness & spa area, offering a unique lifestyle focused on relaxation, well-being, and quality.It is possible to purchase up to two parking spaces in the shared garage (CHF 60,000 each).REF. 3131

Travel time
-
1 / 6
4.5 roomsCHF 2,200,000.–
via Casoro 16, 6918 Figino

Residenza Casoro vista lago

Esclusivo appartamento di 4.5 locali – Residenza CasoroPensato per chi ricerca eleganza, comfort e ampi spazi esterni, questo esclusivo appartamento di 4.5 locali offre un perfetto equilibrio tra design contemporaneo, funzionalità e qualità abitativa.Il cuore dell'abitazione è rappresentato dalla luminosa zona living open space con cucina, sala da pranzo e soggiorno, caratterizzata da grandi vetrate che si aprono direttamente sulla terrazza e sul magnifico giardino privato di 164.68 m², ideale per vivere momenti di relax, convivialità e benessere all'aria aperta.La zona notte comprende tre camere da letto, tra cui una camera padronale con guardaroba, servite da tre bagni, studiati per garantire il massimo comfort e la giusta privacy.Completano la proprietà una lavanderia privata, una spaziosa cantina di 49.39 m² e locali accessori che rendono l'abitazione ancora più funzionale e versatile.L'appartamento dispone di una superficie abitabile di 146.88 m², una terrazza di 29.76 m², una lavanderia di 28.28 m²e un ampio giardino privato che rappresenta uno dei principali punti di forza della proprietà.Come tutte le unità della Residenza Casoro, anche questo appartamento è acquistabile sia come residenza primaria sia come residenza secondaria. Su richiesta, è inoltre possibile completare la proprietà con una vasca idromassaggio privata e un'esclusiva area wellness & spa, per vivere ogni giorno un'esperienza abitativa all'insegna del comfort, del relax e dell'eleganza.È possibile acquistare fino a due posti auto nell'autorimessa comune (CHF 60'000 ciascuno).RIF. 3130______________________________________________________________________Exclusive 4.5-Room Apartment – Residenza CasoroDesigned for those seeking elegance, comfort, and generous outdoor living, this exclusive 4.5-room apartment perfectly combines contemporary design, functionality, and premium living quality.The heart of the home is the bright open-plan living area featuring a modern kitchen, dining space, and lounge. Large floor-to-ceiling windows open directly onto the private terrace and the impressive 164.68 m² private garden, creating the perfect setting for relaxation, outdoor dining, and entertaining.The sleeping area offers three bedrooms, including a master bedroom with a walk-in wardrobe, complemented by three bathrooms designed to provide maximum comfort and privacy.The property also includes a private laundry room, a spacious 49.39 m² cellar, and additional utility space, making the home both practical and versatile.The apartment features 146.88 m² of living space, a 29.76 m² terrace, a 28.28 m² private laundry room, and a beautifully landscaped private garden, one of the property's most outstanding features.Like all residences at Residenza Casoro, this apartment is available as both a primary residence and a second home. Upon request, it can also be enhanced with a private jacuzzi and an exclusive wellness & spa area, offering a truly exceptional lifestyle focused on comfort, relaxation, and luxury.It is possible to purchase up to two parking spaces in the shared garage (CHF 60,000 each).REF. 3130
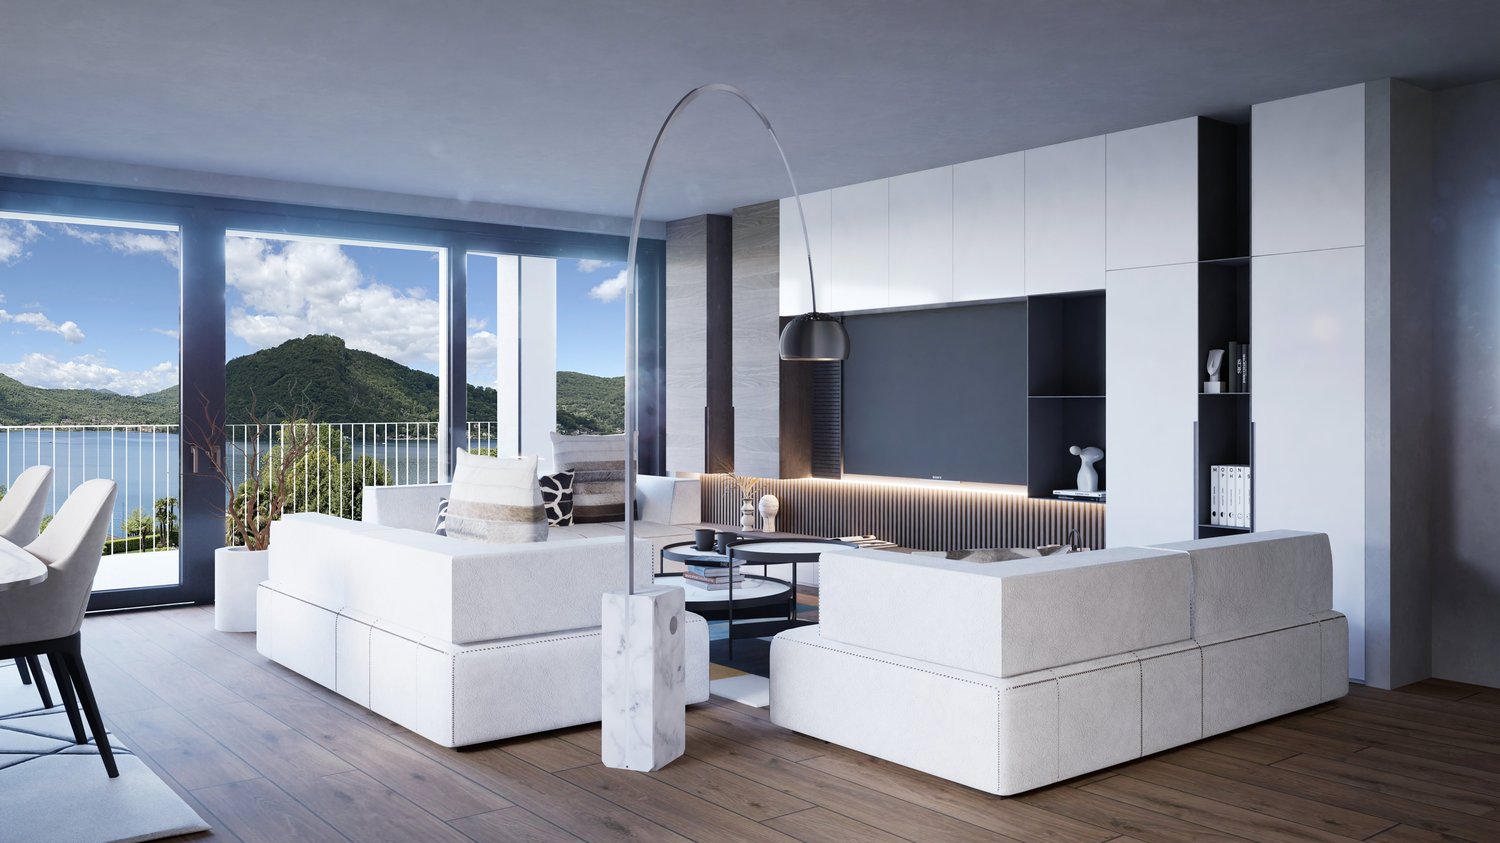
Travel time
-
1 / 8
4.5 roomsCHF 1,850,000.–
via Casoro 16, 6918 Figino

Figino, nuova residenza Casoro vista lago

Esclusivo appartamento di 4.5 locali – Residenza CasoroProgettato per offrire il perfetto equilibrio tra eleganza, comfort e funzionalità, questo esclusivo appartamento di 4.5 locali si distingue per gli ambienti luminosi, gli spazi ben distribuiti e la perfetta continuità tra interno ed esterno.Il cuore della casa è l'ampia zona living open space, composta da cucina moderna, sala da pranzo e soggiorno, che grazie alle grandi vetrate si apre direttamente sulla terrazza e sul giardino privato, creando un ambiente ideale per rilassarsi e vivere piacevoli momenti all'aperto.La zona notte ospita tre camere da letto, tra cui una camera padronale con guardaroba, servite da tre bagni, garantendo il massimo comfort e la giusta privacy per tutta la famiglia.La proprietà dispone inoltre di una lavanderia privata, di una spaziosa cantina e di generosi spazi esterni, con una terrazza di 30.58 m² e un giardino privato di 63.10 m², perfetti per vivere appieno ogni stagione.Con una superficie abitabile di 137.68 m², l'appartamento può essere acquistato sia come residenza primaria sia come residenza secondaria. Su richiesta, è inoltre possibile personalizzare l'abitazione con una vasca idromassaggio privata e un'esclusiva area wellness e spa, per un'esperienza abitativa all'insegna del relax, del benessere e della qualità.È possibile acquistare fino a due posti auto nell'autorimessa comune (CHF 60'000 ciascuno).RIF. 3131______________________________________________________________________Exclusive 4.5-Room Apartment – Residenza CasoroDesigned to offer the perfect balance of elegance, comfort, and functionality, this exclusive 4.5-room apartment stands out for its bright interiors, well-designed layout, and seamless connection between indoor and outdoor living.At the heart of the home is a spacious open-plan living area featuring a contemporary kitchen, dining area, and lounge. Large floor-to-ceiling windows open directly onto the private terrace and garden, creating the perfect setting for relaxation and outdoor entertaining.The sleeping area comprises three bedrooms, including a master suite with a walk-in wardrobe, served by three bathrooms, ensuring maximum comfort and privacy for the whole family.The property also includes a private laundry room, a spacious cellar, and generous outdoor areas, with a 30.58 m² terrace and a 63.10 m² private garden, ideal for enjoying every season.With a living area of 137.68 m², the apartment is available as both a primary residence and a second home. Upon request, it can also be customized with a private jacuzzi and an exclusive wellness & spa area, offering a unique lifestyle focused on relaxation, well-being, and quality.It is possible to purchase up to two parking spaces in the shared garage (CHF 60,000 each).REF. 3131

Travel time
-
1 / 7
4.5 roomsCHF 2,600,000.–
via Casoro 16, 6918 Figino

Residenza Casoro, dove il lusso trova casa.

Villa esclusiva – Residenza CasoroLa villa della Residenza Casoro è pensata per offrire uno stile di vita moderno, elegante e funzionale, con ambienti ampi e perfettamente distribuiti su tre livelli.Il piano d'ingresso accoglie una luminosa zona living open space con cucina, sala da pranzo e soggiorno, caratterizzata da grandi vetrate che si aprono direttamente sulla spaziosa terrazza e sul giardino privato, creando una perfetta continuità tra gli spazi interni ed esterni. Sullo stesso livello è presente anche un pratico bagno ospiti.Il piano superiore è dedicato alla zona notte e ospita tre camere da letto, una delle quali con guardaroba, servite da tre bagni, per garantire il massimo comfort e la massima privacy.Al piano inferiore trovano spazio una comoda lavanderia privata, una spaziosa cantina e locali accessori, ideali per soddisfare ogni esigenza abitativa.La proprietà dispone di 192.97 m² di superficie abitabile, una terrazza di 49.30 m² e un giardino privato di 37.24 m², offrendo piacevoli spazi esterni da vivere in ogni stagione.Come tutte le unità della Residenza Casoro, anche la villa può essere acquistata come residenza primaria o secondaria e, su richiesta, può essere completata con una vasca idromassaggio privata e un'esclusiva area wellness e spa, per un'esperienza abitativa all'insegna del comfort, del benessere e della qualità.È possibile acquistare fino a due posti auto nell'autorimessa comune (CHF 60'000 ciascuno)RIF. 3133______________________________________________________________________Exclusive Villa – Residenza CasoroThe villa at Residenza Casoro has been designed to offer a modern, elegant, and functional lifestyle, featuring spacious interiors thoughtfully arranged across three levels.The entrance floor welcomes you with a bright open-plan living area comprising a contemporary kitchen, dining space, and lounge. Large floor-to-ceiling windows provide direct access to the generous terrace and private garden, creating a seamless connection between indoor and outdoor living. A convenient guest bathroom is also located on this level.The upper floor is dedicated to the sleeping area and features three bedrooms, including a master suite with a walk-in wardrobe, as well as three bathrooms, ensuring maximum comfort and privacy.The lower level includes a private laundry room, a spacious cellar, and additional utility rooms, providing practical and versatile storage space.The property offers 192.97 m² of living space, a 49.30 m² terrace, and a 37.24 m² private garden, allowing residents to fully enjoy outdoor living throughout the year.Like all residences at Residenza Casoro, the villa is available as both a primary residence and a second home. Upon request, it can also be enhanced with a private jacuzzi and an exclusive wellness & spa area, offering an exceptional living experience focused on comfort, relaxation, and luxury.It is possible to purchase up to two parking spaces in the shared garage (CHF 60,000 each)REF. 3133

Travel time
-
1 / 5
4.5 roomsCHF 2,450,000.–
via Casoro 16, 6918 Figino

Residenza Casoro, vista lago e tranquillità

Esclusiva Villa di 4.5 locali – Residenza CasoroPensata per chi desidera vivere in un ambiente moderno ed esclusivo, questa elegante villa di 4.5 locali si sviluppa su tre livelli, offrendo spazi generosi, massima privacy e un perfetto equilibrio tra design contemporaneo e funzionalità.Il piano d'ingresso è dedicato alla luminosa zona living open space, composta da cucina, sala da pranzo e soggiorno. Le ampie vetrate conducono direttamente alla terrazza privata, creando una naturale continuità tra gli ambienti interni ed esterni e regalando uno spazio ideale per momenti di relax e convivialità.Il piano superiore ospita la zona notte con tre camere da letto, tra cui una camera padronale con guardaroba, servite da tre bagni, studiati per garantire comfort e privacy a tutta la famiglia.Al piano inferiore trovano spazio una lavanderia privata, una spaziosa cantina e locali accessori, ideali per soddisfare ogni esigenza abitativa.La villa offre una superficie abitabile di 192.97 m², una terrazza di 29.84 m², una cantina di 26.45 m² e una lavanderia di 22.99 m².Come tutte le residenze della Residenza Casoro, anche questa proprietà può essere acquistata sia come residenza primaria sia come residenza secondaria. Su richiesta, è inoltre possibile personalizzarla con una vasca idromassaggio privata e un'esclusiva area wellness e spa, per vivere ogni giorno all'insegna del comfort, del relax e della qualità.È possibile acquistare fino a due posti auto in autorimessa comune (CHF 60'000 ciascuno).RIF. 3132______________________________________________________________________Exclusive 4.5-Room Villa – Residenza CasoroDesigned for those seeking a modern and exclusive lifestyle, this elegant 4.5-room villa is spread over three levels, offering generous living spaces, maximum privacy, and the perfect balance between contemporary design and functionality. The entrance level features a bright open-plan living area with a modern kitchen, dining area, and lounge. Large floor-to-ceiling windows open directly onto the private terrace, creating a seamless connection between the indoor and outdoor spaces and providing the perfect setting for relaxation and entertaining. The upper floor is dedicated to the sleeping area and features three bedrooms, including a master bedroom with a walk-in wardrobe, complemented by three bathrooms designed to ensure maximum comfort and privacy for the entire family. The lower level includes a private laundry room, a spacious cellar, and additional utility rooms, providing practical and versatile storage space. The villa offers 192.97 m² of living space, a 29.84 m² terrace, a 26.45 m² cellar, and a 22.99 m² private laundry room. Like all residences at Residenza Casoro, this property is available as both a primary residence and a second home. Upon request, it can also be customized with a private jacuzzi and an exclusive wellness & spa area, creating a unique living experience focused on comfort, relaxation, and quality. Two parking spaces are included. It is possible to purchase up to two parking spaces in the shared garage (CHF 60,000 each). REF. 3132

Travel time
-
1 / 8
  • Parking space
  • Balcony / Terrace
  • Elevator
6.5 rooms318m²CHF 4,761,000.–
6918 Figino

Villa - Figino

In Figino-Barbengo (Lugano municipality), we are selling a modern VILLA of high standing, with 6.5 rooms and spectacular LAKE VIEW, also as a SECONDARY RESIDENCE, in a new and highly valued residence with high energy efficiency nZEB (nearly zero energy building), in a fantastic residential area exposed to the southwest, very sunny and quiet, being located in a secondary street, about 100 m from Lake Lugano with private beach and a few minutes' drive from the shopping centers of Grancia, the highway entrance and about 10 minutes from the center of Lugano. The villa has a reserved access and a private lift that leads directly from the garage into the house; it overlooks the buildings of the residence, offering breathtaking views and a garden with a private swimming pool that looks out over the LAKE. It is spread over 4 levels from the 2nd to the 5th floor and is divided as follows: 2nd floor - hobby area: spacious, suitable for various uses; 3rd floor - sleeping area: large landing-lift-stairs, master bedroom with en-suite bathroom and SPA, 2 bedrooms, complete bathroom, laundry room. 4th floor - living area: lift-stairs, large living-dining room with fireplace and American kitchen, balcony, study, bathroom. From the 3rd and 4th levels, you can access the terrace and private garden. 5th floor - rooftop: large, with solarium, living area with barbecue, swimming pool. ground floor - garage: 4 parking spaces in the garage and possibly additional available spaces. Exclusively for the owners of the residence, there are additional services such as: heated indoor pool, private beach on the lake (about 100 meters away and easily accessible on foot), event-equipped kitchen for parties , equipped gym , 2 electric vehicles for shared use. The commercial area of the property (calculated with the various percentages) is approximately 318 sqm, of which: 209 sqm living and sleeping area (3rd and 4th floors); 100 sqm rooftop (5th floor); 96 sqm hobby area (2nd floor), 350 sqm private garden and swimming pool . An exclusive property, in a privileged context, for a high quality of life ! Possibility to purchase a BOAT MOORING about 100 meters away from this residence ! Construction start Autumn 2024 / Delivery Autumn 2027.

  • Parking space
  • Balcony / Terrace
  • Elevator

Suggested properties for you based on search results