4 results - Properties for sale with Balcony / Terrace: 6854 (S. Pietro)

1 / 11
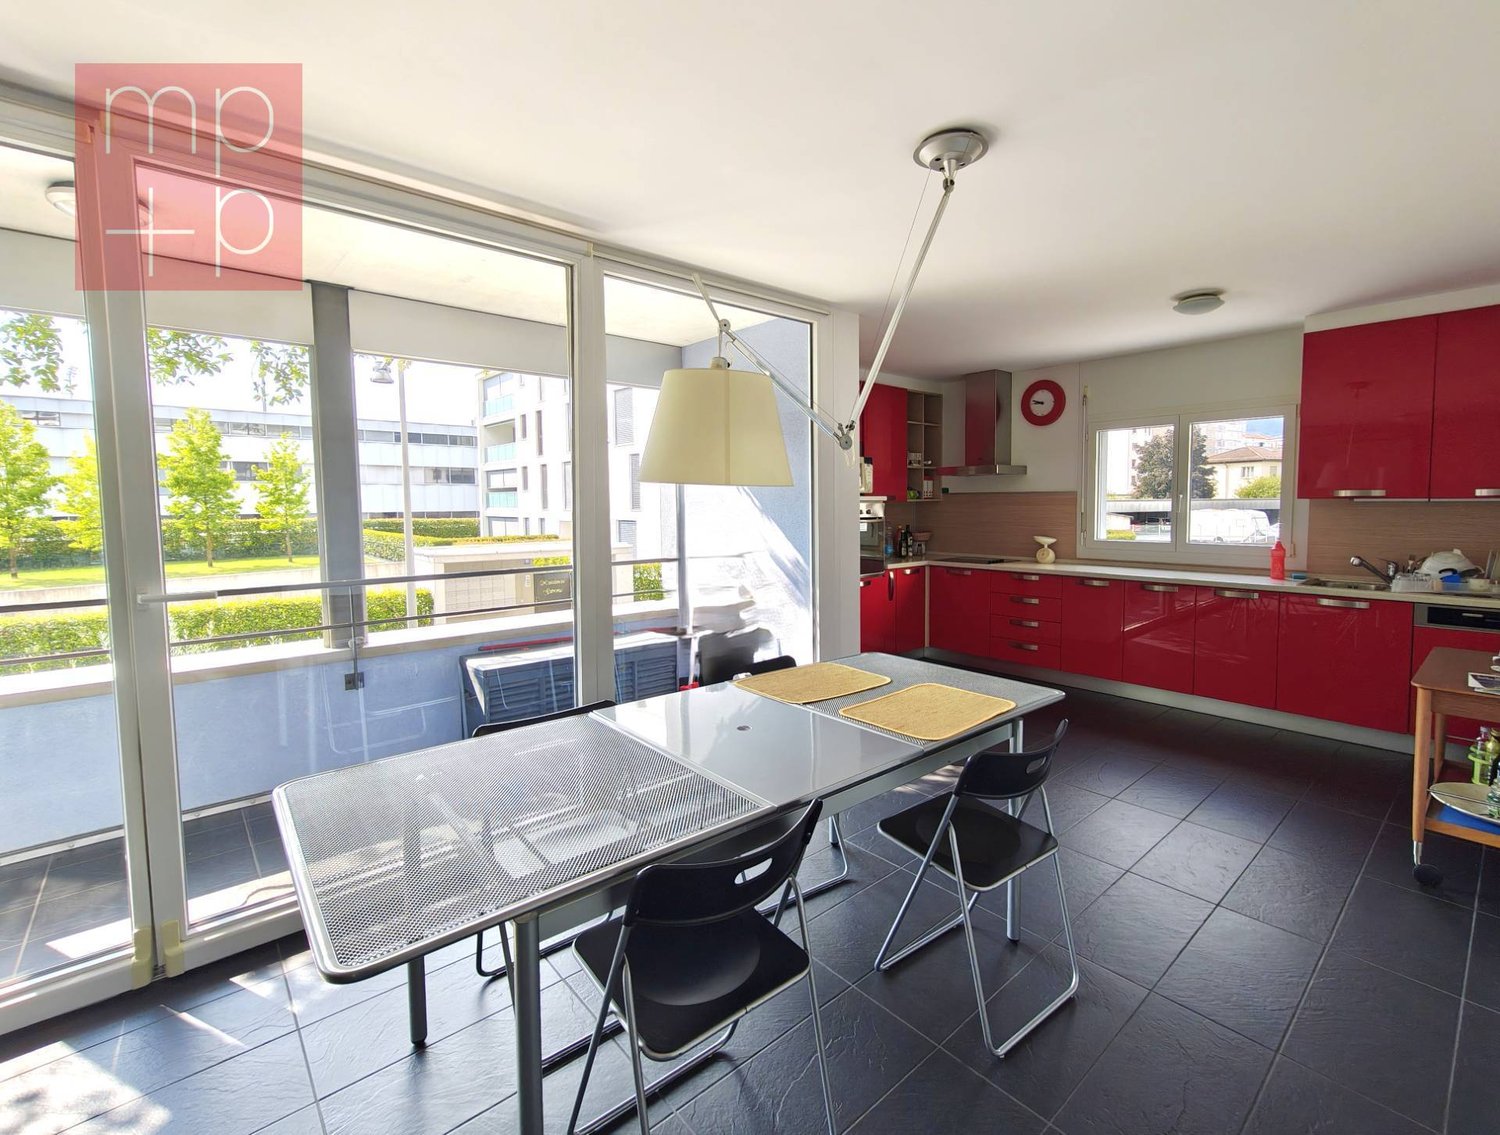
5.5 rooms, 228m², CHF 1,010,000.–
Via Arca 43, 6854 Stabio

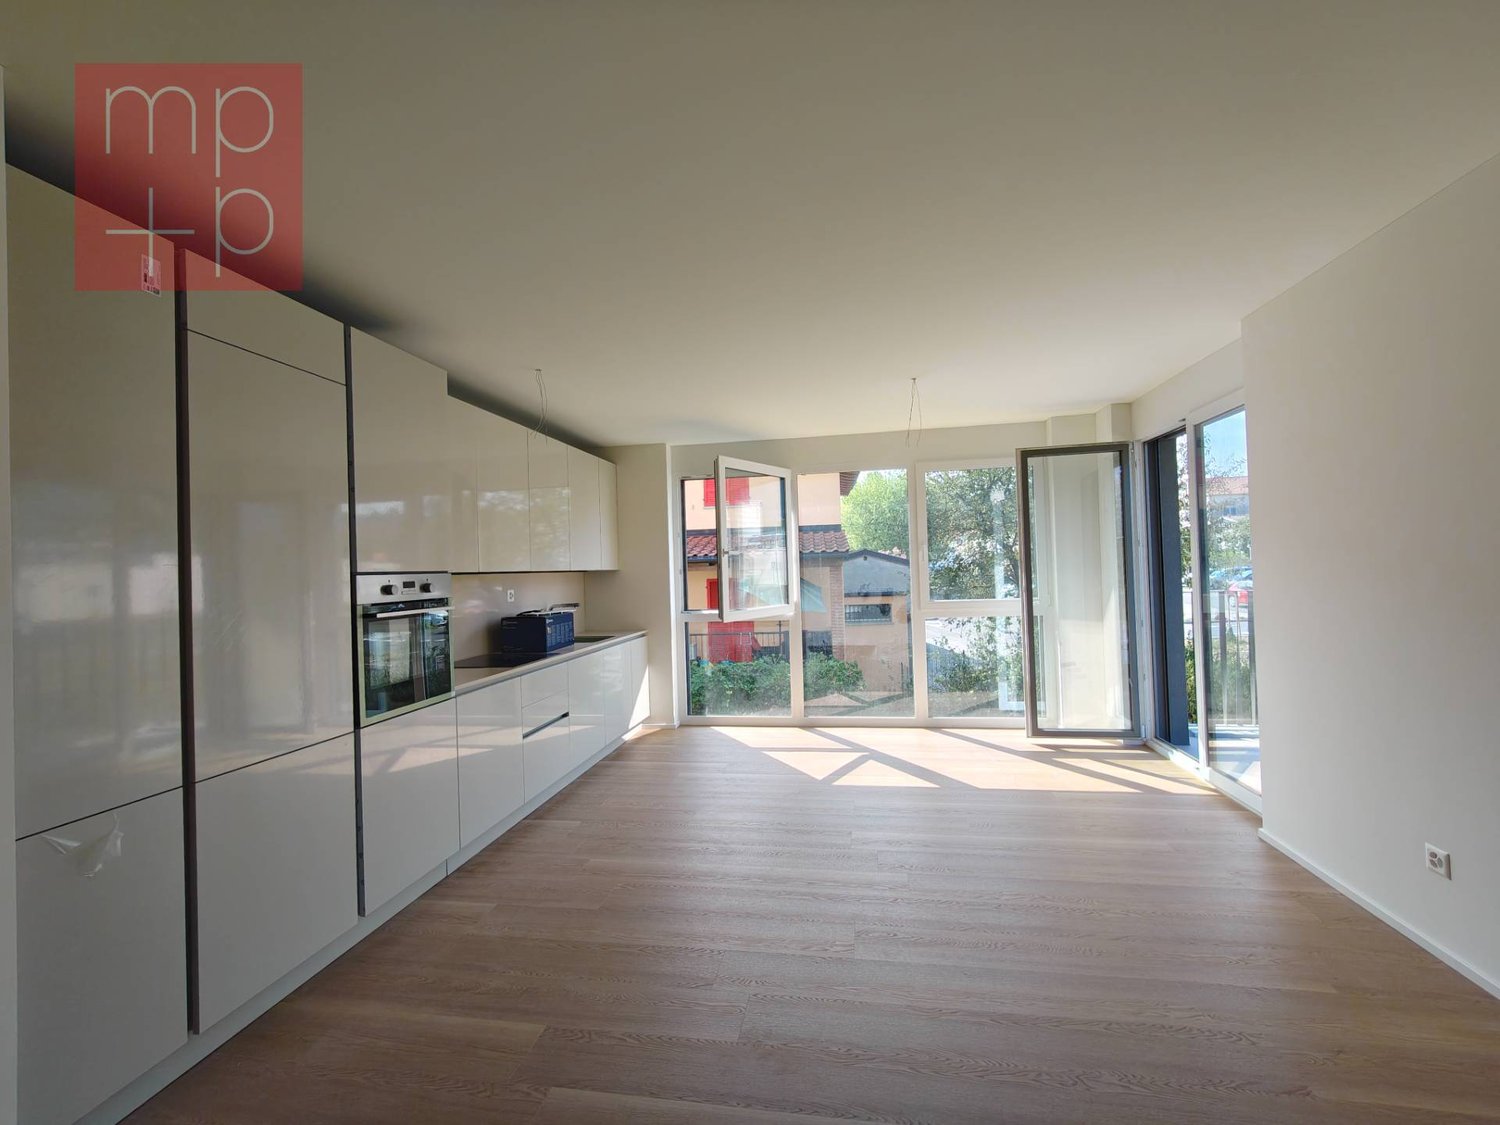
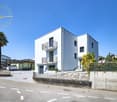
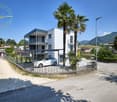
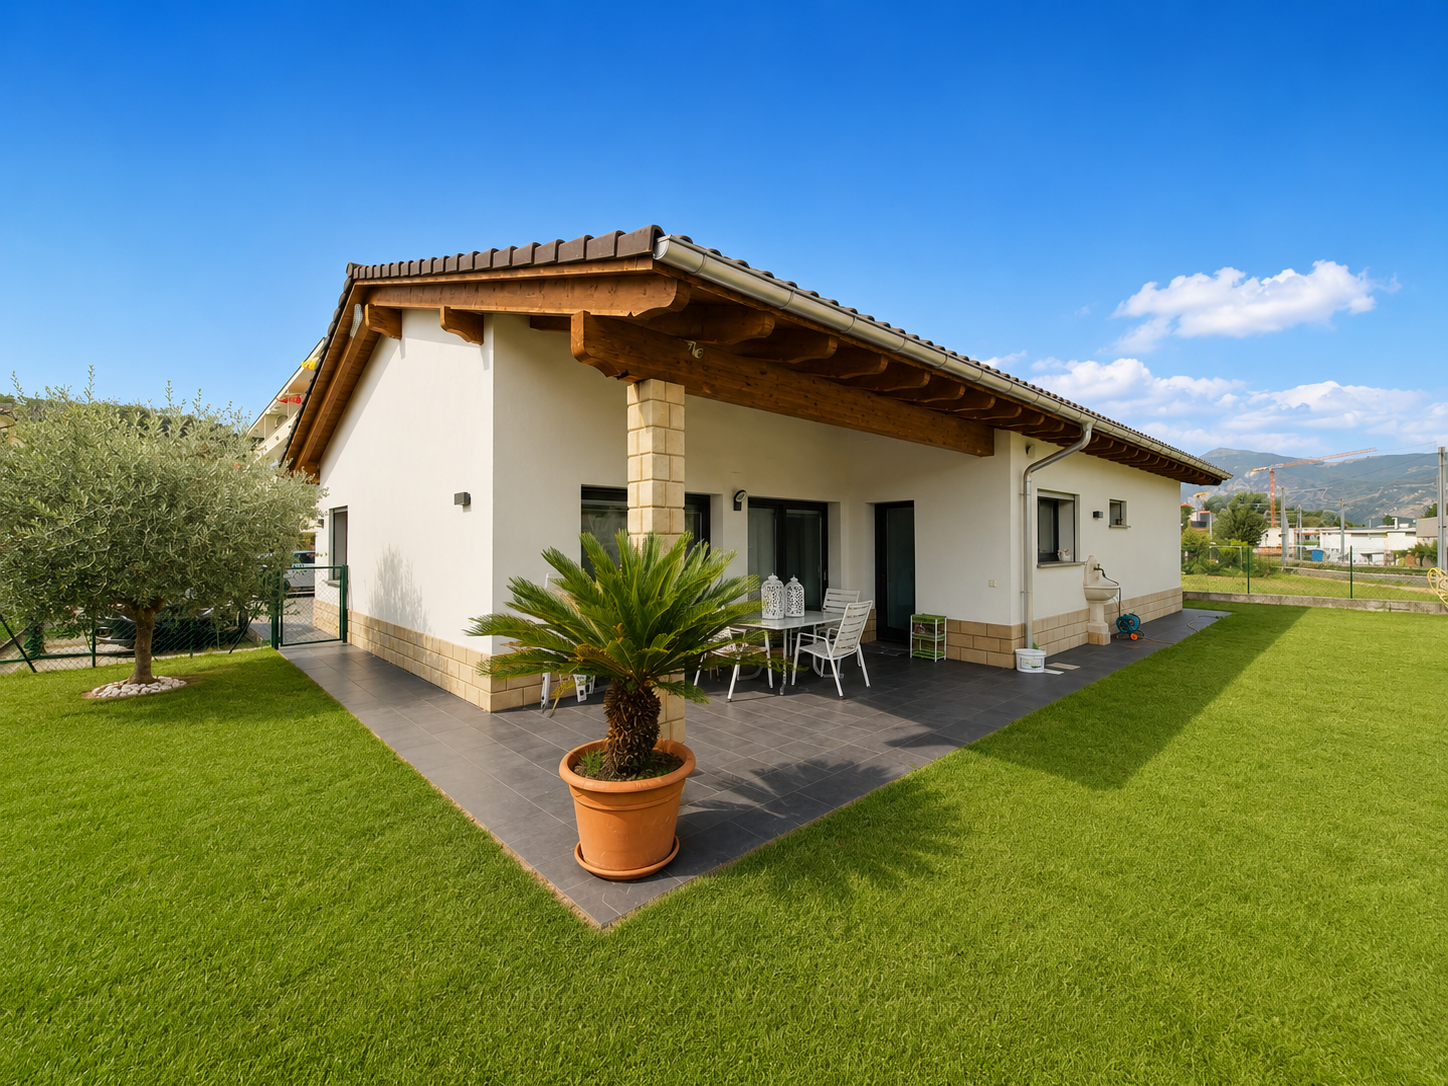
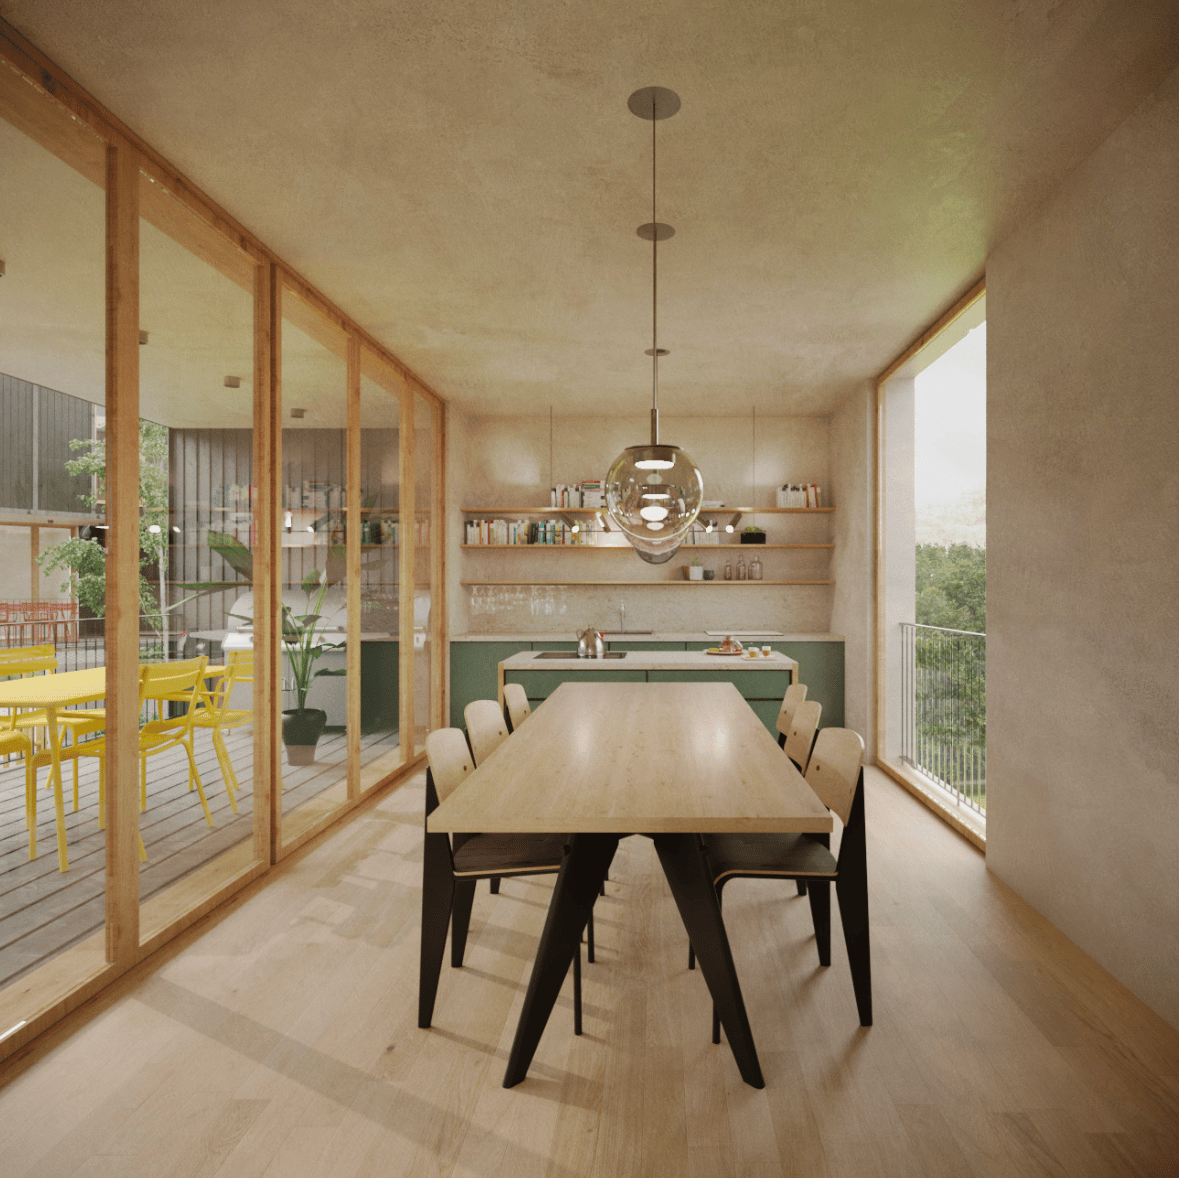
Modern 4.5-room villa in Stabio with balcony and garage

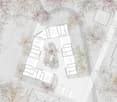
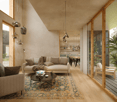
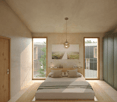
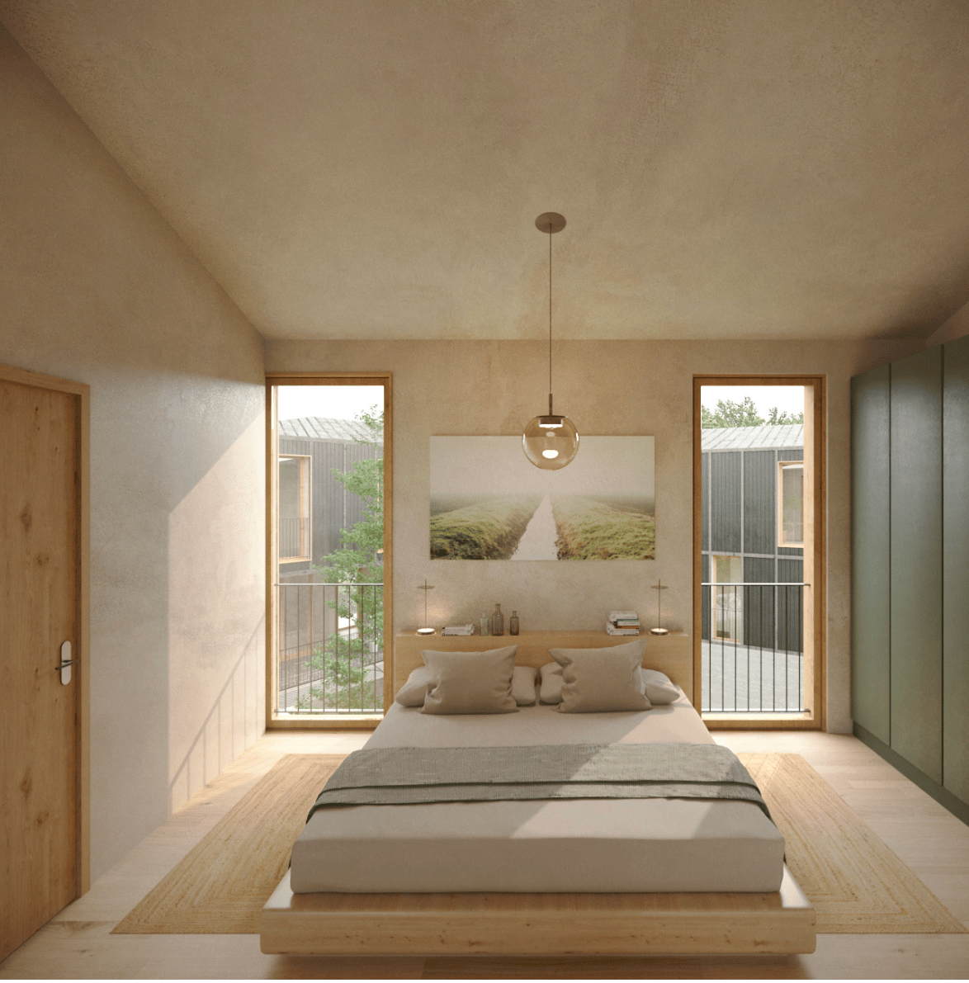
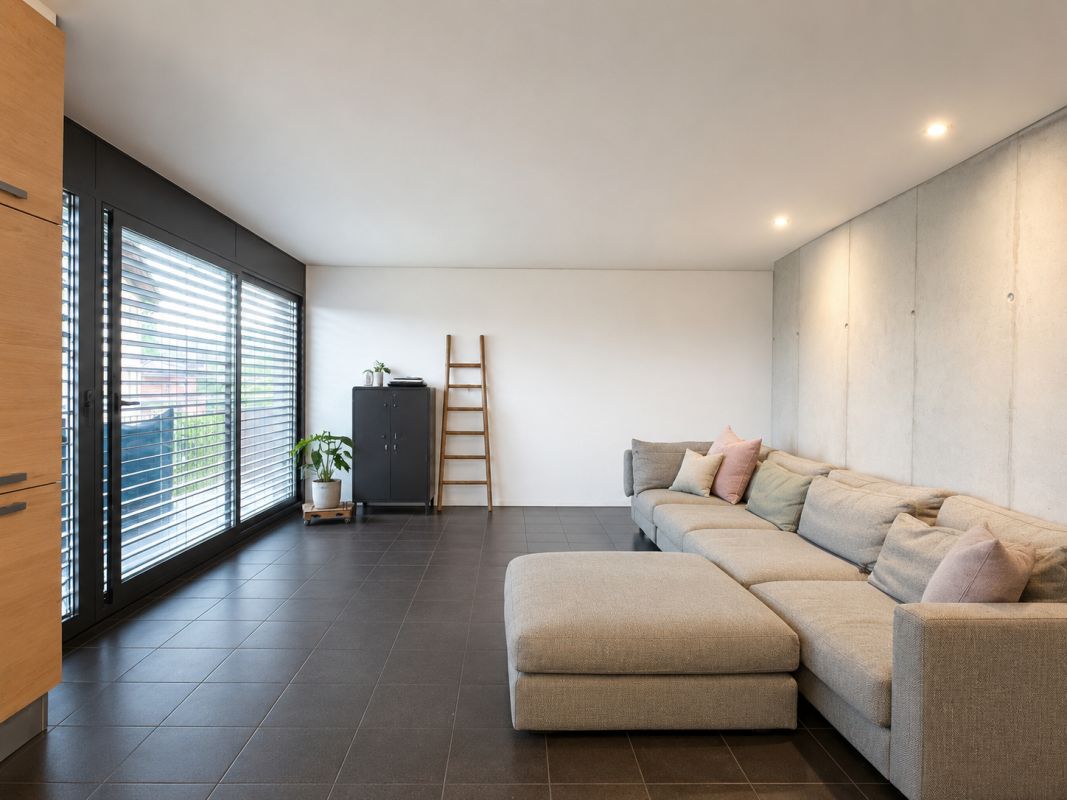
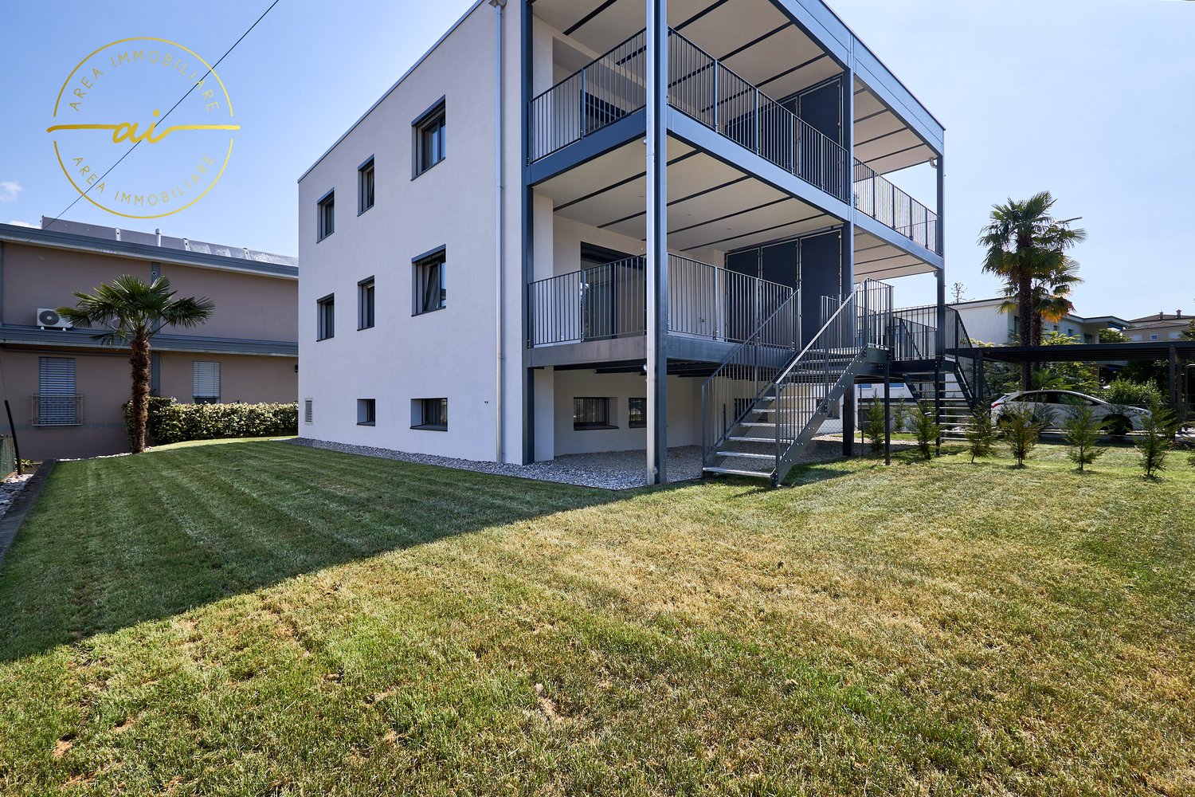
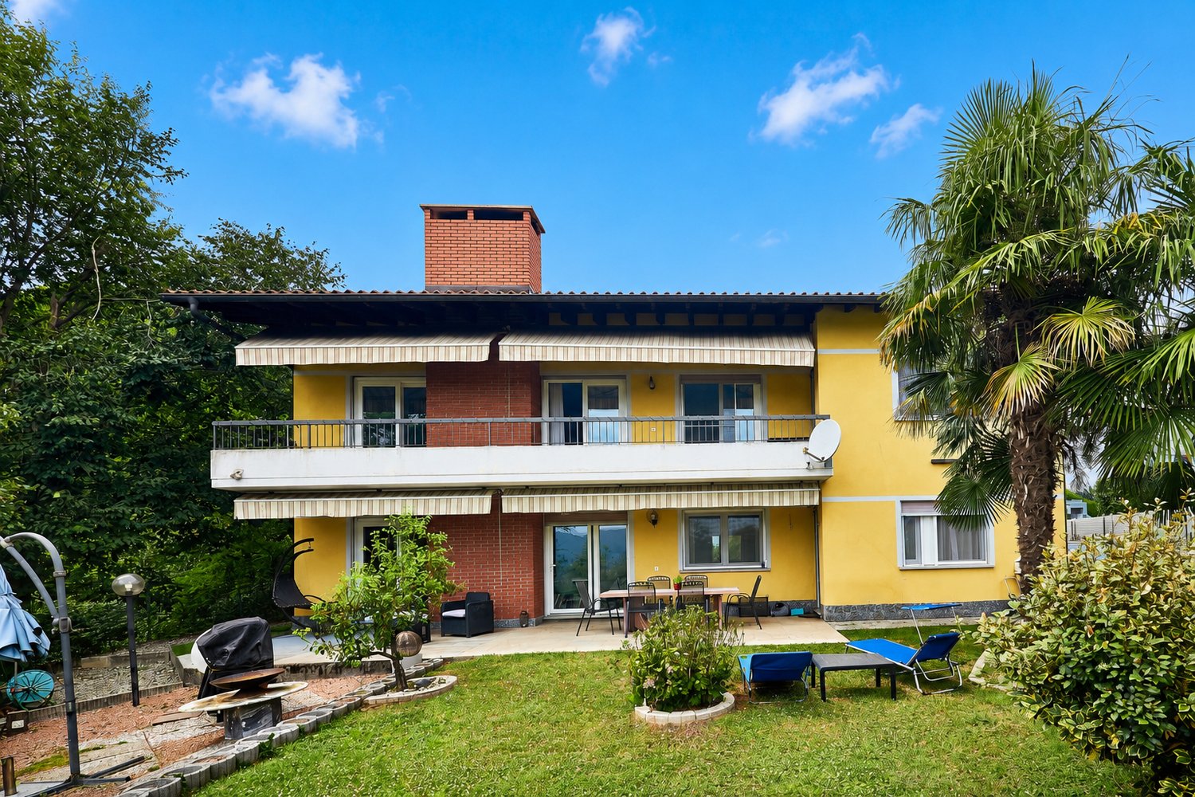
San Pietro – Stabio A new way of living, between tradition and innovation. In the heart of the Mendrisiotto, on a 1,621 m² plot of land, a residential project is being built, consisting of 6 identical villas arranged around a green inner courtyard — a contemporary reference to the typical historical courtyards of the region. The apartments, which stretch over 3 levels, offer: • Private garden • Covered parking for 2 cars • Large living area with double loggia (one with a view of the inner courtyard, one more set back towards the garden) • 3 bedrooms, one with en-suite bathroom • Bright rooms with double ceiling height in the living room The project puts quality of life and sustainability at its core: Bio-building structure with high thermal and sound insulation Photovoltaic system Cooling system Domotics system Preparation for electric vehicle charging station Ventilated facade Wood/aluminum windows with triple glazing No basement, minimal environmental impact, and maximum integration into the context. A perfect balance between community areas and private spaces, nature and comfort, aesthetics and technology. If you want to live in a modern, sustainable, and family-friendly environment, this project is just right for you. Strategic location: The villa enjoys a quiet and sunny location, with excellent connections to the main services. The school in Via Pozzetto is just a 4-minute walk away, while the Coop supermarket and Montalbano pharmacy are 7 minutes away. Public transport is easily accessible, with the San Pietro di Stabio bus stop 6 minutes away and Stabio train station 15 minutes away on foot. This property offers a unique opportunity for those looking for a modern, functional, and family-friendly home in one of the most sought-after areas of the Canton of Ticino. The combination of contemporary design, living comfort, and privileged location makes this villa the ideal choice for those who want to live in a quiet environment without giving up the convenience of urban services.

Travel time
-
1 / 11
5.5 rooms, 228m², CHF 997,000.–
Via Arca 43, 6854 Stabio

Modern 4.5-room villa in Stabio with balcony and garage

San Pietro – Stabio A new way of living, between tradition and innovation. In the heart of Mendrisiotto, on a plot of 1,621 m², a residential project is being built, consisting of 6 identical villas arranged around a green inner courtyard – a contemporary reference to the traditional courtyards of the region. The apartments, which span 3 levels, offer: • Private garden • Covered parking for 2 cars • Spacious living area with double terrace (one facing the courtyard, one quieter facing the garden) • 3 bedrooms, one with en-suite bathroom • Bright rooms with double ceiling height in the living room The project puts quality of life and sustainability at its core: Bio-building structure with high thermal and sound insulation Photovoltaic system Cooling system Domotics system Preparation for electric vehicle charging station Ventilated facade Wood/aluminum windows with triple glazing No basement, minimal environmental impact, and maximum integration into the context. A perfect balance between community areas and privacy, nature and comfort, aesthetics and technology. If you want to live in a modern, sustainable, and family-friendly environment, this project is just right for you. Strategic location: The villa enjoys a quiet and sunny location with optimal connections to the main services. The school in Via Pozzetto is just a 4-minute walk away, while the Coop supermarket and the Farmacia Montalbano are 7 minutes away. Public transport is easily accessible, with the San Pietro di Stabio bus stop 6 minutes away and the Stabio train station 15 minutes away on foot. This property offers a unique opportunity for all those seeking a modern, functional, and family-friendly home in one of the most sought-after areas of the Canton of Ticino. The combination of contemporary design, living comfort, and privileged location makes this villa the ideal choice for those who want to live in a quiet environment without giving up the amenities of the city.

Travel time
-
1 / 14
3.5 rooms, 130m², CHF 690,000.–
Via Dogana 3A, 6854 S. Pietro

Stabio San Pietro: Charming single-family house 3.5 rooms with private garden and open view

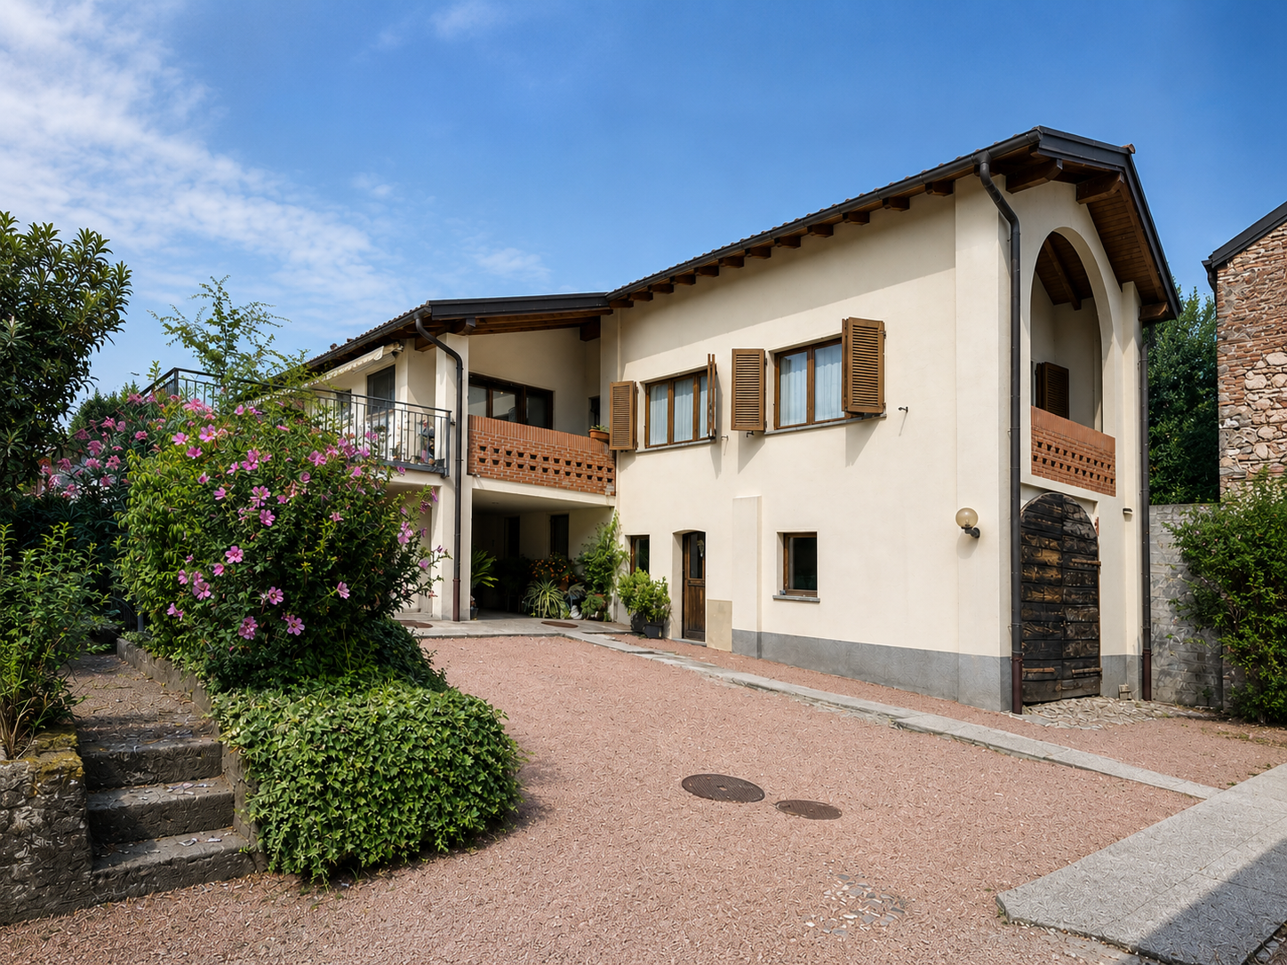
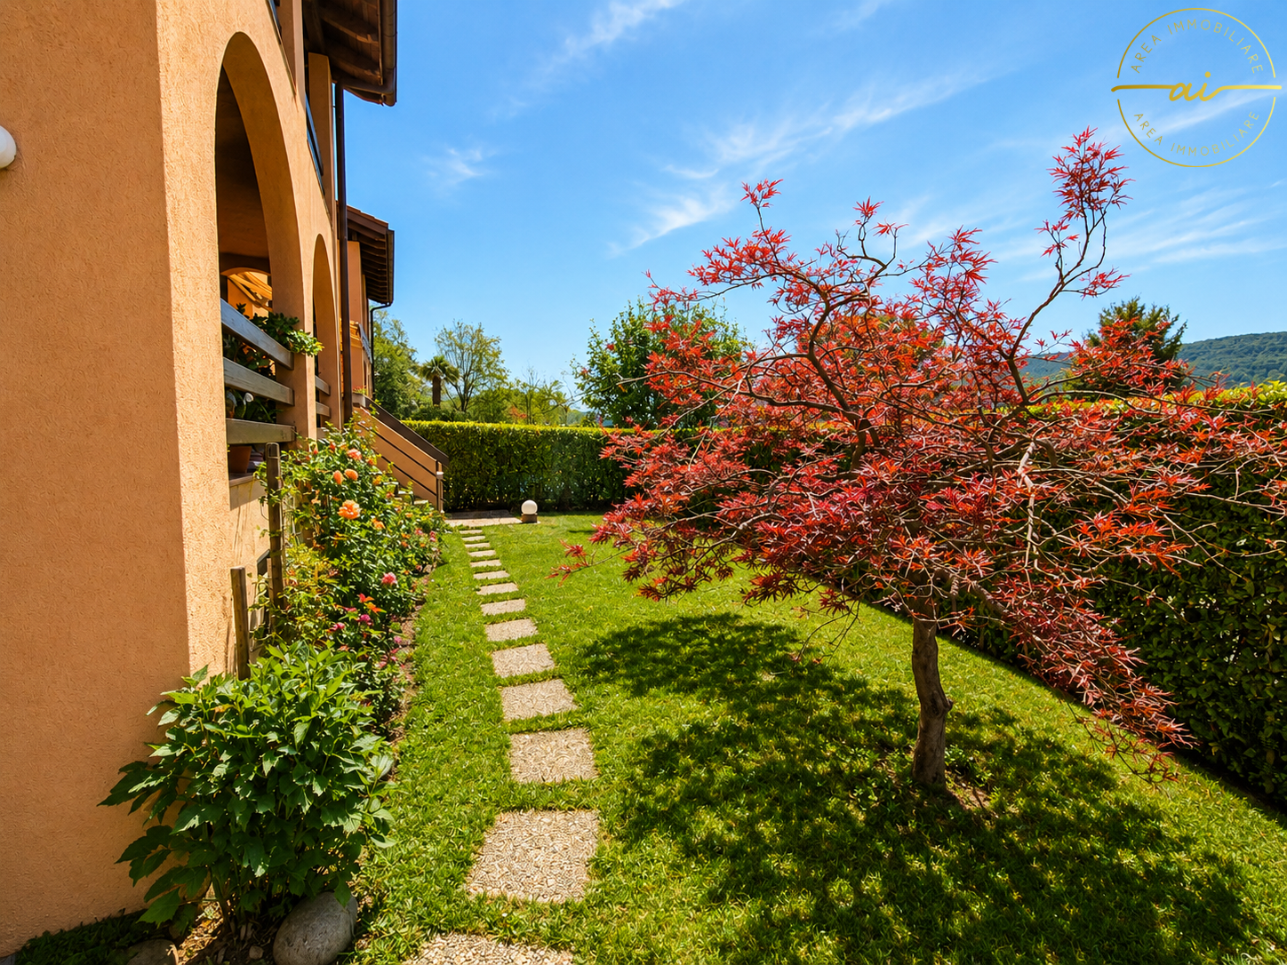
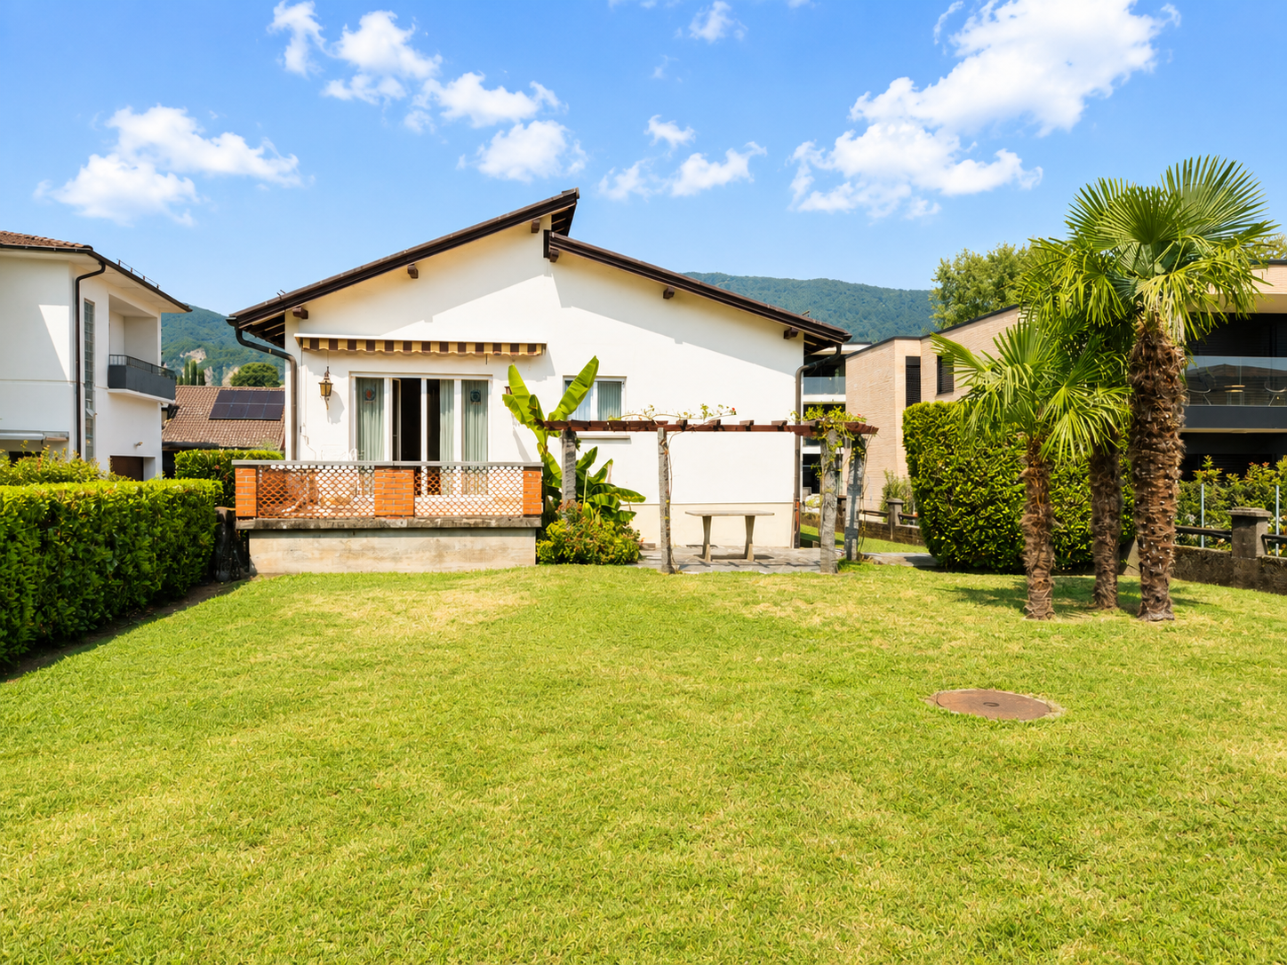
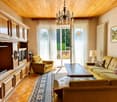
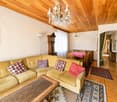
In San Pietro di Stabio, in the heart of its picturesque historic center, we offer for sale a comfortable single-family house, completely renovated in 1996, with a large outdoor area with a beautiful private garden and open views of the surrounding greenery.This charming property is located on a rare and valuable plot of land of 451 m², situated in the characteristic core of the San Pietro district. The land, which is generously sized and particularly sunny, is nestled in the quiet residential context of Via Dogana 3, in a comfortable and well-served location, just a few steps from the main services of the town, including bars and restaurants, elementary and middle schools, and the Stabio train station.The building, originally constructed in the early 20th century, presents itself today in a very good state of preservation thanks to a complete renovation carried out in the 1990s and regular maintenance performed over the years. Among its most appreciable features are the welcoming atmosphere of the rooms, refined in elegant rustic style, and the high living comfort guaranteed by an excellent distribution of spaces and superior volumes, enhanced by the high mansard roofs. The numerous ancillary rooms on the ground floor, the good solar exposure of the house and land, the generous availability of parking spaces, a total of 4 (of which 2 are internal), and the beautiful and spacious outdoor area complete the offer.Divided into 2 floors, for a total living area of approximately 130 m², the property is internally composed as follows: • First level (Ground floor): Large forecourt with 2 external parking spaces, a heated garage with a technical room, and a second garage. Through the entrance, one enters a large hall, from which one can reach a laundry room and a bathroom with a shower. • Second level (First floor): The first floor accommodates the main living area of the house, characterized by bright and welcoming rooms. The heart of the house is the large living room with high mansard roofs, enriched by a fireplace and offering direct access to both the balcony and the large terrace of approximately 33 m². The kitchen is separate and bright, offering practical and functional spaces. The sleeping area is well distributed and includes a spacious master bedroom, a single bedroom, and a windowed bathroom with a bathtub. Outside, there is a beautiful green area enriched with decorative shrubs and plants, ideal as a relaxation and fresh air zone during the entire beautiful season.Regarding parking, the property has a large garage for one car, a second single garage, and additional uncovered parking spaces located on the external forecourt.This object is particularly suitable for families seeking a comfortable, spacious, and strategic solution in the tranquility of the Mendrisiotto.Location: Thanks to its strategic location in the south of Ticino (bordering Italy, just 15 km from Varese) and its attractive tax system (with a multiplier of 65%), Stabio is a particularly sought-after municipality, characterized by both residential and commercial settlements. In fact, in addition to residential buildings, the territory also hosts numerous commercial and industrial activities of international renown, which attract many workers to the area every year.The Stabio train station (which connects Ticino directly with Varese and Milan Malpensa airport) and the Mendrisio highway exit (just a few kilometers away) guarantee residents excellent mobility, allowing them to reach the main towns of Ticino in short times.Stabio profiles itself as an ideal location not only for the complete offer of infrastructure and services present on the territory but also for its beautiful sunny and hilly landscape, characterized by wide green spaces and vineyards.
Travel time
-
More objects in your automatically expanded search area
20 results - Radius: + 10km
Giovanni Mastroddi

Giovanni Mastroddi

1 / 11
Giovanni Mastroddi

Giovanni Mastroddi

  • Balcony / Terrace
  • View
3.5 rooms, 140m², CHF 1,485,000.–
Premium
6816 Bissone

Bissone: Appartamento 3.5 locali con vista lago e terrazzo

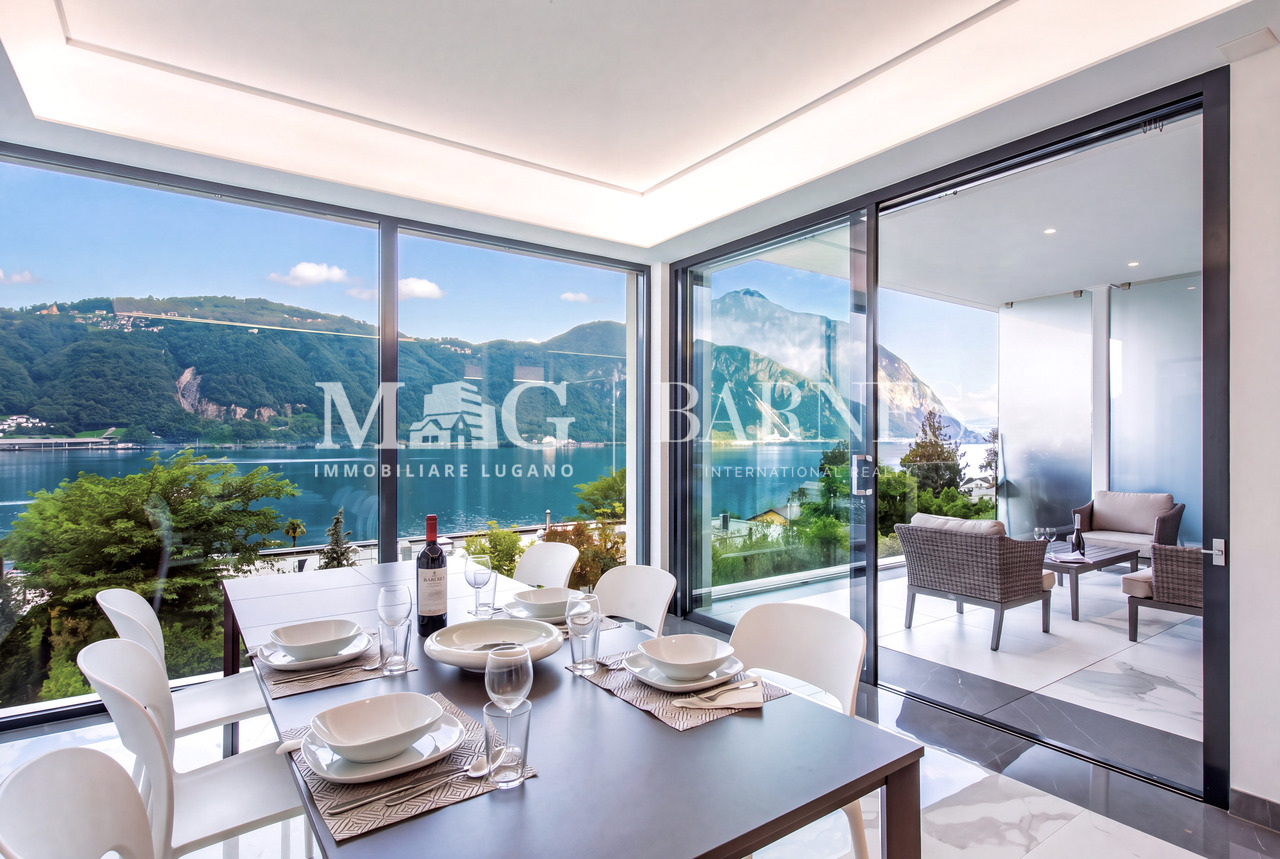
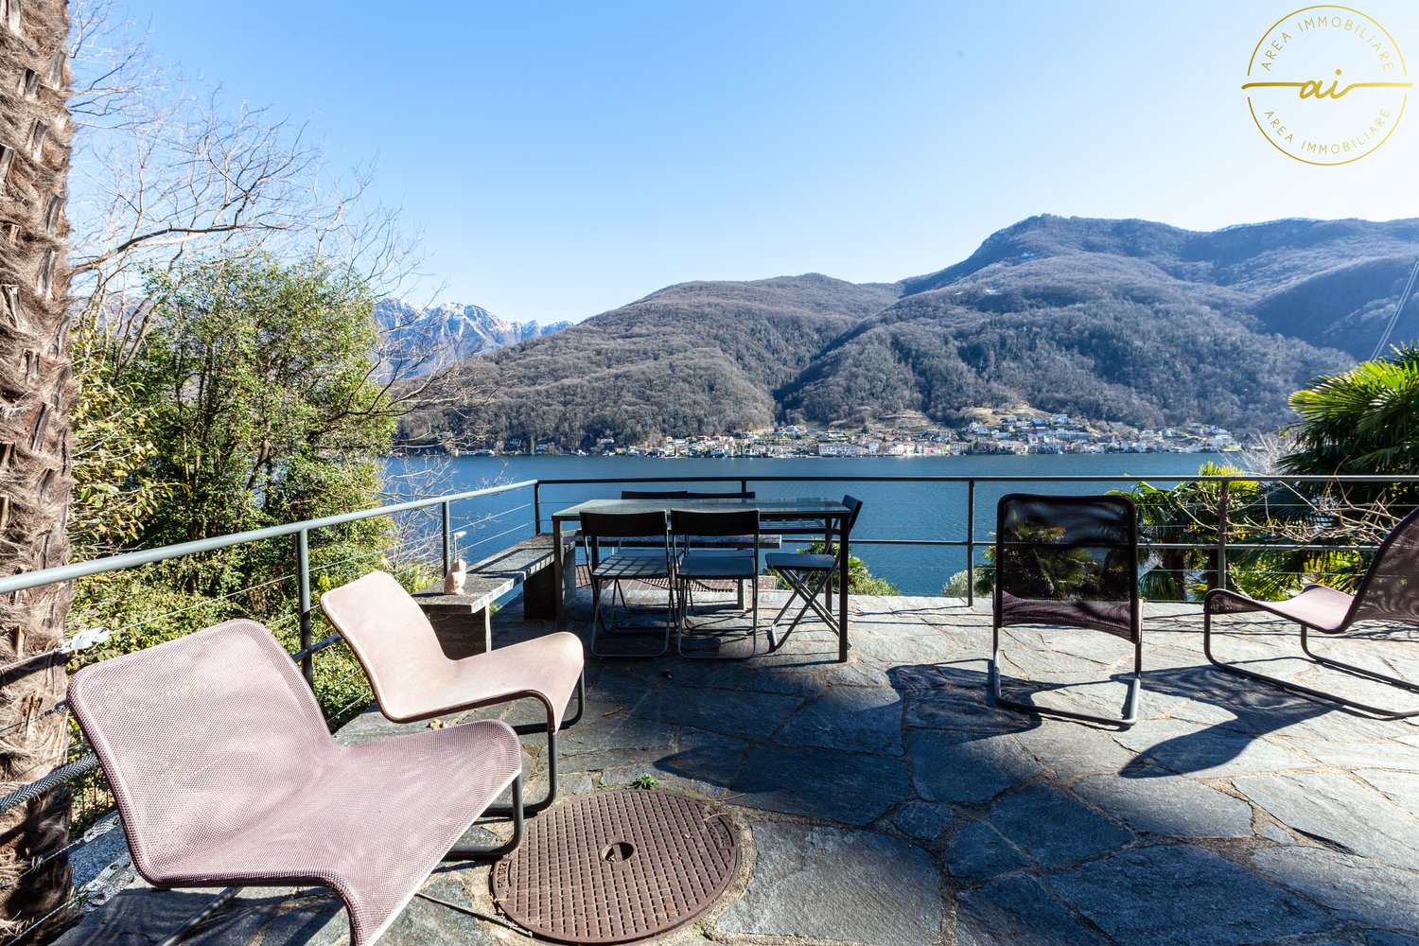
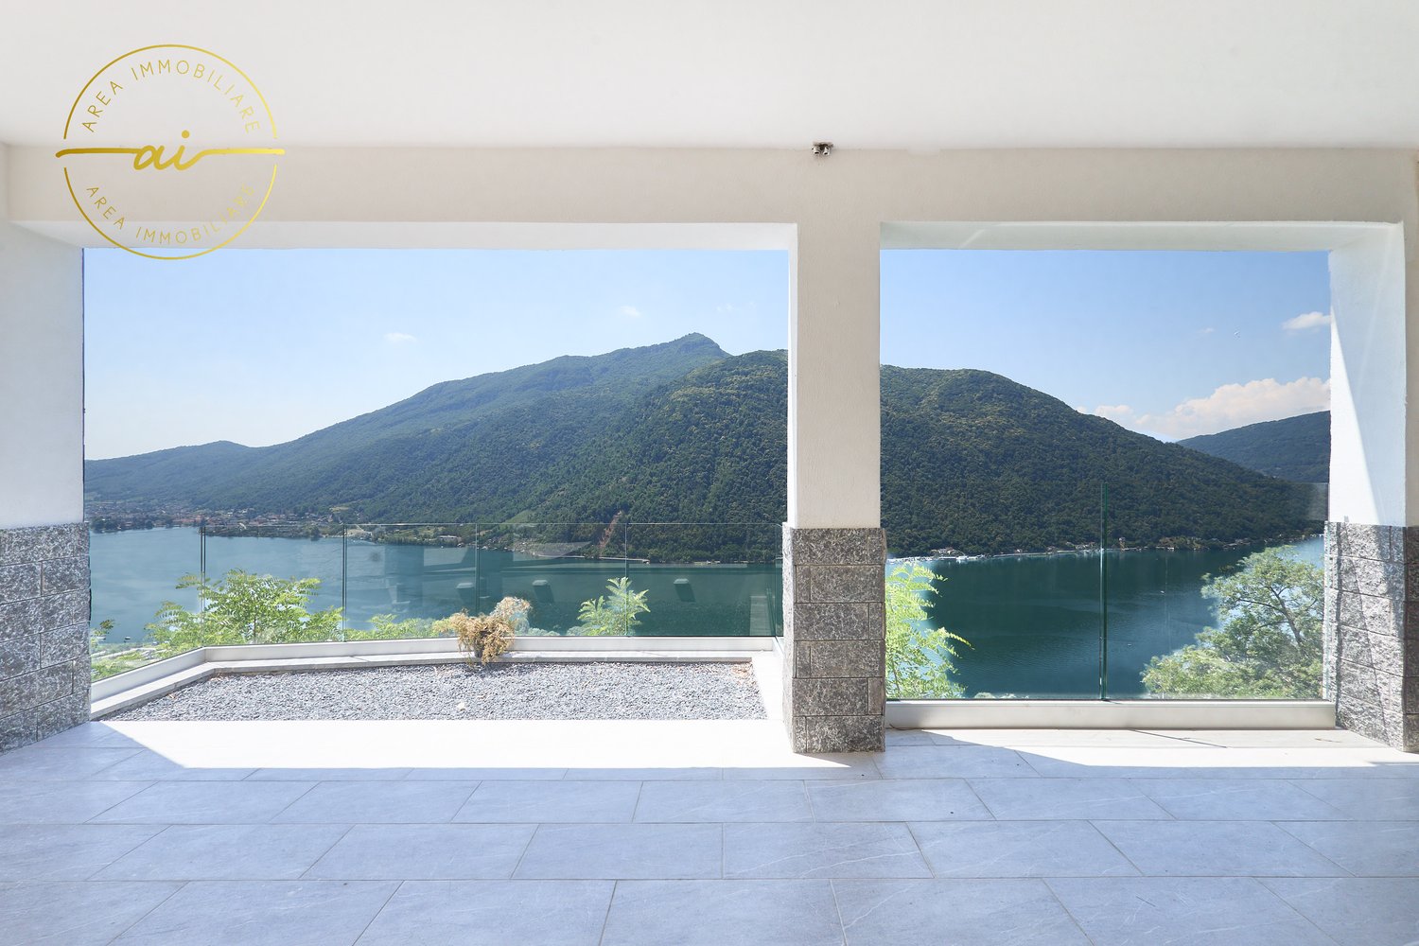
Svegliarsi ogni mattina con una vista impareggiabile sul Lago di Lugano è il privilegio offerto da questo elegante appartamento contemporaneo situato nella suggestiva località di Bissone.Caratterizzato da un'architettura raffinata, finiture di pregio e un'ampia terrazza panoramica, questa proprietà rappresenta uno stile di vita all'insegna della luce, della tranquillità e della bellezza del paesaggio.Inserito in un'esclusiva residenza costruita nel 2020, l'appartamento offre circa 140 m² di superficie abitabile. Le ampie vetrate a tutta altezza valorizzano la luce naturale e regalano una vista spettacolare sul lago e sulle montagne circostanti, creando una perfetta continuità tra gli spazi interni ed esterni.L'ampia zona giorno con soggiorno e sala da pranzo si apre direttamente sulla terrazza coperta, ideale per momenti di relax, pranzi all'aperto o cene con una cornice unica. La cucina moderna, completamente attrezzata con elettrodomestici di alta qualità, si integra armoniosamente nell'ambiente living, coniugando estetica e funzionalità.La zona notte comprende due spaziose camere da letto e tre eleganti bagni, garantendo il massimo comfort e privacy sia ai proprietari che agli ospiti. Il riscaldamento a pavimento alimentato da una termopompa assicura un elevato benessere abitativo durante tutto l'anno.Situato in una posizione tranquilla sulle rive del lago, a pochi minuti da Lugano e dai principali collegamenti autostradali, l'immobile rappresenta il perfetto equilibrio tra riservatezza, comodità e qualità della vita. L'appartamento è inoltre autorizzato come residenza secondaria, rendendolo una soluzione ideale sia come esclusiva casa di vacanza sia come investimento di prestigio sul Lago di Lugano.Caratteristiche principali • Vista panoramica sul lago e sulle montagne • Circa 140 m² di superficie abitabile • Ampia terrazza coperta • 2 camere da letto e 3 bagni • Residenza esclusiva del 2020 • Vetrate panoramiche a tutta altezza • Finiture di alto livello • Cucina moderna open space • Riscaldamento a pavimento con termopompa • Residenza secondaria consentita • Due posti auto interni Prezzo totale comprensivo di 2 posti auto interni: CHF 1'595'000.-Se réveiller chaque matin avec une vue imprenable sur le lac de Lugano : tel est le privilège qu'offre cet élégant appartement contemporain situé dans la charmante localité de Bissone.Caractérisée par une architecture raffinée, des finitions haut de gamme et une grande terrasse panoramique, cette propriété incarne un art de vivre placé sous le signe de la lumière, de la tranquillité et de la beauté du paysage.Situé dans une résidence exclusive construite en 2020, l'appartement offre environ 140 m² de surface habitable. Les grandes baies vitrées sur toute la hauteur mettent en valeur la lumière naturelle et offrent une vue spectaculaire sur le lac et les montagnes environnantes, créant ainsi une continuité parfaite entre les espaces intérieurs et extérieurs.Le vaste espace de vie, comprenant le salon et la salle à manger, s'ouvre directement sur la terrasse couverte, idéale pour des moments de détente, des déjeuners en plein air ou des dîners dans un cadre unique. La cuisine moderne, entièrement équipée d'appareils électroménagers haut de gamme, s'intègre harmonieusement à l'espace de vie, alliant esthétique et fonctionnalité.L'espace nuit comprend deux chambres spacieuses et trois salles de bains élégantes, garantissant un confort et une intimité maximaux tant aux propriétaires qu'aux invités. Le chauffage au sol alimenté par une pompe à chaleur assure un bien-être optimal tout au long de l'année.Situé dans un cadre paisible au bord du lac, à quelques minutes de Lugano et des principales autoroutes, ce bien...

  • Balcony / Terrace
  • View
1 / 8
  • Parking space
  • Balcony / Terrace
  • Elevator
3.5 rooms, 83m², CHF 485,000.–
Premium
6855 Stabio

Apartment - Stabio

A Stabio, in a central and well-served area, we propose for sale NEW APARTMENTS of 2.5 rooms, 3.5 rooms, and 4.5 rooms with various surfaces in a new residence composed of 13 apartments, with first-rate finishes. Composition: 2.5-room apartments from Chf 380'000.-: entrance-wardrobe, living room with kitchen and connection to the balcony, bedroom, bathroom with shower and washing machine-dryer connection. 3.5-room apartments from Chf 485'000.-: entrance-wardrobe, master bedroom with bathroom and bathtub and washing machine-dryer connection, living room with kitchen and connection to the balcony, second bedroom, bathroom with shower, 4.5-room apartments from Chf 620'000.-: entrance-wardrobe, living-dining room with kitchen and connection to the covered balcony, master bedroom connected to the master bathroom, 2 single bedrooms, bathroom with shower and washing machine-dryer connection. The residence has private cellars and a room for bicycle storage. Outdoor parking spaces at Chf 20'000.-/each; indoor parking spaces at Chf 35'000.-/each in addition to the apartment price. The building is part of a complex of 3 houses located within a common park of 2,000 m² available to the co-owners. Gas heating distributed through floor serpentine. Electrified shutters. Expected delivery: spring/summer 2026. Call now to book your new apartment!

  • Parking space
  • Balcony / Terrace
  • Elevator
1 / 8
  • Parking space
  • Balcony / Terrace
  • Elevator
5.5 rooms, 140m², CHF 640,000.–
Premium
6830 Chiasso

Apartment - Chiasso

In a quiet and well-maintained building with only 9 residential units, in the municipality of Chiasso, we propose for sale an elegant APARTMENT of 5.5 rooms located on the 1st floor, ideal for those who want to live in a residential context that is reserved and well connected to the main services. The property is in perfect condition, with bright rooms, carefully chosen finishes, and a distribution of spaces designed to guarantee maximum comfort.The apartment consists of 4 bedrooms, with a large and welcoming living area characterized by a bright living room and a generous kitchen. From here, you can access the covered terrace directly.The night area is well separated and includes spacious rooms and 2 bathrooms: a master bathroom with bathtub and window, which is particularly bright and well-ventilated, and a service bathroom with shower, which is practical and functional. At the entrance, there is a comfortable wardrobe.The property is completed by a large cellar of about 10 m², perfect as a storage space, and 2 covered parking spaces at Chf 20'000.- each not included in the price, which guarantee comfort and security. The condominium has a common laundry room and a green area.The location is strategic and allows you to reach the center of Chiasso, the train station, schools, shops, and all the main services, as well as the highway accesses, in just a few minutes. A ready-to-live solution, ideal for families, couples, or those looking for a spacious, well-maintained, and high-quality residential property. Call now to book a private visit!

  • Parking space
  • Balcony / Terrace
  • Elevator
  • Cozy bedroom with a large bed, nightstand, lamp, and artwork on the wall. Wooden flooring and large windows with curtains.
  • Modern bedroom with a large bed, pillows, headboard, pendant light, mirror, television, and cabinet. The room features wooden flooring and large windows with curtains.
  • A small utility or storage room with wooden cabinets, a wine rack filled with bottles, a white refrigerator, and a few boxes on the counter.
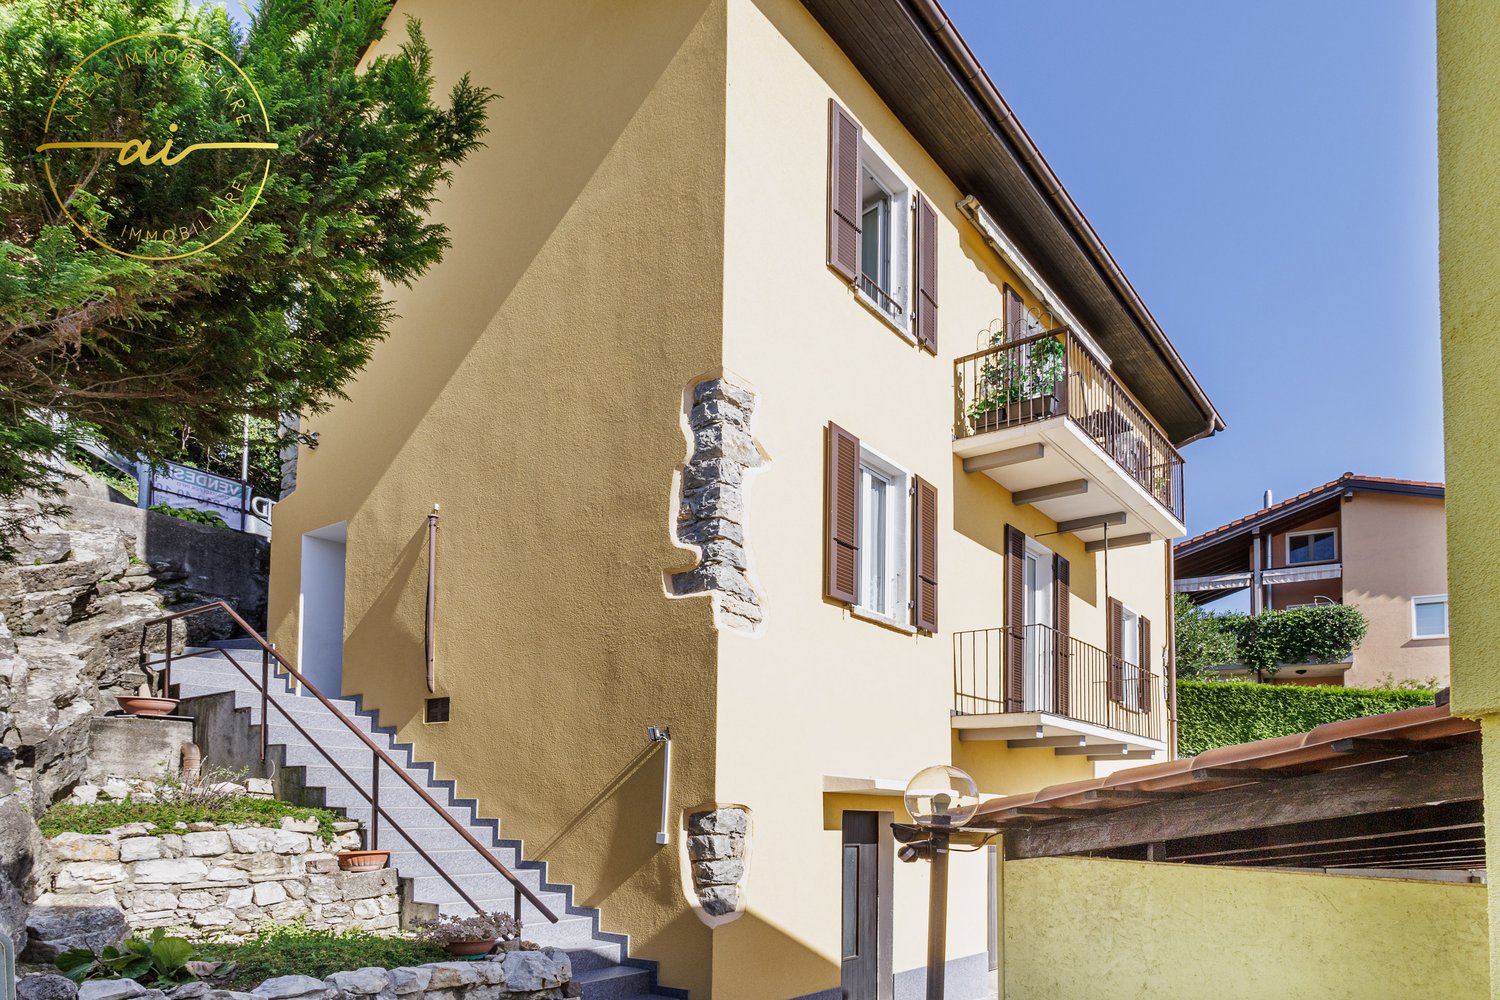
  • Multi-story residential building with balconies, potted plants, and a staircase leading to the entrance.
  • Multi-story residential building with balconies, wooden shutters, and a staircase leading to the entrance.
  • Empty garage with concrete floor, white walls, and a single door leading out.
  • A narrow hallway with wooden flooring, a small rug, and shelves filled with cleaning supplies and storage boxes.
  • A modern hallway with light wooden flooring, white walls, built-in shelving, a small table with a decorative vase, and a glimpse of a bedroom with a bed visible at the end.
  • Cozy bedroom with a single bed, pink bedding, nightstand, lamp, and two picture frames on the wall.
  • Modern bathroom with a glass-enclosed shower, toilet, sink, and towel rack. Beige tiles and wooden flooring.
  • Modern bedroom with a large bed, pillows, headboard, pendant light, mirror, TV, and cabinet. The room features wooden flooring and large windows with curtains.
  • Modern bedroom with a large bed, nightstand, lamp, and artwork on the wall. The room features wooden flooring and large windows with curtains.
  • Modern bathroom with beige tiles, a large mirror, a sink with a cabinet, a bathtub, a toilet, and a small plant on the counter.
  • Modern kitchen with white cabinets, black countertops, wooden flooring, and a staircase leading to an upper level. A flat-screen screen is mounted on the wall.
  • A cozy attic room with wooden floors, a pool table, a sofa, a coffee table, a table lamp, and framed artwork on the walls.
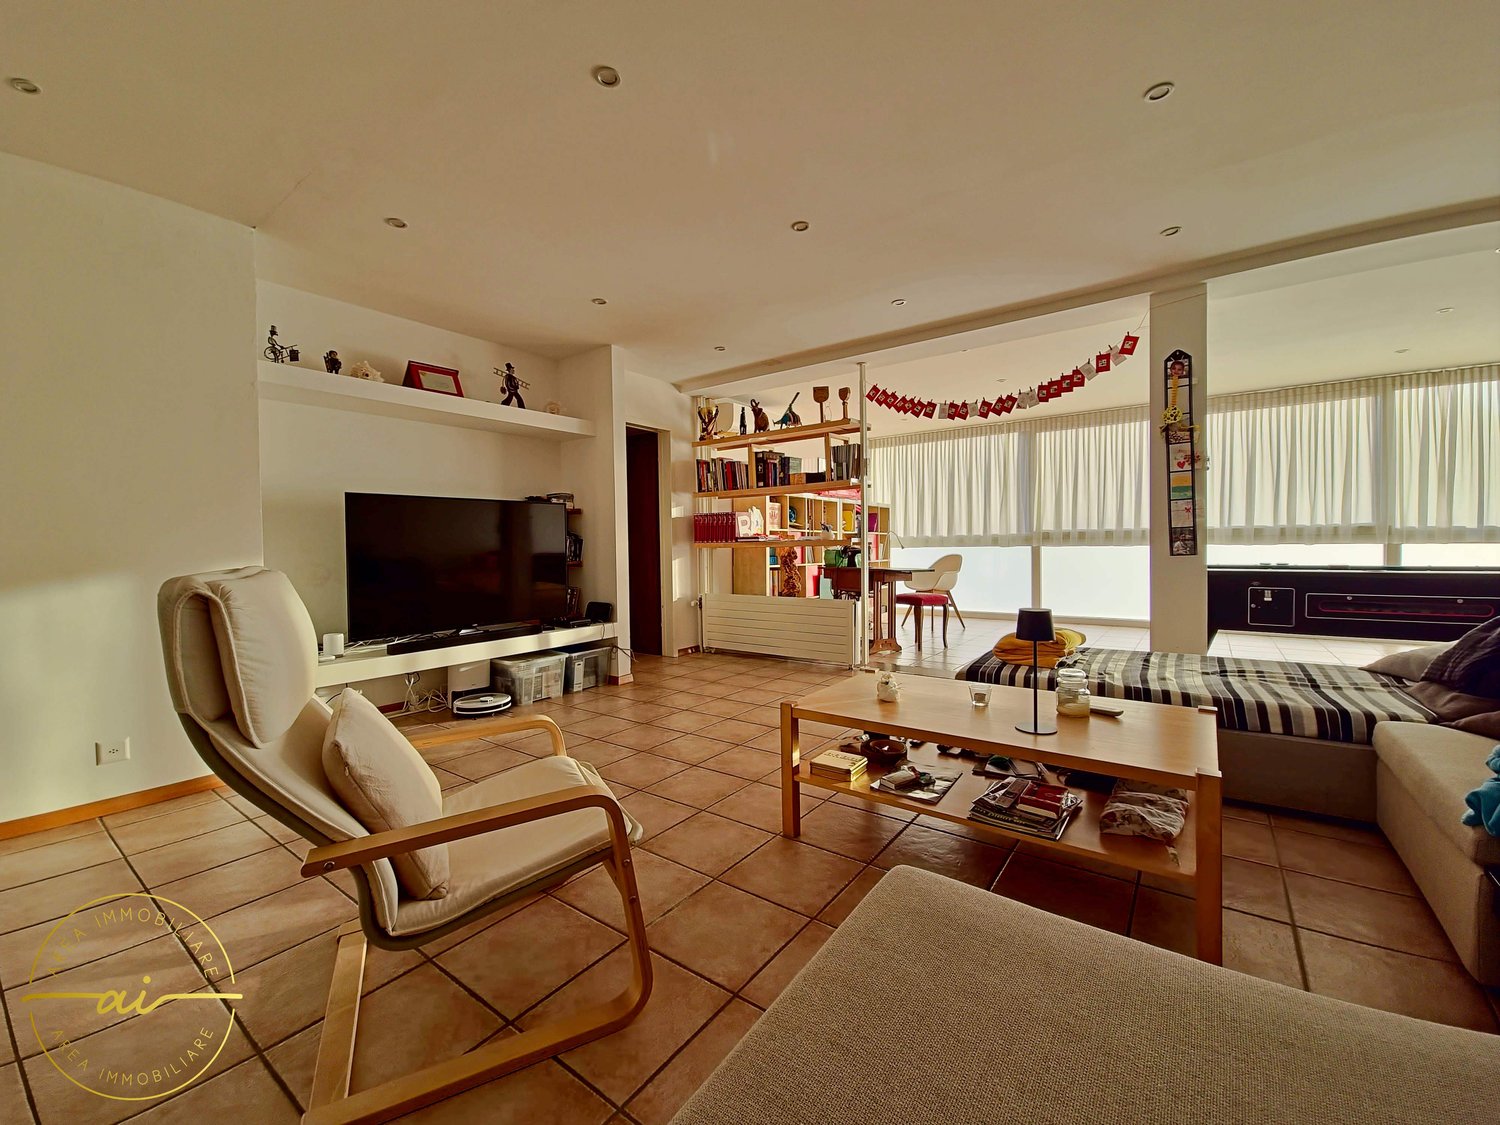
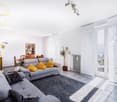
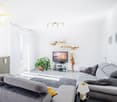
  • Modern, open-concept living and dining area with a sofa, coffee table, dining table, and kitchen area. Features a fireplace, large TV, and decorative items.
  • Modern living room with a grey sofa, coffee table, dining area, and artwork on the walls. The room features wooden flooring and a lofted balcony area.
  • Modern living room with a white sofa, coffee table, dining area, and artwork on the walls. The room features wooden flooring and a lofted area visible in the background.
  • Balcony with wooden sofa, small table, and potted plants, overlooking a cityscape with tiled roofs and distant mountains.
  • Balcony with a round black metal table, four matching chairs, and potted plants with red flowers.
  • Modern kitchen with white cabinets, stainless steel appliances, and a dark countertop. Features include an oven, sink, and windows for natural light.
  • A well-lit room with a pool table, a table lamp, a model ship on a cabinet, framed artwork, and a small stool near the table.
  • Modern living room with a sofa, coffee table, dining table, chairs, and a small kitchen area visible in the background.
  • Modern living room with a grey sofa, coffee table, glass vases, books, and a dining area with chairs and a table.
  • Modern living room with a fireplace, large windows, and a mix of contemporary and traditional furniture including a sofa, coffee table, and wooden chair.
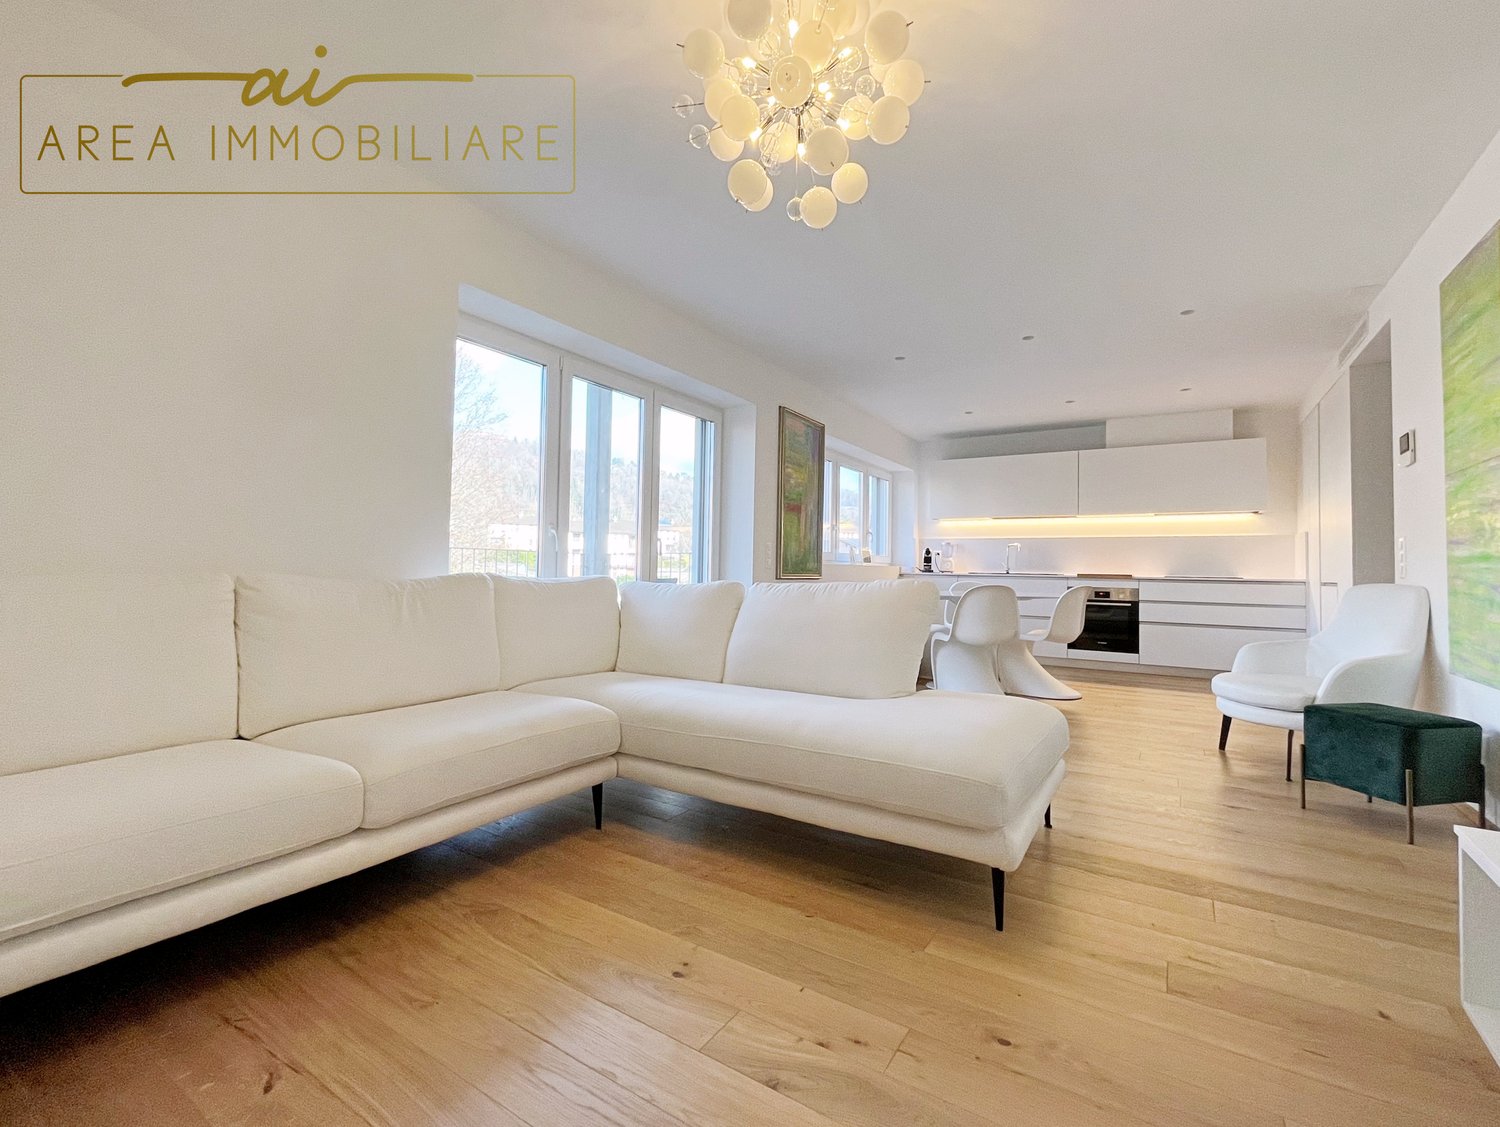
  • Modern living and dining area with a white sofa, glass coffee table, glass dining table with six chairs, floor lamp, and artwork on the walls.
1 / 26
4.5 rooms, 226m², CHF 1,250,000.–
Top
Via Francesco Borromini 15, 6815 Melide

Fascinating row house in Melide, renovated with a view and immediate accessibility

Welcome to this beautiful house in the historic center 4.5 rooms in the heart of Melide in the canton of Tessin, available immediately. The house is spread over 4 floors with a living area of 226 m² and 160 m² of usable space and combines the charm of the old with the comfort of the modern.The house is a true gem and has been designed down to the smallest detail to emphasize the architectural beauty of the past. The rooms are small, but very cozy and ideal for a couple with a maximum of one child.The interior design includes:PROPERTY NOT FURNISHED!!!!!!! HOWEVER, THERE ARE EQUIPPED ROOMS WITH BUILT-IN WARDROBES, KITCHEN, AND BATHROOMS. • Modern living room: Bright and inviting, ideal for a sofa, a table, and an elegant dining area with chairs and table. • Modern kitchen: With white cabinets, MIELE appliances in stainless steel, dark countertops, and windows for natural lighting. An internal wooden staircase made of ROVERE-MASSELLO-FERRO-UND-ACCIAIO-INOX leads to the upper floors, with a flat screen on the wall. TV INCLUDED. • Modern bathroom: With mosaic tiles in beige, large mirror, sink with cabinet, bathtub, and lovingly designed details. • Bedroom: With wardrobe and bathroom with access from the bedroom. • Guest room or children's room: With built-in wardrobe and adjacent toilet and shower. • Fireplace: For cozy evenings and atmosphere during the winter months. AIR HEATING SYSTEM IN THE LIVING ROOM, KITCHEN, BATHROOM, AND SHOWER. • Gallery: Above the living room, there is a gallery of 25m² for office or leisure use with VELUX interior window and visible roof. • Balcony: Ideal for enjoying the view and fresh air. • Basement: On the ground floor, there is a renovated basement with a special piece of furniture made of ROVERE and a central vacuum cleaner system for the entire house, very practical and hygienic. Additional features: • Accessibility: The property is wheelchair accessible and therefore suitable for everyone. INTERNAL SCHINDLER ELEVATOR. • Garage and parking: Large availability of parking spaces for vehicles. YOU CAN PARK A CAR THE SIZE OF A TESLA Y (mine) AND A MOTORCYCLE. POSSIBILITY OF CHARGING ELECTRIC CARS 380V 25A AND PREPARATION FOR A PHOTOVOLTAIC SYSTEM. 100m away public parking with annual ticket. • Laundry room and technical room: Washing machine and dryer from MIELE, very powerful gas heating from ELCO. • Under the stairs: Can be used for cleaning materials or storage room. • Suitable for families: Spacious rooms and a quiet location make it perfect for families with a maximum of one child. • Historic building renovated: The original architectural charm has been carefully preserved and valued. • Air conditioning: All rooms are air-conditioned and can also be heated if photovoltaic panels are installed. Location and surroundings: The house is located in a quiet area, both during the day and at night, and offers an atmosphere of total tranquility. Lake Lugano is in close proximity, as is the Melide train station (7 minutes on foot) and the Melide Cantine ferry station (just 3 minutes on foot). The bus stop is just 1 minute away on foot. For daily needs, the Coop supermarket is 7 minutes away on foot, as is the International Pharmacy, as well as restaurants, hotels, and bakeries within a few meters.This unique property offers a rare opportunity to live in a completely renovated historic context, in one of the most picturesque places in Ticino. Don't miss this opportunity!

Travel time
-
1 / 24
  • Parking space
  • Balcony / Terrace
  • Garage
  • +4
11 rooms, CHF 2,500,000.–
Top
6835 Morbio Superiore

Prestigious Semi-Detached Villa with Pool and Large Spaces – Unique Opportunity

We are offering for sale a beautiful semi-detached villa distributed over three levels, located in a quiet residential area surrounded by greenery. Built in 1974, the property stands out for the generosity of its internal and external spaces, offering versatility, comfort, and an excellent quality of life. The villa develops over three independent floors, perfect for a large family, two family nuclei, or for those who want to combine housing and work or recreational spaces. Ground Floor – 3.5-room apartment: - 2 double bedrooms - Kitchen - Large living room - Bathroom with bathtub - Laundry room - Covered terrace - 2 cellars and a wine cellar - Technical room First Floor – Duplex apartment (lower level) - 1 double bedroom - 2 single bedrooms - Walk-in closet - Kitchen - Large dining room with fireplace - Living area of about 80 sqm - 3 covered terraces with access from the bedrooms, living area, and kitchen - Skylight with central winter garden Second Floor – Duplex apartment (upper level) - Attic with skylight - 1 double bedroom - 1 single bedroom - Bathroom with shower - Hobby room/game room - Large attic Outdoor spaces and comfort: - Private garden with in-ground pool, ideal for relaxation and conviviality - Covered terraces that expand the outdoor living area in every season - Garage of 48 sqm with 3 internal parking spaces - 3 additional external parking spaces Conditions and potential The villa, while presenting itself in good structural conditions, requires some renovation work, thus offering the opportunity to personalize the environments according to one's aesthetic and functional needs. This property represents a rare combination of space, position, and potential, ideal for those who want to live in an exclusive context with the possibility of adapting the housing to their desires.
  • Parking space
  • Balcony / Terrace
  • Garage
  • +4
1 / 13
  • Parking space
  • Balcony / Terrace
  • Garage
  • +3
3.5 rooms, 77m², CHF 445,000.–
Top
6828 Balerna

3.5 room apartment with terrace in new building N3

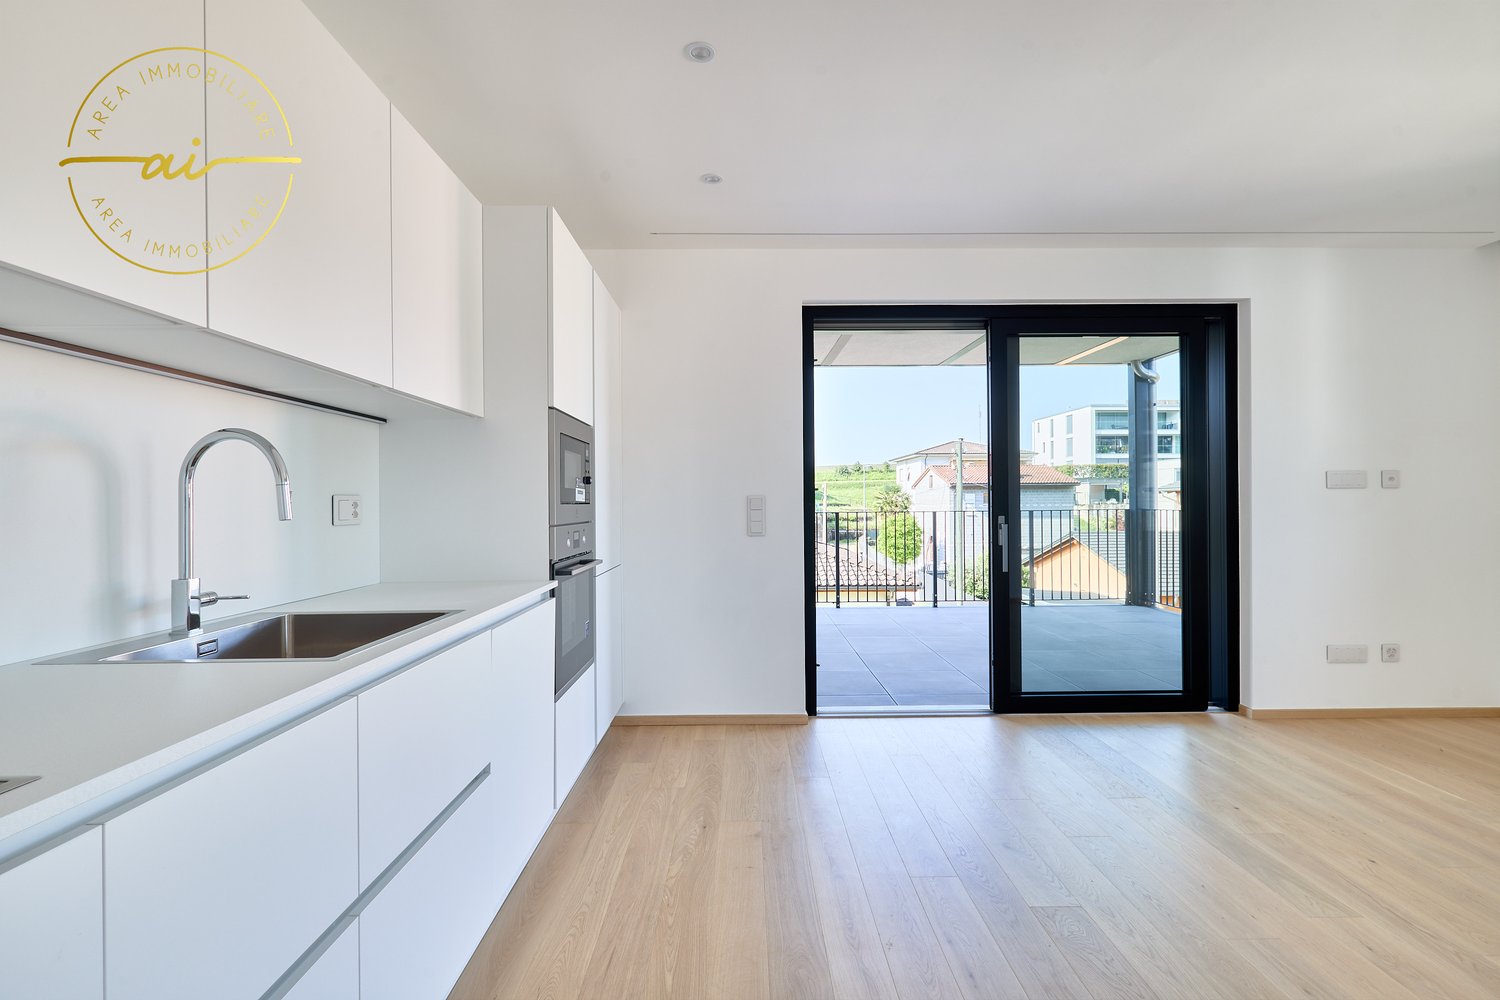
We are offering for sale modern apartments in the "Residenza Flora", an elegant complex located in a quiet and strategic area of Balerna.The location is ideal for those seeking comfort and practicality: close to schools, post offices and banks, with efficient public transport and just a few minutes from the highway and the Italian border.The "Residenza Flora" stands out for its modern and refined design. The building consists of four residential units distributed over two above-ground levels, with a semi-basement floor dedicated to cellars, a technical room and two garages.Apartment No. 3 is located on the first floor (without elevator) and is divided as follows: entrance into the atrium with custom-made furnishings, living room with linear kitchen with a full view of the latest generation appliances. From this area, you can access the wonderful covered terrace with an open view immersed in greenery.The sleeping area consists of a single room, a large double room and a spacious windowed bathroom with shower and washing column.The apartment is designed to provide bright environments thanks to the large windows and excellent solar exposure. It is also equipped with state-of-the-art systems that reduce energy consumption and environmental impact.Additional spaces for purchase:Garage – CHF 30'000.-Covered outdoor parking space – CHF 25'000.-Outdoor parking space – CHF 15'000.-Cellar of choice – from CHF 10'000.-
  • Parking space
  • Balcony / Terrace
  • Garage
  • +3
1 / 15
  • Parking space
  • Balcony / Terrace
  • Garage
  • +3
4 rooms, 110m², CHF 650,000.–
Top
6850 Mendrisio

4-room apartment with large covered terrace in Mendrisio for rental income

We are offering for sale a spacious 4-room apartment, characterized by bright spaces and a beautiful covered terrace with a view, located in a strategic residential area of Mendrisio.The property is situated in a well-served area, just a few steps from schools (nursery, primary, secondary, and high school), food shops, and the hospital.Furthermore, it enjoys excellent accessibility thanks to its proximity to the highway entrance and the public transport stop located right in front of the building.The apartment, which was completely renovated in 2005, is located on the second and last floor of a multi-family house consisting of only three apartments, without an elevator.With a living area of 110 square meters, the apartment is divided as follows:- Large and bright living room with fireplace and open kitchen, equipped with high-quality appliances. From this area, you can directly access the wonderful 45 square meter terrace, partially covered and with an open view.- Two bedrooms of generous size.- Hobby/study room with access to a small terrace.- Spacious bathroom with shower, whirlpool, sink, and preparation for a washing machine.The apartment is also equipped with air conditioning in all rooms, ensuring maximum comfort in every season.The following complete the property:✔ Private cellar✔ Covered parking space✔ Large communal gardenThe apartment is currently rented and can only be purchased as a rental income investment until 2030.

  • Parking space
  • Balcony / Terrace
  • Garage
  • +3
1 / 16
  • Parking space
  • Balcony / Terrace
  • Garage
  • +3
3.5 rooms, 77m², CHF 505,000.–
Top
6828 Balerna

New 3.5-room apartment with garden in Balerna N1

We are offering modern, newly built apartments for sale in the "Residenza Flora", an elegant complex located in a quiet and strategic area of Balerna.The location is ideal for those seeking comfort and practicality: close to schools, post offices and banks, with efficient public transport and just a few minutes from the highway and the Italian border.The "Residenza Flora" stands out for its modern and refined design. The building consists of four residential units distributed over two above-ground levels, with a semi-basement floor dedicated to cellars, a technical room and two garages.Apartment No. 1 is located on the ground floor and is divided as follows: entrance into the atrium with custom-made wardrobes, living room with linear kitchen with a view, complete with the latest generation of appliances. From this area, you can access the wonderful covered terrace with an open view surrounded by greenery; via a few steps, you can reach the private garden of 196 m². The sleeping area consists of a single room, a large double room and a spacious, windowed bathroom with a shower and washing column.The apartment is designed to provide bright environments thanks to the large windows and excellent solar exposure. It is also equipped with state-of-the-art systems that reduce energy consumption and environmental impact.Additional spaces for purchase: • Garage – CHF 30’000.- • Covered outdoor parking space – CHF 25’000.- • Outdoor parking space – CHF 15’000.- • Cellar of choice – from CHF 10’000.-

  • Parking space
  • Balcony / Terrace
  • Garage
  • +3
1 / 19
  • Parking space
  • Balcony / Terrace
  • Child-friendly
  • +2
5.5 rooms, CHF 810,000.–
Top
6834 Morbio Inferiore

Welcoming and well-maintained single-family house with garden

We are offering for sale a well-maintained and welcoming single-family house built in 1995, located in a quiet and sunny residential area of Morbio Inferiore. The property stands out for its spacious rooms, excellent internal distribution, and high living comfort, developing over three levels.On the ground floor, the main entrance leads to a generous atrium with practical wall-mounted cabinets. The bright living area offers a cozy and functional environment with direct access to a large covered terrace equipped with sunshades, ideal for spending pleasant moments outdoors. The separate and habitable kitchen also has direct access to the garden, ensuring daily practicality and livability.The sleeping area, located on the first floor, is characterized by high ceilings up to 3.10 meters with exposed beams that give the rooms charm and spaciousness. The spacious master bedroom of 26 m², with direct access to the second covered terrace, offers a high level of living comfort. Two other bedrooms, one with a romantic loft and the other with access to the terrace, complete the floor. There are also a large, windowed bathroom with a bidet and whirlpool tub, as well as a second windowed bathroom with a shower.The semi-basement hosts a suggestive tavern with a fireplace, an equipped kitchen that has never been used, and direct access to the garden, creating an ideal space for convivial moments with family and friends. This level also includes a practical pantry, a multi-purpose room perfect as a hobby room or study, a laundry/technical room, and a windowed cellar.Outside, the large, flat, and well-maintained garden, completely fenced, offers pleasant green spaces, an area dedicated to the garden, and a practical tool shed. The property is completed by a covered parking space and two additional uncovered parking spaces located in front of the house.The floor heating with serpentine pipes, fueled by diesel, guarantees a uniform distribution of heat and a high level of living comfort throughout the year.The property is located in the municipality of Morbio Inferiore, a particularly appreciated location for its quality of life, quiet residential context, and proximity to the main centers of the Mendrisiotto. The municipality offers all the essential services for daily life, including kindergartens and elementary schools, shops, supermarkets, pharmacies, sports facilities, and efficient connections with public transport.The strategic position allows reaching the center of Chiasso, Mendrisio, and the highway access in just a few minutes, making travel to Lugano and Italy simple and quick. The proximity to schools and main services makes this accommodation particularly interesting for families looking for comfort, practicality, and tranquility in a green and well-served context.An ideal solution for those who want to live in a quiet residential area without giving up spacious rooms and the convenience of nearby services.
  • Parking space
  • Balcony / Terrace
  • Child-friendly
  • +2
1 / 15
  • Parking space
  • Balcony / Terrace
  • View
  • +5
3.5 rooms, 84m², CHF 440,000.–
Top
6850 Mendrisio

Practical 3.5-room apartment in the city center - Mendrisio

We propose for sale a practical 3.5-room apartment located in the heart of Mendrisio, just a few steps from the Academy of Architecture, the high school, the middle schools, and the main services. The train station, hospital, and shops are easily accessible on foot, making the location extremely convenient and functional for daily life.The apartment, approximately 84 m², is located on the sixth and last floor of a well-maintained residential building served by a lift. The interior spaces consist of a large and bright living area with open kitchen and access to the long balcony, shared also by the two bedrooms: a double and a single. The bathroom is windowed and equipped with a shower box, completed by a practical anteroom.Among the condominium's amenities, the numerous common services stand out: an outdoor pool with changing rooms and showers, a equipped gym, sauna, whirlpool, and relaxation area with sun loungers. Also available are a laundry room, bicycle storage, and private cellar.The building, constructed in 1978, has undergone constant maintenance work, including the renovation of the facades in 2023 and the replacement of the elevators.Ideal for those looking for a convenient home in the city center or as an interesting investment, also for university students due to the proximity to the main educational institutions.

  • Parking space
  • Balcony / Terrace
  • View
  • +5
1 / 13
  • Parking space
  • Balcony / Terrace
  • Garage
  • +2
8 rooms, 328m², CHF 660,000.–
Top
6877 Coldrerio

Spacious 8-room villa with private garden in Coldrerio

We are offering a spacious villa for renovation with a garden, located in a quiet and residential area of Coldrerio, ideal for those who want to live in a reserved environment without giving up the convenience of services.Built in the 1960s, the property is mainly developed on a single living floor, plus a lower level intended for hobby and service areas.The accommodation is in good general condition, offering an interesting potential for renovation and enhancement thanks to the large spaces and versatile structure.The living floor, of about 164 sqm, is currently divided into two independent apartments with shared access. The entrance is via an external staircase that leads to the shared atrium, from which you can access a central entrance with a distribution corridor that accompanies all the main rooms of the house.- The first apartment, 5 rooms, consists of a large and bright living room with external openings, a well-organized kitchen, a well-separated sleeping area with three bedrooms of generous dimensions and a main bathroom with shower and bathtub. The rooms are functional, well-proportioned and particularly bright, ideal for a family. From the living area and living room, you can directly access the garden, which partially surrounds the property, offering a reserved and livable outdoor space, ideal for relaxation in the open air, family lunches and outdoor activities.- The second apartment, 3 rooms, consists of a bright living room, a well-equipped kitchen, a spacious double bedroom and a windowed bathroom with shower, representing a perfect solution for guests, relatives or a possible rental income.The lower floor, connected internally via a staircase, is dedicated to accessory spaces and includes a large tavern with a fireplace, a laundry room with a clothesline, a technical room and additional storage rooms, which lend themselves to multiple uses such as a hobby area and a multifunctional space.A single garage and an outdoor parking space complete the property, ensuring practicality and comfort also in terms of parking.This property represents a valid opportunity for those looking for a spacious house with a garden and a double residential unit in a quiet area of Coldrerio, with good potential for personalization.Ideal both as a main residence for a family and as a solution for multiple families or investment, thanks to the possibility of managing two independent units within the same property.

  • Parking space
  • Balcony / Terrace
  • Garage
  • +2
1 / 14
  • Parking space
  • Balcony / Terrace
  • Garage
  • +5
4.5 rooms, 112m², CHF 760,000.–
Top
6833 Vacallo

NEW 4.5-ROOM ATTIC WITH LARGE TERRACE IN VACALLO

We are offering a new 4.5-room attic for sale, located in a strategic and well-served area in the municipality of Vacallo.The property is situated in the immediate vicinity of schools, banks, supermarkets, and playgrounds, and is well connected to public transport and motorway access.The apartment, located on the fourth and last floor of a newly built building with a lift, offers a surface area of 112 m² and guarantees all modern living comforts.The large living area opens with a welcoming entrance hall that leads to a bright living room with a fully equipped open-plan kitchen.The large windows with minimalist design allow access to the terrace, creating a harmonious environment between indoors and outdoors. On the west side is the master bedroom, which is spacious and well-organized, with access to the shared terrace with the living room. The large bathroom with an extra-large shower offers comfort and well-designed spaces for furniture.A corridor leads to the sleeping area, consisting of two single rooms of generous size, an additional bathroom located between the two rooms, and a practical private laundry room.In the corridor, a niche has been prepared for the installation of a practical wall-mounted wardrobe, perfect for optimizing spaces.The apartment also has the preparation for air conditioning, ensuring a high level of comfort in every season. Ideal for a family who wants to live in the Mendrisiotto, in a convenient and central location, close to all major services and Italy.The property is completed by a private cellar and two parking spaces in the garage, which can be purchased separately for CHF 35,000 each.

  • Parking space
  • Balcony / Terrace
  • Garage
  • +5
1 / 26
  • Parking space
  • Balcony / Terrace
  • View
  • +4
8 rooms, CHF 1,390,000.–
Top
6877 Coldrerio

Spacious house with 3 residential units and 400 sqm garden

We offer for sale a large semi-detached house with three apartments with independent entrances, built in 1985 and characterized by particularly generous sizes, well-distributed spaces and a large private garden, located in Coldrerio, in a comfortable and strategic position, close to all main services but at the same time reserved and quiet, thanks to its location in a cul-de-sac. The property is in good general conditions and has been maintained with particular care over the years. The construction features of the time are one of the main strengths of the property, offering large spaces, spacious bedrooms and surfaces that are difficult to find. • The main apartment of 5 rooms is located on the raised ground floor and opens onto a spacious living area with a large living room, enhanced by large windows and doors that guarantee excellent natural light and lead directly to the terrace of about 30 m², ideal for outdoor meals and relaxation. The kitchen is separate and habitable and has an additional covered terrace, offering a second pleasant outdoor space directly connected to the apartment. The sleeping area, well separated from the living areas, includes three large double bedrooms of about 18 m² each, a windowed bathroom with a bathtub and a second windowed bathroom with a shower. The generous dimensions of the rooms make this apartment particularly suitable for the needs of a large family. • On the ground floor is the second apartment of 3 rooms, completely renovated and consisting of a living room with direct access to the garden, a semi-habitable kitchen, a spacious double bedroom and a windowed bathroom with a shower. • The property is completed by a third apartment of 2.5 rooms, consisting of a living room with kitchen, bedroom, a practical area used as a wardrobe and a bathroom, representing an ideal solution for a family member, a guest, an independent space or a possible unit to be rented. Outside the house there is a large garden of about 400 m², a particularly interesting space for those who want to live outdoors, create relaxation areas, play areas for children or spaces for conviviality. The house has been maintained with great care and in 2020 was the subject of important renovation and modernization work, including the renovation of the laundry room, the replacement of the windows, the installation of a modern heat pump and a photovoltaic system. These works guarantee high energy efficiency, remarkable living comfort and a significant reduction in consumption costs. Thanks to the presence of three independent residential units, the property represents an ideal solution for those looking for a semi-detached house, perfect for multiple generations of the same family who want to live close together while maintaining their independence. An additional element of great interest is the possibility of combining the two apartments on the lower floor, creating an even more versatile configuration and transforming the property into a bifamilial villa of generous dimensions, particularly suitable for large families or family nuclei with different housing needs.

  • Parking space
  • Balcony / Terrace
  • View
  • +4
1 / 18
  • Parking space
  • Balcony / Terrace
  • Garage
  • +3
2.5 rooms, CHF 670,000.–
Top
6921 Vico Morcote

EXCLUSIVE 2.5 ROOMS WITH LAKE VIEW, GARDEN AND TERRACE

We are offering for sale an elegant 2.5-room apartment with a splendid lake view in the suggestive setting of Vico Morcote, just a few steps from the lake, ideal also as a secondary residence.The property is located within a historic villa of great charm, composed of only three residential units, completely renovated in 2019.The renovation involved the entire property, with the replacement of windows, floors, and internal layout, offering today modern and functional environments while maintaining the historic character of the building.The privileged position immersed in nature and the excellent exposure guarantee brightness and tranquility throughout the day.The entrance leads to the bright living area consisting of a cozy living room with open kitchen, realized with state-of-the-art appliances and refined with high-standing materials, with direct access to the extraordinary private terrace of about 95 sqm, from which you can admire a spectacular open view of the lake.The sleeping area includes a double bedroom furnished with a wall-to-wall wardrobe and bed.A anteroom usable as a study room, equipped with connections for a washing machine, and a modern bathroom with shower complete the internal distribution.From the terrace, you can directly access a portion of private garden with a practical shed for tools, ideal for moments of relaxation outdoors.Additionally, a condominium laundry room is available on the floor.The property is completed by a garage at street level, currently used as a hobby room with a lake view but easily restorable as a garage for CHF 40,000.-.Alternatively, you can park your car in the external space in front of the garage.A rare and charming object, immersed in tranquility, with an unparalleled lake view and perfect both as a primary residence and as a secondary residence or investment.

  • Parking space
  • Balcony / Terrace
  • Garage
  • +3
1 / 15
  • Parking space
  • Balcony / Terrace
  • Garage
  • +3
5.5 rooms, CHF 995,000.–
Top
6864 Arzo

Detached house with 5.5 rooms, garden and commercial spaces in Arzo

In Arzo, just a few minutes from Mendrisio and in a convenient, well-served location, we propose for sale an interesting 5.5-room house that stands out for the versatility of its spaces, ideal for those who want to combine living and small professional activity within the same property.The area is particularly favorable for daily life: the elementary school is within walking distance and the supermarket is only 300 meters away, while the residential context guarantees tranquility and practicality.The house, built in 1980 and maintained over time with various renovation works, presents itself in good condition and offers bright, functional environments. Over the years, various modernization works have been carried out, including the renovation of the kitchen, floors, bathrooms, and electrical system in 2005, the installation of a wood-fired boiler also prepared for diesel fuel in 2007, the addition of an air conditioning system in the living room in 2010, and, more recently, the application of external insulation with new ceiling spotlights in 2017.All these interventions contribute to a modern, well-cared-for living comfort. The interior spaces are distributed over several levels and allow for a functional separation of the living area from the commercial spaces, while maintaining a practical connection between the two areas.- The ground floor hosts large commercial spaces and a laundry room.- The first floor features the main entrance, a guest bathroom with shower, and an additional office.- The living area is located on the second floor, where a large living room with a fireplace and a large window wall exposed to the southwest, a habitable kitchen overlooking the garden, a master bedroom, two single bedrooms, and two bathrooms with shower are developed.Outside, the property offers a pleasant private garden of about 200 m², perfect for relaxation, outdoor activities, or as a playground for children.The property is completed by six external parking spaces, two of which are covered, a rare and particularly appreciated extra.This solution represents an ideal choice for those looking for a bright, functional house with integrated commercial spaces, perfect for combining private life and work in a single, well-organized context.

  • Parking space
  • Balcony / Terrace
  • Garage
  • +3
1 / 13
  • Parking space
  • Balcony / Terrace
  • View
  • +4
3.5 rooms, 90m², CHF 530,000.–
Top
6853 Ligornetto

Beautiful and modern 3.5-room apartment in Ligornetto, newly built

We are offering for sale in Ligornetto, in a quiet area surrounded by greenery, this beautiful 3.5-room apartment.The property is located on the first floor of a recently built building (2021) with a lift.The walkable area is 80 sqm, with two terraces of about 10 sqm each, accessible from the living room and the master bedroom.The layout of the apartment is as follows: upon entering, on the right side of the corridor with a custom-made wardrobe, there is a large living room with an open kitchen of the latest generation and of high standing. The presence of a large window door and other windows in the kitchen makes this space very bright. From the living room, you can access the bedroom, which is also illuminated by a large window.From the corridor, you can access a beautiful bathroom with a large shower. On the left side, there is the spacious master bedroom with a custom-made wardrobe. The property is completed by another large bathroom with a bathtub and bidet.The laundry room is condominium, but it is expected to prepare for connecting the washing machine and dryer inside a custom-made wardrobe. The apartment has a wonderful natural oak floor throughout the apartment, treated with anti-stain and anti-scratch. The heating is autonomous, with a heat pump and serpentine, electric shutters, and air conditioning.The apartment is completed by a spacious cellar, an outdoor parking space at a price of CHF 15'000.-, and a parking space in the garage at CHF 35'000.-.This apartment is truly curated in every detail, unique in its kind.

  • Parking space
  • Balcony / Terrace
  • View
  • +4
1 / 23
  • Parking space
  • Balcony / Terrace
  • Garage
  • +3
6.5 rooms, CHF 1,180,000.–
Top
6855 Stabio

Modern 6.5-room villa with large garden in Stabio

We offer for sale a beautiful detached house with 6.5 rooms, built in 2013 and located in the municipality of Stabio, in a comfortable and ideal position for those who want to live in a residential area without giving up space and main services. The property offers a surface area of approximately 225 m² and stands on a large plot of over 900 m², characterized by a beautiful, flat garden of approximately 600 m². The house develops mainly on one level: the entrance leads to a comfortable hallway and to the bright living area, composed of a large living room with fireplace, dining area and a modern open-plan kitchen with generous dimensions. The kitchen, recently realized, is characterized by elegant worktops and is equipped with high-level appliances from Miele. From the living area, you can directly access the large garden, one of the distinctive elements of the property: an ideal space for outdoor meals, moments of relaxation, children's games or for those who simply want to enjoy a large private green area. Always on the same level, the sleeping area is well separated from the daytime environments. Here we find a room that can also be used as a study, two spacious single rooms served by a bathroom with shower and a generous master bedroom with private bathroom equipped with a whirlpool tub and shower. An additional large bathroom with shower completes the internal spaces. Particular attention has been paid to the comfort and efficiency of the house, which has triple-glazed windows, external thermal insulation, heating through a heat pump with underfloor distribution, air conditioning and oak parquet floors, as well as a domotic system, electric shutters, external sunshade, fiber optic, cable TV, Wi-Fi, thermoradiator, internal laundry and armored door. The property is completed by a spacious cellar, a large garage that can accommodate up to 3 cars and additional 4/5 external parking spaces.

  • Parking space
  • Balcony / Terrace
  • Garage
  • +3
1 / 26
  • Parking space
  • Balcony / Terrace
  • View
  • +2
5.5 rooms, CHF 990,000.–
Top
6821 Rovio

Beautiful independent house with lake view in Rovio

We are offering a beautiful 5.5-room house for sale, completely renovated in 2025, in the wonderful municipality of Rovio, in a dominant position with a spectacular panoramic view of Lake Lugano.The hillside location and strategic position allow you to reach Maroggia, Mendrisio, and all the main services of the area in just a few minutes.The bus stop is just a few steps from the house, while supermarkets, post office, banks, and schools are easily accessible.Lugano is also only about 20 minutes away by car.The house stands out for its spacious and bright rooms, enhanced by large panoramic windows that offer breathtaking views of the lake and the surrounding mountains.The spaces have been completely renovated in a contemporary style, offering an excellent combination of elegance, functionality, and living quality, ideal for a family looking for an exclusive residence immersed in greenery.The property, of about 230 square meters, develops on three levels and stands on a plot of about 400 square meters.- The entrance level, located at street level, welcomes with an elegant atrium entrance, a guest bathroom, and a spacious bedroom.- Going down to the lower level through a modern masonry staircase, the bright living area opens up, composed of a large living room with spectacular panoramic windows overlooking the lake and a modern, functional kitchen equipped with appliances of the latest generation. On the same level, there are two more double bedrooms and a refined bathroom with shower.- The lower level hosts a generous multifunctional room, also characterized by large panoramic windows with a lake view, ideal as a tavern, study, or hobby room. From here, you can access the large covered veranda directly, one of the most fascinating spaces of the property, from which you can admire a magnificent panorama in total privacy. The veranda overlooks the private, flat, and manicured garden, perfect for living pleasant moments outdoors, also accessible from the street via a masonry staircase. This level is completed by a convenient cellar of about 20 square meters and the technical room.Two external parking spaces are included in the price (possibility of parking 2 small cars).The house is equipped with an oil-fired heating system with radiator distribution and PVC windows with triple glazing, which guarantee excellent living comfort and good thermal and acoustic insulation.

  • Parking space
  • Balcony / Terrace
  • View
  • +2

Suggested properties for you based on search results