62 results - Properties for sale: 6815 (Melide)

1 / 13
3.5 rooms130m²CHF 1,190,000.–
6815 Melide

Attic 3.5 rooms with splendid terrace and lake view

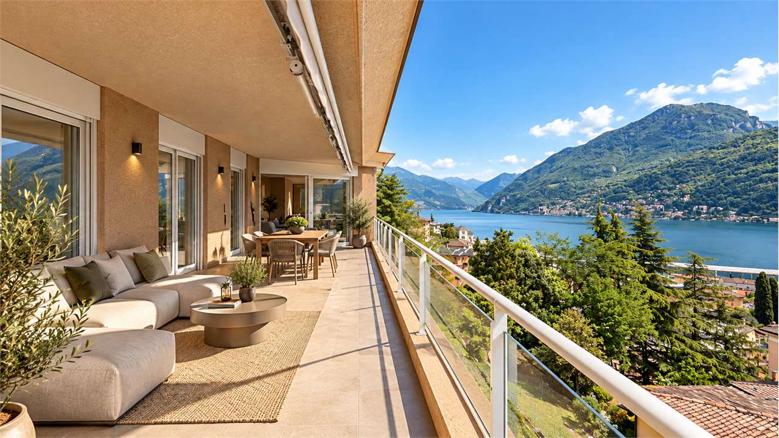
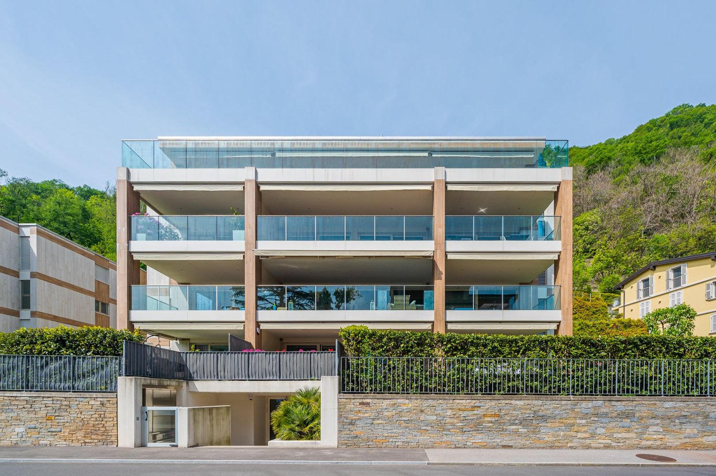
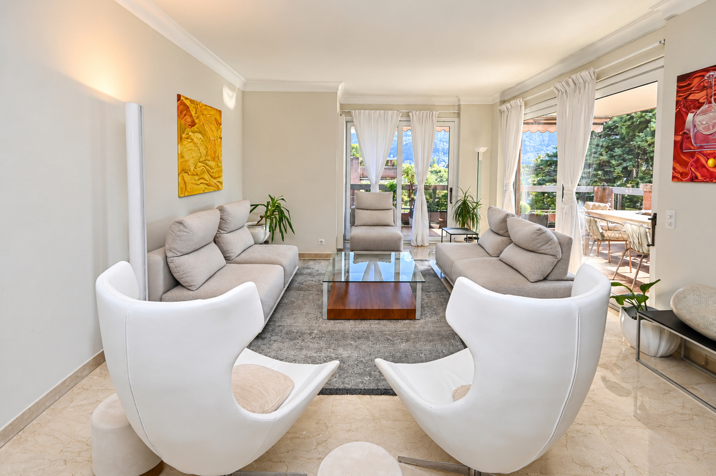
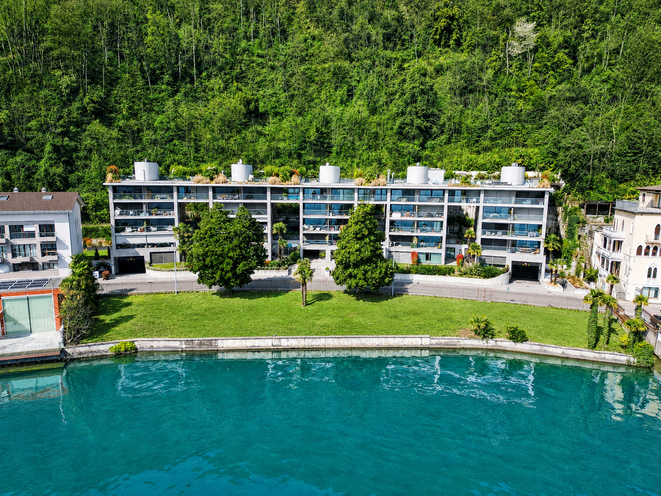
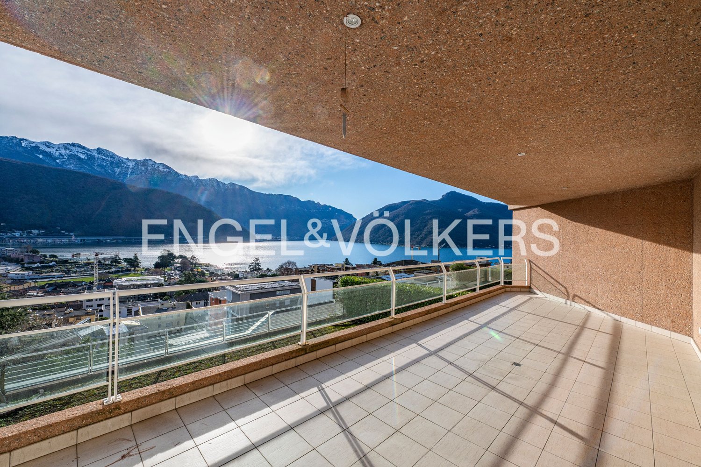
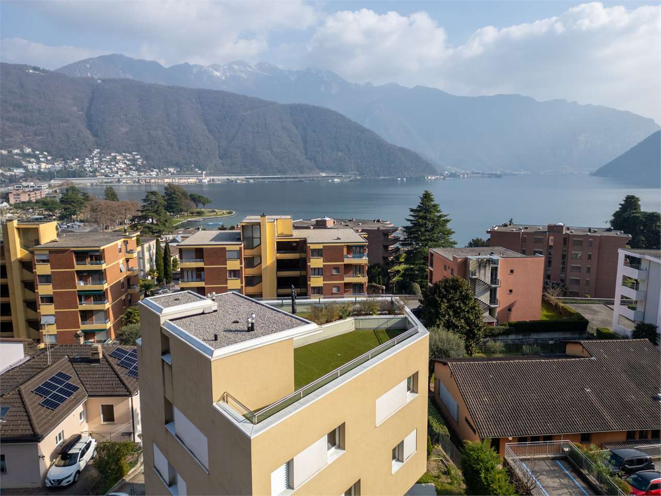
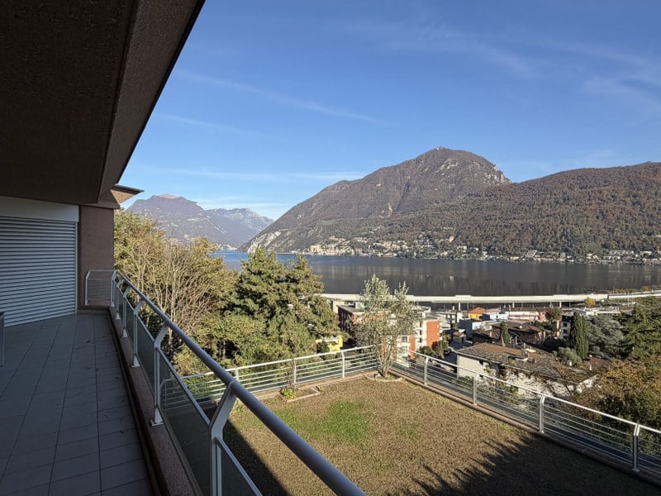
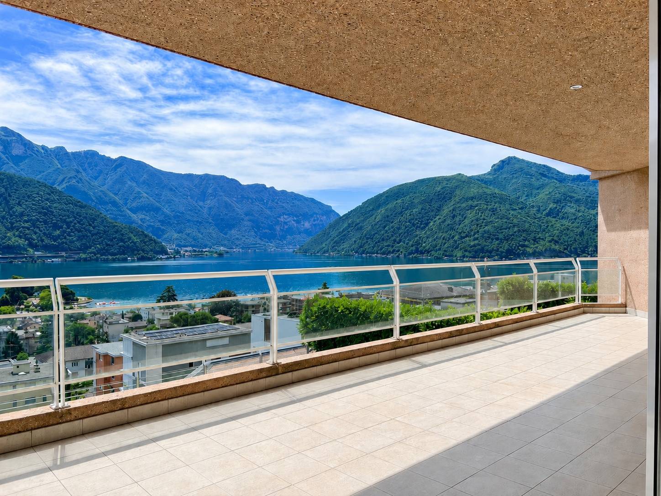
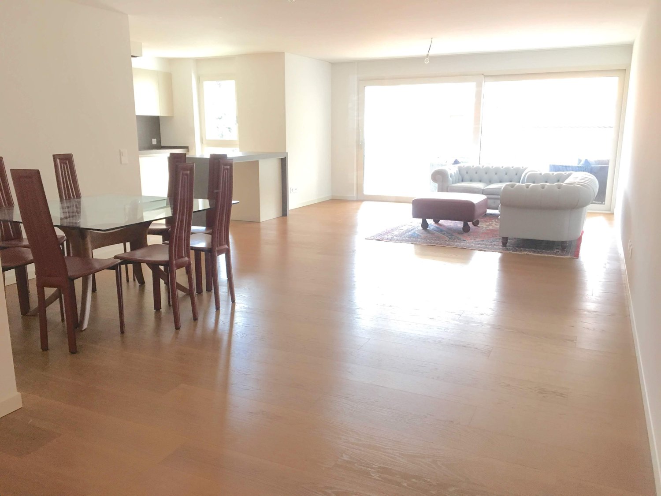
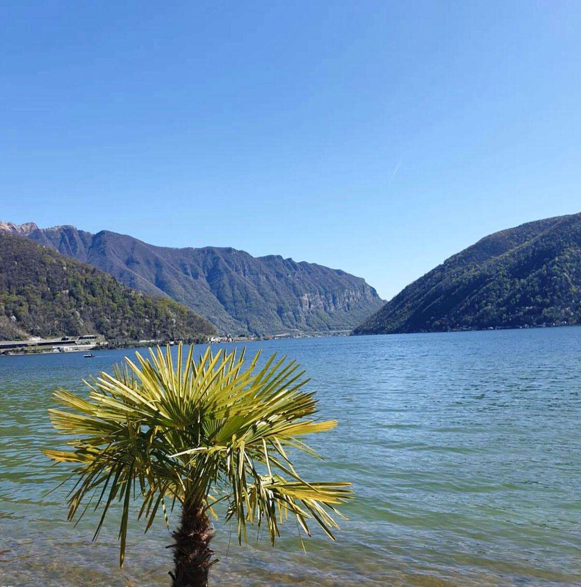
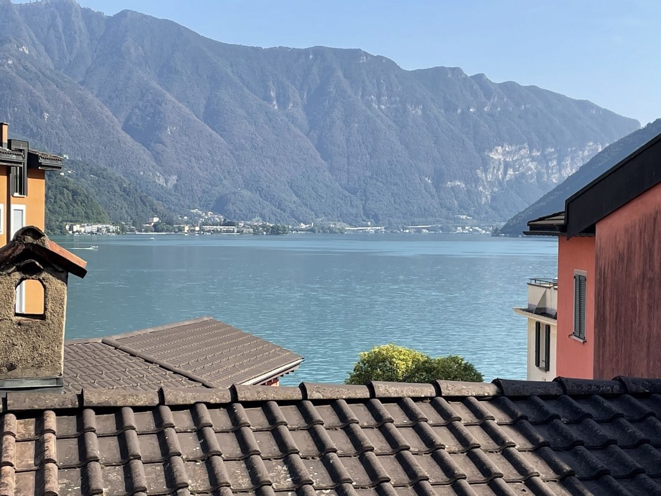
In a dominant and reserved position, we propose for sale an elegant attic of 3.5 rooms with a magnificent view of Lake Lugano and the surrounding mountains.Living area: 112 m²Panoramic terrace: 35 m²The apartment stands out for its brightness and careful distribution of spaces:• Spacious entrance hall with built-in wardrobe• Living room with direct access to the panoramic terrace• Modern kitchen fully equipped• Master bedroom with private bathroom (bathtub), window and wardrobe area• Second bedroom, bathroom (shower), window• Private cellar/laundry room on the ground floorAll main rooms offer direct access to the large terrace, perfect for moments of relaxation outdoors while admiring the lake and mountains.The residence, composed of only 11 apartments, guarantees maximum privacy and tranquility. Available to residents:• Outdoor pool with relaxation area• Equipped gym• Garage with two included parking spaces• BunkerThe attic is located just a few minutes from the center of Melide, where you can find shops, post office, pharmacy, supermarket, schools, highway access and train station.In the summer, the Melide beach and the dock offer additional leisure opportunities and connections via the lake with Lugano and the picturesque surrounding villages.Selling price: CHF 1’190’000.– (including two parking spaces in the garage).Note: The information presented in this announcement is indicative and does not constitute a contractual element.

1 / 12
3.5 rooms98m²CHF 725,000.–
Cantine di Mezzo, 6815 Melide

MELIDE · A HOME, A HISTORIC WINE CELLAR AND A WINE COLLECTION THAT STAYS

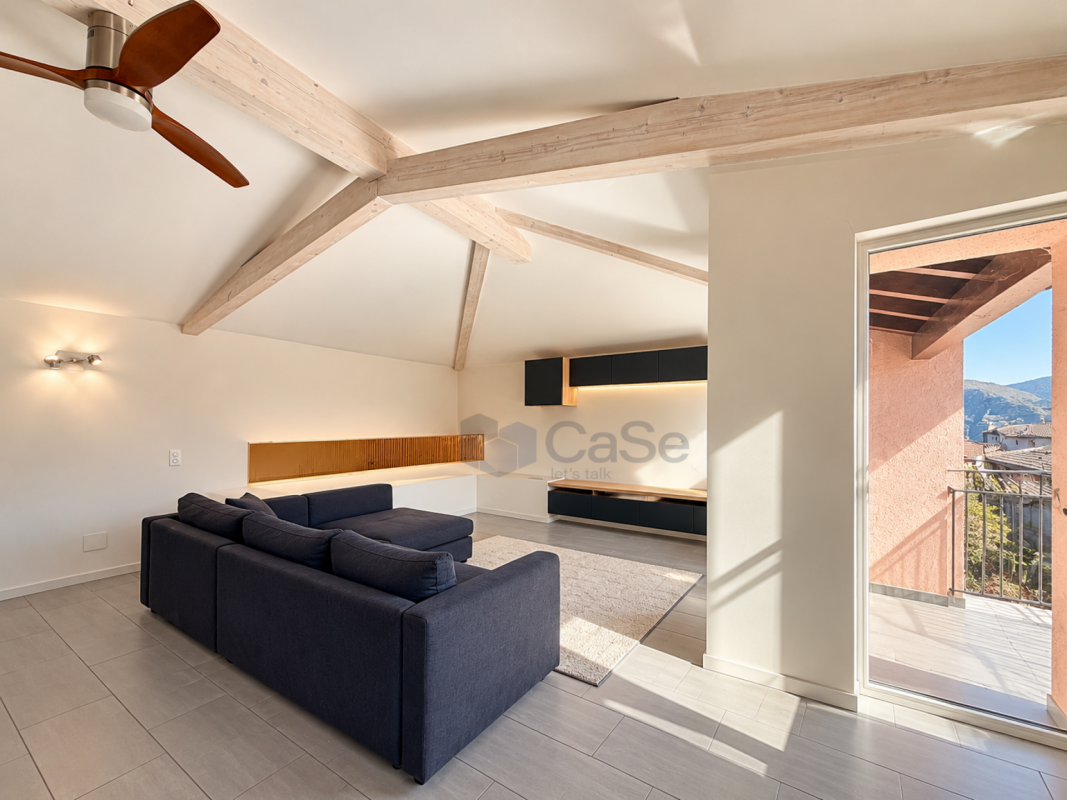
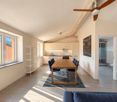
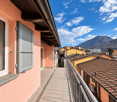
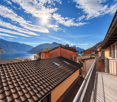
In the heart of the historic centre of Melide, in a characteristic and easily accessible location along a charming pedestrian lane, we are pleased to present a traditional village house, originally built in 1932 and fully renovated in 2010.The renovation successfully preserved the property's authentic character while incorporating modern comforts, including underfloor heating powered by a heat pump, a functional layout and carefully selected finishes.Areas • Ground floor: approximately 54 sqm • First floor: approximately 46 sqm • Balcony: 9.40 sqm (of which 3.25 sqm covered) • Vaulted cellar: approximately 50 sqm LayoutThe ground floor hosts the sleeping area, comprising two well-proportioned bedrooms, a bathroom with bathtub and a highly practical storage room cleverly created beneath the staircase, maximizing every available square metre.A comfortable staircase leads to the upper floor.The first floor features a charming sloping ceiling with exposed wooden beams and accommodates the living area. This bright and welcoming open-plan space seamlessly combines the living room and kitchen, naturally organized around a generous dining area.From the living room, direct access leads to the partially covered balcony, where one can enjoy pleasant views over the rooftops of the historic village and the lake view, creating a unique atmosphere and adding depth to the living space. A second bathroom with shower is also located on this level.Distinctive FeatureOn the lower level, with direct access from the charming pedestrian lane, you will find a remarkable vaulted cellar of approximately 50 m², matching the footprint of the house and accessed through an original wooden door. A place rich in history, naturally ventilated from the mountain and kept at a constant temperature throughout the year, providing ideal conditions for wine storage.As a unique surprise, the property is sold together with an impressive historic wine collection of approximately 350 bottles, carefully preserved in the cellar for decades, making this home even more distinctive. A rare space, ideal as a wine cellar, storage area, hobby room or versatile multipurpose space.Ideal ForAn ideal property for couples or small families seeking the charm of village life combined with modern comfort, as well as a perfect second home for those looking for authenticity, lake views and a fully renovated residence.For further information or to arrange a viewing, please contact us by phone or email.CaSe Immobiliare - Living Tomorrow.

Travel time
-
1 / 13
8.5 rooms450m²Price on request
Lungolago Giuseppe Motta 43, 6815 Melide

Villa Matilde | TI

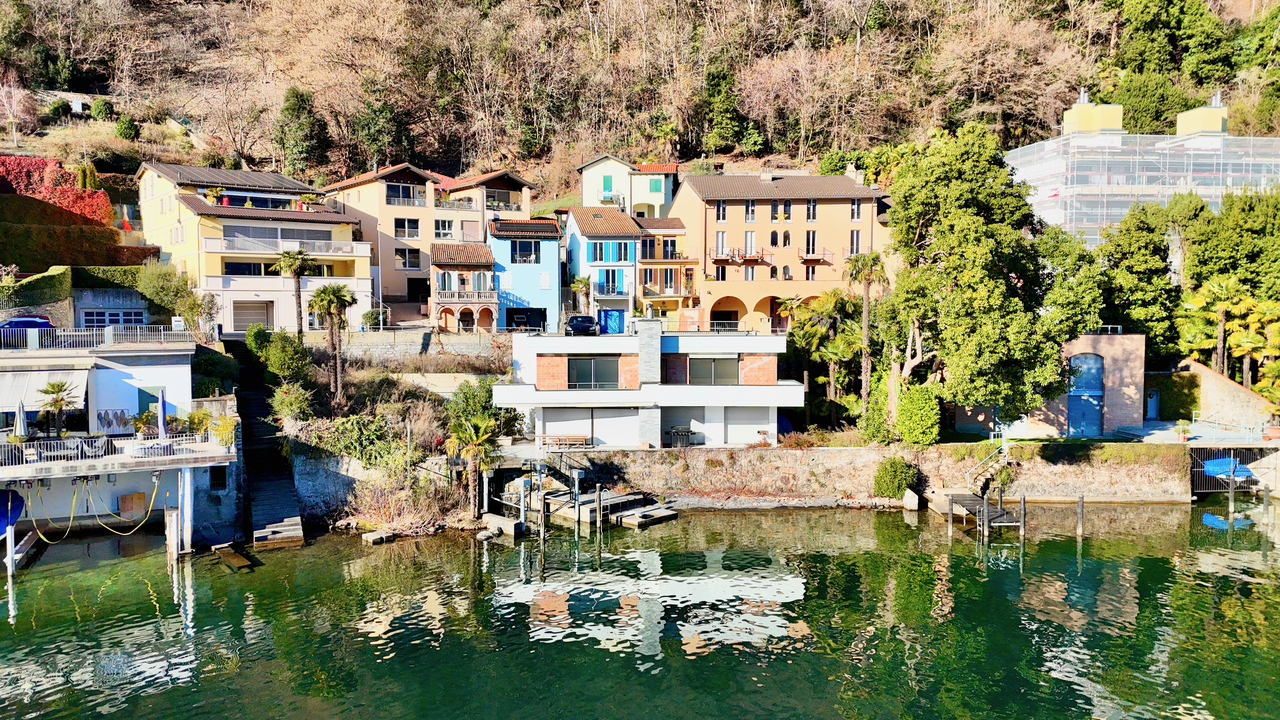
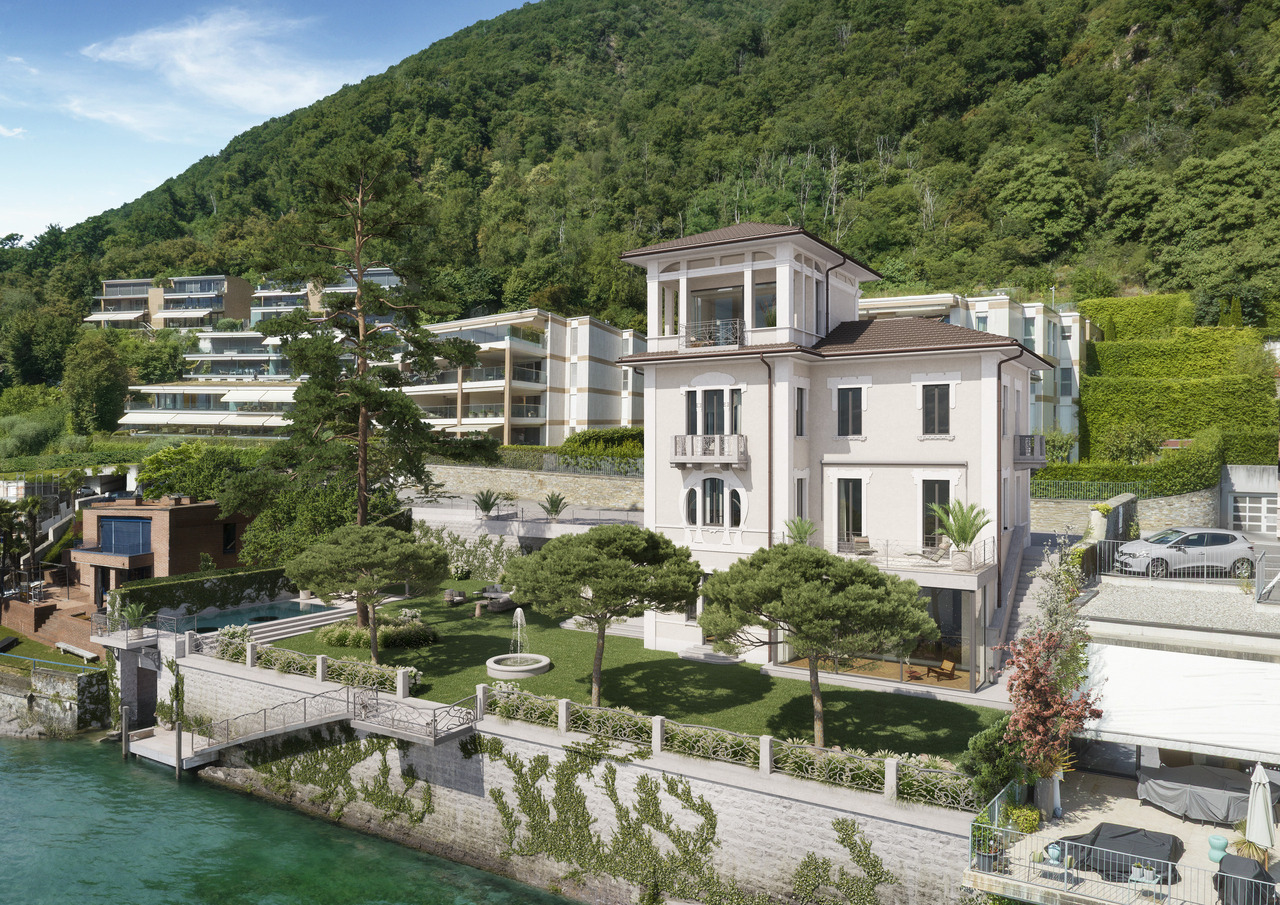
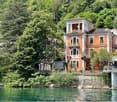
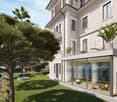
Direkt am Wasser, eingebettet in die sanfte Landschaft von Melide, liegt die Villa Matilde - ein seltenes Jugendstiljuwel aus der Belle Époque. 1890 von einer Mailänder Industriellenfamilie erbaut, ruht sie heute als Rohdiamant in privilegierter Lage mit privatem Seeanstoss und Bootshaus wartet es darauf, wieder in seinen ursprünglichen Glanz zurückversetzt zu werden.Die Visualisierungen zeigen, was Villa Matilde werden kann: ein Ort, an dem Geschichte und zeitgemässer Luxus in vollkommener Harmonie verschmelzen.Das bewilligte Architekturprojekt verbindet die Eleganz der Vergangenheit mit dem Komfort der Zukunft.Für Menschen, die nicht einfach wohnen, sondern ein Statement setzen möchten: diskret, zeitlos und unverwechselbar.La Villa Melide, un véritable joyau Art nouveau datant de la Belle Époque, est située au bord du lac, où elle se fonde harmonieusement dans le paysage paisible de Melide.Construite en 1890 par un riche industriel milanais et sa famille, elle est aujourd'hui un diamant brut dans un cadre exceptionnel, avec son terrain privé bordant le lac et son propre hangar à bateaux, attendant d'être restaurée pour retrouver sa splendeur d'origine.Les renderings révèlent ce que la Villa Matilde pourrait devenir: un lieu où l'histoire et le luxe contemporain se mêlent en parfaite harmonie.Le concept architectural proposé allie l'élégance du passé au confort du futur.Une propriété pour ceux qui ne veulent pas seulement vivre, mais qui souhaitent affirmer leur style: discret, intemporel et unique.Villa Melide, a rare jewel in the art nouveau style of the Belle Époque era, is situated on the waterfront where it nestles into the gentle landscape of Melide.Built in 1890 by a wealthy industrialist from Milan and his family, today is an uncut diamond in an exceptional setting with its private grounds bordering the lake and its own boathouse waiting to be brought back to its original splendour.The renderings reveal what Villa Matilde could become: a place where history and contemporary luxury blend in perfect harmony.The architectural design combines the elegance of the past with the comfort of the future.A property for people who don't just want to live, but want to make a statement: discreet, timeless and unmistakable.Situata direttamente sull'acqua, immersa nel dolce panorama di Melide, Villa Matilde è un raro gioiello in stile Art Nouveau risalente alla Belle Époque.Edificata nel 1890 da una famiglia di industriali milanesi, oggi è un autentico diamante grezzo in una posizione privilegiata, con accesso privato e diretto al lago e darsena che attende di essere riportata al suo originale splendore.I rendering svelano come potrebbe diventare Villa Matilde: un luogo in cui storia e lusso contemporaneo si fondono in perfetta armonia.Il progetto architettonico approvato, sposa all'eleganza del passato, il comfort del futuro.Una dimora per chi non vuole semplicemente abitare, ma affermare il proprio stile: discreto, senza tempo e inconfondibile.

Fiorella Baccanello

Fiorella Baccanello

Travel time
-
1 / 11
5 rooms228m²CHF 1,195,000.–
6815 Melide

Wonderful historic house 5,5 with charm carefully renovated

In Melide, a town surrounded by unforgettable landscapes and home to the famous "Swissminiatur", in a place with timeless beauty that has managed to keep up with the times, we offer a fascinating historic house with 5 rooms for sale.The property is located in the heart of the historic center of Melide, in a quiet but strategic area, which is currently the subject of a careful renovation project of the entire village, which will further enhance its value and prestige.The madonnina and the arch of the main entrance are recognized by the Accademia delle Belle Arti di Bellinzona as artistic heritage. These artistic elements enrich the property with historical and cultural details of inestimable value.The apartment has a charming balcony on the first floor, at the height of the madonnina, which offers an intimate and characteristic outdoor area.The living room, with generous dimensions, is equipped with a wood-burning stove of the Camini Grancia brand, which is able to heat the entire apartment in an exceptional way, creating a warm and welcoming atmosphere ideal for winter evenings.The first-class kitchen of the Astor brand with central island is fully equipped with appliances from prestigious brands such as Electrolux and Miele, and is able to satisfy the most refined culinary needs.The master bedroom on the second floor is particularly spacious and characteristic, with details that recall the historic origin of the building, perfectly integrated into modern comfort.An extraordinary stone wall along the staircase leading to the second floor, treated in such a way as to capture even more the charm of historic buildings, and a splendid fresco created by a local artist, are further elements that give the building a unique character and an atmosphere of great fascination.The property has a modern air conditioning system, which is able to guarantee optimal climate comfort throughout the year. Additionally, mosquito nets have been installed in all openings, allowing you to enjoy natural ventilation even in the summer months in complete serenity.The house, built at the beginning of the 20th century, was completely renovated between 2015 and 2016, with an intervention that involved both the interior and exterior, except for the heating system, which is still checked every year. The roof was completely redone two years ago.The restoration work was not just a sterile revision of the building to bring it up to current standards, but a careful re-evaluation of every historical detail to preserve and enhance it, and thus create an authentic jewel that can be passed on to posterity as a true masterpiece of art and architecture.It is also worth noting that the building, with 228 square meters of living space, has generous rooms that can easily satisfy any housing need.The heating is provided by an efficient autonomous system with oil and radiators, supported by good PVC windows and insulating glass. The flooring is made of fine terracotta for the stairs and tiles for the rest of the surface.For laundry, a spacious private laundry room is available on the ground floor, which offers maximum comfort and independence.The building consists of a technical room, a spacious laundry room, and two rooms, one of which is equipped with fixtures for conversion into a bathroom, on the ground floor, a large living room with stove and adjacent dining area, a design kitchen with island, a charming balcony, and a large, bright bathroom with window on the first floor. On the second floor

1 / 7
5.5 rooms228m²CHF 995,000.–
Auf Anfrage 1, 6815 Melide

New price: Timeless charm

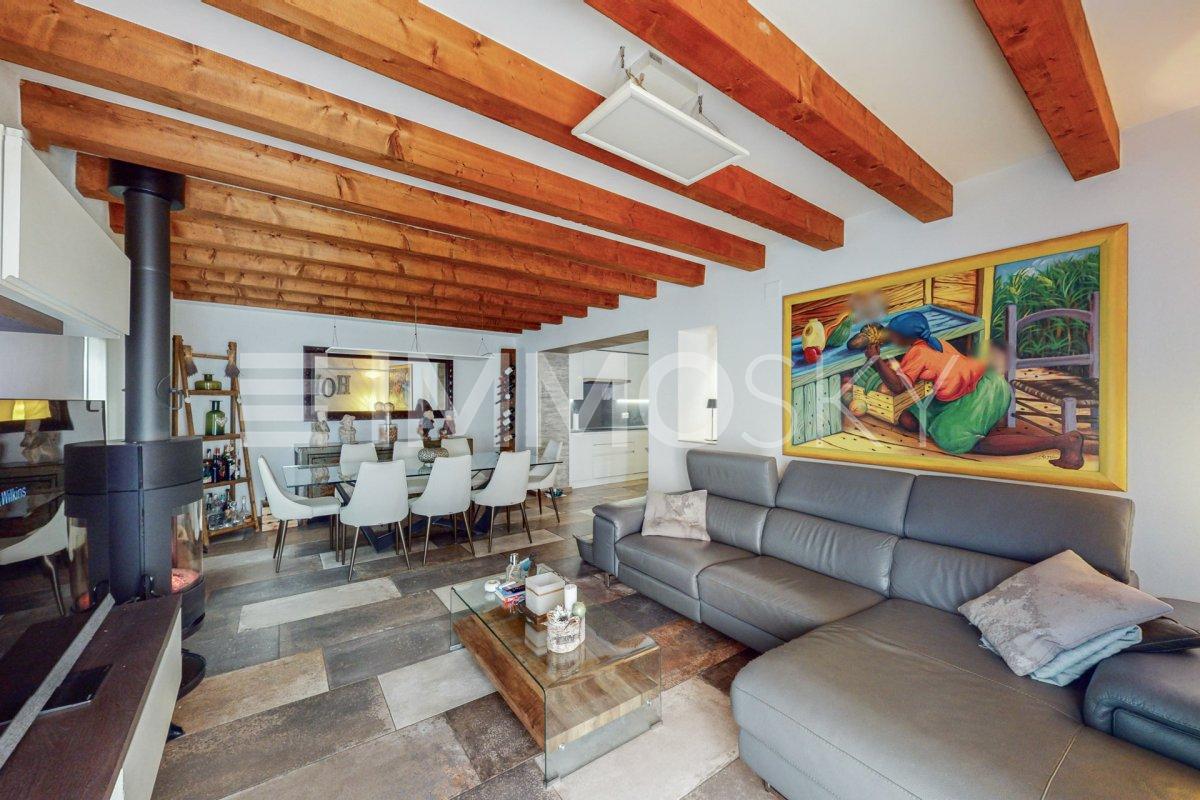
In the heart of the romantic nucleus of Melide, a few steps from the lake and the multiple services and amenities that the town offers, this splendid typical Ticino house stands out, possible only as a primary residence, completely renovated recently with high-quality finishes and particular attention to the preservation of the original details and materials, such as the stone walls and the wooden beams. The property is structured on three levels, is equipped with air conditioning, and offers the possibility of enjoying large, bright rooms, cleverly arranged as follows: entrance on the ground floor where we find a first large double room with a fireplace, the laundry room, the technical room, and a second room, ideal for guests or to be used as a large walk-in closet; the first floor is dedicated to the living area which, in addition to a comfortable, windowed bathroom with a shower, also features a modern, angular kitchen with design accessories, the dining area, and a comfortable living area with a wood stove, from which you access the romantic balcony, which overlooks the courtyard, with a suggestive view of the facades of the surrounding houses; the last floor, characterized by the high ceilings, is divided between a large master bedroom with custom-made wardrobes and a study area, a second double room, and a windowed bathroom with a double sink and a bathtub. This ImmoSky offer has the following advantages: + large, typical house recently renovated + high-quality finishes and preservation of original materials + large, bright spaces + charm of the town center + tranquility, privacy, and discretion + low management costs + oil heating with radiators, fireplace, and wood stove The property does not have parking, but just a few meters away, there are several public parking spaces, for which a municipal subscription can be stipulated for only 170 CHF per year. Our consultants are at your disposal for more information and invite you to schedule a non-binding visit. More residential and commercial proposals on our portal: immosky.ch

1 / 13
5.5 rooms258m²CHF 3,800,000.–
6815 Melide

Residenza Villa Branca: splendido attico con terrazza sul tetto

Situato all'interno della prestigiosa Residenza Villa Branca a Melide, questo eccezionale attico di 5,5 locali offre un'esperienza abitativa esclusiva, che coniuga spazi interni generosi, un design contemporaneo raffinato e una vista mozzafiato sul Lago di Lugano.L'immobile, costruito nel 2016, presenta una superficie abitabile di 258 m², completata da circa 220 m² di terrazze panoramiche, tra cui una spaziosa terrazza coperta accessibile direttamente dalla zona giorno e una spettacolare terrazza privata sul tetto (raggiungibile direttamente con ascensore) con vasca idromassaggio, zona barbecue e piccolo bagno, ideale per intrattenere gli ospiti all'aperto godendo di una bellissima vista lago.La disposizione degli spazi è stata attentamente studiata per garantire sia il comfort che la privacy. Un elegante atrio d'ingresso conduce all'ampio soggiorno con zona pranzo che si aprono sulla terrazza panoramica coperta, creando un ambiente abitativo armonioso tra interno ed esterno. La spaziosa cucina Bulthaup è completamente attrezzata e concepita come un vero e proprio spazio abitativo, anch'essa con accesso diretto alla terrazza. La zona notte comprende uno studio con bagno en-suite, una lussuosa suite padronale dotata di cabina armadio e bagno en-suite, oltre a due ulteriori camere da letto, ciascuna con il proprio bagno privato. Un bagno ospiti e una lavanderia completano unità.Tra i servizi aggiuntivi figurano un'ulteriore lavanderia privata con zona guardaroba, una cantina e tre posti auto in autorimessa (+ CHF 300'000).I residenti della Residenza Villa Branca godono della comodità di un servizio di portineria all'interno di uno dei complessi residenziali più esclusivi di Melide.L'abbondante luce naturale, l'architettura contemporanea, le finiture di pregio e la magnifica vista sul lago rendono questo attico un immobile davvero eccezionale in una delle zone più ambite del Lago di Lugano.Dieses einzigartige Penthouse mit 5,5 Zimmern befindet sich in der prestigeträchtigen Residenza Villa Branca in Melide und bietet ein exklusives Wohnerlebnis, das grosszügige Innenräume, raffiniertes, zeitgenössisches Design und einen atemberaubenden Blick auf den Luganer See vereint.Die 2016 erbaute Immobilie verfügt über eine Wohnfläche von 258 m², ergänzt durch rund 220 m² Panoramaterrassen, darunter eine weitläufige überdachte Terrasse, die direkt vom Wohnbereich aus zugänglich ist, sowie eine spektakuläre private Dachterrasse (direkt mit dem Aufzug erreichbar) mit Whirlpool, Grillbereich und einem kleinen Badezimmer - ideal für gesellige Stunden im Freien, während man einen der schönsten Ausblicke auf den See geniesst.Die Raumaufteilung wurde sorgfältig geplant, um sowohl Komfort als auch Privatsphäre zu gewährleisten. Eine elegante Eingangshalle führt zum geräumigen Wohnzimmer mit Essbereich, das sich zur überdachten Panoramaterrasse hin öffnet und so ein harmonisches Wohnambiente schafft, in dem Innen- und Aussenbereich nahtlos ineinander übergehen. Die großzügige Bulthaup-Küche ist komplett ausgestattet und als eigenständiger Wohnbereich konzipiert, ebenfalls mit direktem Zugang zur Terrasse. Der Schlafbereich umfasst ein Arbeitszimmer mit en-suite Bad, eine luxuriöse Master-Suite mit begehbarem Kleiderschrank und en-suite Bad sowie zwei weitere Schlafzimmer, jeweils mit eigenem Bad. Ein Gästebad und ein Hauswirtschaftsraum runden die Wohnung ab.Zu den weiteren Ausstattungsmerkmalen gehören ein grosser privater Waschraum mit Garderobenbereich, ein Keller sowie drei Parkplätze in der Tiefgarage (+ CHF 300'000).Die Bewohner der Residenza Villa Branca profitieren von den Annehmlichkeiten eines Concierge-Services in einer der exklusivsten Wohnanlagen von Melide.Viel Tageslicht, moderne Architektur, hochwertige Ausstattung und ein herrlicher Blick auf den See machen dieses Penthouse zu einer wahrhaft herausragenden Immobilie an einem der begehrtesten Standorte am...
1 / 13
3.5 rooms98m²CHF 630,000.–
6815 Melide

3.5 Room Apartment with Garden, Two Steps from the Lake

In a quiet semi-detached house, we propose for sale a bright apartment on the ground floor of about 98 sqm, ideal for those who desire comfort, well-distributed spaces, and proximity to the lake.The apartment welcomes with a comfortable entrance hall and develops into functional and airy rooms:• Living and dining room with partial lake view, perfect for relaxation moments• Separate and habitable kitchen• Master bedroom• Single room with private bathroom (shower)• Main bathroom with window and bathtubThe property is completed by direct access to the shared garden, ideal for enjoying the beautiful days outdoors.Equipment and accessory spaces:• Recently painted external facade• PVC windows• Shared depot and laundry room• Covered outdoor parking spaceStrategic position:• Two steps from the lake shore• Melide station can be reached comfortably on foot in a few minutes• Lugano city center only 15 minutes by carA perfect solution as a main residence or investment, in one of the most appreciated areas of the Luganese, for the beautiful green areas, with parks, playgrounds, and beach.An excellent solution for families due to the proximity to schools (kindergarten and elementary school), for nature lovers, with the fitness trail, shops, and various restaurants.Price CHF 630'000.- + CHF 30'000.- COVERED OUTDOOR PARKING SPACETotal CHF 660'000.-Note: The information indicated in this announcement is of a purely indicative and non-binding nature.

1 / 13
6 roomsCHF 2,440,000.–
6815 Melide

Elegante appartamento con affaccio privilegiato sul Ceresio

Nel cuore di Melide, a breve distanza dai principali servizi e dal lungolago, sorge la nuova Residenza La Piana, un elegante complesso di sei unità, caratterizzato da un design contemporaneo e da un'accurata realizzazione. La facciata in travertino e le scelte costruttive pregevoli conferiscono alla residenza un aspetto sobrio ed elegante, ideale per chi cerca un rifugio moderno e raffinato.Al terzo piano, proponiamo un appartamento di generosa metratura, composto da sei locali e arricchito da una terrazza coperta di oltre 60 mq, con una vista panoramica sul lago. L'ingresso, dotato di un ampio guardaroba, conduce alla zona living, composta dal soggiorno, zona pranzo e cucina arredata, tutti affacciati sull'esterno. La disposizione interna prosegue con tre camere da letto, tre bagni con doccia, un balcone e una suite padronale, completa di cabina armadio, bagno privato con vasca e doccia, e accesso ad un ulteriore balcone coperto.Gli spazi sono progettati per offrire un equilibrio perfetto tra estetica, comfort e funzionalità, con finiture di alta qualità e impianti a basso consumo energetico. A completamento della proprietà, sono inclusi una lavanderia-cantina privata al piano interrato e due posti auto coperti al pianterreno.La posizione centrale consente di vivere Melide con la massima comodità: scuole, negozi, servizi medici, mezzi pubblici e il lungolago sono facilmente raggiungibili a piedi. La vicinanza a Lugano, all'autostrada e alle scuole internazionali rende questo appartamento ideale per chi desidera vivere in un contesto ben collegato. La consegna è prevista per Luglio 2026.Im Zentrum von Melide, nur wenige Schritte von den wichtigsten Dienstleistungen und der Seepromenade entfernt, entsteht die neue Residenza La Piana. Diese exklusive Wohnanlage mit sechs Einheiten zeichnet sich durch zeitgenössische Architektur und herausragende Ausführungsqualität aus. Die Travertinfassade und die hochwertigen Baumaterialien verleihen dem Gebäude eine raffinierte, ausgewogene Ästhetik, die ideal für diejenigen ist, die ein modernes und elegantes Zuhause suchen.Im dritten Stock bieten wir eine grosszügige Wohnung an, bestehend aus sechs Zimmern und einer über 60 m² grossen, überdachten Terrasse mit Panoramablick auf den See. Der Eingangsbereich, ausgestattet mit einem grosszügigen Kleiderschrank, führt in den Wohnbereich, der ein Wohnzimmer, einen Essbereich und eine voll ausgestattete Küche umfasst, alle mit Blick nach aussen. Die Raumaufteilung setzt sich mit drei Schlafzimmern, drei Bädern mit Dusche, einem Balkon und einer Mastersuite fort, die über ein Ankleidezimmer, ein privates Bad mit Badewanne und Dusche sowie Zugang zu einem weiteren überdachten Balkon verfügt.Die Räume sind so gestaltet, dass sie eine harmonische Balance zwischen Ästhetik, Komfort und Funktionalität bieten, mit hochwertigen Ausstattungen und energieeffizienten Systemen. Zur Wohnung gehören eine private Wäscherei und ein Keller im Untergeschoss sowie zwei überdachte Parkplätze im Erdgeschoss.Die zentrale Lage ermöglicht es, Melide mit maximalem Komfort zu erleben: Schulen, Geschäfte, medizinische Dienste, öffentliche Verkehrsmittel und die Seepromenade sind bequem zu Fuß erreichbar. Die schnelle Anbindung an Lugano, die Autobahn und internationale Schulen macht diese Wohnung auch für diejenigen ideal. Die Fertigstellung ist für Juli 2026 geplant.In the heart of Melide, just a short distance from essential services and the lakeside promenade, the new Residenza La Piana is taking shape. This exclusive development of six units features contemporary architecture and exceptional craftsmanship. The travertine façade and high-quality construction choices define a refined, balanced aesthetic, making it ideal for those seeking a modern, elegant home.On the third floor, we present a spacious apartment comprising six rooms, complemented by a covered terrace of over 60 sqm, offering panoramic...
1 / 13
3.5 rooms150m²CHF 1,485,000.–
6815 Melide

Prestigious 3.5-room attic directly on the lake shore

Direly on the lake shore, we propose for sale an elegant 3.5-room attic with a splendid panoramic view of Lake Lugano.The residence is located in a privileged and very comfortable position, just a few steps from the lakefront of Melide and its historic core, a characteristic village that offers suggestive glimpses and an authentic atmosphere.The apartment welcomes with a large entrance enriched by custom-made wall units, functional and perfectly integrated into the furniture. From here, you can access the master bedroom with exit to the balcony and a luxurious bathroom complete with bathtub, shower, and bidet.A second bedroom and another bathroom with a modern shower follow.The living area is bright and welcoming, characterized by a brand-new open-space kitchen, equipped with state-of-the-art appliances. The space opens onto a comfortable dining area and a large living room with direct access to a spacious covered terrace, ideal for enjoying moments of relaxation and conviviality during most of the year.An attic that combines contemporary comfort, elegance, and an unparalleled location, perfect for those who want to live in direct contact with the lake in a refined and relaxing environment, with a caretaker and night surveillance with a sworn guard.To complete the property, a cellar and a parking space in the garage.This residence has everything you could want, immersed in a wonderful park with a swimming pool, sunbathing area, and sauna.It is also possible to purchase the property as a holiday home.Air conditioning in the sleeping area.Selling price CHF 1'485'000.- + CHF 60'000.- parking space in the garageTotal CHF 1'545'000.-Note: The information indicated in this announcement is of a purely indicative and non-binding nature.

1 / 13
4.5 rooms136m²CHF 1,280,000.–
6815 Melide

Elegant attic, large sunny terrace with lake view

Bright spaces, contemporary comfort, and a terrace that offers a beautiful view of the lake: every detail has been designed to provide a comfortable living experience.The residence consists of:- a refined open-space living area, with a modern kitchen, dining area, and large living room that opens onto the beautiful 25 sqm terrace, ideal for relaxation and conviviality with a view of Lake Ceresio;- a master suite with a spacious wardrobe and en-suite bathroom with a whirlpool tub, for maximum comfort;- a second double bedroom with direct access to the terrace;- a third room perfect as a study or guest room;- a second bathroom with a modern shower.Heating with serpentine and heat pump;Air conditioning;Condominium laundry with private machines (washer and dryer);Elevator;Large private cellar;Two parking spaces in the garage;A place where you can live every day like you're on vacation.In just a few minutes on foot, you can reach the lake shore of Melide, the shops, the schools, the pharmacies, the beach, the train station, and the bus stop.And when the sun sets behind the mountains, the walkway that connects Melide to Bissone offers a romantic and relaxing atmosphere, making this place simply unique.Sale price: CHF 1'280'000.- + CHF 100'000.- for two parking spaces in the garageNote: The information indicated in this announcement is of a purely indicative and non-binding nature.

1 / 12
3.5 rooms150m²CHF 1,485,000.–
6815 Melide

Dream attic on Lake Lugano with terrace and spectacular views

Let yourself be conquered by a truly special property, where the tranquility of the lake, the elegance of the interiors, and the beauty of the context meet in perfect harmony. In the prestigious residential context of Melide, directly on Lake Lugano, we propose this refined 3.5-room attic, completely renovated in 2024 with high-standing finishes and furnished with great care.A property thought for those who desire something more than just a simple dwelling: an exclusive refuge on the lake, ideal as a secondary home or valuable investment.The true strong point is the spectacular view of Lake Lugano, which opens from the living area and the terrace, creating a unique scenario to be lived in every moment of the day. The bright, elegant, and carefully designed environments, together with the position on the top floor, give an atmosphere of privacy, tranquility, and absolute comfort.The property has two spacious bedrooms, two modern bathrooms, and an elevator that comfortably leads to the apartment.The residence also offers a wonderful park immersed in greenery and a swimming pool, in a quiet and carefully maintained residential context, just a few steps from the lake.The apartment has been completely renovated in 2024 and is ready to be lived in without further interventions.A property to be seen in person: the quality of the renovation, the atmosphere of the attic, and above all the spectacular view from the terrace and the living area make this solution truly unique.The offer is completed by a parking space in the garage, available separately at a price of CHF 70,000.Ideal as a secondary home, pied-à-terre, or investment, this attic represents a rare opportunity for those who want to live on Lake Lugano in an exclusive context.Contact us to organize a visit: live, this property will surely surprise you.This Properti offer is characterized by: • Exclusive 3.5-room attic • Spectacular view of Lake Lugano from the terrace and living area • Privileged location on the lake • Swimming pool • Wonderful park immersed in greenery • Completely renovated in 2024 • High-standing finishes • 2 spacious bedrooms • 2 modern bathrooms • Elevator • Ideal as a secondary home or investment • Parking space in the garage: CHF 70,000 Interested? Contact us for a non-binding consultation

1 / 11
6.5 rooms210m²CHF 2,300,000.–
6815 Melide

SUPER ATTIC DUPLEX 6.5 WITH LAKE VIEW IN MELIDE UNDER CONSTRUCTION

Exclusive attic duplex of 6.5 rooms, with an area of approximately 210 sqm, located in a residential, quiet and particularly sunny position in Melide, just a few steps from the main services.The property, newly built, develops on the fourth and fifth floors of a modern building composed of only four residential units, ensuring a high level of privacy and exclusivity.The real strong point is the magnificent panoramic view, which ranges from the mountains to Lake Lugano, offering suggestive scenarios and natural light throughout the day.The attic is served by a private elevator with direct access to the inside of the apartment, a feature that further enhances comfort, privacy, and prestige.On the FOURTH FLOOR, an elegant and reserved sleeping area is developed, composed of large and well-distributed rooms.The master bedroom has a refined en-suite bathroom, while the second master bedroom offers a large walk-in closet and a pleasant direct access to the terrace of about 20 sqm.The sleeping area is completed by a single room, ideal also as a guest room, and a second bathroom with shower.The floor is enriched by a living room of over 20 sqm, bright and welcoming, with access to the terrace and a suggestive panoramic view of Lake Lugano.The FIFTH FLOOR opens with a living area of about 40 sqm, characterized by a modern open-plan kitchen and large openings to the outside.From here, you can directly access the large terrace of about 50 sqm, an extraordinary outdoor space from which you can enjoy a dominant and panoramic view of the lake and the surrounding mountains.The terrace offers an ideal environment for outdoor lunches and dinners, moments of relaxation and conviviality, maximizing the privileged position of the property.The fifth floor is completed by a studio/office, versatile and functional, and a bathroom with shower.IT IS CURRENTLY POSSIBLE TO CUSTOMIZE BOTH THE FINISHES AND THE ARRANGEMENT OF SOME ROOMS.The attic has been designed with high-standing finishes and cutting-edge technological solutions, with particular attention to the quality of materials, energy efficiency, and living comfort.The rooms are enhanced by large porcelain stoneware slabs, a high-end kitchen, and high-quality sanitary ware.The apartment is also equipped with a modern home automation system, which can be conveniently managed via an app, allowing you to control the main functions of the building even when you are away from home.The climate comfort is guaranteed by the underfloor heating and air conditioning present in all rooms, which ensure an ideal temperature in every season.The modern ventilated facade also contributes to the efficiency and building quality of the property.Every detail has been studied to offer a superior living experience, combining design, technology, energy efficiency, well-being, and maximum comfort.The property also includes:A large cellar of about 30 sqm, a communal garden;Access to the garage via a car lift, with 2 parking spaces assigned at a price of CHF 75,000 each, excluded from the sale price.Within a few steps, you can find summer baths, restaurants, pharmacies, and much more, while the motorway entrance is reachable in a few minutes.AVAILABLE IN THE SAME BUILDING:- 1 apartment with 4.5 rooms, 125 sqm commercial area with a large private garden, for CHF 1,250,000, including 2 parking spaces in the garage and cellar;- On the second floor, 1 apartment with 4.5 rooms, 125 sqm commercial area, for CHF 1,200,000, including 2 parking spaces in the garage and cellar;- On the third floor, 1 apartment with 4.5 rooms, 125 sqm commercial area, for CHF 1,230,000, including 2 parking spaces in the garage and cellar.DO NOT MISS THIS OPPORTUNITY AND CONTACT US TODAY FOR MORE INFORMATION!

Suggested properties for you based on search results