Quick Filters for your search

Quick-filters

We show you quick-filters based on the most used filters by location.
By using these, you can enhance your search experience by finding new and interesting properties to your likings.

131 results - Properties for sale: 6710 (Biasca)

1 / 13
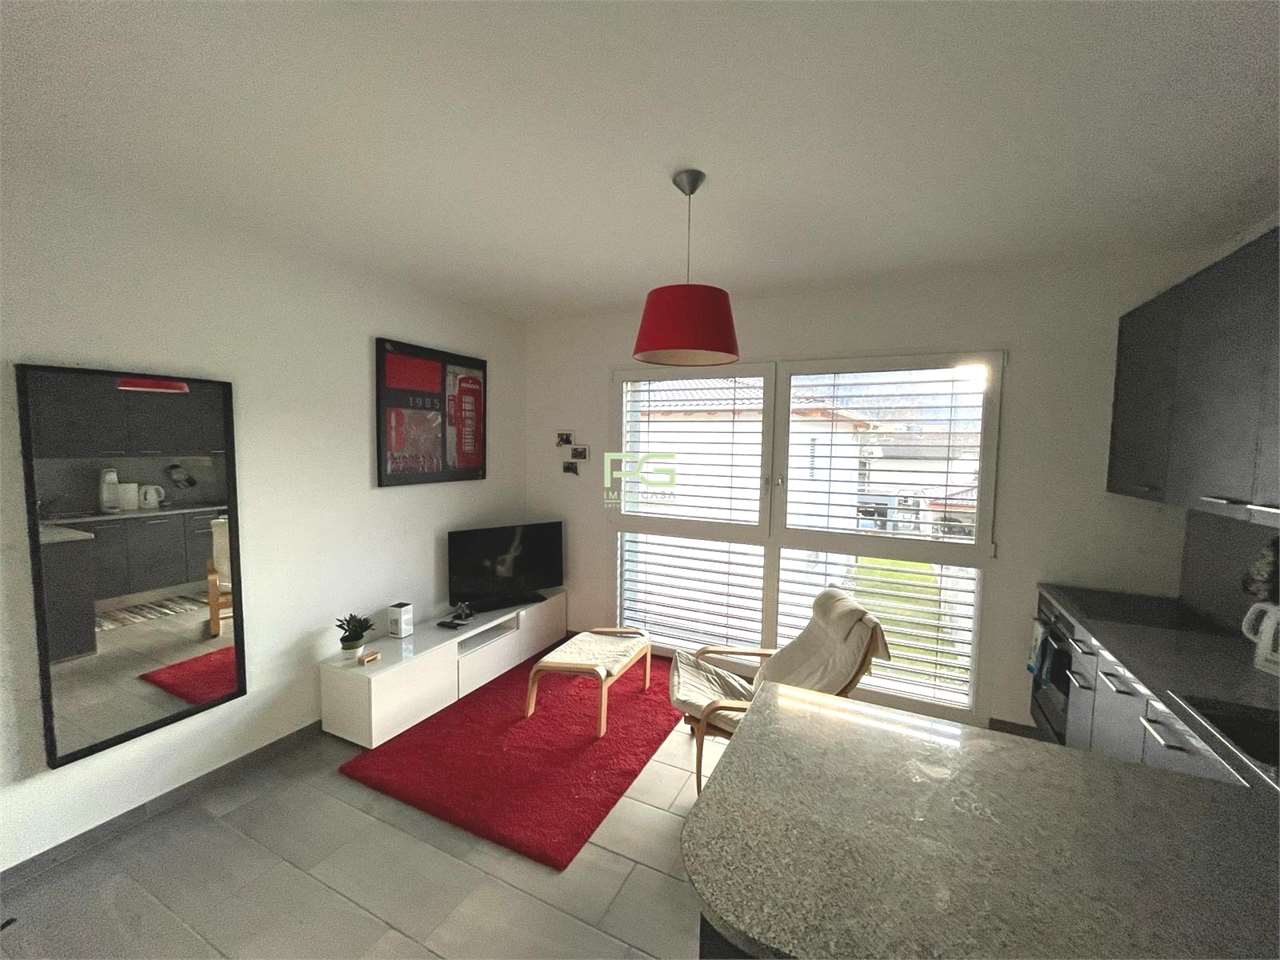
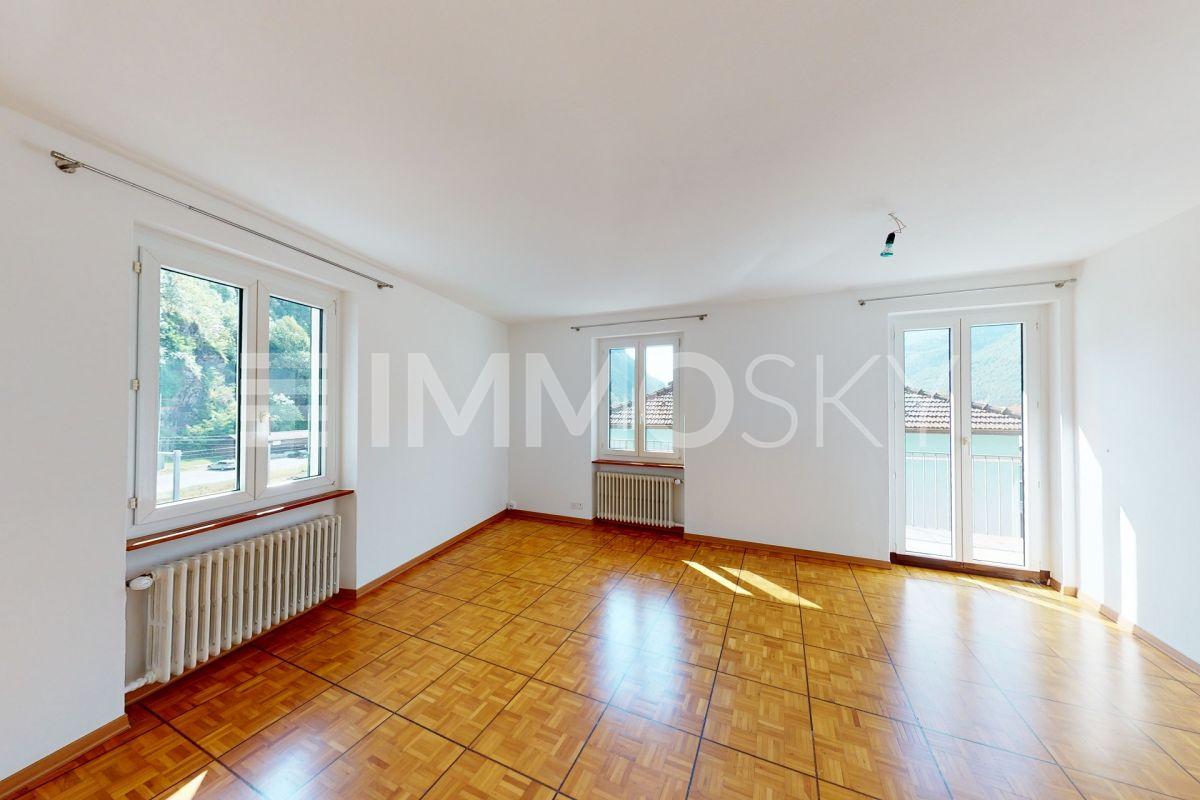
2.5 rooms75m²CHF 390,000.–
6710 Biasca

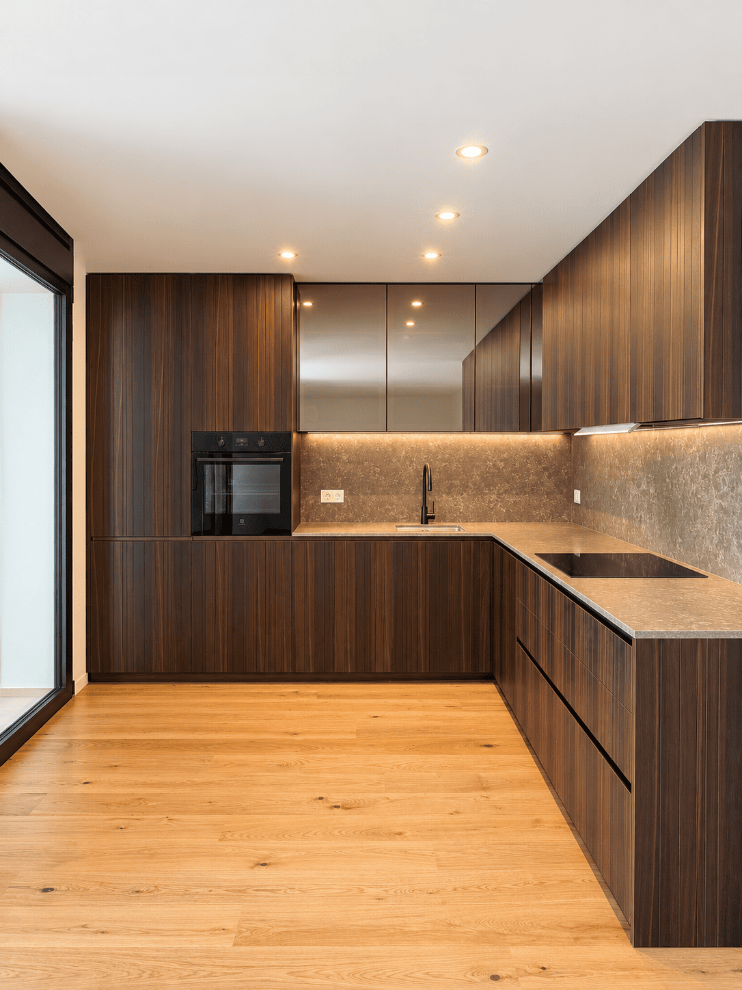
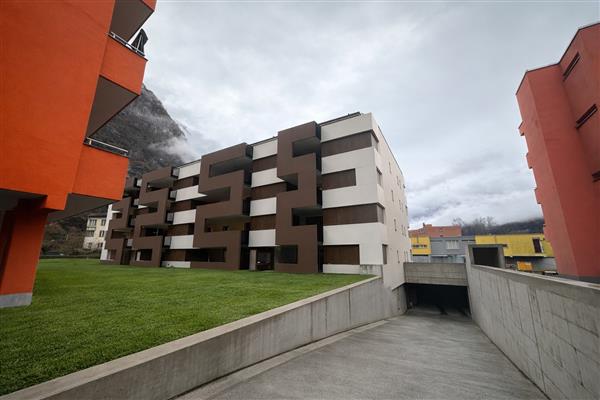
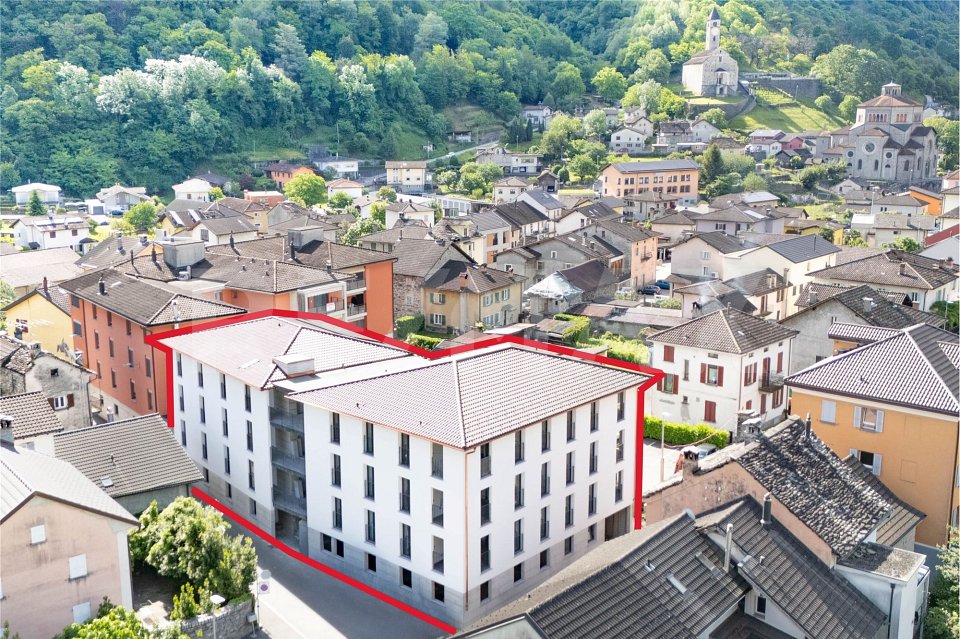
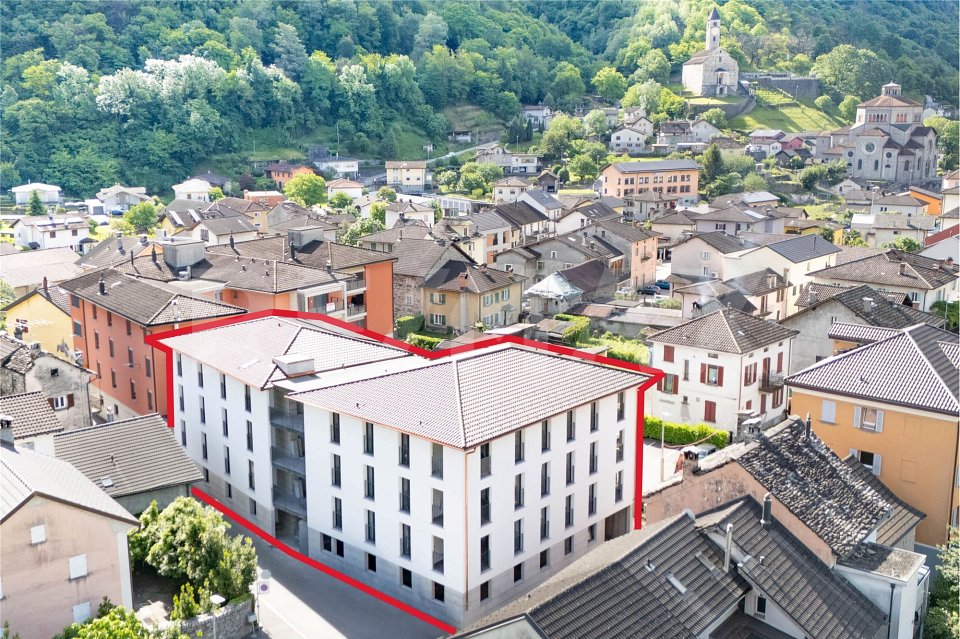
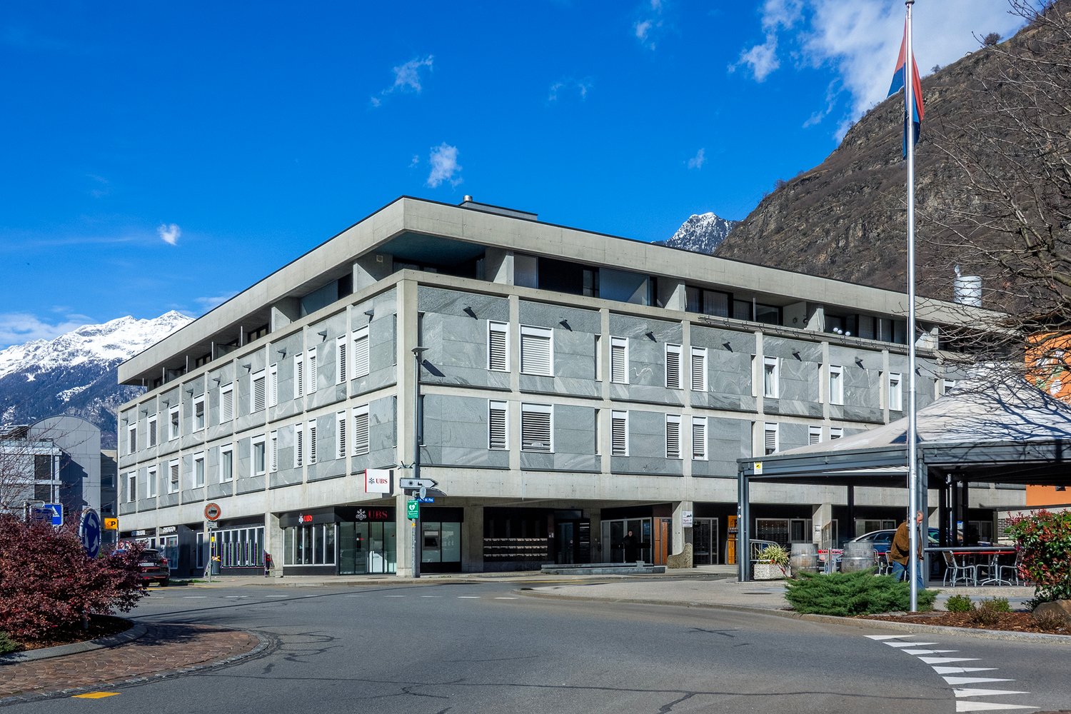
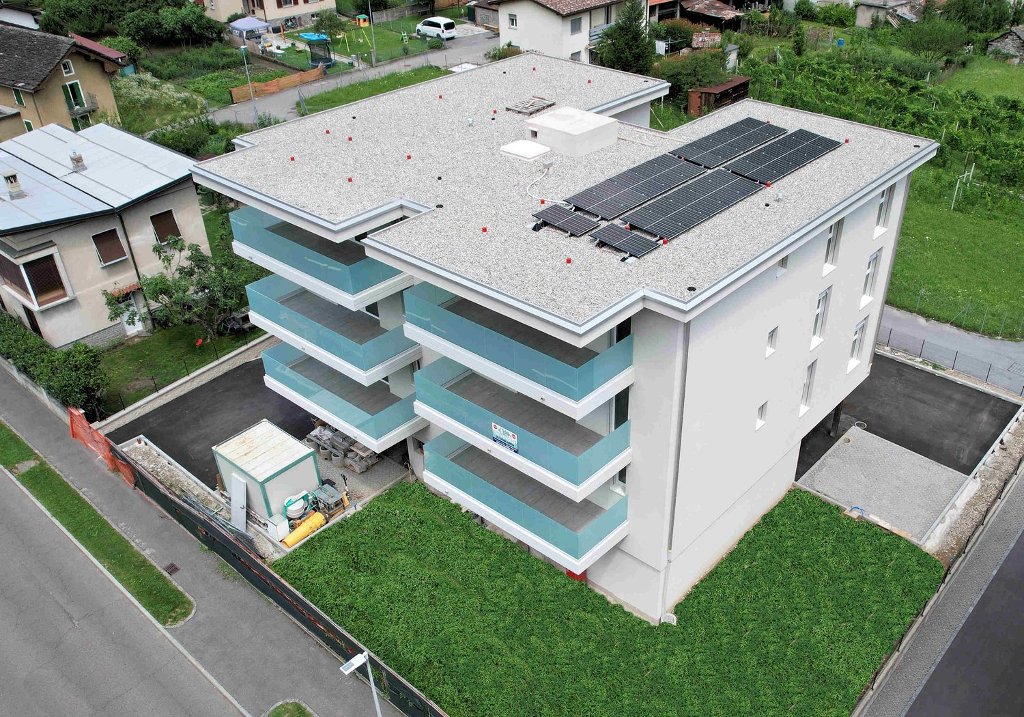
Appartamenti 2.5 e 3.5 di nuova costruzione

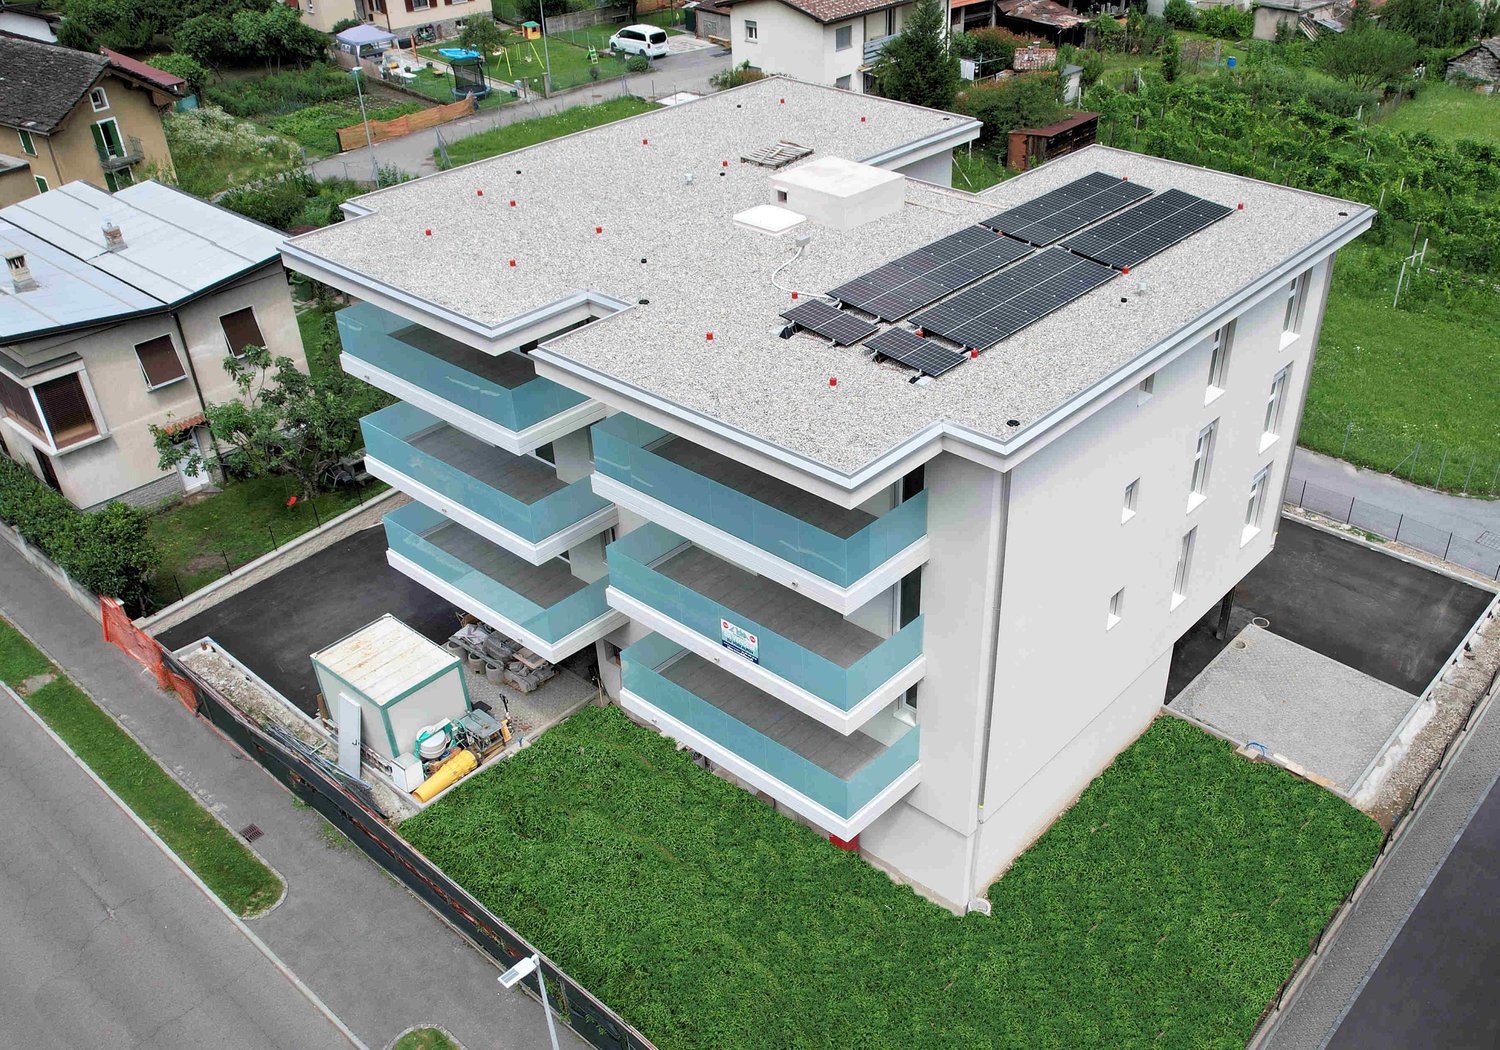
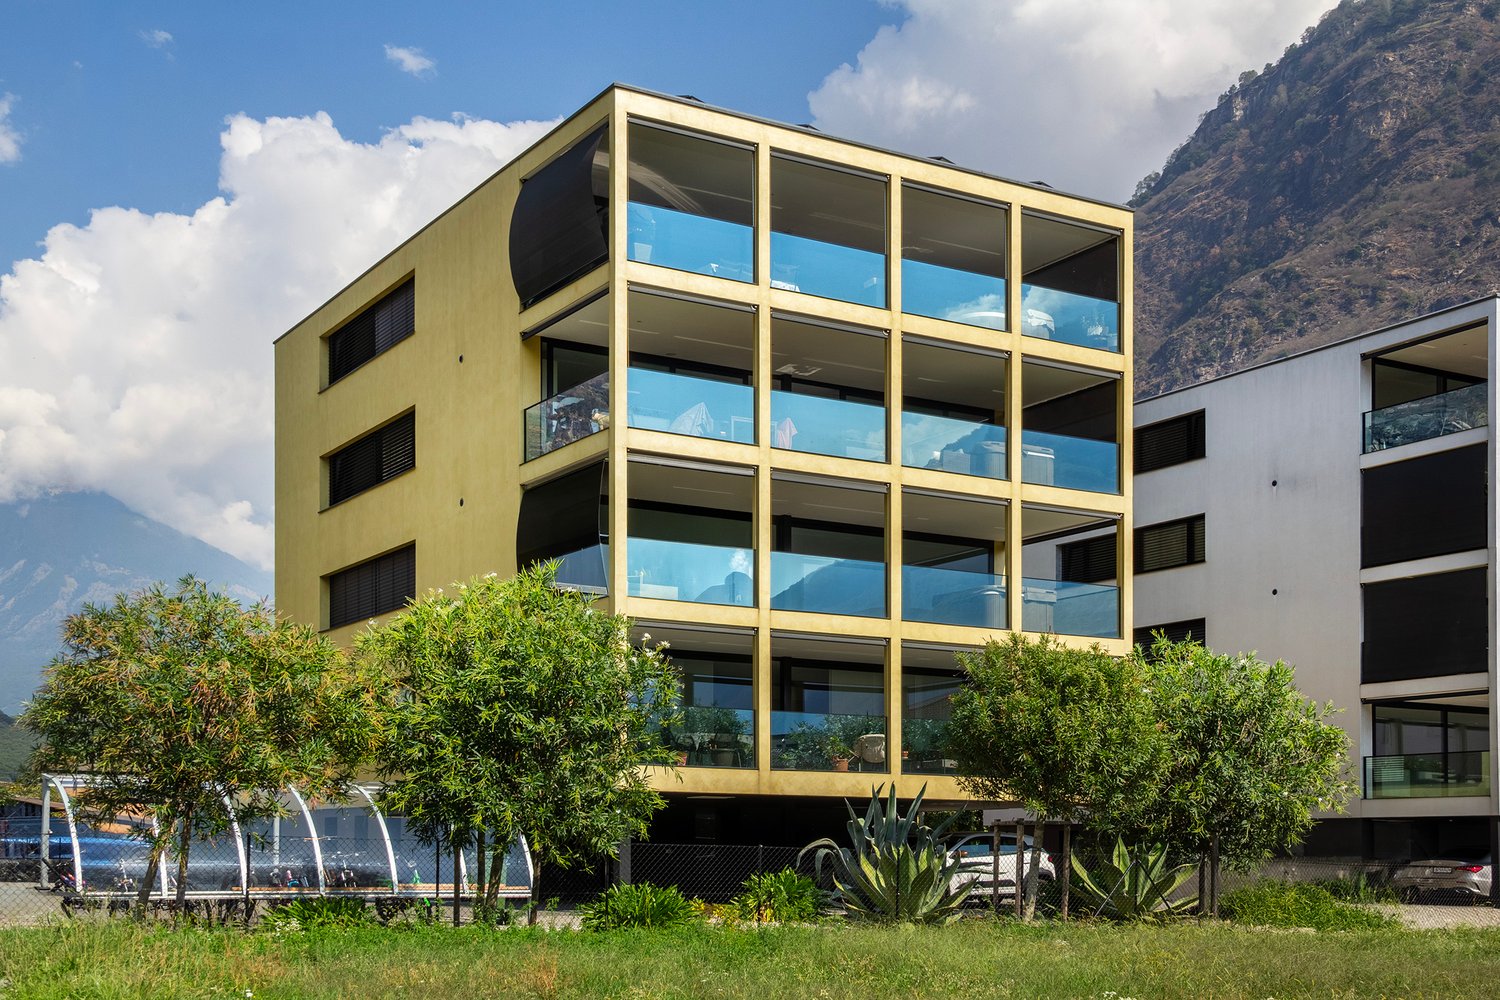
Questo e altri immobili e foto sono visibili su remax.ch e newhome.ch.Residenza primaria o secondariaNella zona nord di Biasca, in zona residenziale e a poche centinaia di metri dal centro e dai servizi, proponiamo in vendita appartamenti di 2.5 e 3.5 locali nella residenza di nuova costruzione Vecchio Borgo, con autorimessa accessibile in ascensore per rispondere alle esigenze di tutti: sono disponibili posteggi per persone con mobilità limitata e per motocicli. Ogni appartamento ha ampie terrazze coperte e con fibra ottica.Limmobile dispone di pannelli fotovoltaici, sistema riscaldante a termopompa aria-acqua (riscaldamento e raffreddamento) e si struttura come segue: autorimessa con possibilità di deposito in seminterrato (piano -1), cantine al PT e appartamenti nei piani soprastanti (dal 1 al 3).Gli appartamenti di 2.5 locali si trovano al 1 e al 2 piano e hanno metrature di ca. 75 m2, tutte le altre unità sono da 3.5 locali e la loro superficie lorda va dai 99 ai 112 m2. Le planimetrie dei singoli appartamenti sono disponibili su richiesta.Prezzi di vendita: da CHF 390'000 a CHF 605'000 (parcheggio non incluso).Tutte le informazioni sono senza garanzia.Vuole saperne di più sulla proprietà? Ci contatti! Siamo con piacere a sua disposizione per ulteriori informazioni e/o per una visita e le invieremo volentieri una documentazione dettagliata.-Diese und weitere Immobilien mit Fotos finden Sie auf remax.ch und newhome.ch.Erst- oder ZweitwohnsitzIm nördlichen Teil von Biasca, in einem Wohngebiet und nur wenige hundert Meter vom Zentrum und den Einrichtungen entfernt, bieten wir 2.5- und 3.5-Zimmer-Wohnungen in der neu erbauten Wohnanlage Vecchio Borgo zum Verkauf an. Die Tiefgarage ist mit dem Aufzug erreichbar und erfüllt die Bedürfnisse aller: Es stehen Parkplätze für Menschen mit eingeschränkter Mobilität sowie für Motorräder zur Verfügung. Jede Wohnung verfügt über grosszügige überdachte Terrassen und Glasfaseranschluss.Das Gebäude ist mit Photovoltaikmodulen und einer Luft-Wasser-Wärmepumpenheizung (Heizung und Kühlung) ausgestattet und gliedert sich wie folgt: Garagen mit Abstellmöglichkeiten im Untergeschoss (Etage -1), Kellerräume im Erdgeschoss und Wohnungen in den darüberliegenden Etagen (1. bis 3. Etage).Die 2.5-Zimmer-Wohnungen befinden sich im 1. und 2. Stock und haben eine Wohnfläche von 75 bzw. 75 m2, alle anderen Einheiten sind 3.5-Zimmer-Wohnungen mit einer Bruttofläche von 99 bis 112 m2. Die Grundrisse der einzelnen Wohnungen sind auf Anfrage erhältlich.Verkaufspreise: ab CHF 390'000 bis CHF 605'000 (Parkplatz nicht inbegriffen).Alle Angaben ohne Gewähr.Möchten Sie mehr erfahren? Kontaktieren Sie uns gerne für weitere Informationen oder eine Besichtigung.

1 / 11
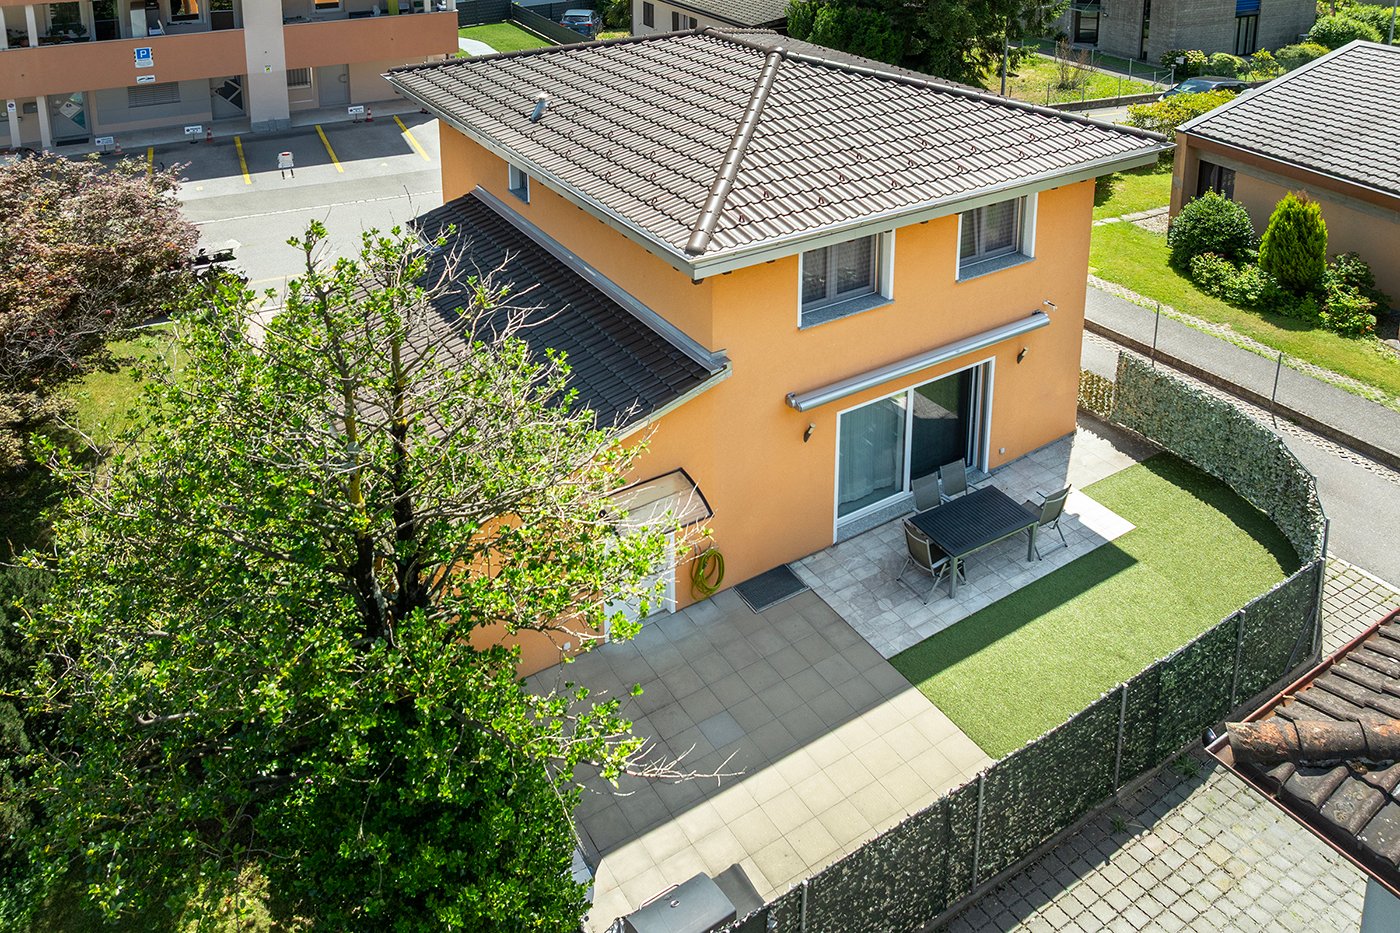
5.5 rooms141m²CHF 1,090,000.–
Via del Torchio 24B, 6710 Biasca

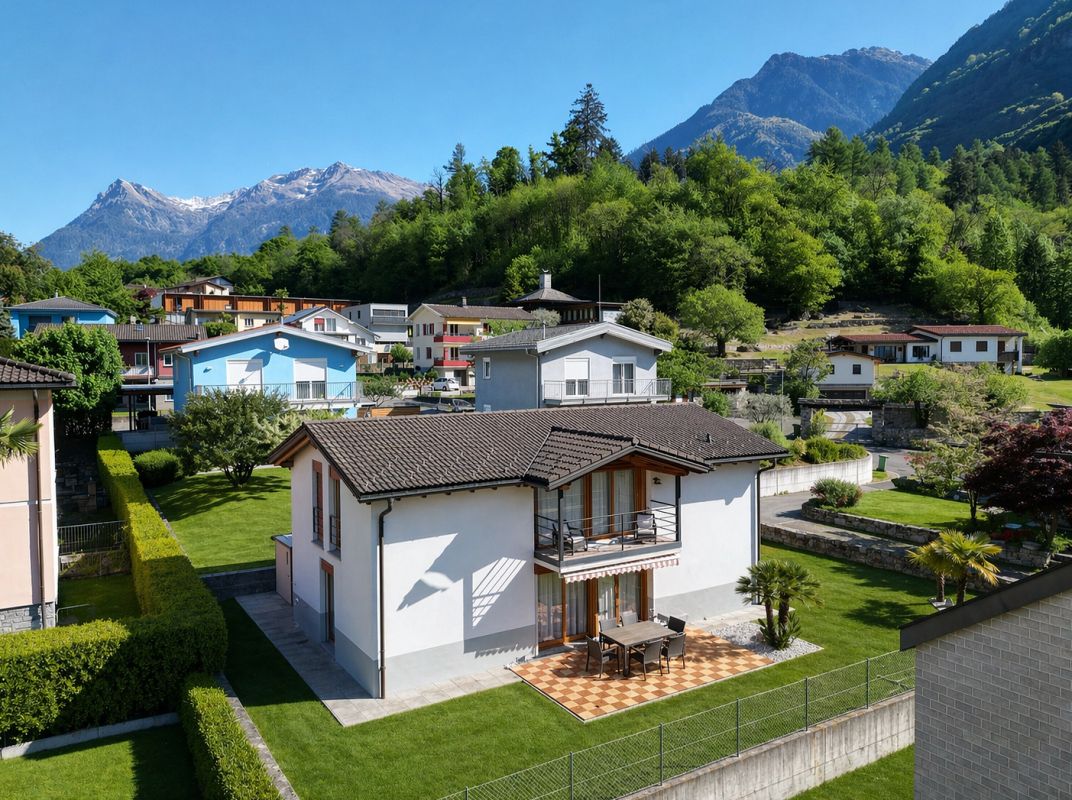
Modern house ideal for your family

The property for sale is located in an ideal position for families who want to live close to the center, in a quiet, sunny, and well-served context. The public transport stop is just 400 meters away, shops 1 km, and kindergarten and elementary school are 800 meters away; the middle school is reachable in 1.2 km. The highway exit is just 5 minutes by car and Bellinzona is conveniently reachable in about 15 minutes. There are excellent connections with public transport.The property, a single-family house of 4.5 rooms, offers a living area of approximately 141 m² and an additional 74 m² of accessory spaces. The house, which has been maintained with great care over the years, is in impeccable condition and develops on three levels. On the ground floor, a large entrance leads to the bright living area with modern open-plan kitchen and living room with direct access to the garden/terrace. On the same floor, there are also a practical guest toilet and several wall cabinets. Going up to the first floor, the landing leads to three spacious and very bright bedrooms, accompanied by a large bathroom with shower. In the basement, there are a heated hobby/study room, the technical room with laundry, and a convenient pantry/cellar. Heating is provided by a heat pump, with heat distribution through floor serpentine. Attention to the environment and energy saving are guaranteed by the photovoltaic panels. The property is completed by a large garage and two outdoor parking spaces.An ideal solution for those looking for well-distributed spaces, carefully designed environments, and a high level of residential comfort. Are you looking for a home that can offer well-distributed and carefully designed spaces? This real estate proposal may be just what you are looking for. I will be happy to present it to you. I look forward to your call!

Travel time
-
1 / 12
193m²CHF 1,050,000.–
Via A. Pini 32, 6710 Biasca

Three 2.5-room apartments for sale

The property for sale is located in Biasca, in a central, convenient, and perfectly served position. All main services such as shops, restaurants, post office, and bank are nearby. The public transport stop is 40 meters away. The kindergarten and primary school are 400 meters away, while the middle school is 1.2 km away. The highway exit is 5 minutes away. Bellinzona can be reached in about 20 minutes by car, while connections with public services guarantee easy access to nearby locations.The offer includes three 2.5-room apartments, located on the third and last floor, corresponding to the attic level, of a carefully maintained residential building served by an elevator. The units were completely renovated in 2025 with modern and quality finishes.Each apartment consists of an entrance with corridor, a bright living area with open-plan kitchen and dining area, living room, bedroom, bathroom with shower, and terrace. Two units have an area of approximately 61 m², while the third offers an area of approximately 71 m², ensuring comfortable and well-distributed spaces.The sale takes place in a block and includes two parking spaces in the garage, two cellars, and a large archive of particularly generous dimensions, a rare element that confers great added value.Are you looking for an interesting investment opportunity, ideal for those who want to enhance a rental property in a central, well-connected, and high-potential area? This real estate proposal may be just what you're looking for. I'll be happy to present it to you. I look forward to your call!
Travel time
-
1 / 13
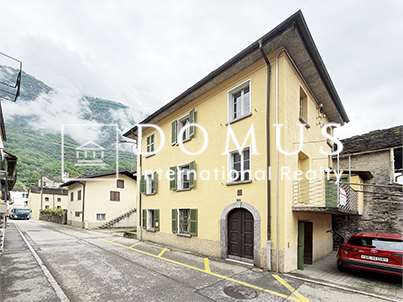
6 rooms107m²CHF 375,000.–
6710 Biasca

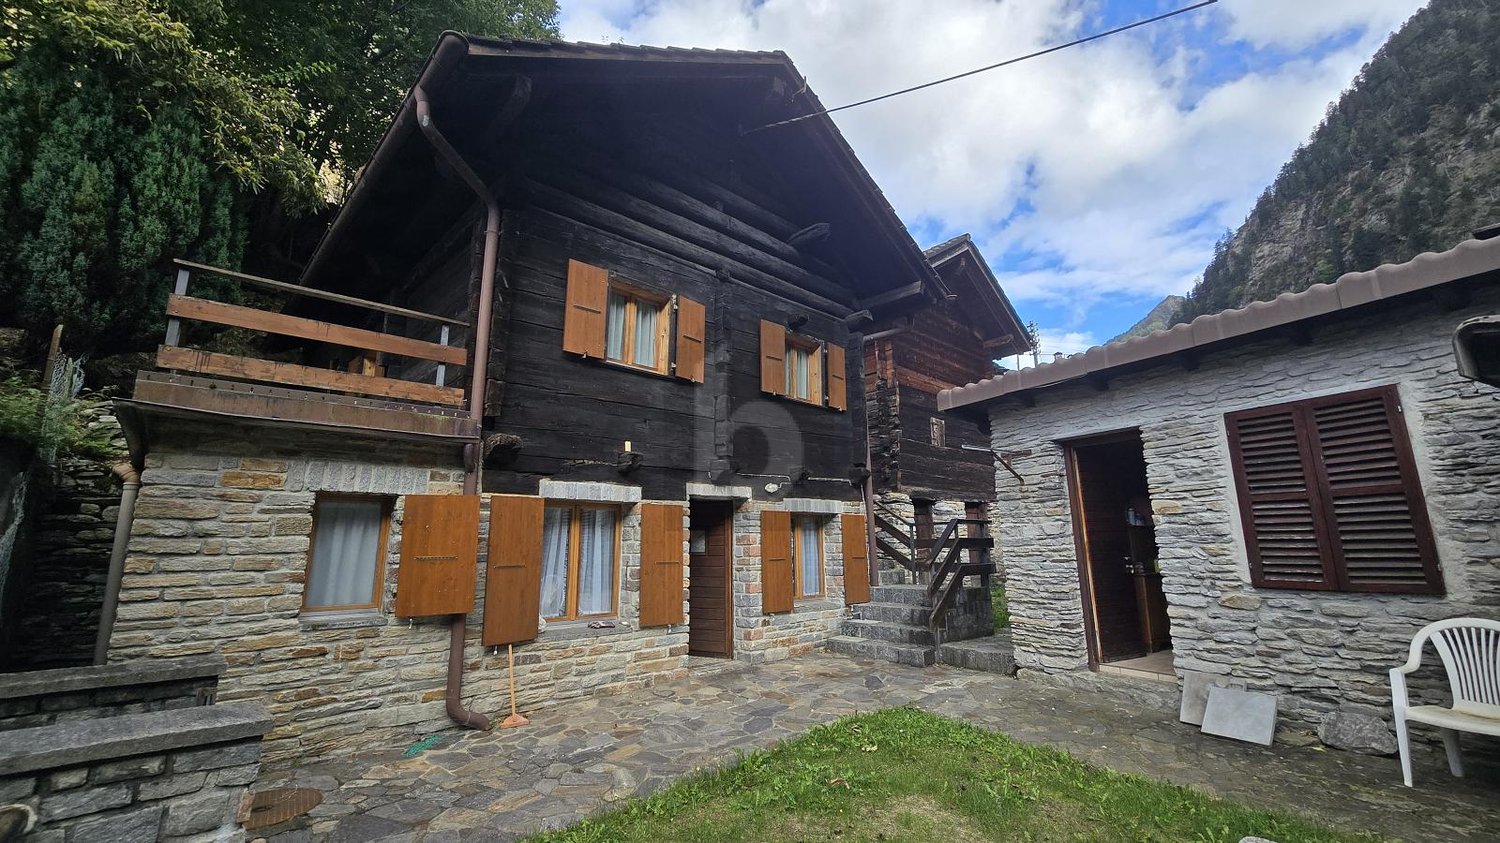
Charming historic house 5,5 to be renovated with mountain views

In Biasca, a place that has always been appreciated for its idyllic landscapes and incredible natural beauty, we propose a traditional Ticinese historic house with 5.5 rooms for renovation.The property is located in the heart of the town, in an area that guarantees all essential services in the immediate vicinity, allowing you to fully enjoy both the tranquility and the convenience of a central location.From the two characteristic stone balconies, one facing east and the other west, you can admire a beautiful view of the surrounding mountains, which offers a truly suggestive glimpse in every season of the year.The house, dating back to around 1800, preserves all the charm of Ticinese historic architecture, offering at the same time a great development potential thanks to its five overall floors that allow you to design customized living spaces according to your needs.The roof of the house, made of precious larch wood and covered with traditional Ticinese shingles, characterizes even more the sure charm of the real estate solution.An important element of flexibility is given by the structure of the first and second floors, where according to the survey there are five rooms, but in reality we find two atriums that divide the rooms. The central walls of these floors are not load-bearing, offering the possibility of demolishing them to create larger and customized spaces based on your housing needs.The heating is currently absent and requires installation, while the windows are made of wood with single glazing. The flooring varies between precious granite on the ground floor and the stairs, wood in the rooms, or tiles in the bathroom.The electrical system, although functioning, requires a total revision to obtain the RASI certification.This property represents a unique opportunity for lovers of historic architecture and for those who want to carry out a customized renovation project. The solidity of the original structure, the versatility of the interior spaces, and the authenticity of the architectural elements such as the larch roof with shingles and the stone balconies constitute an exceptional starting point for creating a character house that combines historic charm and modern comfort in a privileged location.For laundry, a cellar is available that can be converted into a laundry room, offering sufficient space for other uses as well.The property consists of a basement with a stone cellar, a ground floor used as a day area, a first and second floor dedicated to the night area with rooms divided by atriums, and a suggestive attic floor. All floors are connected by a granite staircase.An outdoor parking space, conveniently included in the sale price, and a versatile cellar that can be used both for wine storage and as a grotto, complete this interesting offer.AN AUTHENTIC HISTORIC HOUSE WITH GREAT POTENTIAL!!

1 / 4
10 rooms231m²CHF 998,000.–
Via Stradone Vecchio Nord 11, 6710 Biasca

Casa ideale per vivere o investire

Questo e tanti altri immobili e foto sono visibili su remax.ch e newhome.ch. Spazio, sole e tranquillità a Biasca.Residenza secondaria e primaria.Visiti immediatamente la proprietà tramite il tour virtuale: https://my.matterport.com/show/?m=NJA5gAz4MGMA Biasca, in zona residenziale tranquilla e ben soleggiata, questa casa bifamiliare con vista aperta sulle montagne offre comfort, spazio e versatilità. Distribuita su tre livelli e composta da due unità abitative con accessi indipendenti, è ideale per una famiglia numerosa, per due nuclei familiari o come investimento a reddito. Limmobile, edificato nel 1980, è stato mantenuto con cura e recentemente migliorato grazie allinstallazione di una termopompa aria-acqua con riscaldamento a pavimento.Al pianterreno si trova un appartamento di circa 66 m² con soggiorno e cucina open space (rinnovata di recente), due camere e bagno con doccia. Lunità è abitabile, ma beneficerebbe di un ammodernamento parziale. Completano il piano locali tecnici, rifugio e lavanderia.Al piano superiore si sviluppa lunità principale di circa 165 m², quasi completamente rinnovata, composta da ampio soggiorno con camino, cucina abitabile, zona pranzo, tre camere, bagno, WC separato e una spaziosa mansarda con soppalco e balconata esposta a sud.Il giardino ospita pergolato, grill in muratura, due casette per attrezzi e tanto spazio verde. Sono disponibili circa due posteggi coperti e tre-quattro scoperti, con accesso diretto dalla strada e posteggi pubblici nelle vicinanze. Una soluzione completa, soleggiata e ricca di potenziale.Tutte le informazioni sono senza garanzia.Vuole saperne di più sulla proprietà? Ci contatti! Siamo con piacere a sua disposizione per ulteriori informazioni e/o per una visita e le invieremo volentieri una documentazione dettagliata.-Diese und weitere Immobilien und Bilder können Sie unter remax.ch und newhome.ch besichtigen. Raum, Sonne und Ruhe in BiascaErst- und ZweitwohnsitzBesichtigen Sie die Immobilie sofort über den virtuellen Rundgang: https://my.matterport.com/show/?m=NJA5gAz4MGMIn Biasca, in einem ruhigen und sonnigen Wohnquartier gelegen, bietet dieses Zweifamilienhaus mit freier Sicht auf die umliegenden Berge Komfort, Platz und vielseitige Nutzungsmöglichkeiten. Die Liegenschaft erstreckt sich über drei Etagen und verfügt über zwei Wohneinheiten mit separaten Eingängen ideal für eine grosse Familie, zwei Haushalte oder als Renditeobjekt. Das 1980 erbaute Haus wurde stets gut unterhalten und kürzlich durch eine moderne Luft-Wasser-Wärmepumpe mit Bodenheizung energetisch aufgewertet.Im Erdgeschoss befindet sich eine ca. 59 m² grosse Wohnung mit offenem Wohn- und Essbereich (Küche kürzlich erneuert), zwei Schlafzimmern und einem Badezimmer mit Dusche. Die Einheit ist bewohnbar, könnte jedoch von einer teilweisen Modernisierung profitieren. Zusätzlich gibt es Technikräume, einen Schutzraum und eine Waschküche.Die Hauptwohnung im Obergeschoss mit ca. 162 m² wurde weitgehend renoviert und bietet ein grosszügiges Wohnzimmer mit Cheminée, moderne Wohnküche, Essbereich, drei Schlafzimmer, Bad, separates WC sowie ein geräumiges Dachgeschoss mit Galerie und südlich ausgerichtetem Balkon.Der gepflegte Garten bietet eine Pergola, gemauerten Grill, zwei Geräteschuppen und viel Grünfläche. Es stehen ca. zwei überdachte und drei bis vier offene Parkplätze zur Verfügung, mit direktem Zugang von der Strasse sowie zusätzlichen öffentlichen Parkmöglichkeiten in der Nähe. Eine sonnige, durchdachte und flexible Immobilie mit viel Potenzial.Alle Angaben sind ohne Gewähr.Sie möchten mehr über das Objekt erfahren? Kontaktieren Sie uns! Wir stehen Ihnen sehr gerne für weitere Auskünfte und/oder eine Besichtigung zur Verfügung und senden Ihnen eine ausführliche Dokumentation zu. Wir freuen uns auf Ihre Kontaktaufnahme.

Travel time
-
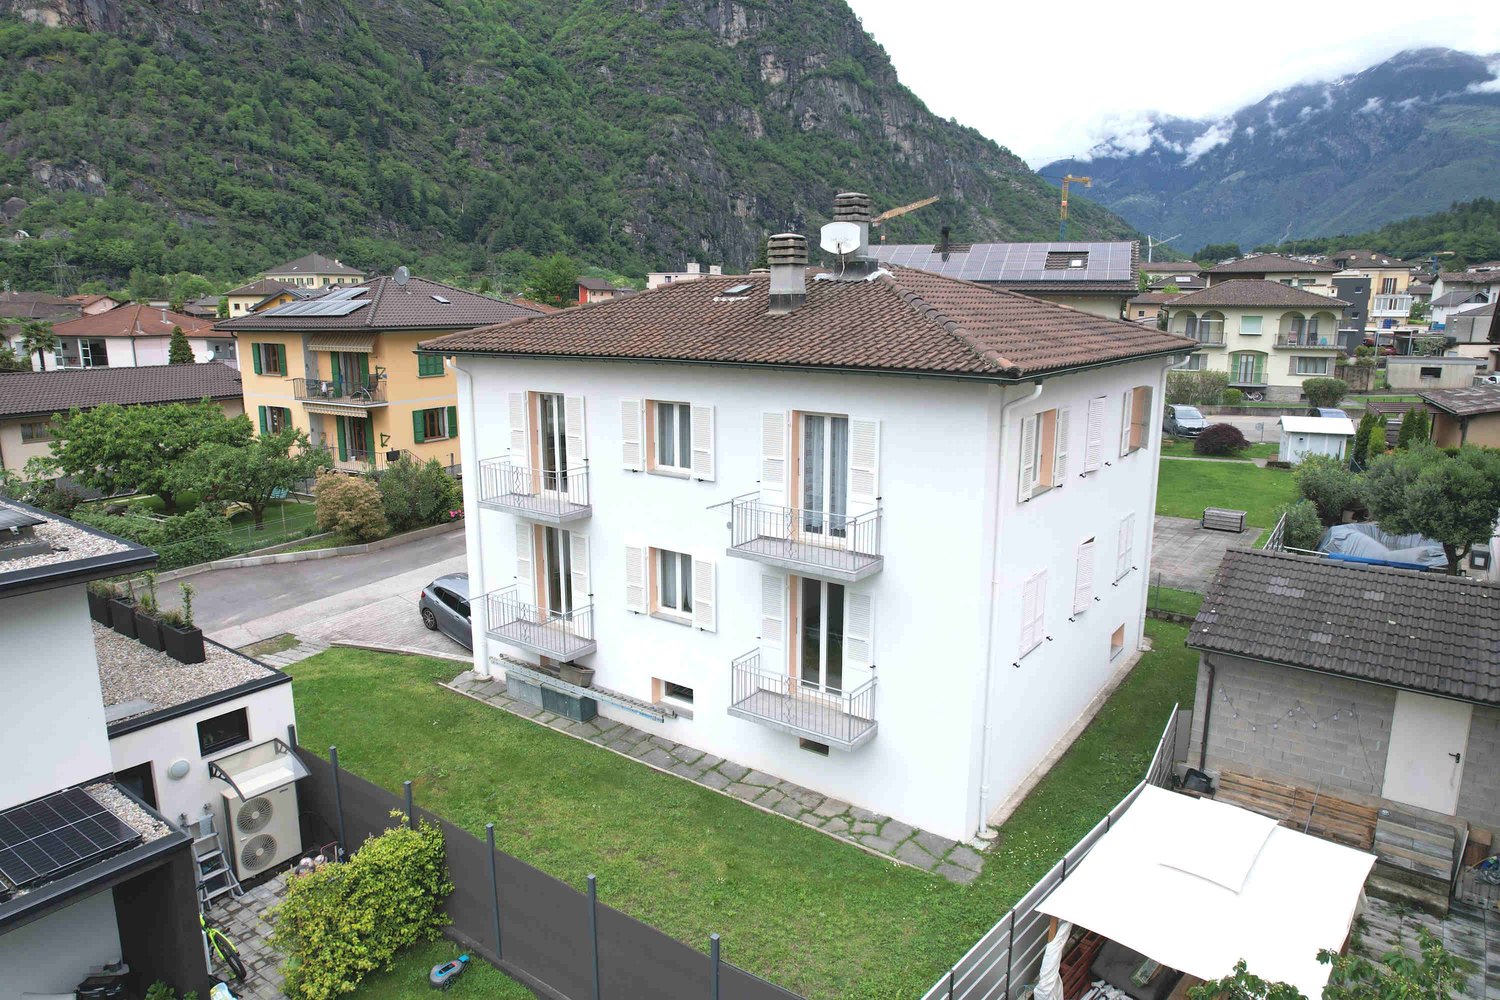
  • 2 story house, white exterior, brown roof, balcony, large front yard, surrounded by trees, grassy area
  • 2 story house, white paint, brown roof, balconies, red shutters, dog in the foreground
  • Two story house, white walls, brown roof, 4 windows, balcony, driveway, stone steps, car parked, grass garden
  • 2-story house, white exterior, brown roof, situated on a hillside with greenery and trees, small balcony on the upper floor
  • Detached house with 2 floors, white paint, red shutters, large front yard, balcony, stairs leading to entrance
  • Aerial view of a 2-story house with a brown roof and white walls, situated in a lush green environment. The house features red window shutters and is surrounded by greenery, including bushes and a large grassy lawn.
  • large couch, glass coffee table, rug, flat screen TV, shelves, white tile floor
  • wooden ceiling, decorative fireplace, white tile floor, carpet, rug, couches, coffee table, media console, framed pictures, artwork, two TV's, basket, sliding glass doors, balcony
  • Living room with fireplace, couch, table, painting, floor, and decorative objects
  • Modern kitchen with white cabinets, tiled floor, microwave, oven, dishwasher, dining table with chairs
  • Bathroom with bathtub, toilet, sink with mirror, and floor tiles
1 / 11
2 story house, white paint, brown roof, balconies, red shutters, dog in the foreground
Two story house, white walls, brown roof, 4 windows, balcony, driveway, stone steps, car parked, grass garden
2-story house, white exterior, brown roof, situated on a hillside with greenery and trees, small balcony on the upper floor
4.5 rooms115m²CHF 480,000.–
Via Greina, 6710 Biasca

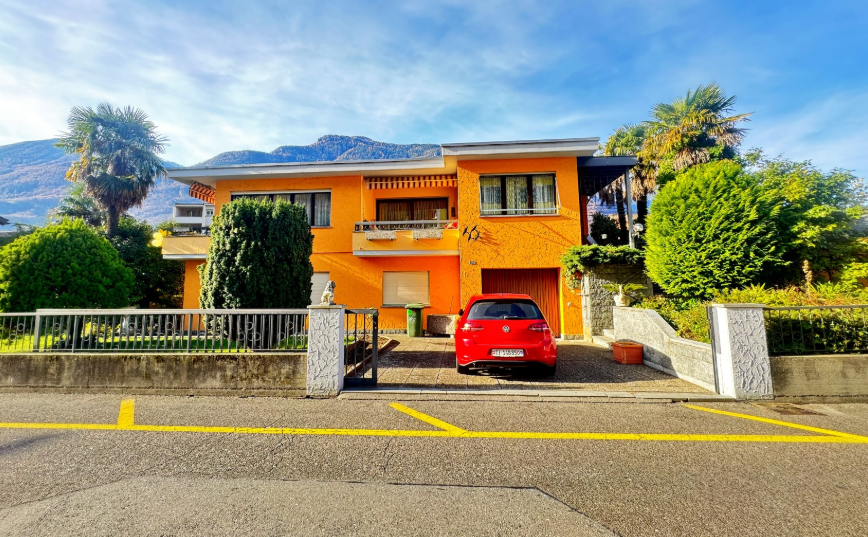
Renovated apartment immersed in greenery and nature

The property is located in Via Greina, a very quiet residential area on the edge of the woods, in a convenient and easily accessible location, just a short distance from the city center and the highway.The original building from the 60s was expanded and renovated in 1996 in a traditional building style with elements of reinforced concrete and brick, a pitched roof with tile roofing and copper gutters.The heating system is also traditional and is operated by an oil burner, the heat distribution on the ground floor is via wall radiators, on the first floor with underfloor heating.The living spaces are well distributed, spacious, warm and inviting.The apartment on the ground floor is enhanced by the large terrace and garden, which is accessible from both the living room and the kitchen.The apartment on the upper floor is already renovated and optimized by the finishes and the visible wooden attic, which creates a very appreciated spatial effect.In the basement there are the cellar, the technical room, the laundry room and a large available room (cellar).The outdoor space is guaranteed by both the terraces and the beautiful, very well-kept garden.The covered parking spaces are located downhill from the apartment in the "sostra" area.The property, which is already divided into a condominium (PPP), consists of only 2 residential units.A detailed assessment of the commercial value, recently prepared by a technician affiliated with the SIV (Swiss Association of Real Estate Valuers), is available to banks.

Travel time
-
  • large orange building, many balconies, large red square outlined, tall green trees, grassy ground, mountains in background
  • Modern kitchen with wooden cabinets, tiled floor, induction hob, sink, dishwasher, window with view, compact table and chairs
  • modern and clean room, beige color theme, sliding glass doors leading to a balcony with mountain view
  • Bathroom: Tiled walls, white sink, white toilet, toilet paper holder, white mirror, orange rug, orange towel.
  • Single bed, bed sheet, lamp, side table, curtains, paintings, plant, tiled floor, outlet
  • Small bedroom with a pink bed, colorful pillows, white tiled floor, rug, stuffed animals, books, and decorations
  • white bathtub, white sink, mirror, red towels, white tiles
  • minimalist room with desk and chair, brown sofa with pillow, white tile flooring, and plant in a basket
  • Apartment building with multiple floors, large windows, green lawn, trees, mountains in the background
  • Multistory building, numerous windows, cars parked in front, lush green lawn
  • The floor plan shows a one-bedroom apartment with an open-plan living area, kitchen, bathroom, and a separate bedroom. The apartment has hardwood floors throughout and includes a dishwasher in the kitchen.
  • 3 bedrooms, 2 bathrooms, kitchen, dining area, living area, balcony
1 / 12
4.5 rooms80m²CHF 300,000.–
Via Industria 5, 6710 Biasca

BIASCA: LAST APARTMENT FOR SALE!

PROMOTIONAL OFFER: Seller pays acquisition costsWe offer a bright 4.5-room apartment on the ground floor of a quiet building in good condition, with a large level communal garden and open views for sale.The apartment has a living area of over 80 m², divided as follows: • Entrance with spacious built-in wardrobe • Living room with exit to the exclusively usable garden of 124 m² • Well-equipped, separate kitchen • One guest bathroom • The sleeping area consists of three spacious rooms and a bathroom with bathtub and bidet On the lower floor, two large drying rooms, a laundry room, and cellars are available.There is the possibility to buy external parking spaces for CHF 12,000 each and/or garage boxes for CHF 20,000 each. BUILDING RENOVATIONS • 1998: Replacement of apartment entrance doors, new wood/metal windows with double glazing, installation of heating pipes • 2000: Renovation of vertical pipes • 2015: Replacement of the heating boiler (oil burner - blue flame) • 2018: Renovation of the roof of the residential building and garage boxes • 2019: New elevator system, renovation of horizontal pipes • 2021: Renovation of the entrance portal, facade, balconies, and railings • 2024: New outdoor community area • 2024: Renovation of the square and new parking spaces MUNICIPALITY OF BIASCAThe municipality of Biasca, district of Riviera, is located in the center of the Tre Valli region and is easily accessible thanks to the A2 highway. It has all the necessary infrastructure for the region's inhabitants, such as schools, shops, sports and recreational centers. Biasca covers an area of 60 km² and includes a large industrial area that is being revitalized through new company settlements in the secondary sector, resulting in an increase in jobs.

Clarissa Stucki

Clarissa Stucki

Esperta in commercializzazione immobiliare Dipl. Fed.

Travel time
-
1 / 13
3.5 rooms95m²CHF 405,000.–
6710 Biasca

Modern and bright 3.5-room apartment in Biasca

In a quiet and well-connected location in Biasca, we offer for sale this modern apartment of approximately 95 m², located on the second floor of a 2015 building with a lift. The object stands out for its contemporary finishes and excellent living comfort.The living area is characterized by a large and bright living room with large panoramic windows that give access to the balcony, and an open, fully equipped kitchen with an island. The sleeping area includes two bedrooms and two bathrooms (one with a shower and a bathtub). The apartment is technologically advanced thanks to the centralized floor heating and cooling, electronic curtains, and sunshades on the terrace, ideal for regulating the temperature in every season. A private cellar and a parking space in the garage, available for CHF 30,000, complete the property.This property offer stands out for: • Modern apartment (2015 construction) of approximately 95 m² in excellent condition • Second floor, conveniently accessible by lift • Large living room with panoramic windows and access to the balcony • Modern open-plan kitchen, fully equipped with an island • Two bedrooms and two bathrooms (with shower and bathtub) • Optimal comfort thanks to floor heating and cooling • Maximum practicality with electronic curtains and sunshades on the terrace • Private cellar included and a parking space in the garage for CHF 30,000 • Picturesque and strategic location in Biasca, close to all main services Interested? Contact us for a non-binding consultation!

1 / 13
3.5 rooms120m²CHF 880,000.–
6710 Biasca

Exclusive 3.5-room attic in Biasca - Residenza al Mulino

This spacious 3.5-room attic is located in Biasca, in the Residenza al Mulino, built in 2023. The attic stands out for its brightness, modernity, and central position. The large living room with open kitchen invites relaxation, while the entrance hall and direct access via the elevator add comfort and exclusivity. With 2 bedrooms, including a master bedroom with walk-in closet and private bathroom, an additional single room, a second bathroom, a balcony, a storage room, a private cellar with connection for washing machine and dryer, and a communal laundry room on the lower floor, this property meets expectations.The gross floor area is 146.58 m², while the net floor area of the interior spaces measures 119.65 m². The stairwell has a net floor area of 11.15 m² and the balcony measures 6.47 m². The attic can also be converted into a 4.5-room property based on your needs.The location in Biasca offers good shopping opportunities (44m), schools (120m), and a good connection to public transport (954m). The attic is in excellent condition and stands out for its cozy atmosphere. The modern finish standard and the central, family-friendly location make this offer particularly attractive. The surrounding city offers numerous restaurants, cafes, shops, recreational facilities, and schools in the vicinity.Heat production is guaranteed by a heat pump that covers 100% of the demand for heating, while hot water is produced 100% by a heat pump with the support of photovoltaic panels. The central heating ensures a cozy atmosphere in all rooms.Outside, you will find large green spaces, a covered barbecue area, and a play area available to residents.This property offer is characterized by: • Spacious attic • Possibility of converting it into a 4.5-room property • Central location • New building and modern design • Proximity to restaurants, cafes, shops, recreational facilities, nature, and schools • Central heating with heat pump and photovoltaic support • Cozy atmosphere • An internal parking space included in the price and the possibility of purchasing a second garage parking space for CHF 40,000 • Private cellar with connection for washing machine/dryer Are you interested? Contact us for a non-binding visit!Do you also have a property to market? We offer fair and transparent conditions.

1 / 13
4.5 rooms238m²CHF 1,125,000.–
6710 Biasca

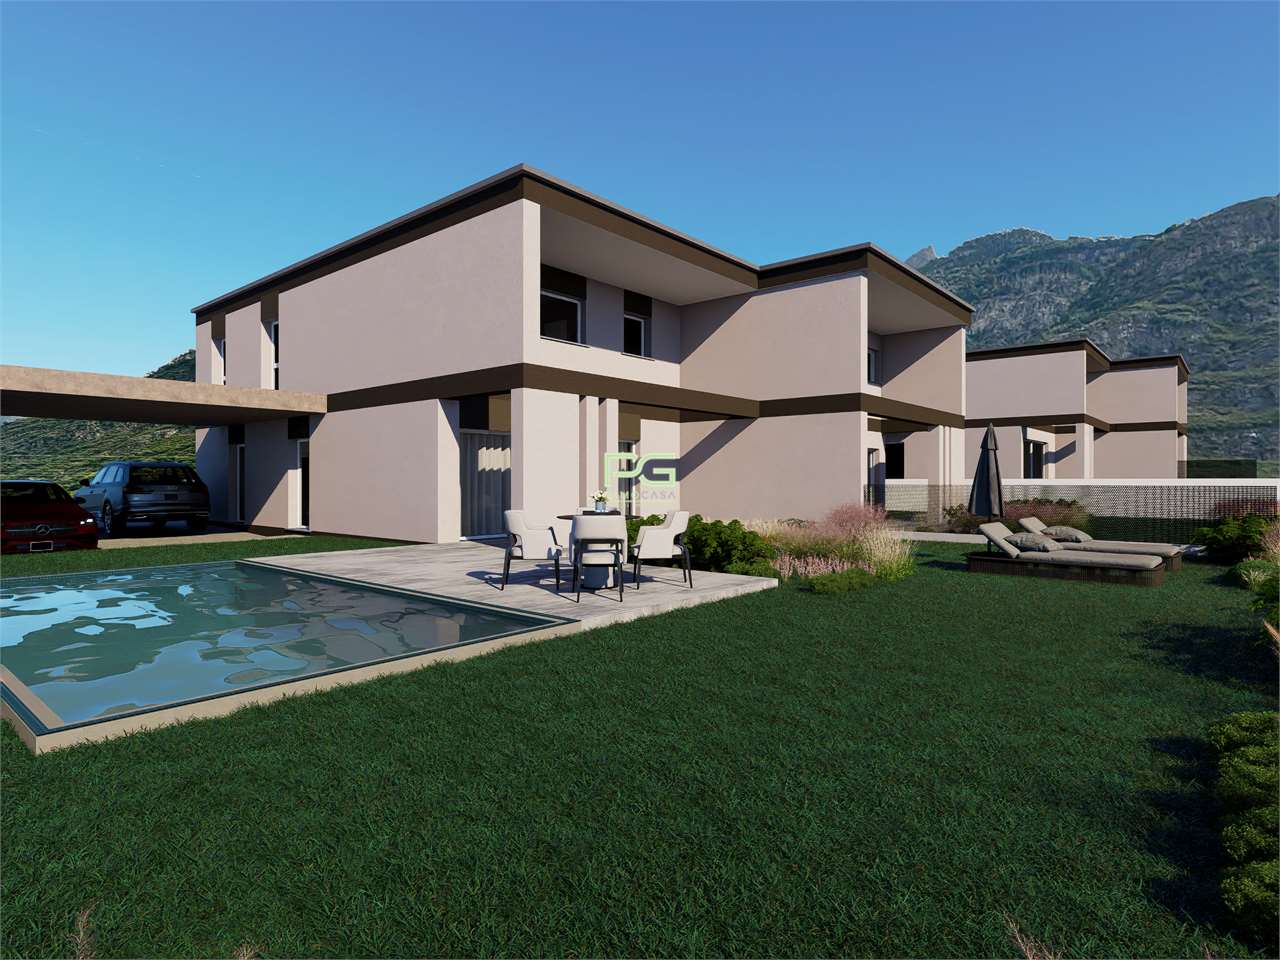
NEW 4.5-ROOM VILLA WITH PRIVATE GARDEN IN BIASCA

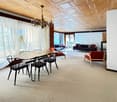
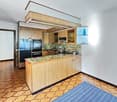
We are offering for sale in Biasca, in the Case Tinetti area, a modern single-family villa with 4.5 rooms, inserted in the new and exclusive Residence Riviera, a residential project with new construction and contemporary architecture. The delivery is scheduled for 2027. The house develops on three levels and offers a total gross area of approximately 238 sqm, plus a private garden of about 111 sqm, ensuring well-distributed spaces, brightness, and perfect livability for a family.The outdoor spaces, although more compact than the adjacent villa, are well organized and easily accessible, ideal for relaxation, outdoor life, and daily management with maximum practicality.The villa is located in a quiet residential area, surrounded by greenery, a short distance from the center of Biasca and the main services, with excellent connections to Bellinzona, Lugano, and the main thoroughfares of the Canton of Ticino.The entrance leads to a large and bright living area, consisting of a living room and dining room in an open space of over 30 sqm, enhanced by large windows that create a perfect continuity with the external terrace and garden. The kitchen, separate but harmoniously integrated into the space, is functional and modern. The floor is completed by a guest bathroom, a laundry room, and accessory rooms.On the first floor, the sleeping area develops, consisting of a master bedroom with a walk-in closet and en-suite bathroom, two additional bedrooms, and a second bathroom. The environments are well distributed and designed to offer comfort, privacy, and livability, with access to an additional terrace that gives brightness and openness to the spaces.The basement houses a spacious tavern, storage rooms, and technical rooms, offering additional versatile space ideal as a hobby room, studio, or multipurpose room.The villa is built with quality finishes and equipped with modern technological systems, including heat pump and underfloor heating, air conditioning, PVC windows, and preparation for smart systems and advanced connectivity, ideal also for smart working.The property includes a private fenced garden, fiber optic, video intercom, and advanced technological equipment that guarantee comfort, security, and living quality.Two outdoor parking spaces and a covered parking space are available, which can be purchased separately (CHF 15,000 for an uncovered space, CHF 30,000 for a covered space).There is also the possibility of purchasing the villa with a purchase right, with an initial down payment and the balance paid upon delivery, offering a flexible and interesting solution for the buyer.This villa represents the ideal solution for those looking for a modern, efficient, and well-connected home in a quiet and natural setting, with all the comforts of a new building.DO NOT MISS THIS OPPORTUNITY AND CONTACT US TODAY FOR MORE INFORMATION!
1 / 13
4.5 rooms238m²CHF 1,175,000.–
6710 Biasca

NEW VILLA 4.5 EXCLUSIVE WITH 200 SQM GARDEN IN BIASCA

We offer for sale in Biasca, in the Case Tinetti area, a modern single-family villa with 4.5 rooms in the new and exclusive Residence Riviera, a residential project of the highest level, immersed in nature and characterized by contemporary design and advanced technologies. The house, which is newly built with delivery expected in 2027, develops on three levels and offers a total gross area of approximately 238 sqm, plus a large private garden of about 199 sqm, ensuring generous, bright and perfectly functional spaces for a comfortable and elegant family life.The outdoor areas, well organized and enhanced by the sunny position, include garden, terraces and relaxation areas, ideal for fully enjoying the house also outdoors, in a quiet and reserved context.The villa is located in a very quiet but strategic residential area, a short distance from the center of Biasca, with all main services easily accessible. The location also allows for quick connections to Bellinzona, Lugano and the main tourist locations in the region, making the property ideal both as a primary residence and as an investment.The entrance leads to a large, bright living area, consisting of a living room and dining room in an open space of over 30 sqm, enhanced by large windows that create a perfect continuity with the external terrace and garden. The kitchen, separate but harmoniously integrated into the space, is functional and modern. Completing the floor are a guest bathroom, a laundry room and ancillary rooms.On the first floor, the sleeping area develops, consisting of a master bedroom with walk-in closet and en-suite bathroom, two additional bedrooms and a second bathroom. The environments are well distributed and designed to offer comfort, privacy and livability, with access to an additional terrace that gives brightness and openness to the spaces.The basement houses a spacious tavern, storage rooms and technical areas, offering additional versatile surfaces ideal as a hobby room, studio or multifunctional space.The villa is built with high-quality finishes and equipped with modern technological systems, including heat pump and underfloor heating, air conditioning for warm and cold air, PVC windows and preparation for smart systems and advanced connectivity, ideal also for smart working.The property also includes a private, fenced garden, fiber optic connection, video intercom and advanced technological equipment that guarantee comfort, security and living quality.Two covered parking spaces (each CHF 30,000, not included in the sale price) are available.This villa represents the ideal solution for those who want to live in a modern context, immersed in nature but perfectly connected, with large indoor and outdoor spaces, high building quality and a perfect balance between comfort, design and innovation.DO NOT MISS THIS OPPORTUNITY AND CONTACT US TODAY FOR MORE INFORMATION!

1 / 21
3.5 roomsCHF 525,000.–
6710 Biasca

NUOVA COSTRUZIONE: 4 APPARTAMENTI DI VARIE METRATURE - MÖGLICH ALS ZWEITWOHNSITZ

A Biasca, in una nuova residenza di pregio di nuovissima edificazione, sono disponibili gli ultimi appartamenti da 3.5 locali: • 2 appartamenti al primo piano 3,5 locali – CHF 525’000 ca. 98 mq • 2 attici al quarto piano 3,5 locali – CHF 840’000 ca. 148 mq • Posteggio in autorimessa acquistabile a 40'000,- Gli appartamenti, luminosi e moderni, dispongono di balcone privato, zona giorno open space, doppi servizi e 2 camere. La cantina e la colonna lavasciuga privata adiacente all'ingresso dell' appartamento sono incluse nel prezzo di vendita. Ideali come residenza primaria o secondaria, possono essere acquistati liberi o già affittati a reddito.La costruzione è realizzata secondo criteri di bioedilizia, con pannelli fotovoltaici integrati, termopompa aria-acqua e serpentine a pavimento. Ultime opportunità disponibili – contattaci per una visita saremo lieti di ricevere la vostra richiesta.-------------------------Neubau, letzte 4 Wohnungen – als Haupt- oder Zweitwohnsitz möglich In Biasca, in einer neuen, hochwertigen Wohnanlage, sind die letzten 3,5-Zimmer-Wohnungen verfügbar:2 Einheiten im ersten Stock - 3,5 Zimmerwohnung – CHF 525'000 ca. 98 mq2 Penthouses im vierten Stock - 3,5 Zimmerwohnung – CHF 840'000 ca. 148 mq Ein Parkplatz in der Tiefgarage kann für 40'000,- gekauft werden.Die hellen und modernen Wohnungen verfügen über einen privaten Balkon, einen offenen Wohnbereich, zwei Badezimmer und zwei Schlafzimmer. Der Keller und die private Waschmaschine/Trockner-Kombination neben dem Eingang der Wohnung sind im Verkaufspreis inbegriffen.Sie eignen sich ideal als Haupt- oder Zweitwohnsitz und können leer oder bereits vermietet erworben werden.Das Gebäude wurde nach den Kriterien des ökologischen Bauens errichtet und verfügt über integrierte Photovoltaikmodule, eine Luft-Wasser-Wärmepumpe und Fussbodenheizung.Letzte verfügbare Objekte – Kontaktieren Sie uns für einen Besuch, wir freuen uns auf Ihre Anfrage.

1 / 14
3.5 roomsCHF 840,000.–
6710 Biasca

ESCLUSIVO ATTICO DI 3,5 LOCALI IN POSIZIONE CENTRALE- MÖGLICH ALS ZWEITWOHNSITZ

A Biasca, in una nuova residenza di pregio di nuovissima edificazione, sono disponibili gli ultimi appartamenti da 3.5 locali: • 2 attici al quarto piano 3,5 locali – CHF 840’000 ca. 148 mq • Posteggio in autorimessa acquistabile a 40'000,- Gli appartamenti, luminosi e moderni, dispongono di balcone privato, zona giorno open space, doppi servizi e 2 camere. La cantina e la colonna lavasciuga privata adiacente all'ingresso dell' appartamento sono incluse nel prezzo di vendita.Ideali come residenza primaria o secondaria, possono essere acquistati liberi o già affittati a reddito.La costruzione è realizzata secondo criteri di bioedilizia, con pannelli fotovoltaici integrati, termopompa aria-acqua e serpentine a pavimento.Ultime opportunità disponibili – contattaci per una visita saremo lieti di ricevere la vostra richiesta.-------------------------In Biasca, in einer neuen, hochwertigen Wohnanlage, sind die letzten 3,5-Zimmer-Wohnungen verfügbar:2 Penthouses im vierten Stock - 3,5 Zimmerwohnung – CHF 840'000ca. 148 mqEin Parkplatz in der Tiefgarage kann für 40'000,- gekauft werden.Die hellen und modernen Wohnungen verfügen über einen privaten Balkon, einen offenen Wohnbereich, zwei Badezimmer und zwei Schlafzimmer. Der Keller und die private Waschmaschine/Trockner-Kombination neben dem Eingang der Wohnung sind im Verkaufspreis inbegriffen.Sie eignen sich ideal als Haupt- oder Zweitwohnsitz und können leer oder bereits vermietet erworben werden.Das Gebäude wurde nach den Kriterien des ökologischen Bauens errichtet und verfügt über integrierte Photovoltaikmodule, eine Luft-Wasser-Wärmepumpe und Fussbodenheizung.Letzte verfügbare Objekte – Kontaktieren Sie uns für einen Besuch, wir freuen uns auf Ihre Anfrage.

Suggested properties for you based on search results