115 results - Properties for sale: 6710 (Biasca)

1 / 3
2.5 rooms, 77m², CHF 420,000.–
Via Pianaccio, 6710 Biasca

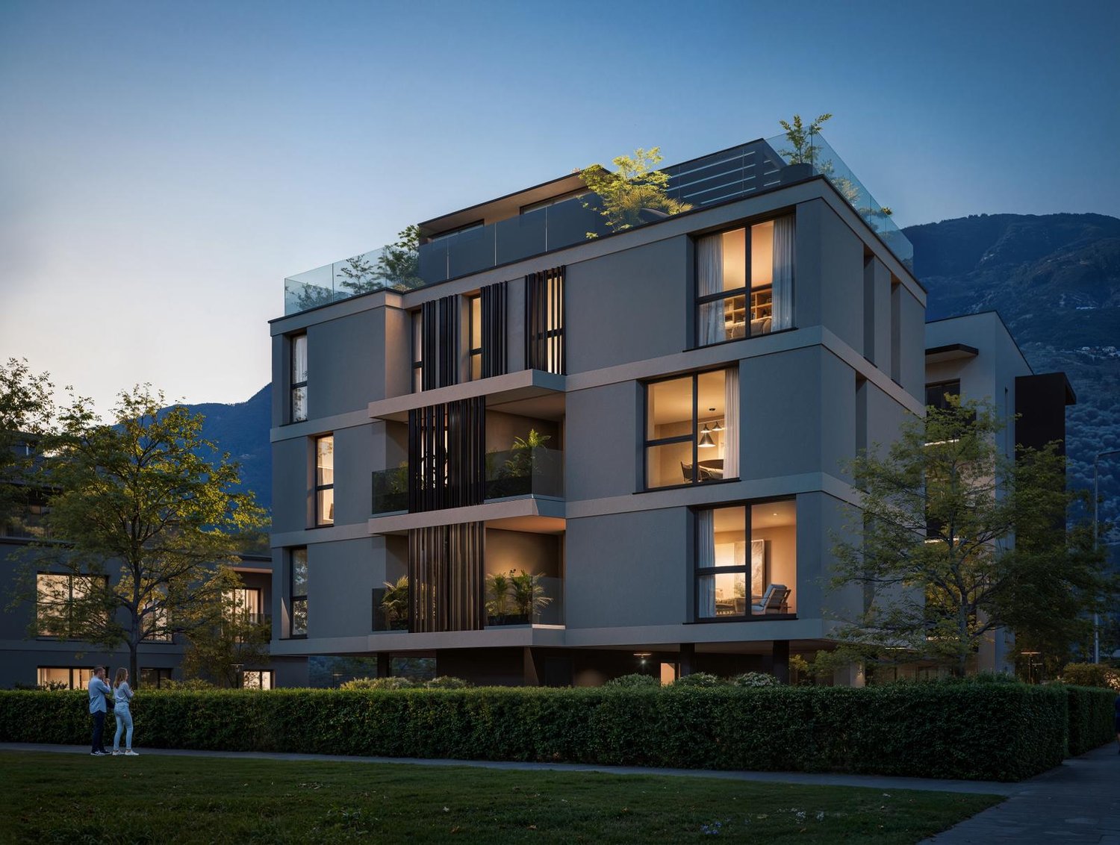
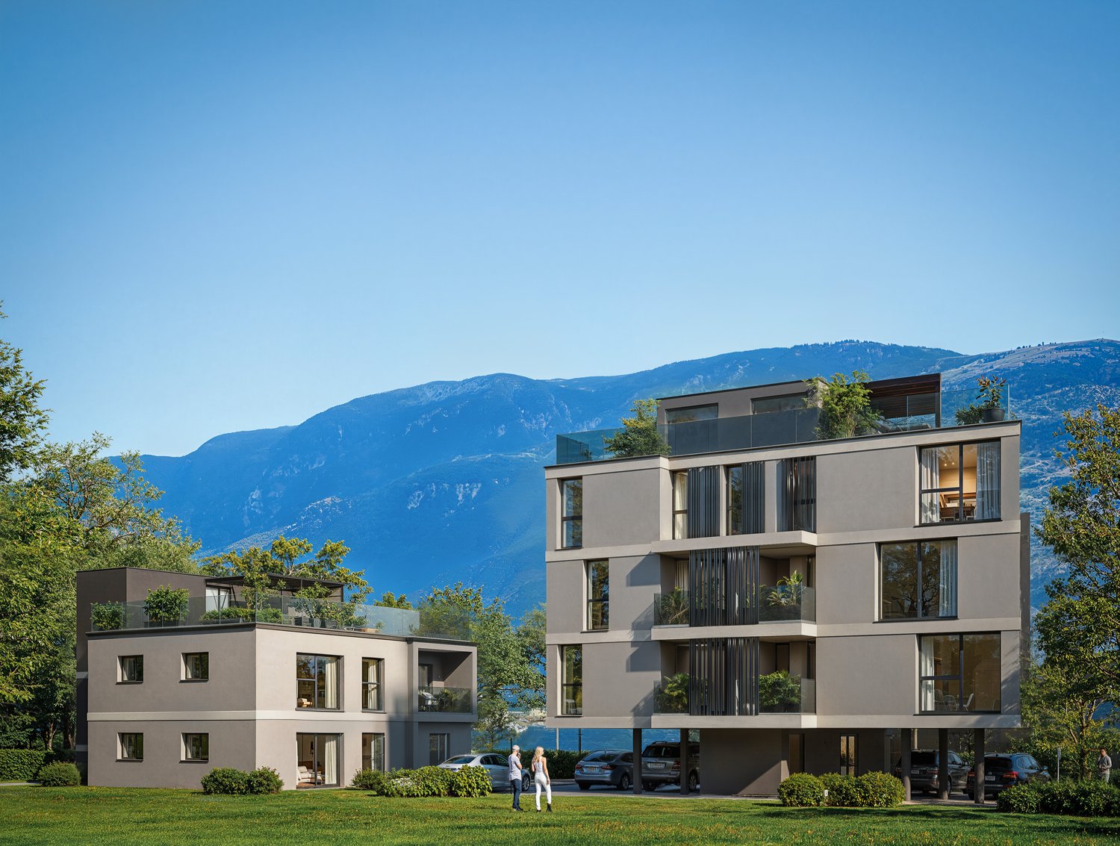
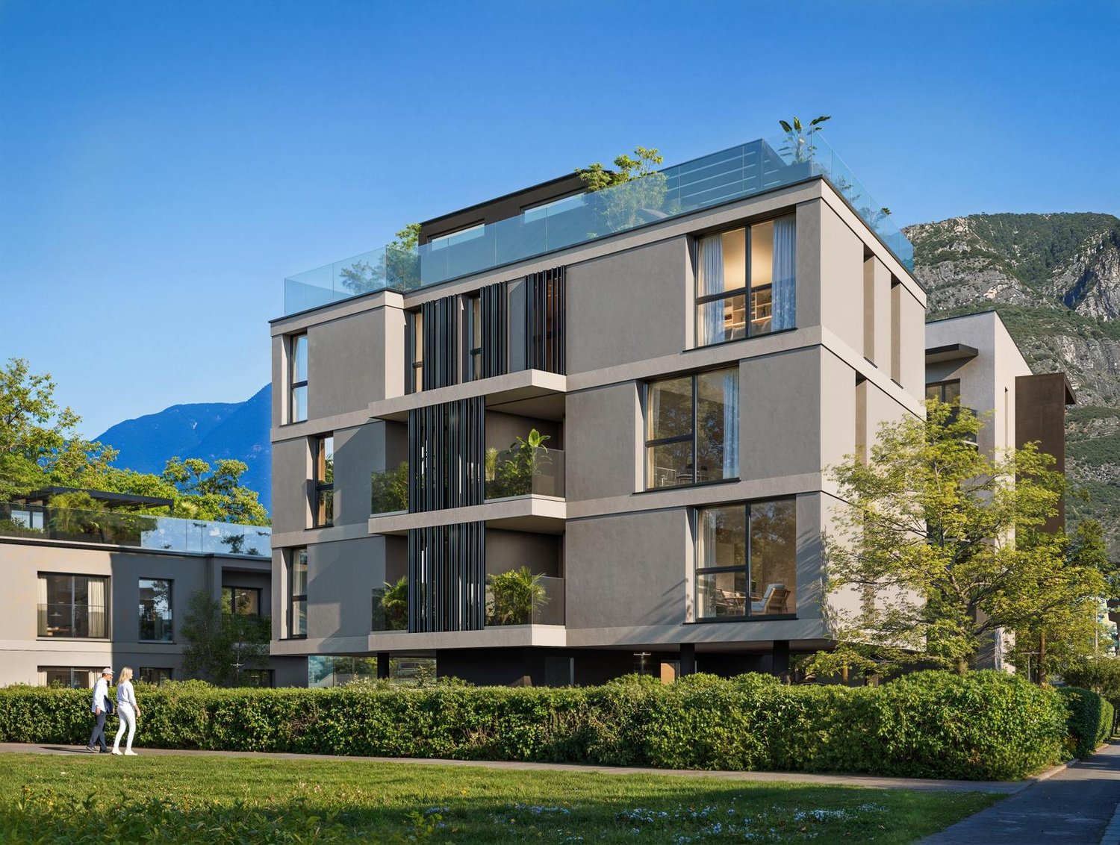
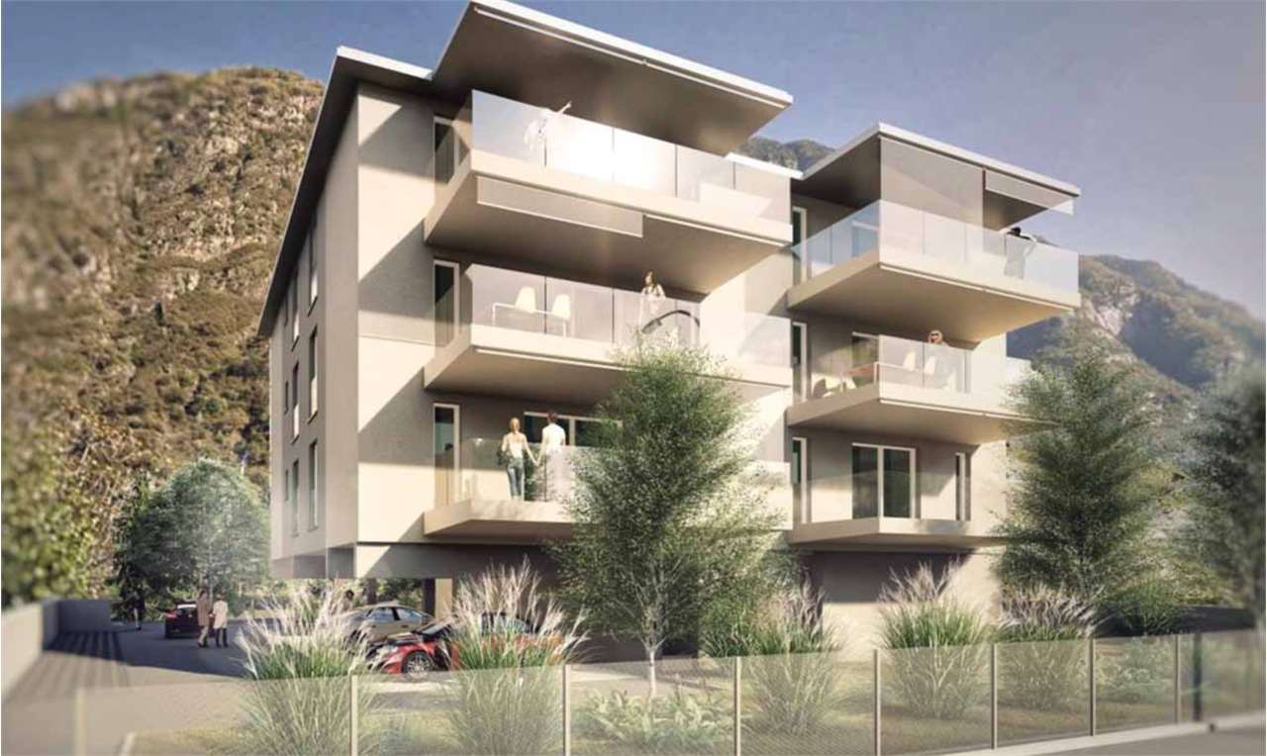
Miltonia, a new residence in Biasca

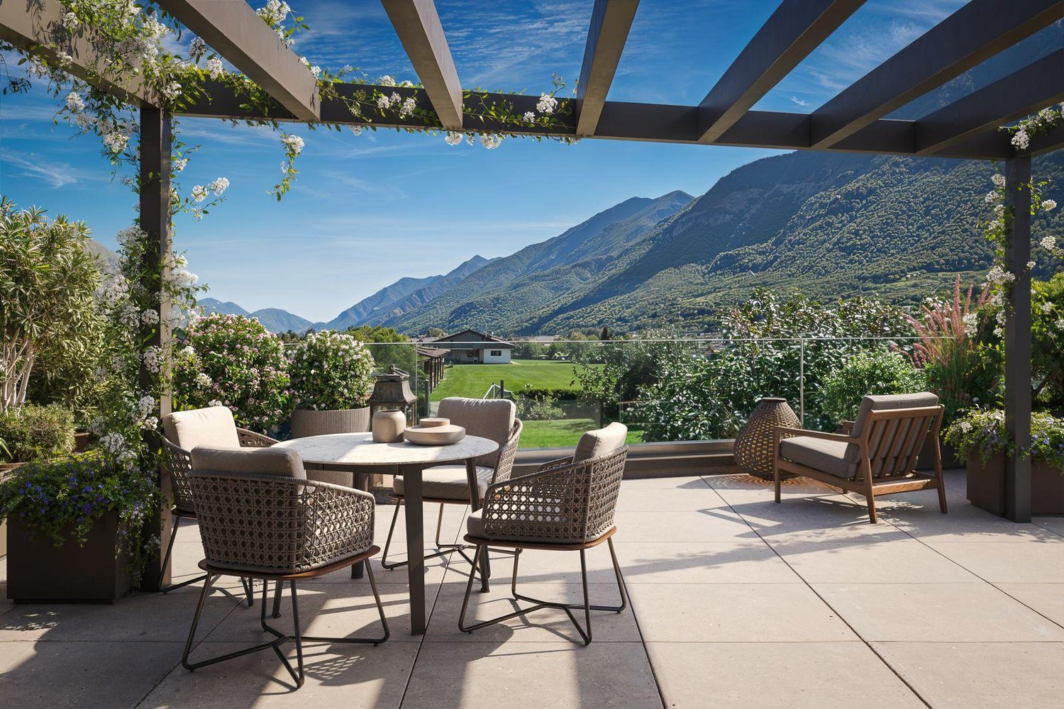
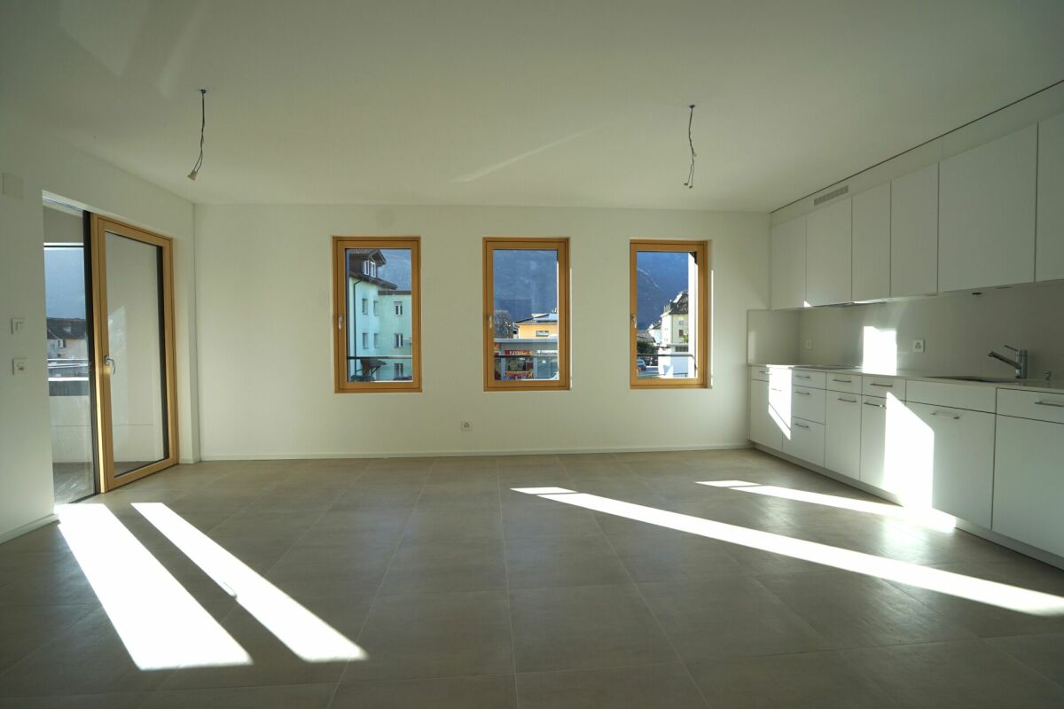
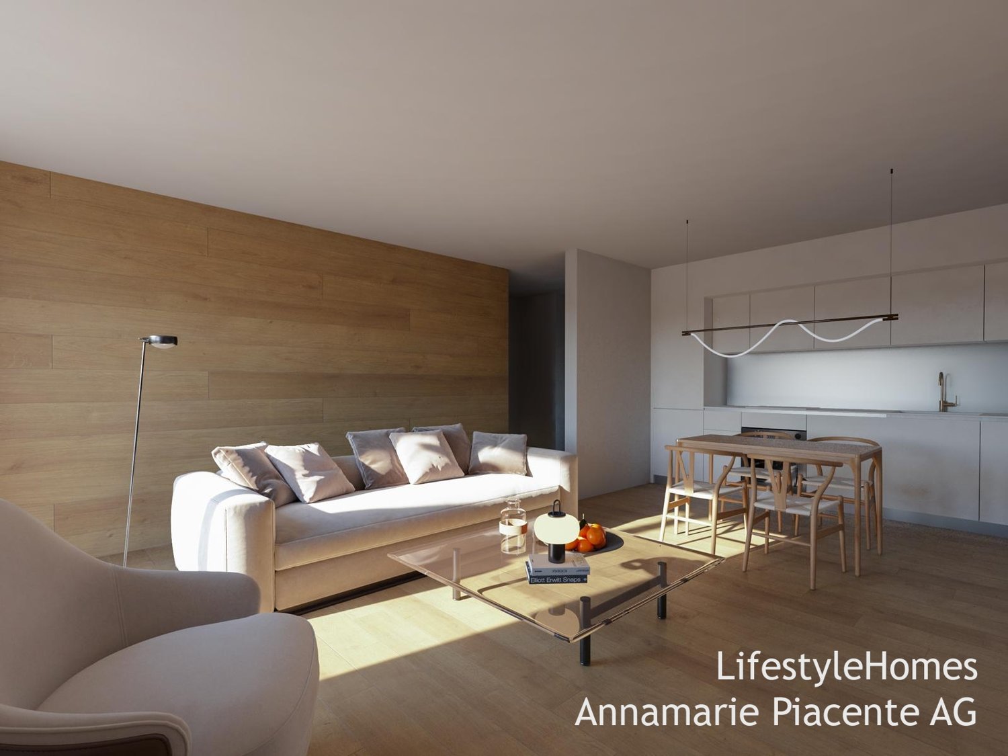
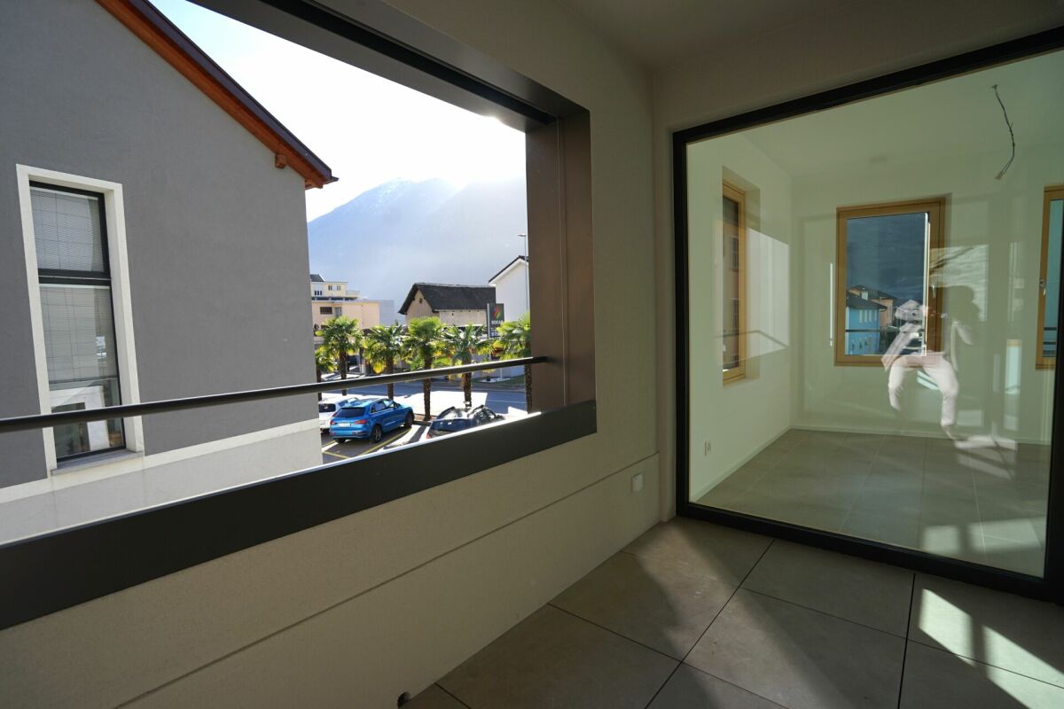
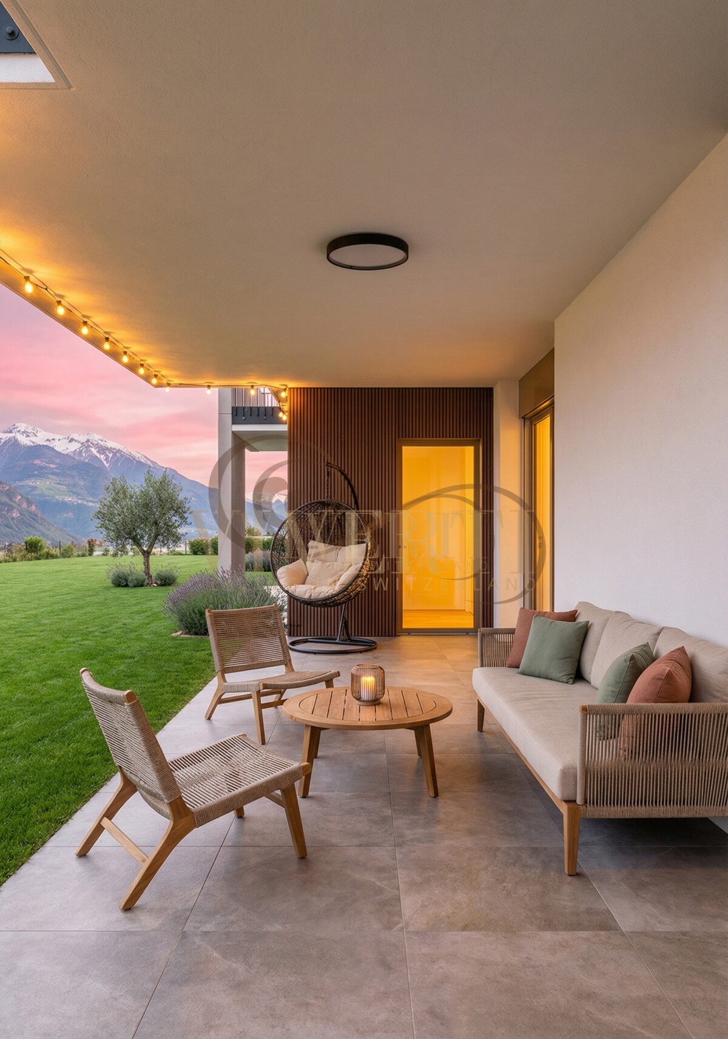
The future Residenza Miltonia provides for the construction of a new residential building consisting of eleven residential units of different sizes (2.5, 3.5 and 4.5 rooms), with large covered terraces, internal laundry, private garden for the apartments on the ground floor and parking spaces.The residential units are bright thanks to the good exposure, equipped with all comforts and large terraces.A complex project, aesthetically beautiful and with a strong impact, which focuses its architecture on comfortable and well-organized spaces.The new Residenza MILTONIA will consist of 12 residential units, on three levels above ground and a basement with garage and cellars.Each apartment will consist of a large living area with kitchen, spacious rooms and bathrooms, as well as an internal laundry and covered porticos, respectively terraces on the upper floors.The project is based on an articulated concept that guarantees greater privacy thanks to the rotation of the floors, so that the portico is generated by the overhanging part, which automatically generates the terrace; each apartment will therefore have its own exposure without connected or communicating terraces.The units on the ground floor will have a private garden, while those on the upper floors can take advantage of the communal area equipped with amenities.The internal comfort will be guaranteed by the floor heating with serpentine and the predisposition of the air conditioning system, which can be personalized according to needs.Key prices and customizable in the choices: • apartments with 2.5 rooms from 420'000.-; • apartments with 3.5 rooms from 550'000.-; • apartment with 4.5 rooms from 950'000.-. Parking spaces are available in the garage for 40'000 CHF or outdoors for 20'000 CHF.Contact us to receive the sales book!

Travel time
-
1 / 3
4.5 rooms, 120m², CHF 790,000.–
Via Domenico Fontana, 6710 Biasca

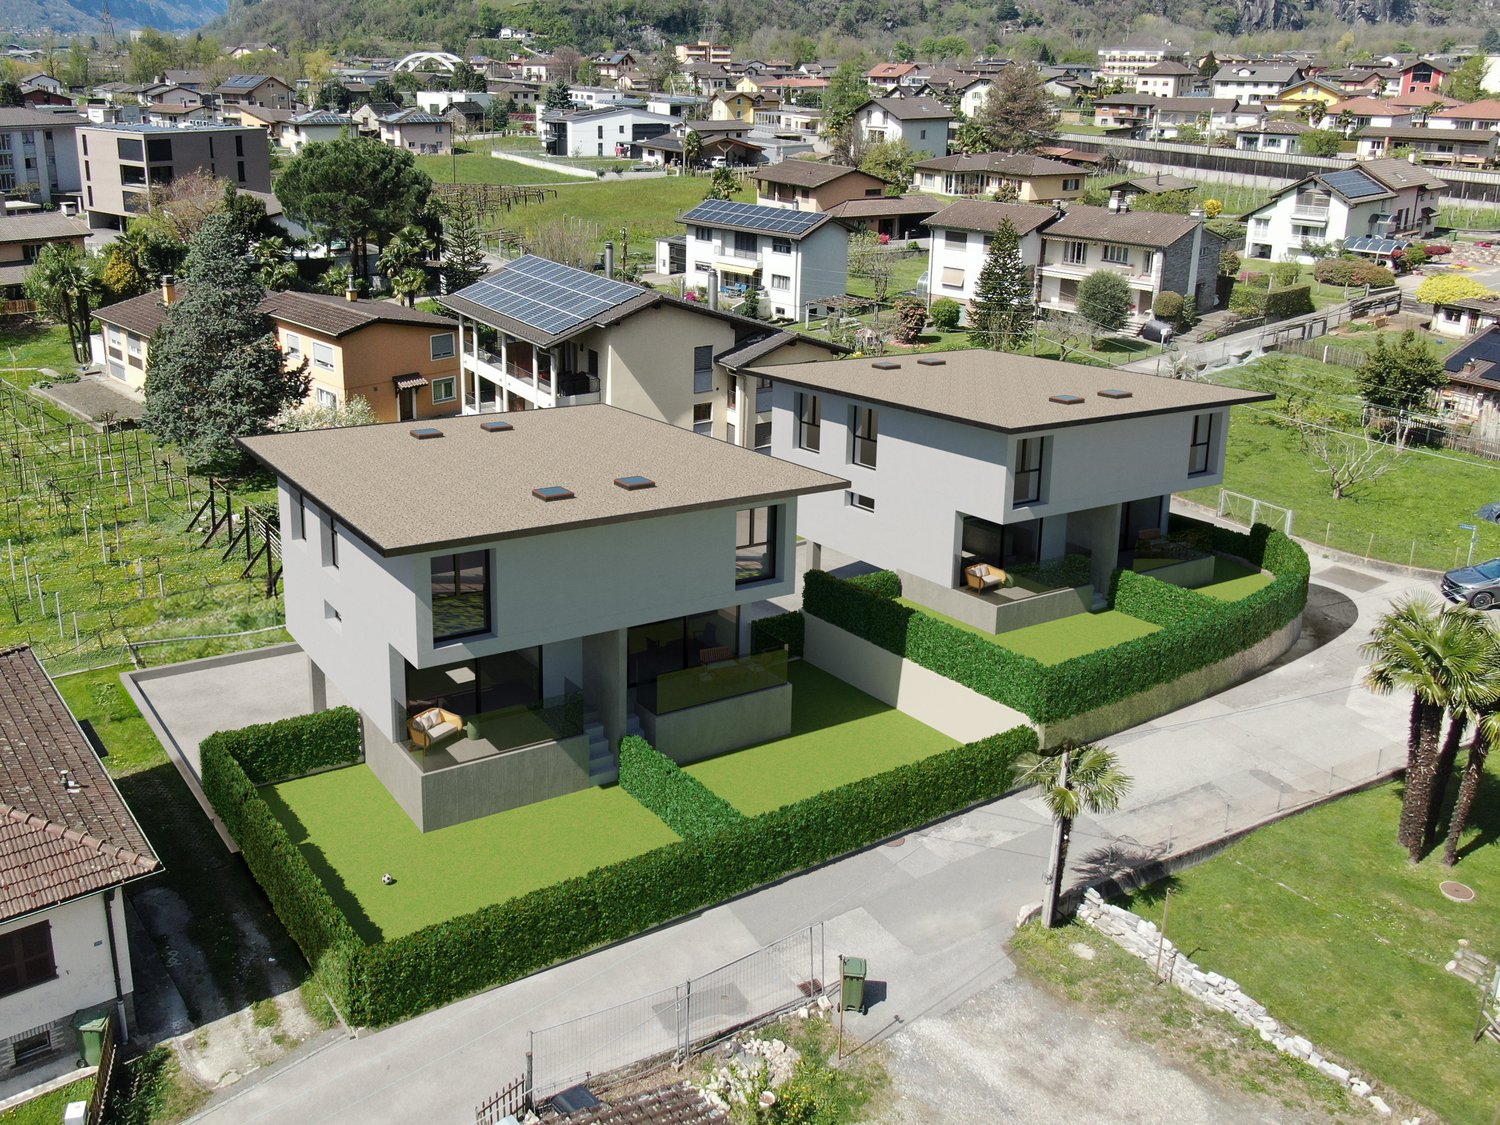
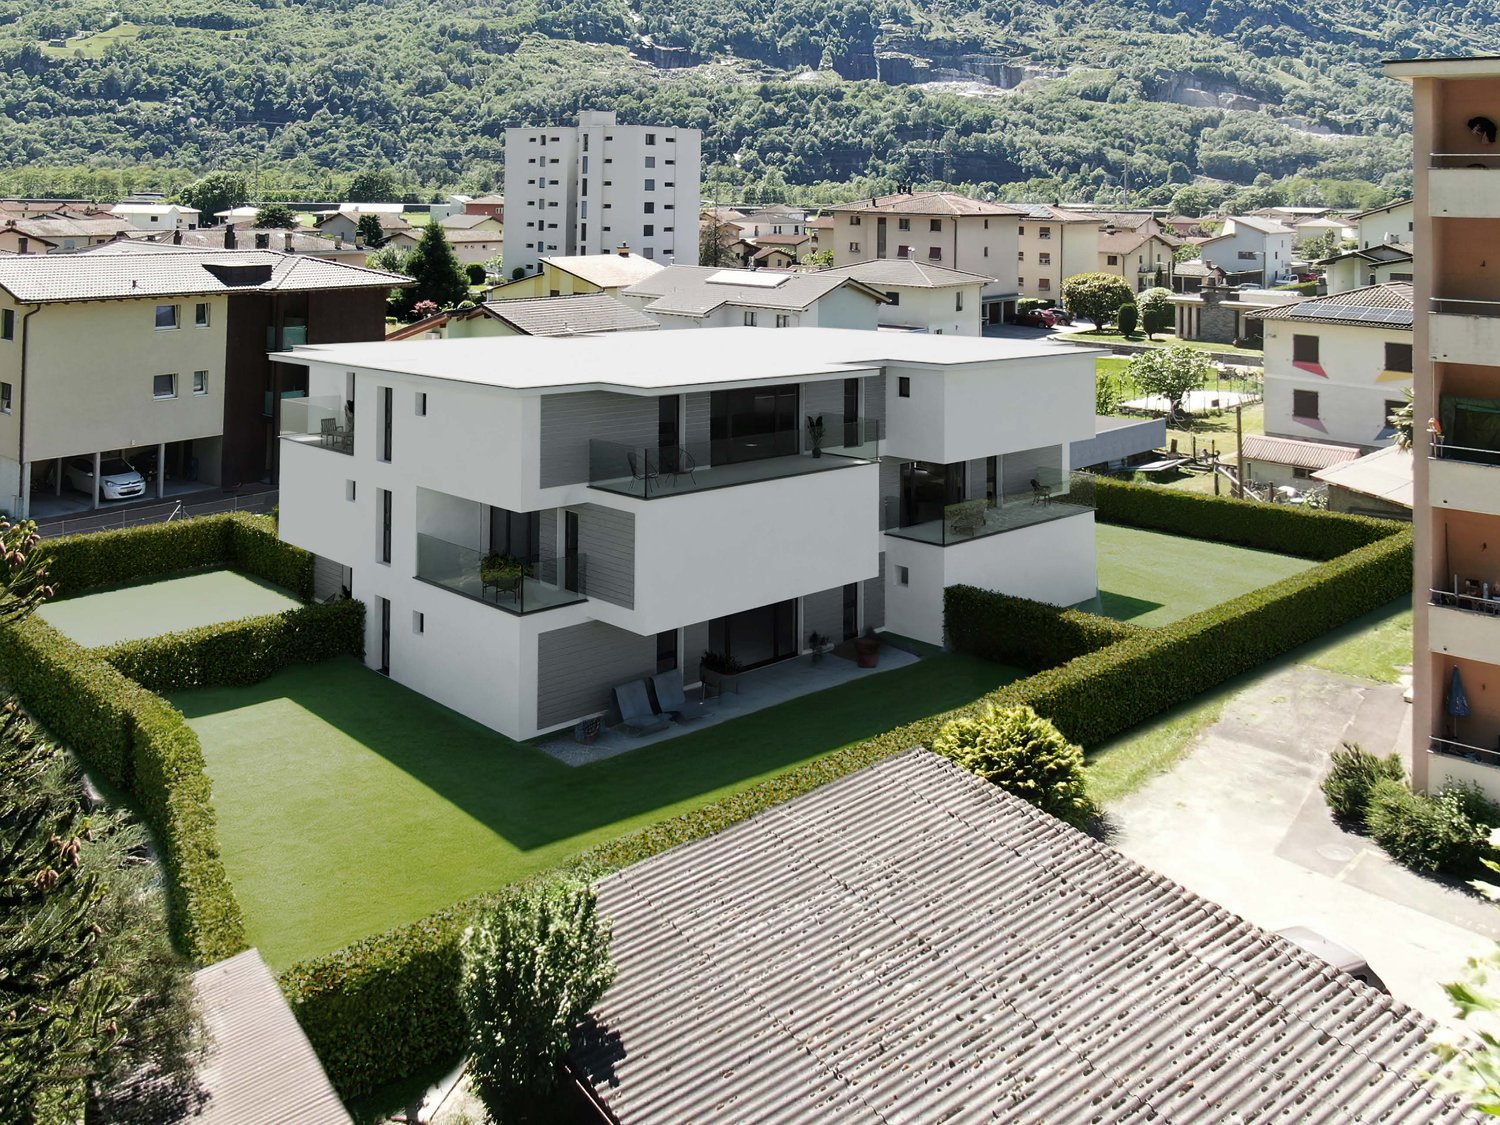
Here is the new Agave Residence.

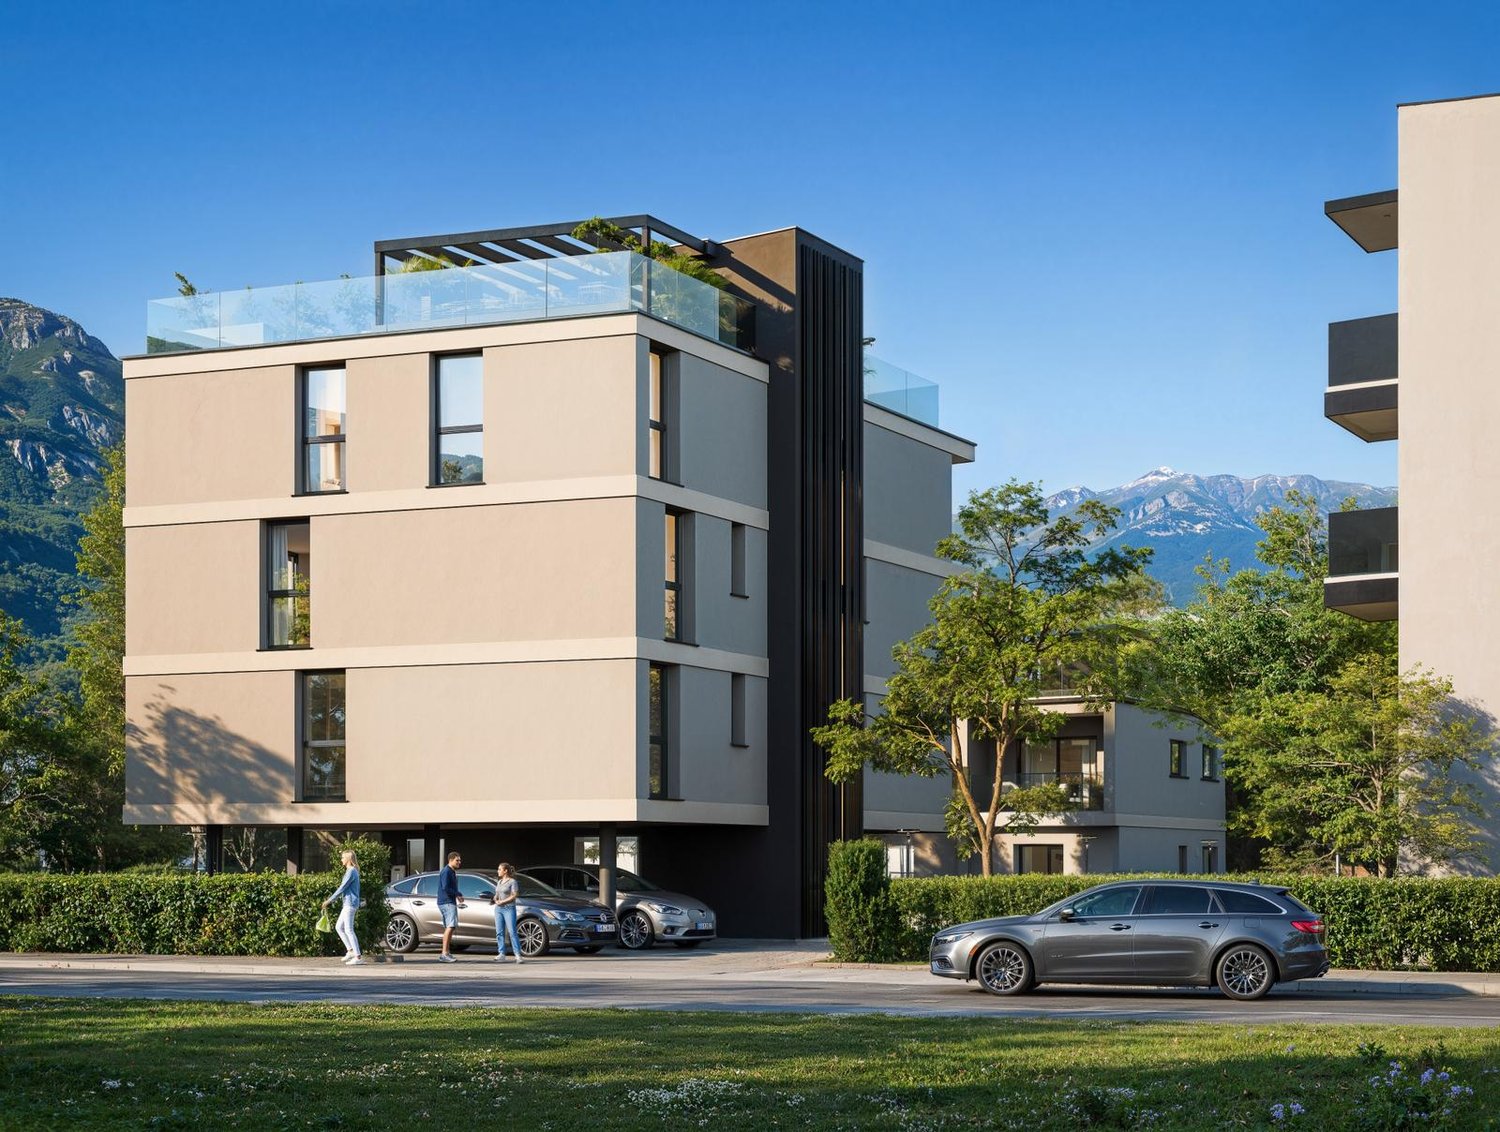
We are pleased to introduce you to the new Agave residence: a project with a strong family identity, which focuses its architecture on simple, comfortable and above all functional spaces.Among the main ingredients is also the excellent location. The complex is in fact located in the center of Biasca, a municipality with a good quality of life situated at the confluence of the Val Leventiva and the Val di Blenio, in a residential and quiet area a few minutes' walk from the city center and the main services.Result: the construction of two independent semi-detached houses, arranged on 3 floors. The housing units, equal to each other, bring a contemporary touch to the landscape while perfectly blending in with the surrounding environment.The housing units are also characterized by great attention to detail, dictated by the promoters' desire to offer buyers small jewels, in balance between modernity and tradition.The semi-detached houses are composed as follows: • on the basement floor we find two comfortable garages (one covered and one uncovered), connected to the interior through an atrium with wall cabinets from which you can access a storage room, a large cellar with a technical room and a spacious laundry room. • going up you enter the living area, completely open space and connected to the outside through a large window that leads to a nice porch from which you can access the private garden. It is possible to have a variant with a guest bathroom in the living area. • on the upper floor there is the sleeping area, with 3 bedrooms and 2 bathrooms connected by a single corridor. In the master bedroom you can access through a room that serves as a walk-in closet and is directly connected to one of the bathrooms to guarantee comfort and privacy to the owners. All finishes (kitchen, tiles and bathroom furniture) can be personalized.

Travel time
-
1 / 8
5.5 rooms, 160m², CHF 890,000.–
6710 Biasca

Duplex Penthouse 5.5 Rooms in the Heart of Biasca

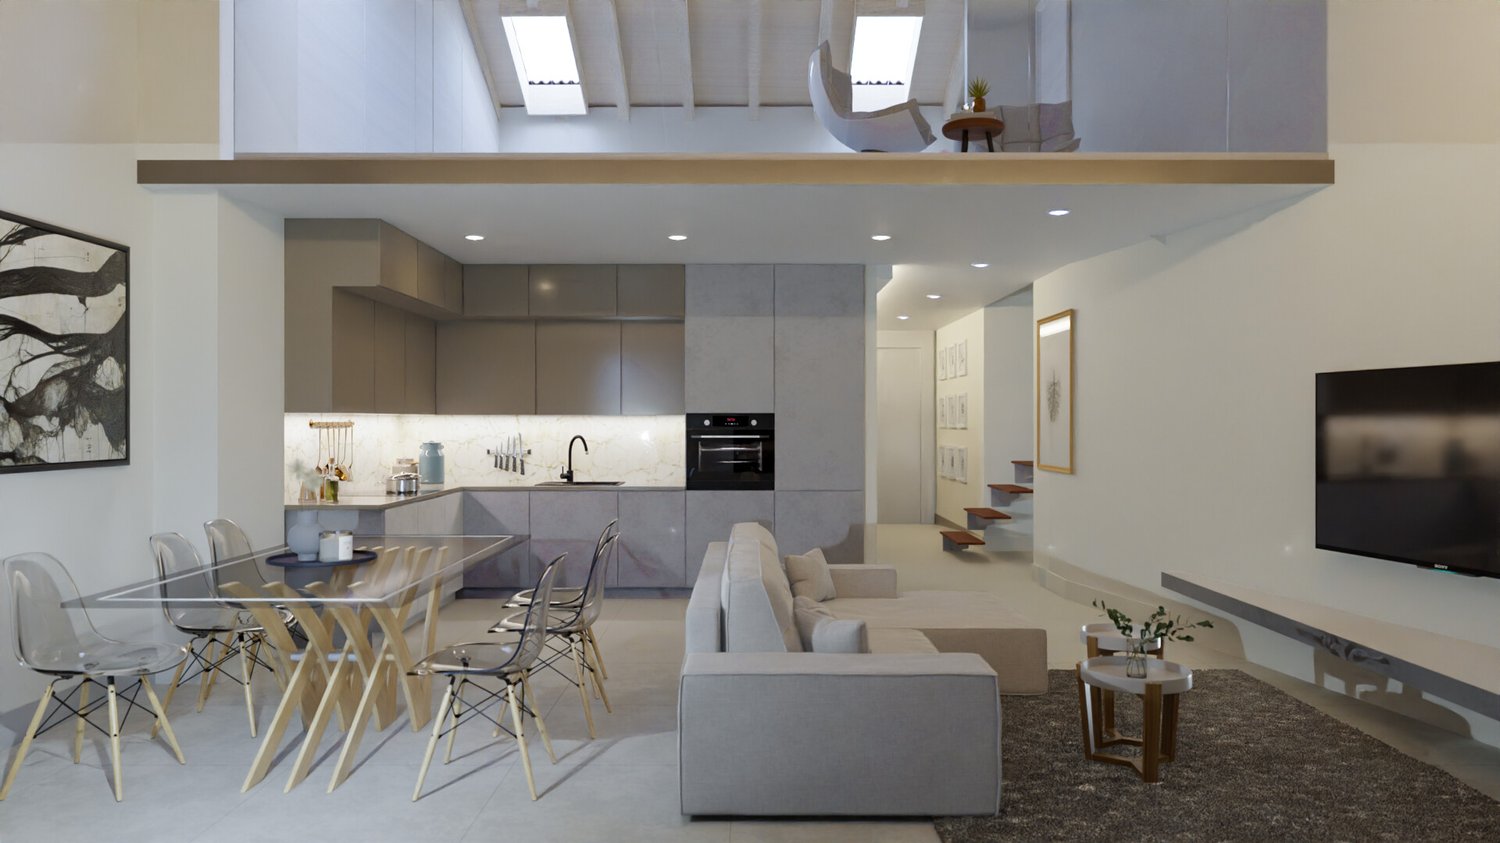
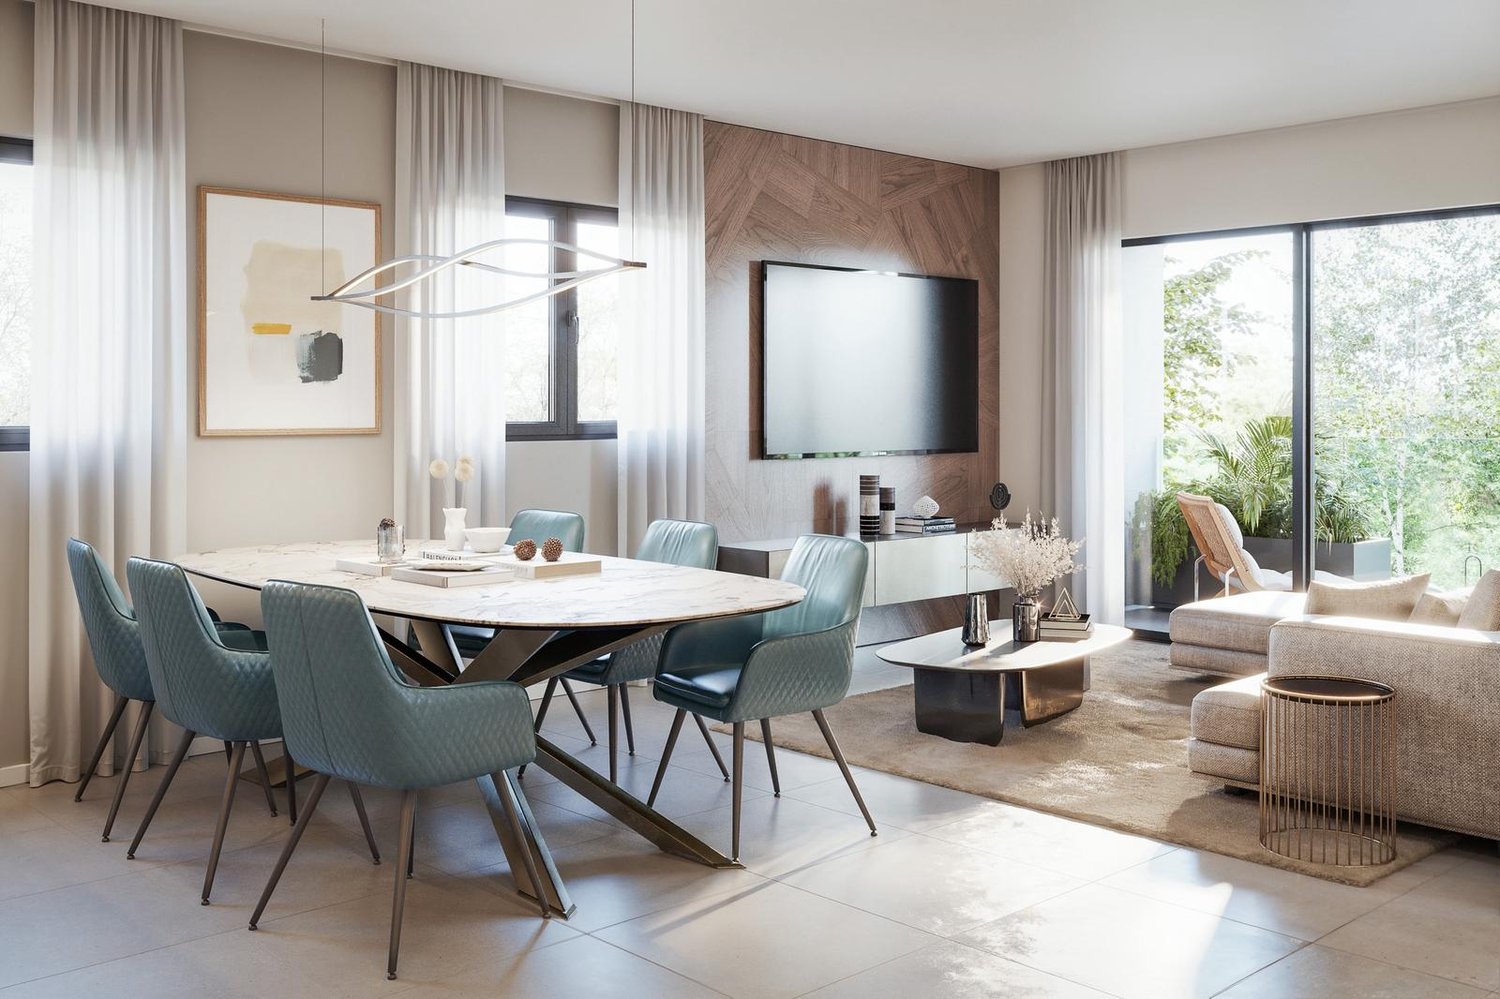
In the heart of Biasca's historic center, Residenza Eliseo is born, a prestigious project that combines the charm of historic architecture with modern comfort and design.The intervention involves the expansion and complete renovation of the existing building, preserving its original character and reinterpreting the spaces according to the highest residential standards. Natural materials such as local granite and high-quality wood, refined finishes, and meticulous attention to detail give life to an elegant, warm, and timeless residence.The location, in the heart of Biasca, allows for easy access on foot to all main services, shops, schools, and connections, while ensuring tranquility and privacy thanks to its slightly set-back position from the main street.-----With a commercial area of 178.28 m², this magnificent duplex penthouse represents the ideal solution for those who want to live in an exclusive environment, rich in light, character, and comfort.Access is direct with a private elevator, which leads into the apartment, offering a level of privacy and prestige that is rare to find.The entrance opens onto an elegant hallway with a wall closet and private laundry room.The sleeping area is designed to provide maximum comfort.The master suite has a refined private bathroom with a shower, creating an intimate and private atmosphere.Three other bedrooms complete the area:- Room of 14.00 m²- Room of 12.70 m²- Room of 14.85 m² with direct access to the private balcony of 4.30 m²A second bathroom serves the remaining rooms comfortably.The heart of the apartment is the magnificent living area of over 33 m², an open, bright, and convivial space where the living room and kitchen harmoniously dialogue.From the living room, you can access a panoramic balcony of about 5 m², ideal for relaxing moments.The property is completed by a private garden of about 30 m², an exclusive outdoor space perfect for creating a small garden, growing aromatic plants, or simply relaxing in a green oasis.-----A modern, elegant internal staircase leads to the spectacular upper floor, characterized by elegant glass railings that give the spaces lightness and continuity.Here is a large open space of about 28 m², completed by an additional bathroom, ideal as a fourth bedroom, study, or hobby room.A solution that makes this penthouse even more exclusive and adaptable to the needs of modern life.------• Duplex penthouse of 178.28 m²• Direct access with private elevator• 4 bedrooms (or 3 bedrooms + hobby room)• Master suite with private bathroom• 3 bathrooms• Private laundry room• Wall closet• Living area of over 33 m²• Two balconies• Private garden of about 30 m²• Elegant internal staircase with glass railings• High-quality materials• Local granite and natural wood• Modern and elegant finishes• Also available as a secondary residence------Start of work: October 2026Expected completion: February/March 2028-----Duplex penthouse: CHF 890,000.-Two outdoor parking spaces: CHF 30,000.- eachTotal price: CHF 950,000.-With a value of about CHF 5,100.-/m², this property represents an extremely interesting opportunity for those who want to buy a newly built penthouse with exclusive features and a privileged location in the heart of Biasca.Residenza Eliseo is not just a new residential project: it is a home designed to last over time.
Suggested properties for you based on search results