2 results - Buy a new build apartment: 6705 (Cresciano)

1 / 11
  • Parking space
  • Balcony / Terrace
  • View
  • +3
3.5 rooms75m²CHF 560,000.–
6705 Cresciano

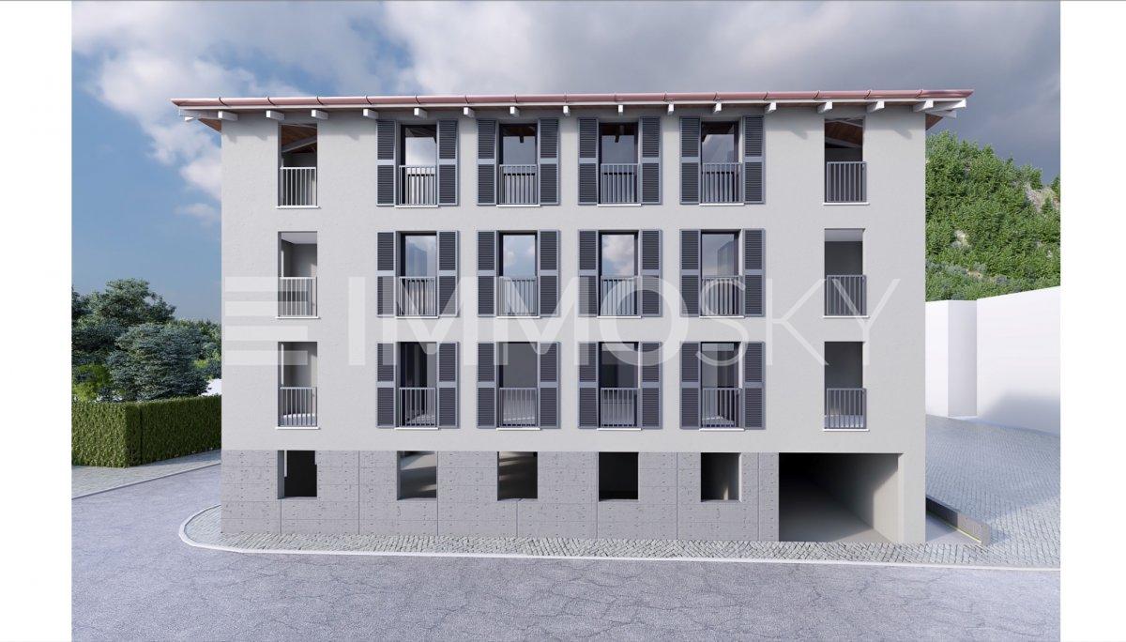
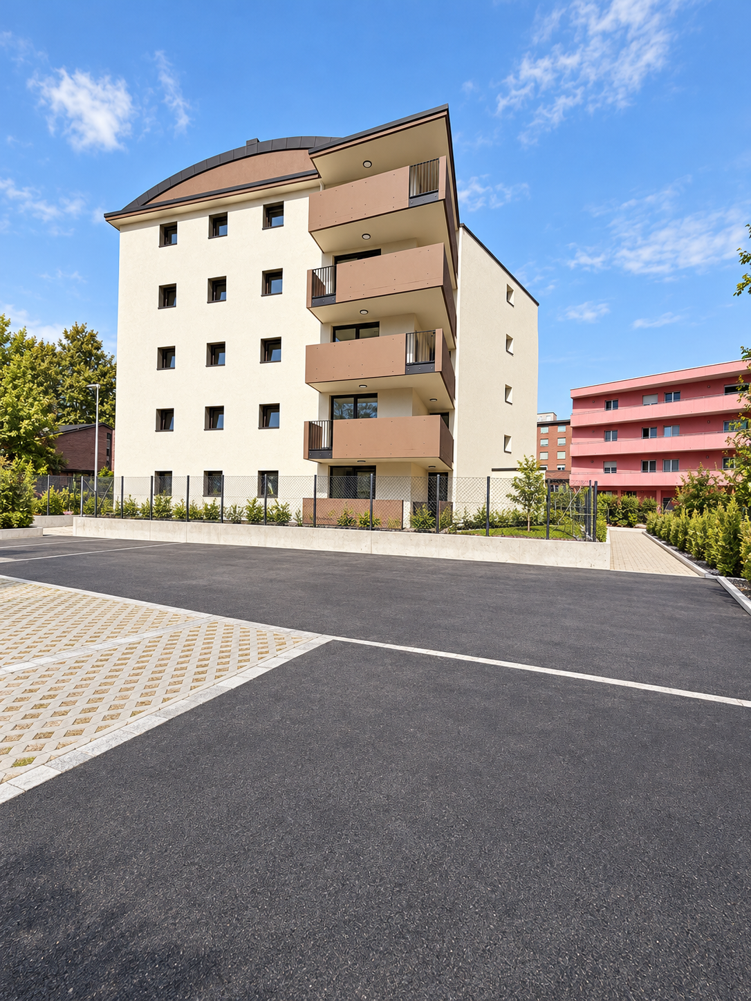
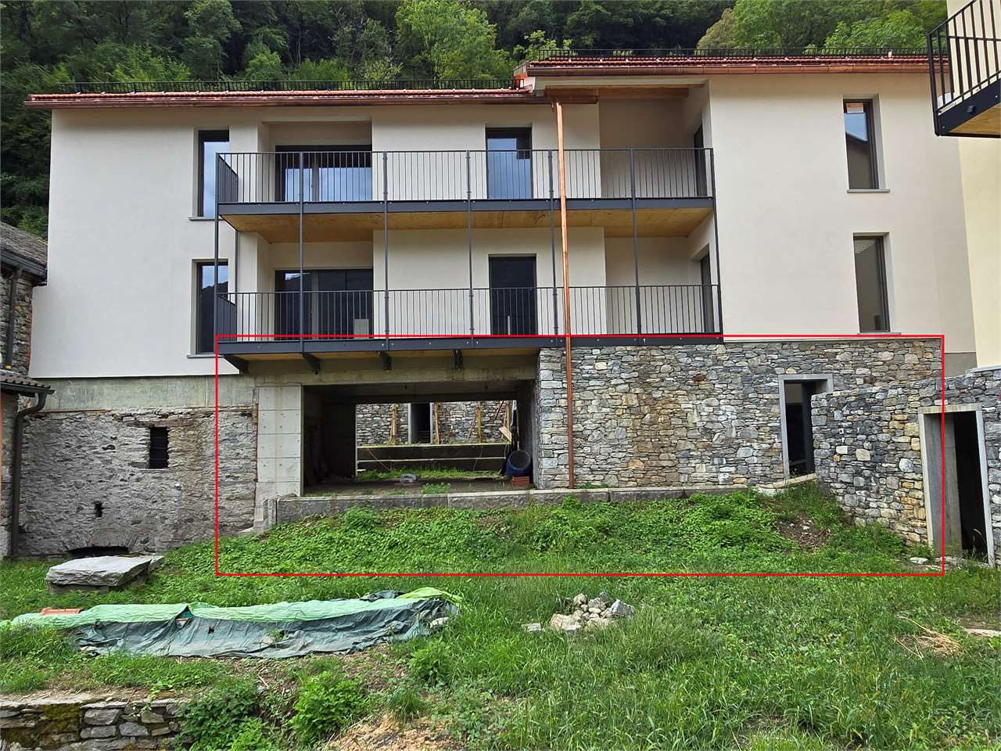
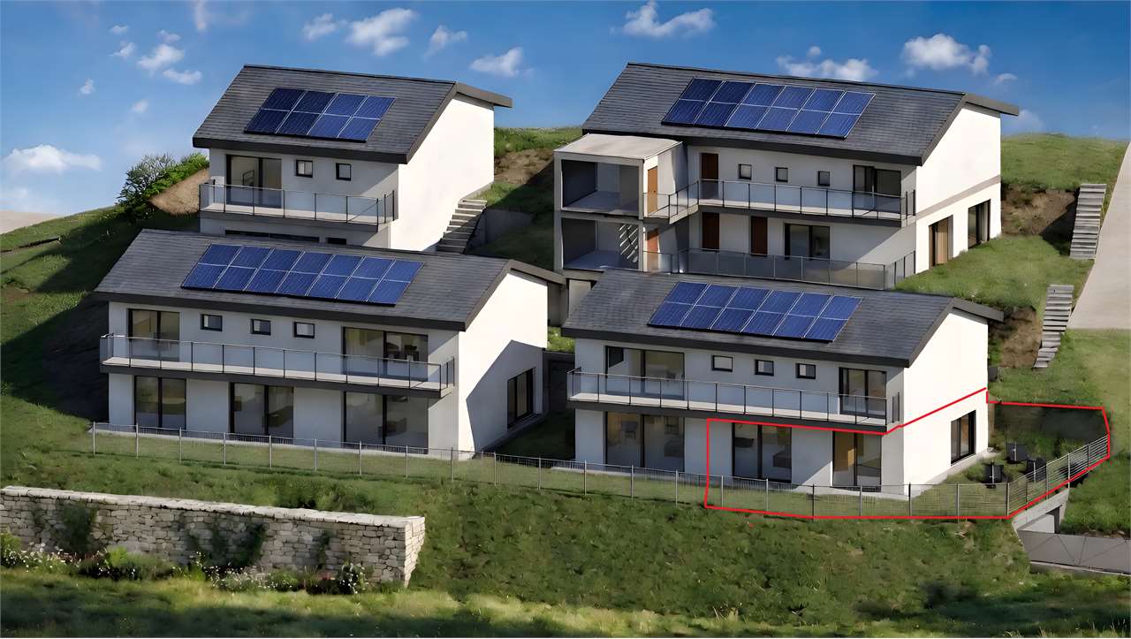
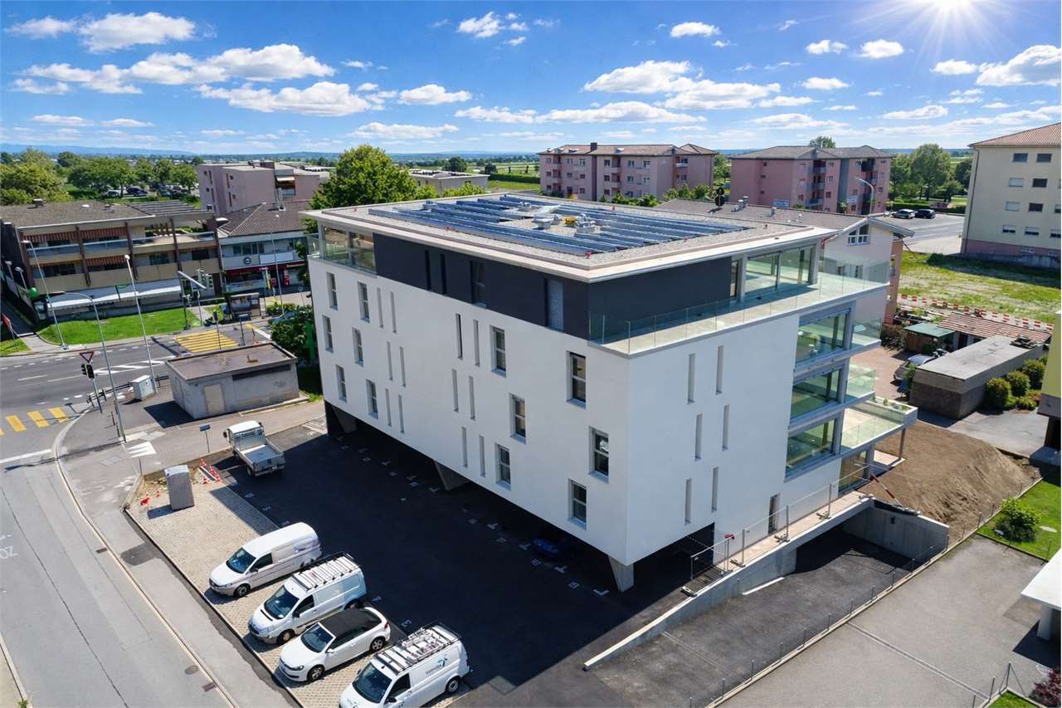
NEW 3.5-ROOM APARTMENT IN A BIFAMILIAL VILLA IN CRESCIANO – GROUND FLOOR

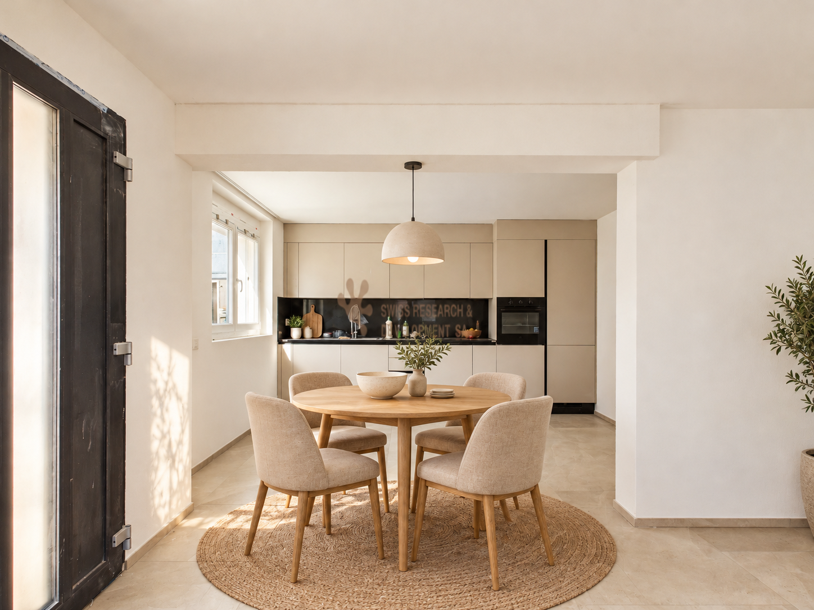
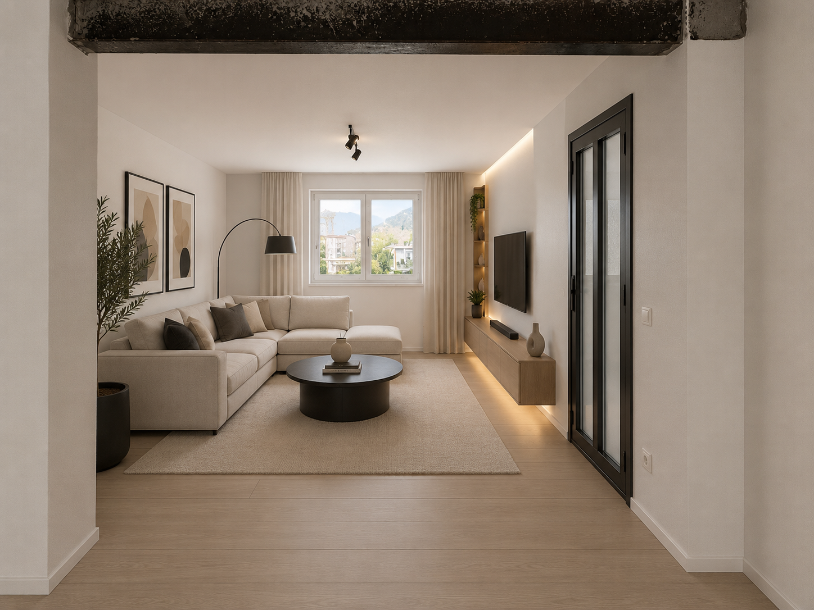
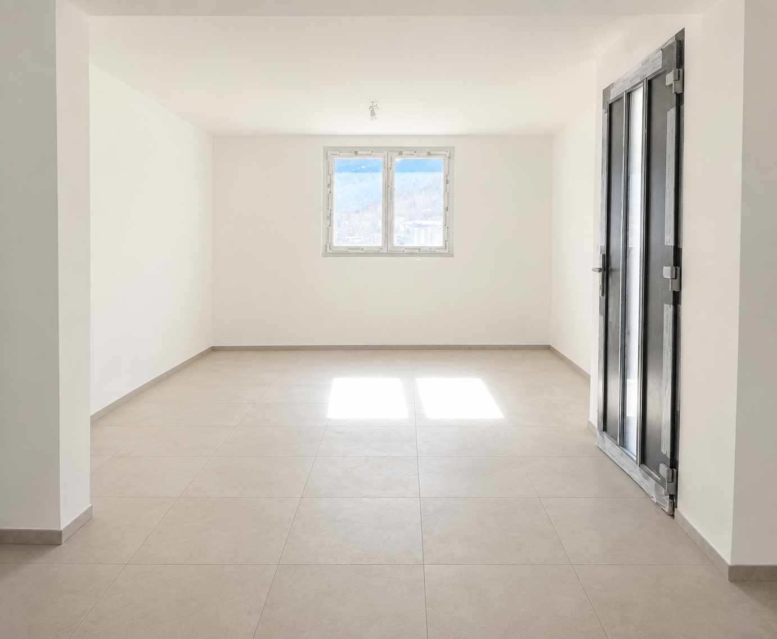
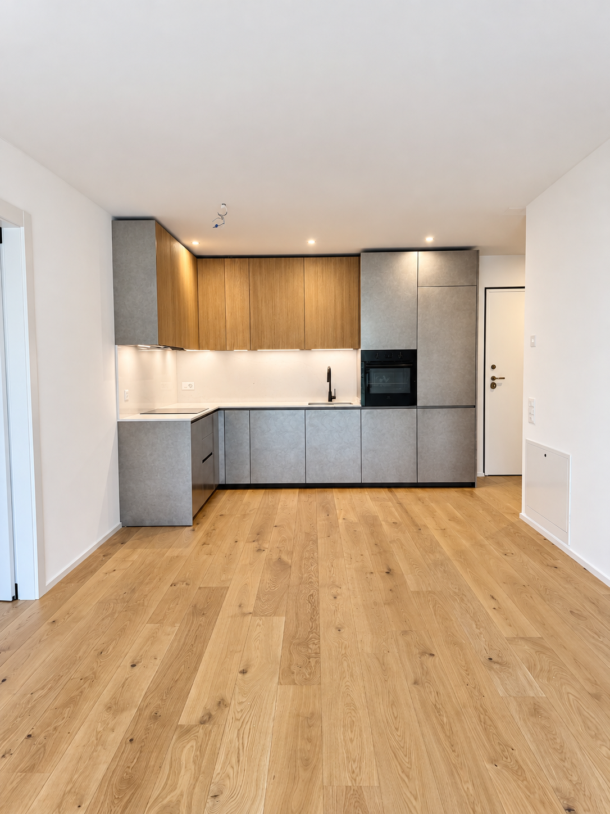
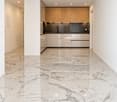
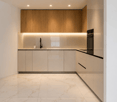
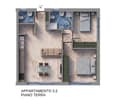
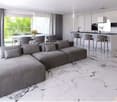
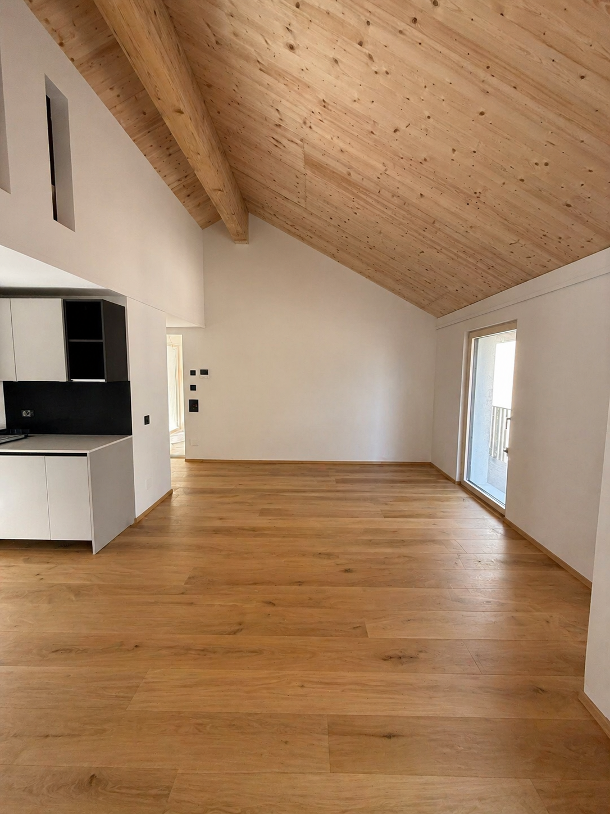
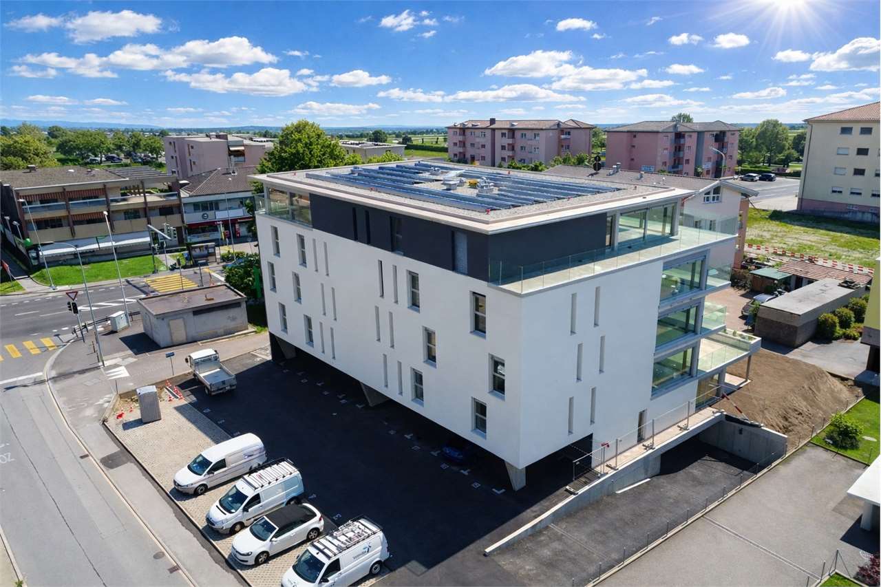
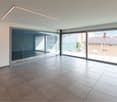
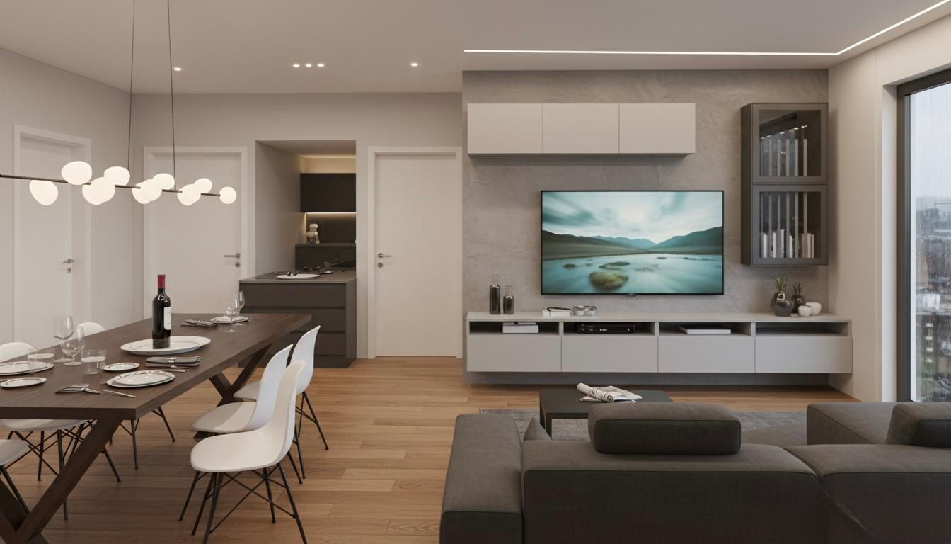
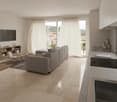
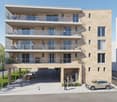
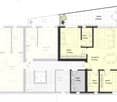
We are offering for sale in Cresciano a bright 3.5-room apartment on the ground floor of a bifamilial villa of new construction, built according to high construction standards and designed to offer maximum residential comfort, high energy efficiency, and high-quality spaces. The property is the result of a careful project of renovation and new construction, characterized by the use of high-quality materials, modern technological solutions, and carefully crafted finishes. The apartment is located in a quiet and reserved residential area, completely surrounded by greenery, ideal for those who want to live in a serene environment without giving up the convenience of the main services.The apartment covers an area of approximately 75 square meters and includes a large open-plan living area with living room and modern kitchen, two bedrooms, and a windowed bathroom with shower, with preparation for a washing column. The apartment also has a pleasant private outdoor area, ideal for moments of relaxation and conviviality in the open air. A cellar, a technical room, a garage, and the common areas of the villa complete the floor, designed to guarantee functionality and practicality in daily life. The solution is finished with high-quality gres floors, latest-generation systems, and construction solutions oriented towards energy saving. The structure is equipped with advanced thermal and acoustic insulation, floor heating with serpentine, waterproofing according to SIA regulations, and stratigraphy studied to guarantee comfort, durability, and high efficiency over time.This proposal represents an ideal solution for those who want to live in an elegant, modern, and ready-to-live residence, with bright, harmonious, and functional spaces, in one of the most peaceful and appreciated areas of Ticino.

  • Parking space
  • Balcony / Terrace
  • View
  • +3
1 / 9
3.5 rooms75m²CHF 560,000.–
6705 Cresciano

APPARTAMENTO DI NUOVA COSTRUZIONE CON GIARDINO E POSTO AUTO

In una zona residenziale tranquilla e riservata del comune di Cresciano, proponiamo in vendita un elegante appartamento di 3.5 locali al piano terra, caratterizzato da ambienti luminosi e ben distribuiti.L’abitazione è composta da una spaziosa zona giorno con cucina open space, due camere da letto, un bagno finestrato con doccia e un piacevole spazio esterno privato, ideale per momenti di relax all’aperto.Completano la proprietà un giardino, posti auto, garage, cantina e locale tecnico, offrendo praticità e spazi accessori particolarmente funzionali.L’appartamento è dotato di riscaldamento a pavimento, ottimo isolamento termico e acustico, impianti di ultima generazione e finiture di qualità, elementi che garantiscono un elevato comfort abitativo.Una soluzione ideale per chi desidera vivere in un contesto tranquillo e riservato, senza rinunciare alla comodità, alla qualità costruttiva e alla possibilità di usufruire di spazi esterni privati.Restiamo volentieri a disposizione per ulteriori informazioni e per concordare una visita sul posto.____________________________________________________________________NEUBAUWOHNUNG MIT GARTEN UND PARKPLATZIn einer ruhigen und diskreten Wohngegend der Gemeinde Cresciano bieten wir eine elegante 3.5-Zimmer-Wohnung im Erdgeschoss zum Verkauf an, die sich durch helle und gut aufgeteilte Räume auszeichnet.Die Wohnung verfügt über einen grosszügigen Wohnbereich mit offener Küche, zwei Schlafzimmer, ein Badezimmer mit Fenster und Dusche sowie einen angenehmen privaten Aussenbereich, der sich ideal für entspannte Momente im Freien eignet.Zur Immobilie gehören zudem ein Garten, Aussenparkplätze, eine Garage, ein Keller sowie ein Technikraum, die zusätzlichen Komfort und praktische Nebenflächen bieten.Die Wohnung ist mit Fussbodenheizung, einer hochwertigen Wärme- und Schalldämmung, modernen technischen Anlagen sowie qualitativ hochwertigen Ausstattungen versehen – Elemente, die einen hohen Wohnkomfort gewährleisten.Eine ideale Lösung für alle, die in einer ruhigen und privaten Umgebung wohnen möchten, ohne auf Komfort, hochwertige Bauqualität und private Aussenflächen verzichten zu müssen.Für weitere Informationen stehen wir Ihnen gerne zur Verfügung und vereinbaren auf Wunsch einen Besichtigungstermin vor Ort.

More objects in your automatically expanded search area
19 results - Radius: + 10km
1 / 13
  • Balcony / Terrace
  • Elevator
3.5 rooms130m²CHF 765,000.–
Top
Via Monte Gaggio, 6500 Bellinzona

New 3.5-room apartment with balcony

We are offering for sale a modern 3.5-room apartment with a commercial area of approximately 130 m², located in a privileged position in Bellinzona, just a few steps from all major services.The building is situated within an elegant residential complex of new construction, surrounded by greenery and featuring a large communal park, ideal for those seeking tranquility, comfort, and quality of life in a curated and contemporary context.The apartment stands out for the brightness of the rooms and the functional arrangement of the spaces, designed to offer maximum livability:Spacious entrance with dining area and open-plan kitchen with modern and refined design;Cozy and bright living room with direct access to the terrace;Master bedroom with en-suite bathroom, carefully designed to offer comfort and privacy;Second bedroom, ideal for families, guests, or a study;Main bathroom finished with high-quality materials.The apartment also features a terrace of approximately 15 m², perfect for outdoor meals or moments of relaxation outside.Features and amenities:Private basement included in the price;Washing machine and dryer included in the price;Parking spaces can be purchased separately at the following costs:Double indoor parking space: CHF 60,000.-;Single indoor parking space: CHF 40,000.-;Outdoor parking space: CHF 25,000.-;An elegant, spacious, and bright apartment, ideal for those who desire modernity, comfort, and construction quality in an exclusive residential context in the heart of Bellinzona.Within the same complex, additional apartments with 4.5, 3.5, and 2.5 rooms are available, with various sizes and configurations.For more information or to schedule a visit:+41 78 746 19 96marco@zenitrealestate.com

  • Balcony / Terrace
  • Elevator
1 / 12
  • Elevator
3.5 rooms124m²CHF 760,000.–
Top
Via Monte Gaggio, 6500 Bellinzona

Bellinzona - Refined 3.5-room apartment of the new generation with double terrace

We offer for sale a refined 3.5-room apartment on the second floor of a modern residential building of the new generation (2024), inserted in an elegant and quiet context with a large condominium park.The property is located in Bellinzona, in a strategic and well-served position, just a few steps from schools, shops, and public transport, offering comfort and quality of life in a contemporary and carefully designed environment.With a commercial area of approximately 124 m², the apartment stands out for its brightness and harmonious distribution of internal spaces:Large entrance with dining area and open-space kitchen with modern design;Bright living room with direct access to the main terrace;Master bedroom with en-suite bathroom, designed to offer privacy and comfort;Second bedroom, perfect as a guest room or study;Main bathroom finished with high-quality materials;Internal laundry room, complete with washing machine and dryer included in the price.The apartment has two large terraces, both of about 24 m², ideal for outdoor meals, moments of relaxation, or simply to enjoy the tranquility and brightness of the surrounding context.Features and accessories:Private basement included in the price;Washing machine and dryer included in the price;Parking spaces can be purchased separately at the following costs:Double indoor parking space: CHF 60,000.-;Single indoor parking space: CHF 40,000.-;Outdoor parking space: CHF 25,000.-;An elegant and functional apartment, ideal for those looking for modernity, comfort, and building quality in one of the most pleasant and well-connected areas of Bellinzona.Within the same complex, additional apartments with 4.5, 3.5, and 2.5 rooms are available, with different sizes and configurations.The published images and renderings are purely indicative and not binding.For more information or to schedule a visit:+41 78 746 19 96marco@zenitrealestate.com

  • Elevator
Marco Tresoldi

Marco Tresoldi

1 / 13
Marco Tresoldi

Marco Tresoldi

  • Parking space
  • Balcony / Terrace
3.5 rooms92m²CHF 460,000.–
Via ai Brenn 11, 6525 Gnosca

Efficiency, comfort and design - 3.5 rooms new building in Gnosc

Gnosca Brand new 3.5-room apartment Minergie-P-EcoFirst floor 91.64 m² living area + balcony 10.08 m²We are selling a modern 3.5-room apartment on the first floor of a new building constructed according to the highest standards of sustainability and energy efficiency.Main features:1 X-LAM construction wood panels with cross-laminated layers for maximum comfort, insulation, and stability.2 MINERGIE-P-ECO certification guarantee of very low energy consumption and indoor air quality.3 Heating with heating coils powered by a pellet central heating system, with hot water produced by pellets, solar collectors, and photovoltaic panels. Thanks to this innovative technology, the estimated total annual cost of consumption (electricity, pellets, and water) is only CHF 597, equivalent to approximately CHF 50 per month!Internal distribution:Entrance hall with built-in wardrobesGuest bathroomSpacious living room of 25.96 m² with access to the balconyModern and bright kitchen with windowMaster bathroom with private laundry room in the apartmentMaster bedroom of 12.69 m²Single roomHabitable balcony of 10.08 m²Private basement on the ground floor Parking space in the underground garage available for CHF 50,000.- each. Also possible as a secondary residence.

  • Parking space
  • Balcony / Terrace
Travel time
-
Marco Tresoldi

Marco Tresoldi

1 / 13
Marco Tresoldi

Marco Tresoldi

  • Parking space
  • Balcony / Terrace
  • Elevator
3.5 rooms148m²CHF 760,000.–
Via Verbano 20, 6710 Biasca

Biasca - 3.5 room penthouse, recently built, with panoramic terrace

In a modern building, completed in 2024, we propose for sale an exclusive 3.5 room penthouse, with a generous commercial area of 148.17 m².A modern and refined solution, characterized by spacious and bright rooms, high-quality finishes, and a high level of comfort, ideal for those who desire privacy and tranquility just a few minutes from the center and main services of Biasca.The distinctive feature of the penthouse is the direct access via elevator, which leads to the private entrance hall of the apartment.The penthouse consists of:A spacious and bright living room with open-plan kitchen and direct access to the panoramic terrace;A master bedroom with walk-in closet and en-suite bathroom;A second double bedroom;A separate second bathroom;A practical storage room;A private laundry room inside the apartment;A private cellar on the ground floor.Two parking spaces in the garage, which can be purchased for CHF 40,000 each, complete the property.Penthouse price: CHF 760,000.Two parking spaces in the garage: CHF 80,000.Total price: CHF 840,000.Characteristics of the buildingDelivered in 2024;Construction in solid wood of high standard;Elegant ventilated facade in natural stone;Photovoltaic system for energy production;Reversible air-water heat pump for heating and cooling;High energy efficiency and consequent low ancillary costs.An exclusive, bright, and modern penthouse, designed for those seeking large spaces, privacy, and quality of life in the heart of the Ticino Riviera.

  • Parking space
  • Balcony / Terrace
  • Elevator
Travel time
-
Marco Tresoldi

Marco Tresoldi

1 / 13
Marco Tresoldi

Marco Tresoldi

  • Parking space
  • Balcony / Terrace
  • Elevator
3.5 rooms98m²CHF 505,000.–
Via Verbano 20, 6710 Biasca
Biasca - Modern 3.5-room apartment in new construction

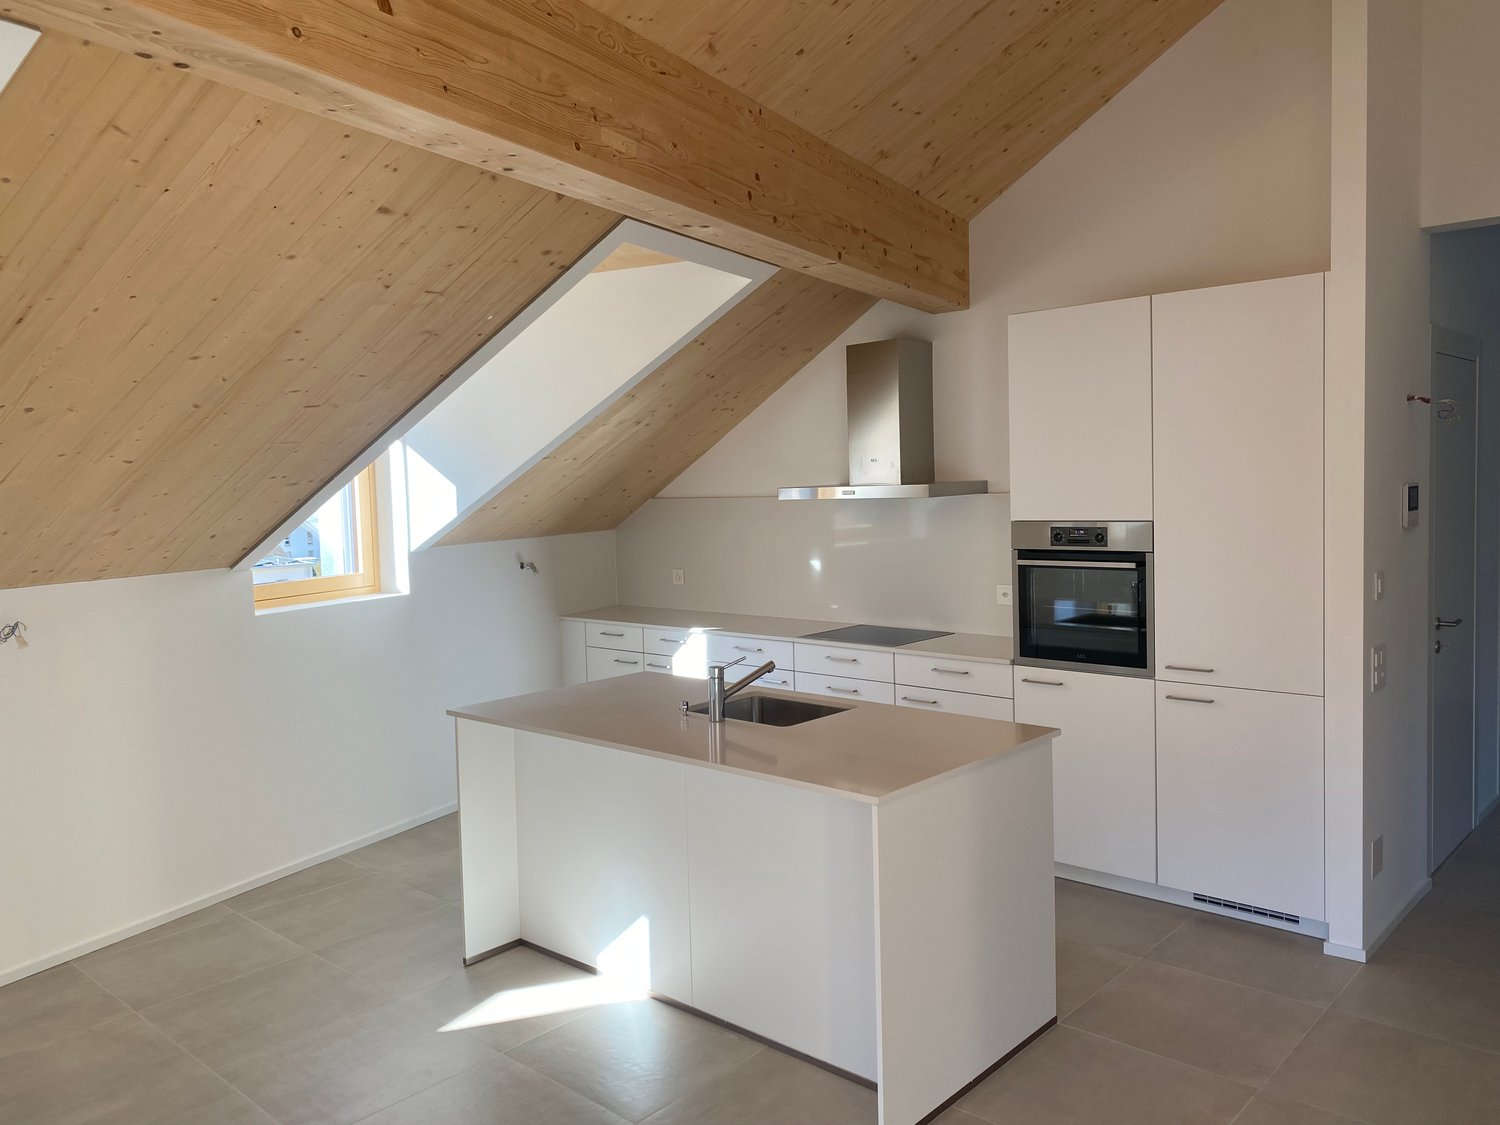
In a modern building of recent construction, completed in 2024, we propose for sale an elegant 3.5-room apartment with a commercial area of 98.41 m².A modern and functional solution, ideal for those seeking comfort, building quality, and tranquility, just a few minutes from the center and main services of Biasca.The apartment is composed of:Bright living room with open kitchen and direct access to the covered balcony;Master bedroom with en-suite bathroom featuring a modern shower cabin;Second double bedroom;Second separate bathroom;Practical storage room;Private laundry room inside the apartment;Private cellar on the ground floor.The property is completed by a parking space in the garage, which can be purchased at a price of CHF 40,000..Apartment price: CHF 505,000.Parking space in the garage: CHF 40,000.Total price: CHF 545,000.Characteristics of the buildingDelivered in 2024;Construction in solid wood of high standard;Elegant ventilated facade in natural stone;Photovoltaic system for energy production;Reversible air-water heat pump for heating and cooling;Low ancillary costs thanks to high energy efficiency.A modern, efficient, and comfortable housing solution, ideal both as a primary residence and as a real estate investment, in a convenient and quiet location in the heart of the Ticino Riviera.
  • Parking space
  • Balcony / Terrace
  • Elevator
Travel time
-
Marco Tresoldi
Marco Tresoldi

1 / 9
Marco Tresoldi

Marco Tresoldi

  • Parking space
3.5 rooms96m²CHF 650,000.–
Via ai Brenn 11, 6525 Gnosca

Elegant 3.5-room MINERGIE-P-ECO with portico and private garden

We are offering a brand new 3.5-room apartment on the ground floor for sale, characterized by a large, exclusive portico, a private garden, and modern, high-quality finishes.The building stands out for the following important construction and energy features:Construction with X-LAM technologyConstruction system consisting of wood panels with cross-laminated and glued layers, synonymous with solidity, living comfort, and sustainability.Building certified MINERGIE-P-ECOMaximum energy efficiency, high living comfort, and particular attention to the quality of materials and environmental sustainability.Heating system with serpentinePowered by a pellet central heating system. The production of domestic hot water also takes place through pellets, with the support of solar collectors and photovoltaic panels.Thanks to a specific energy study, it has been calculated that, thanks to the highly efficient construction, the indicative annual cost for electricity, pellets, and water is around CHF 1353, equivalent to only CHF 112 per month.Internal layoutThe 3.5-room apartment on the ground floor is composed as follows:Main entrance from the portico with direct access to the kitchen and dining area;Modern, open-plan kitchen of high quality;Master bedroom of 13.51 m² with en-suite bathroom and walk-in closet;Second bedroom of 12.22 m²;Second bathroom, usable for the bedroom and/or as a guest bathroom;Exclusive garden;Exclusive terrace/portico;Private basement at ground level.Parking1 parking space in the garage is included in the price.ResidenceThere is also the possibility of purchasing the apartment as a secondary residence.Important noteSince the apartment is located on the ground floor, in an area not primarily illuminated by natural light, an internal lighting system via Philips Skylight is planned.It is a ceiling panel designed to simulate natural daylight, ideal for increasing visual comfort and making the environments brighter and more pleasant.

  • Parking space
Travel time
-
1 / 17
3.5 roomsCHF 660,000.–
Al Sánt, 6535 Roveredo

Duplex Apartments in Roveredo

Located in a privileged position in the heart of Mesolcina, this modern residence is integrated into the slope and hosts exclusively two independent residential units. A rare solution that guarantees the privacy of a single-family home and the absence of unnecessary condominium expenses.SECOND FLOOR: • Spacious master bedroom characterized by a spectacular panoramic view of the valley. • Single versatile room, ideal for children, guests or as an office/smart working. • Elegant bathroom with walk-in shower, glass wall and stone effect. • Refined finishes in gray-pearl, graphite and beige tones with Zimi design faucets. FIRST FLOOR: • Extremely bright open space with large panoramic windows on the mountains. • Access to the private balcony. • High-profile kitchen in gray-lead color with refined, matte-black details. • Features: veined quartz top, V-ZUG appliances, Falmec hood and Hansgrohe faucets. GROUND FLOOR: • Entrance hall and reception area. • Laundry room and private cellar for each unit. • Technical room. TECHNICAL DETAILS AND COMFORT: • Modern architecture designed to enhance natural light and guarantee an extraordinary visual impact. • High energy efficiency with excellent thermal and acoustic insulation. • Quiet context immersed in nature with all main services within reach. • Notable tax benefits offered by the municipality of Roveredo (Canton Grigioni). OPTION 1 (MAISONETTE WEST): • Usable surface: 102 m². • Upper floor: Master bedroom (16.70 m²), single bedroom (11.63 m²), bathroom and entrance hall. • Middle floor: Open space of 43.25 m², balcony (4.79 m²). • Lower floor: Laundry/cellar: 4.11m². • Feature: Stairwell with two-story window front. • Selling price: CHF 690’000. • Outdoor parking: CHF 20'000. OPTION 2 (MAISONETTE EAST): • Usable surface: 97 m². • Upper floor: Master bedroom (15.46 m²) with balcony (3.42 m²), single bedroom (10.07 m²), windowed bathroom, entrance hall. • Middle floor: Open space of 42.0 m², balcony (5.94 m²). • Lower floor: Laundry/cellar: 5.68m². • Selling price: CHF 660’000. • Outdoor parking: CHF 20'000. CONTACT US FOR A VISIT:Ljama Immobiliare SAGLReference: Kqiku ArbërContact: +41 76 343 24 93 | info@ljama-immobiliare.ch

Travel time
-
1 / 12
  • Parking space
  • Balcony / Terrace
  • Pets allowed
  • +2
3.5 rooms90m²CHF 670,000.–
6533 Lumino

BRAND NEW 3.5 ROOM APARTMENT WITH PRIVATE GARDEN IN LUMINO

In the heart of Lumino, in a newly built building with only 6 apartments, we propose for sale an elegant 3.5-room apartment, perfect for those who desire modern comfort, privacy, and exclusive outdoor spaces.INDOOR SPACES The apartment, with a living area of approximately 90 m² (SUL 126 m²), welcomes you with a practical entrance equipped with custom-made wall cabinets, ideal for optimizing space.The sleeping area consists of:- Master bedroom with en-suite bathroom, complete with shower- Second bedroom, spacious and bright- Second bathroom with bathtubThe living area is a refined and harmonious environment:- Large and bright living room, enhanced by large windows overlooking the outside- Modern open-plan kitchen with central island, characterized by clean lines and contemporary finishes The rooms are carefully designed, with modern finishes and high-quality materials.PRIVATE OUTDOOR SPACE - TERRACE AND EXCLUSIVE GARDENFrom the living area, you can access the outdoor space directly, the true added value of the property:- Covered terrace of approximately 20 m², ideal for outdoor meals and dinners- Private garden of approximately 150 m², perfectly flat and well-maintained, ideal for families, pets, or for those who want a green area to live all year roundA private cellar/laundry room completes the property.SALES PRICE: CHF 670,000Two parking spaces in the underground garage are available for CHF 40,000 each.Possibility of RENT TO BUY.An ideal apartment for those seeking a modern solution with spacious outdoor areas and living comfort in an exclusive and reserved context.To receive more information or to organize a private viewing, please kindly leave your NAME, SURNAME, and PHONE NUMBER; our consultants will call you back as soon as possible.For more information, please call us at +41 91 921 24 28 or write to us at +41 78 404 56 75.ViverTI Living in Switzerland

  • Parking space
  • Balcony / Terrace
  • Pets allowed
  • +2
Marco Tresoldi

Marco Tresoldi

1 / 5
Marco Tresoldi

Marco Tresoldi

  • Parking space
3.5 rooms87m²CHF 560,000.–
Via Camon 9, 6556 Leggia

Elegant 3.5-room apartment with private garden and open valley view

Residence AVISTA Apartment PPP A1 with private garden and open valley viewLocated in the beautiful setting of Val Mesolcina, just a few minutes from Bellinzona, Leggia (GR), a fraction of the municipality of Grono, represents an ideal residential solution for those who want to live in a quiet, green and reserved context, without giving up the convenience of the main services.In this context, the AVISTA Residence will be born, a modern and elegant residential project consisting of three blocks with 9 apartments and a single-family house, surrounded by nature and characterized by a splendid panoramic view of the valley.The apartment PPP A1, an elegant 3.5-room apartment on the ground floor of Block A, offers modern, bright and well-distributed environments and is composed of:EntranceGuest bathroomLarge living room with open kitchen and direct access to the terrace and private gardenKitchen pantryNight area corridorMaster bedroomSecond bedroomWindowed bathroom with bathtubThe property also includesPrivate garden2 parking spaces in the garage, included in the priceOpen view of the valleyQuiet and green residential contextTechnical details and finishesGres floorsHeating through air-water heat pumpA dedicated heat pump for each blockAutonomous management of consumption through dedicated meters for each apartmentSolar panels for the power supply of the common areas and, as available, also of the apartmentsEnergy storage systemFloor heating with serpentinePreparation for air conditioning systemParking spaces prepared for electric charging columnPVC windows with triple glazing (internal white / external anthracite)Thermal insulation with classic coatingGarden with Albertolli-style fencingPurchase conditionsDown payment and reservation equal to 20% of the value of the propertyFinal payment equal to 80% upon delivery of the propertyExpected timelinesStart of work: June 2026Expected end of work: June 2028Sales priceCHF 560000, including 2 parking spaces in the garage

  • Parking space
1 / 13
  • Elevator
3.5 rooms144m²CHF 815,000.–
Via Monte Gaggio, 6500 Bellinzona

Bellinzona - Modern 3.5-room ground floor apartment with exclusive garden

We are offering for sale an elegant 3.5-room apartment with a large private garden of about 151 m², located on the ground floor of a prestigious new building (2024), compliant with the CECE energy standard.The property is situated in a quiet and well-served residential area, just a few steps from all major services, schools, and public transport. The roads serving the residence are limited to 30 km/h and a new bike path is planned nearby, confirming the safe and curated context in which the complex is located.With a total commercial area of about 144 m², the apartment stands out for its construction quality, brightness, and functionality of the interior spaces, organized in a harmonious and modern way:Spacious entrance with wall closet and hallway;Bright living area with living room, dining room, and open-plan kitchen with contemporary design;Master bedroom with en-suite bathroom, carefully designed to offer comfort and privacy;Second bedroom, ideal for guests or study;Main bathroom finished with high-quality materials;Internal laundry room with washing machine and dryer included in the price.The large private garden of about 151 m² is a real added value, perfect for those who want to live in contact with nature, organize outdoor lunches, or enjoy an exclusive outdoor space in total privacy.The furniture photos are purely indicative, inserted to illustrate the potential of the environments: the apartment is not furnished.Features and accessories:Private basement included in the price;Washing machine and dryer included in the price;Parking spaces can be purchased separately at the following costs:Double indoor parking space: CHF 60,000.-;Single indoor parking space: CHF 40,000.-;Outdoor parking space: CHF 25,000.-;An exclusive apartment, ideal for those seeking comfort, modernity, and energy efficiency in a high-level residential context in the heart of Bellinzona.Within the same complex, additional apartments with 4.5, 3.5, and 2.5 rooms are available, with different sizes and configurations.For more information or to schedule a visit:+41 78 746 19 96marco@zenitrealestate.com

  • Elevator

Suggested properties for you based on search results