5 results - Properties for sale: 6676 (Bignasco)

1 / 13
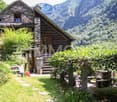
3 rooms, 98m², CHF 125,000.–
Madonna di Monte, Via Campagna, 6676 Bignasco

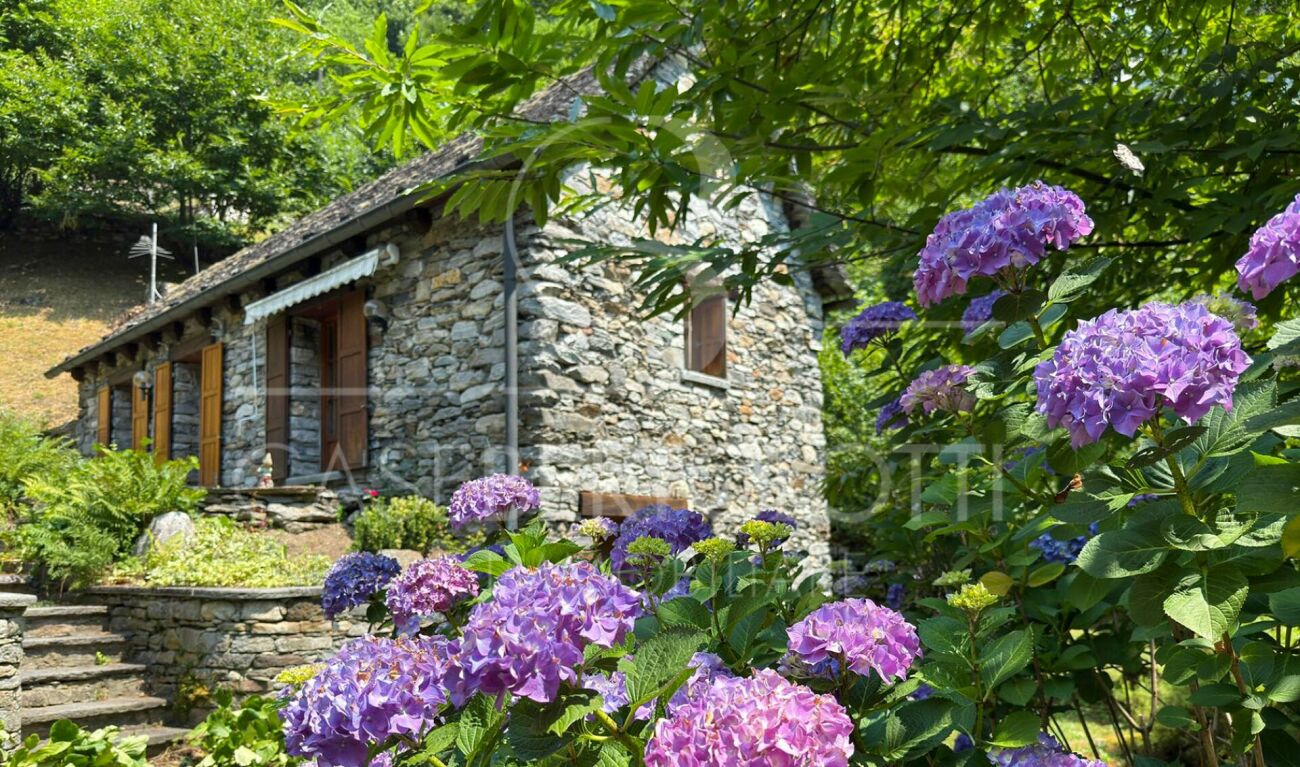
Your Rustic Dream in Maggiatal with Building Permit

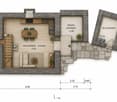
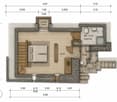
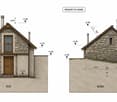
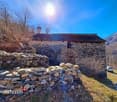
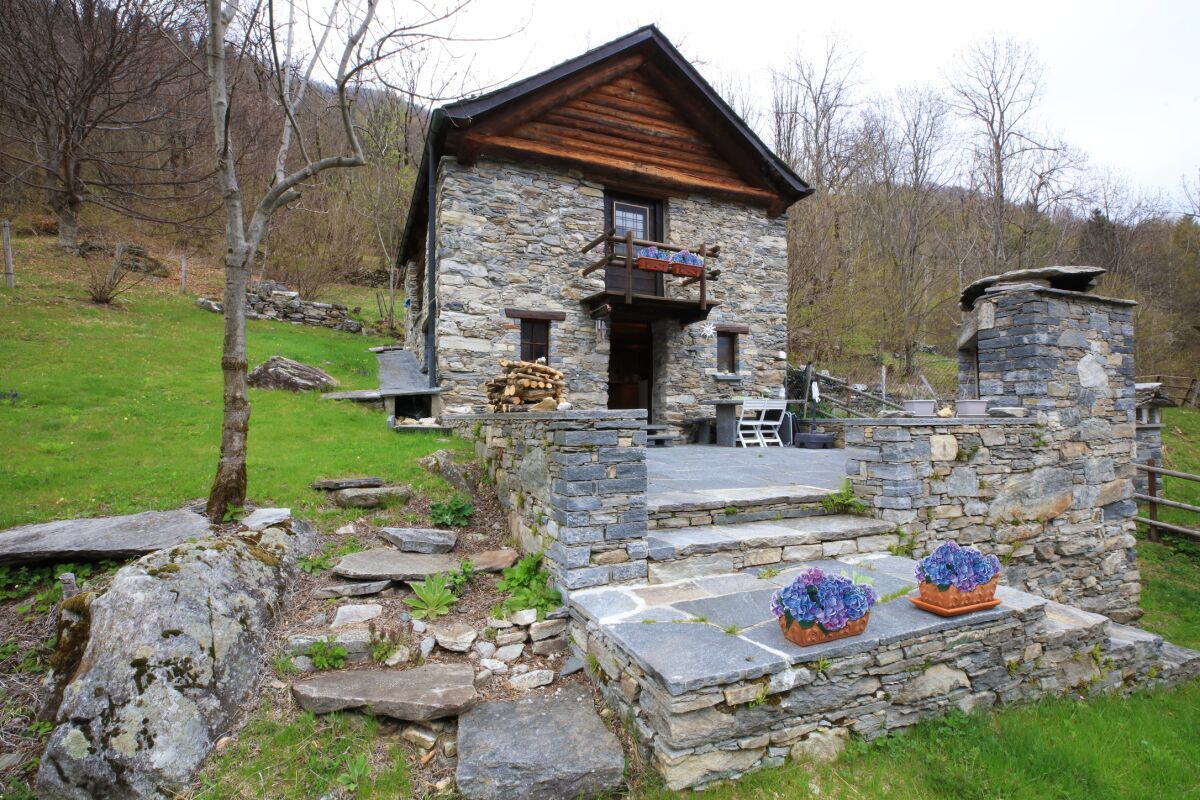
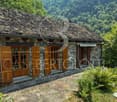
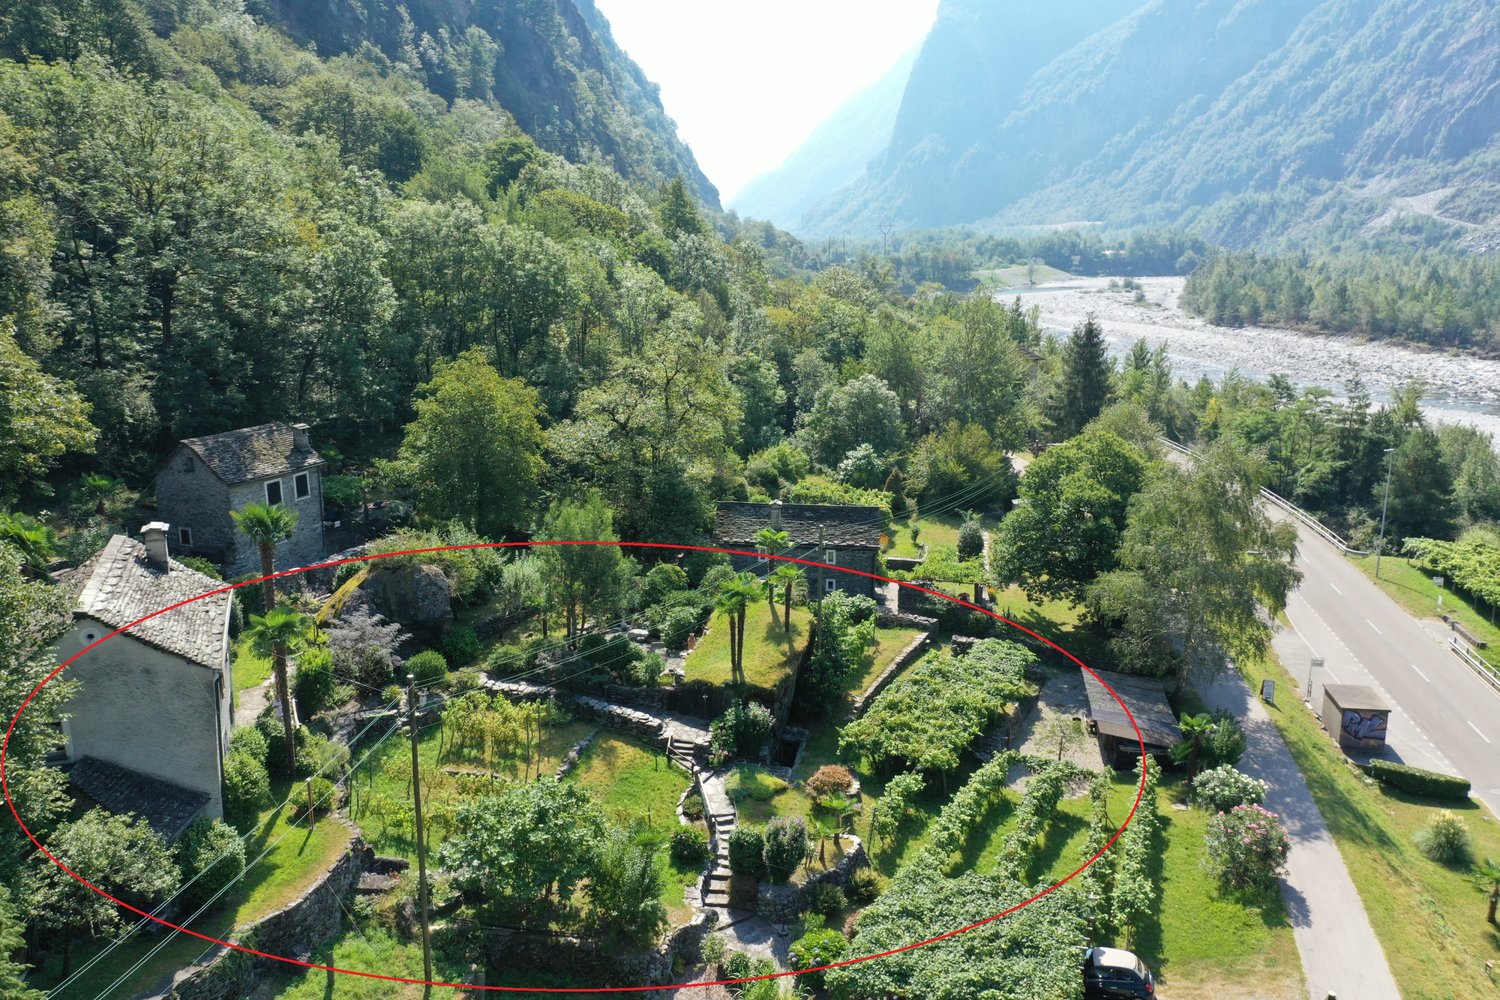
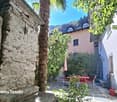
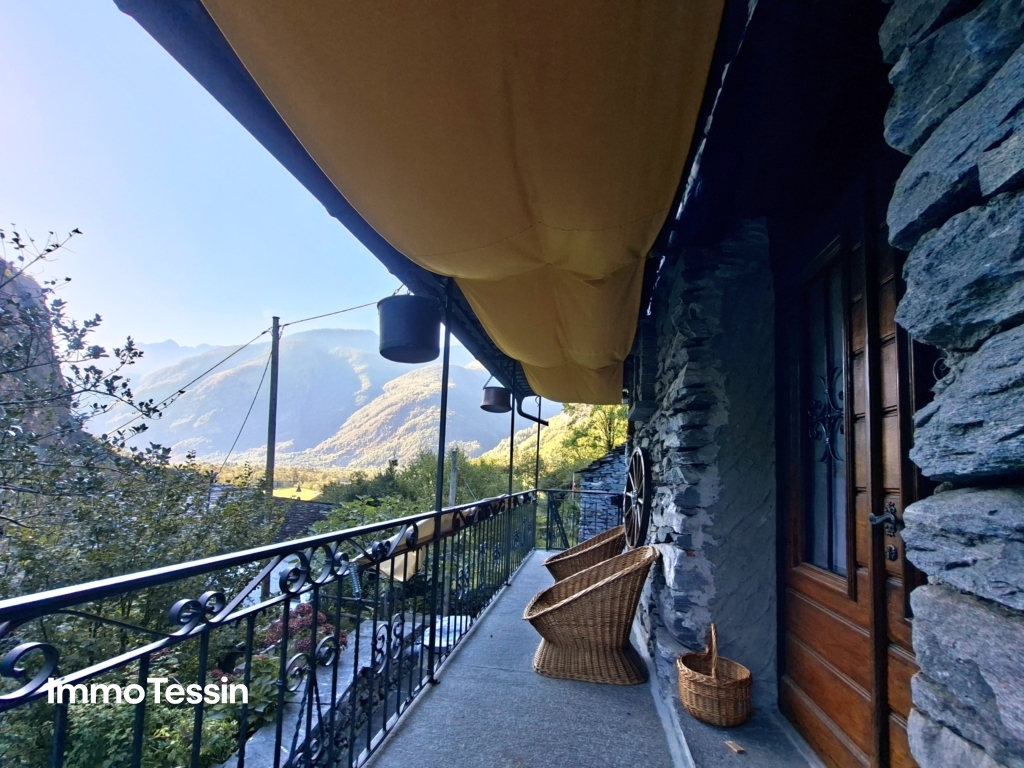
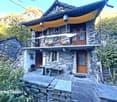
ImmoTessin.ch - Your real estate agent in Ticino.At the end of the description, you will find a direct link to the online documentation with many more information, photos, and an exclusive real estate video of this propertyYour rustic house in the paradisiacal Bignasco awaits you! With an approved renovation permit, this rustic house offers an opportunity to realize your dream in the midst of a breathtaking Alpine landscape.On a plot of land by the roadside are two rustic houses: The first, smaller one, serves as a storage room for a generator or future solar system. The second, larger rustic house can be converted into a comfortable holiday home on two floors, with a modern glass door and bathroom. It would be operated with solar panels, the roof structure is new, and a building permit is available (must be updated).This magical spot on earth radiates positive energies and offers a breathtaking view of the village and the valley. Just 300 meters away, a river flows, inviting you to bathe and its water is drinkable. • The house can be connected to an aqueduct that supplies the mountains with drinking water. • Roof carpentry in good condition and ready for stone roofing. LINK TO ONLINE DOCUMENTATION & REAL ESTATE VIDEO:Under the following link, you will directly access the online documentation with many more information, photos, and an exclusive real estate video of this property: ... also in Italian

Travel time
-
1 / 14
2.5 rooms, 85m², CHF 125,000.–
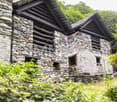
Monti Bignasco - Vallemaggia, 6676 Bignasco

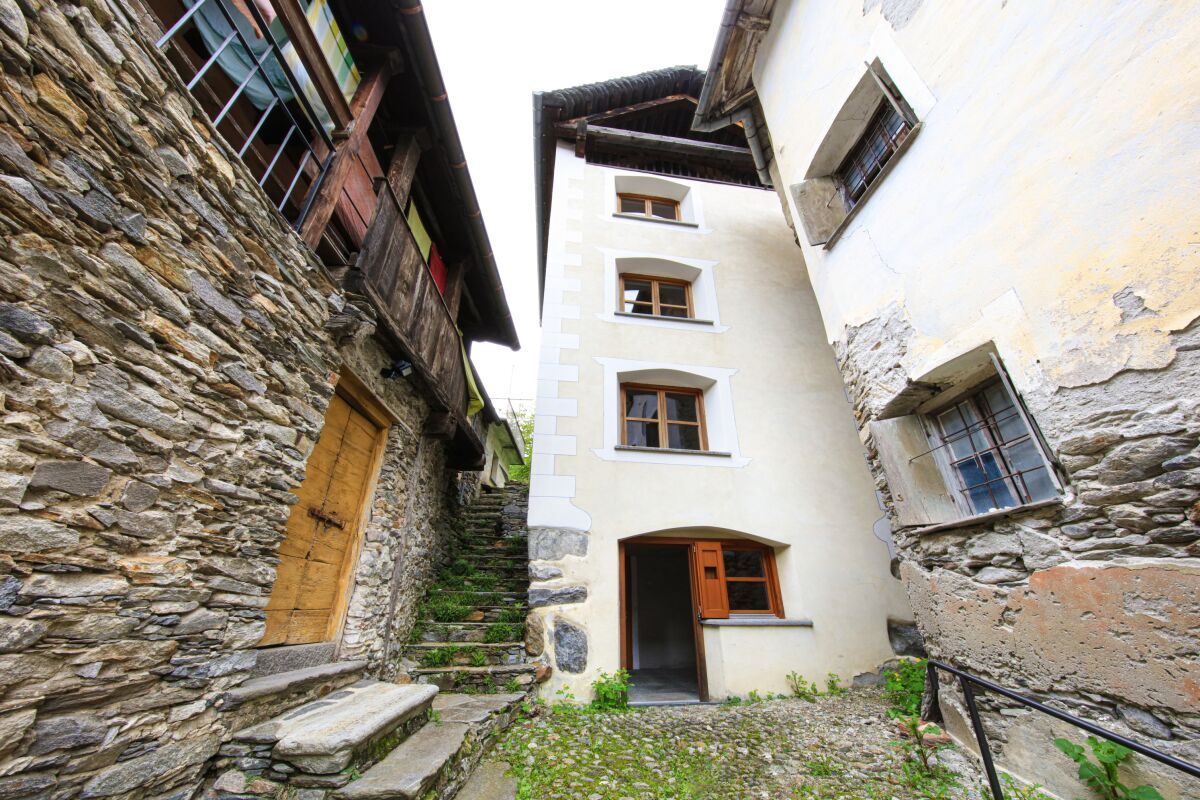
Stein-Rustico in Bignasco, Maggiatal, Authentischer alpiner Charme

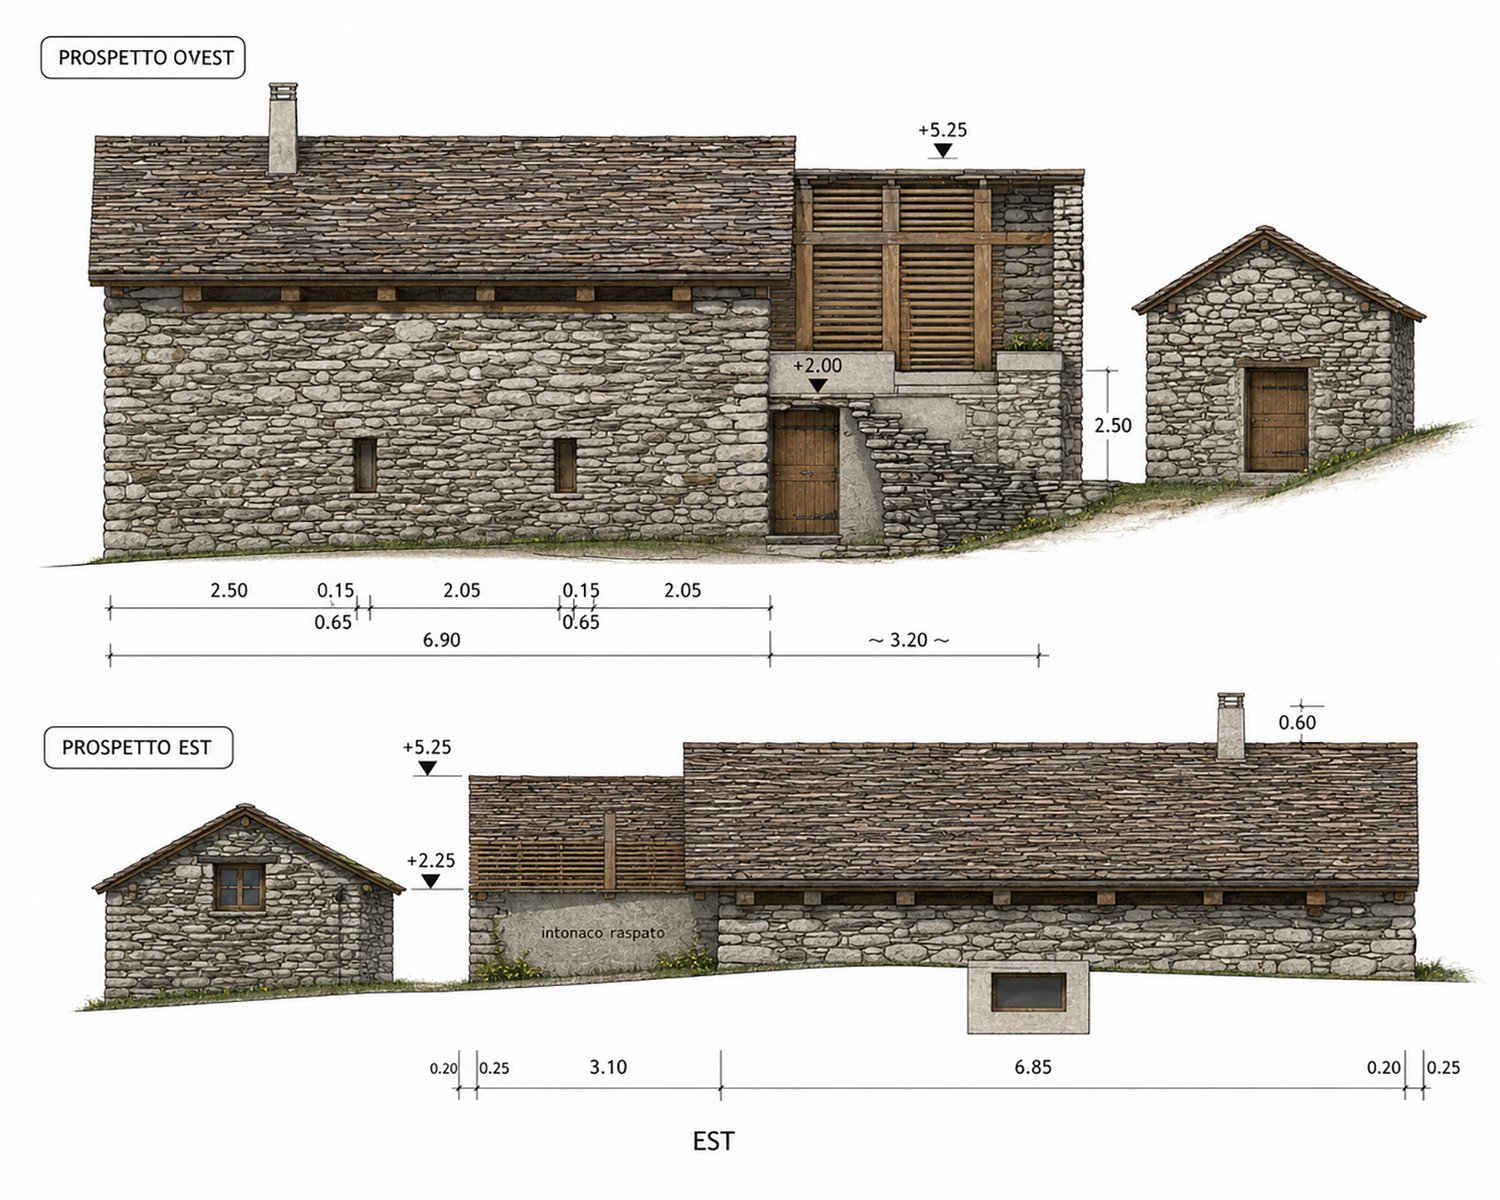
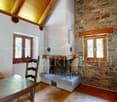
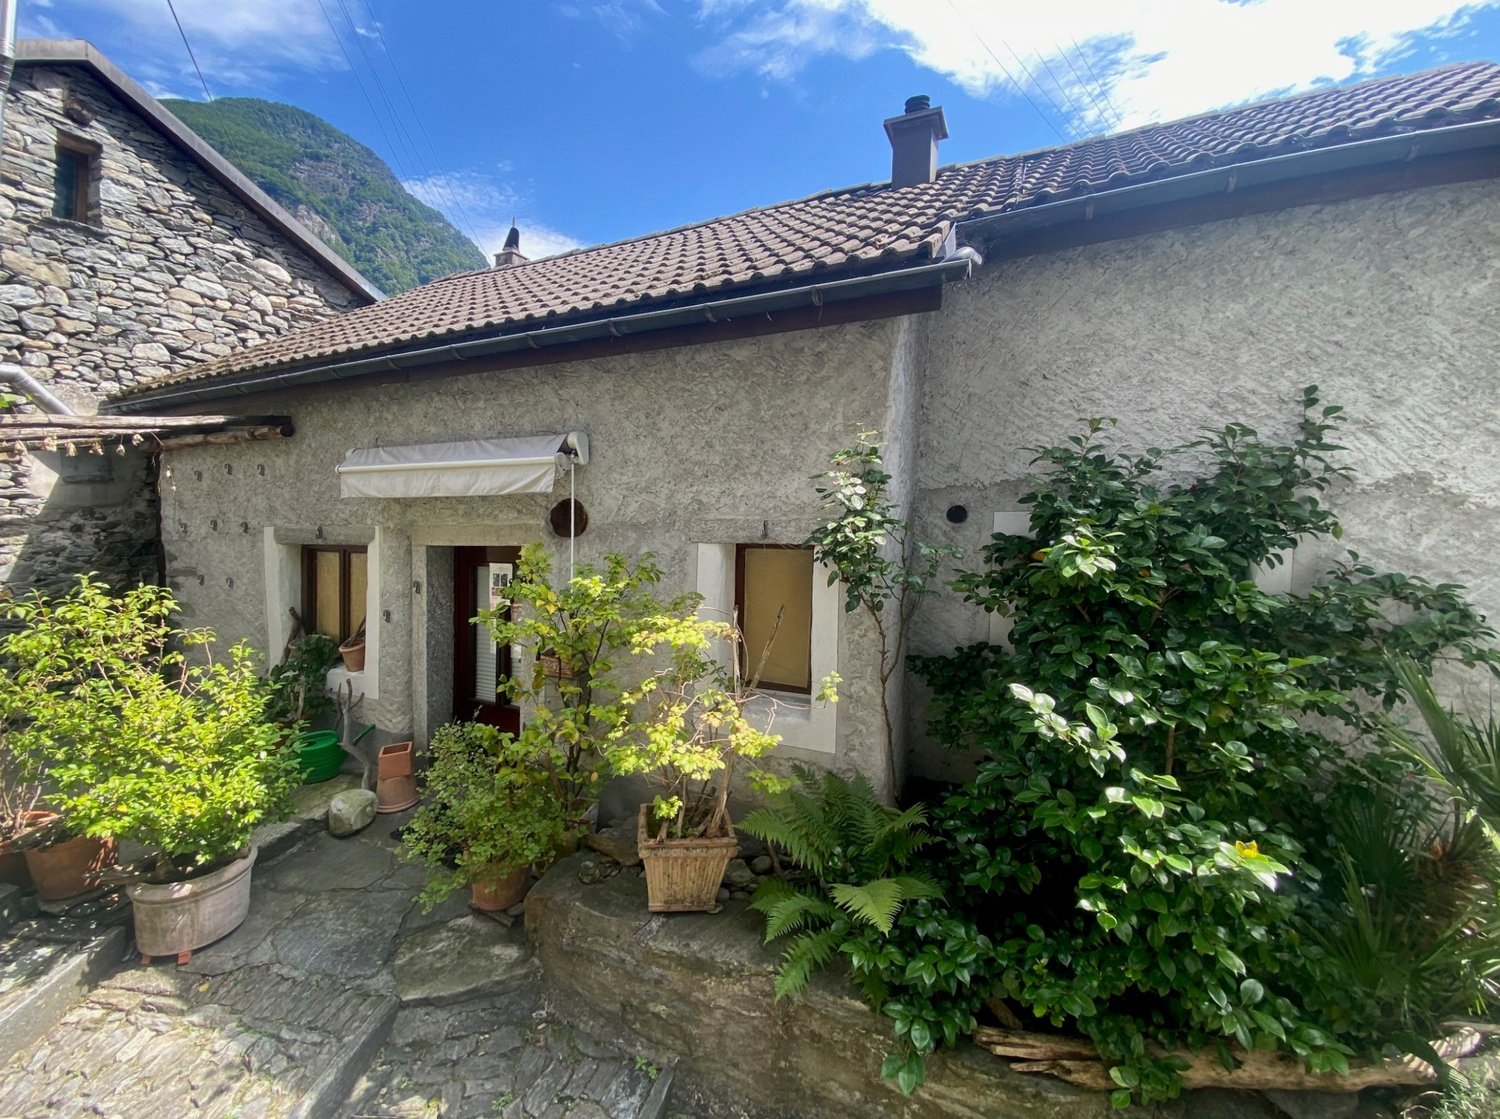
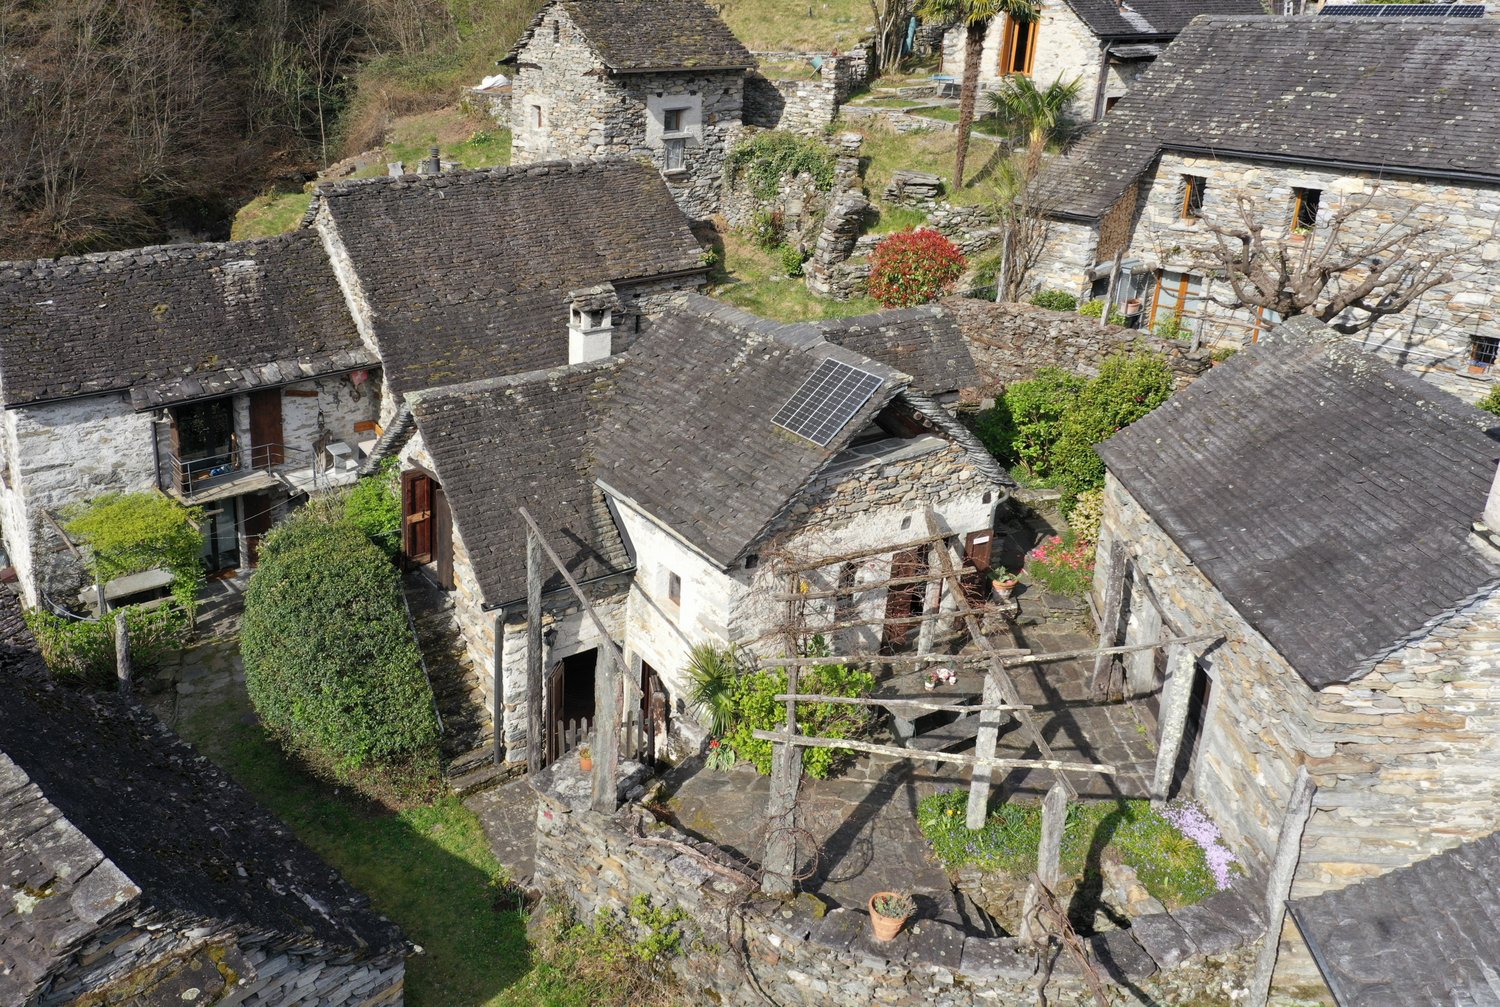
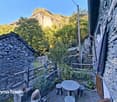
Im Herzen des Maggiatals, nur wenige Minuten von Bignasco entfernt, bieten wir ein authentisches Tessiner Rustico an, das fertig renoviert werden muss. Es befindet sich in privilegierter Lage, eingebettet in die Natur und geprägt von absoluter Ruhe. Die Liegenschaft ist bequem über eine befahrbare Strasse erreichbar, die zu einem kleinen, idyllischen Rustico-Weiler führt.Das Gebäude erstreckt sich über zwei Etagen mit einer Wohnfläche von ca. 85 m² und steht auf einem Grundstück von rund 608 m². Es bewahrt den ganzen Charme der traditionellen Tessiner Natursteinarchitektur.Die Gebäudehülle befindet sich in gutem baulichem Zustand, und das Dach wurde kürzlich vollständig neu erstellt. Damit ist bereits eine wichtige Grundlage für den Abschluss der Sanierungsarbeiten geschaffen. Für die Erstellung des traditionellen Steindachs (Piode-Dach) wurden Förderbeiträge gewährt.Ein Anschluss an die Wasserversorgung der Maiensässe ist möglich.Die bereits erteilte Baubewilligung ermöglicht es, die Renovierungsarbeiten sofort und ohne weitere behördliche Wartezeiten abzuschliessen.Das bewilligte Renovierungsprojekt sieht im Erdgeschoss ein komfortables Schlafzimmer mit einem voll ausgestatteten Badezimmer vor. Im Obergeschoss entstehen ein heller Wohnbereich mit Wohnzimmer und Küche, die durch eine Innentreppe miteinander verbunden sind.Zur Liegenschaft gehören zudem ein kleines NebenRustico, eine Panoramaterrasse sowie ein Aussenbereich, der sich ideal für die Gestaltung eines Essplatzes mit Steintisch und Pergola eignet – perfekt eingebettet in die Natur und die umliegende Landschaft.Die Lage zählt zu den grössten Vorzügen dieser Immobilie: Umgeben von Wiesen, Wäldern und Bergen geniesst das Rustico eine herrliche freie Aussicht auf die Alpenlandschaft und ist der ideale Rückzugsort für alle, die dem Alltag entfliehen möchten.Direkt von der Liegenschaft aus führen zahlreiche Wanderwege und Mountainbike-Routen in die umliegende Bergwelt. In unmittelbarer Nähe befinden sich zudem die berühmten Badegumpen der Maggia, das Freibad von Bignasco sowie – in rund 30 Autominuten – das Skigebiet Bosco Gurin. Die wichtigsten Dienstleistungen sind in Cevio verfügbar, während Locarno und der Lago Maggiore in etwa einer halben Stunde mit dem Auto erreichbar sind.----------------------------------Nel cuore della Vallemaggia, a pochi minuti da Bignasco, proponiamo un autentico rustico ticinese da terminare di ristrutturare, situato in una posizione privilegiata, immersa nel verde e caratterizzata da assoluta tranquillità. La proprietà è facilmente raggiungibile tramite una strada carrozzabile che conduce a un piccolo e suggestivo nucleo di rustici.L’edificio, disposto su due livelli per una superficie di circa 85 m² e inserito in un terreno di circa 608 m², conserva tutto il fascino dell’architettura tradizionale in pietra. L’involucro si presenta in buone condizioni strutturali e il tetto è stato recentemente ricostruito, costituendo un’importante base per il completamento dell’intervento di recupero. La proprietà usufruisce di contributi per la realizzazione del tetto in piode.Possibile allacciamento all’acquedotto che serve i monti.La licenza edilizia già approvata, consente di finire immediatamente i lavori di ristrutturazione senza ulteriori attese burocratiche.Il rinnovo prevede al piano terreno una confortevole camera da letto con bagno completo, mentre il piano superiore ospita una luminosa zona giorno con soggiorno e cucina, collegata internamente da una scala. Completa la proprietà un piccolo rustico accessorio, una terrazza panoramica e uno spazio esterno ideale per realizzare una zona pranzo con tavolo in pietra e pergola in perfetta armonia con la natura e il paesaggio.La posizione è uno dei principali punti di forza dell’immobile: circondato da prati, boschi e montagne, il rustico gode di una splendida vista aperta sul paesaggio alpino e rappresenta il rifugio ideale per chi desidera staccaredalla quotidianità. Dalla proprietà partono numerosi sentieri escursionistici e percorsi per mountain bike, mentre nelle vicinanze si trovano le rinomate pozze della Maggia, la piscina di Bignasco e, a circa trenta minuti d’auto, la stazione sciistica di Bosco Gurin. I principali servizi sono disponibili a Cevio, mentre Locarno e il Lago Maggiore si raggiungono in circa mezz’ora di automobile.

Travel time
-
1 / 13
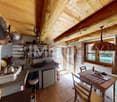
2 rooms, 108m², CHF 238,000.–
Madonna di Monte, Via Campagna, 6676 Bignasco

Rustico an aussergewöhnlicher Alleinlage inmitten eines 10`000 m2 Grundstückes

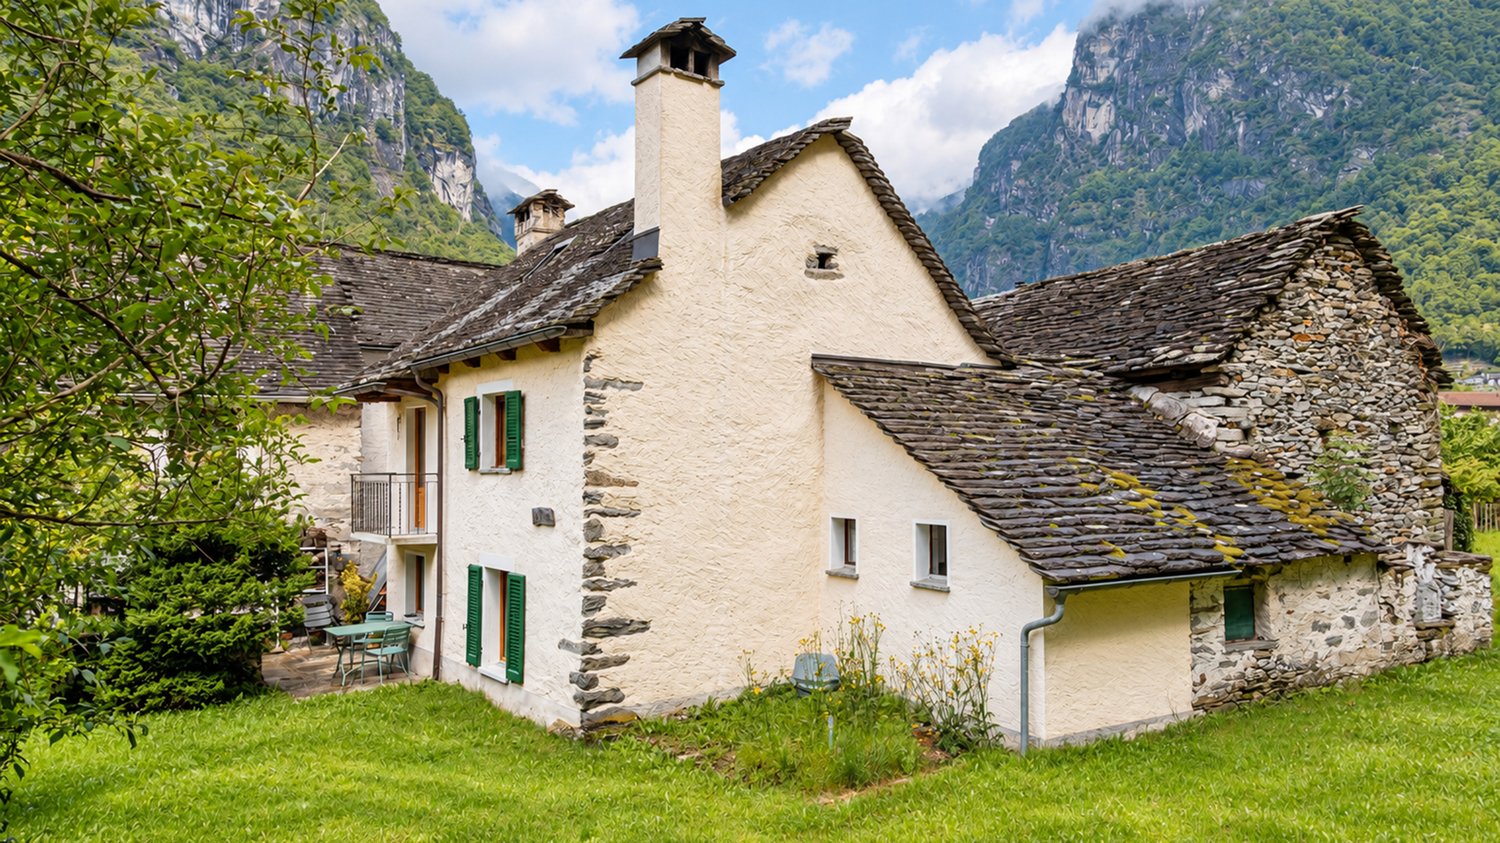
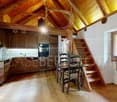
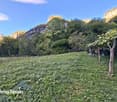
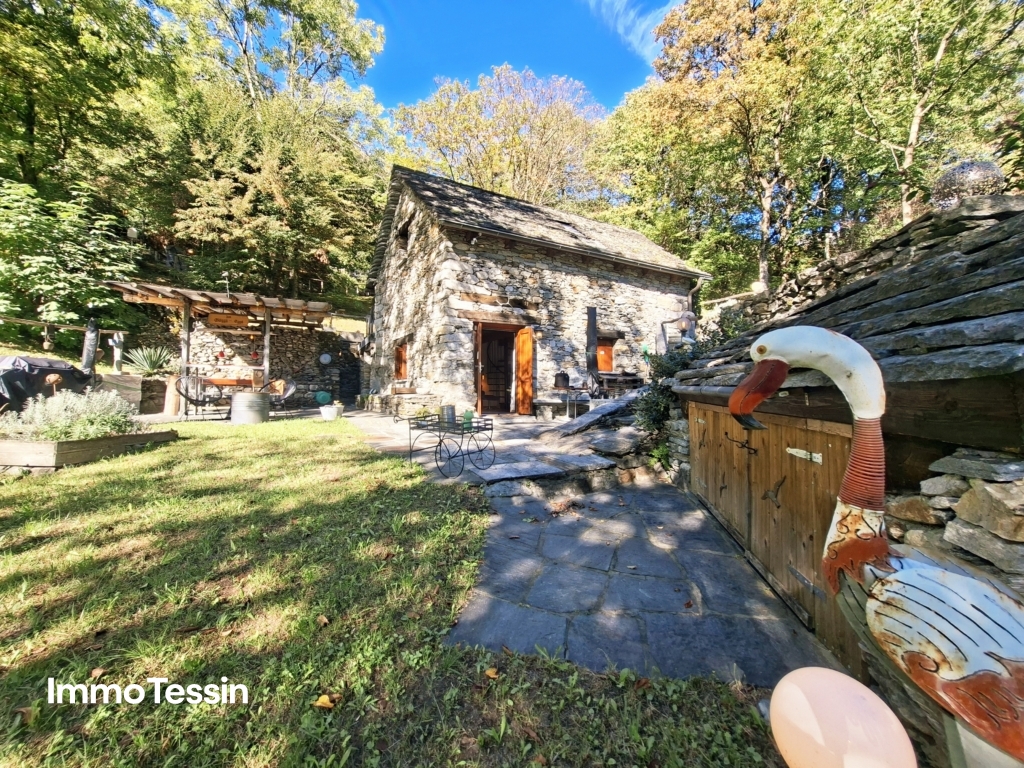
ImmoTessin.ch - Ihr Makler für Immobilien im Tessin.Am Ende der Beschreibung finden Sie einen Direktlink zur online Dokumentation mit vielen weiteren Informationen, Fotos und einem exklusiven Immobilienvideo dieser ImmobilieAm rechten Ufer der Maggia gelegen und Aussicht ins Maggiatal und Soldinatal, führt Sie die Strasse zur bekannten Kirche Madonne di Monte. Angekommen in diesem wahrlichen 10`000 m2 grossen Paradies voller Ruhe inmitten eines einmaligen Bergpanoramas können Sie Ihren Traum vom Rustico verwirklichen und dies an perfekter Lage mit Sonnenschein das ganze Jahr.Das 100m2 grosse Haus aus dem Jahr 1881, das früher ein Stall war, erstreckt sich über zwei Etagen. Ein Kamin sowie verschiedene Räume bieten die Möglichkeit, daraus ein hübsches kleines Haus mit Mansarde zu errichten.Ein Teil des 10`000 m2 grossen Grundstücks besteht aus Mischwald mit Kastanien, Birken, Eschen, Kirschen, Buchen usw., es sind ca. 7500m2 Wald & ca. 2500m2 Wiese.Ein weiteres Highlight neben der Grösse dieser Parzelle ist die ganzjährige Zufahrt über eine asphaltierte Strasse, welche direkt zum Haus führt.Bei der Renovierung wird nur eine Projektanfrage bei der Gemeinde die Möglichkeiten aufzeigen. Wir empfehlen Ihnen daher, mit Ihrem Architekten vor Ort zu kommen, der Ihnen gerne Auskunft geben wird.Dazu gehören noch 2 neuwertige Lagercontainer mit div. Baumaterialien und Werkzeug.Es gibt zurzeit noch keinen Strom sowie Wasseranschluss.LINK ZUR ONLINE DOKUMENTATION & IMMOBILIENVIDEO:Unter folgendem Link gelangen Sie direkt zur online Dokumentation mit vielen weiteren Informationen, Fotos und einem exklusiven Immobilienvideo dieser Immobilie: ... anche in italiano

Travel time
-
More objects in your automatically expanded search area
20 results - Radius: + 10km
1 / 13
  • Balcony / Terrace
  • Child-friendly
  • Quiet neighborhood
11 rooms, 199m², CHF 740,000.–
La Caraa di Tonascítt 6, 6677 Maggia

Tipica casa ticinese / Typisches Tessinerhaus

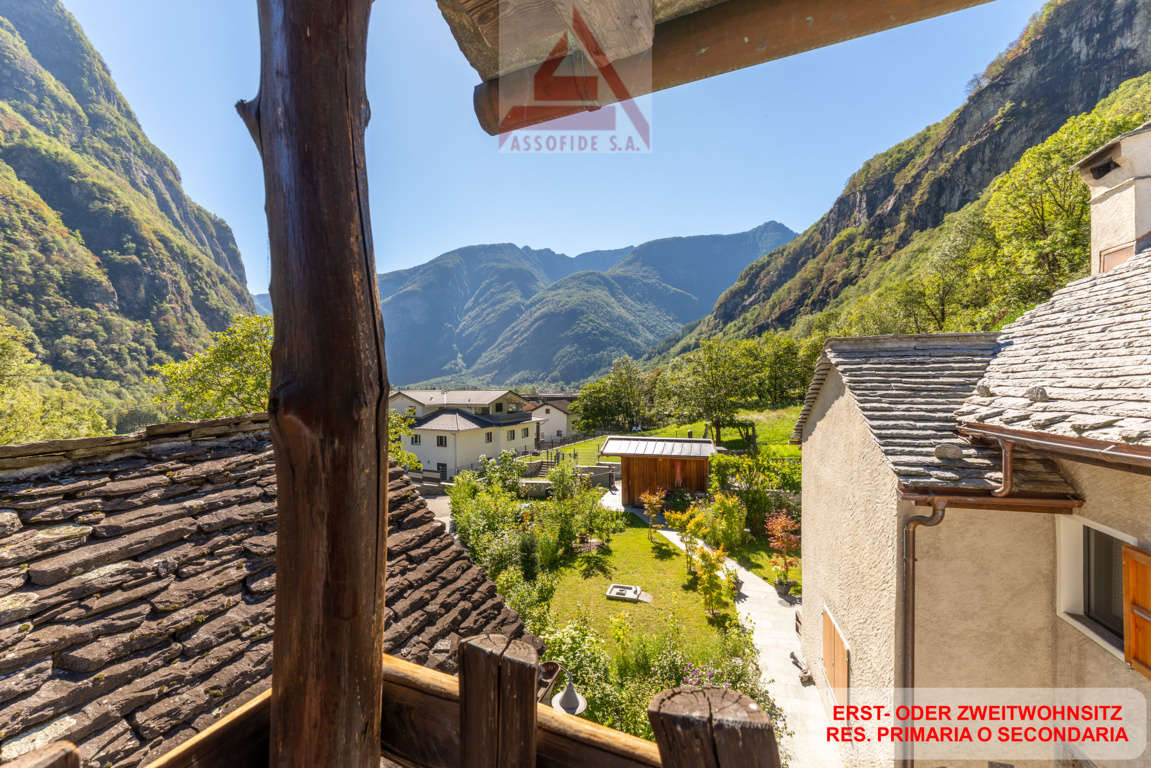
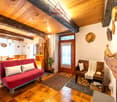
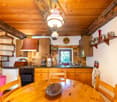
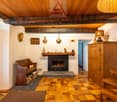
RES. PRIMARIA O SECONDARIA - Nel cuore del caratteristico nucleo di Moghegno, questa tipica casa ticinese conserva intatto il fascino autentico delle abitazioni di un tempo e trasmette, attraverso i suoi spazi, tutta l’atmosfera della Valle Maggia. La proprietà offre ambienti generosi e numerose possibilità di personalizzazione. I suoi 11 locali sono l’ideale per chi desidera reinterpretare la casa secondo il proprio stile e le proprie esigenze. Il suo passato come Bed & Breakfast testimonia anche la sua versatilità: potrebbe infatti tornare a essere una struttura dedicata all’ospitalità e accogliere nuovamente degli ospiti. La possibilità di piacevoli passeggiate nei dintorni invita inoltre a scoprire il territorio e la natura che caratterizzano questa affascinante regione. Una proprietà dal carattere tipicamente ticinese, ricca di potenziale e pronta ad accogliere nuove idee e dare inizio a una nuova storia. Nelle immediate vicinanze sono disponibili comodi posteggi pubblici.ERST- ODER ZWEITWOHSITZ - Dieses typische Tessiner Haus im Herzen des malerischen Ortskerns von Moghegno bewahrt den authentischen Charme vergangener Zeiten und vermittelt durch seine Räume die besondere Atmosphäre des Maggiatals. Die Liegenschaft bietet grosszügige Räumlichkeiten und zahlreiche Möglichkeiten zur individuellen Gestaltung. Mit ihren 11 Zimmern eignet sie sich ideal für all jene, die das Haus ganz nach ihrem persönlichen Stil und ihren eigenen Bedürfnissen gestalten und neu interpretieren möchten. Die frühere Nutzung als Bed & Breakfast zeugt von seiner Vielseitigkeit: das Haus könnte wieder zu einer Unterkunft für Gäste umgestaltet werden, die erneut Besucher willkommen heisst. Die Möglichkeit zu angenehmen Spaziergängen in der Umgebung lädt zudem dazu ein, die Landschaft und Natur dieser faszinierenden Region zu entdecken. Eine Liegenschaft mit typisch Tessiner Charakter, reich an Potenzial und bereit, neue Ideen aufzunehmen und eine neue Geschichte zu schreiben. In unmittelbarer Nähe stehen praktische Parkplätze zur Verfügung.

  • Balcony / Terrace
  • Child-friendly
  • Quiet neighborhood
Travel time
-
1 / 20
  • Mountain view
  • Quiet neighborhood
4.5 rooms, 118m², CHF 495,000.–
Prato 19, 6694 Lavizzara

Tower House

Tower house Located in the picturesque center of Prato Sornico, this charming Ticino house dating back to 1700 was fully renovated in 1998, preserving its historic character while adding modern comforts. Also suitable as a secondary residence, it features exposed wooden beams that create a warm and inviting atmosphere.The house is spread over four well-organized levels. On the ground floor, the main entrance opens into a spacious atrium, alongside a cellar ideal for storing wine and provisions. The first floor offers a cozy dining area with a fireplace, a fully equipped kitchen, a bathroom, and a sauna room with shower.On the second floor, a second living room with fireplace provides additional living space and access to a terrace with garden, perfect for relaxing outdoors. A laundry room completes this level. The third floor features a spacious bedroom, a bathroom with shower, and a separate toilet. A spiral staircase leads to the fourth floor, where a bright second bedroom is located.The top floor includes an attic with mountain views and exposed wooden beams, offering generous storage space.A large hillside plot of approx. 2,000 m² (non-buildable) completes the property. The village square provides free parking and a nearby bus stop. An additional unpaved parking area is available on the upper part of the land, and temporary parking in front of the house is allowed for loading and unloading. Highlights: • Charming Ticino house • 4.5 rooms over multiple levels • 2 separate entrances • 2 living rooms with fireplace • Sauna room • Terrace and garden • Loft with a view • Plot 8 / 11 / 85 • Primary and secondary residence

  • Mountain view
  • Quiet neighborhood
Travel time
-
1 / 23
5.5 rooms, 150m², CHF 780,000.–
Via Val Rovana 1, 6675 Cevio

House Laura

House Laura We offer for sale a charming house located at the entrance to the picturesque Val Rovana, in the municipality of Cevio: a corner of charm and tranquility.The property is spread over two levels and offers a generous surface area of 5.5 rooms. Outside, a large garden features a characteristic granite table positioned in front of the house: the ideal space for moments of outdoor relaxation, surrounded by greenery and peace.On the first floor, there is the living area, consisting of a bright living room enhanced by an elegant fireplace that creates a warm and welcoming atmosphere. The kitchen, separated by a wall, is fully equipped and offers a functional and convivial space for daily life. Completing this floor is a bathroom with a bathtub, a cellar room under the stairs, and a spacious entrance hall.The sleeping area, on the upper floor, consists of three bedrooms, two of which open onto private balconies, perfect for relaxing and enjoying the panoramic view. On the same floor, there is a third large terrace. To complete the floor, there is a convenient guest bathroom.Adjacent to the main entrance, with separate access, are a practical laundry room and a large hobby room, perfect as a multifunctional space or for dedicating to passions and crafts.The property includes two parking spaces: one in the garage and a second outside.This house is the ideal solution for those looking for a residence with authentic character, with spacious indoor and outdoor areas, in a location that combines tranquility, privacy, and comfort. A unique opportunity to live in close contact with nature without giving up convenience.Highlights: • House in the village core • Garden • Living room with fireplace • 1 Garage- and 1 outdoor parking space • Primary and secondary residence

Travel time
-
1 / 9
3.5 rooms, 110m², CHF 580,000.–
Via Val Rovana 8, 6675 Cevio

House Clorindo

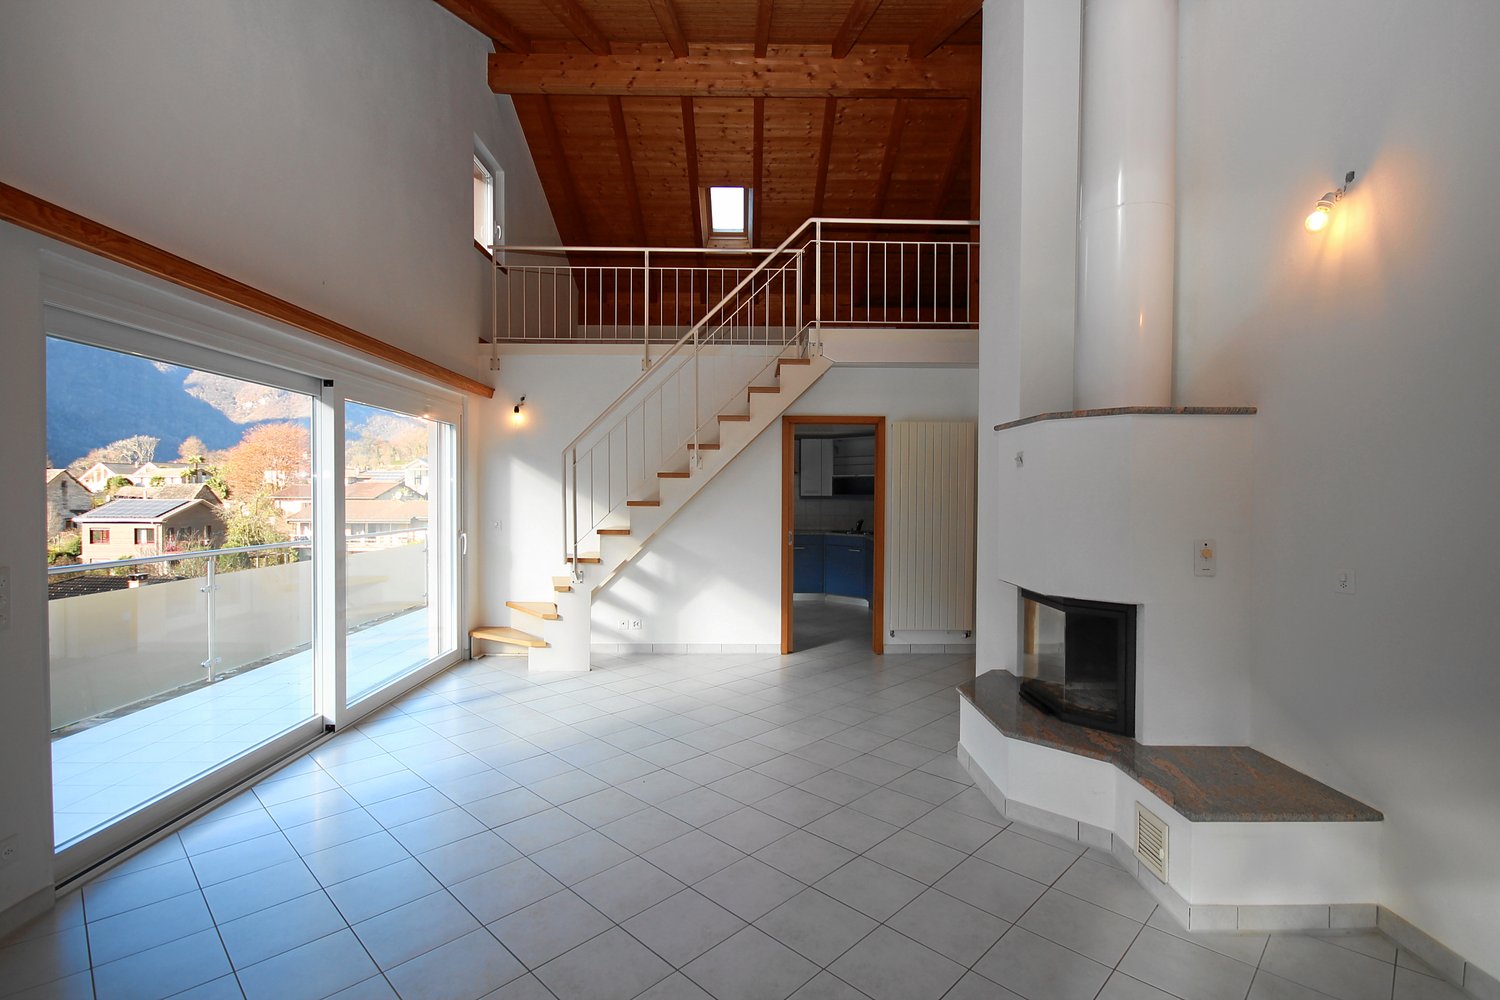
House Clorindo We offer for sale a characteristic house with private garden, located in a quiet and sunny area in the heart of Cevio, an ideal place for those seeking serenity and tranquility. The property, with 3.5 rooms, is spread over multiple levels and offers spacious and bright rooms, ensuring a perfect balance between comfort and privacy.On the entrance floor, there is a hallway with a wardrobe. Going up the stairs, you reach a mezzanine floor that can be perfectly used as an office. Continuing on to the upper floor, you enter a lovely living room, characterized by a high ceiling with exposed wooden beams, giving a touch of elegance and a panoramic view of the mountains.The modern, well-equipped corner kitchen with V-ZUG appliances invites you to cook with pleasure and enjoy a cozy get-together. Also on the upper floor, there is a newly built bathroom with a practical shower, ideal for everyday needs.Additionally, on the same floor, there is a unique bedroom with rounded walls, evoking the atmosphere of a natural cave, creating a truly unique and captivating environment. Next to this room, a practical cellar provides extra storage space for materials or other items, keeping the interior organized and functional.From the living room, a staircase leads to the lower floor, where there is a spacious and bright master bedroom.The house also features a technical/laundry room located on the lower floor, which can be accessed both from inside the house and via an external entrance.The property includes a parking space in the garage, ensuring secure parking for your vehicle, as well as an additional uncovered parking space on a nearby plot (parcel 448). This house represents the ideal solution for those who wish to live in a peaceful environment, yet one that is comfortable and well-served.Highlights: • Mountain view • Spacious and bright rooms • Private garden on separate plot • Garage parking space • Primary and secondary residence

Travel time
-
1 / 13
  • Balcony / Terrace
  • View
  • Quiet neighborhood
3.5 rooms, 60m², CHF 400,000.–
Biètt 17, 6675 Cevio

Romantico rustico di 3.5 locali / Romantisches 3.5 - Zimmer - Rustico

RES. PRIMARIA O SECONDARIA - Questo accogliente rustico di 3.5 locali si trova a Biètt, una piccola frazione del pittoresco villaggio di Cevio, un angolo di paradiso immerso nel cuore della Vallemaggia dove natura incontaminata e tradizione si incontrano. Al piano terra si trova la cantina e un ripostiglio. Tramite una scala esterna si raggiunge il primo piano che ospita un bagno con doccia, la zona giorno con soggiorno, cucina e sala da pranzo e un bel camino per piacevoli momenti in famiglia. Una scala a chiocciola conduce al secondo piano dove ci sono due camere da letto, una con ballatoio e accesso diretto all’esterno e una seconda camera con terrazza: da qui una pratica botola con scala retrattile conduce alla mansarda. Il giardino esterno con pergola e tavolo in sasso è perfetto per trascorrere splendide giornate all’aperto immersi nella tranquillità e nella bellezza della natura. Possibilità di posteggiare nelle vicinanze.ERST- ODER ZWEITWOHNSITZ - Dieses gemütliche 3.5-Zimmer-Rustico befindet sich in Biètt, einem kleinen Weiler im malerischen Dorf Cevio, einem paradiesischen Fleckchen im Herzen des Vallemaggia, wo unberührte Natur und Tradition aufeinandertreffen. Im Erdgeschoss befinden sich der Keller und ein Abstellraum. Eine Aussentreppe führt in den ersten Stock, wo sich ein Bad mit Dusche, der Wohnbereich mit Wohnzimmer, Küche und Esszimmer sowie ein schöner Kamin für gemütliche Familienstunden befinden. Eine Wendeltreppe führt in den zweiten Stock, wo sich zwei Schlafzimmer befinden, eines mit Balkon und direktem Zugang nach draussen und ein zweites Schlafzimmer mit Terrasse: von hier aus führt eine praktische Luke mit ausziehbarer Leiter zum Dachboden. Der Garten mit Pergola und Steintisch ist ideal, um schöne Tage im Freien zu verbringen und die Ruhe und Schönheit der Natur zu geniessen. Parkmöglichkeit in der Nähe.

  • Balcony / Terrace
  • View
  • Quiet neighborhood
Travel time
-
1 / 10
3.5 rooms, 80m², CHF 390,000.–
Casela, 6684 Campo (Vallemaggia)

Rustico Casela

Rustico Ticinese In Campo (Vallemaggia), tucked away in a serene natural setting, this charming 3.5-room Ticinese rustic home offers the perfect getaway for those seeking peace, nature, and relaxation. Character-filled features such as exposed wooden beams and a large fireplace in the living room create a warm and inviting atmosphere — an ideal retreat for the whole family.The property spans two floors:On the ground floor, a welcoming entrance hall leads to a spacious living room with fireplace, an open-plan kitchen, a dining area, and a bathroom with shower. A beautiful wooden staircase connects to the first floor, featuring a second living room with parquet flooring, a large wood-burning stove, and a balcony offering stunning mountain views. A small loft, accessed via another wooden staircase, can serve as an additional sleeping area.Part of the furniture is included in the sale, adding to the move-in convenience.The outdoor spaces are equally inviting, with a generous plot of land, a terrace featuring a traditional granite table, and a barbecue area — perfect for al fresco dining and enjoying the surrounding greenery.While the property does not have private parking, free public parking is available just a short walk away.Highlights: • Quiet and sunny location immersed in nature • Spacious garden with barbecue area and granite table • Goods cableway just 50 meters away • Free public parking nearby • Primary and secondary residence

Travel time
-
Damiano Bertolotti

Damiano Bertolotti

1 / 10
Damiano Bertolotti

Damiano Bertolotti

  • Pets allowed
  • Mountain view
  • Washing machine
  • +2
4 rooms, 80m², CHF 485,000.–
6692 Menzonio

Piode. Wald. Wärme.

Ein Tessiner Steinhaus in Menzonio mit Dependance und viel Raum für Natur, Ruhe und neue IdeenIn Menzonio, in der Gemeinde Lavizzara, befindet sich dieses besondere Tessiner Steinhaus in der Sektion el Cortìgn - eingebettet in eine ursprüngliche Naturlandschaft, umgeben von Wald, Bergen, Natursteinmauern und gewachsenem Grün.Dieses Anwesen ist ein Ort für Menschen, die nicht das Laute suchen, sondern das Echte. Für Menschen, die ein Haus mit Seele, Substanz und Tessiner Charakter schätzen. Das Wohnhaus zeigt sich im typischen Mantel traditioneller Tessiner Bauweise: Stein auf Stein, mit massiven Natursteinmauern, Holzdetails und einem charaktervollen Dach aus Piode, den klassischen Steinplatten des Tessins.Das Haupthaus ist vollständig ausgebaut und wohnbereit. Im Inneren erwartet Sie eine warme, behagliche Atmosphäre mit viel Holz, Naturstein, sichtbaren Balken und einem schönen Cheminée. Die Räume verteilen sich charmant über mehrere Ebenen und verbinden ursprünglichen Charakter mit angenehmem Wohnkomfort. Die offene Küche, der gemütliche Wohnbereich, die Galerie, das Dachzimmer sowie die Schlaf- und Badezimmer schaffen ein Zuhause, das nicht inszeniert wirkt, sondern gewachsen und echt.Ein besonderer Mehrwert ist die separate Dependance. Sie bietet zusätzliche Räume mit weiterem Potenzial - ideal als Atelier, Hobbyraum, Gästebereich, Yoga- oder Rückzugsort. Hier befinden sich auch die Waschmaschine, die Heizungsanlage und die Haustechnik, angenehm getrennt vom eigentlichen Wohnbereich.Der Aussenbereich fügt sich natürlich in die Umgebung ein. Steinmauern, Grünflächen, Bäume und kleine Wege schaffen eine ruhige, fast verwunschene Atmosphäre. Es ist kein streng angelegter Garten, sondern ein Ort, der mit den Jahreszeiten lebt.Das Auto wird - wie in dieser Lage üblich - an der Strasse parkiert. Von dort führt ein bequemer Fussweg in wenigen Minuten zum Haus. Kurz genug für den Alltag, aber weit genug, um den Lärm der Welt hinter sich zu lassen.Ein authentisches Tessiner Anwesen für Liebhaber von Natur, Ruhe, Ursprünglichkeit und echter Baukultur.Zweitwohnsitz erlaubt.******************************Piode. Bosco. Armonia.A Menzonio, nel Comune di Lavizzara, si trova questa particolare casa ticinese in pietra, situata nella sezione el Cortìgn- inserita in un paesaggio naturale autentico, circondata da bosco, montagne, muri in pietra naturale e verde cresciuto nel tempo.Questa proprietà è pensata per chi non cerca il rumore, ma l'essenza. Per chi apprezza una casa con anima, sostanza e vero carattere ticinese. L'abitazione si presenta nel mantello tipico dell'architettura tradizionale locale: pietra su pietra, muri solidi in pietra naturale, dettagli in legno e un tetto caratteristico in piode, le classiche lastre in pietra ticinesi.La casa principale è completamente rifinita e abitabile. All'interno accoglie con un'atmosfera calda e autentica, caratterizzata da legno, pietra naturale, travi a vista e un bel camino. Gli ambienti si sviluppano con fascino su più livelli e uniscono carattere originario e piacevole comfort abitativo. La cucina aperta, la zona giorno, la galleria, la camera mansardata, le camere e i bagni creano una dimora che non appare costruita per impressionare, ma per essere vissuta.Un valore aggiunto importante è la dépendance separata. Offre ulteriori locali con potenziale, ideali come atelier, spazio hobby, zona ospiti, luogo per yoga, meditazione o semplicemente come rifugio personale. Nella dépendance si trovano inoltre la lavatrice, l'impianto di riscaldamento e la parte tecnica della casa, piacevolmente separati dalla zona abitativa principale.Lo spazio esterno si inserisce in modo naturale nel contesto. Muri in pietra, aree verdi, alberi e piccoli percorsi creano un'atmosfera tranquilla, quasi incantata. Non è un giardino rigido o artificiale, ma un luogo vivo, che cambia con le stagioni.L'auto viene parcheggiata lungo la strada, come d'uso in questa posizione. Da lì, un comodo sentiero pedonale conduce alla casa in pochi minuti: abbastanza breve per la quotidianità, ma sufficiente per lasciare alle spalle il rumore del mondo.Una proprietà ticinese autentica, ideale per chi ama natura, quiete, tradizione e vera architettura locale.

  • Pets allowed
  • Mountain view
  • Washing machine
  • +2
1 / 13
  • Balcony / Terrace
4.5 rooms, 60m², CHF 260,000.–
6690 Cavergno

Rustikales Tessinerhaus in Cavergno (8)

Ein typisches Tessiner Dorfhaus aus den 1960er-Jahren, zentral gelegen im Nucleo des Dorfes Cavergno. Das charmante Haus verfügt über ein 2006 erneuertes Ziegeldach und bietet drei Schlafzimmer, von denen eines Zugang zu einem Balkon hat. Im Untergeschoss befinden sich ein Keller sowie zwei Abstellräume mit direktem Zugang nach draußen und einer Innentreppe, die mit dem Erdgeschoss verbunden ist. Ein großzügiger Dachboden ist über eine Falltür erreichbar und bietet zusätzlichen Stauraum.Der Vorplatz ist mit Pflastersteinen bedeckt und eignet sich ideal zum Aufstellen eines Gartentischs mit Sonnenschirm. Eine kleine Pergola mit neuem Granitdach und Granitpflasterboden ergänzt den Außenbereich, der vollständig mit Granitpflaster gestaltet ist. Beheizt wird das Haus derzeit durch ein geschlossenes Cheminée sowie zwei elektrische Speicherheizungen.Das Haus bietet viel Charme, eine solide Bausubstanz und zahlreiche Nutzungs- möglichkeiten - ideal für Familien oder als Feriendomizil.Auch als Zweitwohnsitz erwerbbar.Une maison de village tessinoise typique des années 1960, située au centre du Nucleo du village de Cavergno. Cette charmante maison dispose d'un toit en tuiles rénové en 2006 et offre trois chambres à coucher, dont une avec accès à un balcon. Au sous-sol se trouvent une cave ainsi que deux débarras avec un accès direct à l'extérieur et un escalier intérieur qui communique avec le rez-de-chaussée. Un grenier spacieux est accessible par une trappe et offre un espace de rangement supplémentaire.L'esplanade est recouverte de pavés et est idéale pour installer une table de jardin avec un parasol. Une petite pergola avec un nouveau toit en granit et un sol en pavés de granit complète l'espace extérieur, qui est entièrement pavé de granit. La maison est actuellement chauffée par une cheminée fermée ainsi que par deux radiateurs électriques à accumulation.La maison offre beaucoup de charme, une structure solide et de nombreuses possibilités d'utilisation - idéale pour les familles ou comme résidence de vacances.Egalement acquise comme résidence secondaire.A typical Ticino village house from the 1960s, centrally located in the Nucleo of the village of Cavergno. The charming house has a tiled roof that was renewed in 2006 and offers three bedrooms, one of which has access to a balcony. In the basement there is a cellar as well as two storage rooms with direct access to the outside and an internal staircase connected to the first floor. A spacious attic is accessible via a trapdoor and offers additional storage space.The forecourt is covered with paving stones and is ideal for setting up a garden table with parasol. A small pergola with a new granite roof and granite paving completes the outdoor area, which is fully landscaped with granite paving. The house is currently heated by a closed fireplace and two electric storage heaters.The house offers a lot of charm, a solid building structure and numerous possible uses - ideal for families or as a vacation home.Also available as a second home.Casa tipica ticinese degli anni '60, situata in posizione centrale nel Nucleo del paese di Cavergno. L'affascinante casa offre tre camere da letto, una delle quali ha accesso a un balcone. Al piano interrato si trovano una cantina e due ripostigli con accesso diretto all'esterno e una scala interna collegata al piano terra. Un ampio sottotetto è accessibile tramite una botola e offre ulteriore spazio di archiviazione.Il tetto é stato rifatto completamente nel 2006.Il piazzale è ricoperto di pietre da pavimentazione ed è ideale per allestire un tavolo da giardino con ombrellone. Un piccolo pergolato con una nuova copertura in piode e pavimentazione in granito completa l'area esterna, che è completamente pavimentata in granito. La casa è attualmente riscaldata da un camino chiuso e da due stufe elettriche ad accumulo.La casa offre molto...

  • Balcony / Terrace
1 / 18
5.5 rooms, 145m², CHF 730,000.–
la Pisgiòla 1, 6673 Maggia

5.5-Zimmer-Maisonette-Eigentumswohnung mit Mansarde und schöner Bergsicht

Die sehr gut ausgebaute Wohnung befindet sich in Maggia am oberen Ortsrand in einer ruhigen Lage und mit herrlichem Blick auf den Ort und die Berge.Die Wohnung befindet sich in der oberen Etage auf zwei Ebenen eines 3-Familienhauses. Der Wohnraum und die separate Wohn-Küche haben einen direkten Ausgang auf den Balkon mit seinem herrlichen Weitblick. Vom Wohnraum führt eine offene Treppe in die grosse, offene Mansarde.Zusätzlich zu den drei Schlafzimmer ist ein weiteres Zimmer als Büro, Bügelzimmer oder Abstellraum vorhanden.Im Hausgang sind praktische Einbauschränke vorhanden, ebenso wie in einem Schlafzimmer. Ein Bad ist mit Badewanne/Lavabo/WC und ein Bad mit Dusche/Lavabo/WC und Anschluss für die Waschmaschine ausgestattet; beide Bäder haben Fenster.Zur Wohnung gehören zwei offene Parkplätze, ein grosser Kellerraum und zusätzliche Stellfläche im Keller. Hinter dem Haus befindet sich eine grosse Wiese, die individuell von den Bewohnern genutzt werden kann.---------L'appartamento, molto ben strutturato, si trova a Maggia, nella parte alta del paese, in una posizione tranquilla e con una splendida vista sul paese e sulle montagne.L'appartamento si trova al piano superiore su due livelli di una casa trifamiliare. Il soggiorno e la cucina separata hanno un accesso diretto al balcone con una splendida vista panoramica.Dal soggiorno una scala aperta conduce alla grande mansarda aperta. Oltre alle tre camere da letto, è disponibile un'altra stanza che può essere utilizzata come ufficio, stireria o ripostiglio. Nel corridoio sono presenti pratici armadi a muro, così come in una delle camere da letto.Un bagno è dotato di vasca da bagno/lavabo/WC e un bagno di doccia/lavabo/WC e attacco per la lavatrice; entrambi i bagni hanno una finestra.L'appartamento dispone di due posti auto all'aperto, un ampio locale cantina e ulteriore spazio di stoccaggio in cantina. Dietro la casa si trova un grande prato che può essere utilizzato individualmente dai residenti.

Travel time
-
1 / 16
3.5 rooms, 85m², CHF 340,000.–
Via Bronn di Mezz 3, 6690 Cavergno

Spacious rustico with original details and tasteful expansion

Arrive and relax ... The very beautiful and spacious rustico is located in a quiet area in the old village center (Nucleo) of Cavergno and was renovated with great attention to detail. It not only convinces with its building quality and good location, but also with a very good connection to public transportation. During the renovation, many original building elements were integrated, which preserve its rustic charm. Beautiful wooden doors, the stone floor in the living kitchen, and a wooden coffered ceiling are just a few examples. On the ground floor, there are two cellar rooms that can be used as a hobby room and laundry room. A stairway leads to the upper area with a cozy seating area with granite slabs and a pergola in front of the house. In the entrance area, there is a bathroom with a shower and a separate toilet, a living room with a typical Ticino fireplace and the living kitchen with a beautiful dining area. On the top floor, there are two bedrooms. A nice detail is a glass floor insert in the larger bedroom, which brings light into the living room below. A practical storage space is also located in the attic. The house is heated with a modern pellet stove connected to a water storage system with radiators. Access for loading and unloading is always possible. Public free parking spaces of the municipality are nearby. The bus connection to Locarno runs every half hour, and by car, it takes about 30 minutes. The well-known valleys, Bavonatal to San Carlo and Lavizzara to Fusio, are accessible from Cavergno, as are many beautiful hiking trails and swimming spots in the river. The rustico has been very well maintained in recent years, and no renovations are needed.

Travel time
-
1 / 19
4 rooms, 65m², CHF 650,000.–
Via Visletto 2, 6675 Cevio

Beautiful Rustico with all comforts and a unique garden

In the Maggia Valley is this unique property, which with its park-like garden and many seats is a beautiful retreat from everyday life. The rustico was built with taste and all comfort, and original stone elements were included in the renovation. A beautiful curved path leads from the parking lot, covered with vines, through the well-kept and Mediterranean-style garden to the house. The ground floor is open-plan. Adjacent to the spacious entrance area is the cozy living-kitchen with dining area and TV corner with warm air fireplace. Storage space is available on the same level in the basement area. On the first floor are two bedrooms, the bathroom with shower and practical built-in closets with washing machine and dryer. The beautiful attic is the perfect place to relax or for guests. In front of the entrance area, there is a large terrace with a vine pergola for shade. The typical Ticino stone table with benches and a barbecue area are not missing. In this area below the mountain, there are various seats that also offer a beautiful view of the garden and the village of Boschetto. A wine cellar and a "small grotto" are located next to the rustico, and another underground natural cellar is in the garden. The garden offers a variety of plants and small romantic spots for sunbathing, reading or resting ... Visletto is a small hamlet that belongs to the municipality of Cevio and is located on the sunny side of the Maggia Valley.

Travel time
-
1 / 7
6.5 rooms, 134m², CHF 880,000.–
Via Al Boscaccio, 6692 Menzonio

3 bellissimi rustici riattati - reddito garantito

I 3 rustici sono stati ristrutturati secondo le leggi sulla tutela del patrimonio, sono in ottime condizioni e possono essere abitati in modo indipendente.Questa offerta ImmoSky offre i seguenti vantaggi:+ 3 edifici completamente autonomi con terrazze individuali+ 1'400 m2 di giardino con grande pergola, grill e tavoli in granito+ numerosi posti auto (altri disponibili)+ ideale anche per affitti, appartamenti condivisi e bed and breakfast+ raggiungibili facilmente tutto l'anno anche con i trasporti pubblici+ "spiaggia privata" a due passi da casaI nostri consulenti sono con piacere a vostra disposizione per maggiori informazioni e vi invitano a prendere un appuntamento per una visita senza impegno. Ulteriori proposte residenziali e commerciali sul nostro portale: immosky.chDie 3 Rustici sind gemäss Heimatschutz-Richtlinien renoviert worden, in top Zustand und autonom bewohnbar.Dieses ImmoSky-Angebot bietet folgende *Mehr-Leistung*:+ 3 völlig autonome Gebäude mit individuellen Sitzplätzen+ 1'400 m2 Garten mit grosser Pergola, Grill und Granit-Steintischen+ Zahlreiche Parkplätze (weitere vorhanden)+ Ideal auch für Vermietung, Wohngemeinschaft und Bed and Breakfast+ Optimale Erreichbarkeit auch mit ÖV das ganze Jahr + "Privat-Badestrand" vor der HaustüreUnsere Berater stehen Ihnen gerne für weitere Informationen zur Verfügung und laden Sie ein, einen unverbindlichen Besichtigungstermin zu vereinbaren. Weitere Wohn- und Gewerbeangebote auf unserem Portal: immosky.ch

1 / 13
5 rooms, 200m², CHF 1,280,000.–
la Stráda Piazzéta 6, 6677 Moghegno

Historic Tessin jewel with 2 high-quality renovated and completely renovated houses in top location in Maggiatal

ImmoTessin.ch - Your real estate agent for properties in Ticino.At the end of the description, you will find a direct link to the online documentation with many more information, photos, and an exclusive real estate video of this propertyCasa Anna MariaIn the heart of the historic village of Moghegno, directly on the ancient village square with its babbling fountain, you will find two very special holiday homes that are also suitable for a main residence. The houses from 1730 were rebuilt with great attention to detail and high-quality materials in 2018. It was possible to combine the original character of the old walls with modern living comfort and a fresh, stylish interior.Here, centuries-old history meets contemporary elegance. Natural stone, wood, visible historical elements, and cozy fireplaces give the house an unmistakable atmosphere. A place where you arrive, breathe deeply, and immediately feel at home.The main house extends over four levels and offers a well-thought-out room layout.Ground floor - cozy centerThe entrance leads to a foyer with a separate cloakroom. The inviting living and dining room with a fireplace forms the heart of the house. The well-equipped kitchen offers excellent conditions for joint cooking and enjoyment, guest toilet.First floor: A bedroom and an additional foyer provide space for relaxation and retreat.Second floor: On this floor, there is another bedroom and a bathroom with a Geberit toilet.Third floor: The top floor delights with another bedroom and a gallery that gives the house additional charm and a special spatial effect.Heating: New air heat pump / glass fiber network connection / 3 private parking spaces directly at the propertyOutdoor areas for every moodEven outdoors, this property offers a variety of possibilities to enjoy the Ticino lifestyle.In front of the house, there is a forecourt and two covered terraces. They offer protected stays and invite you to spend the day in a relaxed atmosphere in any weather.Behind the house, there is an open terrace with a granite floor. Here you can enjoy the sun, cozy meals, or warm summer evenings in an authentic Ticino ambiance.Casa Sette Bello - small, charming, and versatileDirectly adjacent to the main house is the Casa Sette Bello, a cozy and practical 2.5-room apartment. With a seat in front of the house.Entrance into the kitchen and adjacent shower room. Via a staircase, you reach the upper floor with the bedroom, whose visible wooden beams on the ceiling give a particularly warm and authentic atmosphere.The Casa Sette Bello offers a variety of uses - for example, as a guest accommodation or as a separate retreat for families

Travel time
-
1 / 13
5 rooms, 135m², CHF 930,000.–
Caraa di Lacomèll 6, 6677 Moghegno

Historic Patrician House in Moghegno - where Ticino charm meets modern living comfort

ImmoTessin.ch - Your real estate agent for properties in Ticino.At the end of the description, you will find a direct link to the online documentation with many more information, photos, and an exclusive real estate video of this propertyDO NOT MISS THIS OPPORTUNITY AND VISIT OUR OPEN HOUSE DAY ON MONDAY, 2.11.2026 FROM 14.00 TO 15.00. REGISTRATION IS MANDATORY.In the picturesque Moghegno in the Maggia Valley, in the village center, a unique 5.5-room patrician house awaits you, which has preserved its original character and has been gently renovated with great finesse. Here, centuries-old building fabric, authentic Ticino charm, and modern living comfort come together to create a special home. The house was completely renovated in 2018 with high-quality materials.A place for people who love the original and are looking for something special.For sale is a beautiful, approximately 300-year-old patrician house that has been stylishly renovated with great care and preservation of the original building fabric. Access is via a private courtyard, which gives the property a special tranquility and privacy. The offer also includes an adjacent rustico/barn that has five rooms, which can be used for individual renovation and redesign. Here, numerous possibilities open up to realize your own living ideas and creative projects.A special opportunity for lovers of historic properties who appreciate the unique and want to discover the potential of a traditional property.The heart of the property is the charming courtyard with its granite seating area. Between palm trees and an inviting hammock, you can forget about everyday life. Here, you can enjoy quiet hours, a good book, or warm summer evenings in a Mediterranean atmosphere.Layout of the patrician house with 135 m2 of living space: Already when entering, you are greeted by an entrance hall, from which you can access the well-equipped, modern kitchen. A beautiful fireplace and a cozy seating area create an inviting space for cooking, enjoying, and socializing with an adjacent dining area. 1st floor: two bedrooms and bathroom, 2nd floor: another bedroom and living room with fireplace. From here, there is a balcony with a beautiful view.The house is heated with wood via the fireplace. Ventilation flaps in the rooms ensure that the heat can be distributed throughout the house. A solar-powered ventilation system supports the regulation of humidity and helps to keep the room climate pleasant.Whether as a main residence or holiday home - here awaits a property with unmistakable charm and a lot of personality.The house has been geobiologically analyzed. The natural disturbances from the ground as well as the artificial electrosmog fields have been harmonized by a specialist.In five minutes, you can reach the Maggia on foot, with various swimming opportunities, and there is a village restaurant and a small village shop on site. LINK TO ONLINE DOCUMENTATION & REAL ESTATE VIDEO:Under the following link, you can access the online documentation with many more information, photos, and

1 / 13
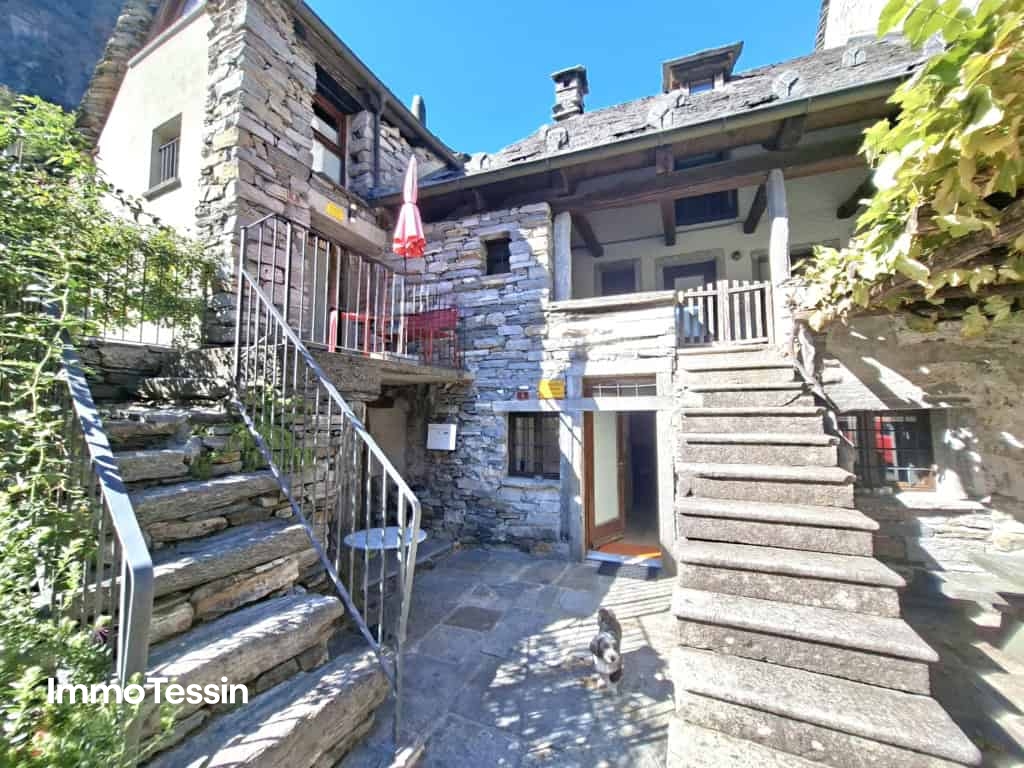
3 rooms, 76m², CHF 395,000.–
Biètt 20, 6675 Cevio

Completely renovated rustic house with characteristic grottino and agricultural land in the beautiful Maggiatal

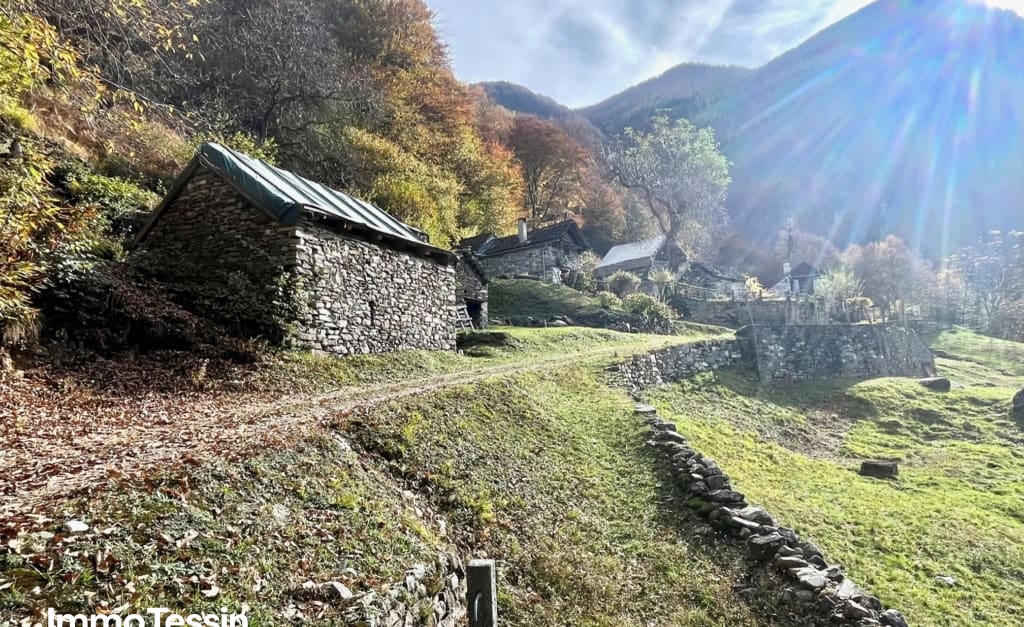
ImmoTessin.ch - Your real estate agent in Ticino.At the end of the description, you will find a direct link to the online documentation with many more information, photos, and an exclusive real estate video of this propertyDO NOT MISS THIS OPPORTUNITY AND VISIT OUR OPEN HOUSE DAY ON SUNDAY, 08.11.2026 FROM 13.00 TO 14.00, REGISTRATION OBLIGATORY.There are places that touch, because they tell a story. Of past times, of people who lived here, of simple moments and of a life in which the most beautiful things were often quite self-evident. Exactly such a place can be found here, at the upper end of Cevio, in a small hamlet, where the traditional rustici have preserved their original charm.The rustic house, built around 1900, was completely renovated with great love and care and combines today the unmistakable character of a Ticino stone house with a comfort that one would not necessarily expect in such a home. But the real heart of this special property lies only about 100 meters away. A grottino from 1616, a silent witness to a long-past time, when the shepherds stored their cheese here and found a moment of rest after long hours in the mountains. Not a modern grotto, but a small piece of living history, whose walls seem to tell stories. How wonderful it would be to set up your own wine cellar here, store a few good bottles and enjoy an aperitif with friends over a glass of wine. A place that does not simply belong, but gives this rustic house a soul.Already when opening the front door, you are greeted by that cozy warmth that you dream of in a Ticino rustic house. Visible wood, a cozy sofa corner, and the pellet stove create an atmosphere in which you immediately feel at home. The open kitchen blends harmoniously into the living area, while the small dining area invites you to cook together, to long conversations, and to cozy evenings. Outside, the weather may be uncomfortable, but inside it is warm and cozy. And so that the original living feeling does not come at the expense of comfort, internet and a washing machine are also available. The shower room is also located on this floor. A staircase leads up to the two bedrooms, both of which have direct access to the balcony. From here, you look over the roofs of the few rustici of the small hamlet and feel that special peace that makes the Maggiatal so lovable. The larger room offers space for a cozy parental bedroom, while the second room, with its loft bed, invites you to welcome children, friends, or guests. And then there is a small surprise: from the smaller bedroom, you can enter the attic, where a height of around 1.80 meters is available under the ridge. As soon as the still missing parquet floor is finished, this could become a wonderful small realm for playing, reading, dreaming, or even overnight stays. An additional room full of possibilities, especially for families with children.Those who like to live outside will quickly fall in love with the two terraces. Because here you don't just have a favorite spot, but two. On one, a massive stone table invites you to a cozy lunch in good company, on the other, the grill awaits warm summer evenings when you gladly forget about time. Depending on the sun's position, you can find
Travel time
-
1 / 13
3 rooms, 62m², CHF 650,000.–
i Rünch 12, 6678 Lodano

Enchanting Rustico in a unique natural idyll and privacy amidst greenery with a huge plot of land and Topolino

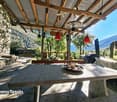
ImmoTessin.ch - Your real estate agent for properties in Ticino.At the end of the description, you will find a direct link to the online documentation with many more information, photos, and an exclusive real estate video of this propertyThere are properties you visit. And there are places you experience. This exceptional Rustico in Vallemaggia, near Maggia, clearly belongs to the second category. In absolute privacy, this special property towers over the valley and offers an unobstructed view of the landscape. No neighbor to obstruct the view, no houses to get in the way, no feeling of being watched. Here, nature belongs entirely to you. The access road leads to the private parking lot, from which a few steps and stairs lead down to the house. And already on this short path, the magic begins.The current house was completely rebuilt in 1996 in place of a former Rustico. The German lyricist Günter Loose was responsible for this exceptional project, who left nothing to chance in the design of this house. Every room, every material, every small corner, and especially the outdoor area were created with great attention to detail. The result is a house with its own unique soul, somewhere between a Ticino Rustico and a small Hobbit paradise. Already when entering, you feel this special atmosphere. Warmth, coziness, and a touch of fairy tale world combine with the original surroundings of Vallemaggia. You almost have the feeling of entering another world. As a pure secondary residence, the Rustico offers a wonderful retreat for all those seeking peace, nature, and absolute privacy. The ground floor welcomes you with a charming living area with a fireplace and underfloor heating. Adjacent is the idyllic kitchen with its very special character and a raised breakfast bar, where the day can begin with a coffee and a good breakfast. The guest toilet also houses the washing machine and the boiler for hot water supply. On the same level, there is an additional room that can be wonderfully used as an office, studio, or guest room. It has its own access directly to the garden and thus offers a pleasant independence. The double-glazed windows are protected by beautifully preserved shutters that harmoniously fit into the overall picture of the house. An additional small storage room offers space for supplies, wine, or all those things that you like to have at hand without having to store them in the living area.Through a characteristic, curved metal staircase, you reach the upper floor. Here is the bedroom with its beautiful ceiling height, spacious built-in wardrobes, and a door that leads directly to a private, private terrace. A place where you want to sit in the morning with a coffee, read a book, or simply look into the landscape. A place where reading can actually become a necessity again. Also on this floor, there is a bathroom with a shower and toilet.But the real magic of this property unfolds outside. The entire outdoor area was designed with the same care and imagination as the house itself. Various terraces are distributed over the different levels of the property and create new favorite places again and again. The large pergola with its massive stone table top invites you to long evenings with
Travel time
-

Suggested properties for you based on search results