Quick Filters for your search (1)

Quick-filters

We show you quick-filters based on the most used filters by location.

By using these, you can enhance your search experience by finding new and interesting properties to your likings.

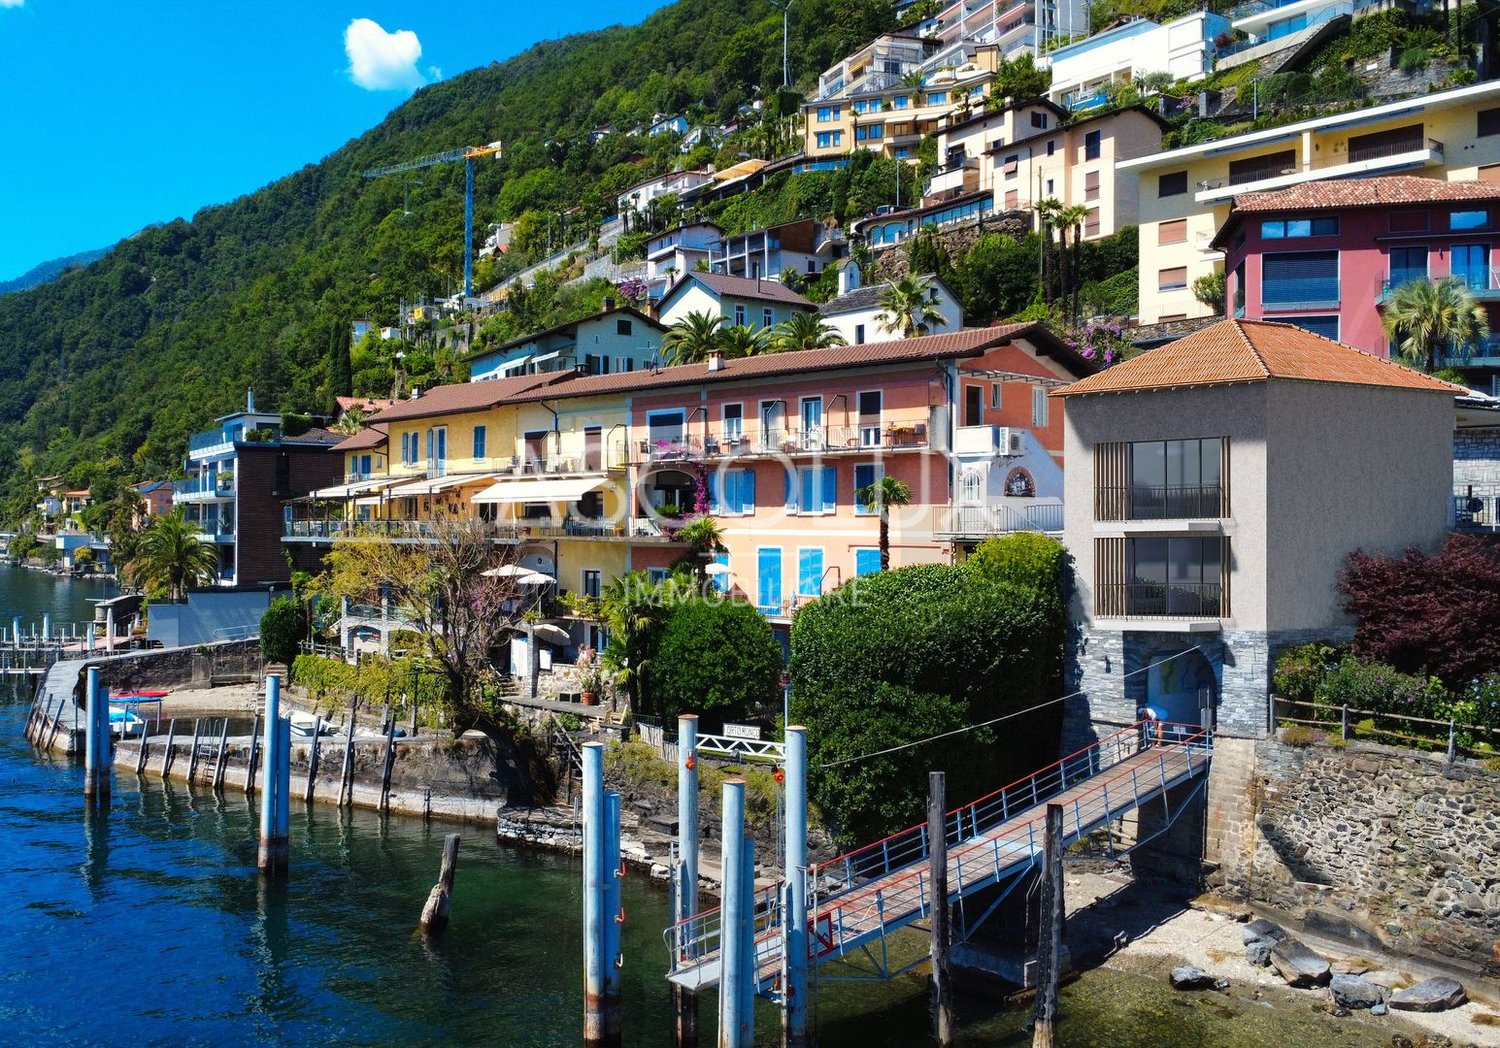
2 results - Balcony / Terrace buy: 6613 (Porto Ronco)

More objects in your automatically expanded search area
20 results - Radius: + 10km

  • empty room, wooden ceiling, wooden floor, large window with view of mountains
  • Bathroom with wooden floor, white walls, a window, a sink, a toilet, and a mirror
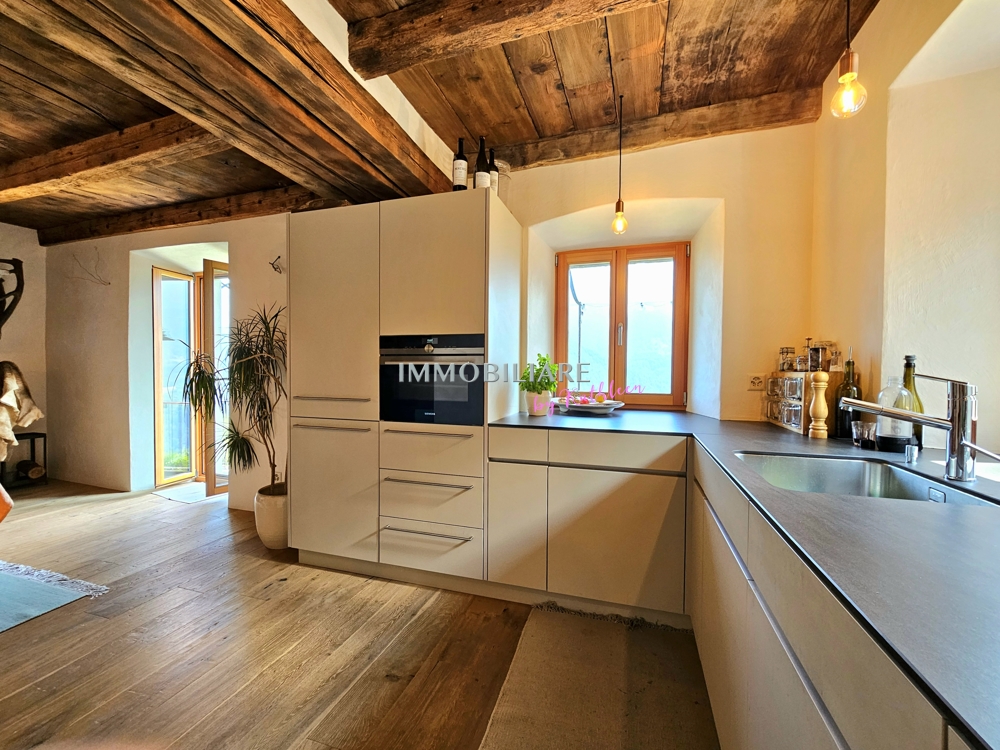
  • modern kitchen with black cabinets, wooden floor, stone wall, open door leading to outdoor area
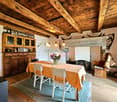
  • wooden floor, wooden ceiling, stone wall, fireplace, glass door
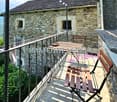
  • modern house, white exterior, brown roof, balcony, copper gutters, windows, stone wall
  • 2 story house, white exterior, brown roof, balcony, wooden door, copper gutters
1 / 6
Bathroom with wooden floor, white walls, a window, a sink, a toilet, and a mirror
modern kitchen with black cabinets, wooden floor, stone wall, open door leading to outdoor area
wooden floor, wooden ceiling, stone wall, fireplace, glass door
3.5 rooms70m²CHF 740,000.–
Premium
Vicolo al Burio 36, 6596 Gordola

Secondary house renovated with partial lake view - Gordola

Gordola – Charming stone house, completely renovated, with historic cellar and 2/3 parking spacesIn the picturesque core of Gordola, in Vicolo al Burio, we offer for sale a beautiful stone house, completely renovated, capable of combining authenticity, warmth, and modern comfort. A property of character, ideal for those who want to live in a charming context without giving up the quality of the finishes.The house welcomes with carefully designed spaces and rich in personality: modern open-plan kitchen on the living area, pellet stove, internal stone walls finished in stone plaster, windows and entrance door in larch, as well as refined custom-made elements such as wall units and fixed desks. The finishes enhance every level of the accommodation, with granite stairs, a modern iron staircase covered in oak, modern bathrooms, and a pleasant balcony finished in Onsernone stone. Also, the external entrance, covered in Onsernone granite, underlines the attention dedicated to details and materials.A truly unique element of the property is the magnificent stone cellar with vault on the lower floor, a space with great atmosphere, equipped with spots recessed into the floor, electricity, and sink with hot and cold water. A rare environment, perfect for wine lovers, tastings, or even for private winemaking up to about 2,000-2,500 liters. The property is completed by a technical room with Domotech boiler, a comfortable storage room or bike cellar, and 2/3 parking spaces.A unique house in its kind, ready to be lived in, perfect for those who are looking for a charming home in one of the most characteristic areas of GordolaStrategic location: The property enjoys a quiet and well-connected location. The "Gordola" bus stop is just 1 minute walk away, while the train station is reachable in 7 minutes. For daily needs, the Migros supermarket is 11 minutes walk away, and the Aldo Cassina pharmacy is practically within reach. Families appreciate the proximity to the Gordola Middle School, which is reachable in 14 minutes on foot.This house is ideal for families looking for a quiet and sunny environment with all modern comforts and excellent connectivity to public transport. The recent renovation guarantees high living standards in one of the most appreciated areas of Ticino.

Travel time
-
  • Stone house with a thatched roof, surrounded by lush green trees and a grassy field, with mountains in the background.
  • A rustic stone house with a sloped roof, wooden shutters, and a small garden area with vines and a gravel pathway.
  • View from a porch onto a grassy yard with trees and a stone pathway leading to the yard.
  • A well-maintained garden with a picnic table and benches, surrounded by tall trees and lush greenery.
  • Stone pathway leads to a small stone building with a black roof, surrounded by lush greenery and a mountainous backdrop.
  • A modern living room with a raised wooden floor, white walls, and exposed wooden beams. Features a white sofa with pillows, a small wooden table, and a gray rug.
  • A narrow, wooden staircase leads up to an attic space with exposed wooden beams and a slanted ceiling.
  • Empty attic space with wooden flooring, exposed wooden beams, and a single light fixture on the wall. The room has multiple doors leading to other areas.
  • Empty attic room with wooden flooring, white walls, and a skylight window allowing natural light.
  • Compact bathroom with a modern sink, sleek faucet, and toilet, featuring a slanted wooden ceiling and a small window with wooden frame.
  • Empty room with wooden flooring, slanted ceiling beams, and two small windows. A small green cabinet is visible on the left side.
  • A rustic stone house with wooden accents, featuring a covered wooden deck and outdoor seating area.
  • Empty room with wooden flooring, white walls, and exposed wooden beams on the ceiling. A large window with glass panels allows natural light to enter, and a wooden drying rack stands in the corner.
  • A riverbank with large rocks and a calm river flowing through a mountainous landscape under a clear blue sky.
  • A green John Deere lawn mower with a yellow seat is parked inside a wooden shed, alongside another lawn mower and a small table holding a green can.
1 / 15
A rustic stone house with a sloped roof, wooden shutters, and a small garden area with vines and a gravel pathway.
View from a porch onto a grassy yard with trees and a stone pathway leading to the yard.
A well-maintained garden with a picnic table and benches, surrounded by tall trees and lush greenery.
7 rooms175m²Price on request
Premium
6677 Aurigeno

Paradise in Aurigeno in the Maggiatal for sale

A dream property with 2 rustics in the beautiful front Maggiatal On the large plot of land, there is a lovingly renewed 7-room rustic, as well as a cozy 3-room rustic Despite the quiet and natural location, you benefit from excellent accessibility: Shopping facilities, pharmacy, and restaurants are within a ten-minute drive, while Ascona and Locarno can be reached in about 20 minutes The all-year-round accessible road up to the house provides the highest comfort. The extensive surroundings offer plenty of space to relax and enjoy - embedded in a private, natural environment Highlights 7-room rustic: Upper floor front: large bedroom, anteroom, new bathroom/WC, terrace with stone table Ground floor: kitchen with heating stove, storage room, bathroom with WC and shower, large living room with chimney Ground floor rear: extended living room, guest room, bathroom with WC and shower Upper floor rear: 2 bedrooms, bathroom with WC idyllic, completely fenced-in inner courtyard, with old rose bushes, vines, hydrangeas.... covered pergola with large stone table and stone bench outdoor shower new photovoltaic system water source workshop, large equipment shed with garage for John Deere tractor another stone table outside, as well as a fireplace own forest with chestnut trees 5 minutes' walk to the Maggia river 3-room rustic: approximately 70m2, plot area approximately 800m2 enchanted inner courtyard, fenced with covered pergola, large stone table, and stone bench workshop and separate technical room new photovoltaic system water source Upper floor: 2 bedrooms with gallery, small balcony Ground floor: entrance, kitchen/dining room with Tessin fireplace and heating stove bathroom with WC and shower kitchen and bathroom still need to be completed A unique refuge in the heart of Vallemaggia - for all those seeking authenticity, peace, and Tessin quality of life in its most beautiful form. We look forward to your inquiry.

New building
1 / 5
3.5 roomsCHF 755,000.–
Premium
6600 Locarno

Newly built 3.5-room apartments

In Bellinzona, in a sunny area, a new development with available apartments is being built Located in Locarno, in a central and well-served area just a few minutes from Lake Maggiore, we offer for sale an elegant 3.5-room apartment on the 2nd floor of a 6-storey residential building with elevator.The apartment features a living area (SUL) of 93 m², with bright and well-distributed rooms. The living area opens onto a pleasant terrace of 10 m², ideal for enjoying relaxing moments outdoors.The property is completed by a private cellar of 2 m², providing additional storage space.The apartment is set in a quiet and well-sunny residential context, while still being centrally located and close to all services, shops, restaurants and transport connections of the city.Thanks to its strategic location and strong rental demand, the apartment also represents an interesting investment opportunity, with a potential rental income estimated at approximately CHF 1,810 per month.Selling price: starting from CHF 755,000.-Covered parking space: CHF 50,000.- (available separately)An ideal solution for those wishing to live in Locarno, close to Lake Maggiore, in a comfortable and pleasant urban environment. Apartments for sale 1st floor - 2.5 rooms - apartment 76 m² - terrace 15 m² - cellar 2 m² - CHF 630,0002nd floor - 2.5 rooms - apartment 76 m² - terrace 15 m² - cellar 2 m² - CHF 665,0005th floor - 3.5 rooms - apartment 82 m² - terrace 17 m² - cellar 2 m² - CHF 795,0006th floor - 3.5 rooms - apartment 93 m² - terrace 10 m² - cellar 2 m² - CHF 830,000Garage spaces are not included in the listed price.

1 / 18
3.5 rooms92m²CHF 915,000.–
Top
6576 Gerra (Gambarogno)

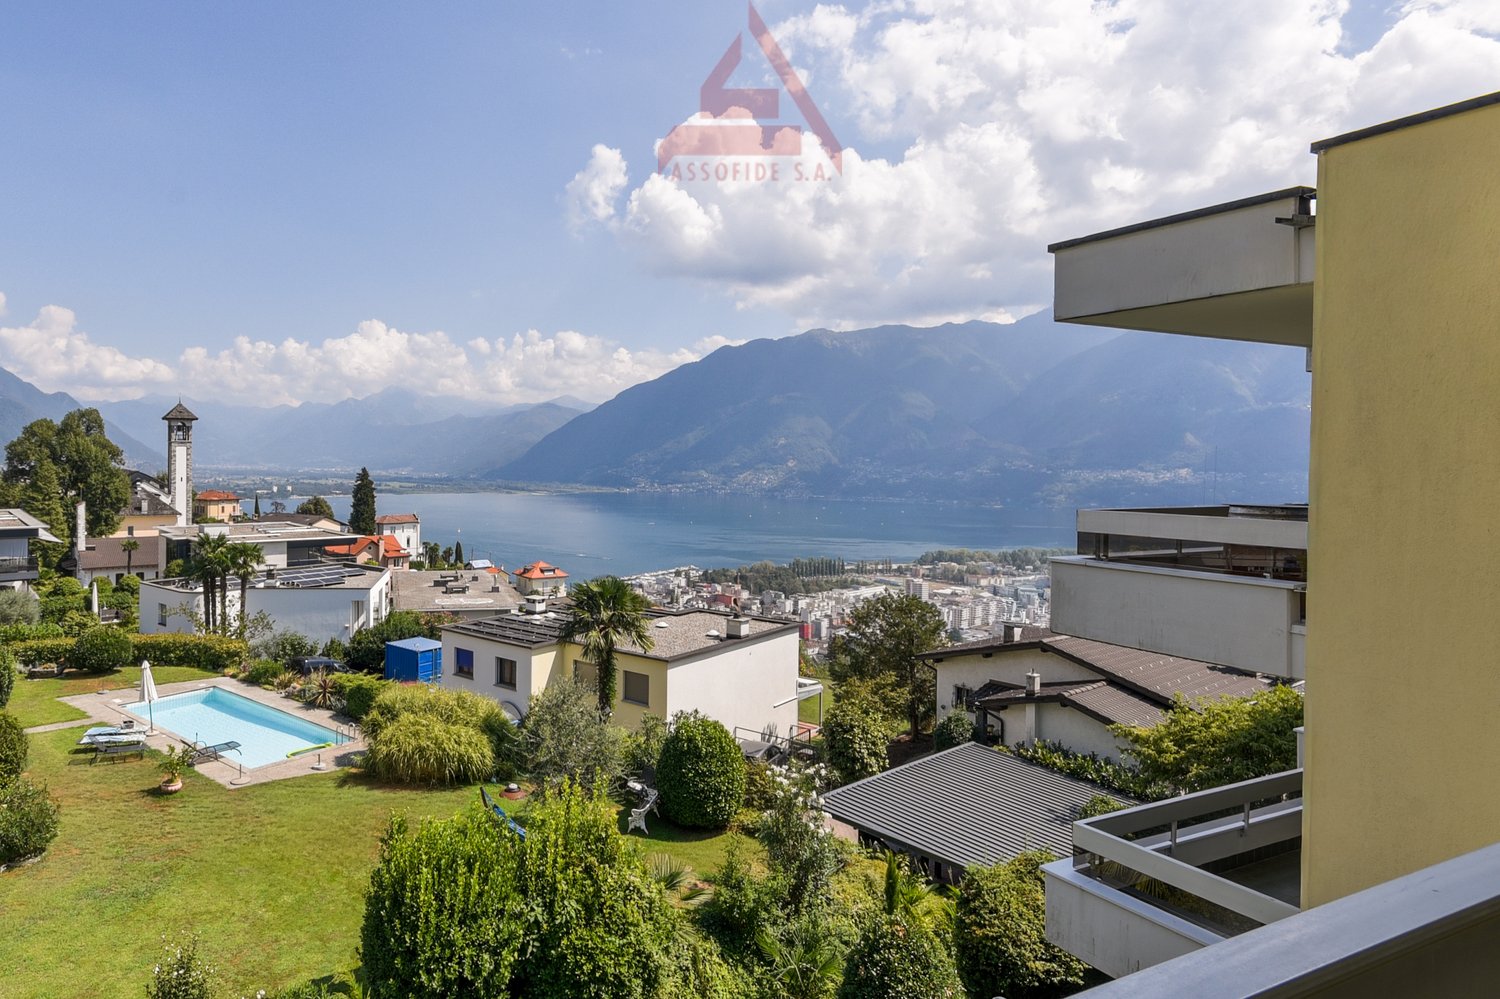
Apartment with pool in a 6-party condominium with 180° lake and mountain view in Gerra

Main specifications • The property/apartment has a secondary residence permit • Direct sale (from private to private) • Municipality: Gambarogno • Total sales area: 129 m2: • Apartment 91.5 m2 • + 1/₂ included = 30.3 m2 for terraces, cellar, garage (effective 60.6 m2) • + 1/₁₀ included = 7.2 m2 ∙ garden (effective 72 m2) • Availability: Immediately Description The property was completed in 2006 and is located near Lake Maggiore in Gerra (Gambarogno). The location is particularly relaxing and attractive due to the site/plot's slope position with 180° lake/mountain view. Additionally, it is ideal for cycling or walking and yet close to all village amenities (grocery store, restaurants, bus/train station, boat dock). Thanks to the object's orientation, it is sunny all year round and allows you to enjoy the afternoon sun until late evening from the terrace. The large panoramic sliding windows offer a great south/west to north/east lake view of the Brissago Islands, Ascona to Locarno, and the surrounding mountains. A perfect view that will impress you with the Mediterranean charm of Ticino. The beautiful, bright apartment for sale is accessible via the access/staircase (from the garage parking space) or with the elevator and is located as shown (see appendix) partly as a ground floor (mountain/garden side) and partly on the first floor (lake side) of one of the two houses in the property. The 3 ½-room apartment has a garage parking space, a cellar/storage room, and two spacious covered terraces. The garden share is assigned to the owner for their own care and use according to the allocation "Nr. 2". (Total sales area according to the appendix 129 m2). The apartment is characterized by an open floor plan and a high, modern construction standard. The energy standard is realized according to the most modern and advanced techniques. The heat generation is centralized via an air/water heat pump system and is equipped with underfloor heating. For good ventilation, the two shower/bathrooms are allowed to have windows. In the spacious property laundry room, there is a washing machine and dryer for shared use. Last but not least, all appliances in the kitchen/laundry room have been renewed in recent years. The friendliness and good neighborhood are highly appreciated by all 6 parties. The residence also has a communal outdoor pool, which offers refreshment on hot summer days. In the village, there is a grocery store, several restaurants, and it has its own beach with a bar and a beautiful lawn. Gerra Gambarogno has a boat dock and its own train station. The nearest post office and bank are located in Vira (20 minutes by bus/hourly). Among the many attractions in this region are the Botanical Garden Eisenhut in Vairano and the mountain village Indemini. Additionally, the Monti above the Ticino villages in Gambarogno invite you to wonderful hikes. Would you like to know more about the object? Contact us! We are very happy to provide further information and look forward to your contact. Technology • Satellite and internet TV Interior design concept • Open apartment with bright and ventilated bedrooms, children's (guest) rooms, and shower/bathrooms • Covered terrace on the lake side • Covered terrace and garden share (according to the allocation to StWE No. 2) on the mountain side • 180° lake and mountain view Exterior design concept • Underground garage • Visitor parking spaces • Elevator • Heated outdoor pool • Garden and pergola with barbecue area Size specifications • Number of floors 3 Features • Condominium apartments 6 • Lake/property height 205 / 330 m Distance from: Bus stop 150 m Train station 1,250 m Grocery store 1,400 m Beach 1,400 m Boat dock 1,700 m

  • Stone wall, wooden door, window, lamp, bench, stone floor
  • wooden ceiling, fireplace, wooden floor, window, wicker chair, table, books, slippers
  • bedroom with wooden bed, wooden nightstands, wooden table, wooden stool, carpet, wooden ceiling, wall art, lamp, fan, window
  • Stone house, raised ground floor, stone wall, ladder, sink, outdoor seating, mountain view
  • small bathroom with toilet, sink, window, and washing machine
  • wooden floor, blue door, fireplace, wooden chair, blue curtains
  • small room with two red chairs, a rug, a small table with a lamp, a picture frame on the wall, and a blue door
  • small bedroom with bed, wooden shelf, wooden floor, wooden ceiling, lamp, picture frame
  • kitchen with wooden floor, white walls, gas stove, oven, sink, shelves, hanging pots, window, fireplace
  • Floor plan with dimensions and measurements, including room sizes and layout.
  • Floor plan with multiple rooms, dimensions, and annotations
  • Floor plan with dimensions and room labels
1 / 12
3.5 rooms90m²CHF 70,000.–
Top
Via dell’Addolorata 7, 21010 Piero di Curiglia

Independent House with Panoramic View in Piero di Curiglia

Looking for your dream home? This beautiful house is ready to welcome you! The property is located in a quiet and well-kept neighborhood in Piero and offers comfort, space, and brightness. We used the house with our children for long holidays in nature. We only want to deal with private individuals and not with agencies.Our dream is to sell the house to a family with children. We have owned this stone house for about 20 years and have carried out many improvement works in recent years.Piero is a small village with few inhabitants near Curiglia. About 20 minutes from Luino.It is located in Italy, but very close to the Swiss border with Indemini.It can be reached by car, and there is a large parking lot from which a small path begins, leading to Piero in 10 minutes, free from cars and traffic.From the same parking lot, a cable car leads to Monteviasco, another beautiful village.The house is equipped with water, electricity, and sewage. There is also an internet connection.The house is heated by a Swedish stove and a Nordica brand oven kitchen. If needed, another oven can also be used.Important: We sell the house fully furnished.1. 3 spacious bedrooms2. 2 modern bathrooms3. Eat-in kitchen with built-in appliances4. Large and bright living room5. Private garden6. Garage and parkingDon't miss this opportunity: call us now for a visit or for more information.


  • modern kitchen with white cabinets, black countertops, double sink, oven, windows, wooden floor
  • Modern bathroom with marble tiles, a floating vanity, a large mirror, a toilet, and decorative vases with candles.
  • modern bathroom with glass shower enclosure, marble tiles, vanity with mirror, black fixtures
  • Bedroom with a bed, white rug, white walls, wooden floor, white chair, plants, window with curtains, nightstands with lamps and plants
  • L-shaped sofa, white rug, wooden coffee table, candles, white walls, large windows, balcony, plants
  • 2 bedrooms, 2 bathrooms, living room, dining room, kitchen, balcony
1 / 6
3.5 rooms103m²CHF 950,000.–
Top
Via Baraggie, 6612 Ascona



Charmante 3.5-Zimmerwohnung in Ascona, 5 Gehminuten vom Zentrum (Zweitwohnsitz)

Elegante 3.5-Zimmerwohnung, komplett renoviert, Obersten Stock.In privilegierter und ruhiger Lage bieten wir eine wunderschöne 3.5-Zimmer-Wohnung mit 103 m² Nettowohnfläche zum Verkauf an. Die Liegenschaft befindet sich in einer verkehrsberuhigten Zone (Tempo 30) an der Via Baraggie, welche direkt ins Zentrum von Ascona führt.Die Wohnung befindet sich derzeit in kompletter Renovation (2026) und wird sich durch hochwertige Ausstattungen sowie ein modernes, elegantes Design auszeichnen. Die Wohnung eignet sich zudem als Zweitwohnsitz.Hauptmerkmale:Nettowohnfläche: 103 m²Zwei Balkone, davon einer beim Wohnzimmer mit Ausrichtung zur Via BaraggieEinbauschränke nach Mass inklusiveInnenausbau & Ausstattung:Designerküche gemäss Renderings, mit hochwertigen Materialen un Siemens-Geräten der SpitzklasseEichenparkett in allen WohnbereichenModerne Designerbäder mit:Hochwertigen Wand- und BodenplattenMatten, weissen SanitärapparatenArmaturen und Accessoires in Gun Metal PVDAnschluss für Waschmaschine und Tumbler, elegant versteckt hinter einer SpiegeltüreLage:Historisches Zentrum (Borgo) in nur 5 Gehminuten erreichbarSeepromenade von Ascona in ca. 10 GehminutenBushaltestellen in 2 Gehminuten erreichbarSehr ruhige, dennoch zentrale WohnlageWeitere Vorteile:Heizung der Liegenschaft kürzlich vollständig erneuertParkplatz verfügbar in nur 2 Gehminuten (CHF 50’000.–)Viele öffentliche Parkplätze in unmittelbarer Nähe mit 2 Stunden kostenlos (Posteggio San Materno)Eine ideale Wohnlösung sowohl als Hauptwohnsitz als auch als Ferienwohnung, in einer der begehrtesten Lagen im Tessin.ITALIANOElegante appartamento all'ultimo piano di 3.5 locali completamente ristrutturato ad AsconaIn una posizione privilegiata e tranquilla, proponiamo in vendita uno splendido appartamento di 3.5 locali di 103 m² netti, situato in una zona residenziale a traffico moderato (zona 30) lungo Via Baraggie, che conduce direttamente al centro di Ascona.L’immobile è attualmente in fase di ristrutturazione completa (2026) e si distinguerà per finiture di alto standing e uno stile moderno ed elegante. L’appartamento può inoltre essere utilizzato come residenza secondaria.Caratteristiche principali:Superficie netta: 103 m²2 balconi, di cui uno sul soggiorno con affaccio su Via BaraggieArmadi a muro su misura inclusiInterni e finiture:Cucina di design come da render, con materiali di pregio ed elettrodomestici Siemens di alta gammaParquet in legno di rovere in tutti gli ambienti principaliBagni eleganti e moderni con:Piastrelle di alta qualitàSanitari bianchi opachiRubinetteria e accessori in finitura Gun Metal PVDPredisposizione per lavatrice e asciugatrice nascosta dietro anta a specchioPosizione:Centro storico (Borgo) raggiungibile in 5 minuti a piediLungolago di Ascona a soli 10 minuti a piediZona estremamente tranquilla ma ben collegataFermate dell'autobus a 2 minuti a piediUlteriori vantaggi:Riscaldamento dello stabile appena messo a nuovoPosteggio disponibile a soli 2 minuti a piedi (CHF 50’000.–)Posteggi pubblici nelle immediate vicinanze con prime 2 ore gratuite (Posteggio San Materno)Una soluzione abitativa ideale sia come residenza primaria che come casa vacanza, in una delle località più ricercate del Ticino.

Travel time
-
  • modern house, brown roof, solar panels, terrace with furniture, surrounded by greenery
  • Two story house, beige exterior, brown roof, solar panels on roof, multiple balconies, fenced yard, neighboring buildings, greenery
  • two story house, brown roof, solar panels, balcony, large driveway, garden
  • deck, garden, gravel and stone paths, palm trees, plants, shrubs
  • large outdoor garden with a paved area and plants, surrounded by a fence
  • Lake Lugano, mountains, town, buildings, snow-capped peaks, distant city, clear sky
  • hillside garden overlooking the city and mountains
1 / 7
11.5 rooms270m²CHF 2,600,000.–
Top
Sentiero al Tazzino, 6605 Locarno

Spacious multi-family house in Locarno

Discover this impressive multi-family house on the Sentiero al Tazzino in Locarno, which offers spacious living space with its 3 apartments and 270 m² of living space on 3 floors. The house has a holiday apartment with a 180-degree view from Bellinzona to Italy.The house was completely renovated in 2018 and a new roof was built in 2023.All apartments are south-facing and have a great view of the lake and the city of Locarno as well as the Alps. This property is ideal as a capital investment or as a holiday apartment plus 2 apartments as rental income.All apartments are rented out, except for the holiday apartment, which is occupied by the ownerProperty features: • Living space: 270 m² spread over 3 floors • Number of rooms: 1x 4-room apartment, 1x 4.5-room apartment, 1x 3-room apartment • Quiet location: The house is located in a private street in a quiet environment • Availability: By arrangement • Large garden • 3 parking spaces are available Location and surroundings:The multi-family house is located in the picturesque Locarno in Ticino and benefits from the quiet atmosphere of the Sentiero al Tazzino. The property enjoys daily sunshine both in summer and winter.On foot, you can reach the Piazza Grande in 15 minutes directly via the Sentiero al Tazzino. The bus stop is a 2-minute walk awayThis versatile property offers numerous possibilities: whether as a multi-generational house, for renting individual units or as a spacious family home. The combination of the attractive Ticino location, the considerable size and the quiet surroundings make this property an interesting investment opportunity in one of the most beautiful regions of Switzerland.

Travel time
-
1 / 10
3.5 rooms90m²CHF 1,190,000.–
Top
6622 Ronco sopra Ascona

Traumhafte 3.5 Zi.-Attika mit Seesicht und Seezugang

Traumhafte 3.5 Zi.-Attikawohnung mit Seesicht und privatem Seezugang In einer der exklusivsten Lagen von Ronco sopra Ascona, innerhalb einer charmanten Residenz im mediterranen Stil, die mit edlen Materialien wie Rosso-Verona-Marmor und Travertin veredelt wurde, präsentieren wir diese elegante 3.5-Zimmer-Attikawohnung im obersten Geschoss.Die Immobilie überzeugt durch Helligkeit, Privatsphäre und einen beeindruckenden 180°-Panoramablick auf den Lago Maggiore und die Brissago-Inseln.Die Attikawohnung verfügt über ca. 90 m² Verkaufsfläche und zeichnet sich durch eine funktionale, harmonische Raumaufteilung aus. Der Eingangsbereich führt in den Wohnbereich mit Wohnzimmer, Esszimmer und Kamin, der zu jeder Jahreszeit eine warme und elegante Atmosphäre schafft. Die separate Küche bietet hohen Komfort und praktische Funktionalität, während sie zugleich diskret vom Wohnbereich abgetrennt bleibt.Der Schlafbereich umfasst zwei Schlafzimmer, beide mit eigenem Badezimmer, eines mit Badewanne und eines mit Dusche. Ergänzt wird das Raumangebot durch ein separates Gäste-WC.Der ca. 15 m² grosse Panoramabalkon, der direkt mit dem Wohnbereich verbunden ist, bildet das Herzstück der Immobilie: ein privater und eindrucksvoller Aussenbereich, von dem aus sich der Blick über den See und die umliegenden Berge geniessen lässt. Ein zweiter Balkon sorgt für zusätzliche Grosszügigkeit und angenehme Ausblicke.Die Immobilie profitiert von einer idealen Sonneneinstrahlung während des gesamten Tages und bietet weitere attraktive Vorzüge wie einen ausbaubaren privaten Estrich, eine gemeinschaftliche Sauna, Zugang zum Privatstrand der Residenz sowie einen Garagenparkplatz (Autolift) zu CHF 60'000.--.Die Immobilie kann auch als Zweitwohnsitz erworben werden.--------------------------------------------Attico da sogno di 3.5 locali con vista lago e accesso lago privatoIn una delle posizioni più suggestive di Ronco sopra Ascona, all'interno di una residenza di charme mediterraneo rifinita con materiali nobili come marmo Rosso Verona e travertino, proponiamo un elegante attico di 3.5 locali situato all'ultimo piano.La proprietà si distingue per luminosità, privacy e una splendida vista panoramica a 180° sul Lago Maggiore e sulle Isole di Brissago.L'attico offre circa 90 m² e presenta una distribuzione funzionale e armoniosa.L'ingresso conduce alla zona giorno con soggiorno, sala da pranzo e camino, creando un'atmosfera calda ed elegante in ogni stagione. La cucina separata garantisce praticità e discrezione rispetto agli spazi living.La zona notte comprende due camere da letto, entrambe con bagno privato, una con vasca e una con doccia, oltre a un WC separato per gli ospiti.Il balcone panoramico di circa 15 m², direttamente collegato alla zona giorno, rappresenta il vero cuore della proprietà: uno spazio riservato e scenografico da cui godere della vista sul lago e sulle montagne. Un secondo balcone offre ulteriore respiro e piacevoli affacci.La proprietà beneficia di un'esposizione solare ideale durante l'arco della giornata e offre ulteriori plus quali, soffitta privata ristrutturabile, sauna condominiale, accesso alla spiaggia privata e un posteggio garage in autolift per CHF 60'000.--.Questo attico può essere acquistato anche come residenza secondaria

1 / 14
6.5 roomsCHF 2,680,000.–
Via al Chiosso 1, 6645 Brione sopra Minusio

Il Glicine - Exclusive Lake View Villas

Il Glicine - Exclusive Lake View Villas PREVIEW - COMING SOON - The project is at an advanced stage of construction, with initial information and private viewings available by appointment.In the privileged setting of Brione sopra Minusio, in the heart of the Locarno region, Il Glicine - Exclusive Lake View Villas introduces a refined new development of four exclusive lake-view villas. Its elevated position enjoys a striking panorama over Lake Maggiore, the delta of Locarno and Ascona, and as far as the Brissago Islands.Organised over several levels, the villas combine contemporary architecture, generous outdoor spaces, privacy and high living comfort. The result is an exclusive yet independent residential concept in one of Ticino's most sought-after locations. A place where elegance, nature and wellbeing come together to create a truly distinctive living experience.The layout has been designed to support everyday life with a sense of space, comfort and quality: • living floor with entrance area, generous living room and kitchen, directly connected to a large private terrace; • intermediate floor with double bedroom and en-suite bathroom, additional bedroom / study, shower room, large laundry/cellar area, spacious additional room with provision for a spa area, and a second private terrace; • garden floor with master suite, private bathroom, living/TV room, a further spacious additional room, and an exclusive landscaped garden. All levels are comfortably connected by a private internal elevator.The project stands out for its high construction and technical standards, conceived to combine comfort, quality and efficiency in a refined way. The selected materials and finishes express a timeless, understated and sophisticated design language, fully aligned with the architectural identity of the development.Each villa includes a private garage and one outdoor parking space.Current availability:Villa 1 - CHF 2'900'000Villa 2 - CHF 2'700'000 - ReservedVilla 3 - SoldVilla 4 - CHF 3'100'000Further information available on request.

Travel time
-
1 / 14
6.5 roomsCHF 2,550,000.–
Via al Chiosso 1, 6645 Brione sopra Minusio

Il Glicine - Exclusive Lake View Villas

Il Glicine - Exclusive Lake View Villas PREVIEW - COMING SOON - The project is at an advanced stage of construction, with initial information and private viewings available by appointment.In the privileged setting of Brione sopra Minusio, in the heart of the Locarno region, Il Glicine - Exclusive Lake View Villas introduces a refined new development of four exclusive lake-view villas. Its elevated position enjoys a striking panorama over Lake Maggiore, the delta of Locarno and Ascona, and as far as the Brissago Islands.Organised over several levels, the villas combine contemporary architecture, generous outdoor spaces, privacy and high living comfort. The result is an exclusive yet independent residential concept in one of Ticino's most sought-after locations. A place where elegance, nature and wellbeing come together to create a truly distinctive living experience.The layout has been designed to support everyday life with a sense of space, comfort and quality: • living floor with entrance area, generous living room and kitchen, directly connected to a large private terrace; • intermediate floor with double bedroom and en-suite bathroom, additional bedroom / study, shower room, large laundry/cellar area, spacious additional room with provision for a spa area, and a second private terrace; • garden floor with master suite, private bathroom, living/TV room, a further spacious additional room, and an exclusive landscaped garden. All levels are comfortably connected by a private internal elevator.The project stands out for its high construction and technical standards, conceived to combine comfort, quality and efficiency in a refined way. The selected materials and finishes express a timeless, understated and sophisticated design language, fully aligned with the architectural identity of the development.Each villa includes a private garage and one outdoor parking space.Current availability:Villa 1 - CHF 2'900'000Villa 2 - CHF 2'700'000 - ReservedVilla 3 - SoldVilla 4 - CHF 3'100'000Further information available on request.

Travel time
-
New building
1 / 44
5.5 rooms187m²CHF 2,450,000.–
Via Rinaldo Simen 19, 6648 Minusio

Luxury 5.5 Room Penthouse Residence with Generous Rooftop Terrace

AUREA LAGO – Exclusive New Development in Minusio • Project Status Construction start: April 2026 • Scheduled completion: End of 2027 • Property Type Residential and commercial development • Units 15 condominiums · 4 commercial spaces • Apartment Sizes 2.5- to 5.5-room units, approx. 68 m² – 187 m² • Secondary residence: possible Layout Overview • Basement levels: Parking, cellars, building services, private SPA • Ground floor: 4 × 2.5- to 4.5-room apartments with private gardens • 1st floor: 4 × commercial units (72 m² to 171 m²) • 2nd floor: 4 × 2.5- to 4.5-room apartments with south-facing terraces • 3rd floor: 4 × 2.5- to 4.5-room apartments with south-facing terraces • Penthouse level: 3 × 2.5- to 5.5-room penthouses with atrium and private rooftop terraces Project DescriptionAUREA LAGO is the new benchmark for refined, Mediterranean-inspired living in Ticino. This elegant residence features 15 exclusive condominiums and 4 commercial units, set in a privileged hillside location above Lago Maggiore in upscale Minusio.All units face south, with floor-to-ceiling windows and spacious terraces offering unobstructed panoramic views of the lake, the Alps, and the lights of Locarno.The architecture blends clean lines with natural materials and a warm Mediterranean feel. Sustainability and comfort are key: AUREA LAGO will feature geothermal energy, photovoltaic panels, and year-round floor heating and cooling.Connectivity & AccessibilityAUREA LAGO offers the perfect balance of serenity and accessibility: • Zurich (city center): ~2 h 18 min by car · ~2 h 10 min by train via Locarno/Bellinzona • Milan (center): ~1 h 20 min by car · ~1 h 50 min by train (direct or 1 transfer) • Zurich Airport (ZRH): ~2 h 30 min by rail (IC/IR links) • Milan Malpensa Airport (MXP): ~1 h 15 min by car Located close to the A2 motorway, Muralto-Locarno train station (5 minutes), and the Bellinzona high-speed rail hub, AUREA LAGO is a premium haven for residents seeking both retreat and mobility.Surroundings & LifestyleLiving in Minusio means combining tranquility and nature with urban comfort: • Shopping: Migros, Coop, specialty boutiques, and gourmet stores nearby • Dining: Grotti, lakeside bistros, Michelin-star restaurants • Leisure: Yachting, lakeside promenades, Lidos, yoga studios, Golf Patriziale Ascona • Nature: Lakeside paths, vineyards, mountain hiking trails • Culture: 10 minutes to Locarno’s Piazza Grande (film & music festivals) • Health & Wellness: Pharmacies, medical centers, spas, and fitness options nearby Discover exclusive, contemporary living spaces designed for those who appreciate elegance, comfort, and Mediterranean flair – all in a privileged location near the lake.Download the full sales brochure directly from the attachment for detailed specifications, layouts, and pricing.For inquiries or to arrange an on-site viewing, please contact me directly:LAKEXCLUSIVE Real Estate GmbHKrunoslav Zuparic+41 79 212 15 37info@lakexclusive.comwww.lakexclusive.ch

Kruno Zuparic

Kruno Zuparic

Geschäftsführer und Inhaber

Travel time
-

Suggested properties for you based on search results