6133 (Hergiswil b. Willisau) - Properties for sale with Balcony / Terrace, Elevator

We recommend expanding your search criteria to get similar results. The current filters didn’t return any matches.

If you don’t want to change your current search criteria, we recommend creating a search alert, so you’ll be notified when matching offers become available.

More objects in your automatically expanded search area
38 results - Radius: + 10km
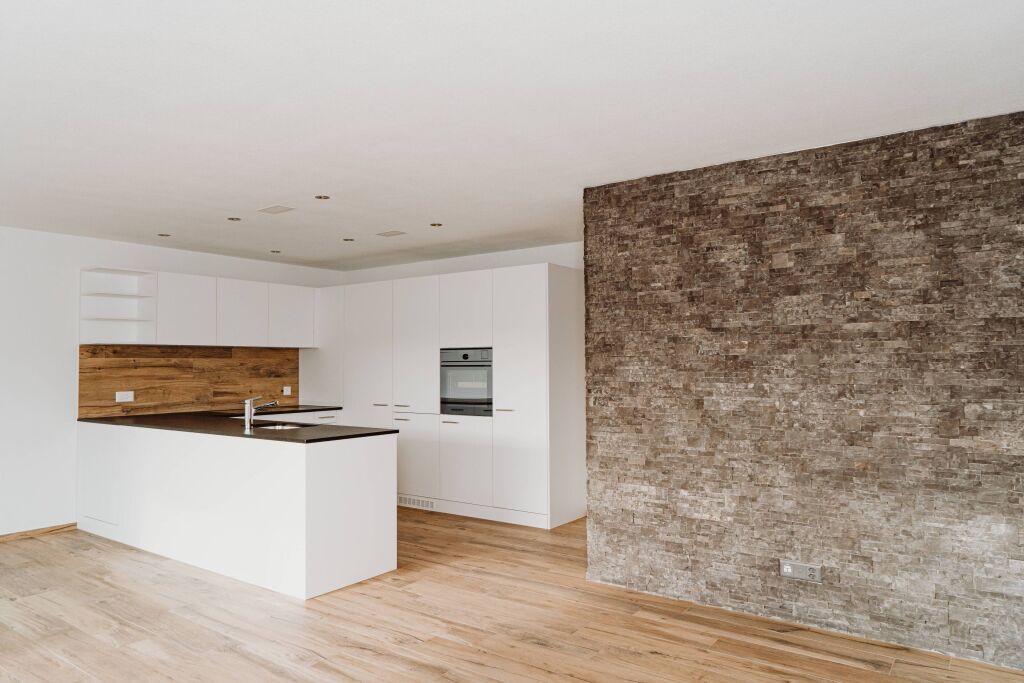
  • Modern kitchen with white cabinets, black countertop, and wooden flooring.
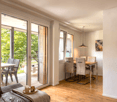
  • Empty room with light wooden flooring and large glass sliding doors leading to a balcony or outdoor area.
  • Modern bathroom with a glass-enclosed shower, toilet, sink, and a built-in mirror cabinet.
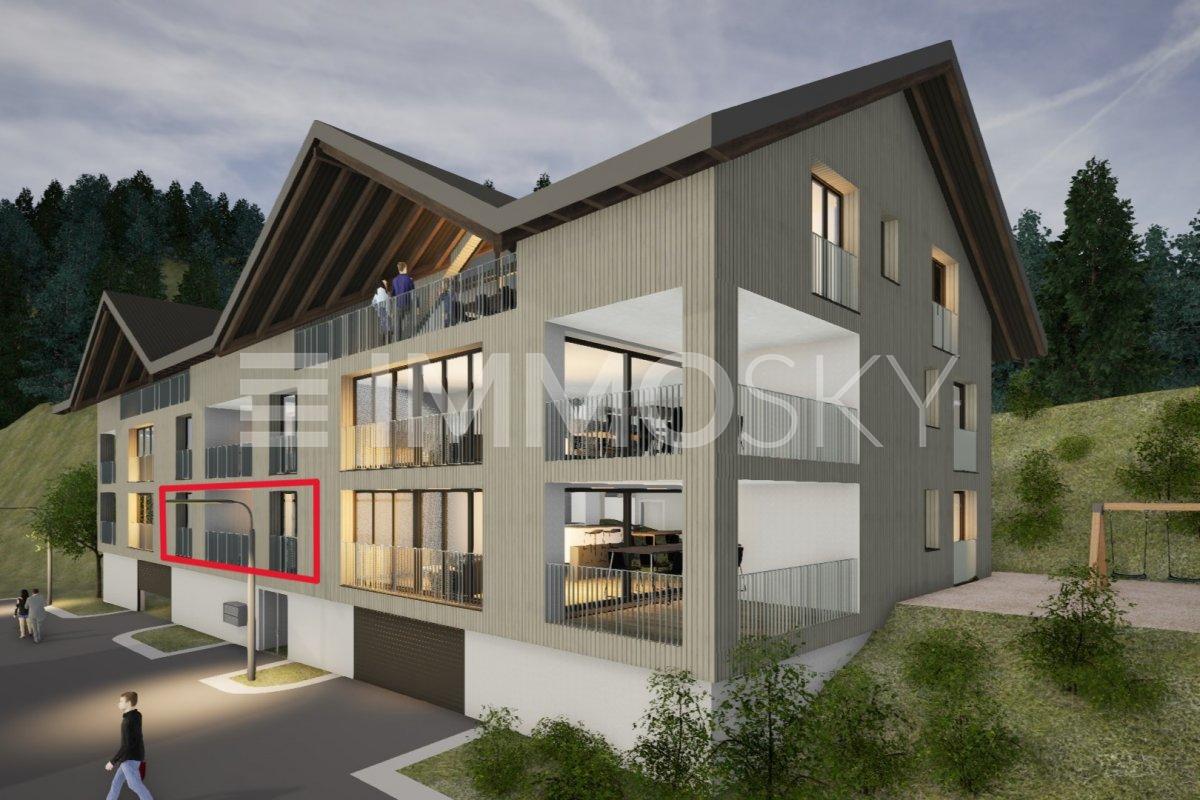
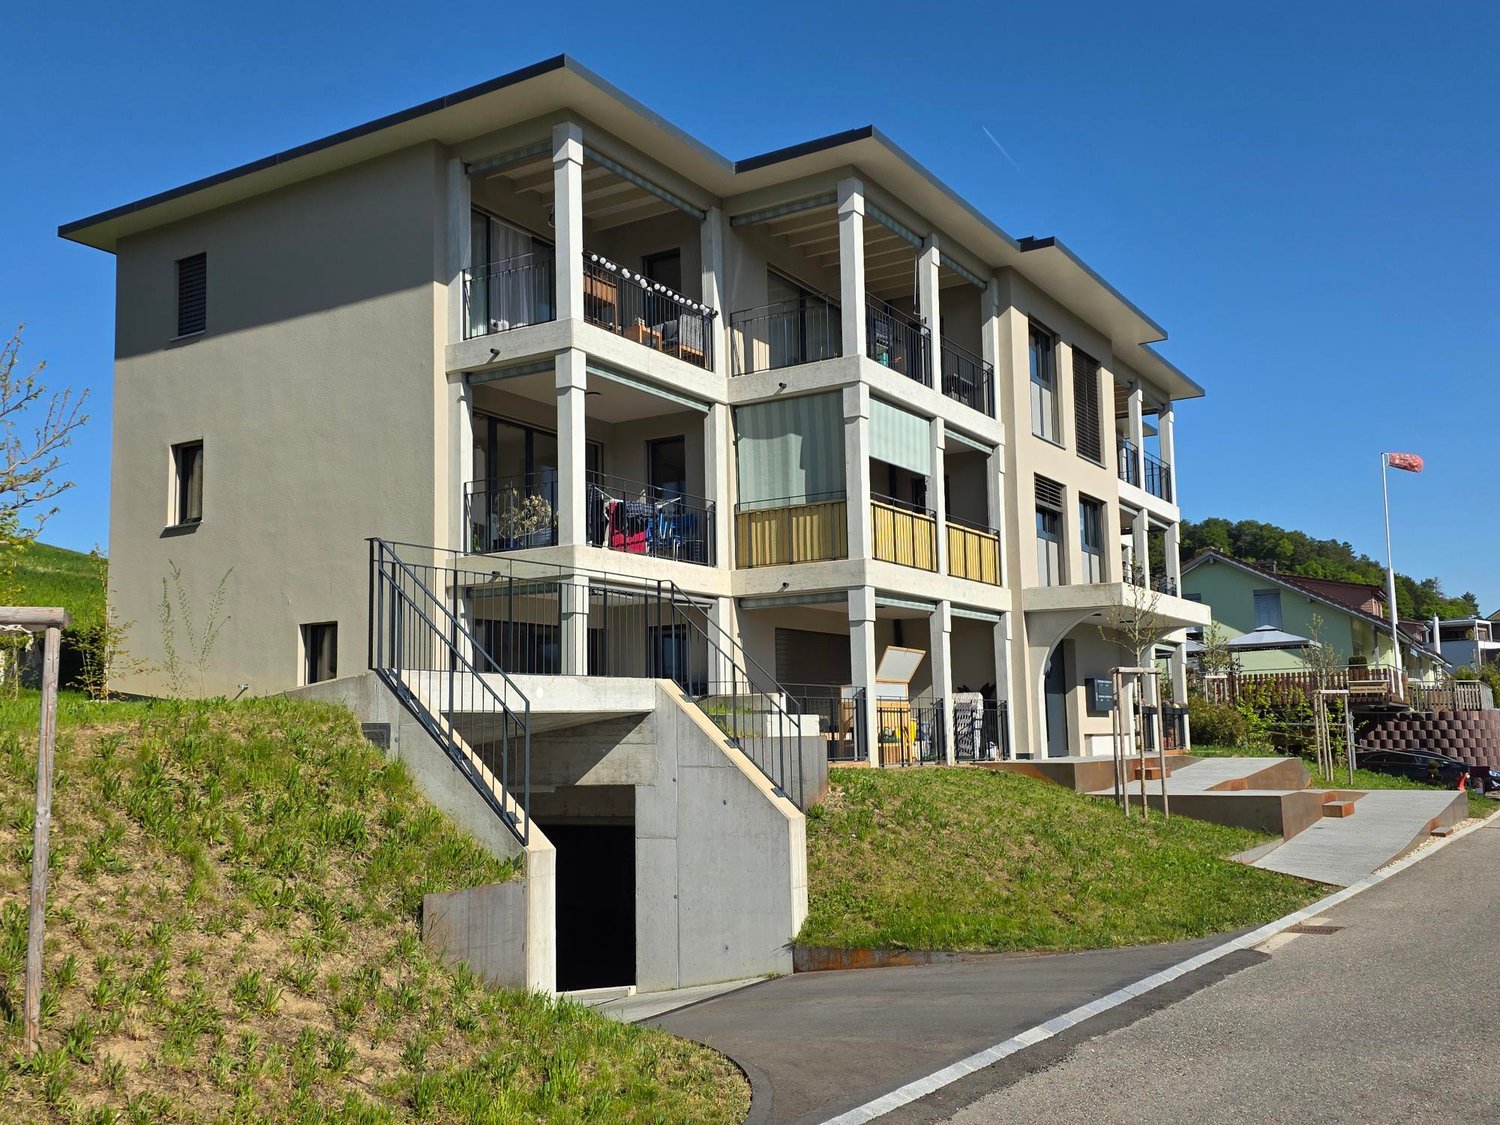
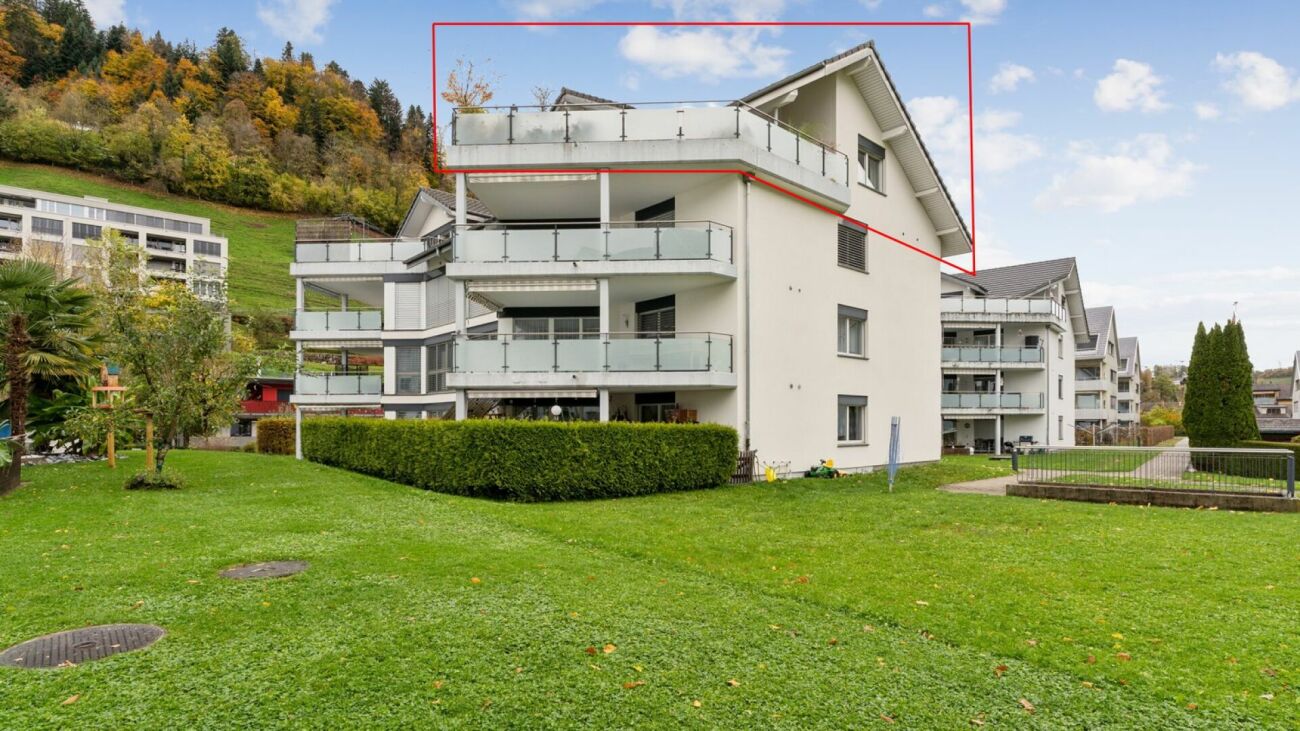
  • Modern multi-story residential building with balconies, large windows, and a curved facade. The building is surrounded by greenery and a paved street.
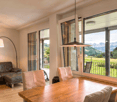
  • Empty room with wooden flooring and large windows, featuring natural light and a clean, minimalist design.
  • Empty room with bare walls and concrete floor, featuring a doorway leading to another area.
  • Empty room with concrete floor, white walls, and two windows with metal frames. No furniture or equipment present.
  • Floor plan of a 4.5-room apartment on the 1st to 3rd upper floors, including living/dining area, bedrooms, bathrooms, and entrance hall.
1 / 8
4.5 rooms, 114m², CHF 795,000.–
Top
Stampfelistrasse 2, 6110 Wolhusen

Your new home according to your wishes | Last exclusive 4.5-room owner-occupied apartments

Make your dream of owning a home come trueIn the popular new construction project Burghof Wolhusen, you have the rare opportunity to acquire one of the last available 4.5-room owner-occupied apartments. Most of the apartments have already been sold, so secure your new home now in an attractive and well-connected location.The special feature: The apartments are currently in the construction process. As a buyer, you benefit from the unique opportunity to select floor coverings, wall surfaces, kitchen, and wet cells according to your personal ideas. This creates a home that perfectly suits you and your needs.The spacious apartments convince with well-thought-out floor plans, bright living rooms, and an open living/dining area. With a net living area of up to 113.5 m², two wet cells, a private réduit with washing tower, cellar compartment, and covered seating areas of up to 17.1 m², they offer the highest living comfort for families, couples, and all those who appreciate spacious living.Your highlights at a glance • New building with first occupancy in 2026 • Individual design of the interior construction possible • 113.5 m² living area • Spacious covered seating areas • Two wet cells • Private réduit with washing tower • Private cellar room • Wheelchair-accessible passenger lift • Ground probe heat pump with underfloor heating • Photovoltaic system for sustainable living • Train station, bus, schools, and shopping facilities within walking distance • Luzern can be reached in less than 30 minutes • Move-in possible approx. 3 to 4 months after the notarized purchase contract ParkingA parking space in the garage can be purchased for CHF 32,000.–.Outdoor parking spaces are available for CHF 17,000.–.ViewingThe apartments can already be viewed on site today. We would be happy to show you the current construction progress and advise you personally on the individual construction options.We look forward to your contact and to showing you your future home in Burghof Wolhusen.

Travel time
-
Remo Wyss

Remo Wyss

1 / 12
Remo Wyss

Remo Wyss

  • Parking space
  • Balcony / Terrace
  • Garage
  • +6
4.5 rooms, 110m², CHF 695,000.–
Pappelweg 6A, 4950 Huttwil

Apartment in the heart of Huttwil

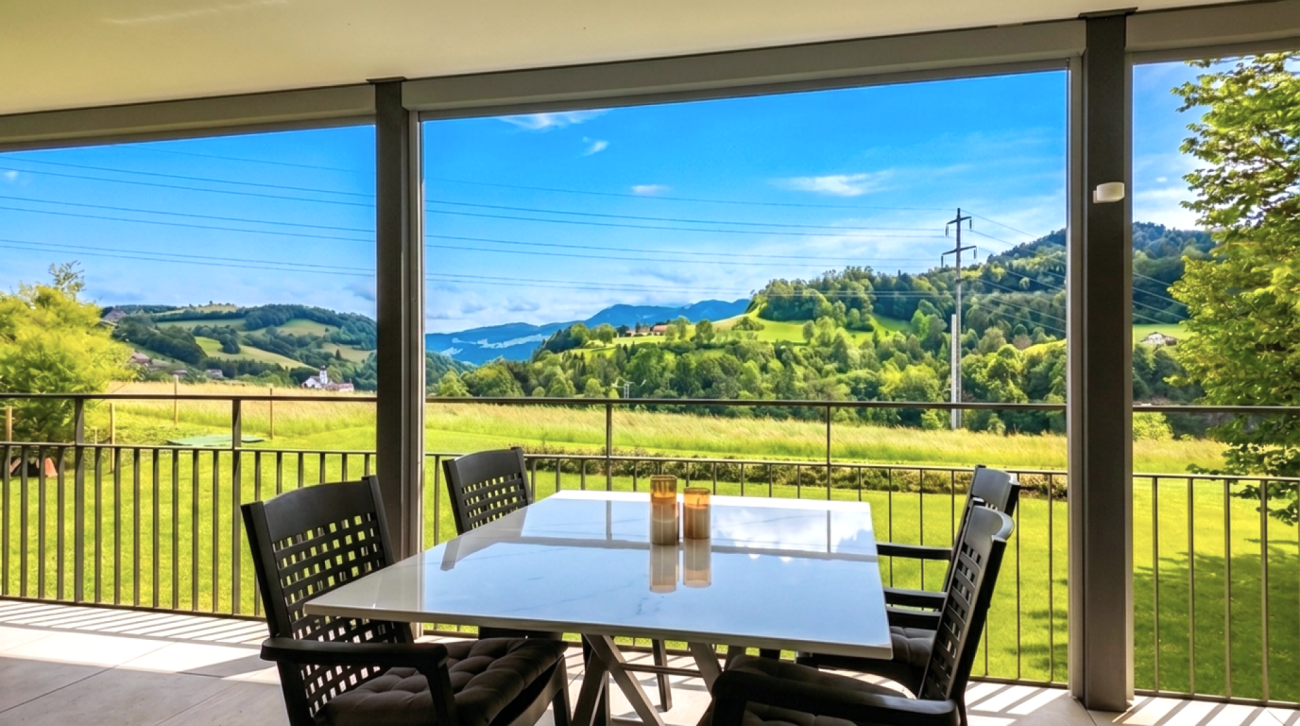
Home with a view - apartment in the heart of Huttwil Spacious living with a sunny balcony and high living comfort in HuttwilWelcome to your new home. This modern 4.5-room apartment combines spacious rooms, modern living comfort, and an attractive location in a quiet residential area of Huttwil. The property, built in 2015, impresses with its solid construction, thoughtful room layout, and well-maintained overall condition.On approximately 102 m² of living space, you can expect a bright and friendly living atmosphere. The open-plan living and dining area forms the heart of the apartment and offers ample space for social hours with family and friends. The large window fronts provide plenty of daylight and create a pleasant atmosphere at any time of the year.A special highlight is the approximately 40 m² large balcony. Whether it's a cozy breakfast in the morning sun, relaxed barbecue evenings, or a glass of wine after work - here you have an exceptional outdoor area with various usage possibilities at your disposal. The balcony extends the living space outdoors and offers ample space for a lounge, dining table, and plants.The three bedrooms can be flexibly used as children's rooms, guest rooms, or home offices. The master bedroom has its own en-suite bathroom with shower and toilet, providing additional privacy and comfort. The room offer is complemented by another bathroom with shower and toilet, which is available to the other rooms and guests.Thanks to the modern air-water heat pump and the pleasant underfloor heating, you benefit from a consistent room climate, high energy efficiency, and long-term attractive operating costs. The modern construction also contributes to the preservation of the property's value.Practical added value is provided by the private laundry room with its own washing tower and the separate cellar compartment in the basement. The passenger lift accesses all floors and enables comfortable and almost barrier-free access from the parking garage to the apartment. The offer includes a carport with a full parking space.Families will particularly appreciate the child-friendly environment. The right to use the nearby playground on parcel 680 offers children a safe place to play and promotes contact within the neighborhood.The location convinces with the ideal combination of tranquility and good accessibility. Shopping facilities, schools, kindergartens, public transport, and various leisure activities are within short distance. Thanks to the central location between Bern, Lucerne, and Zurich, the apartment is also ideal for commuters.This apartment offers the best conditions for people who value spacious living, modern technology, high living comfort, and an attractive living location. A home to arrive, feel good, and enjoy long-term.ConclusionThis apartment convinces not only with its numbers and facts but above all with the living feeling it conveys. The spacious rooms, the light-filled atmosphere, and the extensive balcony create a home where you feel comfortable from the first moment.The quiet and yet central location in Huttwil offers the ideal balance between relaxation, everyday life, and good accessibility. Here you live in a well-maintained environment with high quality of life and at the same time benefit from an excellent infrastructure.An investment in quality of life, now and in the future.

  • Parking space
  • Balcony / Terrace
  • Garage
  • +6
Travel time
-
1 / 16
4.5 rooms, 117m², CHF 795,000.–
Im Baumgarten 8, 6247 Schötz

Sales launch: 8 modern 4.5-room apartments - garden & attic apartments

Imagine opening the large window fronts of your living room in the morning and looking directly into your own garden. No traffic noise, no hustle and bustle, just peace, security, and an environment where children can play outside without a care.This stylish 4.5-room garden apartment is located in a traffic-calmed, almost car-free quarter in Schötz and combines quiet living with high everyday practicality. Shopping facilities, schools, and public transport are within short distance and provide an ideal infrastructure.The apartment offers around 117 m² of living space and convinces with a well-thought-out floor plan and plenty of daylight. The spacious living and dining area with extensive window surfaces creates a bright, inviting atmosphere and harmoniously connects the interior with the exterior. From here, you can directly access the covered seating area and the well-kept garden.The three rooms are versatile and equipped with parquet flooring, one of which has direct access to the seating area. The two bathrooms are functionally designed and offer high comfort in everyday life. Additionally, a practical laundry tower is available in the Reduit, which further increases the living comfort.Heating is provided by a modern heat pump in combination with pleasant underfloor heating. Another advantage is the weather-protected access via the entrance hall, from where you can conveniently reach your apartment directly with the lift.The outdoor area impresses with a covered seating area, low-maintenance ceramic tiles, an automatic lawn robot, as well as electric shutters and sunshades.MIDOMA AG has been commissioned with the marketing of eight identical 4.5-room apartments. All units have around 117 m² of living space and identical, well-thought-out floor plans. Additionally, 19 entrance hall parking spaces are available for sale, which are attractive for both owner-occupiers and investors. The entrance hall is already prepared for the installation of charging stations for electric vehicles.A high-quality 360° tour has been created to give you a first impression, which makes the apartment digitally accessible.Depending on the need, two to three entrance hall parking spaces can be purchased additionally.For more information, visit www.midoma.ch or contact us at 041 928 15 14. Errors excepted.

Travel time
-
Patrick Geissbühler

Patrick Geissbühler

1 / 13
Patrick Geissbühler

Patrick Geissbühler

  • Balcony / Terrace
  • View
  • Elevator
  • +2
9 rooms, 521m², CHF 2,695,000.–
Bergstrasse 4, 4938 Rohrbach

A villa of the extra class with space for your living dreams

Welcome to Bergstrasse 4 in RohrbachThere are houses - and there are properties that are much more than just a home. They are places that create space for visions, connect generations, and inspire every day anew.This is exactly what I am.I'm glad you want to get to know me.For many years, I have been allowed to be a home for people. I have accompanied generations, experienced countless beautiful moments, and have always been maintained, cared for, and further developed with great care. Today, I present myself in an excellent condition and look forward to starting a new chapter with people who appreciate generosity, quality, and privacy.My home is located at Bergstrasse 4 in Rohrbach - nestled in a quiet and well-maintained residential area, surrounded by plenty of greenery and a magnificent view. Here, you can enjoy the peace of rural life and benefit from excellent accessibility at the same time. The cities Bern, Lucerne, and Zurich are easily accessible, while shopping facilities, schools, restaurants, and public transport are just a few minutes away. The beautiful landscape of the Oberaargau invites you to take walks, bike tours, and relaxing hours in nature.May I invite you in?Already at first glance, you will recognize that I am not an ordinary home.My clear architecture, harmonious proportions, and impressive appearance give me a timeless elegance. Especially my striking tower gives me a unique character and reminds me of a small castle - an architectural detail that makes me unmistakable.When entering, my spacious entrance area welcomes you and immediately conveys a feeling of openness and width. From here, you can easily reach all floors via the stylish staircase or the elevator - a comfort that is rarely found even in exclusive single-family homes.I love generosity.With 521 m² of living space and a total usable area of around 599 m², I offer free space that is hardly found today.My rooms were not created to offer as many square meters as possible, but to create a quality of life. Generous window fronts bring daylight into the house and create a bright, friendly living atmosphere.A particularly special living feeling is created by my exceptionally high ceilings. They give the rooms impressive width and underline the generosity of my entire living concept. Here, every room breathes freedom, light, and elegance.My heart beats in the living area.This is where life takes place.Joint dinners, happy family parties, long conversations with friends, or cozy winter evenings by the fireplace - this living area was created for exactly such moments.My kitchen blends harmoniously into the living concept and offers plenty of space for joint cooking, enjoying, and being together. Because often it is precisely these shared moments that make a house a real home.I adapt to your life.Every family is different. Every life situation changes.And that's exactly why I'm exceptionally versatile.Several bedrooms and numerous flexibly usable rooms offer you countless possibilities. Whether children's room, home office, library, fitness room, studio, guest room, or personal retreat - almost every room can be adapted to your individual needs.One of my greatest specialties is my flexibility.I can be used as a representative family villa...

  • Balcony / Terrace
  • View
  • Elevator
  • +2
Travel time
-
Patrick Geissbühler

Patrick Geissbühler

1 / 13
Patrick Geissbühler

Patrick Geissbühler

  • Balcony / Terrace
  • View
  • Elevator
  • +2
9 rooms, 521m², CHF 2,695,000.–
Bergstrasse 4, 4938 Rohrbach

An Exceptional Villa Designed for Extraordinary Living

Welcome to Bergstrasse 4 in RohrbachThere are houses - and then there are estates that are so much more than just a home.They are places where dreams take shape, generations come together, and every day offers something truly special.That is exactly who I am.I am delighted that you would like to get to know me.For many years, I have been privileged to be a place people called home. I have witnessed generations grow, celebrated countless unforgettable moments, and have always been maintained, cared for, and thoughtfully enhanced with great attention to detail.Today, I present myself in exceptional condition and look forward to beginning a new chapter with owners who appreciate space, quality, and privacy.Nestled on Bergstrasse 4 in Rohrbach, I enjoy a peaceful and well-kept residential setting surrounded by greenery and beautiful panoramic views. Here, you can embrace the tranquillity of country living while remaining exceptionally well connected. The cities of Bern, Lucerne, and Zurich are all within comfortable reach, while shops, schools, restaurants, and public transport are just minutes away. The picturesque Oberaargau region invites you to enjoy scenic walks, cycling routes, and endless opportunities to reconnect with nature.May I invite you inside?From the very first glance, you will realise that I am anything but ordinary.My elegant architecture, perfectly balanced proportions, and impressive appearance create a timeless sense of sophistication. My distinctive tower gives me a truly unique identity, reminiscent of a charming manor house, making me unlike any other property.As you step inside, you are welcomed by a generous entrance hall that immediately creates a feeling of openness and grandeur. From here, an elegant staircase and a private elevator provide effortless access to every floor--a luxury rarely found, even in prestigious family residences.I was designed for generous living.Offering 521 m² of living space and approximately 599 m² of total usable area, I provide a level of spaciousness that has become increasingly rare.Every room was designed not simply to maximise square metres, but to create an exceptional quality of life.Large windows invite natural light throughout the home, creating bright, welcoming interiors that feel both elegant and inviting.One of my defining features is my impressive ceiling height, enhancing every room with a remarkable sense of openness, light, and architectural elegance.The heart of my home is the living area.This is where life unfolds.Family dinners, joyful celebrations, evenings spent with friends, or cosy winter nights beside the Swedish fireplace--this is the setting where unforgettable memories are made.My beautifully appointed kitchen blends seamlessly into the living area, offering generous space for cooking, entertaining, and spending meaningful time together.After all, it is these shared moments that transform a house into a true home.I adapt to your lifestyle.Every family is unique. Every stage of life brings new needs.That is why versatility is one of my greatest strengths.Several spacious bedrooms and numerous flexible rooms allow you to create the home that perfectly suits your lifestyle. Whether you envision children's bedrooms, home offices, a library, fitness studio, creative atelier, guest accommodation, or peaceful retreats, nearly every room can be adapted to your individual needs.One of...

  • Balcony / Terrace
  • View
  • Elevator
  • +2
Travel time
-
1 / 9
5.5 rooms, 138m², CHF 860,000.–
Chirbelmatt 16, 6130 Willisau

Barrier-free: 5.5-room garden apartment with winter garden, seating area and lawn

Living in Willisau (LU)The town of Willisau, idyllically located in the Lucerne hinterland on the edge of the northern outskirts of the Napf, has 9,200 inhabitants (2023). The slogan of the Willisau region, "For active connoisseurs", suggests the magnificent nature and gentle hills that surround the place. Willisau is the regional center with excellent infrastructure and offers the highest quality as a residential community. In the historic town center, surrounded by the two impressive town gates, you will find a variety of shops that make a shopping trip an experience. Retail stores and specialty stores leave no wishes unfulfilled when shopping. Additionally, the youngest family members attend all school levels in the village, and the leisure activities are diverse. The Willisau Jazz Festival is the annual highlight. Sports and exercise are possible on the well-developed hiking and cycling routes around Willisau in the Napf landscape, or you can enjoy the sunny days in the outdoor pool. Willisau is also an attractive business location and scores with good transport links and its own train station.Welcome to Willisau, the municipality with excellent residential quality in an idyllic rural setting.Living like in your own house - with winter garden and gardenThis well-maintained 5.5-room garden apartment in a quiet location offers everything you need to feel comfortable, and combines modern comfort with a cozy living atmosphere. The spacious living and dining area is a highlight of this apartment. On warm days, the huge enclosed outdoor area with a chimney is the first choice. In the transitional period, you appreciate the glazed seating area. Practical are the two bathrooms, and built-in closets provide sufficient storage space. Additional storage space is guaranteed by a basement compartment. A private laundry and drying room also belongs to the apartment. The building is currently heated with an oil heating system; a connection to a planned district heating project is planned and underlines the forward-looking development of the property. Easy access to the apartment is allowed by the elevator, and a parking space in the garage (for 35,000.-) completes the offer.Additionally, there is currently an exclusive opportunity to purchase an additional outdoor parking space within the development for CHF 17,500.- - a rare opportunity, especially for households with multiple vehicles or visitor demand.Highlights: • Quiet and sunny location • Central and close to public transport • Only apartment on the floor • Winter garden, seating area and lawn with chimney • Two bathrooms • Underfloor heating • Parking space in the garage for 35,000.- (optional outdoor parking space) • Private basement and laundry room • Elevator (barrier-free) Don't miss this opportunity and arrange a viewing appointment today to convince yourself of the numerous advantages of this property. Welcome to your new home!

Thomas Meier

Thomas Meier

Travel time
-
1 / 17
4.5 rooms, 108m², CHF 690,000.–
Kommetsrüti 36, 6110 Wolhusen

Quietly and beautifully located 4.5-room apartment with a far-reaching view

The bright and attractive 4.5-room apartment is located in the residential building "Schimbrigblick" in a quiet and yet central location in Wolhusen. The property was built in 2017. The apartment was previously rented, was recently refreshed and now presents itself in a well-maintained condition for sale.All rooms are south-facing and convince with plenty of daylight. The spacious living and dining area is open-plan and flows smoothly into the modern kitchen with an island. From the inviting loggia, you can enjoy a beautiful view of the village and the Schimbrig.The rooms are equipped with freshly sanded and oiled parquet flooring. In the living area and in the hallway, bright ceramic tiles create a modern and timeless ambiance. The kitchen offers plenty of storage space and workspace and is equipped with all comforts.Two bathrooms – one with a shower, one with a bathtub – offer additional comfort. A private laundry room in the basement complements the practical room layout.The entrance area has a built-in wardrobe.Heating is provided by a sustainable geothermal heat pump, which also takes care of hot water preparation. The underfloor heating ensures a pleasant and even living climate.A basement compartment belongs to the apartment. There are sufficient visitor parking spaces available in the residential building.1-2 garage parking spaces can be purchased additionally, each for CHF 35,000.The apartment is ideal for couples or families who appreciate quiet and comfortable living.Location and surroundings: The apartment is located in a quiet area and is yet well connected. The bus stop "Markt" is only 6 minutes' walk away, as is the Migros supermarket for daily needs. The Wolhusen pharmacy can be reached in 10 minutes on foot. For families, the child-friendly environment is ideal – the school "Markt" is a 15-minute walk away. In summer, you can enjoy plenty of sunshine, and the proximity to the river offers additional recreational opportunities.This modern apartment is available immediately and offers everything you need for comfortable living. The quiet atmosphere and practical equipment make it an ideal home for families and couples.

Travel time
-
1 / 8
4.5 rooms, 90m², CHF 680,000.–
Bahnhofstrasse 23, 6110 Wolhusen

Modern 4.5-Room Penthouse Apartment with Panoramic Views

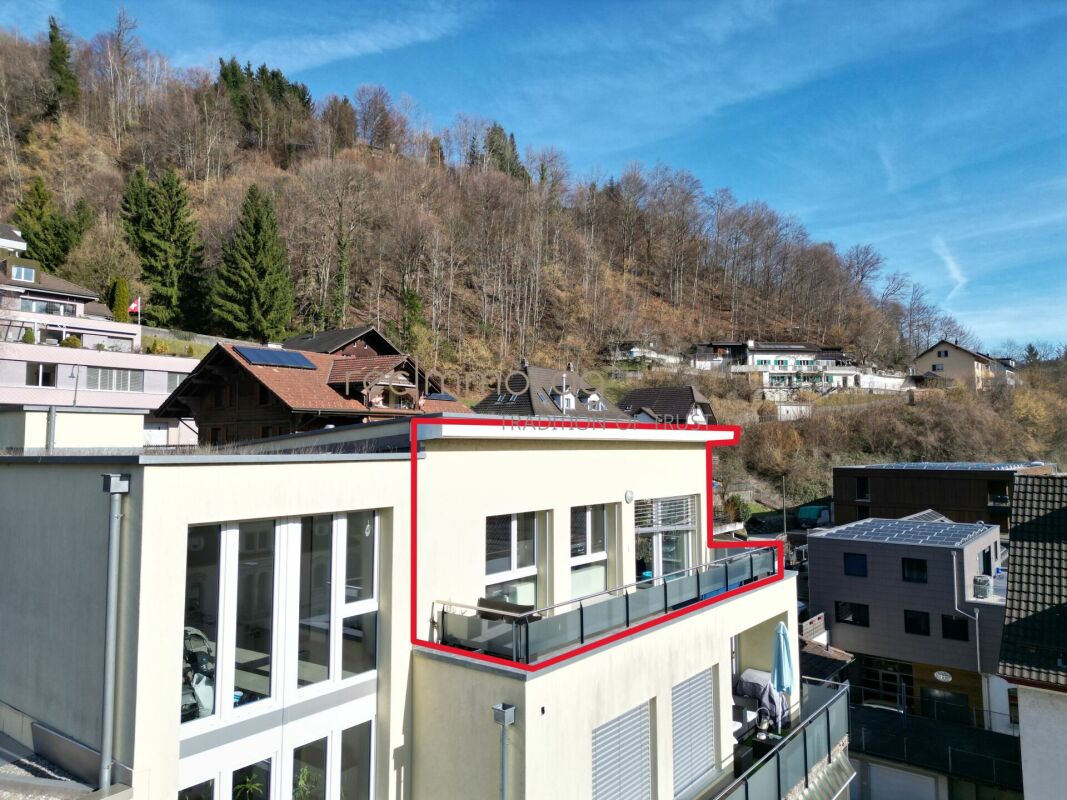
Modern 4.5-Room Penthouse Apartment with Panoramic Views Located in a central residential area on Bahnhofstrasse in Wolhusen, we are pleased to present this attractive 4.5-room penthouse apartment on the 4th floor.The apartment is part of a modern residential building constructed in 2014 with only four units, offering a high standard of construction and a bright, contemporary living environment.With approximately 89 m² of living space, a 9.7 m² terrace, and a 14.2 m² balcony, this apartment provides a comfortable home for couples or families seeking modern living with privacy and beautiful views.Large windows allow plenty of natural light and offer pleasant views over the village and surrounding landscape.Key Features • 4.5 rooms with functional layout • approx. 89 m² living space • spacious terrace (9.7 m²) • balcony (14.2 m²) with open views • modern open kitchen • bright living and dining area with large windows • 2 bathrooms • elevator access to the top floor • underfloor heating with energy-efficient heat pump • private cellar storage • outdoor parking space for two vehicles The apartment impresses with a bright living atmosphere, modern finishes and a well-designed layout.Building & FeaturesThe building was constructed in 2014 and is presented in a modern and well-maintained condition.Key characteristics: • only 4 residential units in the building • condominium ownership structure • elevator available • modern building technology with heat pump • underfloor heating throughout the apartment The small community of owners ensures a quiet and pleasant living environment.Location - Central and Well ConnectedWolhusen offers an attractive combination of peaceful living and convenient access to regional centres.Important amenities are located within short distance.Distances: • train station: approx. 355 m • shopping facilities: approx. 215 m • kindergarten: approx. 171 m • primary school: approx. 414 m • secondary school: approx. 525 m • motorway connection: approx. 8 km Public transport, shops and schools are easily accessible from the property.Sales conditions The apartment is being offered as a private residence for future homeowners and represents an ideal opportunity for buyers seeking modern living in a well-connected location. • Purchase price: CHF 680,000 • Availability: by arrangement • Viewings: available upon request ConclusionThis penthouse apartment offers: • bright living spaces with large windows • generous outdoor areas with beautiful views • modern building with only four units • quiet yet central location • high living comfort and privacy A wonderful opportunity to own a modern home with panoramic views.ContactFor further information or to arrange a viewing, the team at recImmo ag will be happy to assist you.recImmo ag - Your partner for everything related to real estate

Travel time
-
1 / 21
3.5 rooms, 104m², CHF 720,000.–
6145 Fischbach LU

Top Capital Investment: 3.5-Room Ground-Floor Apartment with 3.3% Return! WIR-Share Possible!

Solid investment!The Ahornweg-Fischbach.ch residential building was completed on 01.04.2025 and the apartments have already been occupied. The apartment for sale is located on the ground floor of House 1 and is already well rented. This apartment has an additional lawn area besides the terraces.Rental income: Monthly rent: 1,925.-- CHF = annually CHF 23,100.--Garage parking space in addition to apartment 1.1B: 1 parking space, purchase price CHF 30,000.--, rent CHF 130.-- per month = annually CHF 1,560.--Total purchase price: Apartment CHF 720,000.-- + garage parking space CHF 30,000.-- = total CHF 750,000.-- Total annual rent: CHF 24,660.-- = 3.28%Object information:In total, 15 modern condominiums with 2.5-4.5 rooms and high construction standards have been built here, distributed over three houses. The interior photos are from this apartment.Bright living rooms with modern built-in kitchens, private laundry room, and storage room provide a comfortable and cozy living feeling.All apartments are barrier-free accessible by elevator. Vehicles find space in the spacious underground garage.The purchase prices of the apartments have been bank-tested and financing is already possible with 20% equity. To support you in realizing your dream of your own home, we have created a free financing service that will gladly support you if needed.The location The quiet town with its 700 inhabitants has a school, many clubs, and is well connected to the neighboring municipality of Zell by public transport. There is also a train station there. The picturesque Willisau with its beautiful old town or the town of Huttwil (BE) are only about 10 km away. If you want to travel by car from Fischbach, you will appreciate the nearby and only 12 km distant motorway connection in Dagmersellen. From there, the journey to Lucerne takes only half an hour by car. Bern or Basel are also easily accessible by motorway.Leisure activities There are numerous opportunities for leisure activities in the surrounding area. You can hike and bike "from the doorstep" and if you want to go higher, you will find your challenge in the nearby Entlebuch or Emmental. Whether you want to go to the lake (Sempachersee) in summer or skiing in winter - from Fischbach you can reach your desired destinations in a short time.We hope we have piqued your interest and look forward to your contact.Just give us a short call - we look forward to your call!PS: Many more capital investment properties available!

1 / 9
2.5 rooms, 41m², CHF 421,000.–
Seminarstrasse, 6106 Werthenstein

Apartment with panoramic view of the green

Apartment with panoramic view of the green This modern 2.5-room apartment on Seminarstrasse 1 in Werthenstein impresses with its unobstructed view of the surrounding countryside, the spacious balcony, and its integration into the BEWIA concept. Here, living, tranquility, and community life come together in an extraordinary way. The apartment is located on the 1st floor of house P and offers a well-thought-out floor plan on 41 m² of living space. Already when entering, the view falls directly on the beautiful view. The open living area with floor-to-ceiling windows appears bright and friendly and flows smoothly into the open kitchen with dining area. The kitchen offers high-quality equipment with appliances from Electrolux, including a combi steamer, dishwasher, refrigerator, and separate freezer. The dark granite countertop rounds off the modern appearance. The beautiful view can also be enjoyed ideally from the dining area. The room offers space for a bed, clothes, and, if required, also for a workplace. The modern bathroom with shower and toilet, anthracite-colored tiles, and under-sink furniture impresses with a contemporary and low-maintenance design. The room offer is complemented by a separate Reduit or laundry room with its own washing tower. A special highlight is the 22 m² large balcony. This is directly accessible from the living area and offers plenty of space for a dining table, a cozy seating area, a grill, or even a raised bed. The sun shading elements in the rail system provide additional comfort and make the balcony an ideal retreat with a view of the surrounding nature. In addition to the apartment, the residents benefit from the communal areas of the BEWIA property, including a lobby, garden seating area, park, restaurant, and a future wellness area with outdoor pool and sauna. The quiet and natural location on the Höchweid offers a lot of recreational quality and at the same time good accessibility in everyday life. Shopping facilities, services, and medical services are located in the surrounding area, especially in the direction of Wolhusen. Public transport is also easily accessible. Also interesting for investors: The apartment is currently rented out and thus offers an interesting opportunity for buyers who want to invest their capital in a property and at the same time benefit from ongoing rental income. A special opportunity for all those who are looking for a modern, compact apartment with a view and at the same time want to be part of an innovative living concept with community, comfort, and future prospects. Highlights: • 41 m² living space including Reduit/laundry room • 22 m² large balcony with panoramic view of the surrounding countryside • unobstructed view of the surrounding landscape • renovated in 2024 • open kitchen with Electrolux appliances • own washing tower in the Reduit • elevator in the building • communal areas such as lobby, garden seating area, park, and restaurant • future wellness area with outdoor pool and sauna • parking space can be rented for CHF 50 per month We would be happy to provide you with further information or arrange a viewing. We look forward to your contact.

Travel time
-