1 result - Properties for sale with Balcony / Terrace: 5705 (Hallwil)

1 / 21
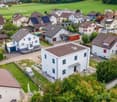
5.5 rooms, 132m², CHF 960,000.–
Grossackerstrasse 380, 5705 Hallwil

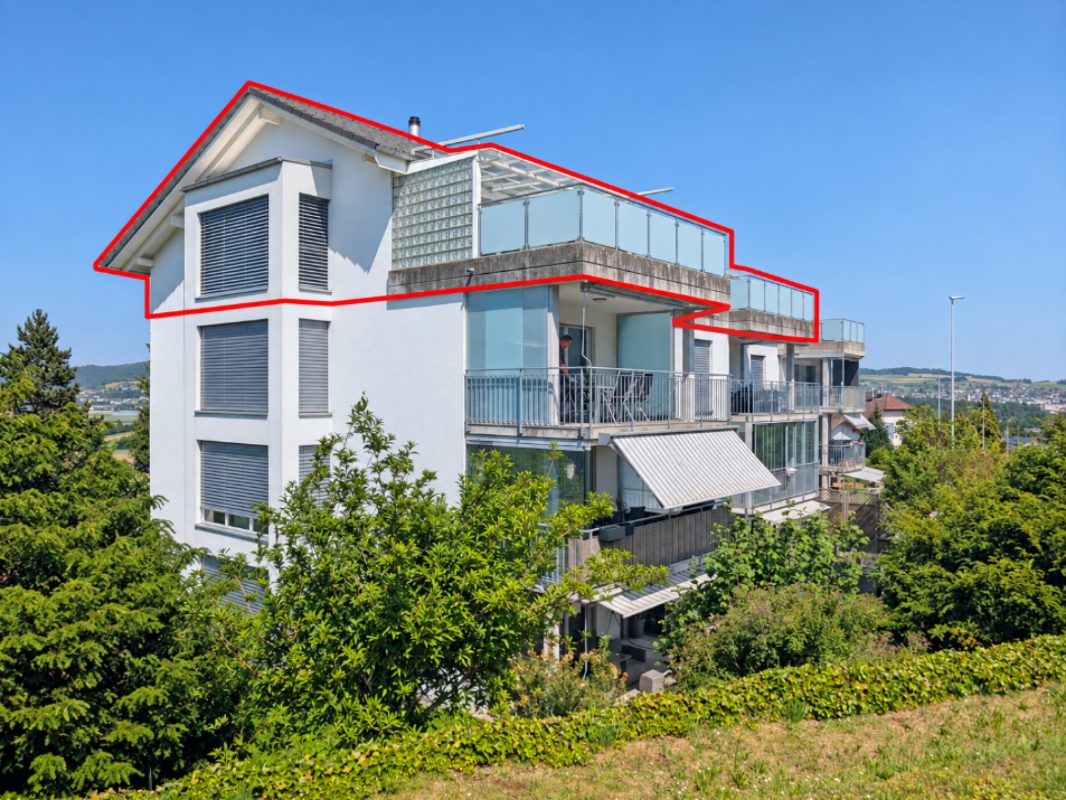
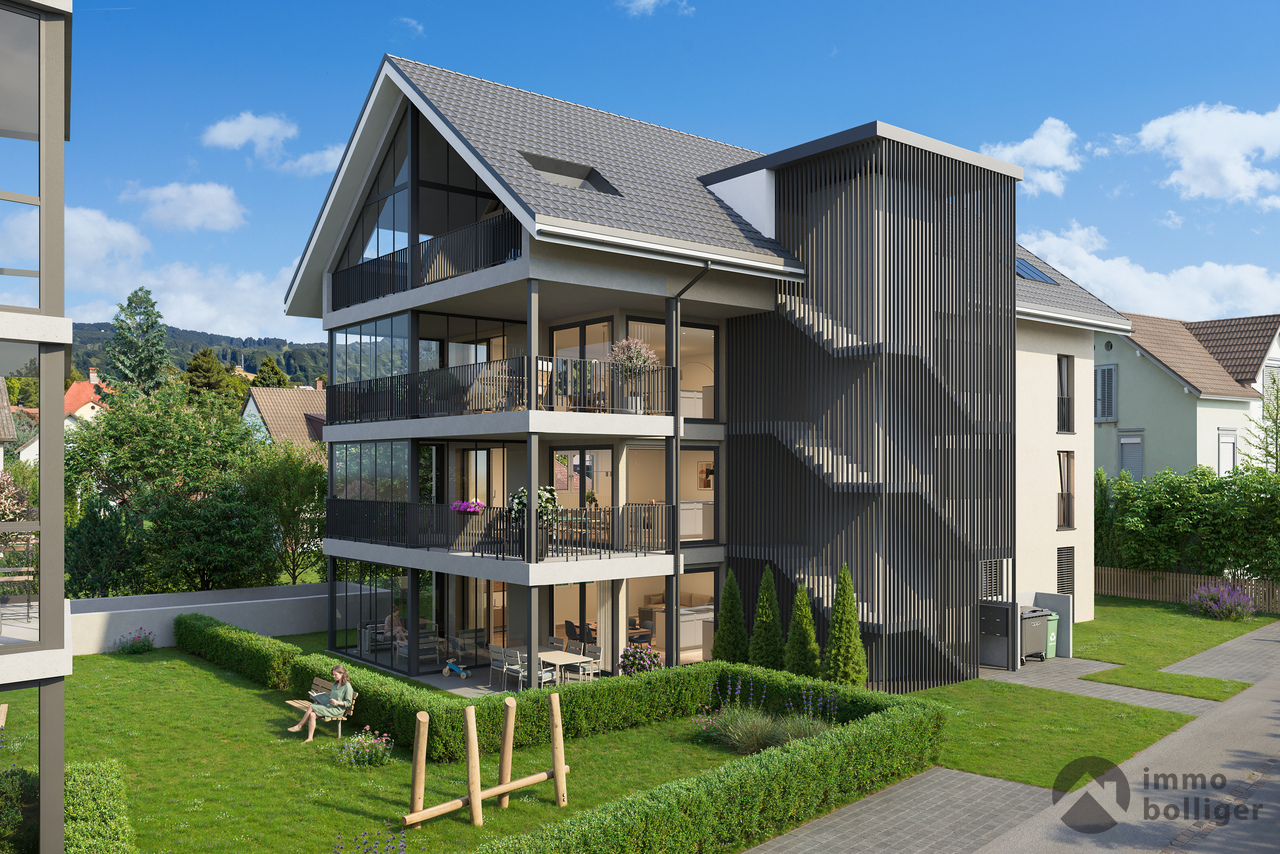
Unique attic apartment with a magnificent terrace and a view of the greenery

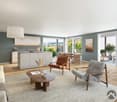
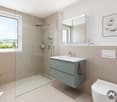
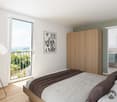
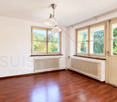
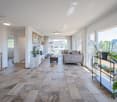
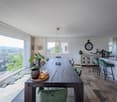
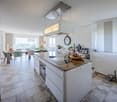
Your private retreat above the roofs of Hallwil This high-quality attic apartment in an attractive location in Hallwil convinces with a well-thought-out room layout, generous outdoor areas, and an unobstructed view of the surrounding countryside. On approximately 132 m² of living space and a impressive 52 m² large west-facing terrace, you can enjoy a bright and sunny living ambiance with a lot of privacy. Thanks to the optimal west orientation, the living rooms are flooded with natural light throughout the day, creating a particularly pleasant living atmosphere.The high-quality equipment leaves nothing to be desired. So, in your new home, you will find the following extras: • High-quality parquet and tile floors • Modern kitchen with steamer, oven, and warming drawer • Two spacious bathrooms, one with a bathtub and the other with a shower and integrated laundry tower • A cleverly placed storage room behind the kitchen, which provides practical storage space Particularly noteworthy is the access to a balcony or terrace area from all rooms, which creates a unique living experience with a lot of light and openness. The apartment also includes two parking spaces in the underground garage.The location combines tranquility and nature with optimal infrastructure:The lake shore is only about 2 km away as the crow flies, while shopping facilities, schools, kindergarten, as well as the train station and public transport are conveniently accessible within a maximum of one kilometer.The apartment is ideal for families with children or couples who appreciate spacious living with home office options and high quality of life. Plenty of living and storage space. Convince yourself! The apartment is accessible by elevator from the underground garage or by stairs. Upon entering, you will find the following rooms for free design: • Entrance area with built-in closets, 10m2 • Guest bathroom with shower and laundry tower, 10m2 • Room 1 with access to the west terrace, 15m2 • Room 2 with access to the west terrace, 15m2 • Room 3 with access to the balcony, 15m2 • Dining area with access to the west terrace, 15m2 • Living room with open kitchen, fireplace, and access to the west terrace, 35m2 • Storage room, 8m2 • Basement room, 10m2 So, there is enough space to furnish the apartment according to your ideas and let your own style flow in. And sun worshippers also get their money's worth through the east and west-facing window fronts as well as outdoor areas.

Travel time
-
More objects in your automatically expanded search area
20 results - Radius: + 10km
1 / 13
  • Parking space
  • Balcony / Terrace
  • Garage
  • +5
CHF 905,000.–
Premium
Lochgasse 2, 5722 Gränichen

In the heart of Gränichen 4.5 room new apartments

The construction project "Dorfzentrum" In a quiet and attractive residential area, 20 modern 4.5-room owner-occupied apartments with timeless architecture and high-quality materials are being built. The well-thought-out floor plans offer high living comfort and functional room concepts. Thanks to sustainable construction with a photovoltaic system and district heating, future owners will benefit from high energy efficiency. Individual construction wishes can be taken into account during realization. The offer is rounded off by a parking garage with 29 parking spaces and an attractively designed environment. Available apartments House A - 4.5-room apartmentsSpacious living with high quality and privacy • Spacious and well-thought-out floor plans • High-quality equipment and modern living ambiance • Open living and dining area with plenty of daylight • Large window areas for a bright living feeling • Direct access to the balcony or private garden share • Timeless and high-quality kitchen • Two stylishly built bathrooms • Bathroom with bathtub, sink, and toilet • High living comfort and plenty of privacy • Ideal for couples and families • Own cellar compartment in the basement • Spacious bicycle room • Own laundry room (WM/TU) in the recess • Photovoltaic system on both building roofs • Sustainable energy generation according to the Energy Act House B - 4.5-room apartmentsVaried living concepts for different lifestyles • Stylish and modern living ambiance • Bright rooms with clear lines • Modern living and dining area with open kitchen • Pleasant room effect and high living comfort • Bright bedrooms as quiet retreats • Tastefully designed bathroom with bathtub • Ideal for couples and families • Well-thought-out and efficient room division • Bright and inviting living feeling • Perfect combination of aesthetics and practicality • Own cellar compartment in the basement • Spacious bicycle room • Own laundry room (WM/TU) in the recess • Photovoltaic system on both building roofs • Sustainable energy generation according to the Energy Act Additional comfort • Room height of 2.50 m • Room-high doors with upper part Parking spaces in underground garage • Parking spaces in the underground garage available • Purchase price per parking space: CHF 38,000.- Further information on the construction can be found in the detailed construction description and its annexes. On the project website www.dorfzentrum-lochgasse.ch you can select your dream apartment and receive the floor plan and further information. For further information and sales processing, we are at your disposal in a personal conversation. Contact person Sales: KB Partners GmbHSuhrerstrasse 155036 Oberentfelden Architecture: Leutwyler & Sandmeier Architektenobere Dorfstrasse 6 5034 Suhr Client: FKTR Immo AGWaagstrasse 105043 Holziken Arrange a meeting We will take the time for you. Experience the refinement and quality of this property in a central, sunny location during a personal meeting. Let yourself be convinced of the advantages. Contact us by phone or email to express your interest.We will be happy to arrange a personal meeting with you. With us, your dreams find a home!

  • Parking space
  • Balcony / Terrace
  • Garage
  • +5
Travel time
-
1 / 13
  • Parking space
  • Balcony / Terrace
  • Garage
  • +5
CHF 865,000.–
Premium
Lochgasse 2, 5722 Gränichen

In the heart of Gränichen 3.5 room new apartments

The construction project "Dorfzentrum"In a quiet and attractive residential area, 20 modern 3.5-room owner-occupied apartments with timeless architecture and high-quality materials are being built. The well-thought-out floor plans offer high living comfort and functional room concepts. Thanks to sustainable construction with a photovoltaic system and district heating, future owners will benefit from high energy efficiency. Individual construction wishes can be taken into account during realization. The offer is rounded off by a parking garage with 29 parking spaces and an attractively designed environment. Available apartments House A - 3.5-room apartmentsSpacious living with high quality and privacy • Spacious and well-thought-out floor plans • High-quality equipment and modern living ambiance • Open living and dining area with plenty of daylight • Large window areas for a bright living feeling • Direct access to the balcony or private garden share • Timeless and high-quality kitchen • Two stylishly built bathrooms • Bathroom with bathtub, sink, and toilet • High living comfort and plenty of privacy • Ideal for couples and families • Own cellar compartment in the basement • Spacious bicycle room • Own washing tower (WM/TU) in the recess • Sustainability photovoltaic system on both building roofs • Sustainable energy generation according to the Energy Act House B - 3.5-room apartmentsVaried living concepts for different lifestyles • Stylish and modern living ambiance • Light-filled rooms with clear lines • Modern living and dining area with open kitchen • Pleasant room effect and high living comfort • Bright bedrooms as quiet retreats • Tastefully designed bathroom with bathtub • Ideal for couples and families • Well-thought-out and efficient room division • Bright and inviting living feeling • Perfect combination of aesthetics and everyday practicality • Own cellar compartment in the basementSpacious bicycle room • Own washing tower (WM/TU) in the recess • Sustainability photovoltaic system on both building roofs • Sustainable energy generation according to the Energy Act Additional comfort • Room height of 2.50 m • Room-high doors with upper part Parking spaces in underground garage • Parking spaces in the underground garage available • Purchase price per parking space: CHF 38,000.- On the project website www.dorfzentrum-lochgasse.ch you can select your dream apartment and receive the floor plan and further information.For further information and sales processing, we are at your disposal in a personal conversation. Contact person Sales:KB Partners GmbHSuhrerstrasse 155036 OberentfeldenArchitecture:Leutwyler & Sandmeier Architektenobere Dorfstrasse 65034 SuhrClient:FKTR Immo AGWaagstrasse 105043 Holziken Arrange a meeting We will gladly take time for you.Experience the refinement and quality of this property in a central, sunny location during a personal meeting. Let yourself be convinced of the advantages.Contact us by phone or email to express your interest.We will gladly arrange a personal meeting with you.With us, your dreams will find a home!

  • Parking space
  • Balcony / Terrace
  • Garage
  • +5
Travel time
-
New building
1 / 46
7.5 rooms, 341m², CHF 4,600,000.–
Premium
Brestenbergstrasse 43, 5707 Seengen

Exklusive Neubauvilla mit Pool und Seeblick

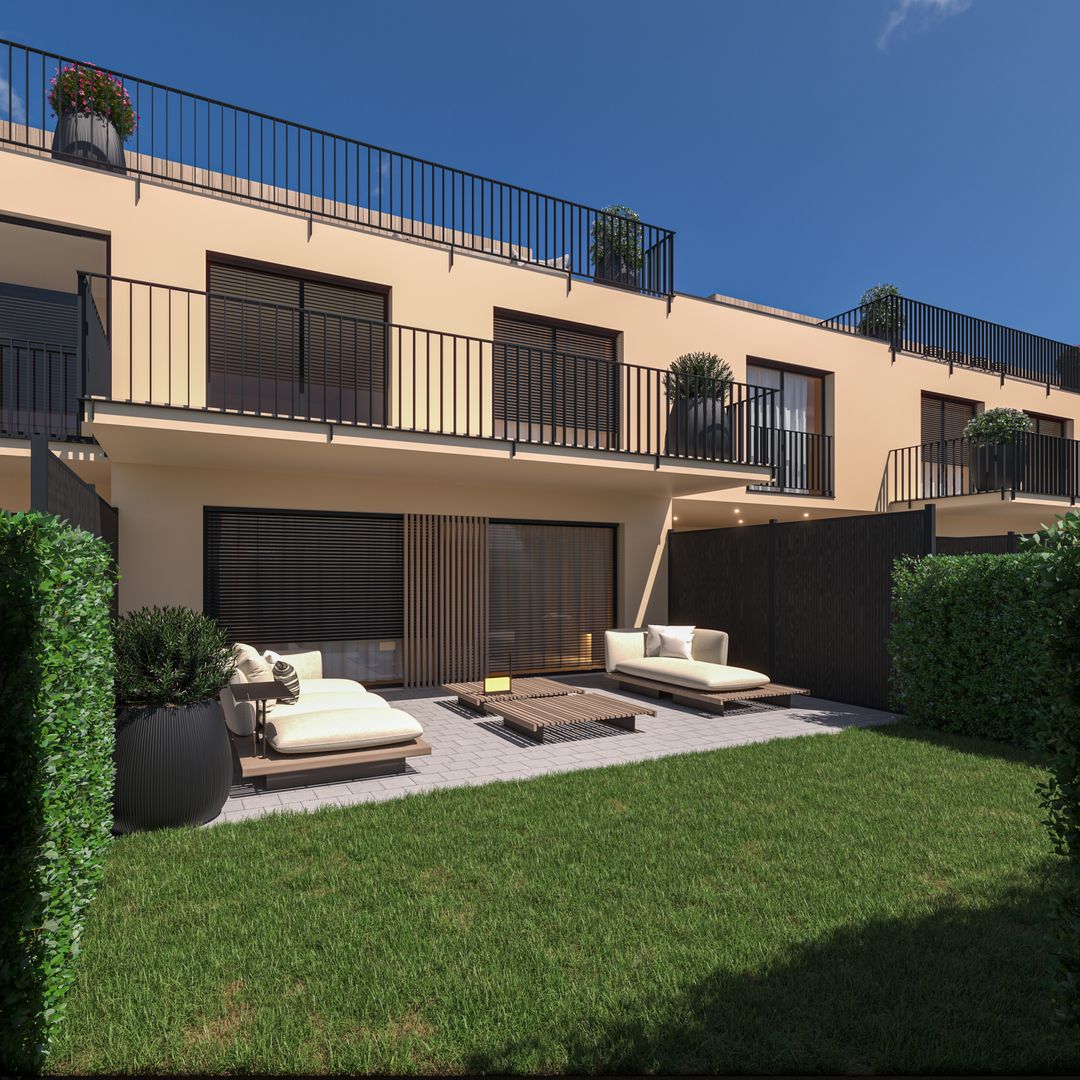
Villa Aurelia in SeengenExklusive Neubauvilla mit Pool, Seeblick und erstklassigem Ausbaustandard.Oberhalb des Hallwilersees entsteht mit Villa Aurelia eine aussergewöhnliche Neubauresidenz für anspruchsvolles Wohnen in einer der begehrtesten Lagen von Seengen. Die Fertigstellung ist bis Ende Juli 2026 vorgesehen.Die Villa verbindet zeitlose Architektur mit grosszügigen Glasflächen, hellen Wohnbereichen und einem exklusiven Ausbaustandard. Deckenhohe Innentüren, hochwertige Materialien, elegante Bodenbeläge, eine moderne Küche, Cheminée, Lift über alle Etagen und ein durchdachtes Raumkonzept schaffen ein Wohngefühl von Ruhe, Grosszügigkeit und diskretem Luxus.Auf ca. 341 m² Netto Wohnfläche und knapp 400 m² Nutzfläche bietet die Villa 7.5 Zimmer, vier Badezimmer und vielseitig nutzbare Räume für Familie, Gäste, Arbeiten und Rückzug. Mit geringfügigem Aufwand lässt sich im Erdgeschoss ein weiteres Schlafzimmer oder Gästezimmer realisieren, wobei die angrenzende Lounge für die Poolzone weiterhin erhalten bleiben kann.Der Aussenbereich ist ein echtes Highlight. Der private Garten mit beheiztem Aussenpool, grosszügiger Pool Lounge, ca. 110 m² Aussensitzplatz und ca. 40 m² Balkonen bietet ein exklusives Refugium für Erholung, Privatsphäre und stilvolles Empfangen.Auch technisch überzeugt Villa Aurelia auf hohem Niveau. Das Loxone Smart Home System ermöglicht eine komfortable Steuerung der Haustechnik, inklusive automatischer Storen.Die geothermische Heizung mit Bodenheizung verfügt zudem über Free Cooling und sorgt in den Sommermonaten für eine angenehm temperierte Wohnatmosphäre. Energieeffiziente Bauweise und moderne Gebäudetechnik runden das Angebot ab.Seengen zählt zu den besonders attraktiven Wohnlagen am Hallwilersee und verbindet See, Natur, Privatsphäre und gute Erreichbarkeit auf ideale Weise. Zusätzlich überzeugt die Gemeinde mit einem sehr interessanten Gemeindesteuerfuss von 72 Prozent im Jahr 2026.Highlights • 341 m² Netto Wohnfläche • 400 m² Nutzfläche • 7.5 Zimmer • 4 Badezimmer • Optional zusätzliches Schlafzimmer oder Gästezimmer im Erdgeschoss • Exklusiver Ausbaustandard • Deckenhohe Innentüren • Hochwertige Küche • Cheminée Loxone • Smart Home System Automatisch steuerbare Storen • Geothermische Heizung mit Bodenheizung und Free Cooling • Lift über alle Etagen • Beheizter Aussenpool • Grosszügige Pool Lounge • 110 m² Aussensitzplatz • 40 m² Balkone • 2 Innenparkplätze • Privilegierte Lage oberhalb des Hallwilersees • Gemeindesteuerfuss Seengen 2026: 72 Prozent ENG:Exclusive new build villa with pool, lake views and premium finishesSet above Lake Hallwil, Villa Aurelia is an exceptional new build residence designed for refined living in one of Seengen’s most desirable residential locations. Completion is scheduled for the end of July 2026.The villa combines timeless architecture with generous glazing, bright living spaces and an exclusive interior specification. Full height interior doors, high quality materials, elegant flooring, a modern kitchen, fireplace, lift serving all floors and a well planned layout create an atmosphere of calm, space and understated luxury.With approx. 341 m² of net living space and almost 400 m² of usable space, the villa offers 7.5 rooms, four bathrooms and versatile spaces for family life, guests, working from home and private retreat. With minor adjustments, an additional bedroom or guest room can be created on the ground floor, while the adjoining lounge area for the pool zone can remain in place.The outdoor area is a true highlight. The private garden with heated outdoor pool, generous pool lounge, approx. 110 m² outdoor seating area and approx. 40 m² of balconies forms an exclusive retreat for relaxation, privacy and elegant entertaining.The technical standard is equally impressive. The Loxone smart home system allows convenient control of the building technology, including the automatic blinds. The geothermal heating system with underfloor heating also includes free cooling, providing a pleasantly tempered indoor climate during the warmer months. Energy efficient construction and modern building technology complete the offering.Seengen is one of the most attractive residential locations on Lake Hallwil, combining lake proximity, nature, privacy and excellent accessibility. The municipality also benefits from an appealing municipal tax rate of 72 percent for 2026.Highlights • 341 m² net living space • Almost 400 m² usable space • 7.5 rooms • 4 bathrooms • Option to create an additional bedroom or guest room on the ground floor • Premium interior specification • Full height interior doors • High quality kitchen • Fireplace • Loxone smart home system automatically controlled blinds • Geothermal heating with underfloor heating and free cooling • Lift serving all floors • Heated outdoor pool • Generous pool lounge • Approx. 110 m² outdoor seating area • Approx. 40 m² balconies • 2 indoor parking spaces • Privileged location above Lake Hallwil • Seengen municipal tax rate 2026: 72 percent
Kruno Zuparic

Kruno Zuparic

Travel time
-
New building
1 / 10
  • Balcony / Terrace
  • Garage
  • Elevator
4.5 rooms, 160m², CHF 1,240,000.–
Premium
Bachstrasse 14, 5623 Boswil

4.5-Room Maisonette with Gallery and Balcony

Modern living over two levels in BoswilThis spacious 4.5-room maisonette apartment is being built in 2026 at Bachstrasse 14 in Boswil. With a net living area of 160 m², a gallery, and a covered balcony of 18 m², it offers plenty of space for families, couples, guests, and working from home.The bright living and dining area forms the heart of the apartment and has direct access to the covered balcony. The maisonette spans two levels and impresses with a versatile floor plan: • 4.5 rooms on two floors • Gallery as an office, library, or lounge • 2 bathrooms • Parental bedroom with its own wet cell • Laundry room with washing machine and dryer • Covered balcony with 18 m² of space The interior design is completely new and of high quality. A modern kitchen, contemporary bathrooms, new windows, and new masonry create a consistent, long-lasting living environment. Efficient underfloor heating, powered by a ground-source heat pump, provides comfortable warmth. The elevator takes you comfortably to the apartment floor.The multi-family house comprises a total of 9 apartments. For individual mobility, two underground parking spaces can be purchased for CHF 38,000 each. Boswil-Bünzen train station is approximately 388 meters away and offers connections at half-hour intervals. Shopping facilities, schools, and other daily amenities are available in Boswil. The community combines short distances in everyday life with diverse local recreation opportunities on the Lindenberg and in the Bünzebene.Apartment purchase price: CHF 1,240,000.-Year of construction: 2026 | Net living area: 160 m² | Balcony: 18 m² Have we sparked your interest? Then we look forward to your non-binding contact!Do you own a property that you would like to have appraised? Our valuation is completely free and non-binding for you. Contact us today and start your new home!

  • Balcony / Terrace
  • Garage
  • Elevator
Travel time
-
  • Two-story house with a balcony, flower boxes, and well-maintained garden.
  • A modern house with a covered patio area featuring a dining set, potted plants, and a striped awning.
  • Balcony overlooking a scenic countryside with trees and distant hills.
  • A well-maintained patio area with two armchairs, a small round table, and a vase of colorful flowers. The patio is adjacent to a house with a striped awning and is surrounded by lush greenery and potted plants.

  • Two-story house with beige siding, white trim, and two garage doors. Features a balcony on the upper level and an air conditioning unit near the entrance.
  • Cozy outdoor patio with two lounge chairs, coffee table, throw blankets, potted plants, string lights, and a view of trees and neighboring houses.
  • View from a rooftop showing a scenic landscape with houses, trees, and distant hills under a partly cloudy sky.
  • Aerial view of a town with numerous houses, surrounded by green fields and a large lake, with distant mountains visible.
  • Empty room with wooden ceiling, tiled floor, large window with curtains, and an archway leading to another room.
  • Bright kitchen with wooden cabinets, tiled backsplash, and stainless steel appliances including a dishwasher and sink.
  • Modern bathroom with a white vanity, double sink, glass-enclosed shower, toilet, and a potted plant on the windowsill. The room features grey tiles and sleek, contemporary fixtures.
  • Empty hallway with wooden doors, tiled floor, and recessed lighting. The hallway leads to another room with visible furniture.
  • Modern bedroom with a large bed, white bedding, nightstand with lamp, potted plant, and built-in white wardrobe.
  • A hallway with a wooden door on the left and a staircase leading upwards on the right, featuring tiled flooring and white walls.
  • Empty room with wooden flooring, white walls, and two open wooden doors leading to adjacent spaces.

  • A multi-story residential building with a balcony and surrounding greenery, situated in a quiet neighborhood.
1 / 16
A modern house with a covered patio area featuring a dining set, potted plants, and a striped awning.
Balcony overlooking a scenic countryside with trees and distant hills.
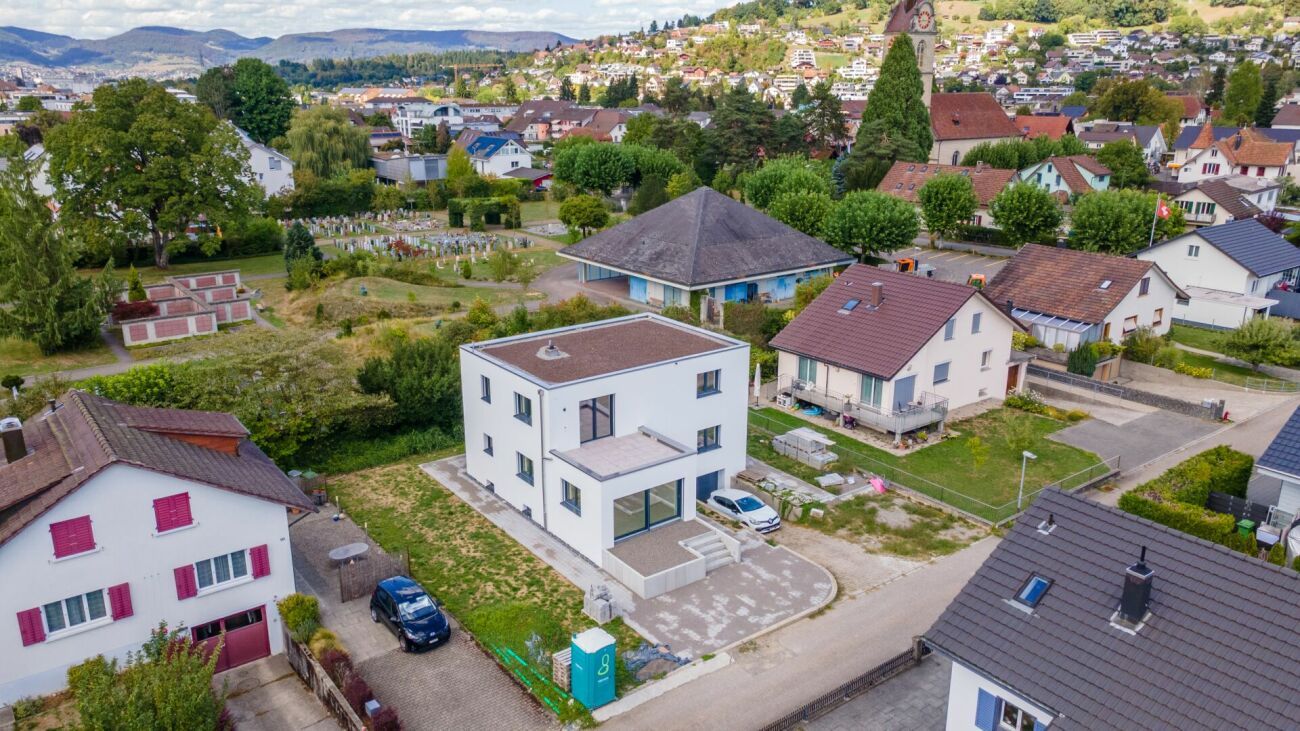
A well-maintained patio area with two armchairs, a small round table, and a vase of colorful flowers. The patio is adjacent to a house with a striped awning and is surrounded by lush greenery and potted plants.
6 rooms, 155m², CHF 1,440,000.–
Premium
Vorderbühlstrasse, 5712 Beinwil am See

Charming 6-room single-family house in a very quiet location with partial view of Lake Hallwil

Welcome to this well-maintained and continuously renovated 6-room single-family house in the idyllic municipality of Beinwil am See in the canton of Aargau. The house convinces with its quiet location, the magnificent view and the immediate proximity to Lake Hallwil – a true home for the whole family.The 1989 built and continuously renovated house extends over three floors with a living area of 155 m² on a plot of 485 m². The total usable area is 223 m², which guarantees spacious room conditions for all occupants.The house offers among other things: • Balcony and two seats: Surrounded by a well-kept garden – ideal for relaxing and enjoying. • Private terrace: With a lot of privacy – perfect for social evenings outdoors. • Garage and parking space: Comfortable accommodation for vehicles directly at the house. • Beautiful view: Enjoy the charming surroundings and a partial view of Lake Hallwil. • Child-friendly: Spacious rooms and a well-kept garden offer children a lot of space to play. Location and surroundings: The location is both quiet and perfectly connected. The Beinwil am See train station is only 4 minutes' walk away, the Beinwil Bahnhof bus stop is 5 minutes away. The Volg-Supermarkt for daily needs is 7 minutes' walk away, the TopPharm Homberg Apotheke is 4 minutes' walk away. Families appreciate the immediate proximity to the Alten Schulhaus (only 2 minutes' walk). The Fährschiff Beinwil am See on Lake Hallwil invites you to take trips in 10 minutes' walk. The house is ideal for families with children or people looking for a detached single-family house with a lot of space, peace, privacy and good everyday usability.This house is available immediately and offers a rare opportunity to find a new home in one of the most beautiful lake communities in Aargau. Don't miss this chance!

Travel time
-
New building
1 / 2
  • Parking space
  • Balcony / Terrace
  • View
  • +2
3.5 rooms, 80m², CHF 690,000.–
Premium
5733 Leimbach

Newly built single-family house with a view in Leimbach – 4.5 rooms

Newly built single-family house in a quiet location with a dreamy mountain viewNewly built single-family house with a mountain view in a quiet location. For sale is a charming, two-story house in the picturesque town of Leimbach. This exclusive property with 3.5 rooms and a living area of 80 m² impresses with its modern architecture and high-quality construction.Move-in is planned for January 2027. A special highlight: the kitchen, bathroom, and flooring can be chosen entirely according to your personal style – so you can design your new home individually according to your wishes. The garden seating area with slab flooring invites you to cozy hours outdoors.Inside, you can expect a bright, open living concept that conveys a pleasant and modern living feeling. A basement provides additional storage space, while a clothes dryer complements the practical equipment. The 246 m² large plot of land offers sufficient space for individual design possibilities. • Quiet and attractive location • High privacy • Approximately 80 m² of living space • Modern new building • Four bright bedrooms • Two outdoor parking spaces • Spacious living and dining area • Two modern wet rooms • Inviting garden seating area • Sunny balcony • Carport parking space • New building / first occupancy • Individual expansion • Attractive prices

  • Parking space
  • Balcony / Terrace
  • View
  • +2
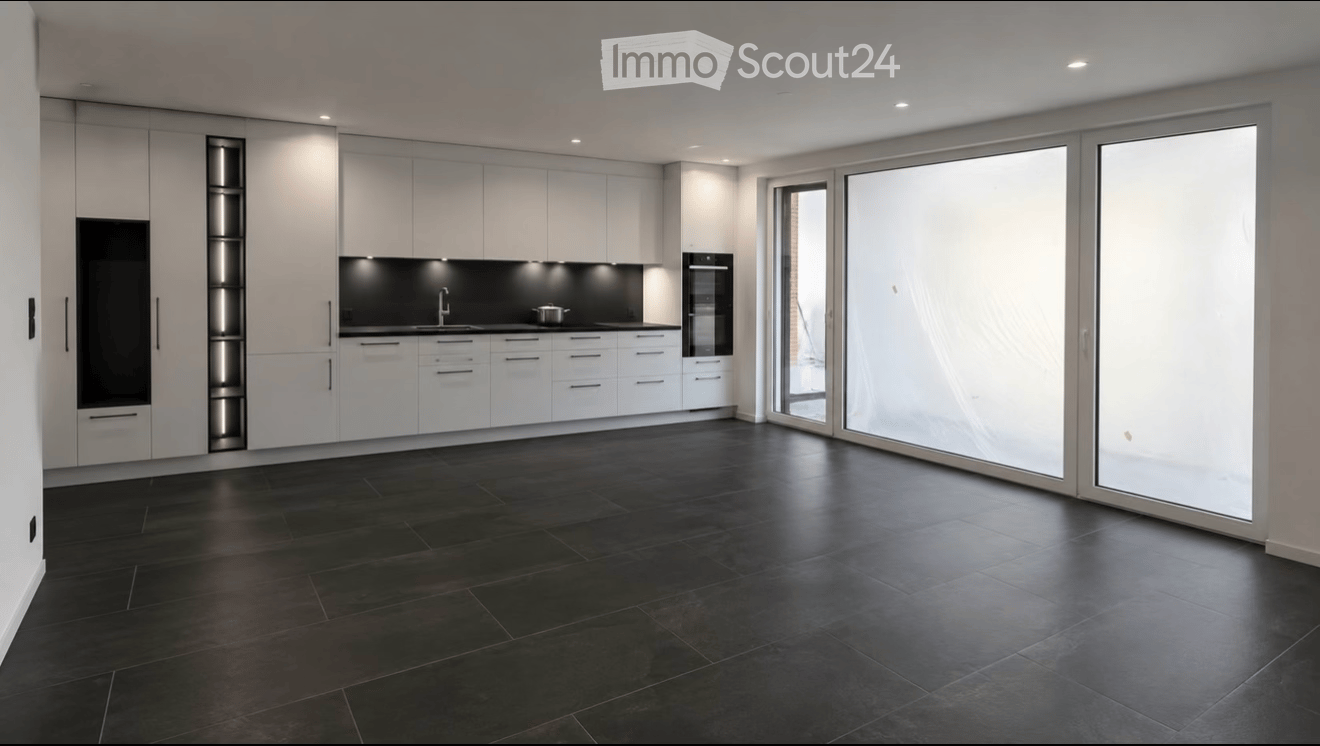
  • Modern kitchen with white cabinets, black countertops, and large glass sliding doors leading to an outdoor area.
  • Empty kitchen with white cabinets, black countertops, and dark tiled flooring. No furniture or appliances are present.
  • A small, modern laundry room with a black tiled floor, white walls, and a white washing machine positioned against the wall.
  • Modern bathroom with dark tiled floor, white sink, toilet, large mirror with LED lighting, and a glass-enclosed shower area with a built-in shelf.
  • Empty room with light wooden flooring and white walls, featuring a large glass door with frosted panels leading outside.
  • Aerial view of a residential area with multiple houses, surrounded by green fields and mountains in the background.
  • Floor plan of a 2.5-room apartment with two bedrooms, living/dining/kitchen area, two bathrooms, two balconies, and a staircase.
1 / 7
Empty kitchen with white cabinets, black countertops, and dark tiled flooring. No furniture or appliances are present.
A small, modern laundry room with a black tiled floor, white walls, and a white washing machine positioned against the wall.
Modern bathroom with dark tiled floor, white sink, toilet, large mirror with LED lighting, and a glass-enclosed shower area with a built-in shelf.
2.5 rooms, 72m², CHF 615,000.–
Premium
Zentralstrasse 21, 5623 Boswil

High-quality 2.5-room new apartment in Boswil

PRIVATE SALE – NO BROKER OR INTERMEDIARY INQUIRIES DESIRED. Exclusive 2.5-room new apartment with high-quality interior design in Boswil Located at Zentralstrasse 21a in Boswil, a stylish 2.5-room owner-occupied apartment is being built on the 2nd floor, combining modern architecture, a well-thought-out floor plan, and a particularly careful selection of materials. The apartment has been upgraded in numerous areas beyond the original construction standard. Individual special equipment in the kitchen, bathroom, and living areas give it an elegant, harmonious character. The first occupancy is expected to be possible from mid-December 2026. Spacious, bright, and well-thought-out On approximately 71.4 m² of net living space, you can expect an open, light-flooded living, dining, and kitchen area with large window surfaces and a pleasant living atmosphere. The approximately 13.9 m² large, covered balcony extends the living space and offers plenty of space for a cozy dining area or a stylish lounge. High-quality interior design down to the last detail The modern kitchen impresses with white high-gloss fronts, an elegant black worktop, and high-quality appliances from V-ZUG. An individually coordinated wardrobe complements the design concept. Carefully selected ceramic tiles characterize the living area, kitchen, entrance, corridor, and retreat. In the bedroom, naturally oiled, deeply brushed oak parquet from Bauwerk creates a warm living feeling. An additional insect screen on the bedroom window increases comfort. Bathroom with special demands The elegantly designed bathroom offers a spacious, floor-level shower, a modern shower toilet, high-quality sanitary facilities, and large-format ceramic tiles on the floor and walls. An integrated wall niche creates practical storage space. The specially sealed glass shower partition allows water to drip off easily and makes cleaning easier. The highlights at a glance • 2.5 rooms on the 2nd floor • Approximately 71.4 m² of net living space • Approximately 13.9 m² covered balcony • Individually upgraded new building with high-quality special equipment • Design kitchen with V-ZUG appliances • Oak parquet from Bauwerk in the bedroom • Floor-level shower and modern shower toilet • Approximately 10.2 m² large cellar room • First occupancy expected from mid-December 2026 More than a ordinary new apartment This apartment is ideal for people who appreciate quality, timeless design, and a well-thought-out equipment. Materials, colors, and details were deliberately coordinated with each other – for a harmonious home that stands out from the usual new building standard. Purchase and contact A parking space in the underground garage must be purchased for an additional CHF 35,000.– The sale is made directly by the owner. If you are seriously interested, I look forward to your contact. I will be happy to provide you with floor plans and further information on the interior design. Please no broker or intermediary inquiries.

Travel time
-
New building
1 / 6
3.5 rooms, 102m², CHF 750,000.–
Premium
5737 Menziken

Modern 3.5-room new apartment with balcony and beautiful view in Menziken

Welcome to your future home! This exclusive 3.5-room new apartment on the 4th floor of a modern residential complex in Menziken convinces with contemporary architecture, high-quality equipment, and a quiet location. The building impresses with its green facade, spacious balconies, and a well-maintained garden - a real eye-catcher in the neighborhood.The apartment offers: • Spacious living area: 102 m² of thoughtfully designed living space with a ceiling height of 2.42 m. • Balcony with beautiful view: Enjoy sunny hours on your private balcony with a great view. • 2 modern bathrooms: Comfort and style for the whole family. • Built-in dishwasher: Practical kitchen equipment for everyday life. • Elevator: Convenient access to all floors. • Wheelchair accessible: Barrier-free and designed for all needs. • Minergie certified: Highest energy efficiency and sustainable living according to Minergie standards. Location and surroundings: The apartment is located in a quiet area - both during the day and at night, there is pleasant silence. In summer, you benefit from plenty of sunlight, and even in winter, the sun's rays are good. The surroundings offer everything that daily life requires: • Bus stop Altersheim Falkenstein: Only 3 minutes' walk away. • Menziken train station: Can be reached in 6 minutes on foot. • Menziken school: Ideal for families - only 8 minutes' walk away. • Denner supermarket: Daily shopping can be done in 9 minutes on foot. • Dr. Müller pharmacy: Medical care is available in the immediate vicinity, also 9 minutes' walk away. This child-friendly new apartment, available from March 2029, is the perfect choice for families, couples, and anyone who wants to combine modern living comfort with sustainable construction. Secure your new home in Menziken now!

Pascal Hunziker

Pascal Hunziker

1 / 22
Pascal Hunziker

Pascal Hunziker

  • Parking space
  • Balcony / Terrace
  • View
  • +1
2.5 rooms, 70m², CHF 780,000.–
Top
Moosweg 12, 5707 Seengen

Exclusive attic apartment in an unbeatable location

In a privileged residential area in the tax-friendly Seengen, this exclusive 2.5-room attic apartment presents itself as a true gem for discerning singles or couples. The apartment is located in a well-maintained and exclusive 4-party house directly on the agricultural zone and just a few steps from Lake Hallwil. This rare opportunity combines unobstructable views, a high level of privacy, and nature-oriented living on the highest level.The apartment impresses with around 70 m² of net living space, above-average high ceilings, a charming gallery with additional usable space, and a stylish Swedish stove that creates a particularly cozy living atmosphere. The bright living and dining area forms the heart of the apartment and offers direct access to the sunny balcony with a lovely view of the surrounding countryside.Additional value is offered by a versatile hobby room with around 17 m², a separate basement compartment with around 10 m², and a practical shed compartment in the outdoor area. The well-maintained property will be further enhanced by the already planned facade renovation in August 2026.The apartment includes an outdoor parking space, which can be taken over for an additional CHF 20,000.An exceptional living opportunity in an unbeatable location – ideal for all those who appreciate peace, nature, proximity to the lake, and exclusive living quality.Highlights: • Unbeatable location directly on the agricultural zone • Just a few steps from Lake Hallwil • High ceilings and open gallery • Cozy Swedish stove • Quiet cul-de-sac location without through traffic • Hobby room, basement compartment, and shed compartment • New facade renovation in August 2026 Have we sparked your interest? We would be happy to provide you with the detailed sales documentation, including a virtual 360° tour. Convince yourself – we look forward to your contact.

  • Parking space
  • Balcony / Terrace
  • View
  • +1
Travel time
-
Pascal Hunziker

Pascal Hunziker

1 / 24
Pascal Hunziker

Pascal Hunziker

  • Parking space
  • Balcony / Terrace
  • View
  • +4
5.5 rooms, 146m², CHF 1,290,000.–
Top
Paradiesstrasse 17B, 5503 Schafisheim

Exclusive terrace apartment with unobstructable far-reaching views

Located in a privileged hillside position with unobstructable far-reaching views, this exclusive 5.5-room terrace apartment awaits you – a dream home for discerning couples or families. The well-maintained terrace construction with only ten residential units convinces with its quiet living location, high-quality construction, and comfortable accessibility with a lift.The approximately 146 m² of net living space offer a well-thought-out floor plan with four bedrooms, two wet cells with showers, as well as a light-flooded living and dining area with impressive far-reaching views into the pre-Alps. A total of around 111 m² of terrace space, distributed over three separate terraces, creates a unique connection between the interior and exterior areas and guarantees a high level of privacy.The high-quality interior design with walnut solid wood parquet, custom-made built-in cabinets, and a well-maintained Alpnach kitchen with high-quality appliances from Electrolux and V-ZUG meets the highest standards of quality and living comfort.Technically, the apartment also impresses with a Stiebel Eltron air-water heat pump, comfort ventilation, insect screens, its own laundry room with a V-ZUG washing tower, as well as a covered outdoor parking space with preparation for an e-charging station.Highlights: • Comfortable accessibility with a lift • 146 m² of net living space • Around 111 m² of terrace space on three terraces • Unobstructable far-reaching views into the pre-Alps • High-quality and timeless interior design • High level of privacy • V-ZUG Adora washing tower • 1 carport parking space with preparation for an e-charging station for CHF 25,000.– • Additional carport parking space in the neighboring building optionally rentable for CHF 100.–/month Have we sparked your interest? We would be happy to provide you with the detailed sales documentation, including a virtual 360° tour. Convince yourself – we look forward to your contact.

  • Parking space
  • Balcony / Terrace
  • View
  • +4
Travel time
-
1 / 14
  • Balcony / Terrace
  • Garage
  • Pets allowed
  • +6
4.5 rooms, 158m², CHF 1,330,000.–
Top
Rainstrasse 20, 5707 Seengen

First occupancy in Seengen - modern living near Lake Hallwil

Lifestyle by Lake Hallwil - Living in SeengenIn the idyllic municipality of Seengen, at the northern end of Lake Hallwil, a home awaits you that perfectly combines nature, comfort, and modern living style.The exclusive 4½-room terrace apartment impresses with clear architecture, high-quality interior design, and a spacious terrace with a view of the green surroundings.Whether it's walks by the lake, bike tours through the Seetal valley, or relaxed hours on your terrace: your new home offers relaxation right outside your door.Additional highlights: • First occupancy - experience modern living comfort as the first owner • Spacious, practically designed floor plan • High-quality materials and harmonious color concept • Bright living rooms • Bedroom with direct access to the terrace • Large bathroom en suite with shower and bathtub • Additional bathroom with shower/WC • Modern, timeless kitchen with high-quality Electrolux appliances and Bora extractor • Parquet floor in living and sleeping areas • Fine stoneware tiles in the wet cells • Private laundry tower in the apartment • Extensive terrace with sunny orientation • Two cellar compartments with additional storage space • Minergie standard (without apartment ventilation) • Photovoltaic system • Preparation for wall box • Barrier-free construction - ideal for every age Attractive location: • Near Lake Hallwil and Hallwil Castle, perfect for nature lovers • Bus stop reachable in 3 minutes on foot • School (all levels including district school) in the immediate vicinity • A1 highway connection (Lenzburg) reachable in about 12 minutes by car Ideal for people who value high living comfortThe apartment is aimed at couples, singles, or best agers who appreciate spacious living, high-quality equipment, and nature-related quality of life. Thanks to the barrier-free design, the home is ideal as a long-term living solution.Pricing: • 4½-room ground-floor terrace apartment: CHF 1,330,000.- • 2 parking spaces in the underground garage at CHF 35,000.- each Seengen in figures: • Population around 4,500 • Seengen tax rate 72% • Aargau canton tax rate 111% • District: Lenzburg

  • Balcony / Terrace
  • Garage
  • Pets allowed
  • +6
Travel time
-
1 / 12
  • Parking space
  • Balcony / Terrace
  • Garage
  • +2
4 rooms, 88m², CHF 600,000.–
Top
Auf Anfrage 1, 5604 Hendschiken

1,061 m² full of possibilities - charming single-family house with expansion potential

1,061 m² full of possibilities - charming single-family house with expansion potential This well-maintained 4-room single-family house offers a special combination of a spacious plot, plenty of green space, and interesting expansion potential.The property, situated on a 1,061 m² plot, has approximately 88 m² of net living space and a total of around 145 m² of usable space. The single-family house, built in 1952 and renovated in 2024, spans two floors and is available immediately.Particularly interesting: The plot has not been used for agricultural purposes since then. Additionally, there is the possibility of expanding the existing building by around 30%. This means that the property not only offers a home with plenty of space, but also interesting potential for future development.Living with character and plenty of green spaceThe total of 4 rooms are spread over two floors, offering versatile possibilities for individual design of your own home.The existing windows provide natural light in the living areas. Different floor coverings and the existing room layout give the house its individual character.A bathroom complements the range of rooms.The balcony creates additional outdoor space and enables a direct connection to the green surroundings.Spacious plot with expansion potentialA special feature of this property is the 1,061 m² large plot.The spacious green areas around the house offer plenty of freedom and different possibilities for personal design of the outdoor area.The plot has not been used for agricultural purposes since then. At the same time, there is the possibility, according to the available information, of expanding the existing building by around 30%.This starting position opens up interesting perspectives for buyers who, in addition to the existing living space, also want to consider the future development potential of a property.Additional usable space and garagesIn addition to the approximately 88 m² of net living space, there are around 145 m² of usable space available.Two garage boxes, which already belong to the property, offer additional practical added value.The combination of living, secondary, and outdoor spaces creates versatile usage possibilities for everyday life.The highlights at a glance • 4-room single-family house • approximately 88 m² of net living space • approximately 145 m² of usable space • spacious plot of 1,061 m² • two floors • built in 1952 • renovated in 2024 • well-maintained condition • plot not used for agricultural purposes since then • possibility of expanding the existing building by around 30% • spacious outdoor area • balcony • one bathroom • two garage boxes included • oil heating • heat distribution via radiators • quiet location • sunny location • child-friendly • available immediately Versatile potential for the futureThis property offers an interesting basis for buyers who are looking for an existing single-family house with a spacious plot and additional development potential.In particular, the possibility of expanding the existing building by around 30% opens up additional scope for the future design and use of the house.The combination of 1,061 m² of plot, existing residential building, additional usable space, and two garage boxes makes the property a versatile opportunity.Location and surroundingsThe property is located in a quiet and sunny environment.Schools, shopping facilities, and public transport connections are located in the surrounding area and support a practical design of everyday life.At the same time, the spacious plot offers plenty of space around the home.Important noteThe information on the possible expansion of the existing building is to be understood as a reference to the existing potential. The concrete feasibility of a future construction or expansion project is to be examined within the framework of the applicable legal and official regulations as well as on the basis of a specific project.Have we sparked your interest?We would be happy to send you the complete sales documentation and are available for further information or to arrange a personal viewing appointment.Contact us today - we look forward to presenting this special property with its spacious plot and development potential to you in person.Suisse Homes - personal. professional. successful.

  • Parking space
  • Balcony / Terrace
  • Garage
  • +2
Travel time
-
1 / 13
4.5 rooms, 132m², CHF 750,000.–
Top
Titlisstrasse 55, 5734 Reinach AG

Central living, thoughtful living - Your new home!

THOUGHTFUL LIVING - CENTRAL LIFE This stylish 4.5-room apartment on the 1st floor combines a central location with thoughtful architecture and high-quality equipment. Everything that makes everyday life pleasant is in the immediate vicinity: shopping facilities, schools, restaurants, public transport, and diverse leisure activities are easily accessible on foot. THOUGHTFUL FLOOR PLANBright, spacious rooms create a pleasant living atmosphere and offer versatile usage possibilities. The openly designed living and dining area forms the heart of the apartment - a place where everyday life and shared time harmoniously come together. An L-shaped secondary area creates additional usage possibilities and is ideal as a workspace or reading room.Particularly successful is the clear separation between the living area and the private retreats. Guests enter the inviting living room directly through the friendly entrance area without gaining insight into the bedrooms. This creates a living concept that combines openness with a pleasant amount of privacy.Two modern wet cells - consisting of a bathroom/WC and a shower/WC - as well as a separate housekeeping room with a washing machine and dryer offer high living comfort.The high-quality equipment is complemented by numerous details that noticeably increase the living comfort. Carefully selected materials, precise execution, and practical solutions combine to form a coherent overall picture.The building is constructed in certified Minergie standard. BASEMENT AND UNDERGROUND PARKINGThe spacious basement can be used well as a hobby room thanks to solid walls.Optional, up to two parking spaces are available for the apartment - these can be purchased for CHF 35,000 each or alternatively flexibly rented. CENTRAL LOCATIONThe center of Reinach AG is practically located at the front door. Shopping facilities, schools, kindergartens, restaurants, and bus and train are within a few minutes' walk. At the same time, nearby recreational areas and various leisure activities invite you to enjoy the advantages of the location beyond everyday life. AN APARTMENT WITH ADDED VALUEWhether for couples, families, or people with a desire for spacious living in a central location - this apartment offers versatile possibilities. The successful combination of thoughtful architecture and flexibly usable rooms makes this offer particularly attractive. INTERESTED?I look forward to your contact via the contact form. I will gladly send you the detailed sales documentation and the link to the virtual tour.Thank you for your understanding that viewing appointments can only be arranged through us and not through the online portal Properstar.

Travel time
-
  • Aerial view of a two-story house with a garage, driveway, and surrounding greenery. Two cars are parked in the driveway, and there are additional houses and greenery in the background.
  • Modern living room with two leather sofas, a glass coffee table, a fireplace, a TV, and decorative plants.
  • {"type": "Kitchen", "objects": ["table", "chair", "coffee maker", "faucet", "sink", "radiator", "radiator", "radiator", "radiator", "radiator", "radiator", "radiator", "radiator", "radiator", "radiator", "radiator", "radiator", "radiator", "radiator", "ra
  • Open-plan kitchen and living area with modern furniture, including a round dining table with chairs, a coffee machine, a sofa, and a refrigerator. The space features light-colored walls, wooden flooring, and a hanging plant.
  • Outdoor patio with a wooden pergola, tiled floor, dining table with chairs, and a view of a well-maintained garden.
  • Well-maintained garden with a lawn, patio seating area, outdoor umbrella, and surrounding greenery.
  • Dining room with a wooden dining table, six chairs, a bookshelf, and a hanging light fixture.
  • Cozy bedroom with wooden ceiling, blue walls, large window with blue curtains, bed with pillows and duvet, nightstand with books, picture frame, and a coat rack.
  • Bathroom with two sinks, a bathtub, a large mirror, and a window with blinds. The walls are tiled, and there are towels and a plant visible.
  • Modern bathroom with wooden wall paneling, a shower area with a glass curtain, a sink with a faucet, a towel rack, and a window with blinds.
  • Aerial view of a suburban neighborhood with numerous houses, green lawns, and surrounding hills.
  • Promotional image for real estate services featuring two professionals in front of a modern urban building.
1 / 12
5.5 rooms, 139m², CHF 915,000.–
Top
Winkelstrasse 49, 5734 Reinach

Flexible living, generous parking

Your location advantages The detached single-family house is located at the end of a cul-de-sac in a quiet location. Here you can hear the birds chirping and feel the sun on your face - because you benefit from top sunlight. How you live The main entrance of the house and the spacious garage are located on the ground floor. On this floor, there are also the first two rooms, which can be used versatilely as bedrooms, creative studios, or offices. Also located here is the renovated bathroom with a shower. The practical wardrobe, laundry room, and direct access to the garage round off the floor perfectly. The heart of the sunny single-family house is located on the living floor. The large living area with the soapstone stove and view of the green invites you to linger. Right next door is the modern kitchen with high-quality appliances. From here, you have direct access to the well-kept garden. Under the garden, another highlight is hidden! There is currently unused potential - it can be realized as an additional garage. The two additional rooms are spacious and equipped with the same warm parquet floor as the bright living area. The bathroom with a bathtub and two sinks completes this floor. The additional outdoor parking in front of the house, the preparations for a photovoltaic system on the roof, as well as the modern heat pump and solar thermal system round off the offer perfectly. This is what it's worth to you The selling price for the single-family house is CHF 915,000. Look forward to... ...a sunny home in a quiet location with generous parking.

Travel time
-
1 / 9
  • Parking space
  • Balcony / Terrace
  • View
  • +4
5.5 rooms, 174m², CHF 2,400,000.–
Top
6295 Mosen

A VIEW OF LAKE HALLWIL – EXCLUSIVE SINGLE-FAMILY HOME WITH PANORAMIC VIEWS AND POTENTIAL FOR EXPANSION

This stylish 5.5-room single-family home in Mosen (LU) combines modern architecture, high-quality living comfort, and a stunning view of Lake Hallwil. With a living area of 174 m², spread over four levels, you’ll finda well-thought-out layout with bright, spacious living areas and high-quality finishes. The spacious lot with 1,616 m² offers plenty of privacy as well as attractive potential for expansion.The heart of the house is the open living and dining area with direct access to the sunny terrace.&The modern kitchen with a cooking island and high-quality appliances meets the highest standards and blends harmoniously into the living area. Two stylish wet areas, including a bathroom with bathtub, shower, and separate toilet, as well as anotherbathroom with a shower and toilet on the ground floor ensure a high level of comfort. The living space is complemented by a spacious bedroom with a walk-in closet and an east-facing balcony, practical basement rooms, an attic, and ample storage space.Particularly noteworthy is the covered outdoor area with lake views and a Jacuzzi, which invites you to enjoy relaxing hours outdoors. Two outdoor parking spaces and a double carport are already included in the purchase price.&The family-friendly location, close to nature, combines tranquility with goodaccessibility to the cities of Lucerne, Aarau, and Zug. Thanks to the existing project study, the property also offers attractive potential for the development of additional residential units and thus represents an interesting investment in the future.https://www.propertyowner.ch/de/immobilien/

  • Parking space
  • Balcony / Terrace
  • View
  • +4
  • Balcony with a view of a lake and surrounding landscape, featuring a table, umbrella, and potted plant.
  • Modern rooftop terrace with glass railing, tiled floor, potted plants, and scenic lake view.
  • Bright dining room with large windows offering a scenic view of a lake and surrounding landscape. Features a wooden dining table with six chairs, a modern pendant light, and decorative items including a vase, candles, a globe, and potted plants.
  • Bright, airy dining area with large windows offering scenic views, featuring a wooden dining table, chairs, potted plants, and decorative items.
  • Bright room with large windows and skylights, wooden floor, a table with a chair, a small stool, a surfboard leaning against the wall, and potted plants.
  • Balcony with stone tiles, glass railing, scenic lake view, sofa, table, umbrella, potted plants, and decorative items.
  • Outdoor patio with stone tiles, a sofa, a coffee table, chairs, potted plants, and a covered grill area.
  • {"type": "Kitchen", "objects": ["table", "chair", "oven", "coffee maker", "fridge", "cupboard", "stool", "plant", "bottle", "cupboard", "sink", "faucet", "stool", "cupboard", "cupboard", "cupboard", "cupboard", "cupboard", "cupboard", "cupboard", "cupboar
  • Modern living room with light wooden flooring, large windows offering scenic views, a beige sectional sofa, a coffee table, an armchair, a TV, and a dining area with chairs and a table.
  • A well-lit hallway with wooden flooring, white cabinets, a hanging plant, a small rug, and neatly arranged clothing on a rack.
  • Modern bedroom with a large bed, green pillows, a round chair, a small table with a plant, a television mounted on the wall, and a decorative chandelier.
  • Modern bathroom with beige tiles, a large bathtub, a toilet, a double sink vanity, and a large mirror. The space includes a showerhead, a green bath mat, and small decorative plants.
  • Modern bathroom with beige tiles, double sink vanity, bathtub, toilet, large mirror with LED lighting, and decorative plants.
  • A well-lit children's bedroom with a car-shaped bed, a small chair, a storage unit, and various toys and decorations.
  • Modern bathroom with light wood tiles, a glass-enclosed shower, a white toilet, a sink with a mirror, and decorative elements like a wicker basket and a small plant.
  • A well-lit children's bedroom with a bunk bed, a small sofa, a desk with a chair, a storage unit, and various toys including a toy house and a toy car. The room features wooden flooring, a patterned rug, and decorative elements like picture frames and a p
  • Bright hallway with wooden flooring, white walls, arched doorways, and decorative elements including a woven basket, a small bench with a blanket, and potted plants.
  • A modern hallway with light wooden flooring, white walls, and recessed lighting. Features include a large mirror, a small table with a candle, and decorative vases with greenery.
  • Modern living room with light wooden flooring, a sectional sofa, a television, a wooden side table with books and a tissue box, and a small giraffe toy on a round stool.
  • Bright, airy room with large windows and a panoramic view of a lake and surrounding landscape. Features a modern wooden table with chairs, a pendant light fixture, a globe, and potted plants.
  • Modern balcony with black tiled steps leading up to a white building entrance, featuring a metal railing and a small potted plant on the left side.
  • A well-lit hallway with storage shelves on both sides, containing baskets, boxes, and a refrigerator. There are also suitcases and a wicker basket on the floor.
  • Modern, well-lit laundry room with white walls, a washing machine, a dishwasher, a water tank, a sink, and decorative plants in wicker baskets.
1 / 23
5.5 rooms, 152m², Price on request
Top
Obere Wanne 17, 5708 Birrwil

Exclusive 5.5-room terrace apartment with unobstructed lake view in Birrwil

This exclusive 5.5-room terrace apartment in a sought-after location in Birrwil combines modern living comfort, high-quality construction, and a unique view of Lake Hallwil and the surrounding Alpine chain.The property is located in a quiet, well-maintained residential area directly on the agricultural zone and thus offers an unobstructed panoramic view and maximum privacy. Thanks to the all-day sunshine and the bright rooms, an exceptional living atmosphere is created.The apartment was comprehensively and high-quality renovated with great attention to detail. Noble materials, a stylish equipment, and well-thought-out floor plans create an exclusive home with the highest living comfort. An absolute highlight is the exclusive winter garden with an unparalleled panoramic view over Lake Hallwil to the Alps. This bright living area creates a special atmosphere and blurs the boundaries between indoors and outdoors.The spacious terraces invite you to enjoy the breathtaking view over Lake Hallwil at any time of day. Here, nature, tranquility, and exclusive living come together in a unique way.Highlights • Unobstructed panoramic lake view of Lake Hallwil and the Alps • Quiet, sunny location directly on the agricultural zone • High-quality and comprehensive renovation • Bright living rooms • Spacious terrace with all-day sunshine • Exclusive living atmosphere with plenty of privacy • Large auxiliary rooms and cellar • Family-friendly living location A home for people who appreciate the highest living comfort, tranquility, and a spectacular view.NoteBroker inquiries are explicitly not desired. Thank you for your understanding.

Travel time
-

Suggested properties for you based on search results