1 result - Properties for sale with Balcony / Terrace: 5702 (Niederlenz)

More objects in your automatically expanded search area
19 results - Radius: + 10km
New building
1 / 4
3.5 rooms117m²CHF 895,000.–
Premium
Vorstadtstrasse 39, 5722 Gränichen

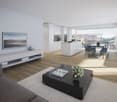
Last available apartment - 3.5 room garden apartment in top location

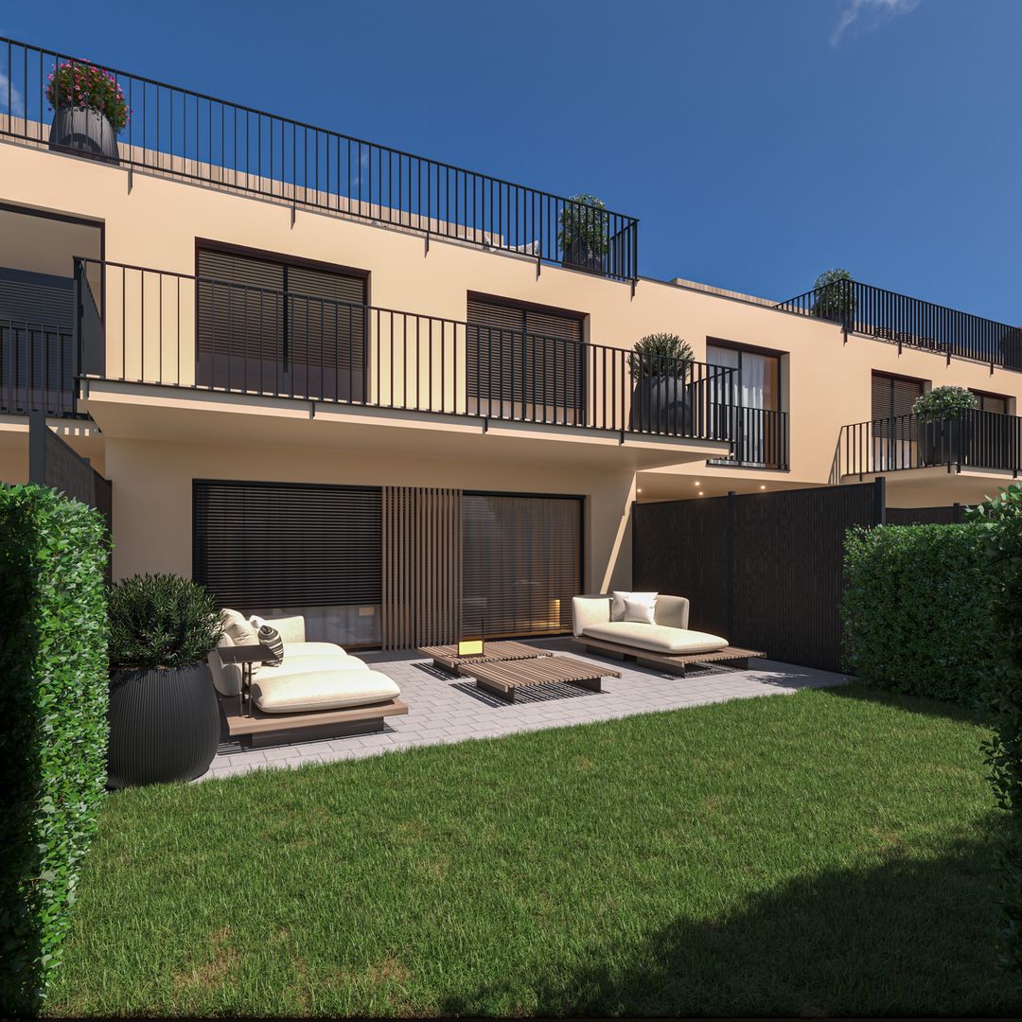
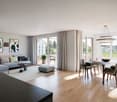
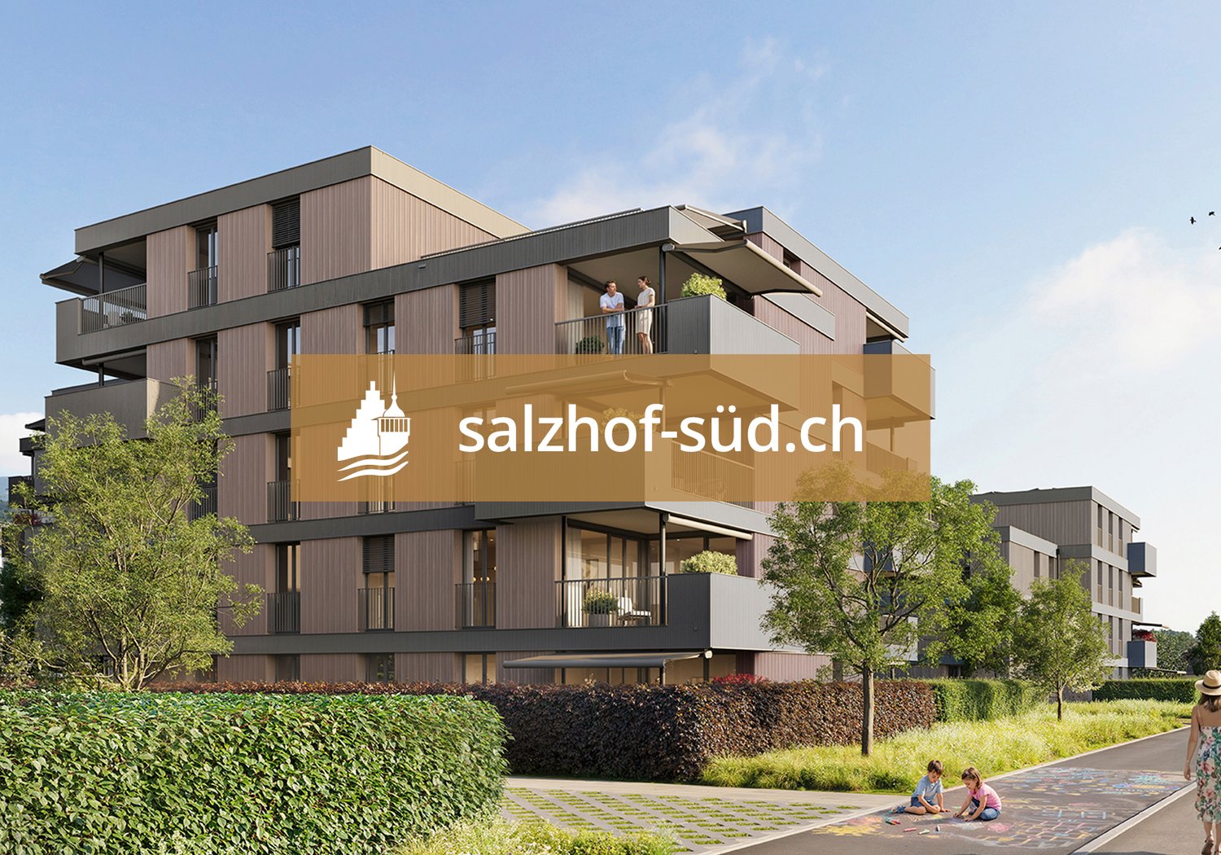
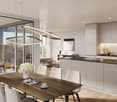
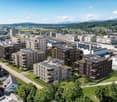
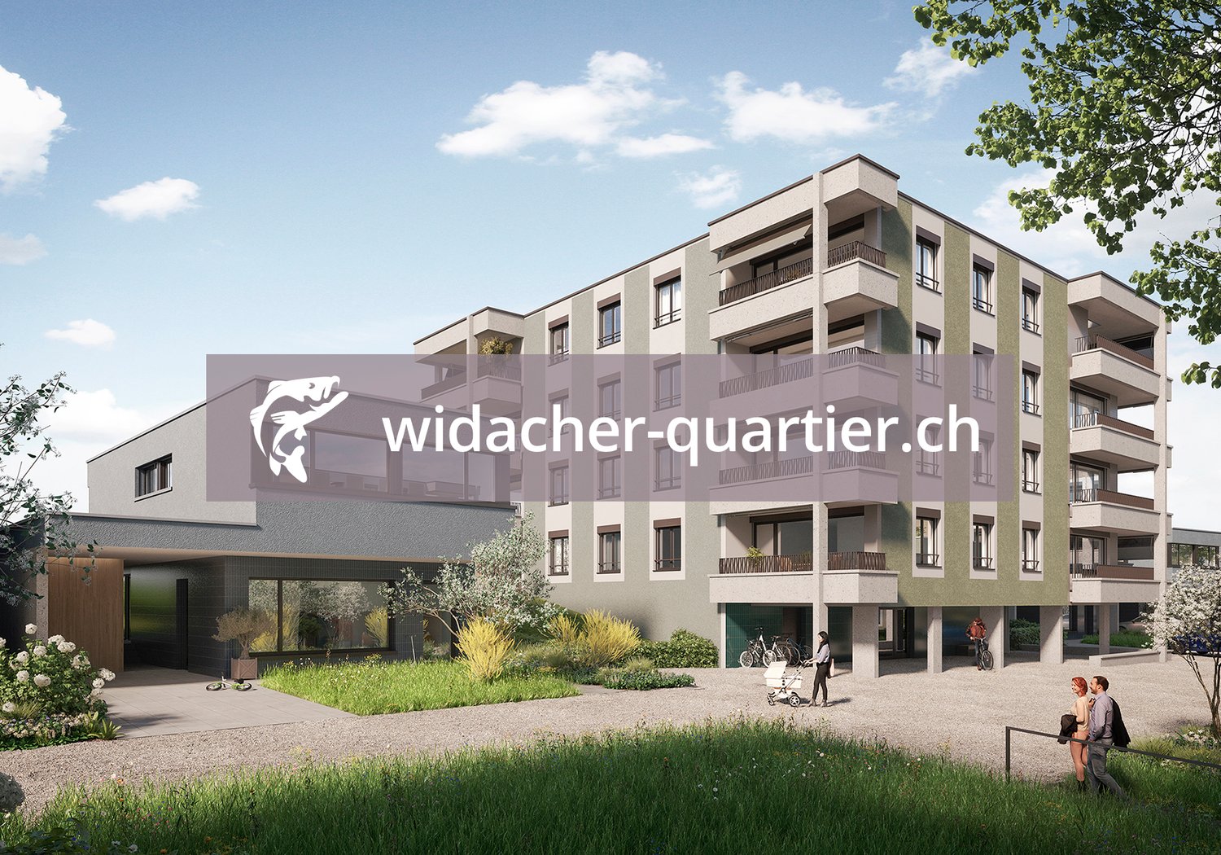
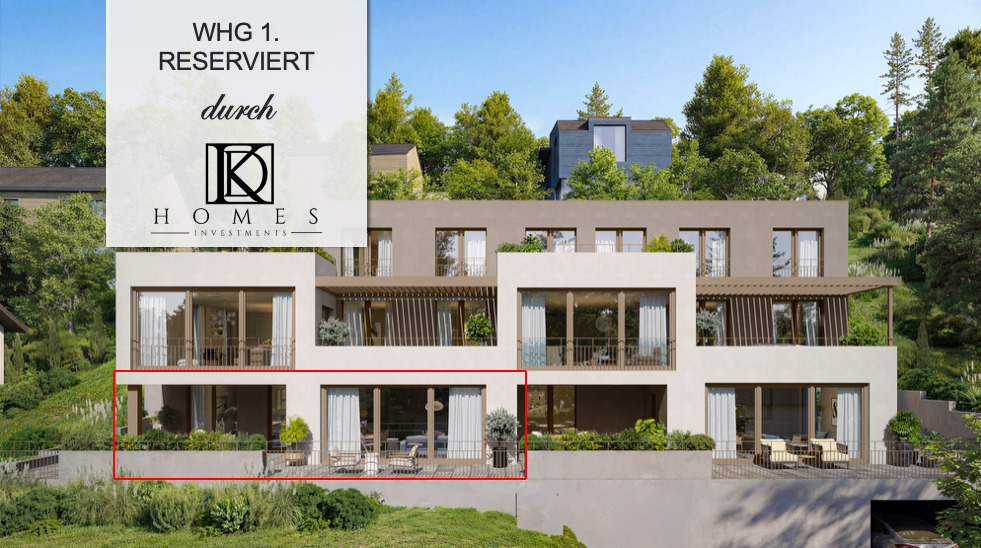
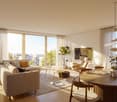
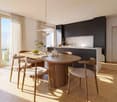
This modern 3.5-room garden apartment is located in an exclusive multi-family house with only seven apartments. It combines spacious living, high-quality architecture, and an attractive location in a quiet, sunny residential area.At Vorstadtstrasse 39 in Gränichen, you live in a well-maintained single-family house district with excellent connections. The train station is just a five-minute walk away. The village center with shopping facilities, pharmacy, doctor's practice, and other services is about a ten-minute walk away.With a net living area of 117 m², the apartment impresses with a well-thought-out and spacious room concept. The heart of the apartment is the approximately 54 m² large, bright living and dining area with open kitchen and direct access to the private garden. The ideal southwest orientation and floor-to-ceiling windows in all living rooms provide plenty of natural light and a pleasant living atmosphere. The spacious bedroom with en-suite bathroom offers additional comfort and privacy.The approximately 60 m² large outdoor area with cozy loggia invites you to relax and enjoy. The elevated, protected garden area can be individually designed as a garden or terrace. Thanks to the southwest orientation, you benefit from optimal sunlight.In terms of energy and technology, the apartment also meets the highest standards. A ground probe heating system with Freecooling function, a photovoltaic system, and preparation for electric mobility stand for sustainable and forward-looking living. The high-quality interior design with oak parquet flooring in the living and bedrooms underlines the high construction standard.Another advantage: buyers can co-design the interior design according to their personal ideas and thus create their new home individually. The move-in date is planned for the 4th quarter of 2027.This attractive 3.5-room garden apartment is the last available condominium in this exclusive property. We would be happy to send you the detailed sales documents and inform you about this living offer in a personal conversation. We look forward to your contact.


Travel time
-
  • Modern kitchen with light-colored cabinets, a built-in oven, and a countertop, featuring tiled flooring and recessed lighting.
  • Modern bathroom with a white tiled shower area, a toilet, a shower handle, a handrail, and a small shelf holding a bottle.
  • Modern kitchen with light-colored cabinets, granite countertops, and stainless steel appliances including two ovens and a sink.
  • A narrow hallway with tiled flooring, a closed white door, and a decorative cabinet with floral patterns on the right side.
  • Empty room with wooden flooring, white walls, large window with blinds and sheer curtains, and a ceiling light fixture.
  • Empty room with wooden flooring and white walls, featuring an open closet with empty shelves.
  • A small, well-lit room with a washing machine and a dishwasher stacked vertically, along with a vacuum cleaner on the floor.
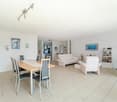
  • Elegant living room with wooden flooring, large windows with sheer curtains, a round wooden table, four chairs, a cabinet with framed artwork, a wall-mounted clock, and a mirror on the left side.
  • A well-maintained garden with a variety of flowers, including tulips and daffodils, in the foreground. The background features a large wooden house with a stone facade, surrounded by other houses and a grassy lawn.
  • Balcony area with a small seating set, including a table and chairs, surrounded by a garden with flowers and plants.
  • A long, narrow hallway with a white wooden fence on one side and a closed door at the end. The floor is concrete, and the walls are painted light gray.
  • A small utility or storage room with orange cabinets, a white table, shelves holding cleaning supplies, and a broom leaning against the wall.
1 / 12
3.5 rooms92m²CHF 700,000.–
Top
Kellermattweg 8, 5107 Schinznach Dorf

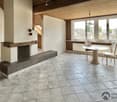
Charming 3.5-room terrace apartment in Schinznach Dorf

Welcome to this well-maintained and modern 3.5-room terrace apartment (registered in the land register with 4.5 rooms, intermediate wall for another room not inserted) on the ground floor at Kellermattweg 8 in Schinznach Dorf. The apartment, built in 2009, impresses with a living area of 92 m² and a well-thought-out floor plan – ideal for seniors, couples or people with high comfort expectations.Ideal location directly next to a nursing home and Spitex. Shopping facilities, bus station, doctor, church, etc. are in the immediate vicinity (each about 300 m)The property is Minergie-certified and thus offers the highest standards in terms of energy efficiency and living comfort with underfloor heating and a decalcification system. Thanks to the barrier-free equipment and the existing elevator, the apartment is also perfectly suitable for people with limited mobility.The apartment offers, among other things: • Elegant living room: With high-quality wooden floor, large windows with electric shutters. • Modern kitchen: Bright cabinets, granite countertops and built-in appliances, oven, dishwasher and microwave – functional and stylish at the same time. • Bright rooms: With wooden floor, white walls and large windows with electric blinds and fly screens - light-filled and cozy. • Modern bathroom: White-tiled with shower area, handrail, Closomat – barrier-free and comfortably designed. • Practical laundry room: With its own washing tower (washing machine and dryer) and sink. • Balcony/terrace: Sunny and quiet - perfect for relaxing. • Garage space incl. • Spacious basement compartment Location and surroundings: The apartment is located in a quiet environment – both during the day and at night it is pleasantly quiet. In the summer, the location benefits from plenty of sunshine, and even in winter, the sun shows up regularly. The bus connection is nearby, ensuring a good connection to public transportation.This apartment combines modern living comfort, sustainability, and a quiet location into an attractive overall package. A rare opportunity in the Aargau region – don't miss out!Please, no broker inquiries.

Travel time
-
1 / 9
3.5 rooms105m²CHF 1,130,000.–
Top
Buacherstrasse, 5452 Oberrohrdorf

Living in the village center - "Bänkliwiese" Oberrohrdorf

Are you looking for a home in a central location with a family-friendly environment that is also ideal for living in old age?Then an apartment in the Bänkliwiese development might be exactly what you're looking for. Thanks to barrier-free access, well-thought-out floor plans, and proximity to shopping facilities, the project offers the highest living comfort for all phases of life.The project:- Construction has started!- Modern 2.5- to 5.5-room apartments with versatile floor plans- Attic and maisonette apartments with high ceilings and charm- High-quality finish and attractive materials to design with- Bright rooms with a well-thought-out layout for an open living feeling- Spacious outdoor areas in the form of loggias or roof balconies- All apartments are wheelchair accessible and easily accessible by elevator - ideal also for comfortable living in old age- Practical reduction with own washing machine and dryer in each apartment- Photovoltaic system on the roof- Sustainable heat generation thanks to geothermal heat pump- Available from winter 2028/2029The location:- Central, family-friendly location near the village center- A large Coop is being built directly in the development - for convenient shopping without distances- Further shopping facilities, services, and restaurants are easily accessible on foot- Very good traffic connections (car and public transport)- Kindergarten, primary and secondary school within a few minutes' walk- Nearest cantonal schools in Baden and Wettingen- Diverse leisure activities and idyllic local recreation areasYou can find more information on our project website: www.baenkliwiese.chDo you have questions or would you like personal advice?Don't hesitate to contact us - we look forward to your call at 056 203 50 12.We would be happy to send you the detailed project brochure and look forward to getting to know you better in a personal conversation.

Philipp Schlatter

Philipp Schlatter

1 / 14
Philipp Schlatter

Philipp Schlatter

  • Balcony / Terrace
  • Garage
  • Pets allowed
  • +6
3.5 rooms83m²CHF 660,000.–
Schmittengässli 4, 5604 Hendschiken

RESERVED

Whether as a home or as a long-term investment - this apartment offers you a combination of high-quality living comfort, solid construction, and a quiet, privileged location.The entrance leads you directly into the open kitchen, living, and dining area. A special highlight is the modern kitchen with an integrated reduction - elegant, practical, and functional. The spacious balcony extends the living space outdoors and creates space for relaxation. The room concept is complemented by a bright work or bedroom, a modern wet cell, and the comfortable master bedroom with a bathroom en suite and an open dressing room.This LIVING ESTATES offer scores with the following facts: • Building permit available • Solar system • Privileged, quiet residential location • Lift access to every floor • High-quality construction standard and flexible floor plans • Interior design according to buyer's wishes • Solid demand due to few rental offers • and other advantages that convince in the long term In the basement, there is a private and closed cellar compartment, a room for bicycles, and a spacious underground garage. For this apartment, an underground parking space is planned, which can be purchased for CHF 35,000.- Are you interested in this investment? Then please contact us directly. We look forward to your inquiry. OFFER OVERVIEW WH 1001 | EG | 5.5 rooms | RESERVEDWH 1002 | EG | 3.5 rooms | NWF 108 m² | outdoor area 145 m² | CHF 895,000.-WH 1011 | 1st floor | 4.5 rooms | NWF 108 m² | balcony 8 m² | CHF 820,000.-WH 1012 | 1st floor | 3.5 rooms | RESERVEDWH 1013 | 1st floor | 4.5 rooms | NWF 110 m² | balcony 10 m² | CHF 835,000.-WH 1021 | 2nd floor | 4.5 rooms | RESERVEDWH 1022 | 2nd floor | 3.5 rooms | RESERVEDWH 1023 | 2nd floor | 4.5 rooms | NWF 110 m² | balcony 10 m² | CHF 855,000.-WH 1031 | 3rd floor | 4.5 rooms | RESERVED

  • Balcony / Terrace
  • Garage
  • Pets allowed
  • +6
Travel time
-
Philipp Schlatter

Philipp Schlatter

1 / 12
Philipp Schlatter

Philipp Schlatter

  • Balcony / Terrace
  • Garage
  • Pets allowed
  • +6
3.5 rooms83m²CHF 680,000.–
Schmittengässli 4, 5604 Hendschiken

RESERVED

Welcome to an apartment that is more than just four walls. The open living and dining area with modern kitchen invites you to cook together, receive guests and enjoy. Large window areas ensure bright rooms and a pleasant living atmosphere. The sunny balcony provides additional outdoor space - perfect for a cozy start to the day or a glass of wine in the evening. The master area with en-suite bathroom and open dressing room offers high-level living comfort. Another room is available to you flexibly - whether as a home office or guest room. The thoughtful concept is rounded off by another elegant wet room and practical details such as a recess.This LIVING ESTATES offer scores with the following facts: • Quiet and preferred residential location • Lift for more comfort • Solar system • High-quality interior design that can be co-determined • Open, modern room concept with plenty of light • Sunny and large balcony for moments of enjoyment • Private, closed cellar compartment • and many other advantages In the basement, you have access to a private cellar compartment, a bicycle room, and an underground garage. A parking space in the underground garage can be purchased for CHF 35,000.-.Best to contact us immediately and secure this opportunity! OFFER OVERVIEW WH 1001 | EG | 5.5 rooms | RESERVEDWH 1002 | EG | 3.5 rooms | NWF 108 m² | Outdoor area 145 m² | CHF 895,000.-WH 1011 | 1st floor | 4.5 rooms | NWF 108 m² | Balcony 8 m² | CHF 820,000.-WH 1012 | 1st floor | 3.5 rooms | RESERVEDWH 1013 | 1st floor | 4.5 rooms | NWF 110 m² | Balcony 10 m² | CHF 835,000.-WH 1021 | 2nd floor | 4.5 rooms | RESERVEDWH 1022 | 2nd floor | 3.5 rooms | RESERVEDWH 1023 | 2nd floor | 4.5 rooms | NWF 110 m² | Balcony 10 m² | CHF 855,000.-WH 1031 | 3rd floor | 4.5 rooms | RESERVED

  • Balcony / Terrace
  • Garage
  • Pets allowed
  • +6
Travel time
-
1 / 15
3.5 rooms65m²CHF 560,000.–
Zweierestrasse 4, 5443 Niederrohrdorf

Rental income or personal use - Attractive, top-floor condominium with panoramic views

Welcome to Niederrohrdorf AG!In a quiet, central and well-sunned residential area, we are selling this attractive 3.5-room condominium on the top floor.The well-maintained apartment is suitable as a rental property or for personal use. A long-term rental agreement can be taken over if desired.Let yourself be convinced by these attractive details:• attractive top-floor corner condominium on the 2nd floor• Entrance area with wardrobe and practical built-in closets• 2 comfortable and bright rooms, one ideal as office/dressing room• comfortable bathroom with shower-bath, sink, toilet and window with a view• spacious living and dining area with access to the balcony• covered balcony with southwest orientation and panoramic views• semi-open kitchen with oven, dishwasher and washing machine• oil central heating (2013) with radiator heat distribution• private basement compartment for additional storage space, fiber optic cable in the basement• shared laundry and drying room with clothes dryer• 1 garage space in double garage can be purchased for CHF 35,000.--• large plot of land with beautiful garden and barbecue area• and many more details …Niederrohrdorf AG - a sought-after residential community:The modern municipality of Niederrohrdorf is located in a natural setting at the foot of the Rohrdorferberg and is close to the city between Baden and Bremgarten. The inhabitants - especially families - appreciate the very good infrastructure and the direct proximity to a large recreational area. Larger metropolises such as Baden, Wettingen, Zurich or Aarau are easily accessible by bus, train or car in just a few minutes.More information about the residential area can be found at www.niederrohrdorf.chADVICE AND SALE:Let yourself be convinced by this attractive residential offer. For further information or to arrange a viewing, Martin and Roman Strebel from MARBEL Immobilien are available at 079 261 41 51 at any time.Call us - we look forward to hearing from you.

Travel time
-
New building
Dominic Lüscher

Dominic Lüscher

1 / 10
Dominic Lüscher

Dominic Lüscher

  • Balcony / Terrace
  • Garage
  • View
  • +3
3.5 rooms92m²CHF 850,000.–
Zilstrasse 42, 5722 Gränichen

Panoramic view, peace and high construction standard

In a central and sunny location in Gränichen, a high-quality new construction project with eight condominiums is being built. The modern architecture, well-thought-out floor plans, and ecological overall concept offer a living environment with comfort, quality, and sustainability. Moving in is possible from the end of 2027.Highlights: • Sustainable construction: Geothermal heating with underfloor heating and photovoltaic system for energy-efficient living • High-quality interior design: Spacious apartments with modern kitchens, elegant bathrooms, oiled parquet or ceramic tiles, and electric shutters • Living comfort: Large, partially covered balconies or terraces, private laundry rooms in the basement, direct access to the underground garage with elevator • Individual design options: Personal interior design wishes can be taken into account • Underground garage: Two parking spaces per apartment, prepared for electric mobility • Central location: Just a few minutes' walk from Gränichen train station with direct connection to Aarau, schools, and shopping facilities within walking distance • Attractive surroundings: Quiet residential area with proximity to nature, playgrounds, fitness trails, and cultural offerings Apartment mix: 2x 3.5 room apartments with 92 m2 net living space (ground floor and 1st floor)6x 4.5 room apartments from 98 m2 net living space (ground floor, 1st floor, and attic) Two parking spaces in the underground garage can be purchased for each residential unit for CHF 40,000.- each. This development combines rural peace with urban proximity - an ideal living environment for families, couples, and all those who value quality, sustainability, and good accessibility.

  • Balcony / Terrace
  • Garage
  • View
  • +3
Travel time
-
1 / 17
3 rooms59m²CHF 395,000.–
5443 Niederrohrdorf

For today to live in – for tomorrow as an investment

3-room apartment in Niederrohrdorf AGYour own four walls don't have to be big to offer a variety of possibilities for individual living. At Heigellochstrasse 8 in Niederrohrdorf, you can expect a 3-room owner-occupied apartment with approximately 59 m² of net living space, a pleasant and functional room layout, and a balcony that complements the living space with an attractive outdoor space.The apartment is located in a multi-family house from 1963 and presents itself with a renovation that partially no longer corresponds to today's spirit of the times. For future owners, this offers the opportunity to adapt the rooms to their own ideas with targeted investments and create a personal, contemporary home.The bright living area forms the heart of the apartment and offers enough space for a cozy living and dining area. From here, you can access the approximately 6 m² large balcony, which pleasantly extends the living space outdoors and creates an additional place to linger.The separate kitchen is functionally arranged and equipped with built-in cabinets and the essential kitchen appliances. Two further rooms can be flexibly used as bedrooms, children's rooms, guest rooms, or home offices. The bathroom has a bathtub, toilet, and sink. In particular, the kitchen and bathroom no longer meet today's renovation standards and offer corresponding modernization potential.Thus, the apartment is aimed at both owner-occupiers with individual design wishes and investors. The practical room layout and good accessibility offer attractive prerequisites for renting. With targeted modernization, the apartment can be positioned in a contemporary way and increased in value in the long term.An additional plus point is the garage belonging to the apartment, which offers a comfortable parking option directly at the property. The multi-family house comprises a total of six residential units.Heigellochstrasse is located in a quiet and grown residential area of Niederrohrdorf. Shopping facilities, schools, public transport, and other everyday amenities are easily accessible. At the same time, the natural surroundings offer a variety of opportunities for walks, leisure, and relaxation.Niederrohrdorf is also well-positioned regionally. Baden, Wettingen, and other centers are easily accessible, while attractive train connections to Zurich, Basel, Bern, and other Swiss cities exist via Baden.Whether as a personal home with individual design possibilities or as a real estate investment with rental prospects – this apartment offers an interesting starting point for buyers who recognize existing potential and want to use it for the future.You want to sell your house or apartment and need a real estate valuation.As a certified member of the Swiss Broker Chamber SMK and as a tested member of the Swiss Real Estate Appraisers' Association SIV, we guarantee you a market-based and expert assessment of your property.Provimmo | Your trust, our responsibility.

Miro Calvo

Miro Calvo

1 / 13
3.5 rooms116m²CHF 1,010,000.–
Stoltenweg, 5703 Seon

Reserved: New 3.5 garden apartment in Seon

In an attractive and quiet residential area in Seon AG, the high-quality new construction project Bella Vista is being built with a total of 5 modern condominiums. The project impresses with contemporary architecture, a well-thought-out floor plan design, and an elevated location with a beautiful view.The spacious 3.5-room garden apartments (WHG 2) with a living area of around 116.60 m² are ideal for couples, families, or discerning owners who value quality, energy efficiency, and high living comfort. The new building will be realized in the Minergie-A standard and meets the highest requirements for sustainability and modern living.Room conceptThe apartments have open-plan living and dining areas with direct access to seats or balconies distributed over 86 m². Large, triple-glazed windows provide bright rooms and a pleasant living feeling with a beautiful view of the surroundings of Seon AG. The floor plans are functionally designed and offer a clear separation between living and sleeping areas.The master bedroom is equipped with its own wet cell and offers additional comfort. The room offer is complemented by another bathroom, a practical reduction, elevator, own cellar compartment, and a sustainable construction method with geothermal heating.Two exclusive underground parking spaces can be purchased additionally.The expected completion date is scheduled for the end of 2027.Highlights: • Minergie-A with geothermal heating and PV system • Slope location with beautiful views • Spacious and bright floor plans • Master bedroom • High-quality architecture • Quiet and family-friendly location • 2x underground parking space à CHF 25'000.- Conclusion?New. Exclusive architecture. Rare. Interest aroused?Then we look forward to your contact at 041 511 45 41.

1 / 13
3.5 rooms108m²CHF 980,000.–
Stoltenweg, 5703 Seon

Reserved: New 3.5 garden apartment in Seon

In an attractive and quiet residential area in Seon AG, the high-quality new construction project Bella Vista is being built with a total of 5 modern condominiums. The project impresses with contemporary architecture, a well-thought-out floor plan design, and an elevated location with a beautiful view.The spacious 3.5-room garden apartments with a living area of around 108 m² are ideal for couples, families, or discerning homeowners who value quality, energy efficiency, and high living comfort. The new building will be realized in the Minergie-A standard and meets the highest requirements for sustainability and modern living.Room conceptThe apartments have open-plan living and dining areas with direct access to seats or balconies distributed over 73 m². Large, triple-glazed windows provide bright rooms and a pleasant living feeling with a beautiful view of the surroundings of Seon AG. The floor plans are functionally designed and offer a clear separation between living and sleeping areas.The master bedroom is equipped with its own wet cell and offers additional comfort. The room offer is complemented by another bathroom, a practical reduction, lift, own cellar compartment, and a sustainable construction method with earth probe heating.Two exclusive underground parking spaces can be purchased additionally.The expected completion date is scheduled for the end of 2027.Highlights: • Minergie-A with earth sonnen heating and PV system • Slope location with beautiful views • Spacious and bright floor plans • Master bedroom • High-quality architecture • Quiet and family-friendly location • 2x underground parking space à CHF 25'000.- Conclusion?New. Exclusive architecture. Rare. Interest aroused?Then we look forward to your contact at 041 511 45 41.

1 / 13
3.5 rooms98m²CHF 650,000.–
Römerstrasse 3b, 5212 Hausen AG

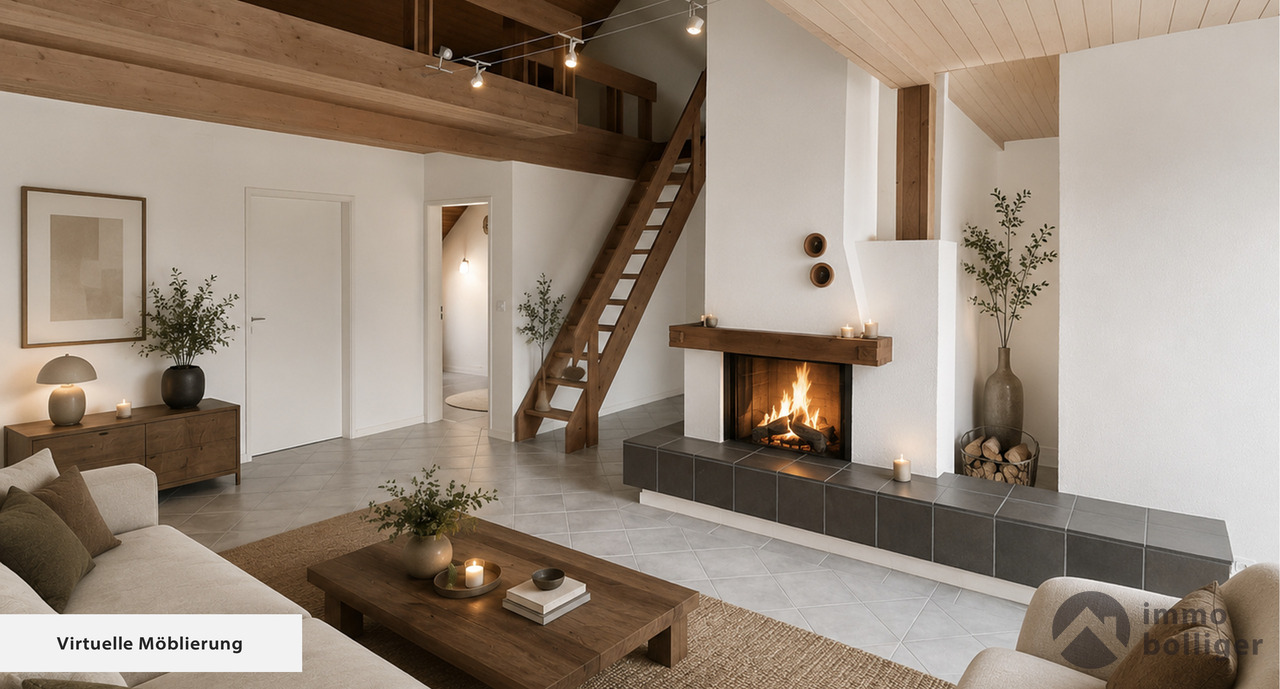
Attractive 3.5 room attic apartment with a far-reaching view

This beautiful 3.5-room attic apartment is located in a quiet and popular area in Hausen (AG) and impresses with spacious rooms, a well-thought-out floor plan, and good living comfort. The apartment offers you the following amenities: • Open and bright apartment with a good construction standard • Spacious living area with easy-to-maintain plank flooring • Direct access to the sunny balcony with a far-reaching view • Functional kitchen with: • Ceramic glass stove • Dishwasher • Spacious workspaces and storage space • Bright and quietly located bedroom with plank flooring • Additional room • Comfortable bathroom with: • Bathtub • Washing machine • Dryer • Available space directly in front of the car parking space Further amenities: • Attic apartment with a lot of privacy • Elevator in the house • Well-maintained multi-family house • Quiet and family-friendly residential area A parking space can be purchased for an additional CHF 35,000.00. The property at Römerstrasse 3b is located in a pleasant residential area with a very good infrastructure. Shopping facilities for daily needs, schools, kindergartens, and restaurants are within short distance. The traffic connection is optimal: • Good connection to public transport with connections to Brugg, Windisch, and Baden • Fast access to the regional and supraregional road network • Brugg train station is reachable in a few minutes Numerous nearby recreational areas, walking and cycling paths in the surrounding area ensure a high quality of life and living. Have we sparked your interest? Then do not hesitate and contact us today to arrange a viewing appointment. We look forward to you!

Travel time
-

Suggested properties for you based on search results