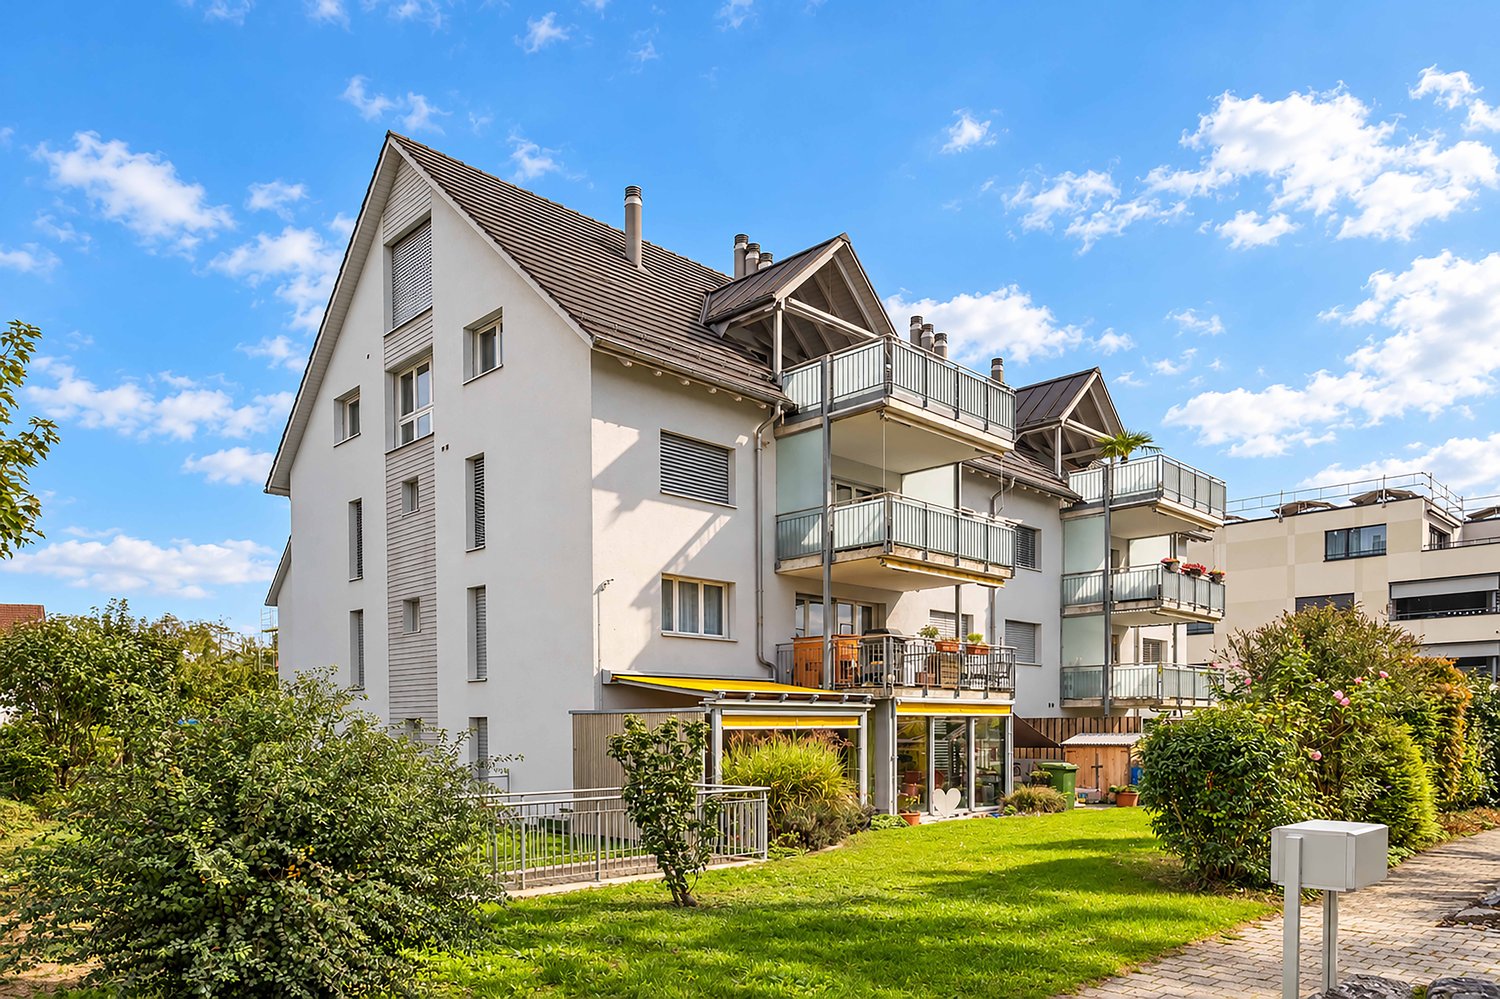
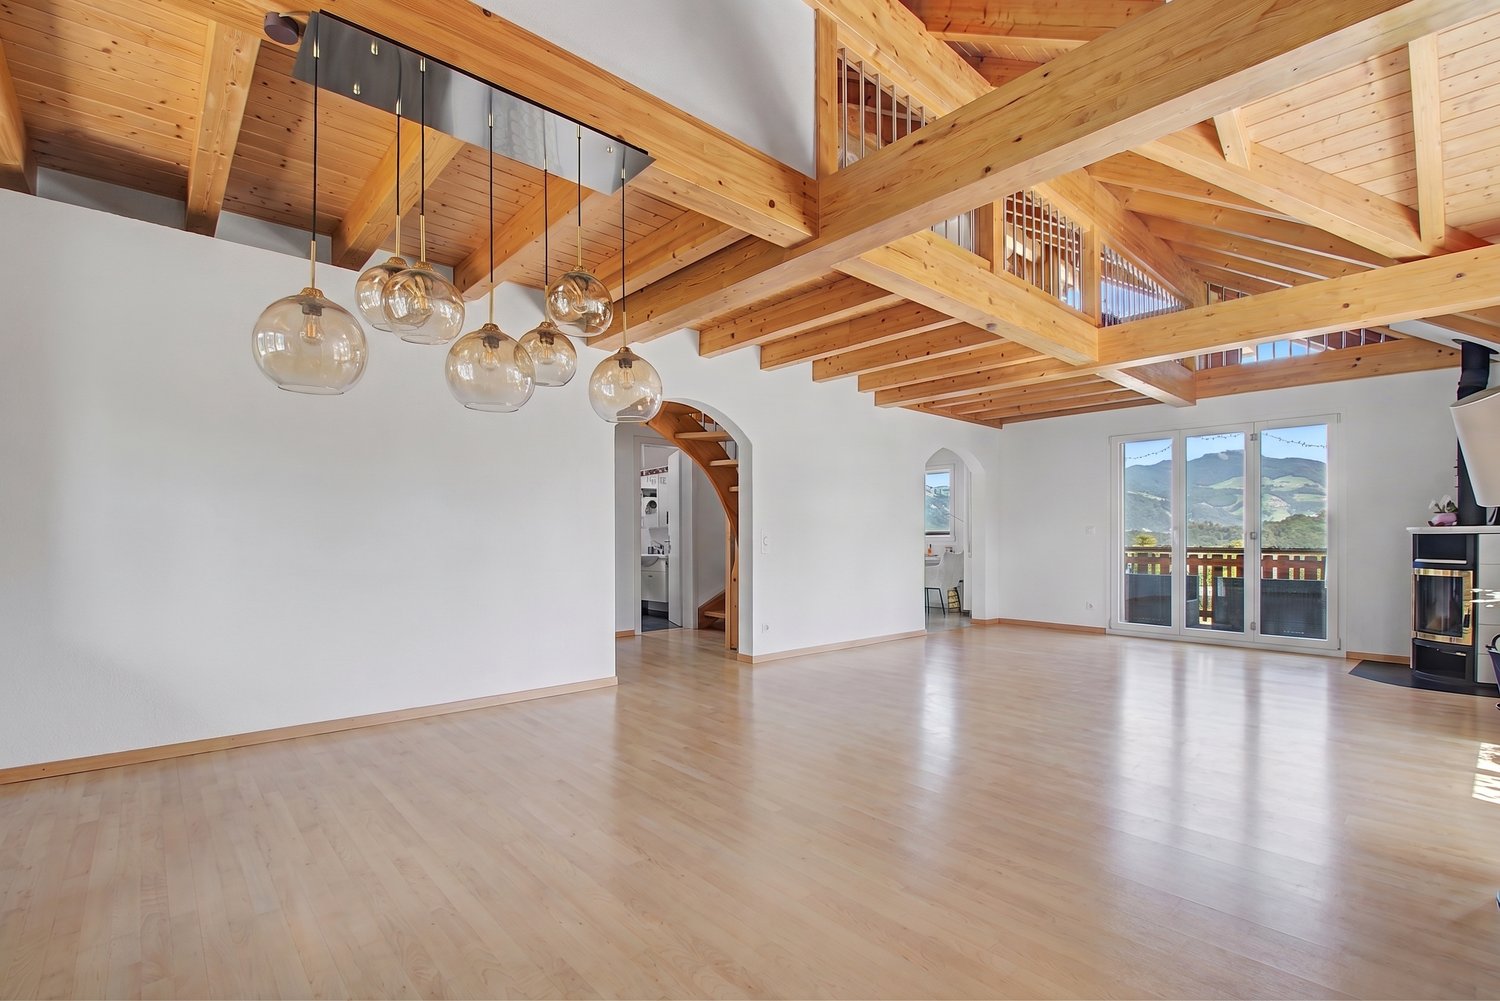
5646 (Abtwil AG) - Maisonette / Duplex buy

We recommend expanding your search criteria to get similar results. The current filters didn’t return any matches.

If you don’t want to change your current search criteria, we recommend creating a search alert, so you’ll be notified when matching offers become available.

More objects in your automatically expanded search area
4 results - Radius: + 10km
1 / 13
4.5 rooms, 135m², CHF 1,900,000.–
Schönaustrasse 15, 6044 Udligenswil

Duplex apartment with Rigi panorama, Schönaustrasse 15, Udligenswil

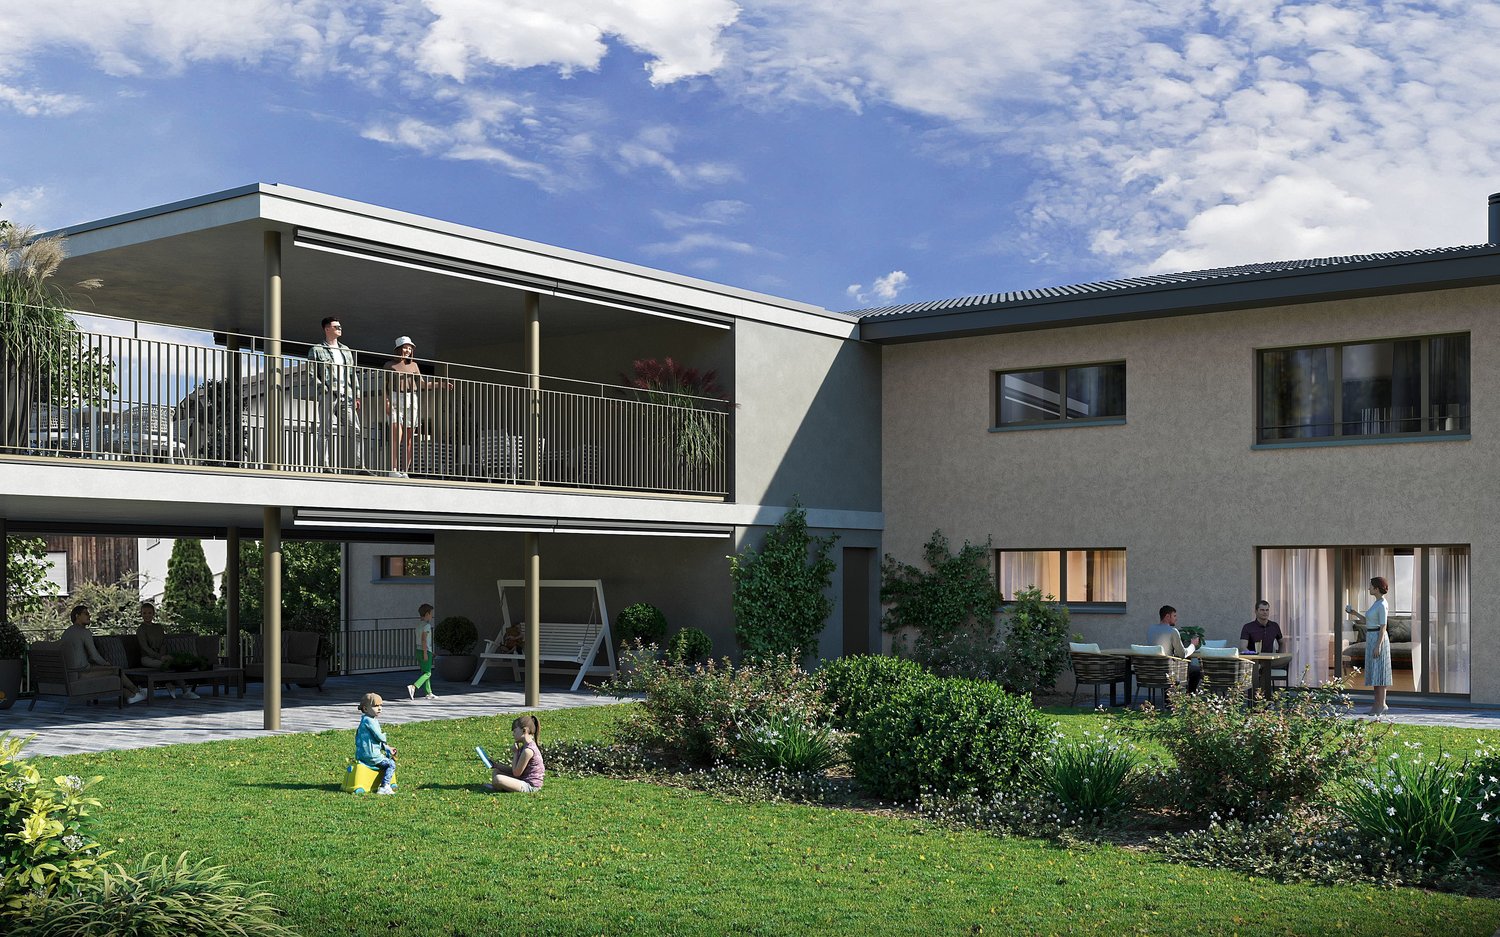
At Schönaustrasse 15 in Udligenswil, a duplex apartment is being built, combining contemporary architecture, sustainable building technology, and a quiet, scenic location. Plenty of space and lightOn approximately 136 m² of living space, two levels are distributed with a clever room layout. Floor-to-ceiling windows let in plenty of daylight and open up the view to nature. Inside and outside flow smoothly into each other. High-quality materials and a restrained, timeless design ensure an elegant living feel. Loggia and balcony with a view of the RigiThe centerpiece is the spacious loggia with the adjacent balcony. From here, the view stretches over the pre-Alpine landscape to the Rigi, whether during morning coffee or in the evening at sunset. Terrace with private gardenOn the front of the house is a spacious terrace with a private garden share. It is a protected retreat outdoors, offering plenty of space to relax and for social hours. Sustainably builtA ground-source heat pump, underfloor heating, and a photovoltaic system provide energy-efficient and environmentally friendly heat and power supply. This also reduces ancillary costs in the long term. Living close to nature, quickly in the cityUdligenswil is nestled in the mountain and lake landscape around Lucerne. Hiking trails and recreational areas begin directly in front of the door. The city of Lucerne with its offer of culture, gastronomy, and shopping opportunities can be reached in a few minutes. Two underground parking spaces includedTwo parking spaces are already included in the purchase price. Facts and figures • Object: Duplex apartment in a new building • Living area: approx. 136 m² • Outdoor areas: Loggia and balcony with Rigi view, terrace with private garden share • Energy: Ground-source heat pump, underfloor heating, photovoltaic system • Parking: 2 underground parking spaces (included in the purchase price) • Construction start: 2025 • Occupancy: Spring 2027 Those looking for modern living, sustainable construction, and a wide view will find a unique home here.

Travel time
-
1 / 15
4.5 rooms, 170m², CHF 1,260,000.–
8912 Obfelden

Spacious living with the Alps in view

This extremely well-maintained 4½-room attic maisonette apartment in Obfelden combines the openness of spacious living with the coziness under the roof. Approximately 170 m² of living space over the two upper floors offer plenty of freedom for individual furnishing. The southwest terrace extends the living area outdoors and opens up the view to the Alps.Open living with space for encountersA large dining table for social gatherings and an inviting sofa landscape find their place in the spacious living, dining, and cooking area. The chimney forms the cozy center. Windows on several sides and skylights bring in plenty of daylight, while the bright wood paneling of the roof slopes conveys warmth.The open kitchen with a cooking island and generous workspaces makes you want to cook together. Plenty of storage space and the separate Reduit offer space for supplies and kitchen utensils.The additional room with terrace access is suitable as a bedroom, inviting guest room, or office with direct connection to the outdoors. The bathroom with a corner bathtub, double sink, toilet, and separate laundry room completes this level.A private spot in the sunA protected dining area, a comfortable lounge chair, and personal planting can be combined on the southwest terrace to create a green retreat.From noon, you can enjoy the sun here. The recessed, covered seating area offers plenty of privacy, while the awning provides shade if needed. The view extends over the surrounding roofs to the Alps on the open side.Coziness under the high gableThe open wooden staircase leads to the upper floor with two more rooms. In the larger one, the room height reaches almost four meters at the highest point. The wide gable window front opens up the view to the Alps. A spacious bedroom with a reading corner by the window can be set up here. Parquet and bright wood surfaces create a warm, cozy atmosphere.The second room with skylights is suitable for children, guests, or working from home. A separate bathroom with a shower, toilet, and sink complements this level.Free space for your interestsThe private hobby room offers opportunities for fitness, creative activities, or personal projects. A separate basement also belongs to the apartment.The elevator connects the underground garage to the apartment level. A bike room, a drying room, and a playground are available for shared use. Two underground parking spaces are also included.Well-connected in the KnonaueramtObfelden offers shopping opportunities as well as a kindergarten, primary and secondary school. Bus connections lead to Affoltern am Albis train station with connections to Zurich and Zug. The nearby motorway access is also quickly reachable. The Reuss landscape invites you to take walks and bike tours in the green.

1 / 9
4.5 rooms, 149m², CHF 960,000.–
6030 Ebikon

Your private paradise in the green where generosity meets nature

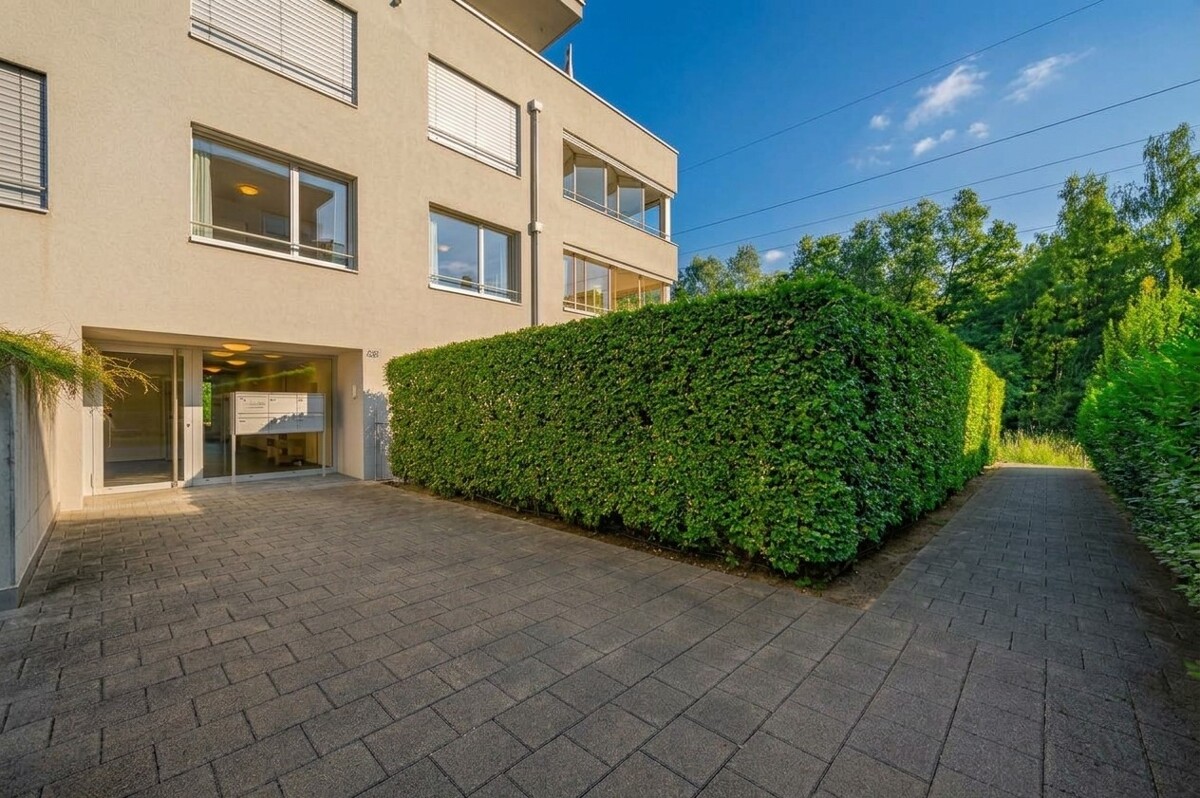
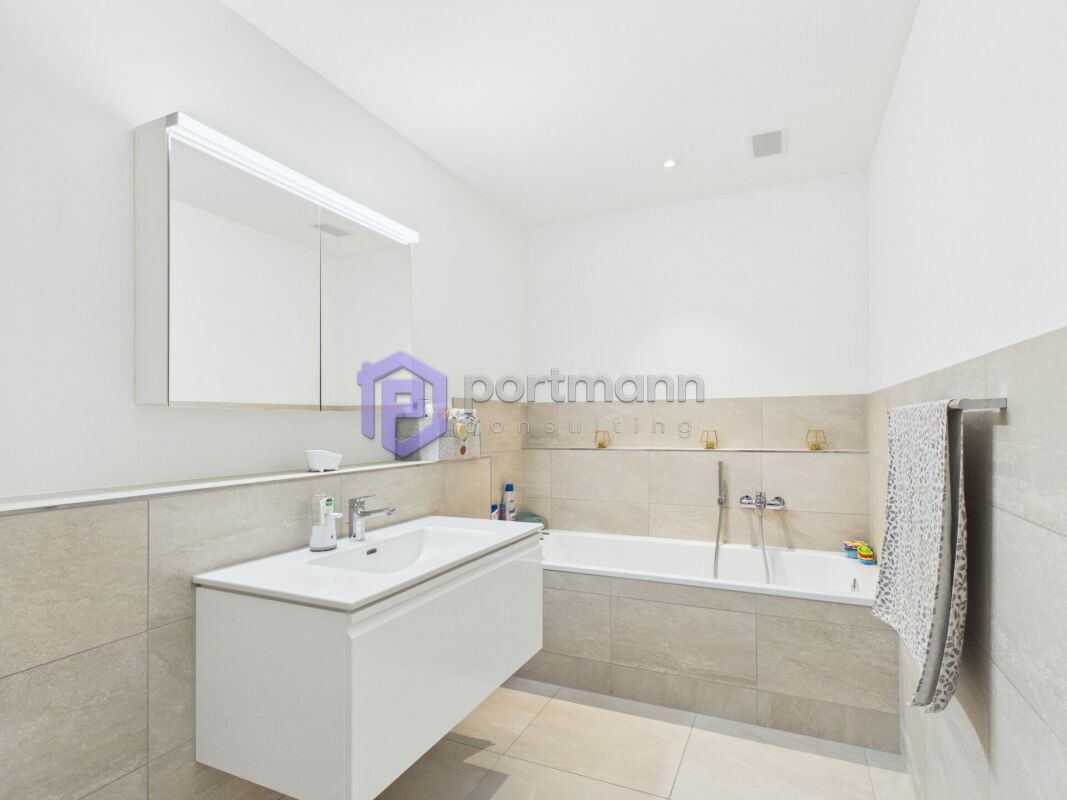
Your private paradise in the green Where generosity meets nature! Are you looking for a home in the Lucerne area that gives you the peace of nature and at the same time scores with a first-class infrastructure? This dreamy 4.5-room maisonette apartment in Ebikon combines the living feeling of a single-family home with the advantages of condominium ownership. With 132 m² of net living space, this gem offers plenty of space for couples or families looking for something special. Ground floor: Openness, light and direct garden seating reference As soon as you enter the ground floor, you feel the inviting atmosphere. The heart of the apartment is the large, bright living room. The adjacent, open kitchen invites you to culinary evenings with family and friends. The absolute highlight: From the sofa, you can enjoy the unobstructed view into the green and onto your cozy, private garden seating area. Here you start the day with a coffee or let the evening fade away while grilling in your own garden paradise. A bright bedroom and a practical bathroom on this floor perfectly round off the room offer on the ground floor. Upper floor: Privacy and space to relax Via the stairs, you reach the upper floor, which is designed as a private oasis. Here you will find two more spacious bedrooms, which are ideal as parent bedrooms, children's rooms or home offices. A spacious, second bathroom on this floor ensures optimal comfort in the morning. Highlights & Equipment Living feeling: Maisonette style over two floors for maximum privacy. Living area: Large living room with plenty of daylight and direct garden access. Kitchen: Modern, open kitchen with plenty of workspace and storage space. Garden: Own, private garden seating area with a view into the green perfect for nature lovers. Comfort: Own washing tower (washing machine and dryer) directly in the apartment. Storage space: A large, private cellar compartment belongs to the apartment. Private parking: A parking space in the underground garage can be purchased for CHF 35'000. Interested in discovering the gem? We look forward to showing it to you. We would be happy to send you the detailed sales documentation or arrange a personal viewing appointment.