Quick Filters for your search (1)

Quick-filters

We show you quick-filters based on the most used filters by location.

By using these, you can enhance your search experience by finding new and interesting properties to your likings.

5465 (Mellikon) - Balcony / Terrace buy

We recommend expanding your search criteria to get similar results. The current filters didn’t return any matches.

If you don’t want to change your current search criteria, we recommend creating a search alert, so you’ll be notified when matching offers become available.

More objects in your automatically expanded search area
213 results - Radius: + 10km
New building
  • 3-story apartment building with a modern, minimalist design. The building has a rectangular shape with a flat roof and large windows. The exterior features a combination of concrete, wood, and glass materials. There is a garage and parking spaces visible
  • 4 story modern house, wooden doors, several balconies, windows, driveway, garden
  • The image shows the floor plan of a building. It includes a ground floor with an entrance, a living room, a kitchen, and a bedroom. There is also an upper floor with two additional bedrooms and a terrace. The visible features in the image are a terrace an
  • The floor plan shows a multi-level building with several rooms, including living rooms, bedrooms, bathrooms, and a kitchen. There is a balcony or terrace visible on the plan.
  • The floor plan shows a multi-unit residential building with 7 apartments. The apartments range in size from 75 to 80 square meters and have balconies or terraces. The building also includes a sauna, storage rooms, and a common area.
  • The image shows a floor plan with several rooms, including a living room, kitchen, 2 bedrooms, and 2 bathrooms. There is also a balcony or terrace visible.
  • The image shows a price list for various real estate properties. The properties are listed with their respective floor, number of rooms, living area, terrace area, and the selling price in Swiss Francs (CHF). The visible features include a parking place.
1 / 7
3.5 rooms79m²CHF 735,000.–
Premium
Vogelsangstrasse 12, 5300 Turgi

Modern 3.5-room new apartment with spacious terrace in Turgi - Minergie-P certified

Discover this exclusive 3.5-room apartment in Turgi, Aargau - a jewel of modern architecture and sustainable living. This new apartment, which will be completed in early 2027, combines comfort, energy efficiency, and contemporary lifestyle on 79 m² of living space. In addition to the 3.5-room apartment, further exclusive new apartments with 2.5- to 4.5-rooms are available for sale.Highlights of the apartment: • Minergie-P certified: Highest standards in energy efficiency and living comfort • Controlled living room ventilation – fresh, filtered air for more quality of life • Spacious terrace: Perfect for relaxed moments outdoors • Barrier-free access: With elevator and wheelchair-accessible design • Parking space available: Convenient parking directly at the house • Family-friendly: Ideal environment for children Location and surroundings: • Central location combines proximity to the town center with the relaxing atmosphere of the recreation area • Excellent connection: SBB train station Turgi only 5 minutes' walk away. Direct trains to Zurich are available; the fastest connection reaches Zurich HB in just 29 minutes. • Shopping opportunities: SPAR supermarket and pharmacy in the immediate vicinity • Education: Primary school, Turgi district school within walking distance • Recreation: River nearby for walks and leisure activities This first-floor apartment in a modern multi-family house offers a wonderful view and is perfect for singles, couples, or small families due to its well-thought-out room layout. The spacious window fronts provide light-filled rooms and a pleasant atmosphere.As part of a forward-looking construction project, this property combines modern technology with sustainable living. The Minergie certification not only guarantees low energy costs but also a healthy indoor climate all year round.Take the opportunity to become part of this exclusive residential complex. Whether you're looking for a comfortable home or a promising capital investment - this apartment meets the highest standards of modern living in an up-and-coming community.Please NO real estate agent calls! Thank you.

Travel time
-
  • Modern kitchen with a large island, built-in sink, sleek faucet, and a prominent fireplace on the left side.
  • Modern bathroom with a dark wooden vanity, two white sinks, a large mirror, and decorative elements including a flower vase and soap dispenser.
  • Modern kitchen with dark wooden cabinets, marble countertops, stainless steel sink, and built-in oven. Features a sleek design with recessed lighting and a potted plant on the counter.
  • Well-maintained garden with a neatly trimmed lawn, raised stone border, several potted plants, and a dog resting on the grass.
  • Document page with mortgage information and a small image of a modern kitchen featuring a kitchen island, stove, sink, and cabinets.
  • A well-maintained garden with a grassy lawn, potted plants, a trampoline, and a covered seating area near the house.
  • Lawn with a modern house in the background, featuring a balcony, patio, trampoline, potted plants, and a covered hot tub.
  • Stone staircase leading up with decorative metal sphere and small statues on either side, surrounded by stone walls and greenery.
  • Well-maintained garden with a grassy lawn, stone walls, a small slide, and a covered seating area with string lights.
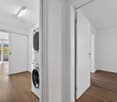
  • A modern hallway with white walls, tiled floor, and recessed lighting. Features include a large door at the end, a small table with a vase, a few decorative items, and a white appliance on the right side.
  • Bright, wooden-floored room with large windows offering a scenic view of greenery. Contains a basket, storage bin, toy, books, and a cup.
  • Empty room with light blue walls, dark wooden flooring, and a large sliding glass door leading to a balcony.
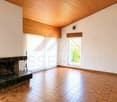
  • An empty room with white walls, wooden flooring, built-in cabinets, and a skylight window. No furniture or equipment is present.
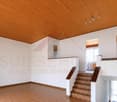
  • Modern hallway with white and wood paneling, wooden floor, and a skylight at the top.
1 / 14
6.5 rooms225m²Price on request
Top
Häldelistrasse 7D, 8173 Neerach

Modern 6.5-room row house in Neerach – Spacious living on 3 floors

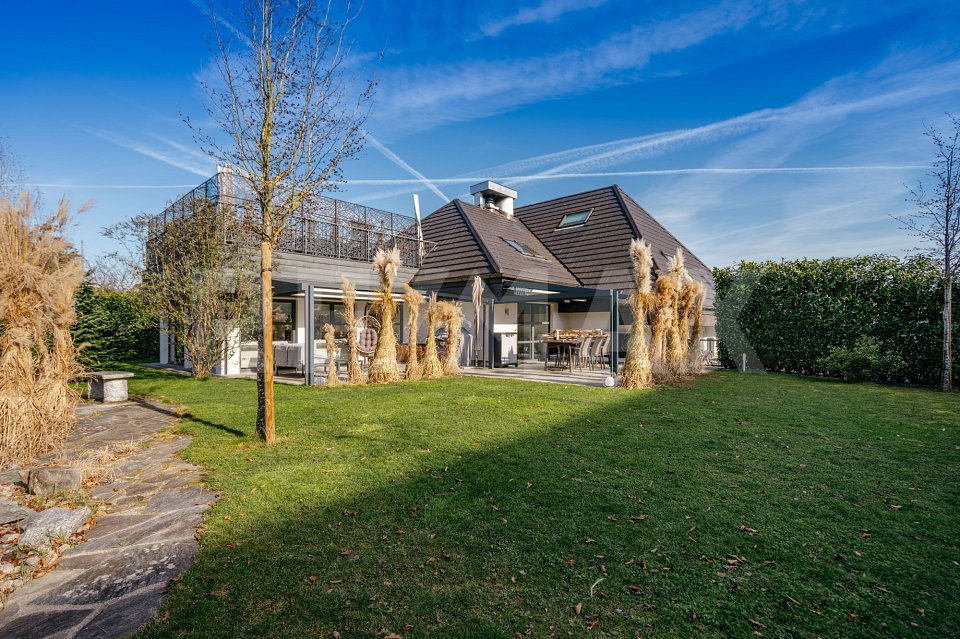
Welcome to this exclusive, modern row house in the idyllic municipality of Neerach (ZIP 8173) in the canton of Zurich. The 2018-built property impresses with a spacious living area of approximately 225 m² on 3 floors and a total usable area of approximately 410 m² – ideal for families seeking space, style, and comfort.Currently, the house is still occupied and is expected to be available from August 2026. Viewing appointments are expected to be possible from July 2026. The purchase price is to be understood as a basis for negotiation.The house offers, among other things: • 6.5 rooms with a spacious room layout over three floors • Italian designer kitchen with a large cooking island, dark wood cabinets, marble worktops, stainless steel dishwasher, and built-in oven, double refrigerator, etc. – equipped with built-in lighting and elegant design • Large living and dining area with fireplace • Steam bath • 3 basement rooms, 2 of which are finished including underfloor heating • Bright room height of 240 cm for a comfortable living feeling • Large garden with seating area • Double garage and two outdoor parking spaces • Plot area of 432 m² • Cubature of 1,341 m³ Location and surroundings:The house is located in a quiet residential area – particularly at night, there is pleasant silence. In summer, you benefit from plenty of sunlight, and even in winter, the sun's radiation is good. The surroundings offer all the important amenities of daily life: • Bus stop «Neerach Post» – just 10 minutes' walk away • Volg supermarket – 3 minutes by car • Primary school – 15 minutes' walk, ideal for families with children • Airport – 18 minutes by car This well-maintained and high-quality row house combines modern living with a natural, quiet environment. A rare opportunity in the Zurich Unterland – secure your new home in Neerach!

Travel time
-
  • aerial view, green lawn, play equipment, car park, buildings
  • an empty room with wooden floor, white walls, a built-in closet, and a bench
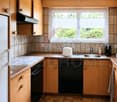
  • Empty room with white kitchen cabinets, black counter, white walls, wooden floors, integrated dishwasher, washing machine, built-in oven, sink and faucet.
  • empty room with windows, wooden floor, white walls, radiators
  • Empty room, hardwood floors, sliding glass doors leading to balcony, windows, white walls
  • empty room, hardwood floors, large windows, balcony, power outlets, sliding glass door
  • empty hallway, white walls, wooden floor, doors on each side
  • Modern bathroom with gray tiled walls, white bathtub, white sink with mirror, toilet, and overhead lighting
  • Empty modern bathroom with walk-in shower, white toilet, and beige tiles
  • White tiles on the walls, white sink with faucet, white toilet, a white cabinet, a mirror above the sink, and a white door.
  • empty room, wooden floor, white walls, large window, view of the city
  • hardwood floor, white walls, window with view, heater
  • empty room with wooden floor, white walls, window with exterior view, door
  • Balcony with a grey floor, a grey wall, and a metal railing. View of the parking lot and several buildings.
1 / 14
5.5 rooms120m²CHF 660,000.–
Top
Fahrstrasse 9, 5314 Böttstein

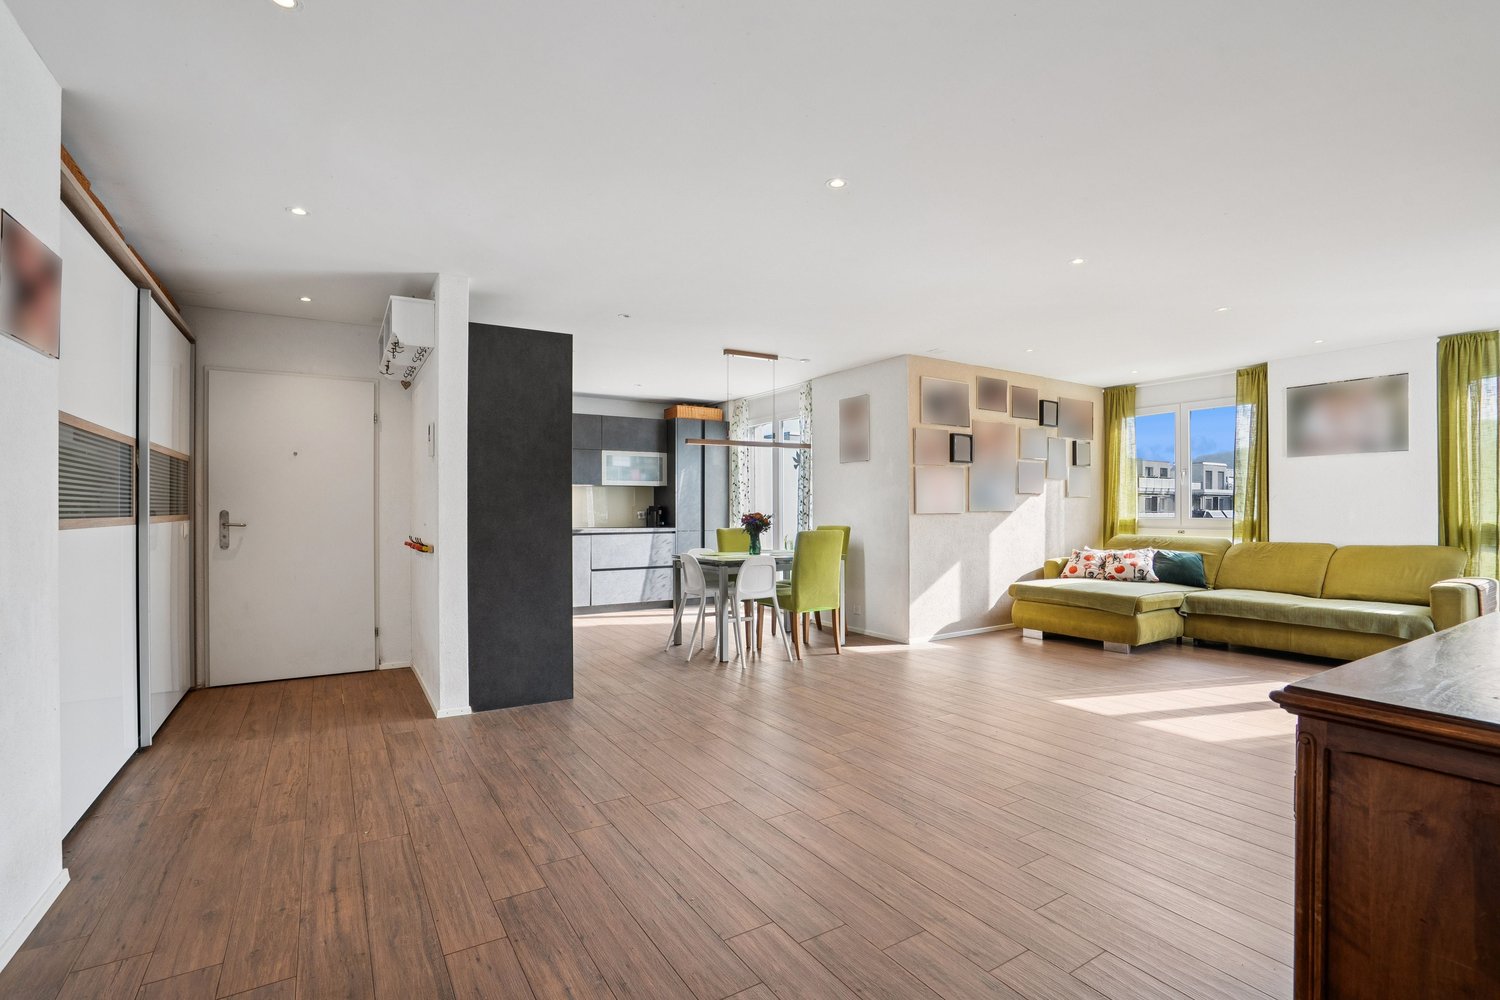
Modern fully renovated 5.5-room apartment with balcony and garage in Böttstein

Discover this spacious 5.5-room apartment on the 4th floor of a well-maintained building from 1974 in Böttstein / Kleindöttingen. With 120 m² of living space, this property, fully renovated in 2026, offers modern living comfort in a quiet location.The floor plan shows the sizes of the individual roomsThe apartment impresses with: • Bright rooms: Equipped with high-quality laminate floors and large windows that let in plenty of daylight • Balcony with a view: Private balcony with a beautiful view (8m²) • Modern bathrooms: Bathrooms in modern style • One bathroom with WC, sink, and bathtub • One bathroom with WC, sink, shower, and space for a washing tower including necessary connections • Only materials and products with a very high quality standard were used (Geberit & Grohe) • Practical equipment: The built-in wardrobes and dressing room offer plenty of storage space • Comfort: Elevator available and wheelchair accessible • Parking spaces: Two parking spaces belong to the apartment • Indoor parking space in the underground garage: excl. 30,000 CHF • Outdoor parking space: excl. 15,000 CHF • Child-friendliness: Directly in front of the building, there is a large playground and a large meadow that invites children to play and linger. • Basement compartment • Renovations carried out in the building: • Lift replaced in 2025 • Rising pipes, electrical installations (main distribution), staircase • New locking system • Doorbell and mailboxes • Apartment entrance doors (fire protection) Currently, two apartments with an identical floor plan and equipment standard are available.The second apartment is located on the 3rd floorAn additional 4.5-room apartment is available on the 3rd floor (identical renovation standard)Location and infrastructure: The apartment is located in a quiet and sunny environment. Families appreciate the child-friendly equipment and the proximity to the schools in Böttstein (8 minutes on foot). Daily needs are well covered with the Happy Center supermarket and the TopPharm pharmacy Dr. Voegtli, both just 4 minutes away. The Döttingen train station can be reached in 13 minutes, and the Kleindöttingen Zentrum bus stop is just 6 minutes' walk away.In addition, the property has a garage and parking spaces. The apartment is available immediately and is perfect for families or anyone looking for spacious living space in an attractive community in the Aargau region.

Travel time
-
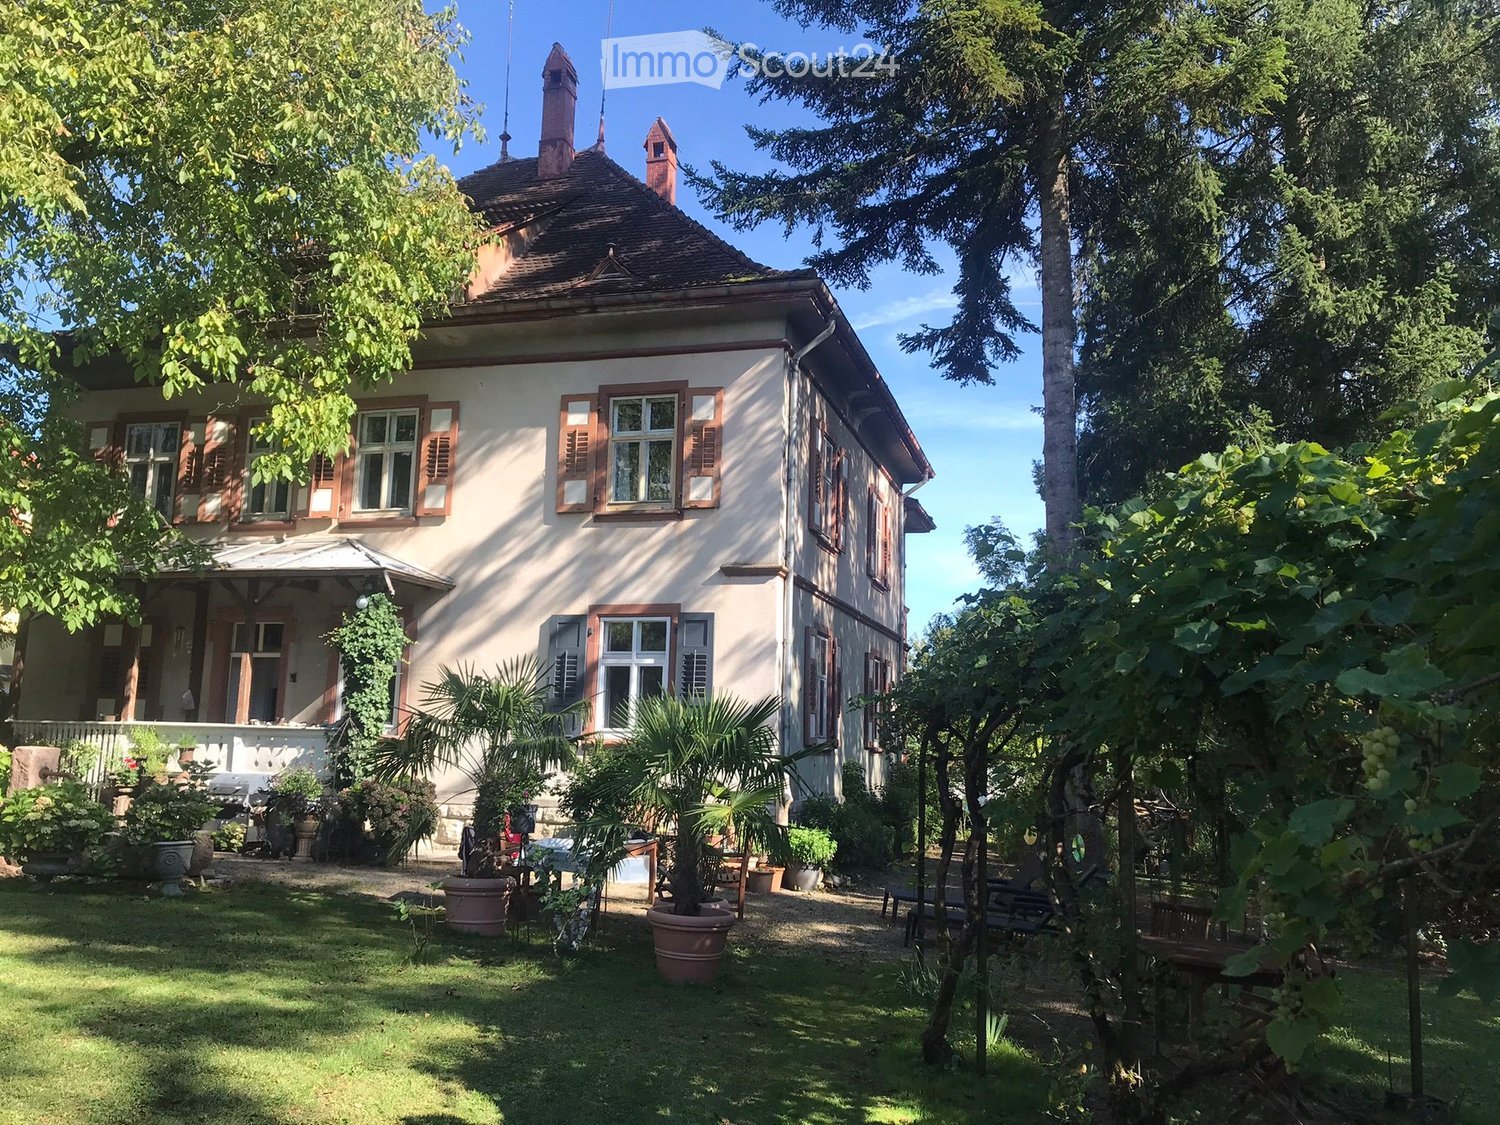
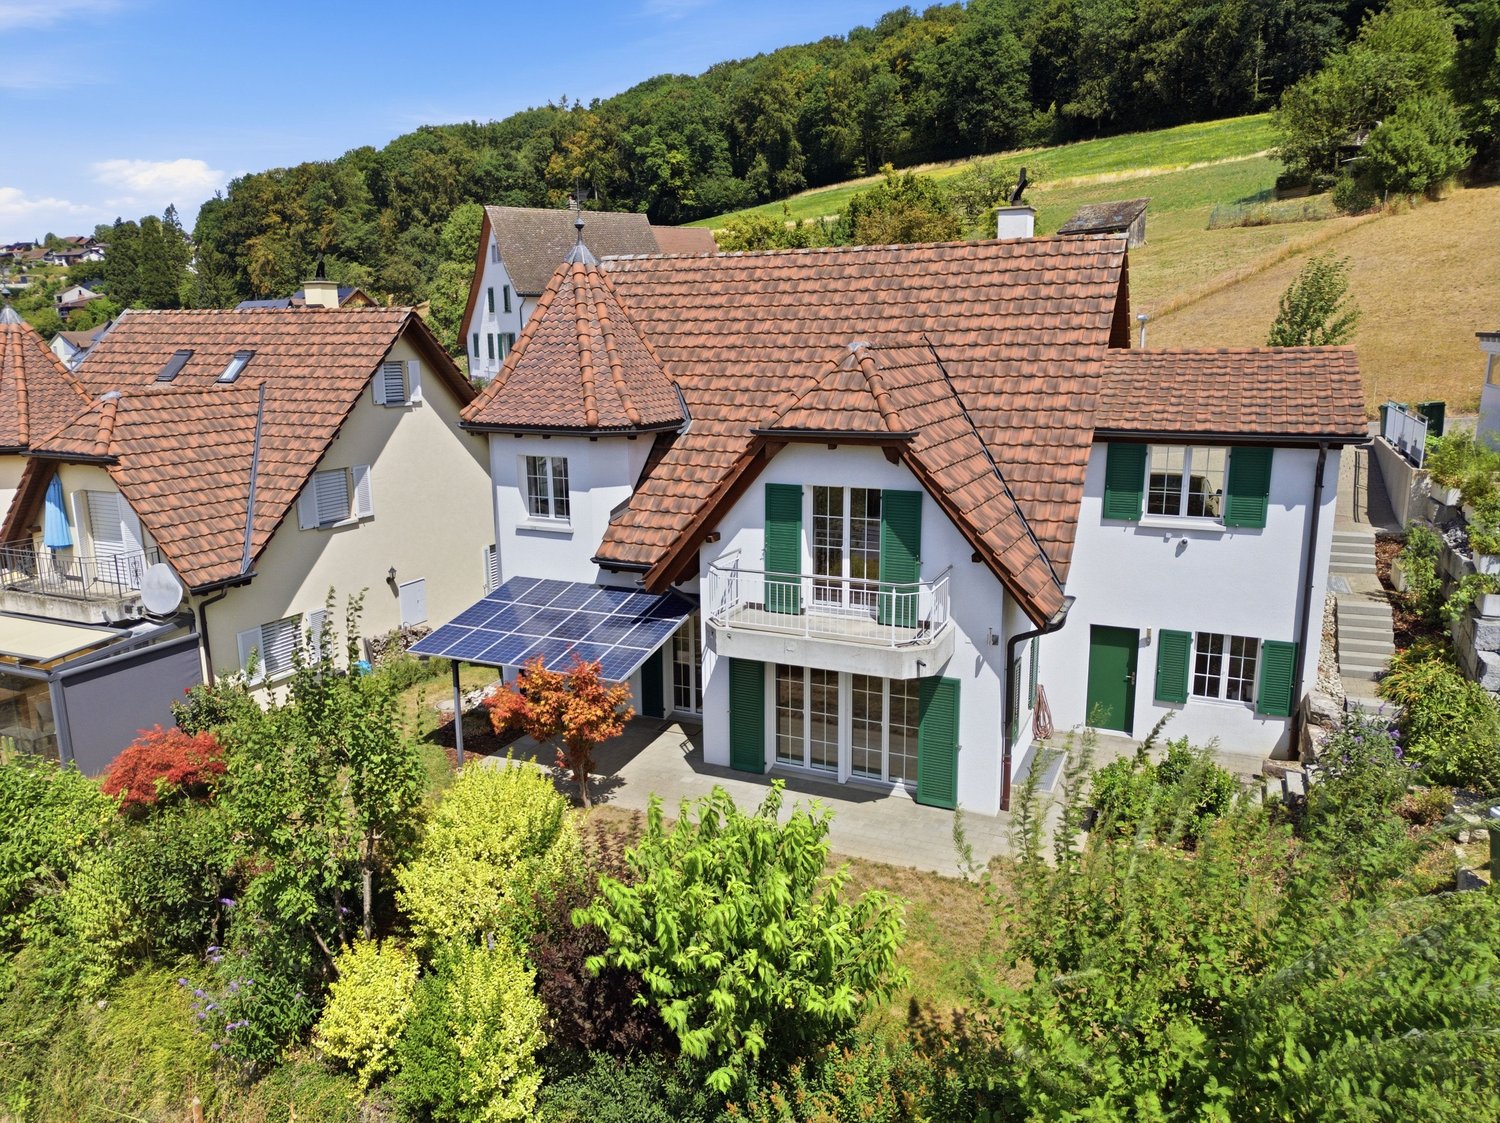
  • 2 story house, brown roof, white walls, multiple windows, surrounded by trees and plants
  • 2 story house, white exterior, multiple windows, covered porch, outdoor plants, Christmas lights
  • 2 story house, brown roof, brick walls, 2 chimneys, multiple windows
  • Living room with wooden floor, red chairs, coffee table, chess board, radiator, windows, picture frames, rocking chair, lamp, books, and plants
  • large living room, wooden floor, large windows, red couch, red armchairs, table, rug, lamp, books, flowers
  • A room with a large white bookshelf filled with books, CDs, and decorative items. A wooden statue is on the floor in front of the bookshelf. The room has a wooden floor and white walls.
  • dining room with wooden table, chairs, chandelier, radiator, lamp, bowl, bottle, cup, sink, faucet, countertop
  • A wooden table with a vase of lilacs, a small table with candles, a painting of a woman, and a patterned wall.
  • dining room, chandelier, table, chairs, Christmas tree, Christmas decorations
  • stone wall, chandelier, shelf with jars, storage boxes, and other items
  • View from the window, showing a garden with trees and plants
  • large mirror, wooden parquet floor, white walls, white curtains, silver chair, wooden dresser
  • Bathroom with marble tiles, white bathtub, white sink, gold mirror, chandelier, wall-mounted lights
  • Garden with a table and chairs under a rose arch, surrounded by green grass and plants.
  • Outdoor seating area with a table and chairs under a pergola covered with vines and autumn leaves.
  • Tulips in a vase on a table, surrounded by potted plants and a wooden chair, in a garden with green grass and trees
  • large green lawn, stone water fountain, bird feeder, various potted plants, trees
  • A garden with several potted plants, including palm trees, and a wooden table and chairs.
  • balcony with railing, string lights, view of snowy garden
1 / 45
9 rooms300m²CHF 1,370,000.–
Top
79787 Lauchringen

Historic single-family house with 9 rooms in Lauchringen

Discover this impressive historic single-family house from 1909 in the charming community of Lauchringen, directly behind the Swiss border. With a spacious living area of 300 m² and a vast plot of 1,891 m², this property offers exceptionally much space for the whole family.The house convinces with: • 9 rooms on 3 floors: Versatile room layout for individual living wishes • High ceilings (3 m): Create a spacious and elegant living feeling • Veranda: Perfect for relaxed hours outdoors • Parking: Convenient parking for up to 4 cars directly at the house • Renovated in 2012: Modern equipment while preserving the historic charm • Large plot: Plenty of space for garden, play, design, and relaxation with plenty of privacy • No broker's fee Property: On the ground floor, you will find a modern kitchen that directly connects to the elegant dining room, two bright and inviting living rooms, and a guest toilet. The first upper floor has three spacious rooms, one of which is connected to a dressing room, and a bathroom with a separate toilet. On the second upper floor, there are two more rooms, a bathroom, and an additional kitchen, which offers a variety of uses.The spacious garden is a true oasis of peace. Old trees provide shade, while the lovingly designed garden areas invite you to relax. Whether on the sunny terrace, in the green under the trees, or amidst the Mediterranean plants, you can enjoy relaxation in a private, protected atmosphere.Location: The property is located in a quiet residential area in Lauchringen. Good connection to public transport.This unique old building jewel combines historic charm with modern comfort and offers countless possibilities for individual living. Whether as a multi-generation house, for a large family, or as a representative residential object – here you will find exceptionally much space for your dreams. The two-story attic could be additionally developed, and in the various basement rooms, there would be enough space to install a sauna.

1 / 16
4.5 rooms94m²CHF 1,590,000.–
Haldenstrasse 25a, 5415 Nussbaumen

New exclusive attic maisonette terrace apartment in top location in Nussbaumen

Welcome to Nussbaumen - your new home!In an excellent, very quiet and sun-drenched location all day, on the border with the green zone, exclusive terrace apartments are being built.The living units are being constructed in the Minergie standard with active comfort ventilation. The heat generation is done using the environmentally friendly and cost-effective district heating of the regional plant "Fernwärme Siggenthal AG”.The still available 4.5-room attic maisonette terrace unit convinces with a comfortable room concept and an exclusive interior design with high-quality materials.Let yourself be convinced by these exclusive details:• Nussbaumen AG, attractive residential community with first-class infrastructure, supermarkets/public transport/schools - everything can be reached quickly• Terrassenhaus Limmatblick in a sunny top location all day• New building project with 6 exclusive units, completed in May 2026• Last, exclusive attic maisonette unit on top• Exclusive interior design with high-quality materials• Covered apartment entrance with separate outdoor storage room• Entrance with wardrobe and built-in cupboards, built-in spots• Bright attractive living area with plenty of daylight, sliding door• Sensational kitchen with exclusive cooking island, high-quality appliances• Dining area with additional access to the terrace, sliding door• Great sun terrace with unobstructed view, covered area, large awning, power and water connection, greening• Comfortable room, ideal as a guest or work room• Attractive bathroom with shower/WC/sink on the living level• Large technology/laundry/hobby room, high-quality finish, trough• 2 comfortable bedrooms on the upper floor, access to the terrace• Exclusive bathroom with shower/WC/sink on level 7• Further sun terrace with panoramic view and view of the Limmat• MINERGIE standard with controlled living room ventilation• Heat generation via district heating with floor heating distribution, room thermostat per room• Comfortable double garage for CHF 80,000.-- with visitors' parking spaces in front• And many more details …Nussbaumen - an attractive residential community with excellent infrastructure:Nussbaumen, part of the municipality of Obersiggenthal, is idyllically situated between the Siggenberg and the northern Limmat bank. This attractive residential location near Baden offers an excellent infrastructure and quiet, sunny quarters in the green, just a few minutes' walk from the center. Buses run every eight minutes to Baden, the train station is ten minutes away by bike. Trains to Zurich run hourly, during peak hours every six minutes, and to Basel every 30 minutes. Nussbaumen is connected to the A1 and A3 highways, with journey times of five minutes to Baden and 30 minutes to Zurich. The "Markthof" shopping center and the surrounding neighboring communities offer comprehensive shopping opportunities. Nussbaumen has a well-developed school offer, from kindergarten to district school, while cantonal schools in Baden and Wettingen are quickly accessible. Nussbaumen offers numerous leisure activities: over 90 clubs, indoor and outdoor pool, sports fields, library and game library. In the nearby area, in Baden, there are further activities and thermal baths. Nature lovers can hike and bike on the Siggenberg and the Lägern. In summer, the Limmat and the Kappisee invite you to swim.Further information about the place of residence at www.obersiggenthal.chADVICE AND SALE:Let yourself be convinced by this exclusive living space offer. For further interesting information, Martin and Roman Strebel from MARBEL Immobilien are available at 056 491 15 79 and 079 261 41 51 at any time.Secure this spot in the sun - call us!

Travel time
-
1 / 13
4.5 rooms122m²CHF 885,000.–
Barzstr. 7, 5330 Zurzach

Spacious ground-floor apartment with private garden - ideal for families

Welcome to your new home: This well-maintained 4.5-room garden apartment in Bad Zurzach combines tranquility, privacy, and modern living comfort, ideal for families seeking a pleasant living environment with direct garden access. The multi-family house (built in 2010) is located in a quiet, well-maintained neighborhood and comprises only nine residential units, perfect for those who value a relaxed and manageable living climate.A home that makes families happyWith 122 m² of living space, the apartment offers plenty of room for family life: three bright bedrooms, one bathroom, an additional guest toilet with shower, an open kitchen, and a spacious living and dining area create a airy sense of space, whether for joint evenings, home office, or guests.A real highlight is the garden area adjacent to the terrace: a safe place to play, romp, and relax, or simply to enjoy the warm days right outside your own door.Bright living comfort with direct connection to the outsideFloor-to-ceiling windows provide plenty of daylight and a beautiful transition to the outside. Underfloor heating and vinyl floors in wood optic create a warm, cozy atmosphere, pleasant in everyday life and cozy in the cold season.Family-friendly location, everything nearbyThe apartment is centrally located yet quiet in Bad Zurzach. Shopping facilities, train station, and city center can be reached in a few minutes' walk. Particularly practical for families: schools, childcare, and medical facilities are nearby. Thanks to good connections, Baden, Zurich, and the Küssaberg (DE) border crossing are also easily accessible.Just a few steps away, you can reach the Rhine, which invites you to take extended walks.Equipment and technology- Elevator in the building- Fiber optic connection (ideal for home office, streaming & gaming)- Energy-efficient air heat pump- Well-maintained community facility (plot 1752 m²)- Solid, modern construction (2010)- Quiet neighborhood with high living quality- 1 underground parking space (CHF 35,000) and 1 outdoor parking space (CHF 15,000) are included, but not in the purchase priceOptional: attractive mortgage takeoverIf desired, the existing fixed-rate mortgage of CHF 436,500 with an interest rate of 0.950% (fixed until 04.02.2029) can be taken over.ConclusionThis garden apartment is made for families who are looking for space, light, and a piece of greenery in a location that makes everyday life easier. A home that feels right today and convinces in the long term.Please do not hesitate to contact us for further information or to arrange a viewing appointment.Note: Some pictures were optimized/mobiled with AI for illustration purposes!

Travel time
-
1 / 13
  • Parking space
  • Balcony / Terrace
  • Pets allowed
  • +2
12.5 rooms402m²CHF 764,000.–
Auf Anfrage 1, 5313 Klingnau

Charming multi-family house in Klingnau with 3 spacious residential units and diverse utilization potential

Charming multi-family house in Klingnau with 3 spacious residential units and diverse utilization potential In the quiet southeast of Klingnau, just about 6 kilometers from the German border, awaits this characterful multi-family house with three spacious residential units. The property combines historic charm with versatile usage possibilities and is located in a natural living environment with the special flair of the historic old town.Whether as a multi-generational house, for the combination of own use and rental or as an attractive capital investment - this multi-family house offers diverse perspectives and convinces with its spacious living areas as well as its development potential.The three residential units each have an individual character and offer plenty of space for different living needs. On the ground floor, there is a 3.5-room apartment with approximately 100 m² of living space and its own seating area. The 1st upper floor comprises a spacious 4.5-room apartment with approximately 147 m² of living space and a 26 m² large terrace. On the top floor, an attractive 5.5-room maisonette with approximately 155 m² of living space and a sunny terrace of 35 m² awaits.Particularly noteworthy is the successful mix of historic building substance and modern living comfort. The partially preserved timber framing, the historic vaulted cellar, and numerous architectural details give the property its unmistakable character. High-quality built-in kitchens in all three apartments are already included in the purchase price and round off the attractive overall offer.Also, regarding future use, the property offers interesting possibilities. Already existing renovation plans provide a good basis for individual modernizations, while the STOWE capability enables a later division into condominium ownership and individual sale of the apartments.Highlights at a glance- Multi-family house with three spacious residential units- Ground floor: 3.5 rooms with approximately 100 m² and own seating area- Upper floor: 4.5 rooms with approximately 147 m² and 26 m² terrace- Top floor: 5.5-room maisonette with approximately 155 m² and 35 m² terrace- Partially historic timber framing- Historic vaulted cellar- Charming architectural details- High-quality built-in kitchens in all apartments included- Flexible usage possibilities- Renovation plans available- STOWE-capable - division into condominium ownership possible- Attractive location in a natural environmentThe family-friendly location convinces with short distances to the most important facilities of daily life. The public playground is only about 100 meters away, the SBB train station is approximately 300 meters accessible, and shopping possibilities are about 800 meters from the property. Schools, swimming pool, lake, and recreational areas are also easily accessible and offer a high quality of living and life.Properties with this combination of historic charm, spacious living areas, and diverse development potential are only rarely available on the market.We would be happy to present this special property to you in person and show you the numerous possibilities that this multi-family house offers. Contact us today for the complete sales documentation or to arrange a viewing appointment. We look forward to your inquiry.

  • Parking space
  • Balcony / Terrace
  • Pets allowed
  • +2
Travel time
-
1 / 18
5.5 roomsCHF 1,500,000.–
Tiefensteinweg 17, 5303 Würenlingen

.....::: RESERVED :::.....

Luxurious single-family home with pool and modern energy technologyExclusivity meets design, privacy, and unparalleled living comfort.In one of the most sought-after residential areas of Würenlingen, this outstanding property presents itself as a harmonious combination of modern architecture, luxurious equipment, and first-class living quality. The privileged corner location at Tiefensteinweg 17 not only provides maximum privacy but also optimal sunlight – a place that exudes calmness, elegance, and value from the very first moment.This detached single-family home meets the highest standards and impresses with stylishly designed living areas, an impressive outdoor area with a heated designer swimming pool and whirlpool, as well as a state-of-the-art photovoltaic system, which makes this home energetically future-proof.Equipment & HighlightsThe detached single-family home offers 164 m² of living space: • Building volume: 905 m³ according to SIA 116 (BJ 2010) • 5.5 rooms on 2 floors for spacious living • 2 modern bathrooms for the highest comfort • Designer swimming pool with heating system • Outdoor whirlpool • Photovoltaic system (2024) with storage • Garage and 2 parking spaces • Balcony with a wide view • Dishwasher in the well-equipped kitchen Technology & Comfort (Supplemented) • Underfloor heating throughout the living area • Heat pump in the basement (heating system / house technology room) • Water softening system for lime-free water • Complete filter system for the swimming pool (including sand filter, pumps & control) • in the basement • Spacious cellar area with additional storage possibilities Location and surroundings:In one of the most sought-after residential areas of Würenlingen, this exclusive single-family home welcomes you with an atmosphere of calmness, harmony, and the highest living comfort. The bus stop “Breite-Lochacker” is only 3 minutes' walk away and provides a quick and convenient connection.For daily comfort, both the Denner supermarket and the Coop Center are within 10 minutes' walk – a luxury that combines short distances with relaxed living.The sun-drenched character of this residential area, combined with the pleasant calmness and the well-kept surroundings, creates an ambiance that immediately conveys a sense of well-being. Here, privacy, light, and lightness come together to create a living experience that is otherwise only known from high-quality residential resorts.The spacious 557 m² plot, the heated designer pool, the whirlpool, and the modern photovoltaic system make this property a retreat of the highest class – perfect for demanding buyers who are looking for style, luxury, and sustainable living comfort at the highest level.

Travel time
-
1 / 21
6 rooms173m²CHF 1,390,000.–
Beckenmoosstrasse, 5330 Zurzach

High-quality 6-room attic apartment with panoramic views

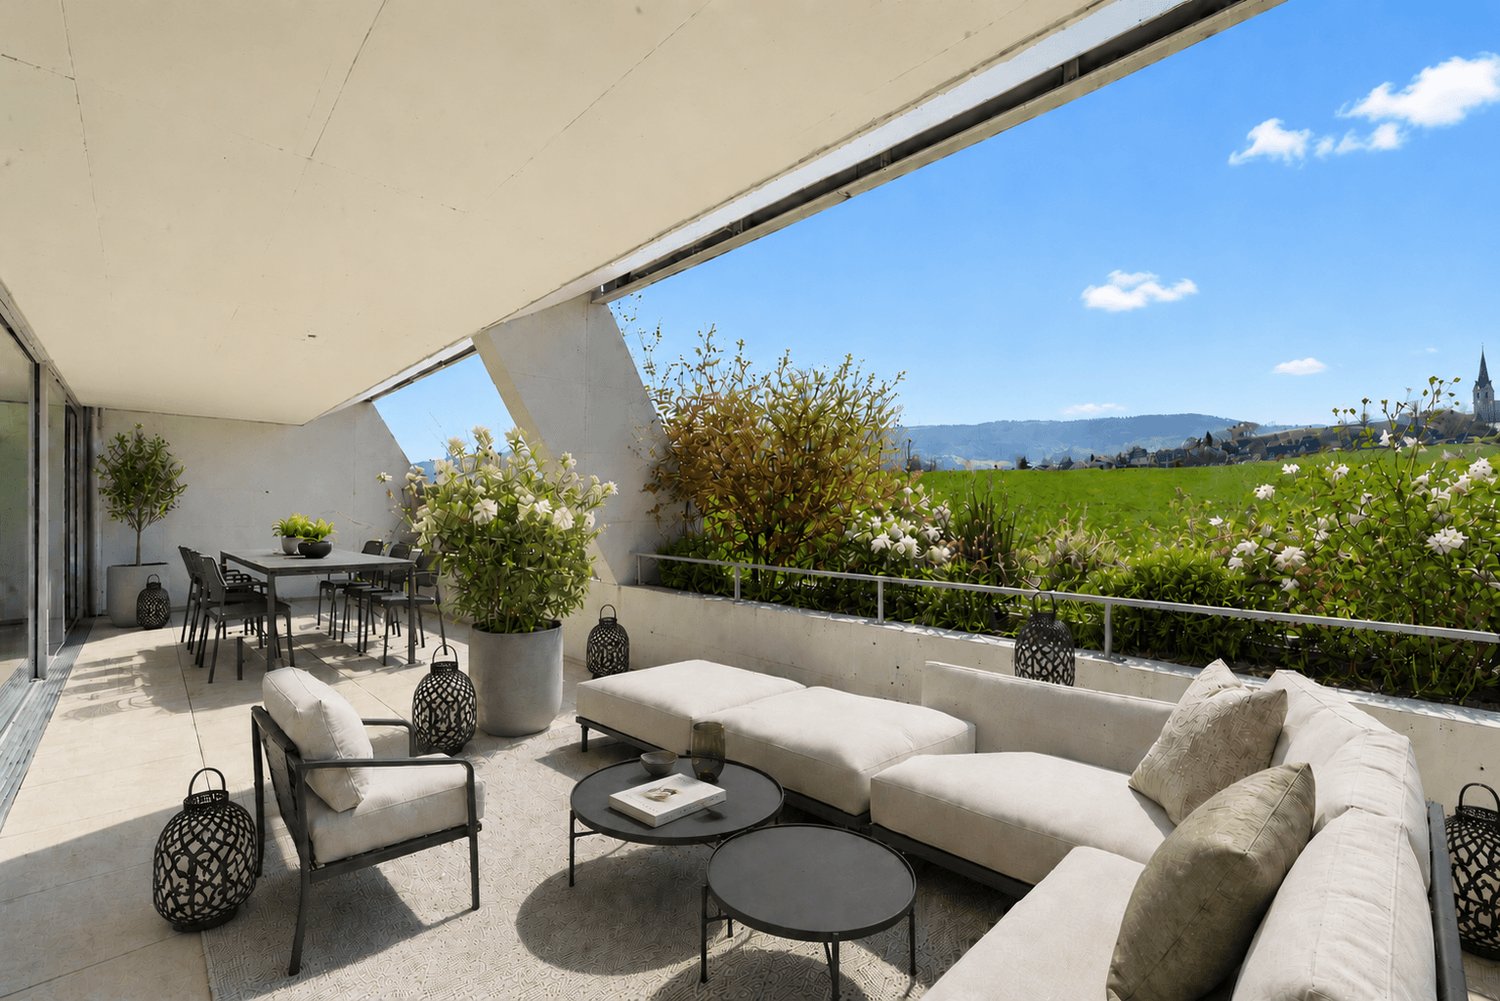
Discover this exquisite 6-room attic apartment in Zurzach, promising comfort at the highest level. With a spacious living area of 173 m², this apartment offers an exceptional living experience in a quiet and central environment. Take a walk through the rooms of your future apartment by clicking on the virtual tour and individual rooms in this link.Apartment highlights: • Spacious living area: An open living and dining area with a fireplace, marble floor, and large windows that let in plenty of daylight. • Dreamlike view: Enjoy the breathtaking view of the surrounding landscape and mountains from your private terrace. Terrace on 3 sides of the apartment. Empty pipes for watering flower boxes installed discreetly. • Modern bright kitchen: Equipped with all common appliances and a pass-through to the dining room. • Luxurious bathrooms: Two spacious bathrooms, one with a double sink, granite shelves, and a bathtub. Guest toilet with shower. • Sunroom on the south side • Practical amenities: Elevator, 3 garage spaces in the underground garage, and 1 outdoor parking space for your comfort. • Huge basement room with electricity and water • all shutters electric Location and surroundings: • Quiet location with low noise and traffic pollution • Sunny location • Excellent connection to public transportation (train station 10 minutes' walk) • Shopping opportunities (Migros) within 5 minutes' walk, local bus stop 3 minutes. • Schools of all levels are within 5 minutes' walk. • The historic and cozy old town (called Flecken) is within 7 minutes' walk. • Thermal bath also easily accessible on foot. • This barrier-free apartment (via underground), built in 1990 and last renovated in 2025, offers you a modern living experience at the highest level. The combination of high-quality equipment, breathtaking views, and perfect location makes this property a true gem in Bad Zurzach. • Recreation area Rhine, forest, and Auen Rietheim Whether you're looking for a quiet retreat, are a family, or simply value upscale living - this attic apartment fulfills all your wishes. Take the opportunity to realize your dream of living in one of the most sought-after locations in Bad Zurzach.

Travel time
-