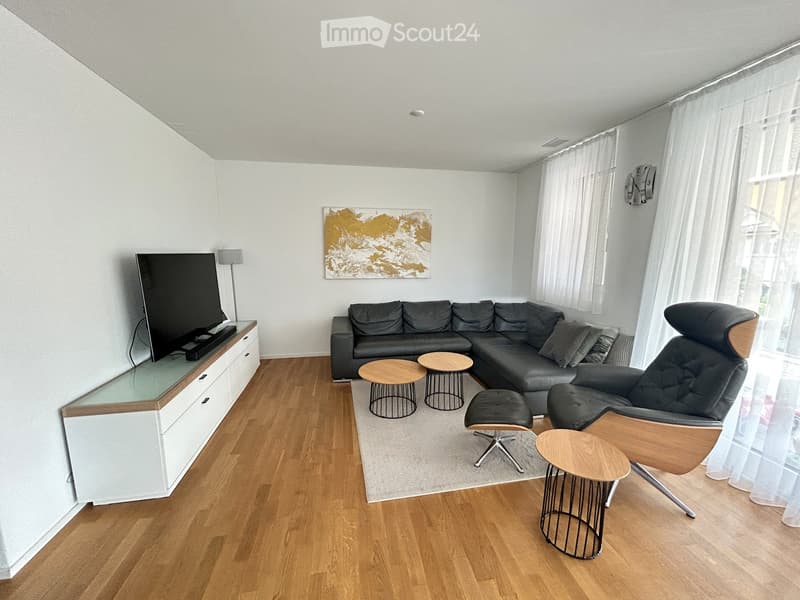
• Modern living room with hardwood flooring, large sectional sofa, leather armchair, small round tables, TV on a white cabinet, and a decorative wall art piece.
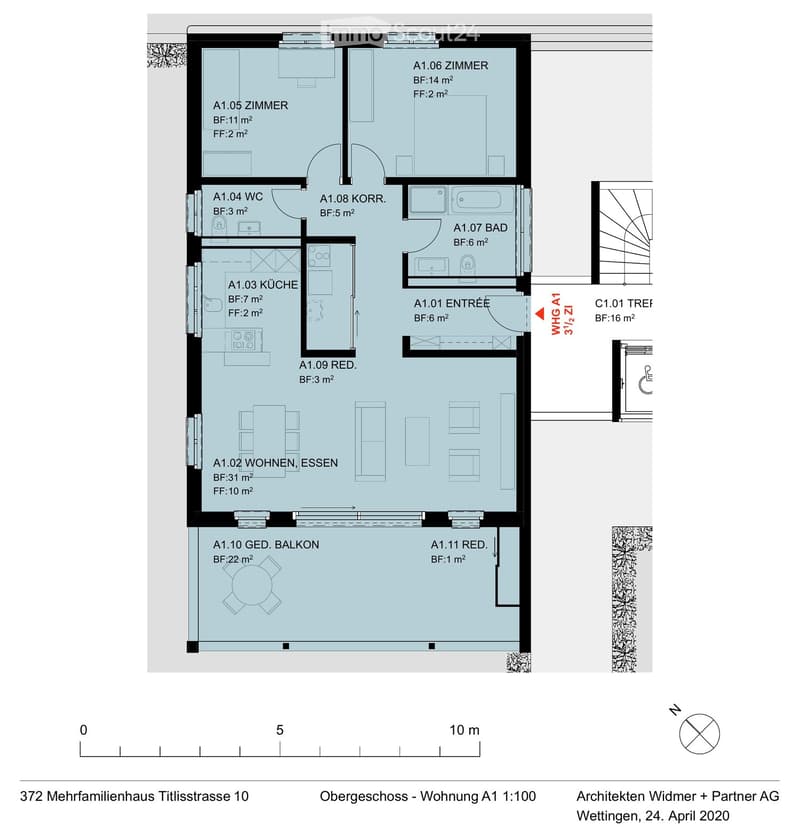
  • Floor plan of a residential unit on the upper floor, including living and dining area, kitchen, two bedrooms, bathroom, hallway, and balcony.
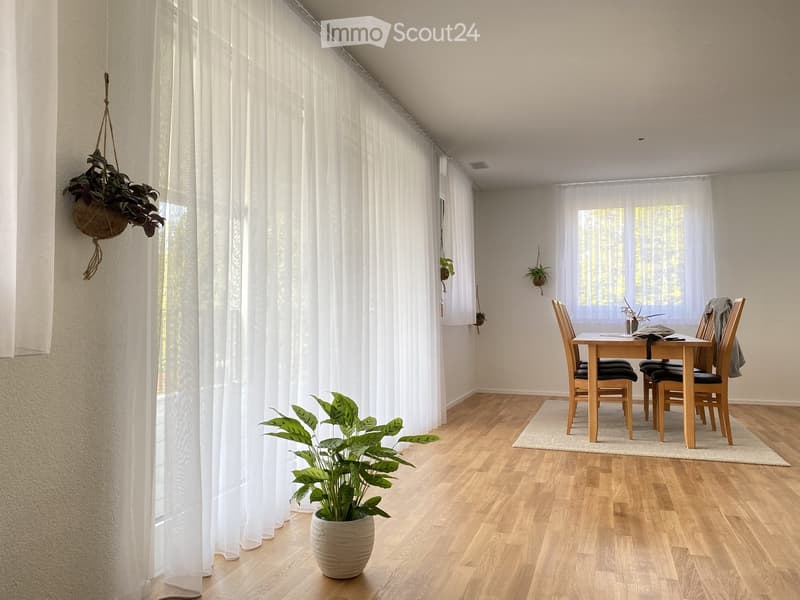
  • Bright dining area with wooden flooring, large windows with white curtains, a dining table with chairs, and potted plants.
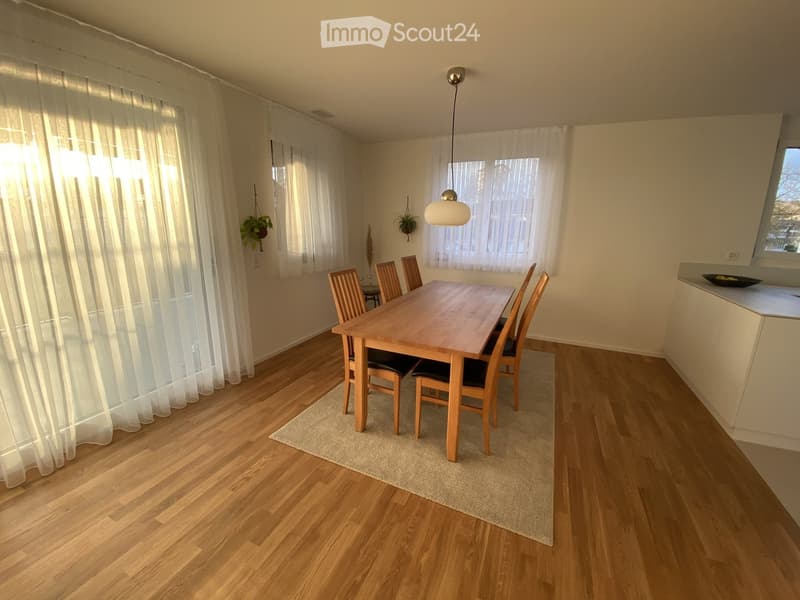
  • Bright dining area with wooden dining table, six chairs, pendant light, large windows with sheer curtains, and small plants on walls.
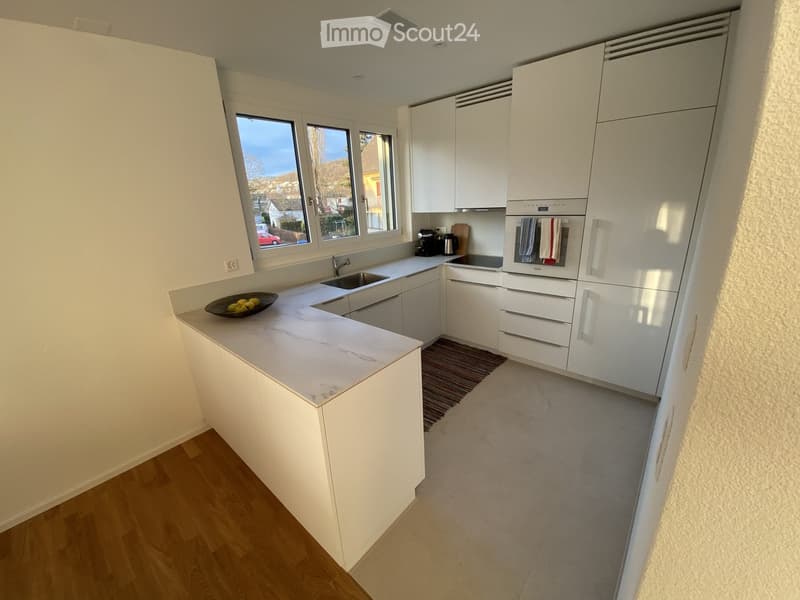
  • Modern kitchen with white cabinets, marble countertop, sink, oven, coffee maker, and a bowl of fruit on the counter.
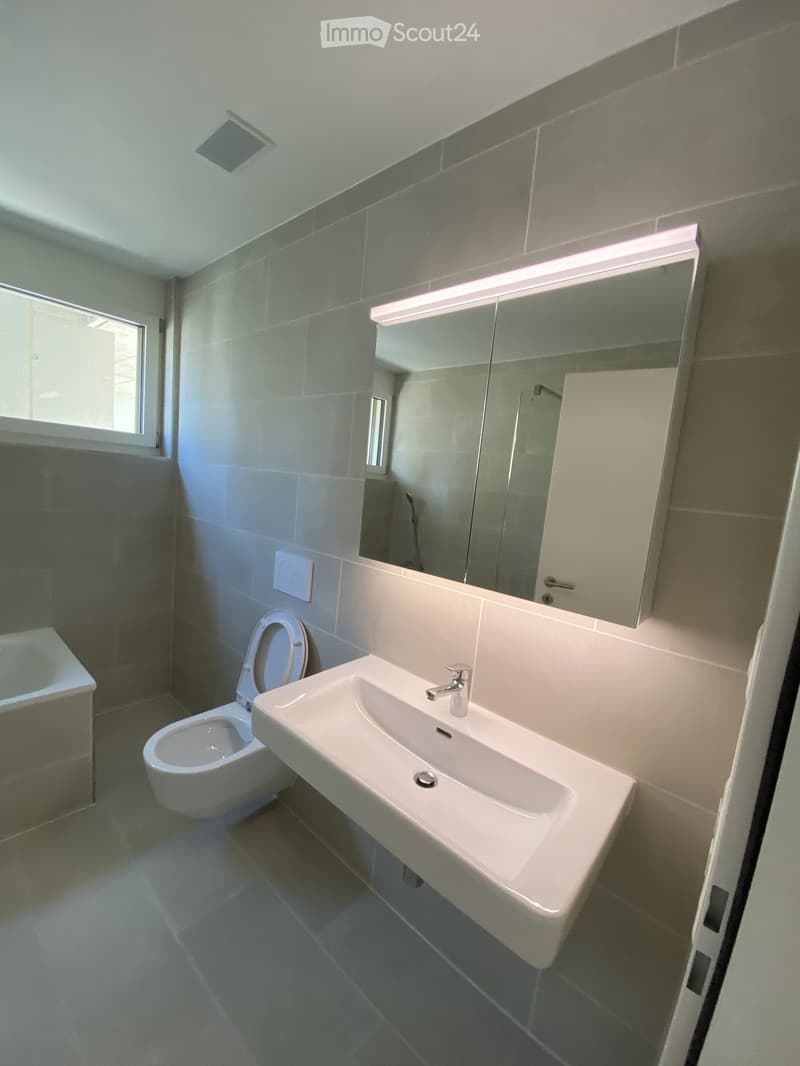
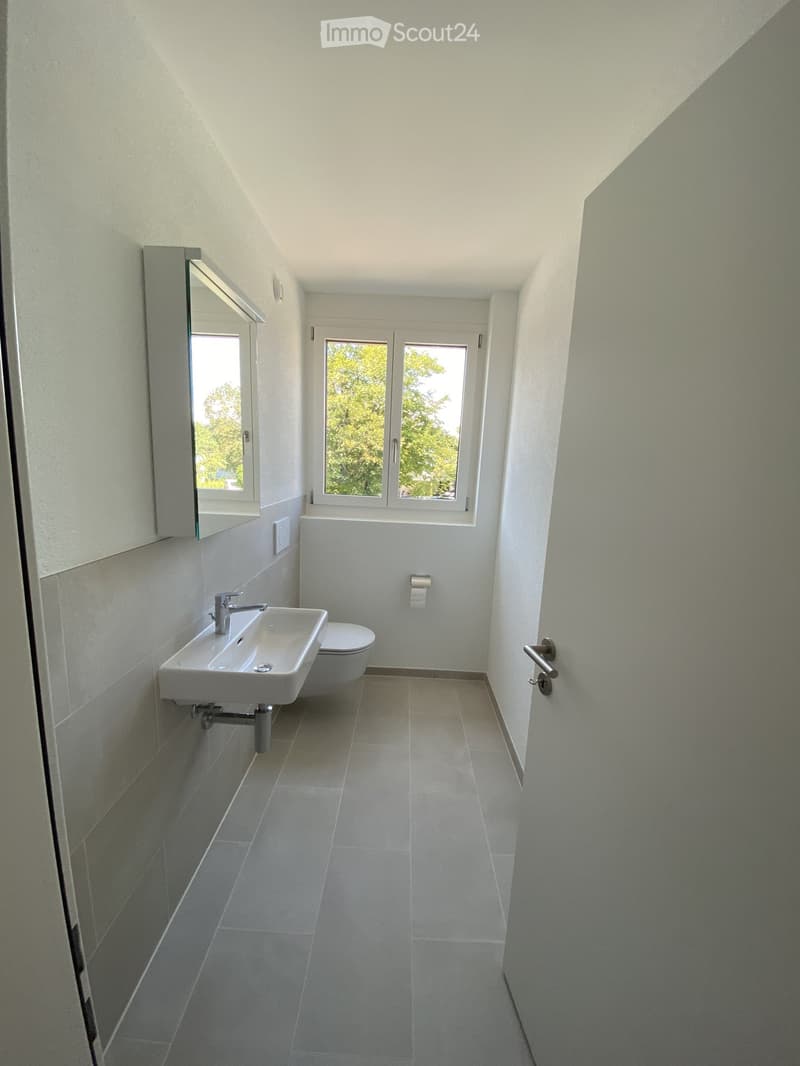
  • Modern bathroom with a white sink, chrome faucet, toilet, large mirror with built-in lighting, and a small window providing natural light.
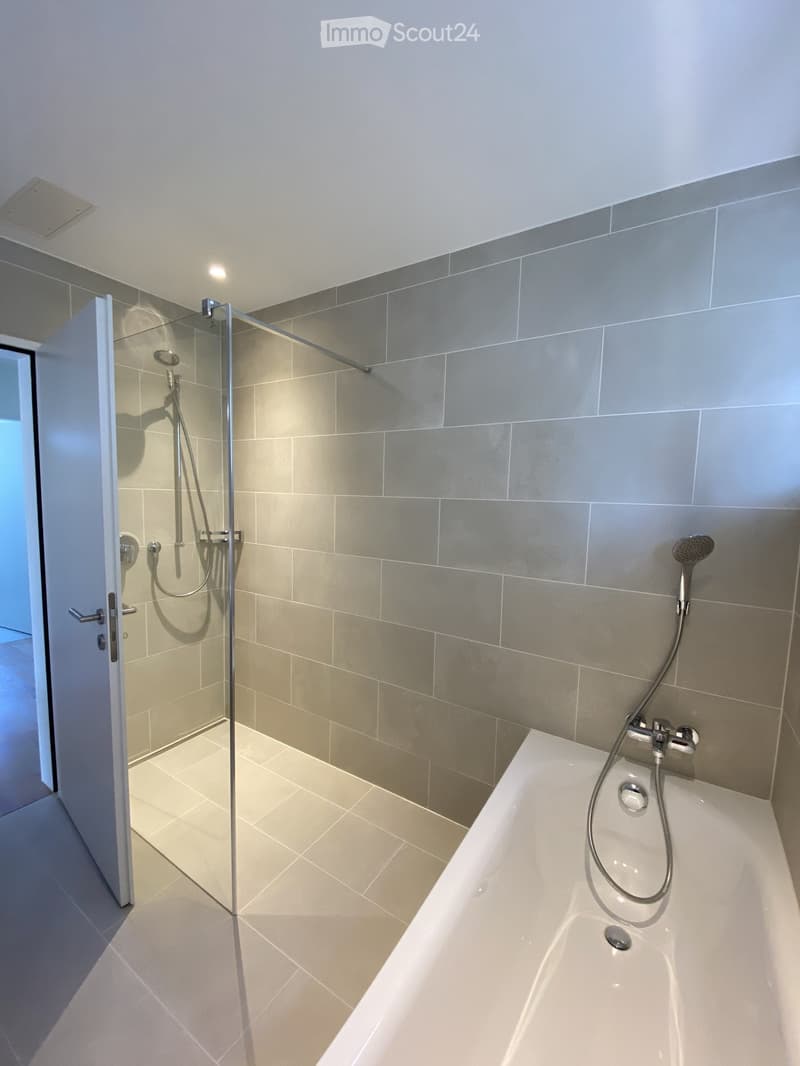
  • Modern bathroom with a bathtub, glass-enclosed shower, and grey tiles.
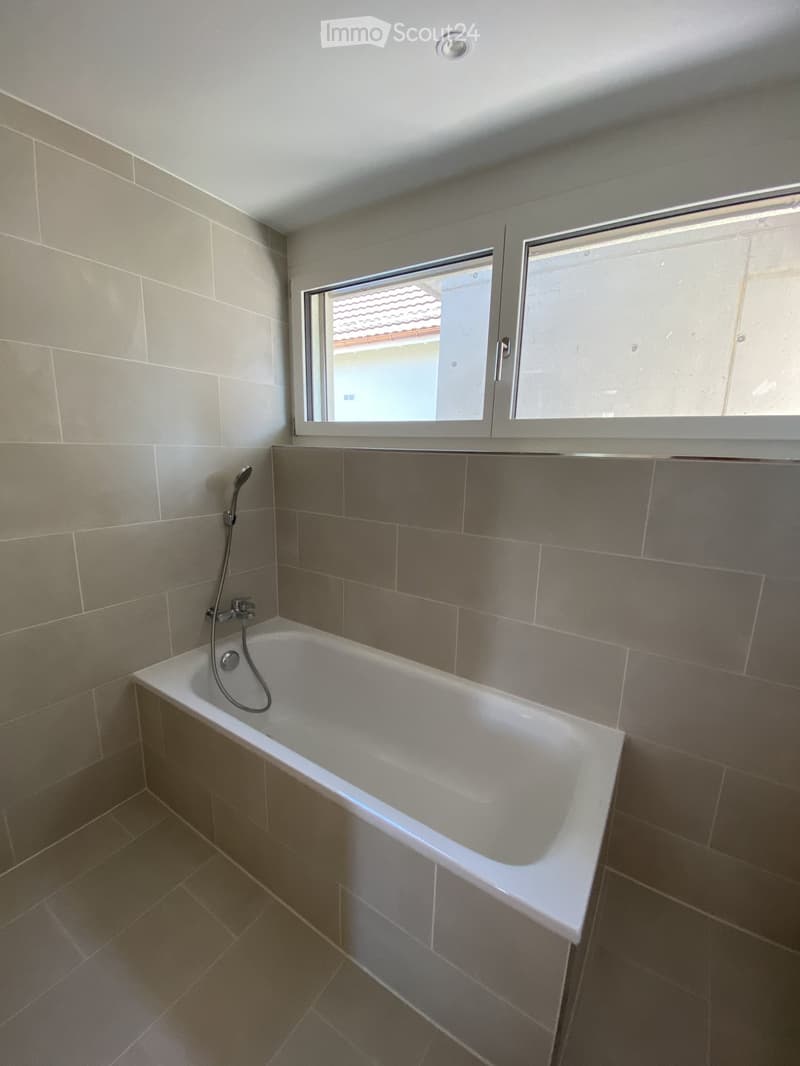
  • Modern bathroom with a white bathtub, tiled walls, and a window above the tub.
  • Modern bathroom with white tiles, a sink, toilet, and a large window offering a view of greenery.
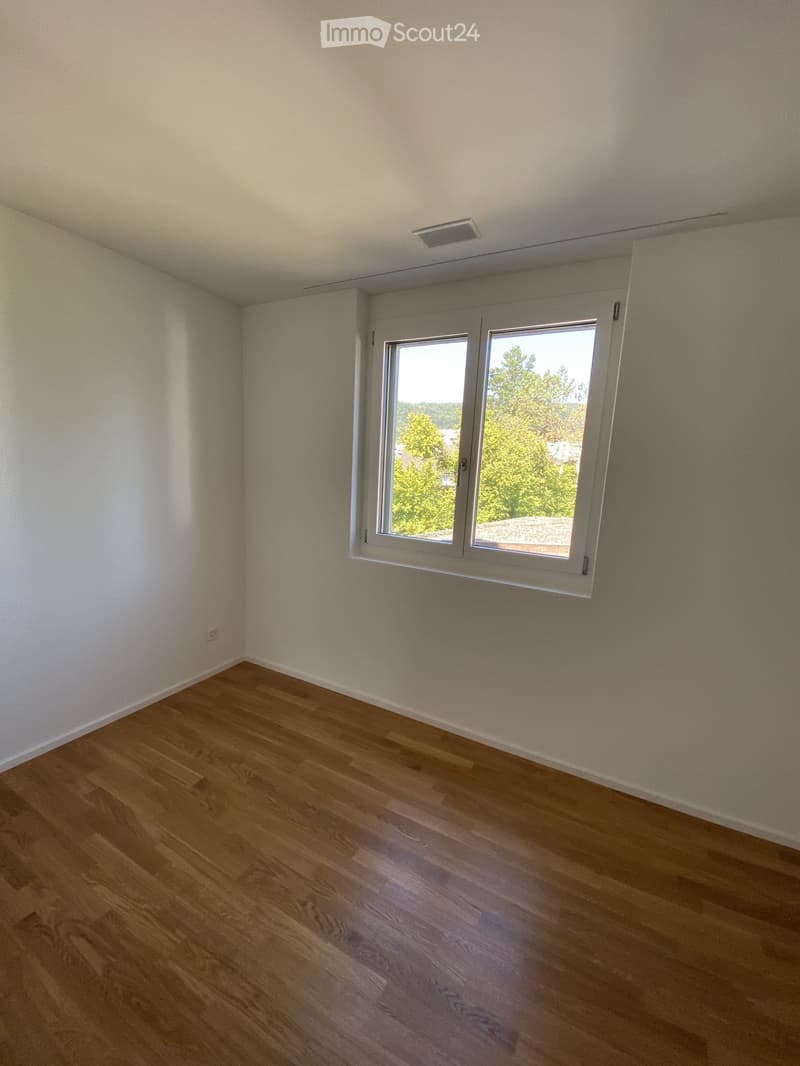
  • Empty room with light-colored walls, wooden flooring, and a large window with white frame showing greenery outside.
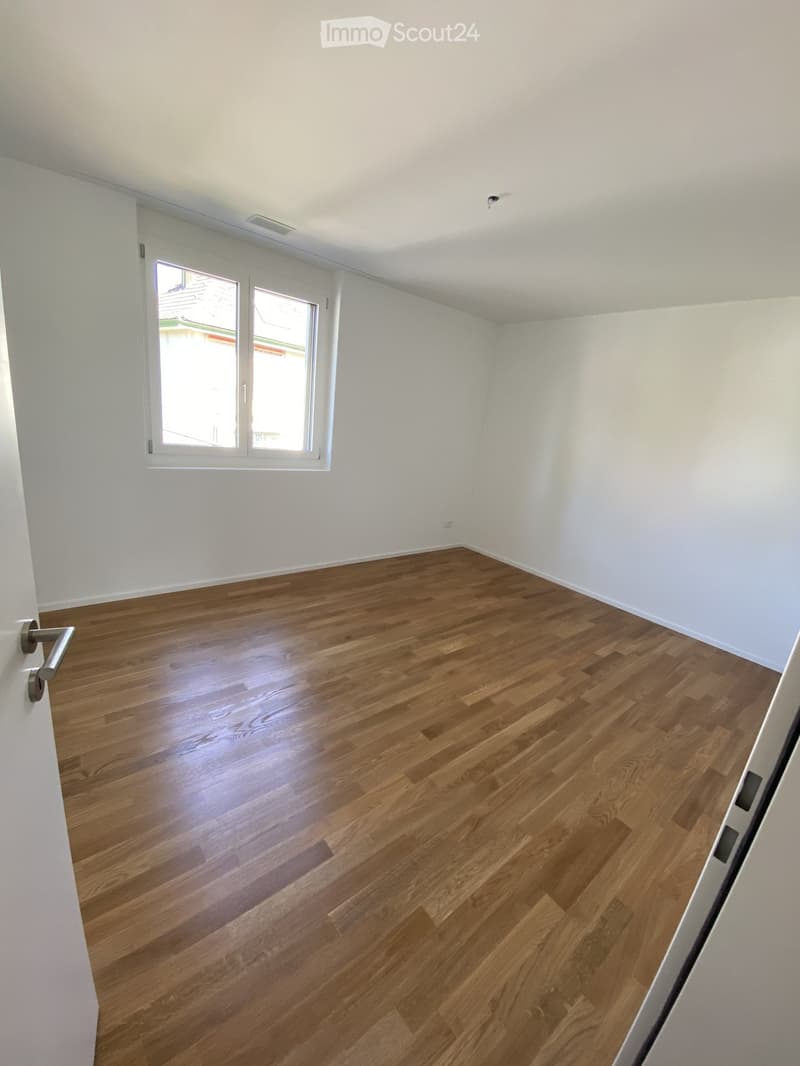
  • Empty room with light wooden flooring and white walls, featuring a large window with white frame and a door handle visible on the left side.
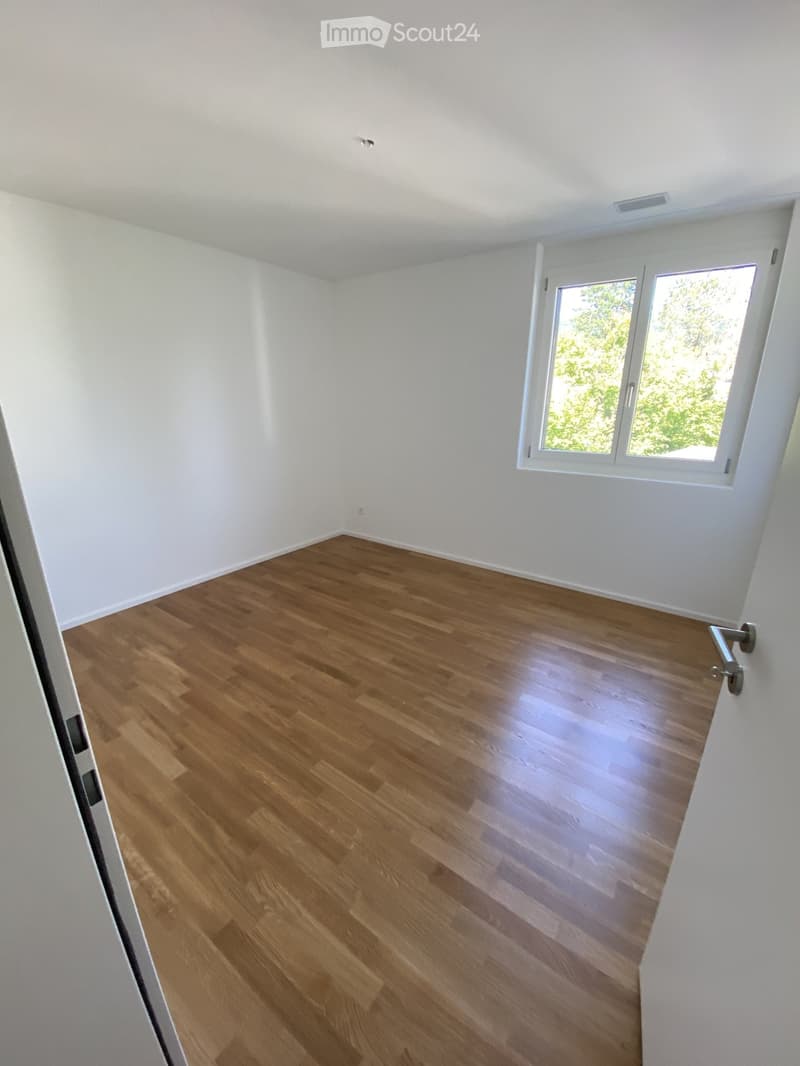
  • Empty room with light wooden flooring and white walls, featuring a large window with white frames and a door handle visible on the adjacent wall.
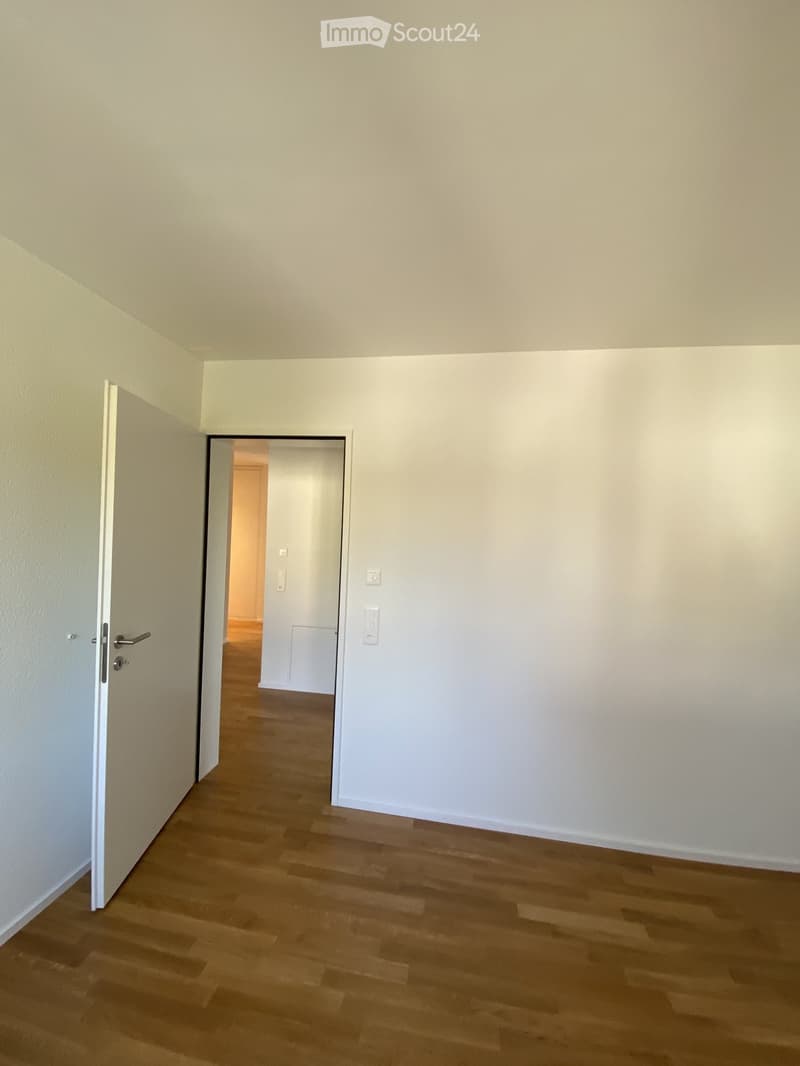
  • Empty hallway with light-colored walls, wooden flooring, and a partially open door leading to another room.
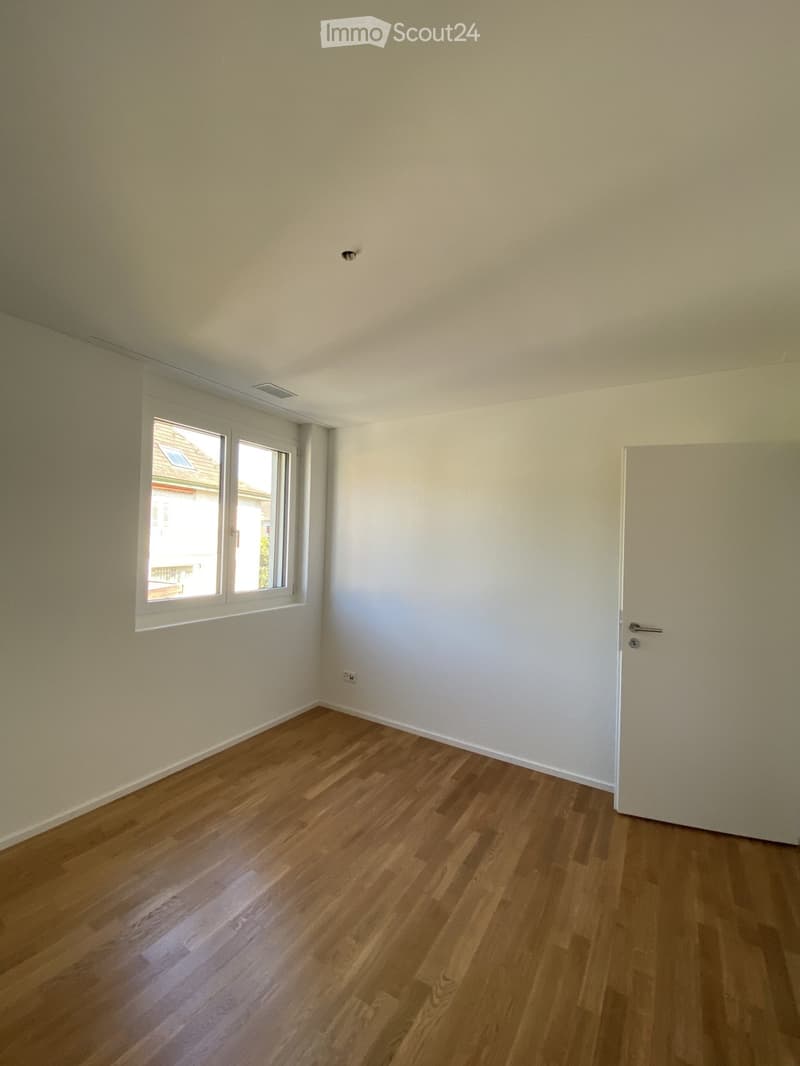
  • Empty room with light-colored walls, wooden flooring, and a single window with white frame. No furniture or equipment present.
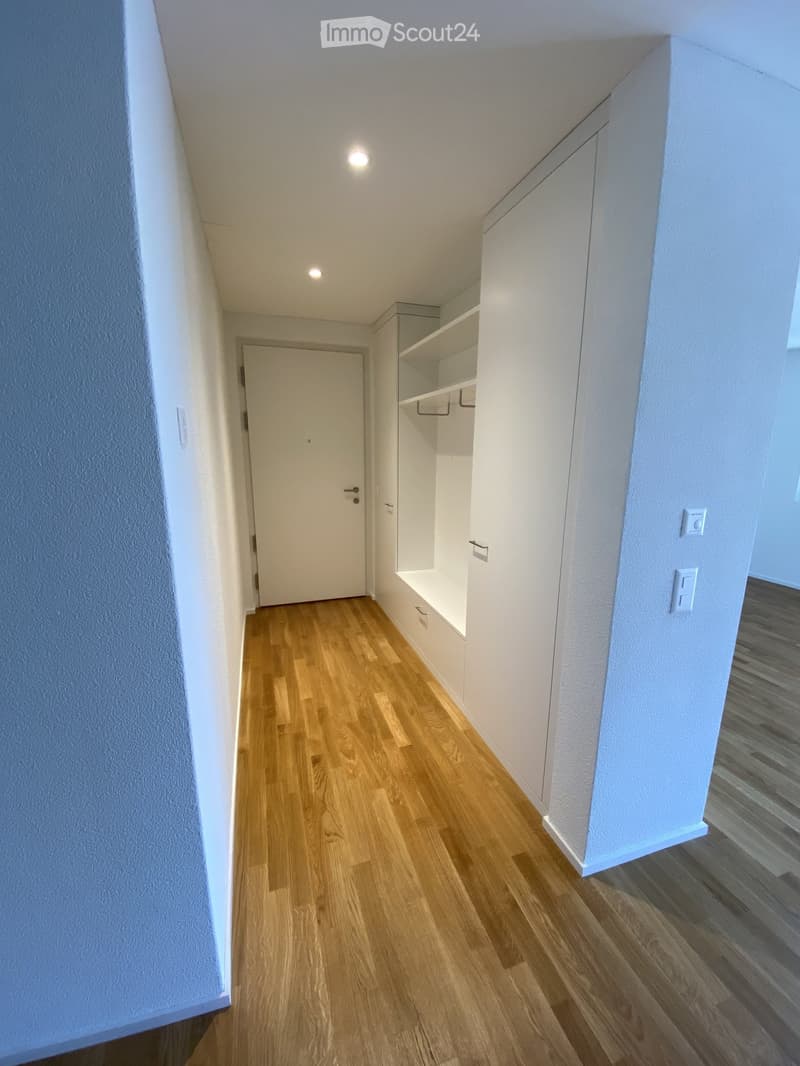
  • A narrow hallway with light wooden flooring, white walls, built-in storage units, and recessed lighting.
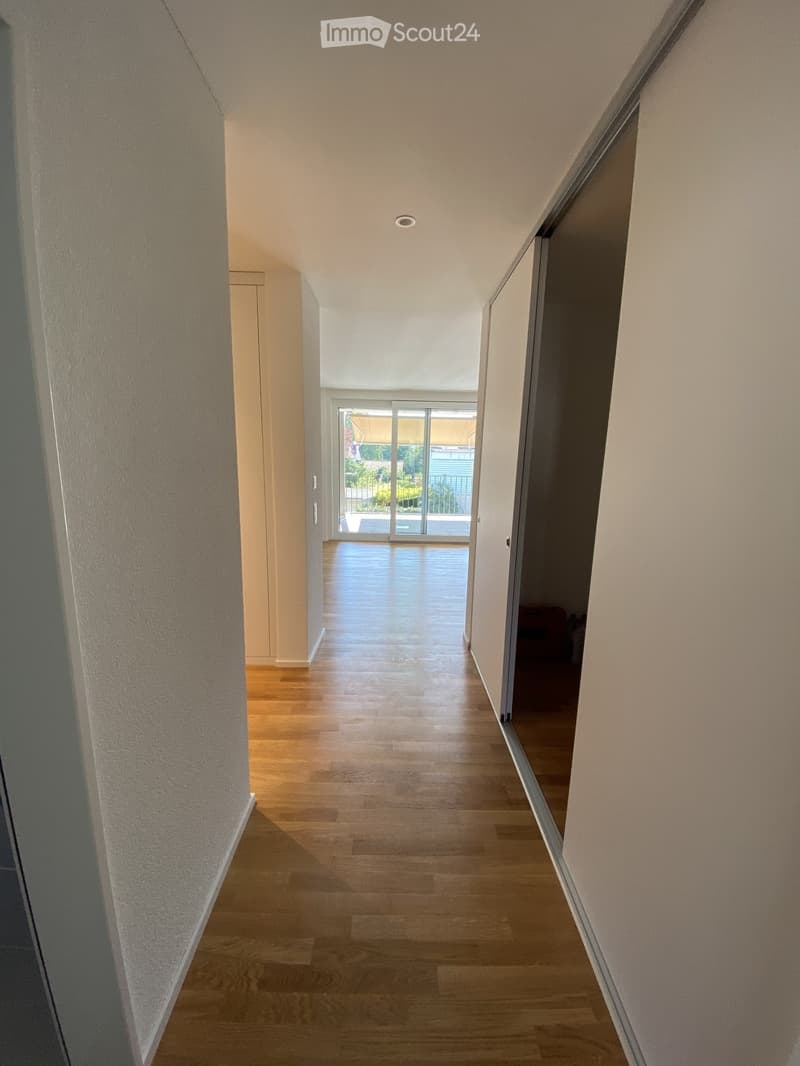
  • A modern hallway with wooden flooring, white walls, and recessed ceiling lighting. The hallway leads to a sliding glass door that opens to a balcony or outdoor area.
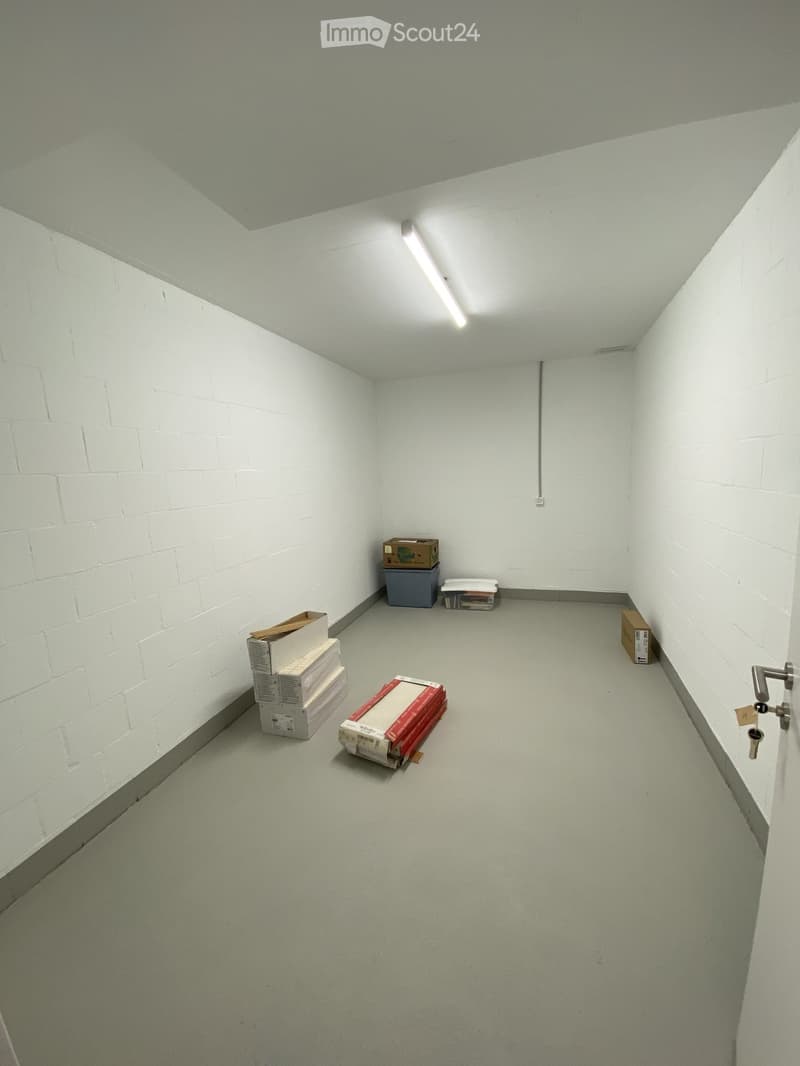
  • Empty room with white brick walls, grey floor, and fluorescent lighting. Several boxes and a small container are placed against the walls.
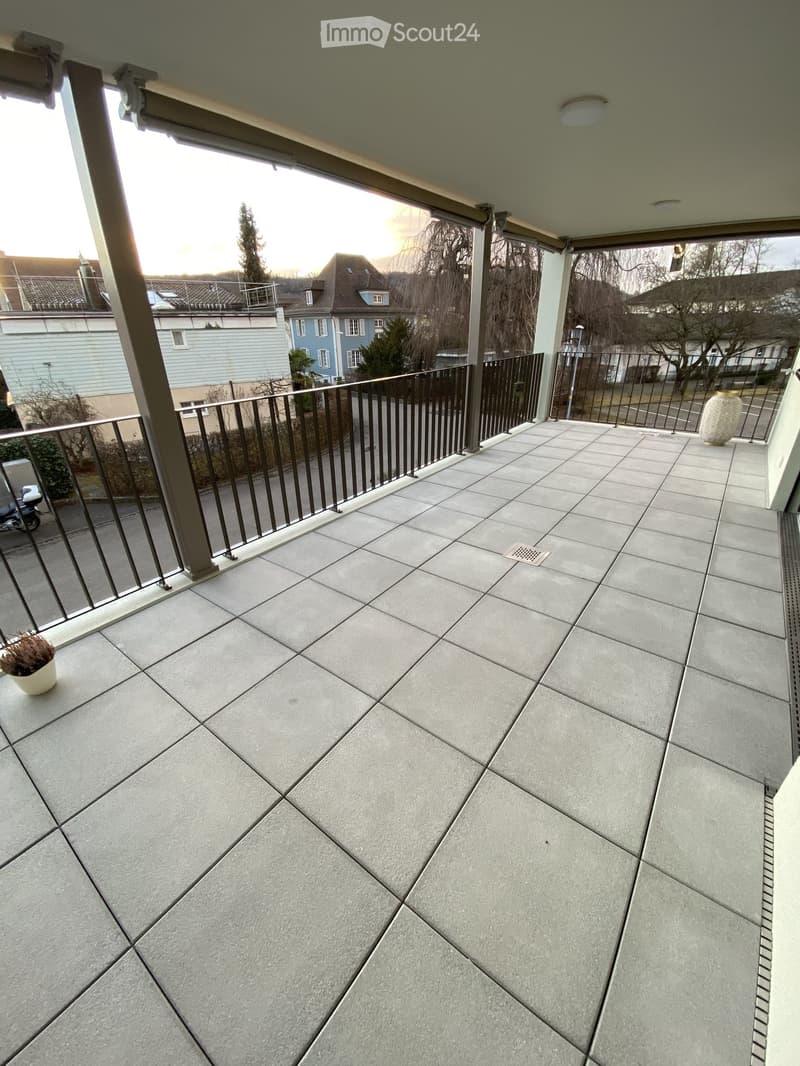
  • Balcony with tiled floor, metal railing, and two potted plants.
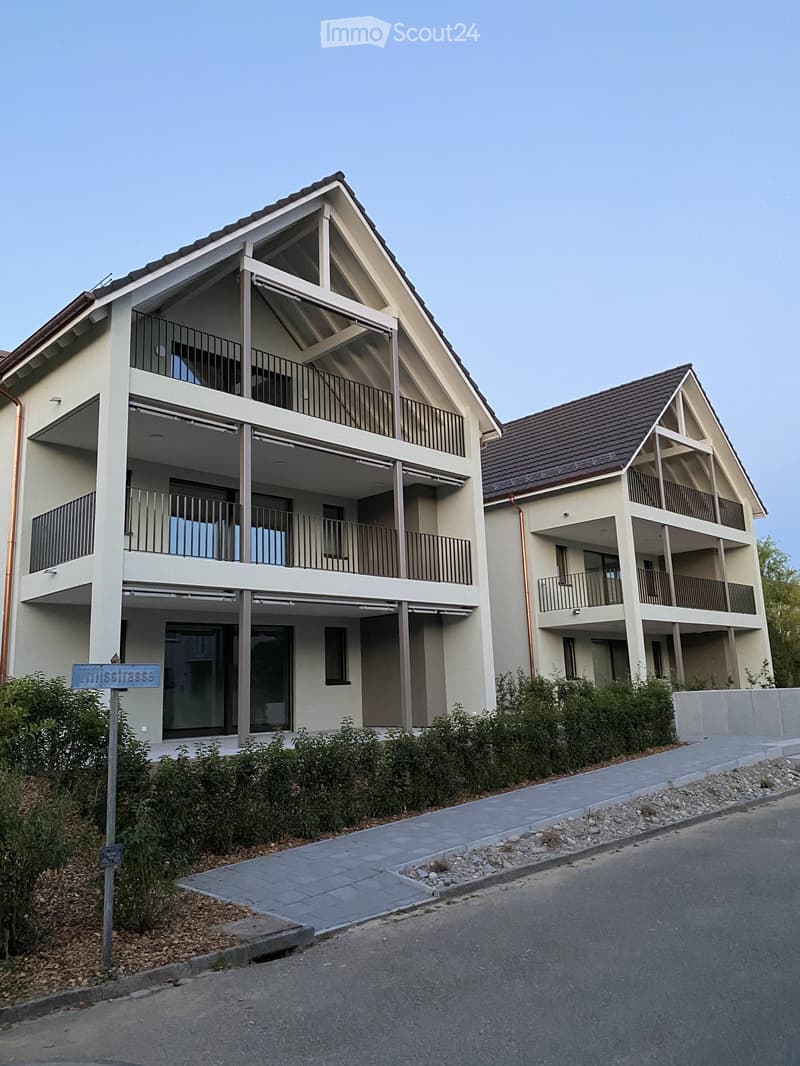
  • Two-story residential building with balconies, modern design, and a sloped roof.
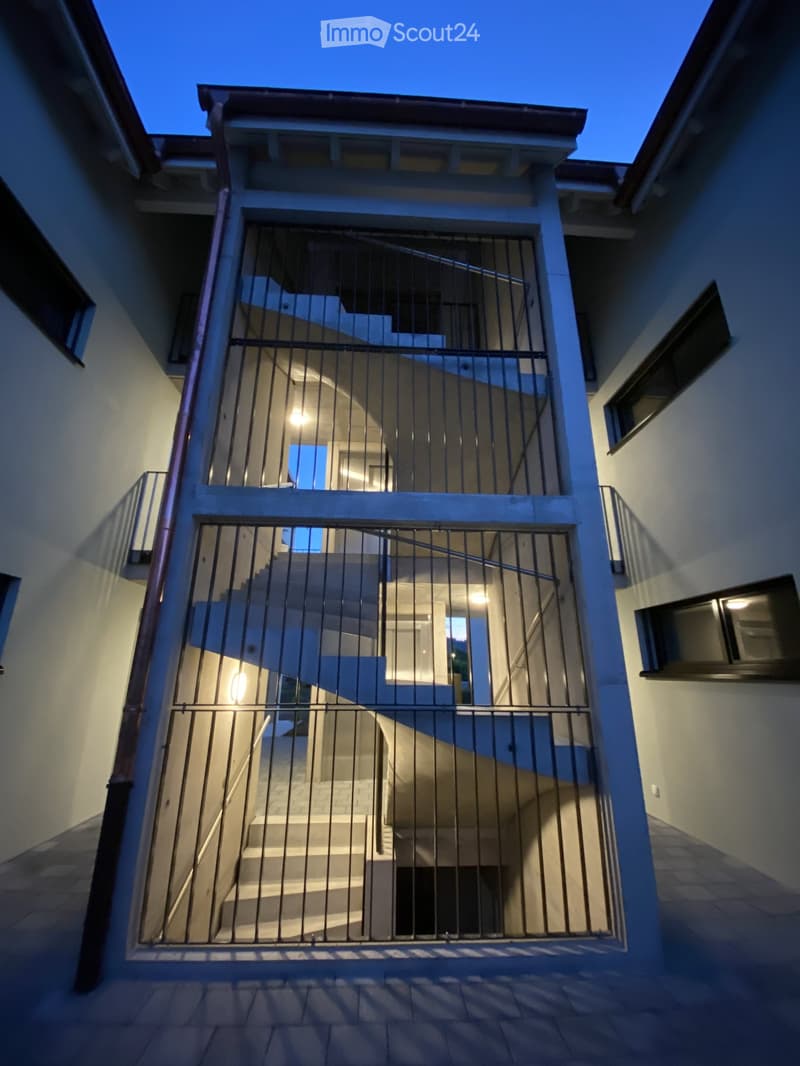
  • Modern two-story building with a curved staircase and metal railing, illuminated at night.
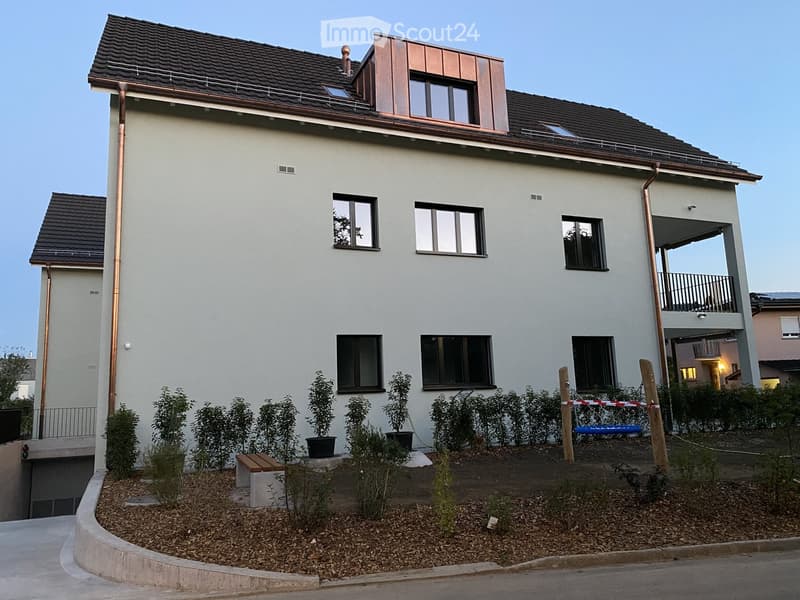
  • Modern two-story house with white exterior, dark roof, multiple windows, and small garden area with potted plants and a bench.
  • Get full property details

    Contact the advertiser for the exact address, floor plans and additional documents.

1 / 22
Rooms
3.5
Living space
86 m2
Selling price
CHF 1,050,000.–

"Bright 3.5-room apartment in Minergie new building with balcony and parking space"

Find the right mortgage for your new home

Address

Titlisstrasse 10, 5430 Wettingen

Travel time

  • 13 min.Station: Wettingen

Surrounding information

Source of this data

The data displayed is provided by one of our third-party suppliers.

Please note that the locations displayed may not be up to date and there may be some deviations.

  • School

    6 min.Dorfschule
  • Pharmacy

    1 min.Hörberatung Wettingen Heinz Anner AG
  • Supermarket

    < 1 min.FreshFood
  • Public Transport

    < 1 min.Zentrumsplatz

Times refer to the route on foot.

Price

Purchase price:
CHF 1,050,000.–

Main information

Availability:
01.04.2027
Type:
Apartment
No. of rooms:
3.5
Floor:
1
Surface living:
86 m2
Year built:
2021

Characteristics

  • Balcony / Terrace

  • Wheelchair access

  • Child-friendly

  • Parking space

  • Garage

  • Elevator

  • New building

  • Minergie certified

Documents (0)

Description

Bright 3.5-room apartment on the upper floor of a Minergie new building from 2021, in a quiet residential area of Wettingen.

86 m² of living space, plus a 22 m² large covered balcony that can also be used in rainy weather.

The living and dining area measures 31 m², the two rooms 14 m² and 11 m². In addition to the bathroom, a separate toilet is available, and in the Reduit, there is a private laundry tower – the walk to the shared laundry room is eliminated.

The apartment includes a 12 m² basement room and a parking space in the underground garage, both of which are included in the purchase price. An elevator accesses all floors up to the garage.

Minergie-certified (AG-5601): air-water heat pump, underfloor heating, comfort ventilation with heat recovery and photovoltaic system keep ancillary costs low. Through the association for self-consumption (ZEV), cheap solar power is obtained. No fossil heating, no renovation backlog.

The property comprises only six apartments – a manageable community with low administrative effort.

Equipment: oiled oak parquet, granite cover in the kitchen with dishwasher and glass ceramic, triple glazing, electric shutters, fabric awning on the balcony, video intercom. Wiser-Feller Smart-Home. In the underground garage, a pipe for an E-charging station is prepared.

Ancillary costs including heating, hot water, electricity, water, and waste: approx. CHF 4,250 per year, of which around CHF 1,425 is a contribution to the renovation fund.

Location: Wettingen train station in a few minutes, Zurich HB in around 25 minutes by S-Bahn. Baden, schools, shopping opportunities, and the nearby recreation area on the Limmat are nearby.

SALE IN BIDDING PROCESS The specified price is a guideline, not a fixed or minimum price. Sale directly by the owner, commission-free. Viewings on Saturday, September 26, 2026 (10 am and 3 pm), registration by email.

Sales documentation and terms of participation upon request.

Mortgage Calculator

From dream house to home ownership: the mortgage calculator can help you estimate the affordability of this property.

Purchase price
Household income

Annual gross income of all persons applying for the mortgage (including 13th month salary or bonus payment).

The mortgage is affordable if the living costs do not exceed one third (33%) of your income.

Equity capital

You must finance at least 20% of the property value with your own funds. This includes savings, advance inheritance, gifts, all retirement assets (3a, 3b) and pension fund assets. You may withdraw a maximum of 10% of the purchase price from the pension fund.

Create your account
Free

Create an account for more options

Create your account to manage your favorites across all devices, keep track of your search alerts, and never miss an update. Everything you need for your home search, all in one place!

Listing ID
4003437005
Object ref.
n0atl.6rkig

Contact the advertiser

Equity capital (optional)

By continuing, I declare that I accept the GTC and acknowledge the privacy policy, and that personal aggregated data related to my interests may be shared with the advertiser.

* By selecting “Yes”, I agree that ImmoScout24 may process this information as described here.

Similar properties which might be interesting for you

Fraud prevention: a few useful tips

  • Never transfer money in advance
  • Be careful if the price appears too low
  • Never share personal data such as bank details or copies of ID upfront
  • Do not sign a contract before you have visited the property

Tips and services