1 result - Properties for sale with Elevator, New building: 5454 (Bellikon)

More objects in your automatically expanded search area
20 results - Radius: + 10km
New building
1 / 18
  • Garage
  • Pets allowed
  • Elevator
  • +6
5.5 rooms, 191m², CHF 2,230,800.–
Premium
Eichacherstrasse 21, 8904 Aesch ZH

Family living with garden and plenty of storage space

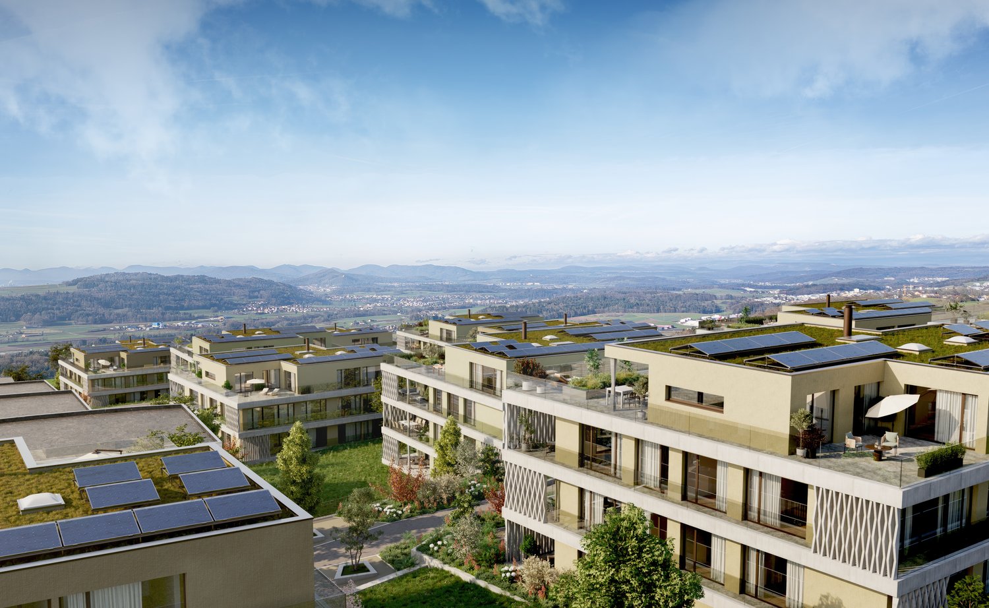
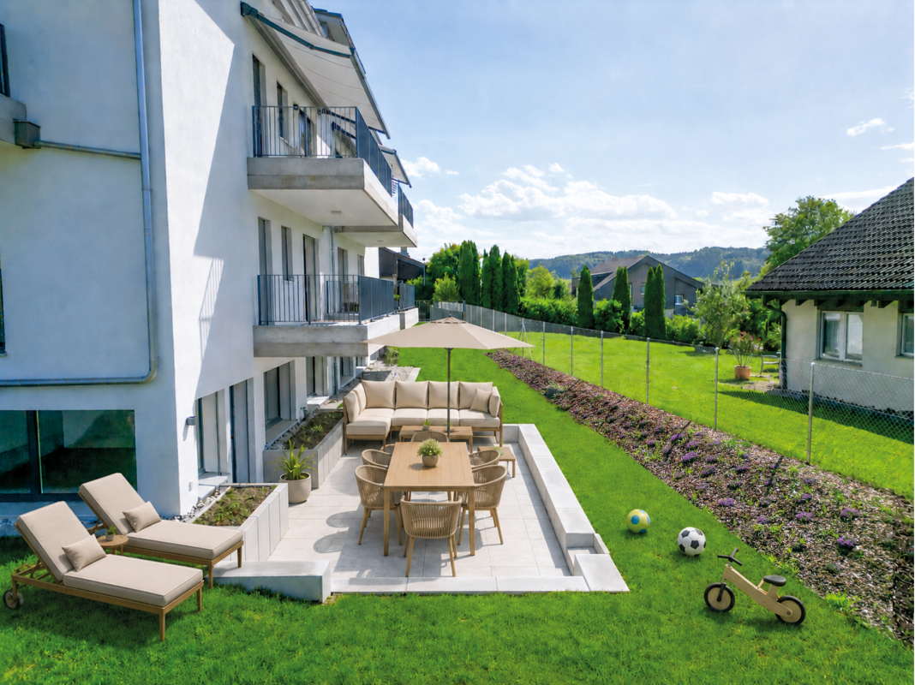
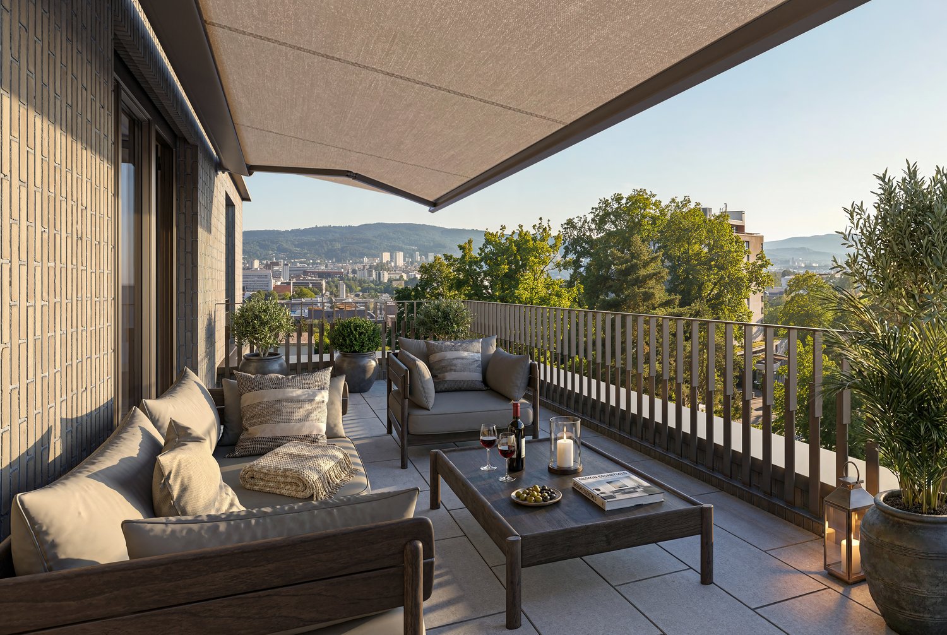
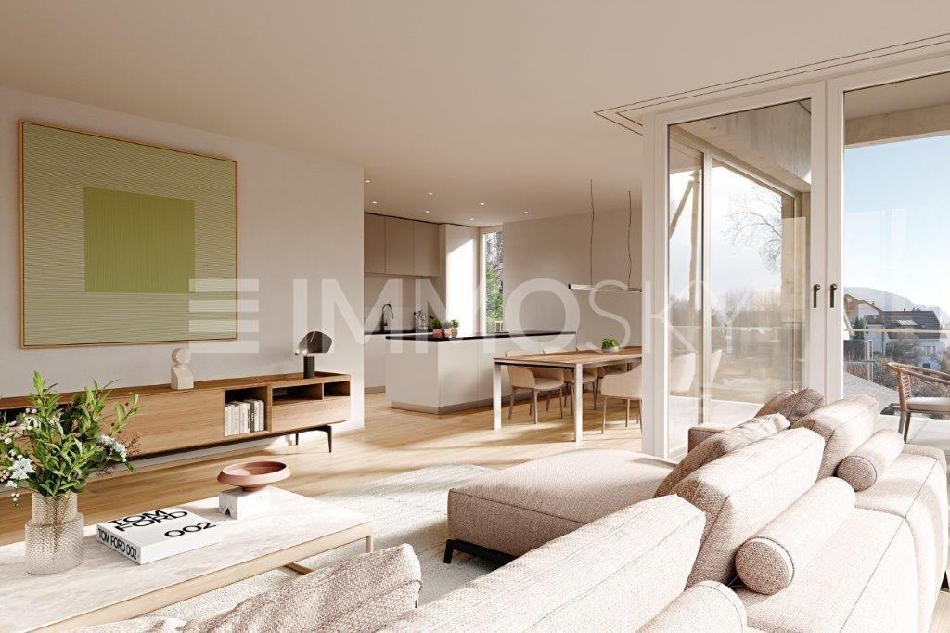
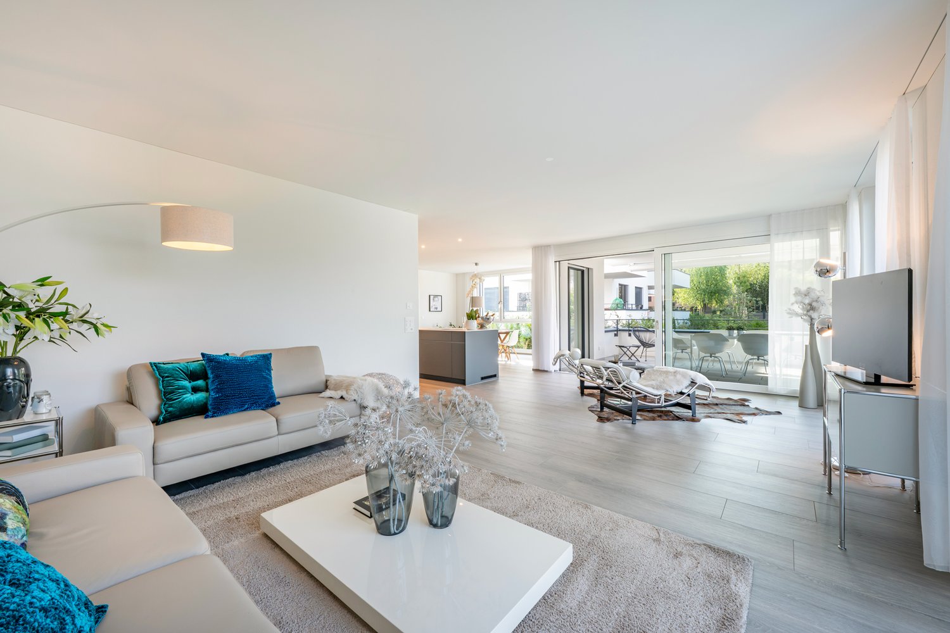
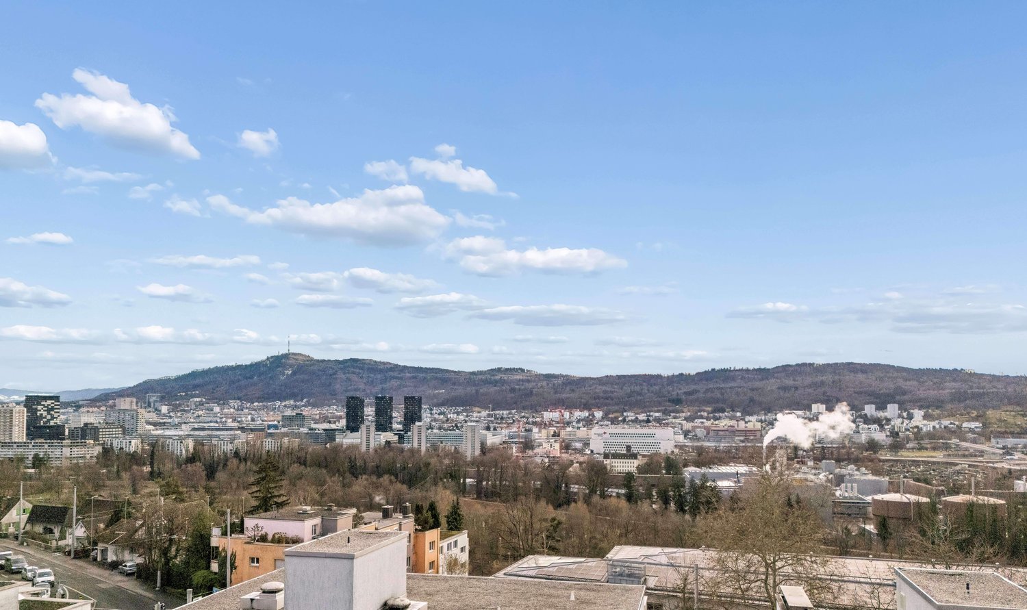
Peace, sun and an impressive view - is this your idea of modern living?Enjoyment, relaxation and individuality are at the center of the Eichacher project. In a privileged location, with a clear view of the greenery, over Aesch ZH and onto the Uetliberg, ten stylish and high-quality owner-occupied apartments have been created.Available immediately or by arrangement. For more information, visit www.ameichacher.chThe 3.5- to 5.5-room apartments convince with spacious living areas of approximately 102 m² to 191 m². Whether relaxing hours with a book and a glass of wine or sociable evenings at the BBQ on the seating area - here, living becomes a daily pleasure and your home becomes a personal wellness oasis.Your advantages at a glance: • The 5.5-room garden apartment No. 9901 is above all one thing: spacious! With over 190 m² of living space and plenty of storage space (laundry room, Reduit, cellar in the apartment), it offers everything you need for a perfect family life. • versatile apartment offer in the Eichacher project: from garden apartments with over 170 m² of green space to floor apartments with two balconies each to the penthouse apartment with a beautiful view. • sustainable & forward-looking: earth probe heat pump combined with photovoltaic system and passive cooling in summer • state-of-the-art SMART-HOME technology: light and shutters can be controlled conveniently via smartphone • quiet, yet central location with ideal infrastructure: shopping opportunities (Volg), kindergarten, nursery and primary school within walking distance For more information, visit www.ameichacher.ch or call +41 55 610 47 46. We look forward to your contact.


  • Garage
  • Pets allowed
  • Elevator
  • +6
Travel time
-
New building
1 / 20
  • Balcony / Terrace
  • Garage
  • Pets allowed
  • +7
3.5 rooms, 102m², CHF 1,606,000.–
Premium
Eichacherstrasse 21, 8904 Aesch ZH

Your retreat in the green with Uetliberg panorama

Peace, sun, and an impressive view - is that your idea of modern living?Enjoyment, relaxation, and individuality are at the center of the Eichacher project. In a privileged location, with a clear view of the green, over Aesch ZH, and onto the Uetliberg, ten stylish and high-quality condominiums have been created.Available immediately or by arrangement. For more information, visit www.ameichacher.chThe 3.5- to 5.5-room apartments convince with spacious living areas of around 102 m² to 191 m². Whether relaxing hours with a book and a glass of wine or sociable evenings with a BBQ on the seating area - here, living becomes a daily pleasure and your home becomes a personal wellness oasis.Your advantages at a glance: • Apartment No. 3 has spacious 3.5 rooms and is located on the ground floor with over 90 m² of garden space and a balcony. • dreamy view over Aesch • versatile apartment offer in the Eichacher project: from garden apartments with over 170 m² of green space to floor apartments with two balconies each to the penthouse apartment with a beautiful view. • sustainable & forward-looking: earth probe heat pump combined with photovoltaic system and passive cooling in summer • state-of-the-art SMART-HOME technology: light and blinds can be controlled conveniently via smartphone • quiet, yet central location with ideal infrastructure: shopping opportunities (Volg), kindergarten, nursery, and primary school within short walking distance For more information, visit www.ameichacher.ch or call +41 55 610 47 46. We look forward to your contact.

  • Balcony / Terrace
  • Garage
  • Pets allowed
  • +7
Travel time
-
New building
1 / 12
  • Balcony / Terrace
  • Garage
  • Pets allowed
  • +7
3.5 rooms, 102m², CHF 1,455,400.–
Premium
Eichacherstrasse 21, 8904 Aesch ZH

Unbeatable view of the agricultural zone and the Uetliberg guaranteed!

Peace, sun, and an impressive panoramic view - is this your idea of modern living?Enjoyment, relaxation, and individuality are at the heart of the Eichacher project. In a privileged location, with an unobstructed view of the greenery, over Aesch ZH, and onto the Uetliberg, ten stylish and high-quality owner-occupied apartments have been created.Available immediately or by arrangement. For more information, visit www.ameichacher.chThe 3.5- to 5.5-room apartments convince with spacious living areas of approximately 102 m² to 191 m². Whether relaxing hours with a book and a glass of wine or sociable evenings with a BBQ on the seating area - here, living becomes a daily pleasure, and your home becomes a personal wellness oasis.Your advantages at a glance: • The apartment No. 203 is located on the top floor and, with its 3.5 rooms, has a unique charm thanks to its high ceilings and wonderful panoramic view directly into the agricultural zone and the Uetliberg. • Varied apartment offer in the Eichacher project: from garden apartments with over 170 m² of green space to floor apartments with two balconies each to the penthouse apartment with a beautiful view. • Sustainable and forward-looking: earth probe heat pump combined with a photovoltaic system and passive cooling in summer • State-of-the-art SMART-HOME technology: light and blinds can be conveniently controlled via smartphone • Quiet, yet central location with ideal infrastructure: shopping opportunities (Volg), kindergarten, nursery, and primary school within walking distance For more information, visit www.ameichacher.ch or call +41 55 610 47 46. We look forward to your contact.

  • Balcony / Terrace
  • Garage
  • Pets allowed
  • +7
Travel time
-
New building
Naime Limani

Naime Limani

1 / 7
Naime Limani

Naime Limani

  • Parking space
  • Balcony / Terrace
  • Garage
  • +6
2.5 rooms, 65m², CHF 1,520,000.–
Premium
Bombachstrasse 27, 8049 Zürich

Exclusive 2.5-room attic apartment with spacious terraces in Zürich-Höngg

Modern living with plenty of privacy and attractive outdoor space In a quiet and sought-after location in Zürich-Höngg, a high-quality 2.5-room attic apartment with approximately 64 m² of living space and two spacious terraces is being built on Bombachstrasse 27. The modern architecture, clear lines, and carefully selected materials create a contemporary and comfortable living environment. The two terraces extend the living area outdoors and offer an attractive private retreat. The apartment impresses with its well-thought-out room layout, high-quality equipment, and individual design options. Parquet or ceramic tiles can be chosen according to personal preferences. The location combines tranquility and nature with urban proximity: The property is located at the end of a quiet cul-de-sac in a slightly elevated south-facing slope. The Limmat and the popular Werdinsel are just a few minutes' walk away. At the same time, shopping facilities, restaurants, and public transport are easily accessible. Highlights: • 2.5 rooms with approximately 64 m² of living space • two terraces with beautiful views • modern, high-quality architecture • individual selection of floor coverings, kitchen fronts, and more • Two bathrooms: Comfort and privacy at the highest level. • Minergie certification: Sustainable and energy-efficient living according to modern standards. • Lift and wheelchair accessibility: Barrier-free and comfortable for all residents. • Garage and parking: Convenient parking options directly at the building. • quiet location without through traffic • Proximity to the Limmat and Werdinsel • public transport within walking distance • Availability: approximately 1st quarter 2029 Parking spaces can be purchased for CHF 65,000.– per space. Motorcycle parking spaces are available for CHF 5,000.–.

  • Parking space
  • Balcony / Terrace
  • Garage
  • +6
Travel time
-
New building
Dionis Fetahaj

Dionis Fetahaj

1 / 14
Dionis Fetahaj

Dionis Fetahaj

  • Balcony / Terrace
  • Garage
  • Elevator
  • +2
4.5 rooms, 103m², CHF 1,170,000.–
Premium
Hiltibergstrasse 16, 5443 Niederrohrdorf

Am Hiltiberg – natural and well-connected

Your new home in NiederrohrdorfOn Hiltibergstrasse 16 in Niederrohrdorf, a modern multi-family house with five high-quality condominiums is being built. The new construction project impresses with a clear architectural language, high-quality materials, and a quiet, elegant appearance – ideal for people who want to live close to nature and at the same time benefit from good accessibility.Architecture & DesignThe building presents itself with a restrained, timeless architecture. Generous window areas, loggias, and terraces create a harmonious transition between indoors and outdoors, giving the house a modern, balanced appearance. The arrangement of the apartments ensures privacy and a pleasant living feeling.Spacious rooms – clear linesThe living rooms are openly designed and form the heart of each apartment. Flowing transitions between cooking, eating, and living create a modern living feeling with high everyday practicality. Large, partially room-high windows provide plenty of daylight and a bright, friendly atmosphere. High-quality materials, subtle colors, and a clear room structure underline the timeless character of the construction.The kitchen as the heart of livingThe openly designed kitchens blend harmoniously into the living room. Clear lines, calm surfaces, and high-quality equipment give them an elegant, timeless effect. Generous workspaces and a functional arrangement offer ideal conditions for everyday life as well as for special moments.Timeless bathroomsThe bathrooms are clearly structured and of high quality. Floor-level showers with glass partitions, modern fittings, and large-format plates create a calm, modern atmosphere. Where possible, daylight provides additional comfort and increases well-being. The bathrooms are low-maintenance, functional, and designed for long-term living requirements.Comfort & FunctionalityWell-thought-out floor plans, an elevator from the basement to the attic floor, and a parking garage with parking spaces provide high living comfort. Private cellar compartments, bike room, and functional ancillary rooms complement the offer sensibly and make everyday life comfortable.Location – natural and well-connectedNiederrohrdorf is located in the canton of Aargau and benefits from its strategically favorable location between Baden, Zurich, and the Limmattal. Thanks to good connections to public transport and the supraregional road network, workplaces, schools, and urban centers are quickly accessible. At the same time, the surroundings offer a high quality of life with nearby recreational areas, walking and cycling paths, and diverse leisure activities. Shopping facilities, schools, and kindergartens are within short walking distance.Your new home in NiederrohrdorfWhether for couples, families, or discerning owners – Am Hiltiberg combines modern living, clear architecture, and an attractive location into a coherent overall project.Construction has already started. The expected move-in date is planned for December 2026.Have we sparked your interest?We would be happy to send you the detailed sales documents with construction description or are available for a personal consultation.Further information can be found at: www.amhiltiberg.ch

  • Balcony / Terrace
  • Garage
  • Elevator
  • +2
Travel time
-
New building
1 / 16
4.5 rooms, 115m², CHF 1,140,000.–
Premium
Gibelhütteweg, 8917 Oberlunkhofen

Sunny Location with a View over the Reussebene – Sonnenmatte

With great commitment, the wonderful project "Sonnenmatte" has been designed over the past few months by all parties involved – regionally anchored and active. The new construction project "Sonnenmatte" is being built on the southern edge of the rural municipality of Oberlunkhofen – on a sunny western slope with an unobstructed view over the Reussebene to the Alps. The unique mix of rural idyll and central location is particularly attractive.Furthermore, the new construction project "Sonnenmatte" not only sets aesthetic highlights – including floor-to-ceiling doors, spacious window areas, and high-quality kitchens and floor coverings – but also stands for sustainable building and living. The PV systems, heat generation using geothermal probes (including free cooling) and e-mobility management are just three of the many valuable details that make the project a model example of ecological and forward-looking construction.Facts & Highlights • 4 multi-family houses with 5 apartments & 1 single-family house • Modern & timeless architecture with a harmonious color and material concept • Sustainability – geothermal heating, free cooling, PV systems & e-mobility management • Living spaces – thoughtfully designed & generously sized in terms of room layout & high-quality interior finishing • Attractive outdoor areas – balconies, terraces & seating areas • Play areas, natural meeting zones & green spaces • Co-design of the interior finishing surfaces • Video trailer "Sonnenmatte" https://youtu.be/MccFlq7ierw Would you like to learn more about this exciting new construction project?Upon request, we will be happy to send you the detailed sales documents. You can also get more impressions via https://youtu.be/MccFlq7ierw. We also take the time for a personal meeting. We look forward to introducing you to the "Sonnenmatte" project in Oberlunkhofen.

Travel time
-
New building
1 / 16
4.5 rooms, 140m², CHF 1,610,000.–
Premium
Gibelhütteweg, 8917 Oberlunkhofen

Sun Mattress – Enjoy. Live. Dream

With great commitment, the wonderful project "Sun Mattress" has been designed over the past few months by all parties involved - regionally anchored and active. The new building project "Sun Mattress" is being built on the southern edge of the rural municipality of Oberlunkhofen - on a sunny west slope with an unobstructed view of the Reuss valley to the Alps. Particularly attractive is the unique mix of rural idyll and central location.Furthermore, the not only sets aesthetic highlights - including floor-to-ceiling doors, spacious window areas, and high-quality kitchens and flooring - but also stands for sustainable building and living. The PV systems, heat generation using ground probes (including free cooling) and e-mobility management are just three of many valuable details that make the project a model example of ecological and forward-looking building.Facts & Highlights • 4 multi-family houses with 5 apartments & 1 single-family house • Modern & timeless architecture with a harmonious color and material concept • Sustainability - ground probe heating, free cooling, PV systems & e-mobility management • Living spaces - thoughtfully & generously designed in terms of space planning & high-quality interior construction • Attractive outdoor areas - balconies, terraces & seating areas • Play areas, natural meeting zones & green areas • Co-design of the interior construction surfaces • Video trailer "Sun Mattress" https://youtu.be/MccFlq7ierw Would you like to learn more about this exciting new building project?Upon request, we will be happy to send you the detailed sales documents. You can also get more impressions via https://youtu.be/MccFlq7ierw. We will also take the time for a personal meeting. We look forward to introducing you to the "Sun Mattress" project in Oberlunkhofen.

Travel time
-
New building
1 / 16
4.5 rooms, 115m², CHF 1,140,000.–
Premium
Gibelhütteweg, 8917 Oberlunkhofen

Sun Mattress – High-Quality. Sustainable. Generous

With great commitment, the wonderful project "Sun Mattress" has been designed over the past few months by all parties involved – regionally rooted and active. The new construction project "Sun Mattress" is being built on the southern outskirts of the rural municipality of Oberlunkhofen – on a sunny western slope with an unobstructed view over the Reuss valley to the Alps. Particularly attractive is the unique mix of rural idyll and central location.Furthermore, the new construction project "Sun Mattress" not only sets aesthetic highlights – including floor-to-ceiling doors, spacious window areas, and high-quality kitchens and flooring – but also stands for sustainable building and living. The PV systems, heat generation using geothermal probes (including free cooling) and e-mobility management are just three of many valuable details that make the project a model example of ecological and forward-looking construction.Facts & Highlights • 4 multi-family houses with 5 apartments & 1 single-family house • Modern & timeless architecture with a harmonious color and material concept • Sustainability – geothermal heating, free cooling, PV systems & e-mobility management • Living spaces – thoughtfully & generously designed in terms of space and high-quality interior construction • Attractive outdoor areas – balconies, terraces & seating areas • Play areas, natural meeting zones & green spaces • Co-design of the interior surfaces • Video trailer "Sun Mattress" https://youtu.be/MccFlq7ierw Would you like to learn more about this exciting new construction project?Upon request, we will be happy to send you the detailed sales documents. You can also get more impressions via https://youtu.be/MccFlq7ierw. We also take the time for a personal discussion. We look forward to introducing you to the "Sun Mattress" project in Oberlunkhofen.

Travel time
-
New building
1 / 7
4.5 rooms, 143m², CHF 1,960,000.–
Premium
Auf Anfrage 1, 5430 Wettingen

Above the roofs of the Limmattal, living with a far-reaching view on Sulzberg

With this exclusive terrace apartment on level 1, your dream of living will come true. The new construction project "At Home on Sulzberg" combines exclusive living with a sunny slope location and a breathtaking view over the Limmattal.On a total usable area of over 385 m², you can enjoy spacious living space, a lot of privacy, and the opportunity to individually design your new home during the construction phase.On Sulzberg, you can expect modern living with first-class comfort, sustainable construction, and a dreamy connection between nature, view, and urban proximity. The project includes only four exclusive terrace apartments.This ImmoSky offer includes the following *additional performance*:+ Own entrance and direct lift access to the apartment+ Spacious outdoor areas: 120 m² terrace | 14 m² winter garden | 63 m² garden | 24 m² courtyard+ Sustainable construction with geothermal heat pump, solar system, and mineral facade structure+ Sunny, southwest-facing slope location with breathtaking views over the Limmattal+ Exclusive floor ownership with only 4 unitsThe high-quality terrace apartment will be completed in the summer of 2027. Two underground parking spaces can be purchased for CHF 45,000 each.Have we aroused your interest? Then don't hesitate too long - this last unit offers you the rare chance to secure exclusive living on Sulzberg. Contact us for further documents or a personal consultation.(The sales dossier will be sent to you within a maximum of 24 hours. Please also check your spam folder.)

New building
1 / 6
3.5 rooms, 95m², CHF 890,000.–
Premium
Lettenstrasse 1, 8916 Jonen

Loft flair - modern design, quiet location

MFH VIVEA - Where life is at home In Jonen, a high-quality new construction project is being built, which combines modern living comfort with a well-kept environment. The 3.5-room ownership apartment offered here on the 1st floor of the attic impresses with a well-thought-out room layout and high-quality materials. Large window fronts create a friendly atmosphere and a seamless transition between living and balcony, allowing you to enjoy the ambiance of nature at any time.The spacious living and dining area forms the heart of the apartment and flows smoothly into a modern kitchen, which is equipped with high-quality appliances, elegant surfaces, and plenty of workspace. Two well-sized bedrooms offer flexibility for families, couples, or a home office, while another room can be used flexibly - for example, as a guest room or dressing area. The elegant bathroom convinces with modern fittings, a spacious shower, and high-quality details. Additionally, a separate toilet provides additional comfort in everyday life. A practical storage room and sufficient storage space round off the space offer sensibly.These highlights await you: • Spacious living and dining area • Direct access to a sunny balcony • Possibility of floor plan adjustment • Modern kitchen with high-quality appliances • Elegant main bathroom and practical guest toilet • Attractive budget for high-quality materials • Various usage options This 3.5-room ownership apartment is ideal for couples or singles who appreciate modern living. We would be happy to inform you in detail about floor plan variants, equipment features, purchase ancillary costs, and individual design options. Contact us for a non-binding initial consultation at 044 800 87 78 or verkauf@meinwohntraum.ch.

Travel time
-
New building
1 / 7
4.5 rooms, 146m², CHF 1,350,000.–
Premium
Lettenstrasse 1, 8916 Jonen

Dreamy garden floor apartment over 3 floors - Ideal for families

MFH VIVEA - Where life is at home In Jonen, a high-quality new construction project is being built, which combines modern living comfort with a well-kept environment. The 4.5-room ground floor apartment offered here impresses with bright living areas, an open, contemporary room layout, and high-quality materials. Floor-to-ceiling windows and a direct terrace create a cozy feeling of freedom and connection to nature - ideal for families, couples, and singles with high standards.The spacious living and dining area forms the heart of the apartment and flows seamlessly into a modern kitchen, which is equipped with high-quality appliances and elegant surfaces. The three well-proportioned bedrooms offer flexibility for children's rooms, home offices, or guest rooms, while the elegant bathroom scores with modern fittings and a spacious shower. Additionally, a separate guest toilet and plenty of storage space provide comfortable everyday situations.These highlights await you: • Spacious, bright rooms with floor-to-ceiling windows • Direct access to the sunny terrace and garden area • Option for floor plan adjustment • Open, high-quality kitchen with modern appliances • Attractive budget for high-quality materials • Two elegant main bathrooms and a practical guest toilet • Various usage options through three bedrooms This 4.5-room ground floor apartment is ideal as a family home, but also as a central, barrier-free living solution for couples or multi-generational living. We would be happy to inform you in detail about floor plan variants, equipment features, additional purchase costs, and individual design options. Contact us for a non-binding initial consultation at 044 800 87 78 or verkauf@meinwohntraum.ch.

Travel time
-
1 / 4
3.5 rooms, 92m², CHF 835,000.–
Top
Oberdorfweg, 5243 Mülligen

Modern new apartments in a quiet neighborhood

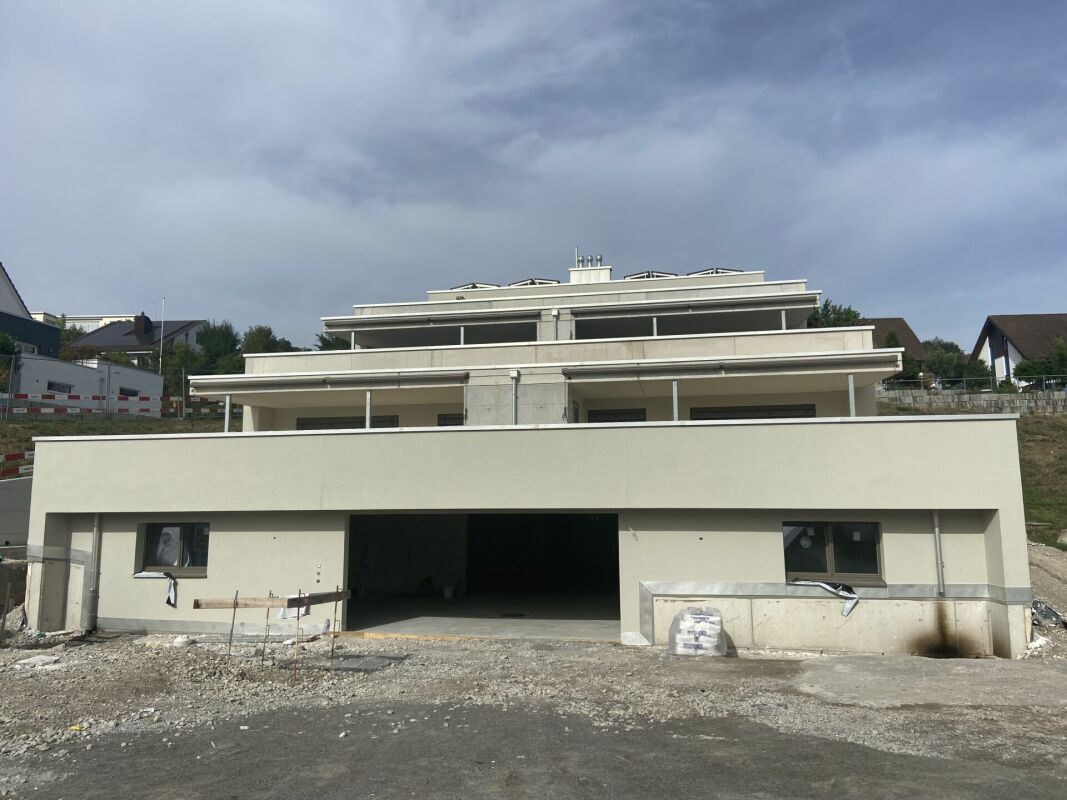
Construction has started!The multi-family house with a total of eleven condominiums is located in a quiet and family-friendly area in Mülligen. Thanks to the modern architecture, the bright rooms, the cozy seating areas, and the quiet surroundings, a high level of living comfort is guaranteed.On each of the three full floors, there is a 2.5-room, a 3.5-room, and a 4.5-room apartment. All apartments are equipped with a south-facing, covered seating area. On the top floor, two 2.5-room apartments with an east- or west-facing loggia on the gable side are arranged. All apartments have an open living, dining, and kitchen area, as well as a laundry room with its own washing machine and dryer. Selected and high-quality materials and equipment contribute to the high level of living comfort in all rooms.The ground-floor apartments each have a spacious, private garden, surrounded by low vegetation. To the west of the building, there is an attractive open space that invites you to stay and play.Access to the apartments is via the Oberdorfweg, both for motorized traffic and on foot. A shared underground garage with sixteen parking spaces and bicycle storage is planned. In the area of the entrance, there are two ground-level accessible visitor parking spaces and a container space, as well as additional bicycle parking spaces in front of the house entrance. All apartments are accessible without barriers via the elevator.

Travel time
-
1 / 4
4.5 rooms, 107m², CHF 925,000.–
Top
Oberdorfweg, 5243 Mülligen

High-quality living: New building in an idyllic environment

Construction has started! The multi-family house with a total of eleven condominiums is located in a quiet and family-friendly area in Mülligen. Thanks to the modern architecture, the bright rooms, the cozy seating areas, and the quiet surroundings, a high level of living comfort is guaranteed. On each of the three full floors, there is a 2.5-room, a 3.5-room, and a 4.5-room apartment. All apartments are equipped with a south-facing, covered seating area. In the attic, there are two 2.5-room apartments with an east- or west-facing loggia on the gable side. All apartments have an open living, dining, and kitchen area, as well as a laundry room with its own washing machine and dryer. Selected and high-quality materials and equipment contribute to the high level of living comfort in all rooms. The ground-floor apartments each have a spacious, private garden, bordered by low vegetation. To the west of the building, there is an attractive open space that invites you to linger as a play and recreation area. Access to the apartments is via the Oberdorfweg, both for motorized traffic and on foot. A shared underground garage with sixteen parking spaces and bicycle storage spaces is planned. In the area of the entrance, there are two ground-level accessible visitor parking spaces and a container space, as well as additional bicycle parking spaces in front of the house entrance. All apartments are accessible without barriers via the elevator.

Travel time
-

Suggested properties for you based on search results