5443 (Niederrohrdorf) - Properties for sale with Balcony / Terrace, Elevator, New building

We recommend expanding your search criteria to get similar results. The current filters didn’t return any matches.

If you don’t want to change your current search criteria, we recommend creating a search alert, so you’ll be notified when matching offers become available.

More objects in your automatically expanded search area
28 results - Radius: + 10km
New building
Marco P.

Marco P.

1 / 13
Marco P.

Marco P.

  • Balcony / Terrace
  • Garage
  • View
  • +3
3.5 rooms, 99m², CHF 1,650,000.–
Premium
8966 Oberwil-Lieli

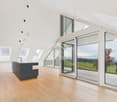
Exclusive attic apartment 3.5 rooms with a far-reaching view - A touch of Dolce Vita

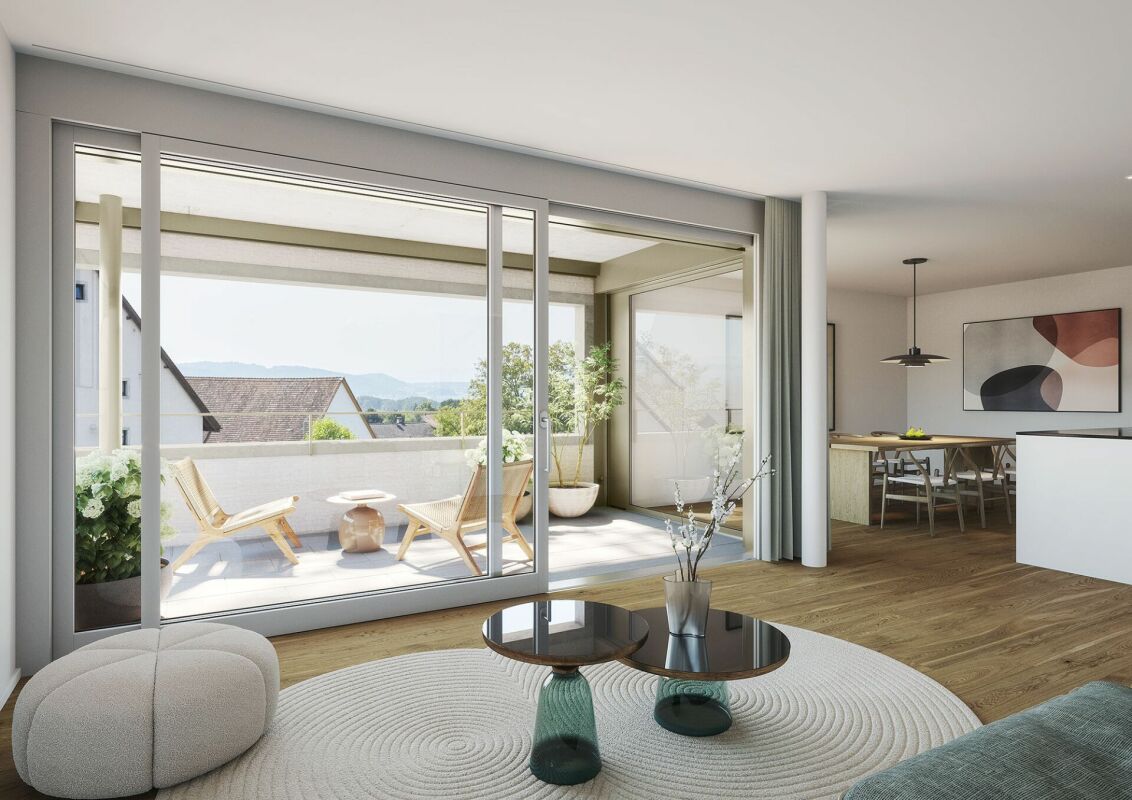
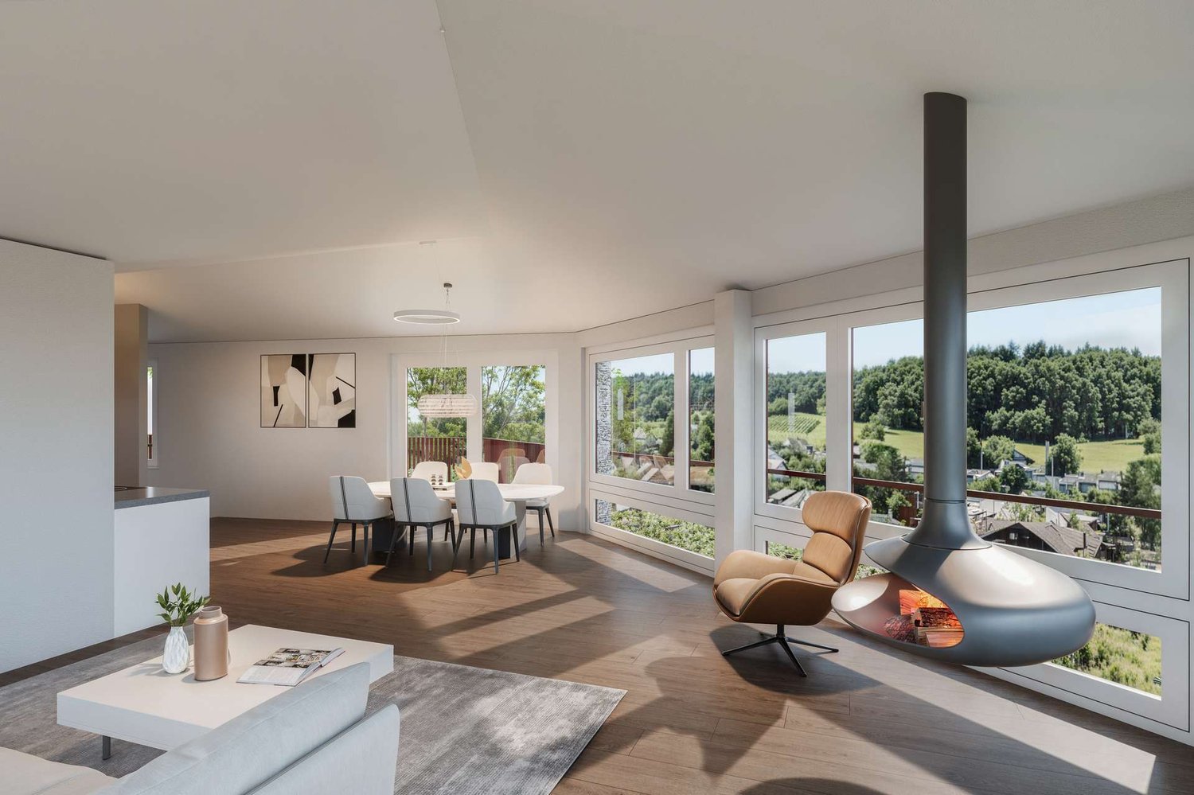
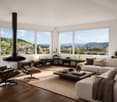
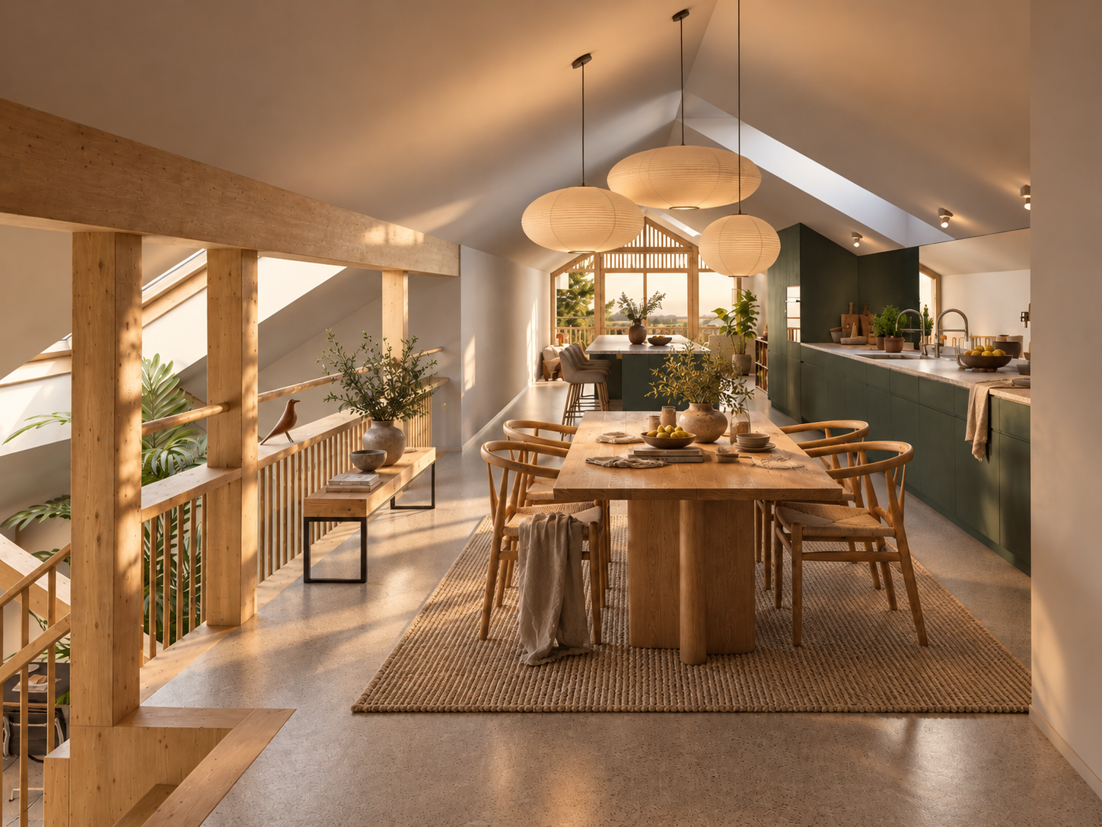
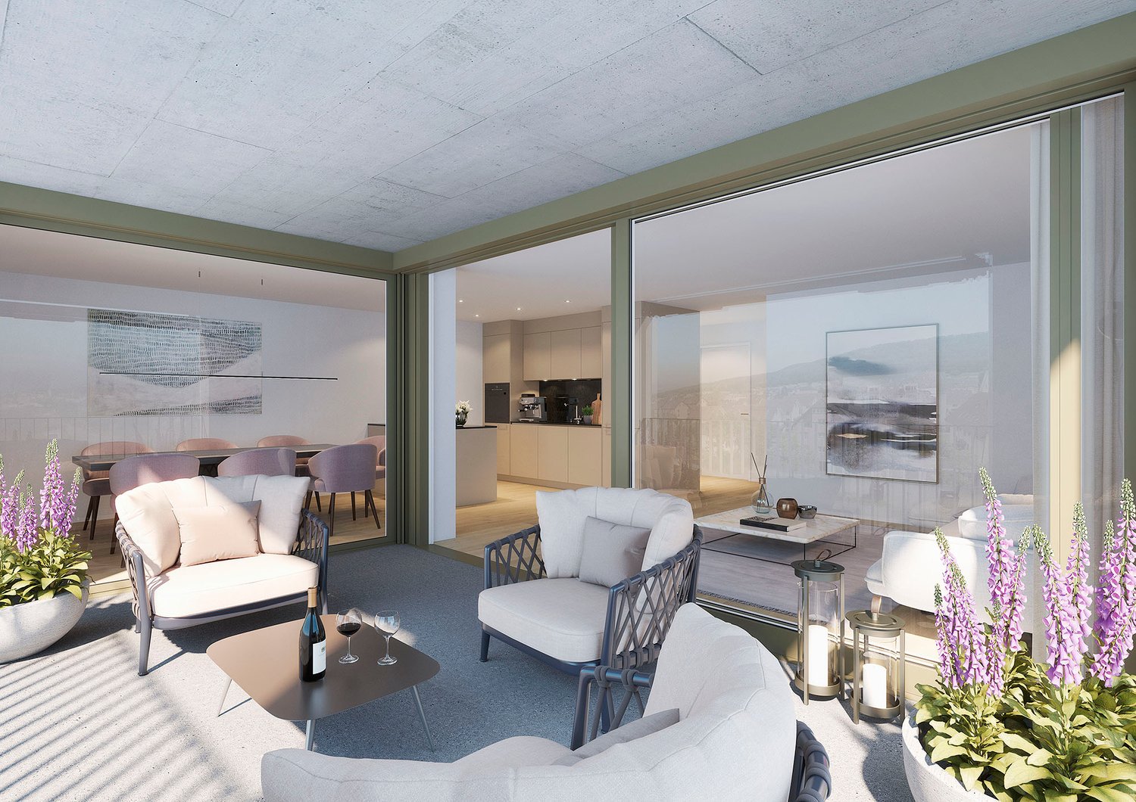
Dolce Vita above the roofs of Oberwil-Lieli Sometimes a home is more than four walls. It's a place where you gladly open your eyes in the morning, where the first coffee becomes a small ritual, and where the view from the window makes you forget the daily routine for a moment.Welcome to an exceptional 3.5-room attic apartment that combines modern Swiss living with the unmistakable feeling of Dolce Vita.In the attic of a house built in 2026 with only three residential units, you can expect a home with special character. Here, clear architecture, high-quality materials, sustainable building technology, and an impressive view come together. The result is a living ambiance that is elegant, modern, and at the same time wonderfully relaxed.On approximately 99 m² of living space, a spacious and bright room feeling opens up. The open living and dining area forms the heart of the apartment. Large window surfaces let in plenty of daylight and create a harmonious connection between the interior and the spacious loggia.The approximately 24.2 m² large loggia becomes your personal favorite spot. Here, the day begins with an espresso and a view over the Reusstal. In the afternoon, the sun invites you to linger, while in the evening the landscape is bathed in warm light and the Alps on the horizon form an impressive backdrop.A place for long conversations, relaxed hours, a good book, a glass of wine, or dinner with friends. An additional living space that makes living under the open sky a special experience.The jointly usable wellness oasis of the property also provides a special holiday feeling. The heated outdoor pool with pool house is available for shared use by the residents and invites you to swim, relax, and enjoy on warm days. This creates a wonderful place for summer hours and social moments - entirely in the style of Dolce Vita.Inside, the apartment also convinces with well-thought-out comfort. Two versatile rooms offer space for bedrooms, guests, home office, or individual needs. Two bathrooms provide additional comfort and privacy.Modern building technology combines comfort and sustainability. A ground-source heat pump, underfloor heating, free cooling, comfort ventilation with heat recovery, and a photovoltaic system ensure a pleasant room climate and modern, energy-efficient operation. The Minergie standard underlines the high demand for sustainable living.The practical aspects are also well thought out: a lift, barrier-free access, a cellar, and an additional hobby room offer comfort and valuable storage space. Two underground parking spaces can be purchased optionally. An electric charging station is already available.Oberwil-Lieli combines natural living with good accessibility and offers an attractive environment for people who appreciate peace, nature, and quality of life.This attic apartment is a place to arrive, breathe, and enjoy. A home where Swiss quality and Mediterranean joie de vivre meet and everyday life becomes a little easier. Highlights: • Exclusive 3.5-room attic apartment • Year of construction 2026 • 99 m² living space • 24.2 m² spacious loggia • Impressive far-reaching view over the Reusstal to the Alps • Heated outdoor pool for shared use • Shared pool house • House with only three residential units • Open and bright living and dining area • Two versatile rooms • Two bathrooms • Ground-source heat pump • Underfloor heating • Free cooling • Comfort ventilation with heat recovery • Photovoltaic system • Minergie standard • Lift • Barrier-free access • Cellar with approx. 8.40 m² • Hobby room with approx. 9.80 m² • Two underground parking spaces optional • Electric charging station available • Modern Swiss building quality • Sustainable building concept • Privacy and peace • Mediterranean Dolce Vita lifestyle A place where living becomes a lifestyle - and every day a little piece of Dolce Vita.Where Swiss quality meets Italian joie de vivreSWISS TWINS IMMOBILIEN – REAL ESTATE MANAGEMENT

  • Balcony / Terrace
  • Garage
  • View
  • +3
1 / 4
3.5 rooms, 92m², CHF 835,000.–
Top
Oberdorfweg, 5243 Mülligen

Modern new apartments in a quiet neighborhood

Construction has started!The multi-family house with a total of eleven condominiums is located in a quiet and family-friendly area in Mülligen. Thanks to the modern architecture, the bright rooms, the cozy seating areas, and the quiet surroundings, a high level of living comfort is guaranteed.On each of the three full floors, there is a 2.5-room, a 3.5-room, and a 4.5-room apartment. All apartments are equipped with a south-facing, covered seating area. On the top floor, two 2.5-room apartments with an east- or west-facing loggia on the gable side are arranged. All apartments have an open living, dining, and kitchen area, as well as a laundry room with its own washing machine and dryer. Selected and high-quality materials and equipment contribute to the high level of living comfort in all rooms.The ground-floor apartments each have a spacious, private garden, surrounded by low vegetation. To the west of the building, there is an attractive open space that invites you to stay and play.Access to the apartments is via the Oberdorfweg, both for motorized traffic and on foot. A shared underground garage with sixteen parking spaces and bicycle storage is planned. In the area of the entrance, there are two ground-level accessible visitor parking spaces and a container space, as well as additional bicycle parking spaces in front of the house entrance. All apartments are accessible without barriers via the elevator.

Travel time
-
1 / 20
  • Parking space
  • Balcony / Terrace
  • Garage
  • +7
3.5 rooms, 106m², CHF 920,000.–
Heumoosweg 7 + 9, 5622 Waltenschwil

WALTPARK - Ambiance and Storage Combined

Welcome to WALTPARK. On Heumoosweg in Waltenschwil, two multi-family houses with a total of 19 high-quality condominiums are being built in a central and quiet residential area. This area development fits perfectly into the settlement area and the beautiful landscape, and manifests the claim of elevated architecture. The development bears the slogan "Generations united" with good reason, because the versatile apartment mix and the available meeting zones on the banks of the Bünz invite all generations to play, linger and enjoy. 3.5 room attic apartment with attic spaceThis 3.5 room attic apartment on the 3rd floor has a bright floor plan with a large balcony of 22.50m2! The living area interprets the modern design of the sloping ceilings with the white plastered ceilings. The rooms have generous dimensions and two recesses and an attic space are available for plenty of space and storage. The main bedroom with dressing room forms a retreat and the bathroom has a walk-in rain shower, bathtub, washbasin with base as standard.We offer buyers a high-quality interior design with adequate budgets for their personal selection from our long-standing suppliers. This apartment is equipped with wood-metal windows, thoughtful electrical installation, controlled living room ventilation, washing tower in the recess, motorized blinds and sun shades, spacious wardrobe, parquet flooring, high-quality wet cells and kitchen. The kitchen offers V-Zug appliances with steamer, oven, large refrigerator, dishwasher, natural stone cover and can be individually selected from our kitchen builder.Each apartment has a basement included in the price! Additional disposal/basement spaces are also available for sale.More information at: www.waltpark.chHave fun discovering the detailed project presentation.Construction client / SalesKrewo Immobilien AG

  • Parking space
  • Balcony / Terrace
  • Garage
  • +7
Travel time
-
1 / 17
  • Parking space
  • Balcony / Terrace
  • Garage
  • +7
3.5 rooms, 90m², CHF 820,000.–
Heumoosweg 7 + 9, 5622 Waltenschwil

WALTPARK - Unique floor plan complemented by a huge balcony

Welcome to WALTPARK, another new construction project by Krewo Immobilien AG. This area development carries the slogan "Generations united" for good reason, as the versatile mix of apartments and the meeting zones available on the banks of the Bünz invite all generations to play, linger and enjoy. In this attractive residential location on Heumoosweg, next to green waterfront zones and old tree population, two multi-family houses with a total of 19 high-quality owner-occupied apartments are being built in a central and quiet location. This area development fits perfectly into the settlement area and manifests the claim of sophisticated architecture.Apartment: The 3.5-room apartments on the 1st floor have a very attractive floor plan as well as a balcony (terrace) of 29m2, which is complemented by a practical outdoor reduction. Here you can enjoy a beautiful view and freedom in the interior and exterior area with great sunsets.We offer buyers a high-quality interior design with adequate budgets for their personal selection from our long-standing suppliers. The apartment is equipped with wood-metal windows, thoughtful electrical installation, controlled living room ventilation, washing tower in the reduction, motorized blinds and sun shades, spacious wardrobe, floor covering in parquet, high-quality wet cells and kitchen. The kitchen offers V-Zug devices with steamer, oven, large refrigerator, dishwasher, induction cooktop by Bora, natural stone cover and can be individually selected from our kitchen builder.Each apartment has a basement included in the price! Additional disposal/basement is also available for sale.More information at: www.waltpark.ch Have fun discovering the detailed project presentation.Construction client / SalesKrewo Immobilien AG / 5442 Fislisbach

  • Parking space
  • Balcony / Terrace
  • Garage
  • +7
Travel time
-
1 / 13
3.5 rooms, 84m², CHF 755,000.–
Stafflerstrasse 15a, 5626 Hermetschwil-Staffeln

Exclusive 3.5-room garden apartment with heated hobby room

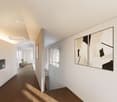
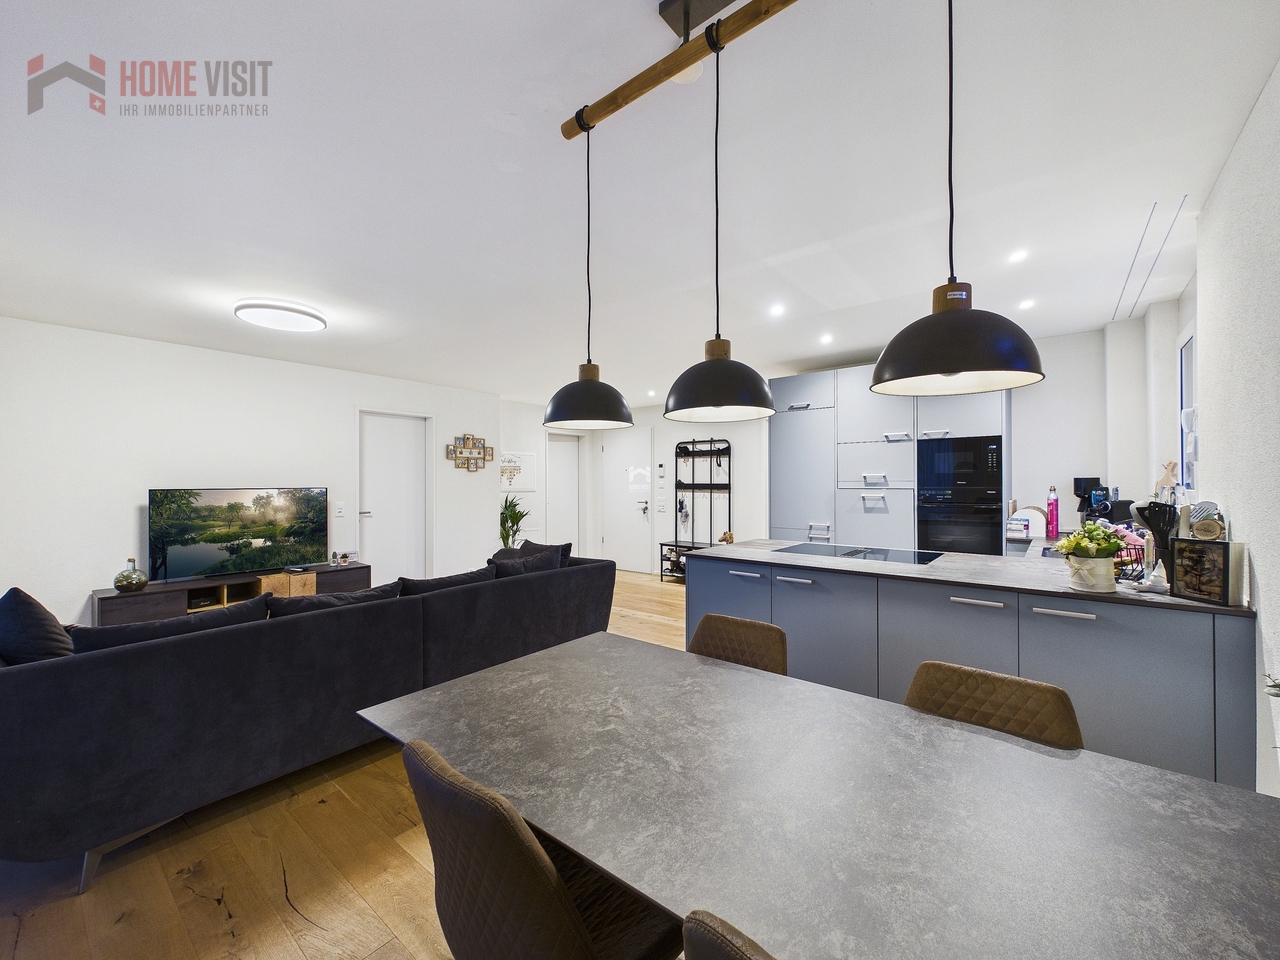
Modern 3.5-room garden apartment with exclusive garden seating & hobby room This high-quality 3.5-room property on the ground floor convinces with its modern architecture, a well-thought-out room layout, and a living feeling that perfectly combines peace, comfort, and quality. Ideal for couples, small families, or demanding owners who appreciate high-level living. The property consists of only three parties and extends over ground floor to 2nd floor - a quiet, private living environment is thus guaranteed. Living with style & light The spacious living/dining/kitchen area is the heart of the apartment. Floor-to-ceiling windows provide plenty of daylight and create a pleasant connection to the covered garden seating area and the exclusively usable garden - perfect for relaxed hours outdoors, family moments, or guests. In all rooms, the kitchen, and the living area, a high-quality country house planks parquet floor was laid, which gives the apartment a warm and elegant atmosphere at the same time. Design kitchen for the highest demands The open kitchen leaves no wishes unfulfilled: • High-quality built-in kitchen with Miele appliances • Miele steamer with air pressure • Integrated Miele steam extractor (Bora-like system) • Modern, timeless design with high functionality Here, cooking becomes an experience - whether for everyday life or for guests. Retreats & additional space The apartment has two bright bedrooms, ideal as bedrooms, children's or workrooms. A real highlight is the hobby room in the basement, which is included in the net living area and can be used in a variety of ways - fitness room, home office, guest room, or hobby area. Bathroom The modern bathroom convinces with: • Shower & bathtub • High-quality materials • Timeless design Outdoor area • Garden seating area approx. 13 m² • Exclusive garden use • Quiet, sunny location • Perfect for families, pet owners, or garden lovers Further highlights • Net living area 84 m² (including hobby room in the basement) • Year of construction 2023 • Floor heating & heat pump • Very good condition, high-quality equipment standard • The underground parking space must be purchased for CHF 35,000.- • Lift & wheelchair-accessible entrance • Quiet, child-friendly environment Conclusion This apartment offers the rare combination of modern living comfort, private garden, high-quality equipment, and quiet location - a real home to arrive and feel good.Arrange a viewing appointment today and convince yourself of the special living feeling of this property. More information and additional pictures can be found under the following link:https://angebot.home-visit.ch/de/objects/detail/6269779Virtual tour - EG commercial space and UG storage spacehttps://tour.giraffe360.com/73a72876827e4ad989d484fd0a4f2bb3/?nocookieInterested?Arrange a non-binding viewing today and discover the full potential of this property.Planning to sell your own property?We determine the current market value for you - free of charge, discreetly, and without obligation - and accompany you through the entire sales process if desired.Contact for viewings:Mr.Ismail Günaydini.guenaydin@home-visit.ch076 336 33 96Contact us now for a first, non-binding conversation.


Travel time
-
Rinore Rudhani

Rinore Rudhani

1 / 11
Rinore Rudhani

Rinore Rudhani

  • Parking space
  • Balcony / Terrace
  • Elevator
3.5 rooms, 100m², CHF 960,000.–
5525 Fischbach-Göslikon

Stylish attic apartment with two terraces

In the modern Widacher quarter in Fischbach-Göslikon, an attractive 3.5-room attic apartment awaits you, combining contemporary architecture, high-quality equipment, and a well-thought-out living concept. The location on the top floor ensures a lot of privacy and a particularly pleasant living feeling.The heart of the apartment is the openly designed living, dining, and kitchen area. Generous window surfaces bring a lot of daylight into the room and create a friendly, inviting atmosphere. The modern kitchen blends harmoniously into the living area with its elegant design and convinces with a cooking island, combination steamer, and integrated wine fridge.Directly from the living area, you can access the partially covered terrace. The free view of the surrounding landscape makes this outdoor area a special place for relaxed hours, social evenings, or a stylish lounge and dining area.Two more rooms offer flexible usage possibilities as bedrooms, guest rooms, children's rooms, or home offices. One of them has direct access to the second terrace, which offers a beautiful view of the quarter. The modernly designed bathroom has both a bathtub and a separate shower. The Reduit with its own washing machine and dryer directly in the apartment provides additional comfort.The property also presents itself technically up-to-date: Smart Home, Minergie standard with comfort ventilation, heat pump, underfloor heating, and photovoltaic system underline the modern and energy-efficient character of the living concept.A private parking space in the underground garage rounds off this attractive offer.This attic apartment is the ideal choice for all those who want to combine modern living, high-quality equipment, two attractive outdoor areas, and a lot of privacy in a quiet and yet well-connected residential area.Take advantage of your chance now and request the exposé with additional pictures and information completely non-binding via the contact form. I look forward to your contact. Rinore Rudhani Your personal RE/MAX real estate agent.

  • Parking space
  • Balcony / Terrace
  • Elevator
1 / 11
  • Parking space
  • Balcony / Terrace
  • Elevator
  • +1
3.5 rooms, 118m², Price on request
8966 Oberwil-Lieli

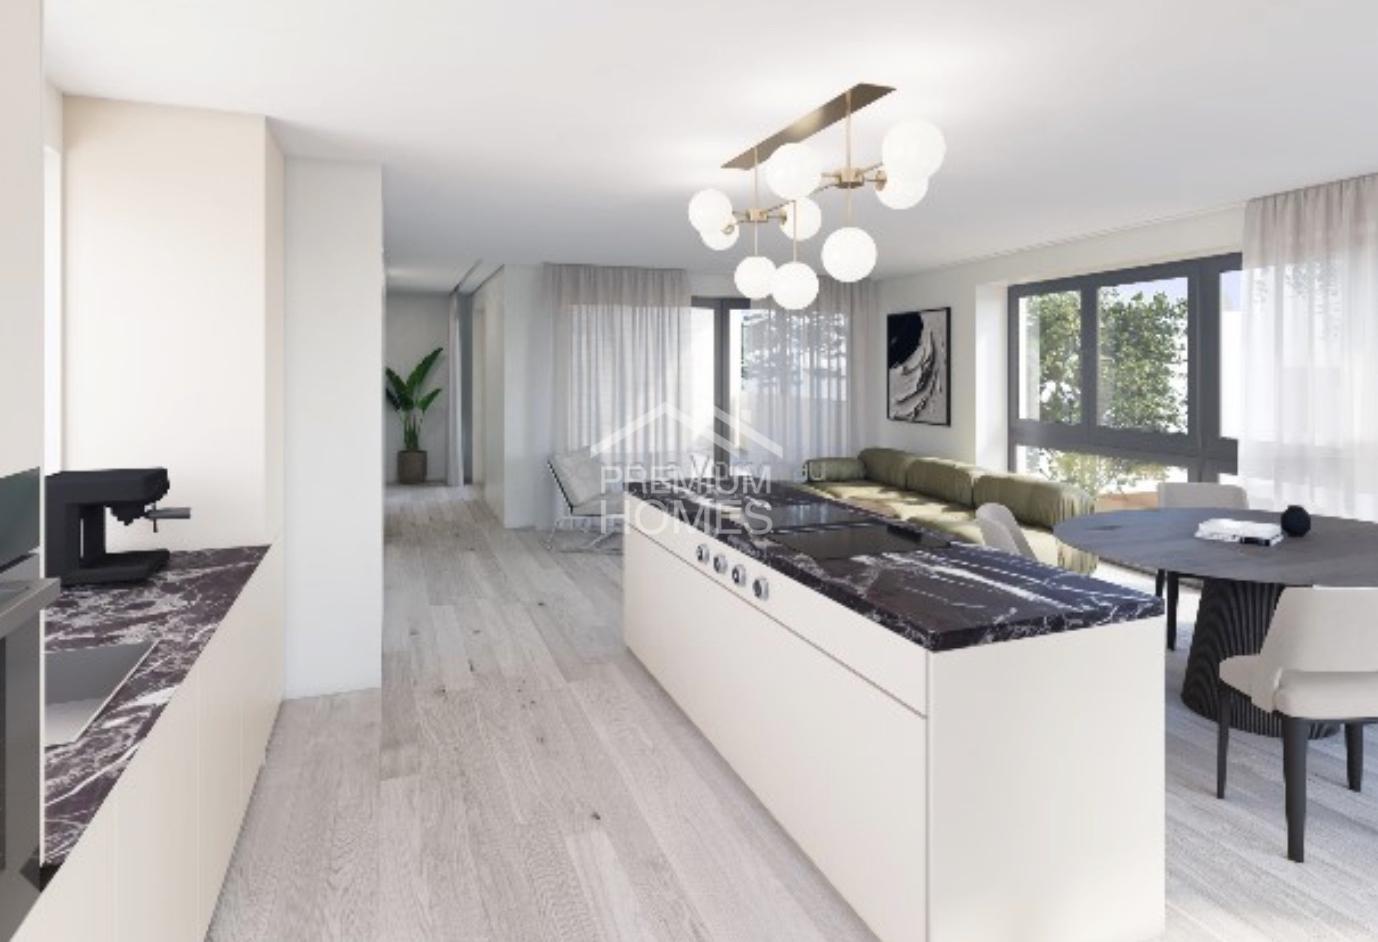
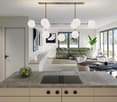
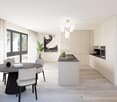
Modern attic apartment with a dreamy mountain backdrop

The spacious, light-flooded living and dining area with open kitchen forms the heart of this stylish apartment. The window surfaces provide plenty of daylight and offer a beautiful view of the surrounding landscape and mountains. From here, you can directly access the spacious loggia, which creates additional outdoor living space and invites you to relax and enjoy.The private living area also impresses with a well-thought-out room layout and high comfort. The cozy bedroom with en-suite bathroom offers a personal retreat. An additional bathroom with shower perfectly complements the room offer. Particularly practical is the retreat within the apartment with its own washing tower, which creates additional storage space and makes everyday life comfortably convenient.The apartment also includes a separate basement room and an additional hobby room, which offer versatile usage and storage possibilities. The attractive overall package is rounded off by two garage parking spaces with e-charging facility. The combination of modern living quality, spacious rooms, magnificent views, and well-thought-out secondary spaces makes this apartment a special home with high living comfort. Here, no wishes are left unfulfilled. Take advantage and convince yourself! This PREMIUM HOMES offer includes: • Impressive panoramic view • Well-thought-out room layout • New building 2026 • Light-flooded living area • An elevator • Barrier-free living • Communal heated outdoor pool • Free Cooling System • Photovoltaic system • Minergie standard • Comfort ventilation • E-charging station • 2x garage parking space excl. at CHF 50,000.- Interested? We would be happy to take you on a non-binding tour! Do you want to sell your house or apartment worry-free? We will tell you the current market value of your property, discreetly and non-bindingly! Are you interested in a first non-binding exchange of ideas? Don't hesitate and contact us. We look forward to hearing from you.

  • Parking space
  • Balcony / Terrace
  • Elevator
  • +1
Melaim Nuhiji

Melaim Nuhiji

1 / 7
Melaim Nuhiji

Melaim Nuhiji

  • Parking space
  • Balcony / Terrace
  • Elevator
3.5 rooms, 86m², CHF 1,190,000.–
5412 Gebenstorf

Your new home with spacious living area and loggia

This stylish 3.5-room new apartment on the first floor convinces with a living area of 85.70 m² and a well-thought-out floor plan, which enables modern living at the highest level. The spacious living and dining area with open kitchen creates a bright and inviting atmosphere thanks to large window areas. Two comfortable bedrooms and a modern bathroom offer ample space and make the apartment ideal for couples, small families, or discerning owners.A particular highlight is the attractive loggia, which harmoniously extends the living space outdoors and invites you to relax in the fresh air. Whether at breakfast in the fresh air or during cozy summer evenings with family and friends - here you can enjoy high-quality living and a pleasant living feeling. The intelligent room layout and the harmonious interplay of functionality and comfort create a home that invites you to feel good.High-quality materials, elegant natural oak flooring, and stylish bathrooms with modern sanitary facilities give the apartment an exclusive character. This creates a home that combines modern design, highest quality, and timeless living comfort in perfect harmony. So, no wishes are left unfulfilled. Take advantage and convince yourself! This PREMIUM HOMES offer includes: • Spacious floor plan • Bright living and dining area • Open kitchen • Attractive loggia • Two comfortable bedrooms • Modern construction standard • High-quality materials • Individual design options • Sustainable ground-source heat pump • Comfortable underfloor heating • Attractive residential location • Elevator • Good public transport connection • Underground parking space excl. CHF 42,000.- Interested? We would be happy to take you on a non-binding tour! Do you want to sell your house or apartment worry-free? We will tell you the current market value of your property, discreetly and non-bindingly! Are you interested in a first non-binding exchange of ideas? Don't hesitate and contact us. We look forward to hearing from you.

  • Parking space
  • Balcony / Terrace
  • Elevator
Melaim Nuhiji

Melaim Nuhiji

1 / 7
Melaim Nuhiji

Melaim Nuhiji

  • Parking space
  • Balcony / Terrace
  • Elevator
3.5 rooms, 70m², CHF 1,015,000.–
5412 Gebenstorf

Architecture meets living comfort

This stylish new-build apartment on the second floor convinces with a well-thought-out floor plan and a modern living concept that meets the highest standards. The spacious living and dining area with open kitchen forms the heart of the apartment and creates a bright and inviting atmosphere thanks to generous window surfaces. The room offer is complemented by an additional office or guest room, which offers a variety of uses and is ideally tailored to the requirements of modern living.A special highlight of this apartment is the attractive outdoor area. In addition to the protected loggia, the apartment has a spacious terrace, which creates additional living space outdoors and invites you to relax, enjoy and linger. Whether cozy summer evenings, a breakfast in the fresh air or social hours with family and friends - numerous living dreams can be realized here.High-quality materials, noble floor coverings made of natural oak, and stylish bathrooms with modern sanitary facilities give the apartment a special value. Here, no wishes are left unfulfilled. Take advantage and convince yourself! This PREMIUM HOMES offer includes: • Modern new-build apartment • High-quality construction standard • Spacious living and dining area with open kitchen • Sunny loggia • Additional office or guest room • Comfortable floor heating • Spacious terrace with plenty of space • Individual design options • Sustainable earth probe heat pump • Comfortable floor heating • Lift • Attractive residential location • Good public transport connection • Underground parking space excl. CHF 42,000.- Interested? We would be happy to take you on a non-binding tour! Do you want to sell your house or apartment worry-free? We will tell you the current market value of your property, discreetly and non-bindingly! Are you interested in a first non-binding exchange of ideas? Don't hesitate and contact us. We look forward to hearing from you.

  • Parking space
  • Balcony / Terrace
  • Elevator
1 / 10
3.5 rooms, 151m², CHF 1,755,000.–
5621 Zufikon

Last available unit – Loft with 150 m² living space and up to 4.2 m room height

In the rural municipality of Zufikon, near Zurich, the Laubehuus is being built by 2027 – an innovative multi-family house that combines modern living with rural charm and a forward-looking community concept. Here you will find a home that meets the needs of various life situations – from single households to families.The project offers a diverse range of apartments with well-thought-out floor plans from 2- to 4.5-room apartments as well as a spacious loft. The apartments convince with bright, openly designed rooms, high-quality equipment, and comfortable living comfort. Wide window fronts, spacious living and dining areas, functional kitchen solutions, and practical secondary rooms such as retreats or cellar compartments provide everyday suitability with style. Lauben, balconies, or terraces invite you to linger outdoors. Each apartment has a right of use to a garage parking space or – in the case of the loft – optionally a carport space.Last available apartment 204 – Spacious loft with 5 zones on two levelsThis exceptional loft apartment extends over the 1st and 2nd attic floors and offers a lot of space for individual living and working on 150.7 m² of net living space. The room heights vary between 2.00 and 4.20 m, giving the loft an open, airy ambiance – with a ridge height of 2.95 m.The floor plan is divided into five clearly structured zones: The entrance area with wardrobe (14.2 m²) leads to the work zone (20.0 m²) and to the spacious living and dining area with open kitchen and bar (a total of over 67 m²). The separate bedroom (26.5 m²) and bathroom (9.9 m²), toilet (2.9 m²), retreat (3.1 m²), and a 12.5 m² large laube round off the offer.A cellar compartment is included. A carport parking space can be rented optionally for CHF 50.–/month. The apartment has a value ratio of 150/1000.A house that connects – people, nature, and quality of lifeThe Laubehuus is a forward-looking multi-generation house with commonly used rooms such as an event room, a workshop, and a charming vaulted cellar. It creates space for encounter, retreat, and creative development – in the midst of the gentle landscape of the Reusstal. The modern architecture picks up traditional elements of the village image and creates a harmonious balance between history and future.Further information and floor plans: www.laubehuus-zufikon.chHave we sparked your interest? We look forward to your contact and are happy to answer your questions!

1 / 9
3.5 rooms, 105m², CHF 1,130,000.–
Buacherstrasse, 5452 Oberrohrdorf

Living in the village center - "Bänkliwiese" Oberrohrdorf

Are you looking for a home in a central location with a family-friendly environment that is also ideal for living in old age?Then an apartment in the Bänkliwiese development might be exactly what you're looking for. Thanks to barrier-free access, well-thought-out floor plans, and proximity to shopping facilities, the project offers the highest living comfort for all phases of life.The project:- Construction has started!- Modern 2.5- to 5.5-room apartments with versatile floor plans- Attic and maisonette apartments with high ceilings and charm- High-quality finish and attractive materials to design with- Bright rooms with a well-thought-out layout for an open living feeling- Spacious outdoor areas in the form of loggias or roof balconies- All apartments are wheelchair accessible and easily accessible by elevator - ideal also for comfortable living in old age- Practical reduction with own washing machine and dryer in each apartment- Photovoltaic system on the roof- Sustainable heat generation thanks to geothermal heat pump- Available from winter 2028/2029The location:- Central, family-friendly location near the village center- A large Coop is being built directly in the development - for convenient shopping without distances- Further shopping facilities, services, and restaurants are easily accessible on foot- Very good traffic connections (car and public transport)- Kindergarten, primary and secondary school within a few minutes' walk- Nearest cantonal schools in Baden and Wettingen- Diverse leisure activities and idyllic local recreation areasYou can find more information on our project website: www.baenkliwiese.chDo you have questions or would you like personal advice?Don't hesitate to contact us - we look forward to your call at 056 203 50 12.We would be happy to send you the detailed project brochure and look forward to getting to know you better in a personal conversation.

1 / 21
3.5 rooms, 111m², CHF 955,000.–
Mitteldorfstrasse, 5607 Hägglingen

A "hidden gem": Special apartment seeks special occupants! First occupancy!

You have to search a long time for an apartment like this.The 111 m² large apartment conveys a particularly cozy living feeling. Via the stairs or the convenient elevator - which leads directly to the apartment - you reach the attic floor, which only this apartment accommodates. Due to the sloping ceilings, the actually usable area is significantly larger than the 111m² (according to SIA) suggest. The rooms are all very large and offer a airy room feeling, including the bathrooms.A practical retreat with washing machine and tumble dryer is also available. Since the house only has 4 apartments, it offers a lot of privacy.You have to see this apartment - schedule a viewing appointment right away. We look forward to you!The apartment impresses with the following highlights: • Spacious attic apartment: 3.5 rooms with a well-thought-out floor plan that offers a lot of space and light. • Two modern bathrooms: Comfortably and stylishly equipped to meet the highest standards. • 2 balconies with beautiful views: Enjoy the magnificent view and the sunny location - especially in summer, the apartment shines in full glory. • Garage & elevator: Parking spaces for your vehicles can be purchased in the underground garage for CHF 35,000.-- each. The barrier-free elevator provides maximum comfort and convenience. • Wheelchair accessible: The apartment is designed to be barrier-free and suitable for all life situations. • Dishwasher: Practical equipment for modern everyday life. • Quiet location: Enjoy absolute silence and relaxation during the day and at night. Location & surroundings: The apartment is located in a particularly quiet and sunny location in Hägglingen. The bus stop Hägglingen Mitteldorf can be reached in just 2 minutes on foot and provides a good connection to the region. For daily shopping, the Volg Hägglingen is available on the opposite side of the street - it's hard to get more practical than that.This immediately available dream apartment offers a rare combination of peace, comfort, and sunny views. Whether as a first home or as an investment - this attic apartment is an excellent choice. Secure your new home in Hägglingen today!

Travel time
-