Quick Filters for your search (1)
Quick-filters

We show you quick-filters based on the most used filters by location.

By using these, you can enhance your search experience by finding new and interesting properties to your likings.

1 result - Elevator, New building buy: 5436 (Würenlos)

More objects in your automatically expanded search area
20 results - Radius: + 10km
New building
1 / 8
4.5 rooms127m²CHF 2,300,000.–
Premium
Geeringstrasse 68, 8049 Zürich

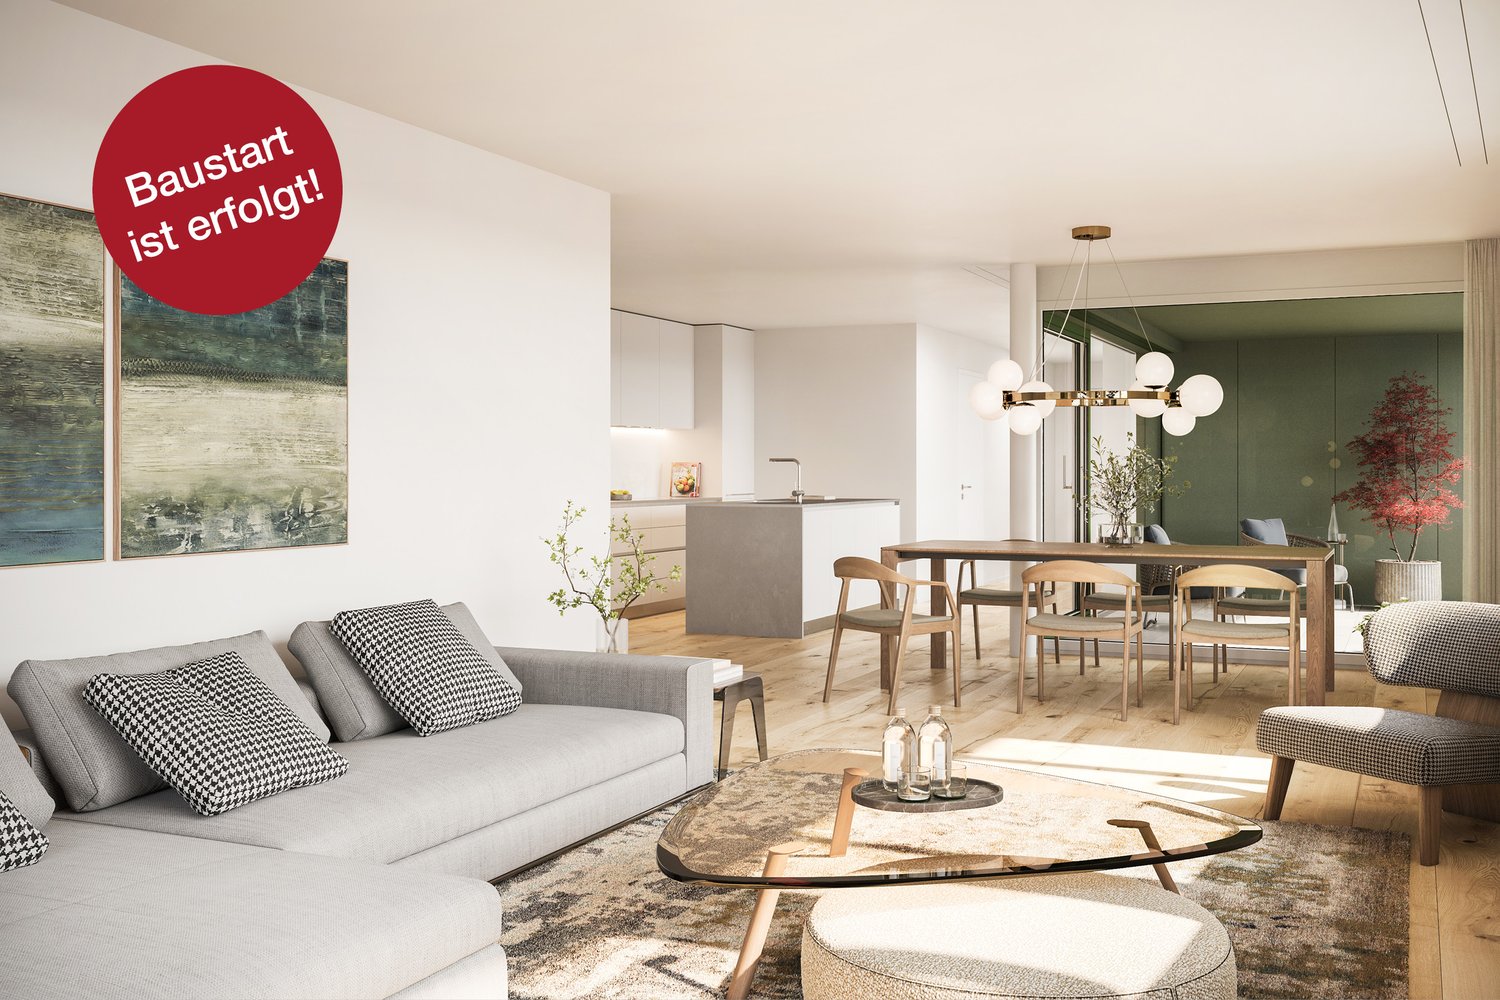
Redefined living quality – space for life and work

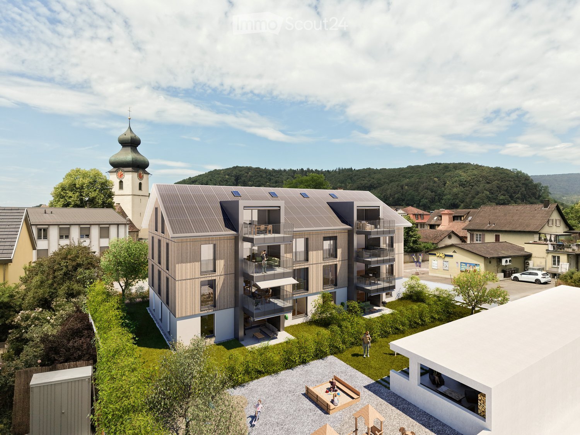
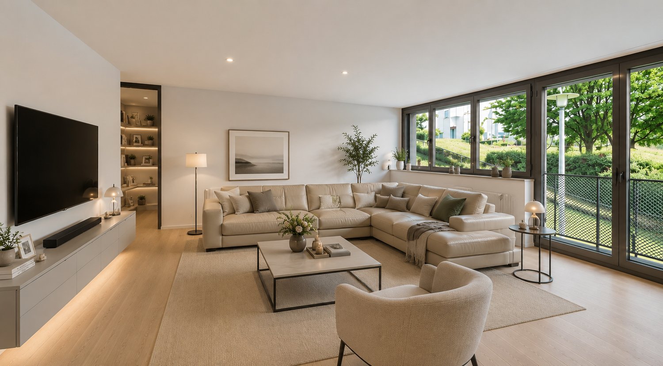
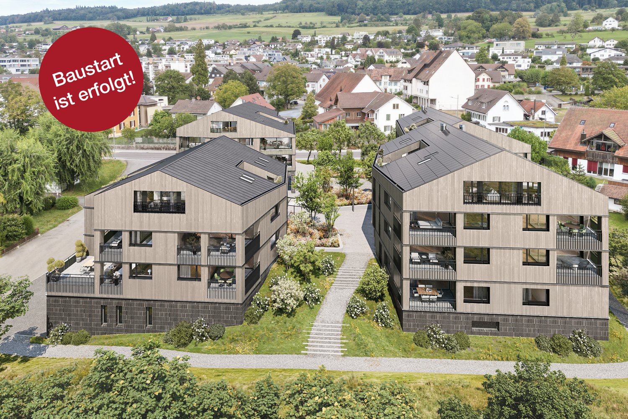
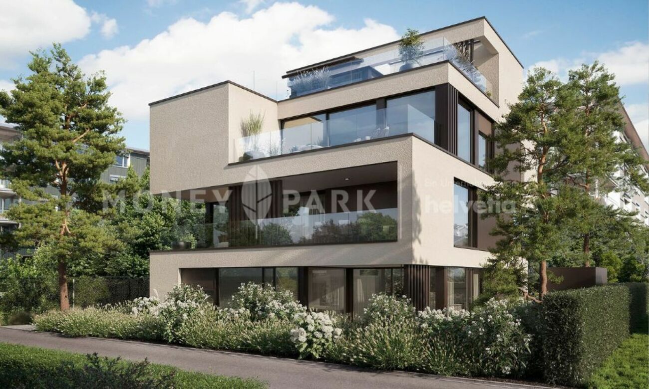
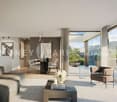
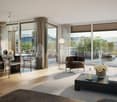
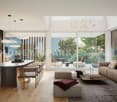
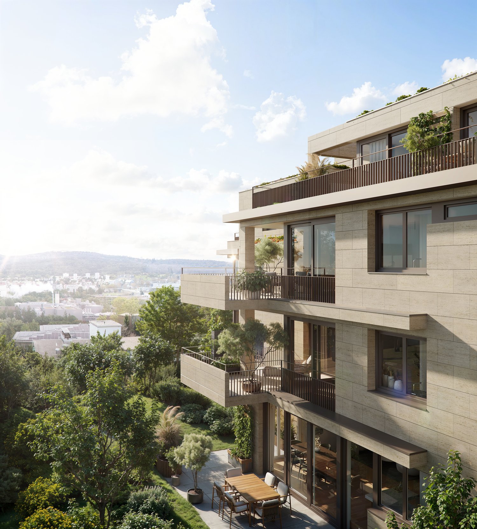
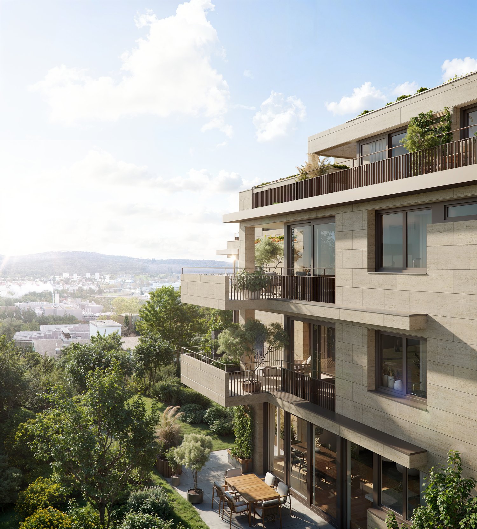
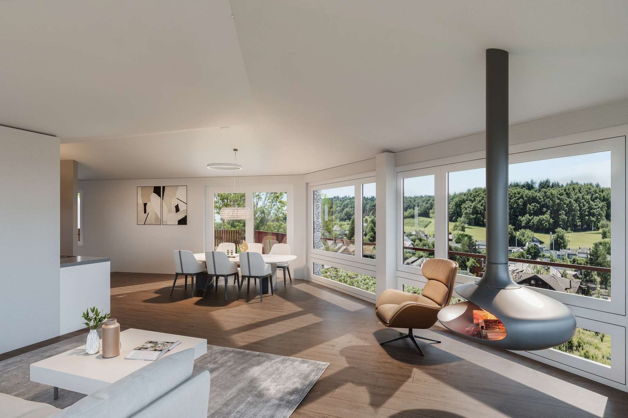
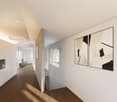
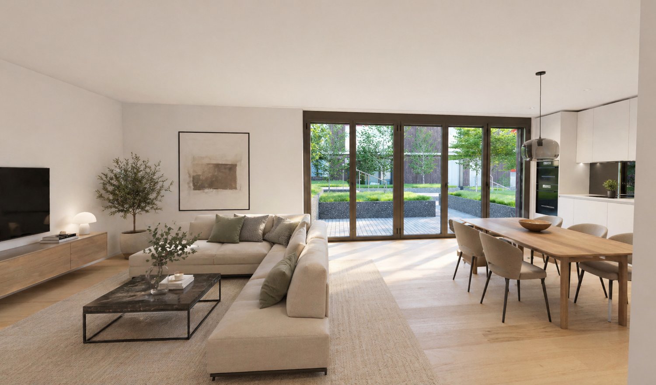
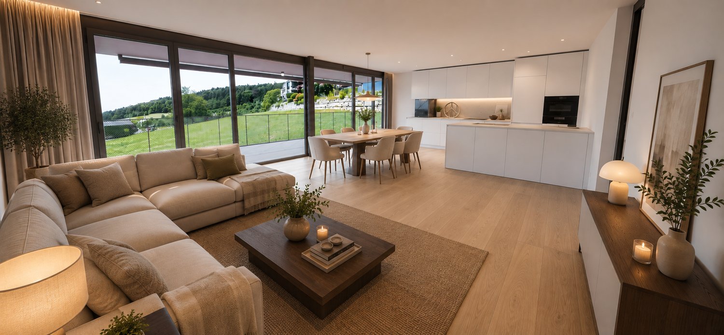
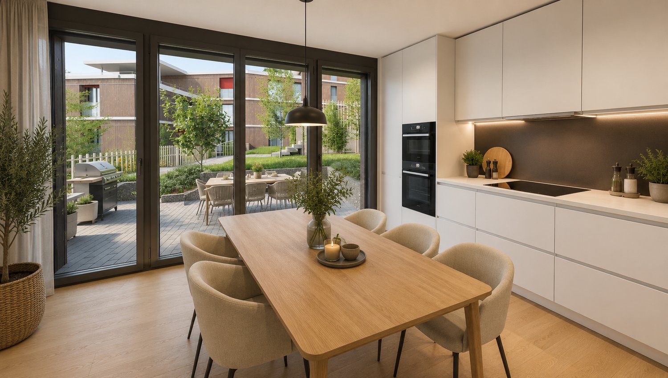
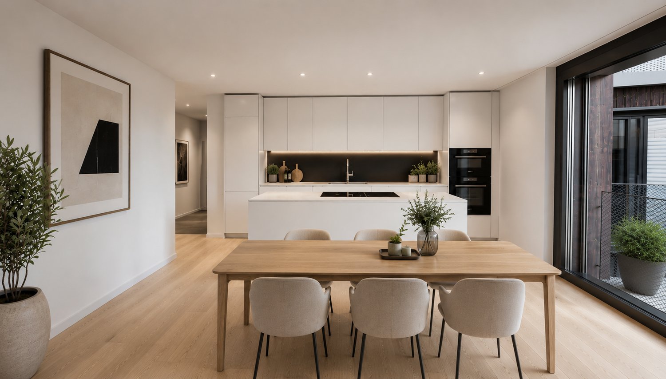
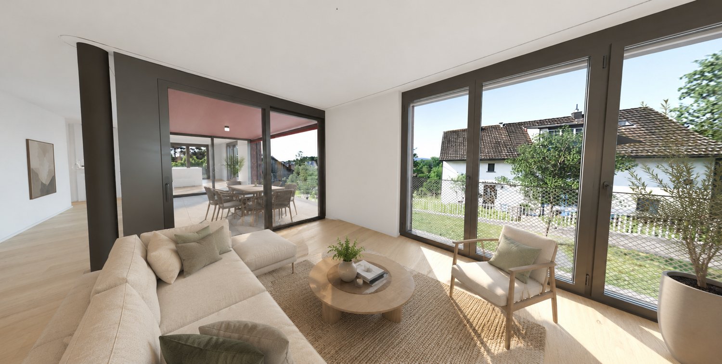
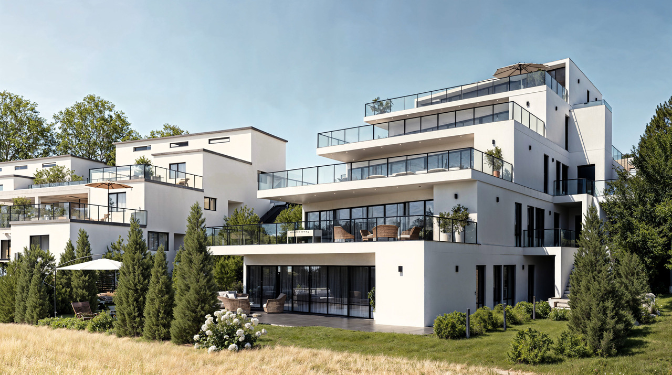
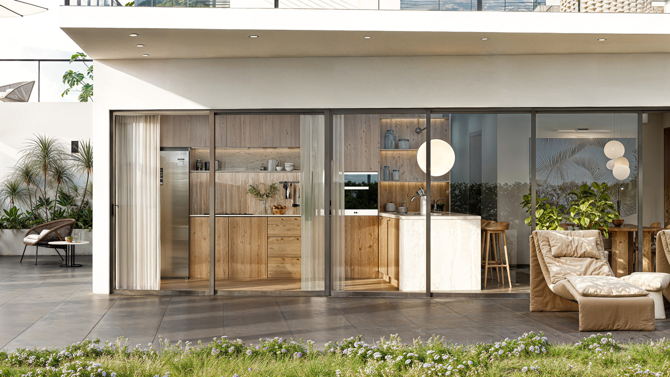
Enjoy modern living in a quiet, green environment with excellent connections to the city, Zurich main station, and Zurich Airport. The "Im Alte Räbberg" development includes 33 high-quality apartments. This 4.5-room apartment has the following advantages: • Spacious living and dining area: Impressive living space for an open room feel • Design kitchen: High-quality kitchen from Herzog with first-class appliances and elegant design • Light-filled rooms: Floor-to-ceiling windows and optimal orientation provide plenty of daylight • Exclusive garden seating area: Private outdoor area with a view of the greenery • Direct lift access: Convenient and barrier-free access directly to the apartment • Smart-Home-ready: Preparation for individual smart home solutions • Underfloor heating: Comfortable living comfort thanks to modern, energy-efficient technology Exclusive Shared Spaces: • Fitness room: 75 m² with premium equipment from Technogym • Office area: Four fully equipped individual offices and a meeting room • Community room: Ideal for private events and celebrations Individual buyer wishes in the construction will be gladly considered!Arrange a meeting with us. We look forward to seeing you. https://www.im-alte-räbberg.chOur current apartment offer "Im Alte Räbberg" also includes other apartment sizes:2.5-room apartment from CHF 1'780'0003.5-room apartment from CHF 1'690'0004.5-room apartment from CHF 2'300'0005.5-room apartment from CHF 3'280'000

Travel time
-
New building
1 / 7
3.5 rooms119m²CHF 1,990,000.–
Premium
Geeringstrasse 68, 8049 Zürich

3.5 rooms on the ground floor – plenty of space, plenty of light, high quality of life

This attractive 3.5-room garden apartment with 118.6 m² of living space is ideal for couples who value spacious living, comfort, and a quiet environment – without having to sacrifice good connections.The city, Zurich's main train station, and Zurich Airport are quickly accessible thanks to the optimal location and excellent public transportation links.The "Im Alte Räbberg" development comprises a total of 33 high-quality apartments. This exclusive ground-floor apartment impresses with the following highlights: • Spacious living and dining area Plenty of space for shared living, cooking, and receiving guests – with an open spatial feel and direct access to the outdoor area. • Designer kitchen High-quality kitchen from Herzog with top-class appliances and elegant design – ideal for those who enjoy cooking together. • Light-filled rooms Floor-to-ceiling windows and optimal orientation provide plenty of daylight and a pleasant living atmosphere. • Private garden seating area A protected outdoor area in a green setting – perfect for relaxed evenings, outdoor breakfast, or time together. • Direct lift access Convenient and barrier-free access directly to the apartment. • Smart-Home-ready Preparation for individual Smart-Home solutions. • Underfloor heating Comfortable living comfort thanks to modern, energy-efficient technology. Exclusive Shared Spaces: • Fitness room: 75 m² with premium equipment from Technogym • Office area: Four fully equipped individual offices and a meeting room • Community room: Ideal for private events and celebrations Arrange a personal meeting with us at our showroom. We look forward to seeing you.https://im-alte-räbberg.chOur current "Im Alte Räbberg" apartment offer also includes other apartment sizes:2.5-room apartment from CHF 1'750'0003.5-room apartment from CHF 1'680'0004.5-room apartment from CHF 2'300'0005.5-room apartment from CHF 3'280'000

Travel time
-
New building
1 / 8
3.5 rooms93m²CHF 1,690,000.–
Premium
Geeringstrasse 68, 8049 Zürich

Stylish 3.5-room apartment with balcony & seating area

Enjoy modern living in the midst of a quiet, green environment, without having to sacrifice excellent connections. The city is just as quickly accessible as Zurich's main train station or Zurich Airport – thanks to the optimal location and excellent public transport connections. The "Im Alte Räbberg" development includes a total of 33 high-quality apartments. This exclusive 3.5-room apartment impresses with the following highlights: • Spacious living and dining area: Impressive living space for an open room feel • Design kitchen: High-quality kitchen from Herzog with top-class appliances and elegant design • Bright rooms: Floor-to-ceiling windows and optimal orientation provide plenty of daylight • Exclusive garden seating area: Private outdoor area with a view of the greenery • Direct lift access: Convenient and barrier-free access directly to the apartment • Smart-Home-ready: Preparation for individual Smart-Home solutions • Underfloor heating: Comfortable living comfort thanks to modern, energy-efficient technology Exclusive Shared Spaces: • Fitness room: 75 m² with premium equipment from Technogym • Office area: Four fully equipped individual offices and a meeting room • Community room: Ideal for private events and celebrations Individual buyer requests during construction will be gladly considered! Arrange a personal appointment with us. We look forward to seeing you. https://im-alte-räbberg.ch Our current apartment offer "Im Alte Räbberg" also includes other apartment sizes: 2.5-room apartment from CHF 1'750'000 3.5-room apartment from CHF 1'690'000 4.5-room apartment from CHF 2'300'000 5.5-room apartment from CHF 3'280'000

Travel time
-
New building
  • 3-story apartment building with a modern, minimalist design. The building has a rectangular shape with a flat roof and large windows. The exterior features a combination of concrete, wood, and glass materials. There is a garage and parking spaces visible
  • 4 story modern house, wooden doors, several balconies, windows, driveway, garden
  • The image shows the floor plan of a building. It includes a ground floor with an entrance, a living room, a kitchen, and a bedroom. There is also an upper floor with two additional bedrooms and a terrace. The visible features in the image are a terrace an
  • The floor plan shows a multi-level building with several rooms, including living rooms, bedrooms, bathrooms, and a kitchen. There is a balcony or terrace visible on the plan.
  • The floor plan shows a multi-unit residential building with 7 apartments. The apartments range in size from 75 to 80 square meters and have balconies or terraces. The building also includes a sauna, storage rooms, and a common area.
  • The image shows a floor plan with several rooms, including a living room, kitchen, 2 bedrooms, and 2 bathrooms. There is also a balcony or terrace visible.
  • The image shows a price list for various real estate properties. The properties are listed with their respective floor, number of rooms, living area, terrace area, and the selling price in Swiss Francs (CHF). The visible features include a parking place.
1 / 7
3.5 rooms79m²CHF 735,000.–
Premium
Vogelsangstrasse 12, 5300 Turgi

Modern 3.5-room new apartment with spacious terrace in Turgi - Minergie-P certified

Discover this exclusive 3.5-room apartment in Turgi, Aargau - a jewel of modern architecture and sustainable living. This new apartment, which will be completed in early 2027, combines comfort, energy efficiency, and contemporary lifestyle on 79 m² of living space. In addition to the 3.5-room apartment, further exclusive new apartments with 2.5- to 4.5-rooms are available for sale.Highlights of the apartment: • Minergie-P certified: Highest standards in energy efficiency and living comfort • Controlled living room ventilation – fresh, filtered air for more quality of life • Spacious terrace: Perfect for relaxed moments outdoors • Barrier-free access: With elevator and wheelchair-accessible design • Parking space available: Convenient parking directly at the house • Family-friendly: Ideal environment for children Location and surroundings: • Central location combines proximity to the town center with the relaxing atmosphere of the recreation area • Excellent connection: SBB train station Turgi only 5 minutes' walk away. Direct trains to Zurich are available; the fastest connection reaches Zurich HB in just 29 minutes. • Shopping opportunities: SPAR supermarket and pharmacy in the immediate vicinity • Education: Primary school, Turgi district school within walking distance • Recreation: River nearby for walks and leisure activities This first-floor apartment in a modern multi-family house offers a wonderful view and is perfect for singles, couples, or small families due to its well-thought-out room layout. The spacious window fronts provide light-filled rooms and a pleasant atmosphere.As part of a forward-looking construction project, this property combines modern technology with sustainable living. The Minergie certification not only guarantees low energy costs but also a healthy indoor climate all year round.Take the opportunity to become part of this exclusive residential complex. Whether you're looking for a comfortable home or a promising capital investment - this apartment meets the highest standards of modern living in an up-and-coming community.Please NO real estate agent calls! Thank you.

Travel time
-
New building
1 / 7
  • Parking space
  • Balcony / Terrace
  • Garage
  • +7
4.5 rooms113m²CHF 2,240,000.–
Premium
8142 Uitikon Waldegg

New construction project "AM LEUENHANG": flooded with light and high-quality finishes

In a central location in Uitikon, a high-quality new construction project with only seven condominiums is being built, combining modern living with comfort and sustainability. The two 4.5-room apartments with 113 m² of living space convince with spacious living areas, bright rooms with large window fronts, and an open-plan living and dining area with a modern 3-front kitchen, creating a lot of light and space. The spacious balcony with a sunny southwest orientation extends the living space outdoors and invites relaxation and enjoyment. The ground-floor apartment also benefits from a sunny southwest garden with 138 m² and a spacious covered terrace.For peace, privacy, and pleasant temperatures all year round, the high-quality solid construction and integrated free-cooling function provide. At the same time, you benefit from high energy efficiency, lower ancillary costs, and a forward-looking living concept, which is also equipped for electric mobility.Your advantages at a glance: • Sunny southwest orientation with large window fronts • Open-plan living and dining area with modern 3-front kitchen • Spacious balcony with plenty of light and openness • Quiet living experience thanks to high-quality solid construction • Pleasant temperatures all year round thanks to free cooling and underfloor heating • High energy efficiency thanks to Minergie-P and photovoltaic system • Forward-looking living concept with preparation for electric mobility • Two bathrooms and practical laundry room with washing machine and dryer The following apartment sizes are available:Apartment 1 | 2.5 rooms | 1st floor62.4 m² living space | 81.6 m² private garden | 14.9 m² covered terraceSales price: CHF 1'600'000.-Apartment 2 | 4.5 rooms | 1st floor113.2 m² living space | 138.0 m² private garden | 26.6 m² covered terraceSales price: CHF 2'900'000.-Apartment 3 | 2.5 rooms | 2nd floor62.4 m² living space | 10.3 m² covered balconySales price: CHF 1'290'000.-Apartment 4 | 4.5 rooms | 2nd floor113.2 m² living space | 16.3 m² covered balconySales price: CHF 2'240'000.-Apartment 5 | 2.5 rooms | 3rd floor62.4 m² living space | 11.6 m² covered balconySales price: CHF 1'375'000.-One underground parking space is available for each apartment at CHF 60'000.-.Are you interested? We look forward to your contact!

  • Parking space
  • Balcony / Terrace
  • Garage
  • +7
Dr. Philippe Meier

Dr. Philippe Meier

Gründer / Immobilienexperte

New building
1 / 5
4.5 rooms119m²CHF 1,230,000.–
Premium
Sandstrasse 70, 5412 Gebenstorf

Life with a view - 5 unique terrace apartments

5x owner-occupied terrace apartments In Gebenstorf, modern terrace apartments are being built, combining urban living comfort with a quiet, family-friendly environment. The generously cut floor plans offer maximum flexibility and individual living comfort for couples, families, and seniors.Each terrace apartment impresses with light-flooded living rooms, floor-to-ceiling windows, and a sunny terrace that invites you to relax, grill, or enjoy outdoor dining. The modern kitchens are open-plan and high-quality equipped, ideal for joint cooking and social evenings. The bathrooms have timeless fittings, shower and bathtub, as well as practical storage options. All apartments also have a separate basement compartment. A carport parking space, with preparation for an e-charging station, can be purchased additionally.The terrace apartments are particularly suitable for families, couples, and singles who value high-quality construction, modern equipment, and a friendly neighborhood. Each unit is offered inclusively with high-quality materials in the interior and a well-thought-out construction and living quality.Price and availability information can be obtained upon request. We will be happy to advise you in detail on floor plans, equipment, additional purchase costs, and individual possibilities for adapting the apartment to your needs.Apartment types: • WHG A01: 4.5 rooms with 119m2 and a terrace area of 50.8m2 • WHG A02: 4.5 rooms with 119m2 and a terrace area of 46.6m2 • WHG A03: 3.5 rooms with 109m2 and a terrace area of 61m2 • WHG A04: 4.5 rooms with 124m2 and a terrace area of 46.6m2 • WHG A05: 3.5 rooms with 109m2 and a terrace area of 44.3m2 Contact us at 044 800 87 78 or verkauf@meinwohntraum.ch for a non-binding initial consultation!

Travel time
-
New building
1 / 5
3.5 rooms109m²CHF 1,140,000.–
Premium
Sandstrasse 70, 5412 Gebenstorf

Architecture meets quality of life - Terrace apartments in prime location

5x owner-occupied terrace apartments In Gebenstorf, modern terrace apartments are being built, combining urban living comfort with a quiet, family-friendly environment. The generously cut floor plans offer maximum flexibility and individual living comfort for couples, families, and seniors.Each terrace apartment impresses with light-flooded living rooms, floor-to-ceiling windows, and a sunny terrace that invites you to relax, grill, or enjoy outdoor dining. The modern kitchens are open-plan and high-quality, ideal for joint cooking and social evenings. The bathrooms have timeless fittings, showers, and bathtubs, as well as practical storage options. All apartments also have a separate basement compartment. A carport parking space, with preparation for an e-charging station, can be purchased additionally.The terrace apartments are particularly suitable for families, couples, and singles who value high-quality construction, modern equipment, and a friendly neighborhood. Each unit is offered inclusively with high-quality materials in the interior and a well-thought-out building and living quality.Price and availability information can be obtained upon request. We will be happy to advise you in detail on floor plans, equipment, additional purchase costs, and individual possibilities for adapting the apartment to your needs.Apartment types: • WHG A01: 4.5 rooms with 119m2 and a terrace area of 50.8m2 • WHG A02: 4.5 rooms with 119m2 and a terrace area of 46.6m2 • WHG A03: 3.5 rooms with 109m2 and a terrace area of 61m2 • WHG A04: 4.5 rooms with 124m2 and a terrace area of 46.6m2 • WHG A05: 3.5 rooms with 109m2 and a terrace area of 44.3m2 Contact us at 044 800 87 78 or verkauf@meinwohntraum.ch for a non-binding initial consultation!

Travel time
-
New building
1 / 13
  • Garage
  • Pets allowed
  • Elevator
  • +4
3.5 rooms117m²CHF 895,000.–
Limmatstrasse 5b, 5412 Gebenstorf

ELEGANT. COMFORTABLE. HIGH-QUALITY.

The modern residential oasis impresses with a high-quality interior design, a well-thought-out living concept, and a harmonious interplay of architecture, nature, and living comfort.The inviting entrance area leads to the bright and airy living and dining area with an open kitchen and direct access to the covered loggia and the private garden. The stylish kitchen with a cooking island fits elegantly into the open living concept and impresses with high-quality materials and modern appliances. The two quietly located rooms and the two high-quality equipped wet cells with a bathtub and shower create a pleasant and stylish living atmosphere.This LIVING ESTATES offer scores with the following facts: • Newly built apartment - ready for occupancy from October 1, 2026 • High-quality interior design • Innovative floor plan concept • 28.2 m² private garden share with a covered 11.5 m² loggia • 25.7 m² large cellar compartment with washing tower and private garage access • PV system with iPad monitoring • District heating combined with low-temperature underfloor heating • And many other highlights ... This residential offer is rounded off by two available underground parking spaces with basic installation for E-Mobility including load management, which can be purchased for CHF 37,000 each if desired.This residential oasis could soon be your new home. It's best to contact us directly and secure your personal viewing appointment on site. We look forward to seeing you!

  • Garage
  • Pets allowed
  • Elevator
  • +4
Philipp Schlatter

Philipp Schlatter

Zert. Immobilienmakler

Travel time
-
New building
  • Two-story house with solar panels, raised ground floor, balcony with pool, terrace with furniture, garden with plants, mountain view.
  • Two-story house, white exterior, solar panels on the roof, multiple balconies, garden area with a rooftop terrace, greenery, and outdoor seating
  • wooden floor, sofa, glass table, TV, chairs, glass partition, curtains, plants, open view
  • contemporary open plan living room and dining room, wooden floors, white cabinets, sliding doors to balcony, modern fixtures
  • a dining area in a kitchen with a wooden table, chairs, a marble counter, a wooden cabinet with kitchen utensils, and plants
  • 2 story house, modern design, balcony on the second floor, raised ground floor with brick detail, well-maintained garden, outdoor seating area, pathway leading to the entrance
  • modern open-plan living space with contemporary design elements
  • Master bedroom with a large bed, beige walls, wooden floor, a free-standing bathtub, and a window with a city view.
  • 1st floor: living room, dining room, kitchen, 3 bedrooms, 2 bathrooms, balcony, sauna, fitness room, entrance hall
  • multiple rooms, stairwell, parking areas, terraces
  • Aerial view of the neighbourhood showing roads, houses, trees, and landmarks.
  • Panoramic view of a village with snow-capped mountains in the background
1 / 12
Two-story house, white exterior, solar panels on the roof, multiple balconies, garden area with a rooftop terrace, greenery, and outdoor seating
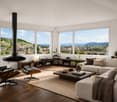
wooden floor, sofa, glass table, TV, chairs, glass partition, curtains, plants, open view
contemporary open plan living room and dining room, wooden floors, white cabinets, sliding doors to balcony, modern fixtures
5.5 rooms170m²Price on request
Bahnhofstrasse 21, 8965 Berikon

New Build LIM – Stylish Ground Floor Maisonette with Modern Living Feel

New Build LIM – Stylish Ground Floor Maisonette with Modern Living FeelDiscover our exclusive new construction project "LIM" Living in the Center.In a sought-after location, a high-quality new building with 5 exclusive apartments is being built, combining modern design, highest living comfort, and a first-class quality of life.This spacious 5.5-room maisonette apartment on the ground floor offers modern living on two floors with approximately 170 m² of living space.The well-thought-out floor plan with two bathrooms plus a guest toilet, bright rooms, and a private garden make this apartment the ideal home for couples or families with high demands.Architecture: - Contemporary design with clear lines and high-quality materials- Modern kitchens with cooking island- Ground probe heat pump with underfloor heating as heat distribution- Room temperature control via "Freecooling" in summer- Comfort ventilation in all living rooms- Washing tower in the apartment- Large cellar compartments and parking spaces in the underground garage with preparation for e-mobility- Various floor plan variants and individual adaptation possibilitiesLocation: Central location, ideally connected to public transport, shopping opportunities, and schools.Sustainability: Energy-efficient construction with environmentally friendly technologies, Minergie-P certified.Construction start: has taken placeReady for occupancy: Summer 2027The apartment not only offers you a home but also a place to feel good and relax. Whether for singles, couples, or families – here you will find the space that suits your lifestyle.Don't miss this opportunity – your new home is just a click away! We look forward to getting to know you.

Christian Peterhans

Christian Peterhans

Architekt / Projektentwickler

Travel time
-
1 / 12
5.5 rooms163m²CHF 1,480,000.–
Dorfstrasse 116, 5244 Birrhard

5.5-Room Maisonette with Two Terraces in Birrhard

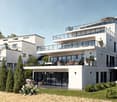
"GRÜNBLICK Birrhard" Terraced living with a far-reaching view - stylish, quiet, and close to natureThe Grünblick Birrhard project combines modern architecture with a rural feel - in a sunny hillside location with an unobstructed view of the surrounding countryside, the adjacent forest, and free nature. The well-thought-out planning includes four spacious rooms and two terraces on both floors, spread over 159 m². All units have two wet cells, an openly designed living/dining area with a modern kitchen, as well as high-quality equipment that you can choose individually within the framework of the sampling according to your budget.The bright living rooms open up to spacious terraces, which, thanks to their orientation and far-reaching view, create a feeling of freedom and tranquility.Highlights at a glance • Modern architecture with a flat roof, wood-metal windows, and 3-fold glazing • Energy-efficient ground probe heat pump with underfloor heating • High-quality interior design with parquet flooring, built-in lighting, and smart home option • Private outdoor areas with 2 spacious terraces on 159 m² • Garage box can be purchased exclusively Birrhard AG convinces not only with its natural location but also with the good accessibility of everyday life: shopping facilities, pharmacy, banks, motorway connection A2, and schools are located in Brugg, Lupfig, or Mellingen just a few minutes' drive away. Leisure activities are also not neglected - with the Aarsports Sports Center Birrhard and a tennis academy directly in the village, as well as extensive local recreation areas along the Reuss.The expected key handover will take place in autumn 2027.Have we sparked your interest? Then we look forward to your contact!

Travel time
-

Suggested properties for you based on search results