5245 (Habsburg) - Properties for sale with Balcony / Terrace, Elevator

We recommend expanding your search criteria to get similar results. The current filters didn’t return any matches.

If you don’t want to change your current search criteria, we recommend creating a search alert, so you’ll be notified when matching offers become available.

More objects in your automatically expanded search area
42 results - Radius: + 10km
  • Modern living room with hardwood flooring, large sectional sofa, leather armchair, small round tables, TV on a white cabinet, and a decorative wall art piece.
  • Floor plan of a residential unit on the upper floor, including living and dining area, kitchen, two bedrooms, bathroom, hallway, and balcony.
  • Bright dining area with wooden flooring, large windows with white curtains, a dining table with chairs, and potted plants.
  • Bright dining area with wooden dining table, six chairs, pendant light, large windows with sheer curtains, and small plants on walls.
  • Modern kitchen with white cabinets, marble countertop, sink, oven, coffee maker, and a bowl of fruit on the counter.
  • Modern bathroom with a white sink, chrome faucet, toilet, large mirror with built-in lighting, and a small window providing natural light.
  • Modern bathroom with a bathtub, glass-enclosed shower, and grey tiles.
  • Modern bathroom with a white bathtub, tiled walls, and a window above the tub.
  • Modern bathroom with white tiles, a sink, toilet, and a large window offering a view of greenery.
  • Empty room with light-colored walls, wooden flooring, and a large window with white frame showing greenery outside.
  • Empty room with light wooden flooring and white walls, featuring a large window with white frame and a door handle visible on the left side.
  • Empty room with light wooden flooring and white walls, featuring a large window with white frames and a door handle visible on the adjacent wall.
  • Empty hallway with light-colored walls, wooden flooring, and a partially open door leading to another room.
  • Empty room with light-colored walls, wooden flooring, and a single window with white frame. No furniture or equipment present.
  • A narrow hallway with light wooden flooring, white walls, built-in storage units, and recessed lighting.
  • A modern hallway with wooden flooring, white walls, and recessed ceiling lighting. The hallway leads to a sliding glass door that opens to a balcony or outdoor area.
  • Empty room with white brick walls, grey floor, and fluorescent lighting. Several boxes and a small container are placed against the walls.
  • Balcony with tiled floor, metal railing, and two potted plants.
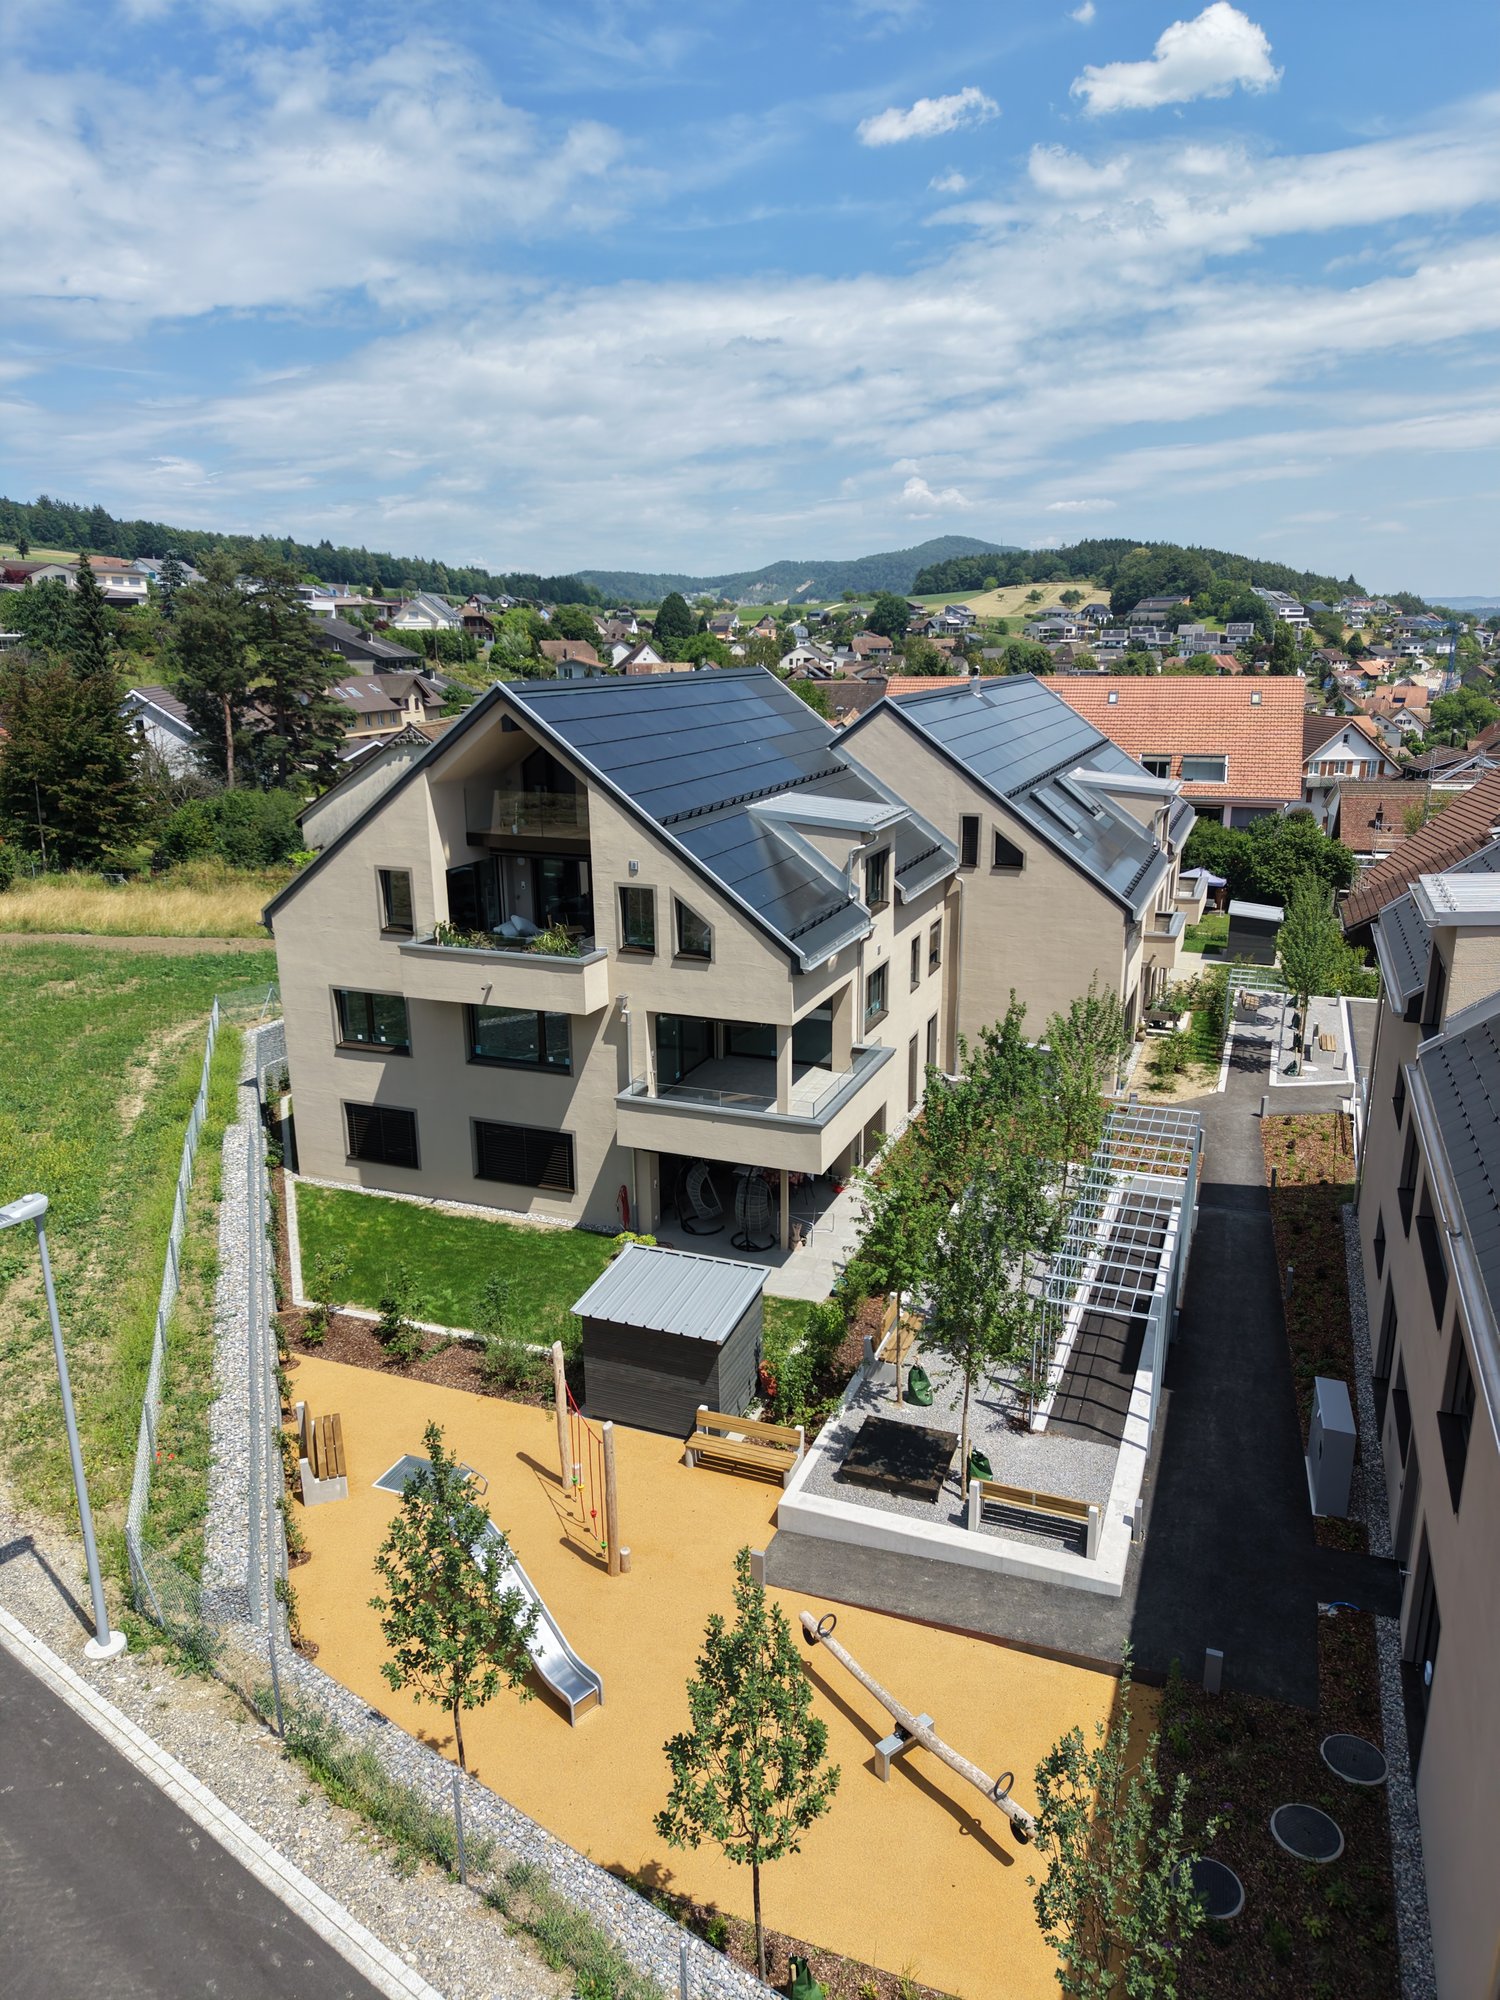
  • Two-story residential building with balconies, modern design, and a sloped roof.
  • Modern two-story building with a curved staircase and metal railing, illuminated at night.
  • Modern two-story house with white exterior, dark roof, multiple windows, and small garden area with potted plants and a bench.
1 / 21
3.5 rooms86m²CHF 1,050,000.–
Top
Titlisstrasse 10, 5430 Wettingen

Bright 3.5-room apartment in Minergie new building with balcony and parking space

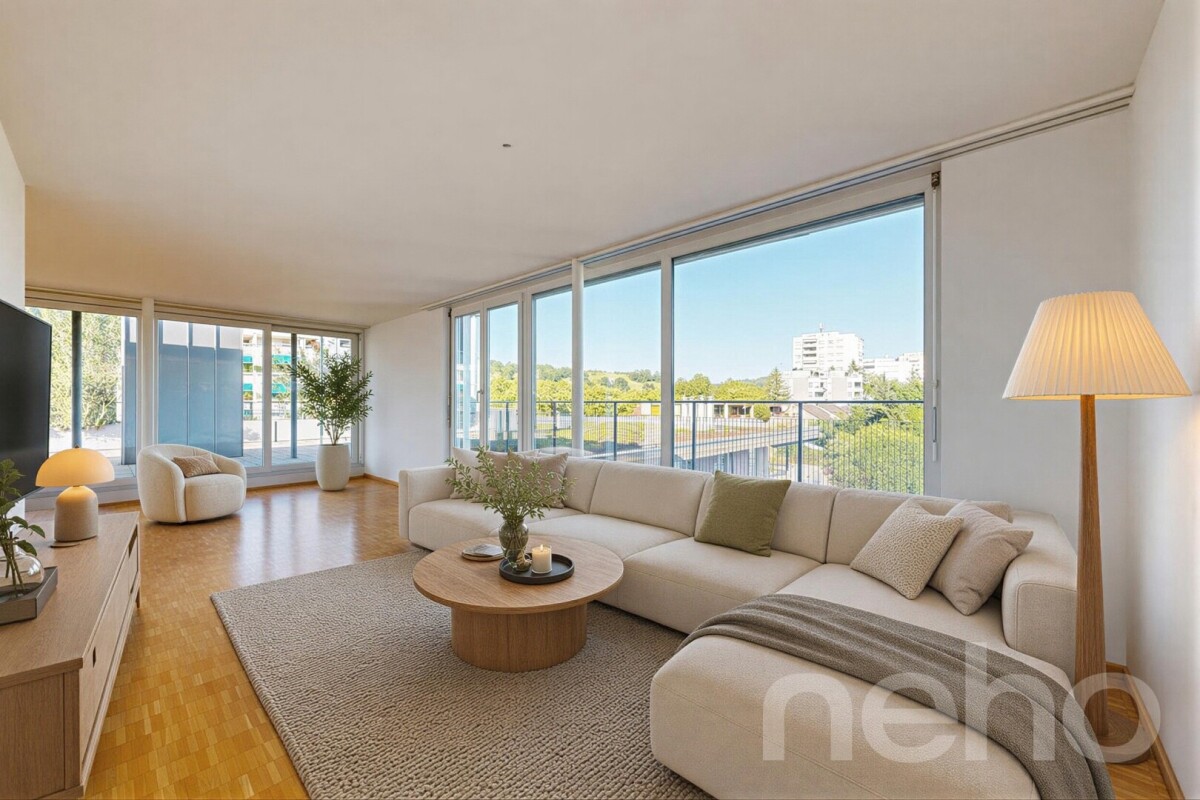
Bright 3.5-room apartment on the upper floor of a Minergie new building from 2021, in a quiet residential area of Wettingen.86 m² of net living space, plus a 22 m² large covered balcony that can also be used in rainy weather.The living and dining area measures 31 m², the two rooms 14 m² and 11 m². In addition to the bathroom, there is a separate toilet, and in the laundry room, there is a private washing tower – the walk to the shared laundry room is eliminated.The apartment includes a 12 m² cellar compartment and a parking space in the underground garage, both of which are included in the purchase price. An elevator accesses all floors up to the garage.Minergie-certified (AG-5601): air-water heat pump, underfloor heating, comfort ventilation with heat recovery and photovoltaic system keep the ancillary costs low. Through the association for self-consumption (ZEV), cheap solar power is obtained. No fossil heating, no renovation backlog.The property comprises only six apartments – a manageable community with low administrative expenses.Equipment: oiled oak parquet, granite cover in the kitchen with dishwasher and ceramic glass, triple glazing, electric shutters, fabric awning on the balcony, video intercom. Wiser-Feller Smart-Home. In the underground garage, a pipe for an E-charging station is prepared.Ancillary costs including heating, hot water, electricity, water, and waste: approx. CHF 4,700 per year including contribution to the renewal fund.Location: Wettingen train station in a few minutes, Zurich main station in about 25 minutes by S-Bahn. Baden, schools, shopping facilities, and the nearby recreation area on the Limmat are nearby.SALE IN BIDDING PROCESS The specified price is a guideline, not a fixed or minimum price. Sale directly by the owner, commission-free. Viewings on Saturday, September 26, 2026 (10 am and 3 pm), registration by email.Sales documentation and terms of participation upon request.

Travel time
-
  • Modern kitchen with light-colored cabinets, a built-in oven, and a countertop, featuring tiled flooring and recessed lighting.
  • Modern bathroom with a white tiled shower area, a toilet, a shower handle, a handrail, and a small shelf holding a bottle.
  • Modern kitchen with light-colored cabinets, granite countertops, and stainless steel appliances including two ovens and a sink.
  • A narrow hallway with tiled flooring, a closed white door, and a decorative cabinet with floral patterns on the right side.
  • Empty room with wooden flooring, white walls, large window with blinds and sheer curtains, and a ceiling light fixture.
  • Empty room with wooden flooring and white walls, featuring an open closet with empty shelves.
  • A small, well-lit room with a washing machine and a dishwasher stacked vertically, along with a vacuum cleaner on the floor.
  • Elegant living room with wooden flooring, large windows with sheer curtains, a round wooden table, four chairs, a cabinet with framed artwork, a wall-mounted clock, and a mirror on the left side.
  • A well-maintained garden with a variety of flowers, including tulips and daffodils, in the foreground. The background features a large wooden house with a stone facade, surrounded by other houses and a grassy lawn.
  • Balcony area with a small seating set, including a table and chairs, surrounded by a garden with flowers and plants.
  • A long, narrow hallway with a white wooden fence on one side and a closed door at the end. The floor is concrete, and the walls are painted light gray.
  • A small utility or storage room with orange cabinets, a white table, shelves holding cleaning supplies, and a broom leaning against the wall.
1 / 12
3.5 rooms92m²CHF 700,000.–
Top
Kellermattweg 8, 5107 Schinznach Dorf

Charming 3.5-room terrace apartment in Schinznach Dorf

Welcome to this well-maintained and modern 3.5-room terrace apartment (registered in the land register with 4.5 rooms, intermediate wall for another room not inserted) on the ground floor at Kellermattweg 8 in Schinznach Dorf. The apartment, built in 2009, impresses with a living area of 92 m² and a well-thought-out floor plan – ideal for seniors, couples or people with high comfort expectations.Ideal location directly next to a nursing home and Spitex. Shopping facilities, bus station, doctor, church, etc. are in the immediate vicinity (each about 300 m)The property is Minergie-certified and thus offers the highest standards in terms of energy efficiency and living comfort with underfloor heating and a decalcification system. Thanks to the barrier-free equipment and the existing elevator, the apartment is also perfectly suitable for people with limited mobility.The apartment offers, among other things: • Elegant living room: With high-quality wooden floor, large windows with electric shutters. • Modern kitchen: Bright cabinets, granite countertops and built-in appliances, oven, dishwasher and microwave – functional and stylish at the same time. • Bright rooms: With wooden floor, white walls and large windows with electric blinds and fly screens - light-filled and cozy. • Modern bathroom: White-tiled with shower area, handrail, Closomat – barrier-free and comfortably designed. • Practical laundry room: With its own washing tower (washing machine and dryer) and sink. • Balcony/terrace: Sunny and quiet - perfect for relaxing. • Garage space incl. • Spacious basement compartment Location and surroundings: The apartment is located in a quiet environment – both during the day and at night it is pleasantly quiet. In the summer, the location benefits from plenty of sunshine, and even in winter, the sun shows up regularly. The bus connection is nearby, ensuring a good connection to public transportation.This apartment combines modern living comfort, sustainability, and a quiet location into an attractive overall package. A rare opportunity in the Aargau region – don't miss out!Please, no broker inquiries.

Travel time
-
1 / 9
3.5 rooms105m²CHF 1,130,000.–
Top
Buacherstrasse, 5452 Oberrohrdorf

Living in the village center - "Bänkliwiese" Oberrohrdorf

Are you looking for a home in a central location with a family-friendly environment that is also ideal for living in old age?Then an apartment in the Bänkliwiese development might be exactly what you're looking for. Thanks to barrier-free access, well-thought-out floor plans, and proximity to shopping facilities, the project offers the highest living comfort for all phases of life.The project:- Construction has started!- Modern 2.5- to 5.5-room apartments with versatile floor plans- Attic and maisonette apartments with high ceilings and charm- High-quality finish and attractive materials to design with- Bright rooms with a well-thought-out layout for an open living feeling- Spacious outdoor areas in the form of loggias or roof balconies- All apartments are wheelchair accessible and easily accessible by elevator - ideal also for comfortable living in old age- Practical reduction with own washing machine and dryer in each apartment- Photovoltaic system on the roof- Sustainable heat generation thanks to geothermal heat pump- Available from winter 2028/2029The location:- Central, family-friendly location near the village center- A large Coop is being built directly in the development - for convenient shopping without distances- Further shopping facilities, services, and restaurants are easily accessible on foot- Very good traffic connections (car and public transport)- Kindergarten, primary and secondary school within a few minutes' walk- Nearest cantonal schools in Baden and Wettingen- Diverse leisure activities and idyllic local recreation areasYou can find more information on our project website: www.baenkliwiese.chDo you have questions or would you like personal advice?Don't hesitate to contact us - we look forward to your call at 056 203 50 12.We would be happy to send you the detailed project brochure and look forward to getting to know you better in a personal conversation.

Philipp Schlatter

Philipp Schlatter

1 / 14
Philipp Schlatter

Philipp Schlatter

  • Balcony / Terrace
  • Garage
  • Pets allowed
  • +6
3.5 rooms83m²CHF 660,000.–
Schmittengässli 4, 5604 Hendschiken

RESERVED

Whether as a home or as a long-term investment - this apartment offers you a combination of high-quality living comfort, solid construction, and a quiet, privileged location.The entrance leads you directly into the open kitchen, living, and dining area. A special highlight is the modern kitchen with an integrated reduction - elegant, practical, and functional. The spacious balcony extends the living space outdoors and creates space for relaxation. The room concept is complemented by a bright work or bedroom, a modern wet cell, and the comfortable master bedroom with a bathroom en suite and an open dressing room.This LIVING ESTATES offer scores with the following facts: • Building permit available • Solar system • Privileged, quiet residential location • Lift access to every floor • High-quality construction standard and flexible floor plans • Interior design according to buyer's wishes • Solid demand due to few rental offers • and other advantages that convince in the long term In the basement, there is a private and closed cellar compartment, a room for bicycles, and a spacious underground garage. For this apartment, an underground parking space is planned, which can be purchased for CHF 35,000.- Are you interested in this investment? Then please contact us directly. We look forward to your inquiry. OFFER OVERVIEW WH 1001 | EG | 5.5 rooms | RESERVEDWH 1002 | EG | 3.5 rooms | NWF 108 m² | outdoor area 145 m² | CHF 895,000.-WH 1011 | 1st floor | 4.5 rooms | NWF 108 m² | balcony 8 m² | CHF 820,000.-WH 1012 | 1st floor | 3.5 rooms | RESERVEDWH 1013 | 1st floor | 4.5 rooms | NWF 110 m² | balcony 10 m² | CHF 835,000.-WH 1021 | 2nd floor | 4.5 rooms | RESERVEDWH 1022 | 2nd floor | 3.5 rooms | RESERVEDWH 1023 | 2nd floor | 4.5 rooms | NWF 110 m² | balcony 10 m² | CHF 855,000.-WH 1031 | 3rd floor | 4.5 rooms | RESERVED

  • Balcony / Terrace
  • Garage
  • Pets allowed
  • +6
Travel time
-
Philipp Schlatter

Philipp Schlatter

1 / 12
Philipp Schlatter

Philipp Schlatter

  • Balcony / Terrace
  • Garage
  • Pets allowed
  • +6
3.5 rooms83m²CHF 680,000.–
Schmittengässli 4, 5604 Hendschiken

RESERVED

Welcome to an apartment that is more than just four walls. The open living and dining area with modern kitchen invites you to cook together, receive guests and enjoy. Large window areas ensure bright rooms and a pleasant living atmosphere. The sunny balcony provides additional outdoor space - perfect for a cozy start to the day or a glass of wine in the evening. The master area with en-suite bathroom and open dressing room offers high-level living comfort. Another room is available to you flexibly - whether as a home office or guest room. The thoughtful concept is rounded off by another elegant wet room and practical details such as a recess.This LIVING ESTATES offer scores with the following facts: • Quiet and preferred residential location • Lift for more comfort • Solar system • High-quality interior design that can be co-determined • Open, modern room concept with plenty of light • Sunny and large balcony for moments of enjoyment • Private, closed cellar compartment • and many other advantages In the basement, you have access to a private cellar compartment, a bicycle room, and an underground garage. A parking space in the underground garage can be purchased for CHF 35,000.-.Best to contact us immediately and secure this opportunity! OFFER OVERVIEW WH 1001 | EG | 5.5 rooms | RESERVEDWH 1002 | EG | 3.5 rooms | NWF 108 m² | Outdoor area 145 m² | CHF 895,000.-WH 1011 | 1st floor | 4.5 rooms | NWF 108 m² | Balcony 8 m² | CHF 820,000.-WH 1012 | 1st floor | 3.5 rooms | RESERVEDWH 1013 | 1st floor | 4.5 rooms | NWF 110 m² | Balcony 10 m² | CHF 835,000.-WH 1021 | 2nd floor | 4.5 rooms | RESERVEDWH 1022 | 2nd floor | 3.5 rooms | RESERVEDWH 1023 | 2nd floor | 4.5 rooms | NWF 110 m² | Balcony 10 m² | CHF 855,000.-WH 1031 | 3rd floor | 4.5 rooms | RESERVED

  • Balcony / Terrace
  • Garage
  • Pets allowed
  • +6
Travel time
-
Daniel Heimberg

Daniel Heimberg

1 / 8
Daniel Heimberg

Daniel Heimberg

  • Balcony / Terrace
  • Garage
  • View
  • +2
3.5 rooms125m²CHF 1,350,000.–
Sankt Annaweg, 5400 Baden

Come home, breathe deeply, enjoy – Your loge seat in Baden.

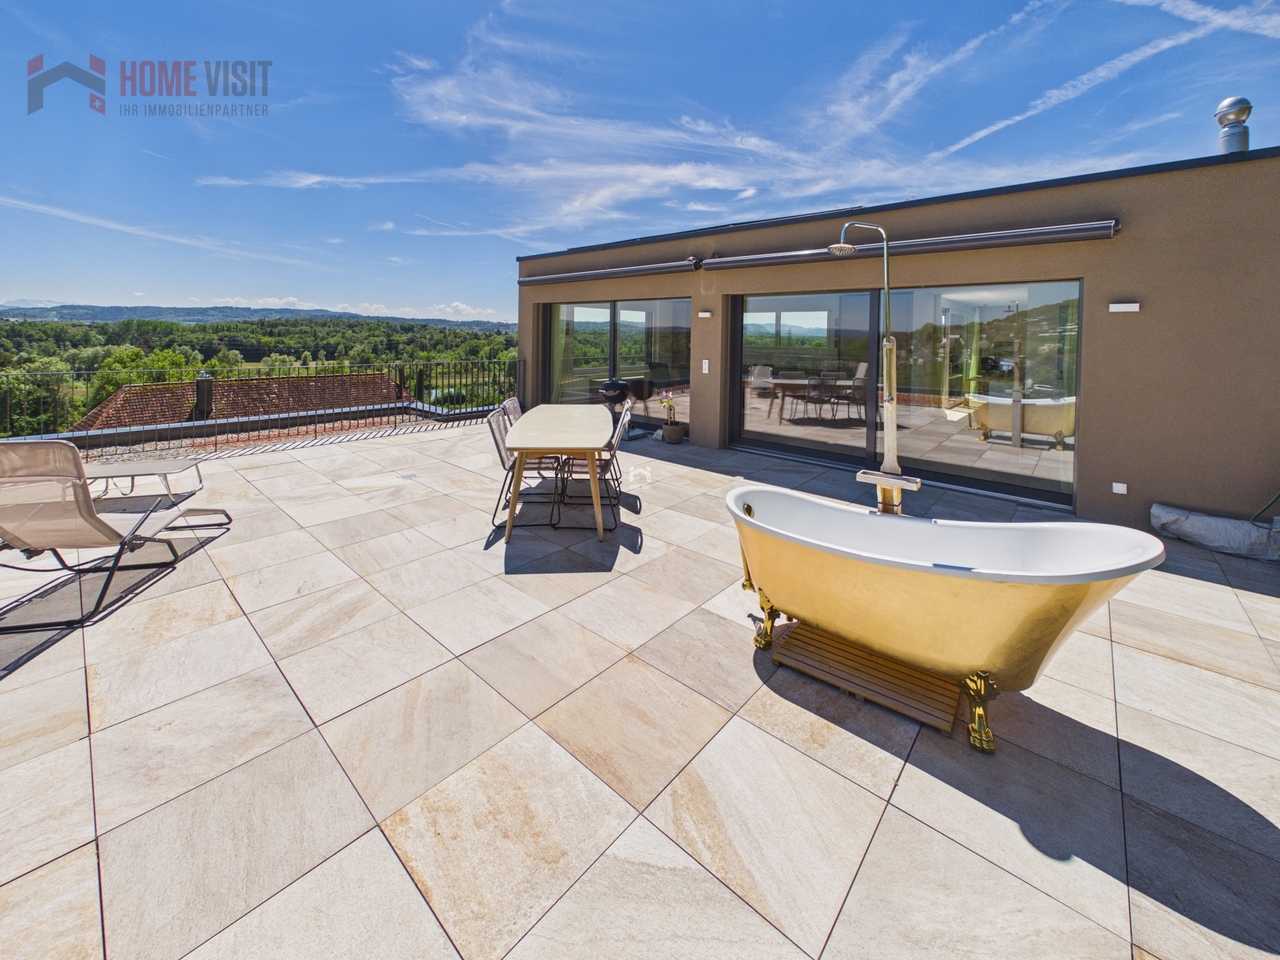
In a sunny hillside location above Baden, this spacious 3.5-room terrace apartment with approximately 125 m² of living space, two outdoor areas, and its own sauna awaits you. A home for all those who want to combine peace, panoramic views, and proximity to the city.This well-maintained condominium convinces with a well-thought-out room concept, plenty of light, and an exceptional living feeling. The spacious living and dining area with open kitchen forms the heart of the apartment and offers direct access to the covered balcony – ideal for relaxed hours with a view.Two well-proportioned bedrooms with built-in closets and a comfortable bathroom with shower, bathtub, and its own sauna create a living ambiance with a high feel-good factor. A separate toilet complements the room offer optimally.Particularly noteworthy are the two outdoor areas: The spacious balcony and the additional terrace extend the living space outdoors and offer good sunlight throughout the day.Another highlight is the separate ancillary area in the basement with a laundry room – ideal for additional storage space.Interested? We would be happy to show you this property as part of a personal viewing - we look forward to your contact!Heimberg Immobilien AG | personal. competent. committed.

  • Balcony / Terrace
  • Garage
  • View
  • +2
Travel time
-
1 / 13
3.5 rooms98m²CHF 650,000.–
Römerstrasse 3b, 5212 Hausen AG

Attractive 3.5 room attic apartment with a far-reaching view

This beautiful 3.5-room attic apartment is located in a quiet and popular area in Hausen (AG) and impresses with spacious rooms, a well-thought-out floor plan, and good living comfort. The apartment offers you the following amenities: • Open and bright apartment with a good construction standard • Spacious living area with easy-to-maintain plank flooring • Direct access to the sunny balcony with a far-reaching view • Functional kitchen with: • Ceramic glass stove • Dishwasher • Spacious workspaces and storage space • Bright and quietly located bedroom with plank flooring • Additional room • Comfortable bathroom with: • Bathtub • Washing machine • Dryer • Available space directly in front of the car parking space Further amenities: • Attic apartment with a lot of privacy • Elevator in the house • Well-maintained multi-family house • Quiet and family-friendly residential area A parking space can be purchased for an additional CHF 35,000.00. The property at Römerstrasse 3b is located in a pleasant residential area with a very good infrastructure. Shopping facilities for daily needs, schools, kindergartens, and restaurants are within short distance. The traffic connection is optimal: • Good connection to public transport with connections to Brugg, Windisch, and Baden • Fast access to the regional and supraregional road network • Brugg train station is reachable in a few minutes Numerous nearby recreational areas, walking and cycling paths in the surrounding area ensure a high quality of life and living. Have we sparked your interest? Then do not hesitate and contact us today to arrange a viewing appointment. We look forward to you!

Travel time
-
1 / 16
3.5 rooms148m²CHF 1,188,000.–
Rütigasse 12, 5105 Auenstein

Now it's your turn. Fulfill your dream of owning a home: your home in a comfortable ambiance

Nestled between the village center of Auenstein and the unique nature in front of the door at Rütigasse 12/14, the Bona Terra 14 development offers 14 diverse, spacious, and carefully designed condominiums, divided into two houses (A and B). They were beautifully embedded in the existing idyllic environment. The few apartments still available are now in the raw state and are ready for the future owners' construction wishes:- You will see all the still available apartments on site during a personal and non-binding presentation (also possible on weekends). You will feel, you will sense, and simply rely on your gut feeling. - If you decide on an apartment, you can let your own "interior design ideas" run free and start with the selections for the construction. Of course, we will accompany you if you wish. This will be unique. - After that, everything will happen automatically. Your material selections will be carefully installed, and you can experience step by step how your new, self-designed home grows and flourishes, and welcomes you in a few months. A new era begins. If you would like to take a look behind the scenes of our Bona Terra, please feel free to do so:One of the explosive aspects is that the apartment sizes reach up to 180.00 m2. These large living volumes were deliberately fixed during planning because the 14 units are designed and executed for people who decide on spacious, free, open, and unique living space for "being" and "here and now" - and thus see their own rooms as a center of life and as their own "life energy station". Finding peace and quiet in the midst of your own home; what could be more important than dedicating more quality to life in your own realm?The elegance already created in the basic design, combined with modernity, quality, uniqueness, and much more, characterizes these 14 "pearls" in the real estate world. You might think now: "anyone can say that", but WE live, love, and stand 100% behind our project "Bona Terra". We want to and will convey this enthusiasm to our potential buyers and subsequently to our buyers with our high commitment to care. We will not leave our buyers to chance, but will care for them with our services from A to Z:- free, independent, and professional financial consulting- accompaniment during material selections including monitoring of additional/marginal costs- construction accompaniment/construction site visits- if needed, interior design accompaniment/tips for furnishing/style- if needed, moving company accompaniment/tips- moving-in accompaniment (planning your moving date and reserving a time slot)- explaining "being a condominium owner" in detail, so you gain the necessary security and understand how it feels in daily interaction with your co-owners and what to consider- responding to your individual wishes (as long as they are still feasible from a construction point of view) We hope that you can feel "between the lines" that it's primarily about YOU and YOUR wishes and about YOUR new home, and we would like to accompany you on this path in an unobtrusive, honest, and open way.Becoming an owner is something wonderful and for many a unique and "big thing". So it's essential for you to have a good feeling from the first contact with the real estate agent - otherwise, it won't work for any of us... We strive daily to convey security to you, which you need when taking such a step, so you can devote yourself to your positive emotions. Currently, you still have the following incredibly generous options available: • HOUSE A • Nr. A1.23.5-room apartment, 1st floor, right, approx. 128 m², CHF 995,000(RESERVED) • Nr. A2.14.5-room maisonette apartment, left, approx. 174 m², CHF 1,296,000 • Nr. A2.23.5-room maisonette apartment, right, approx. 148 m², CHF 1,188,000 HOUSE B • Nr. B1.14.5-room apartment, left, approx. 124 m², CHF 990,000 Based on trust; test our premium service.Marketing / Sales:IMMOBILIEN HOUSEVILLA MALAGASchützenmattstrasse 75600 Lenzburg Phone: +41 62 888 87 00Email: info@immobilienhouse.chwww.immobilienhouse.ch
Travel time
-
1 / 18
3.5 rooms90m²CHF 695,000.–
Im Tobelacher 1, 5406 Baden

Charming 3.5-room apartment with balcony and beautiful view in Baden

The apartment is located on the 3rd and top floor of a property with 2 x 8 residential units. It is oriented south, ensuring all-day sunshine on the main balcony. The apartment has been regularly maintained. The kitchen, bathroom, flooring, and front door were renovated in 2016 for a total of almost CHF 100,000 and are in a practically new condition. Therefore, there is no immediate need for renovation. The room layout is as follows: Upon entering the apartment, there is a guest toilet with shower on the left side, and a generously designed wardrobe area on the left side. The bathroom currently serves primarily as a laundry room but can be easily restored to its original state without major effort. Adjacent to the entrance area is the open-plan kitchen and dining area on the right, while the rectangular living area is on the left. The balcony can be accessed from the living area, inviting you to enjoy the evening sun and relax with a glass of wine, and can also be glazed if desired. The room offer is complemented by 2 bedrooms with areas of 16 m2 and 12 m2, as well as a bathroom with a modern bathtub/shower and a double sink in between. The offer also includes a basement storage room in the basement and a garage box (+CHF 40,000) in the parking hall. Highlights: - Attractive residential community with low tax rate - First-class, quiet, and sunny location - Attractive price-performance ratio - Simple, sensible room layout - Private garage box for one vehicle - Well-maintained apartment Are you interested in this property or do you have further questions? Call us - we look forward to your contact!

Travel time
-
New building
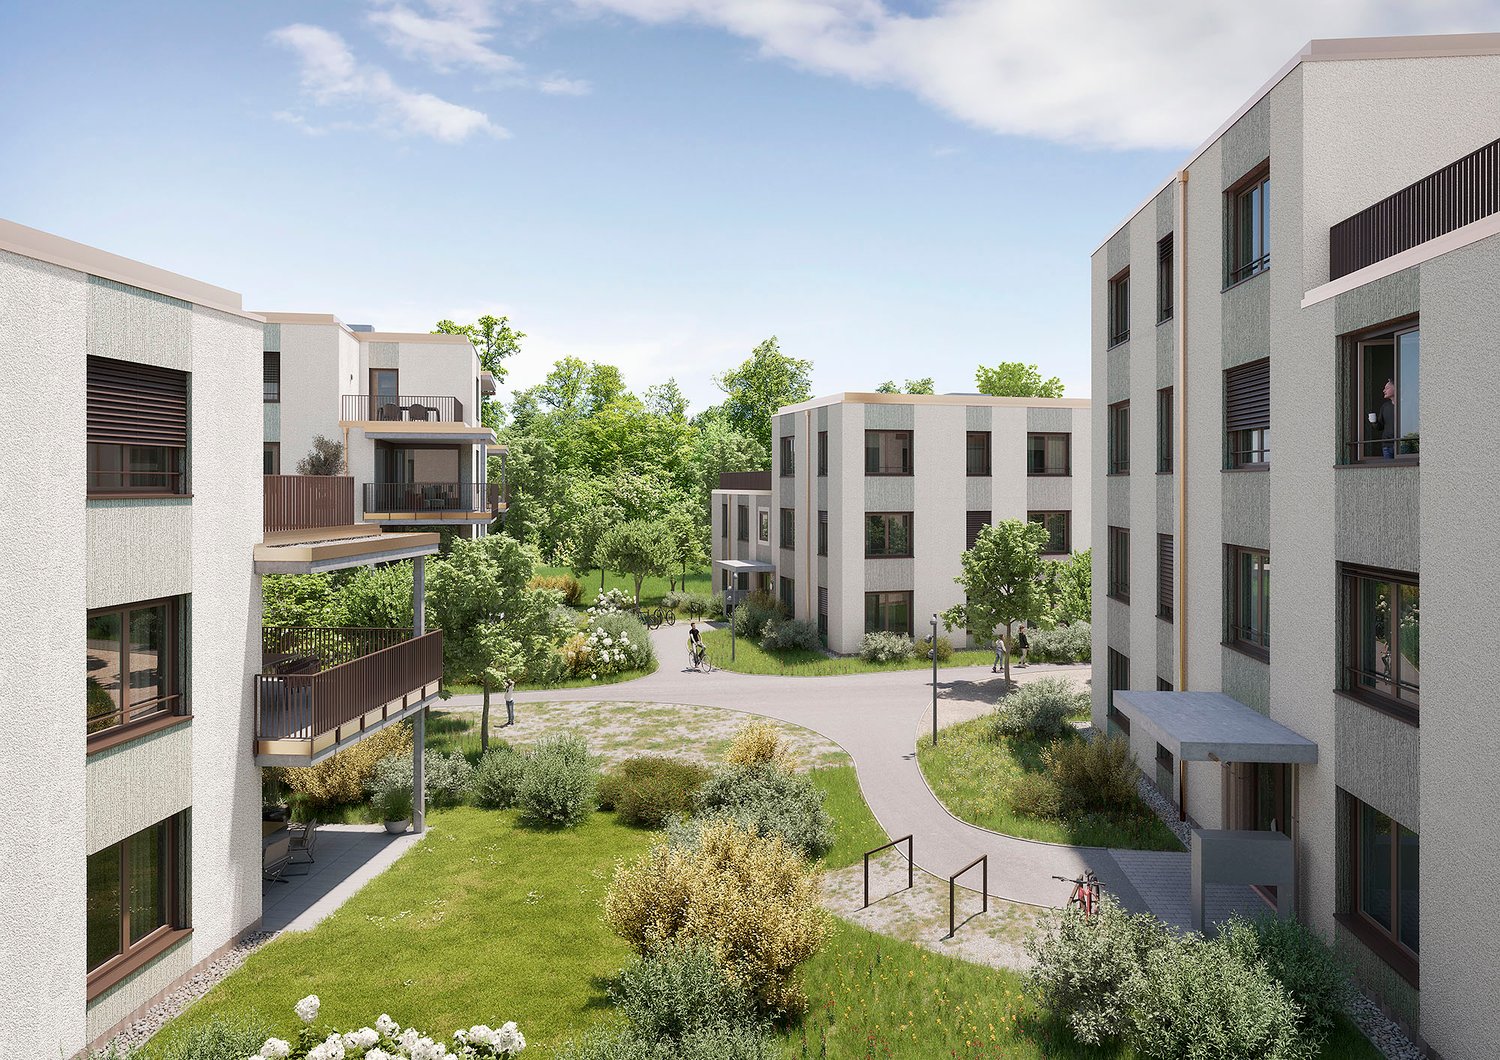
  • An apartment complex with several buildings, a car park, elevated ground floors, numerous balconies with terraces, and gardens with trees and plants
  • white and beige modern apartment building with several balconies
  • modern kitchen with island, white cabinets, wooden floor, large windows, dining area with table and chairs
  • modern kitchen with dining area, island with sink, breakfast table, chairs, white walls, wooden floors, large windows leading to balcony, living room with white couch, coffee table, rug, and lamp
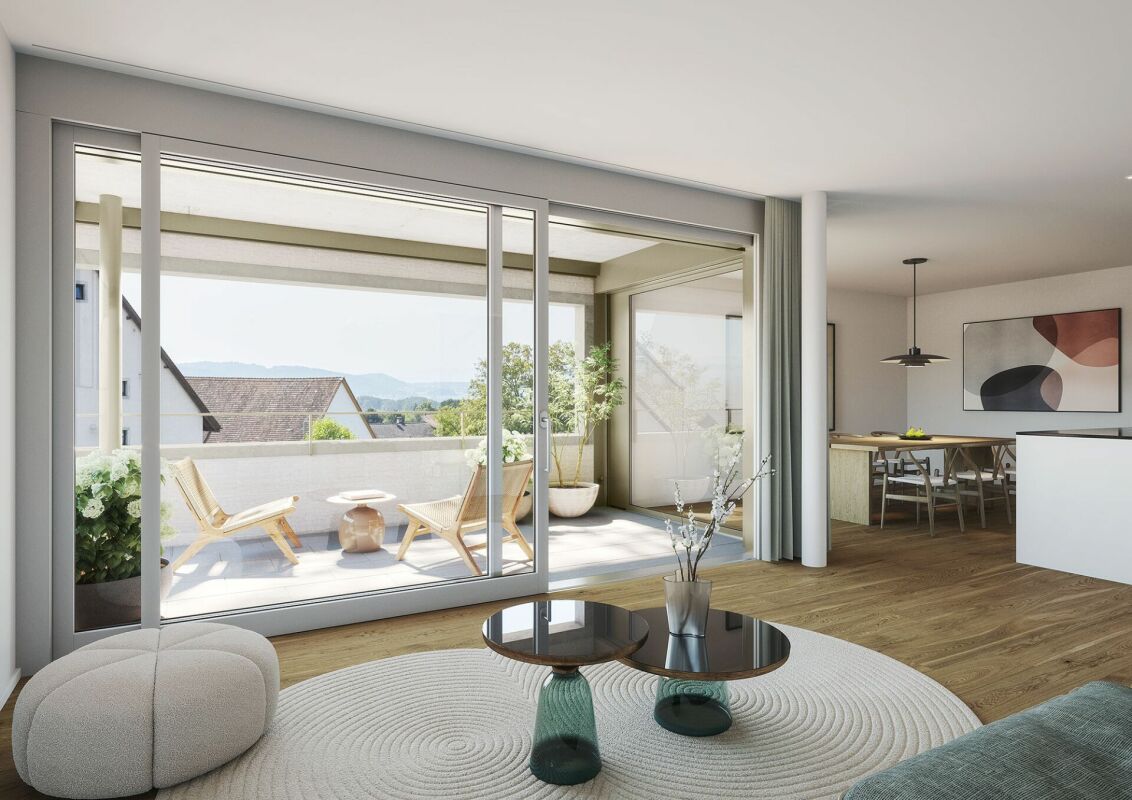
  • Contemporary design living room with modern furnishings, hardwood floors, large windows with sliding doors to a balcony, sofa, center table, lamps, and rugs
  • modern living room with large windows, wooden floor, white kitchen, gray sofa, coffee table, armchair, rug, dining table, chairs, pendant light, plants
  • modern living room with wooden floor, white walls, large windows, gray sofa, coffee table, armchair, dining table, kitchen with white cabinets, modern appliances, TV, and picture frames
  • modern hallway with wooden floor, white walls, two doors, a mirror, a desk, and a rug
  • Bedroom with bed, desk, chair, lamp, artwork, and balcony with outdoor furniture
  • modern bathroom with white tiles, white vanity, bathtub, toilet, mirror, and towel rack
  • 3.5 rooms, Upper floor, 83.90m2, 12.00m2 loggia, 7.70m2 cellar
1 / 11
white and beige modern apartment building with several balconies
modern kitchen with island, white cabinets, wooden floor, large windows, dining area with table and chairs
modern kitchen with dining area, island with sink, breakfast table, chairs, white walls, wooden floors, large windows leading to balcony, living room with white couch, coffee table, rug, and lamp
3.5 roomsCHF 620,000.–
Bachgarten, 5079 Zeihen

Modern terrace apartment with loggia in a natural setting

In the rural town of Zeihen (AG) – idyllically located between Zurich and Basel – the modern residential estate Bachgarten is being built. Here, you can expect a high-quality terrace apartment on the 1st floor that convinces with its generosity, privacy, and natural surroundings.A special highlight of this apartment is the spacious loggia with 12 m². It creates a pleasant, protected outdoor area and offers plenty of space to relax and enjoy.The well-thought-out architecture and modern construction standard provide high living comfort and a contemporary living feeling. Large window areas let in plenty of daylight and create a bright, inviting atmosphere.The Bachgarten residential estate consists of four buildings that are harmoniously arranged along a small stream. A private path leads along the water to a communal playground and garden, inviting you to linger and socialize.Your advantages at a glance: • Terrace apartment on the 1st floor • Spacious loggia with 12 m² • Modern and high-quality construction standard • Elevator directly from the parking garage to the apartment • Private parking space in the underground garage • Additional parking space in the underground garage available for CHF 35,000.– • Spacious basement room • Quiet and natural surroundings in the Fricktal region • Optimal location between Basel and Zurich
Travel time
-
New building
  • a modern, white apartment building with balconies, located on a hill with a well-maintained garden and a small pond
  • modern residential building with a green rooftop, multiple balconies, situated on a hill with scenic views
  • Outdoor area with wooden furniture, table, chairs, plants, and a view of the sky
  • modern kitchen with island, white cabinets, wooden floor, large windows, dining area with table and chairs
  • Open plan kitchen-dining area with balcony, central island, dining table, modern decor, wooden flooring
  • modern living room with wooden floor, white walls, large windows, gray couch, coffee table, armchair, dining table, kitchen with white cabinets, modern appliances, and a view of the city
  • open plan living room, dining area, kitchen, terrace, bathroom
  • modern living room with large windows, wooden floor, white kitchen, gray sofa, coffee table, armchair, rug, dining table, chairs, pendant light, plants
  • modern hallway with wooden floor, white walls, two doors, a mirror, a desk, and a rug
  • modern bathroom with white tiles, white vanity, bathtub, toilet, mirror, and towel rack
  • Bedroom with bed, desk, chair, lamp, artwork, balcony, and view
  • Living room, 3.5 Bedrooms, kitchen, 2 bathrooms, terrace, elevator
1 / 12
modern residential building with a green rooftop, multiple balconies, situated on a hill with scenic views
Outdoor area with wooden furniture, table, chairs, plants, and a view of the sky
modern kitchen with island, white cabinets, wooden floor, large windows, dining area with table and chairs
3.5 roomsCHF 720,000.–
Bachgarten, 5079 Zeihen

Our last 3.5-room attic apartment in the new Bachgarten project

In the rural town of Zeihen (AG) – idyllically located between Zurich and Basel – the modern Bachgarten residential estate is being built. Here, you can expect a high-quality attic apartment on the 3rd floor, which convinces with its spaciousness, privacy, and a magnificent view.The highlight of this apartment is the spacious sun terrace with 40.9 m², which offers plenty of space to relax, enjoy, and socialize outdoors. Thanks to the attractive south-facing orientation, you benefit from optimal sunlight and a pleasant living atmosphere.The well-thought-out architecture and modern construction standard ensure high living comfort and a contemporary living feel. Large window areas let in plenty of daylight and create a bright, inviting ambiance.The Bachgarten residential estate consists of four buildings that harmoniously line up along a small stream. A private path leads along the water to a communal playground and garden, which invites you to linger and socialize.Your advantages at a glance: • Spacious attic apartment on the 3rd floor • Beautiful terrace with 40.9 m² • Attractive south-facing orientation • Modern and high-quality construction standard • Elevator directly from the parking garage to the apartment • Private underground parking space • An additional underground parking space can be purchased for CHF 35,000.– • Spacious basement room • Quiet and natural living environment in the Fricktal region • Optimal location between Basel and Zurich

Travel time
-
New building
1 / 12
3.5 roomsCHF 780,000.–
Bachgarten, 5079 Zeihen

Modern garden apartment with 23.5 m² seating area and private garden

In the rural Zeihen (AG) – idyllically located between Zurich and Basel – the modern residential estate Bachgarten is being built. Here, you can expect a high-quality garden apartment that convinces with generosity, privacy, and a natural living environment.The highlight of this apartment is the spacious seating area with 23.5 m², which offers plenty of space to relax, enjoy, and socialize outdoors. This is complemented by a private garden share of 14.1 m², which creates additional space for relaxation in the green. Thanks to the attractive south-facing orientation, you benefit from optimal sunlight and a particularly pleasant living atmosphere.The well-thought-out architecture and modern construction standard ensure high living comfort and a contemporary living feel. Large window areas let in plenty of daylight and create a bright, inviting ambiance.The Bachgarten residential estate consists of four buildings that harmoniously line up along a small stream. A private path leads along the water to a communal play and garden area, which invites you to linger and meet.Your advantages at a glance: • Attractive garden apartment with private outdoor area • Spacious seating area with 23.5 m² • Private garden share with 14.1 m² • Attractive south-facing orientation • Modern and high-quality construction standard • Lift directly from the entrance hall to the apartment • Own underground parking space • Additional underground parking space can be purchased for CHF 35'000.– • Spacious basement room • Quiet and natural living environment in the Fricktal • Optimal location between Basel and Zurich

Travel time
-
1 / 5
3.5 rooms126m²CHF 825,000.–
Neumattweg 42, 5315 Böttstein

Sunny 3.5-room garden apartment with large terrace, Böttstein

Modern garden apartment in the new construction project "NEUMATT" in BöttsteinIn the attractive new construction project "NEUMATT" in Böttstein, this exceptional 3.5-room garden apartment is being built, which harmoniously combines generous architecture, timeless elegance, and natural living.With a net living area of around 126 m² and a private garden of approximately 47 m², this apartment offers a living concept that combines openness, comfort, and privacy at the highest level. Large window fronts let in plenty of daylight and create a flowing connection between the interior and exterior spaces. The protected garden extends the living space in a natural way and becomes a personal wellness oasis – a place to relax, enjoy, and linger.The heart of the apartment is the openly designed living and dining area with an elegant kitchen and cooking island. This is where spaces for social evenings, inspiring conversations, and relaxed moments in everyday life are created. The clear architecture and generous room proportions give the living area a special lightness and an exclusive ambiance.The private retreat area impresses with a spacious master bedroom that has a stylish bathroom en suite. An adjacent dressing room and a separate retreat provide additional comfort and underline the well-thought-out floor plan. The second room offers a variety of uses – whether as a home office, guest room, or stylish children's room. Another wet cell with a shower complements the room offer and provides additional comfort for residents and guests.Great importance was placed on quality, sustainability, and timeless elegance in the equipment. High-quality materials, a modern residential kitchen, comfortable underfloor heating with a heat pump, comfort ventilation, triple-glazed windows, and electric slat blinds ensure a living feeling that meets the highest standards. An elevator accesses all floors comfortably, while a private basement compartment provides additional storage space.Böttstein combines the tranquility of a natural living environment with excellent accessibility to the centers of Baden, Brugg, Zurich, and Basel. Shopping facilities, schools, and a variety of leisure and recreational activities are located in the immediate vicinity, making the location equally attractive for professionals, couples, and people who value high quality of life.Your highlightsExclusive 3.5-room garden apartment with approximately 126 m² of net living spacePrivate garden with approximately 47 m² and a covered loggiaSpacious living and dining area with elegant kitchen and cooking islandMaster area with bathroom en suite, dressing room, and retreatHigh-quality interior design with sustainable energy conceptOne parking space in the purchase price includedConstruction start planned for 2026This garden apartment is aimed at people who appreciate generosity, design, and privacy. It combines the advantages of a modern new building with the quality of life of its own garden and creates a place where stylish living and relaxed life become a matter of course.

Travel time
-