Private indoor pool included, unique living experience
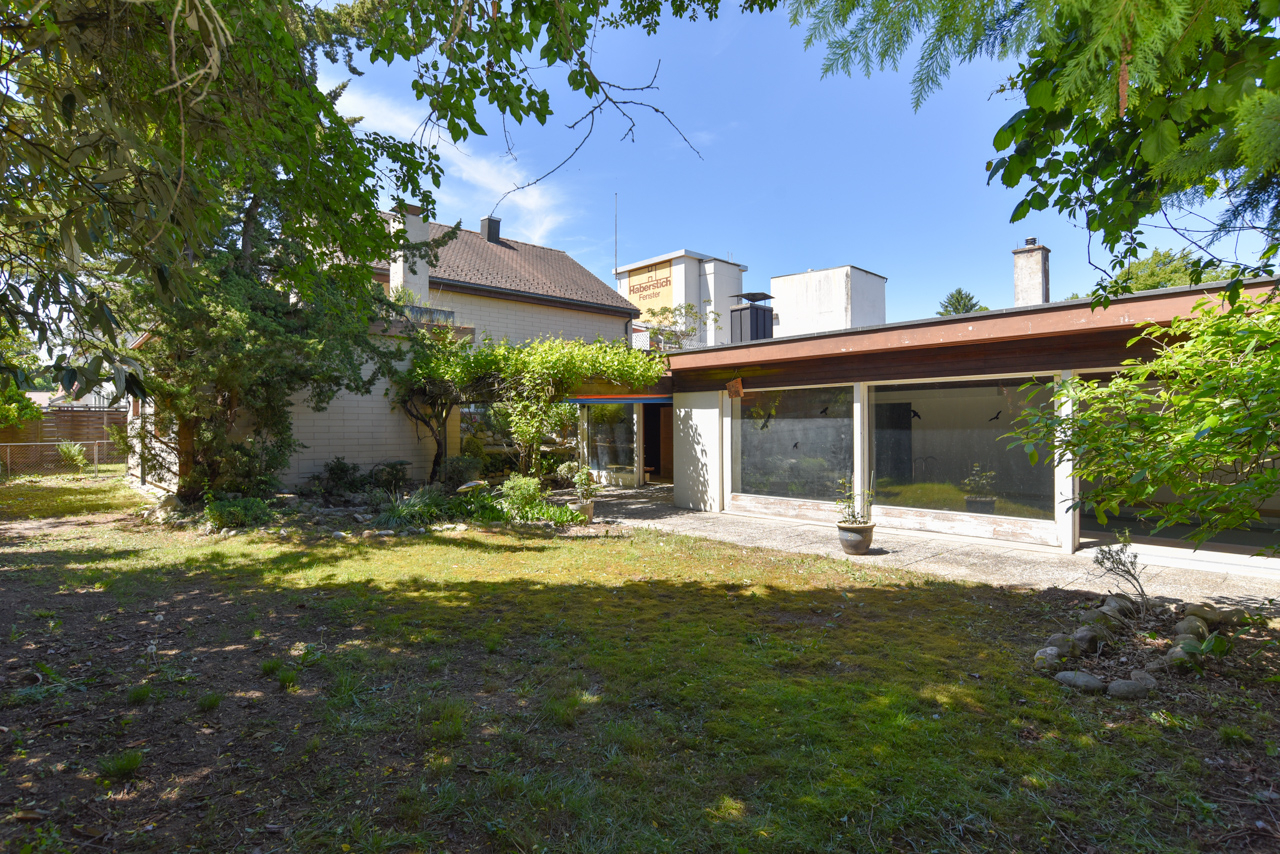
In a quiet location at the end of a cul-de-sac in Oberentfelden, a rare property awaits new owners. From the outside, the detached 8-room single-family house on the 877 m² large plot presents itself in a pleasantly restrained manner. However, its true highlight is revealed when entering the property; a spacious private wellness area with an indoor pool, sauna, and chimney room creates a living ambiance that is hardly found today. The property was originally built in 1942 and expanded between 1969 and 1970 with a generous extension. This created an exceptional room offer with approximately 218 m² of net living space. Together with the swimming hall, even around 283 m² of heated, usable space is available. The main house offers a classic and family-friendly room program. On the ground floor, there is a kitchen, dining room, living room, two more rooms, and a separate guest toilet. On the upper floor, there are three additional rooms and a bathroom. One of the rooms has direct access to the terrace. The heart of the property is the extension. Here, a cozy chimney room with direct access to the garden awaits. Adjacent is the impressive swimming hall with a approximately 4 x 8 meter large indoor pool, sauna, changing room, and separate toilet. Thanks to the generous window fronts, the interior and exterior areas merge harmoniously. The swimming hall is heated, ventilated, and fully functional. The garden design also convinces. The south-facing garden offers pleasant privacy, beautiful tree and plant stock, and various seating areas. A generous pergola provides pleasant shade on warm summer days. The biotope with water feature also creates a special atmosphere and makes the garden a small oasis. Despite the quiet location, kindergarten, train station, shopping facilities, and bus stop can be reached on foot. The motorway connections are also within short distance and provide excellent accessibility. _Room program Ground floor (main house); entrance area with cloakroom, kitchen (12 m²), dining room (17 m²), living room (28.1 m²), two rooms (13.9 m² and 13 m²), separate toilet with sink Upper floor (main house); entrance area (4.6 m²), three rooms (12 m², 16.6 m², and 16.4 m²), bathroom with bathtub, toilet, and sink, terrace Basement (main house); entrance area, heated room, cellar, laundry room, and heating room, shelter Extension; chimney room (27.8 m²) with garden access, indoor pool (65.7 m²), sauna, changing room, separate toilet, shower, shelter, garage with integrated pool technology _Environment and parking Cul-de-sac location without through traffic Two garages Two outdoor parking spaces Spacious garden Pergola with shading option Biotope with water feature South-oriented garden Kindergarten 100 m, train station 100 m, shopping 400 m, school 600 m away Object type: Single-family house Year of construction: 1942 Specialties: Private indoor pool 283 m² heated usable space Cul-de-sac location Own wellness area Number of rooms: 8 Net living space: 218 m² Plot size: 877 m² Cubature: 1835 m³ Zone: WG3 Exploitation factor AZ: 0.65 Boundary distance small / large: 5m / 7m Building height / ridge height: 9.5m Wet cell 1: toilet, sink Wet cell 2: toilet, sink Wet cell 3: bathtub, toilet, and double sink Wet cell 4: shower at pool and sauna Cellar: yes Number of garage spaces: 2 Number of outdoor parking spaces: 2 Heating: gas Heating type: radiator heating, underfloor heating Chimney: yes Washing machine: yes Tumble dryer: yes Dishwasher: yes Sauna: yes Swimming pool: yes Cable TV: yes Distance to schools: 0.6 km Distance to kindergarten: 0.1 km Distance to shopping facilities: 0.4 km Distance to bus: 0.25 km Distance to tram: 0.1 km Distance to motorway: 3.3 km Distance to airport: 55 km Available from: immediately