Quick Filters for your search

Quick-filters

We show you quick-filters based on the most used filters by location.

By using these, you can enhance your search experience by finding new and interesting properties to your likings.

23 results - Properties for sale: 5036 (Oberentfelden)

1 / 13
5.5 rooms128m²CHF 1,095,000.–
Brunnmattweg 5, 5036 Oberentfelden

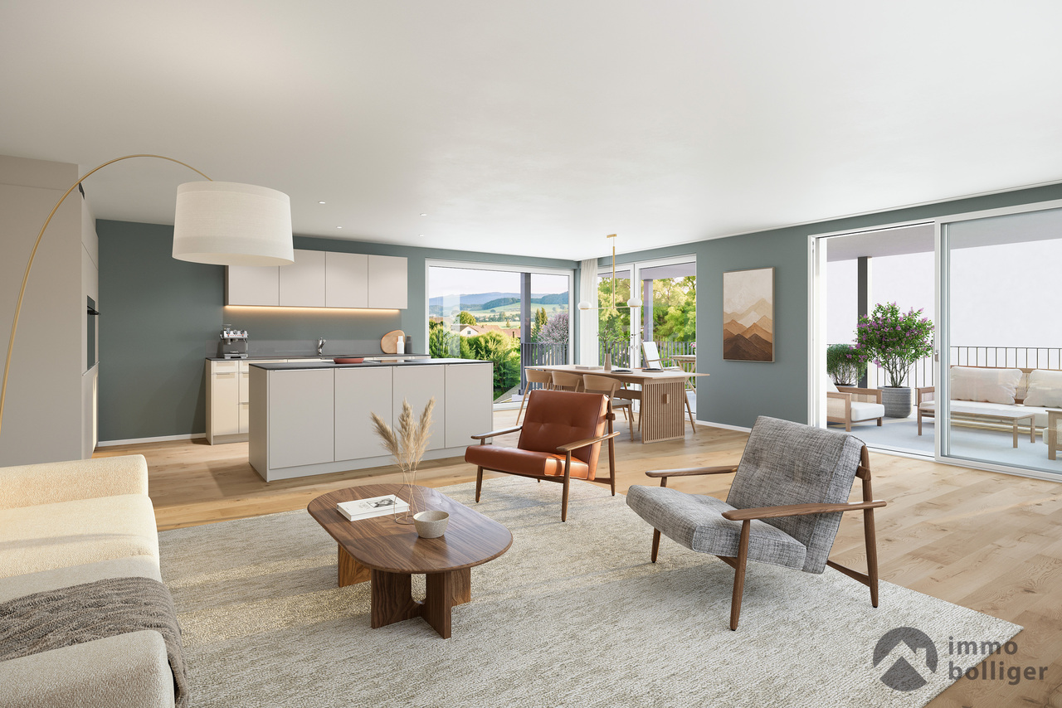
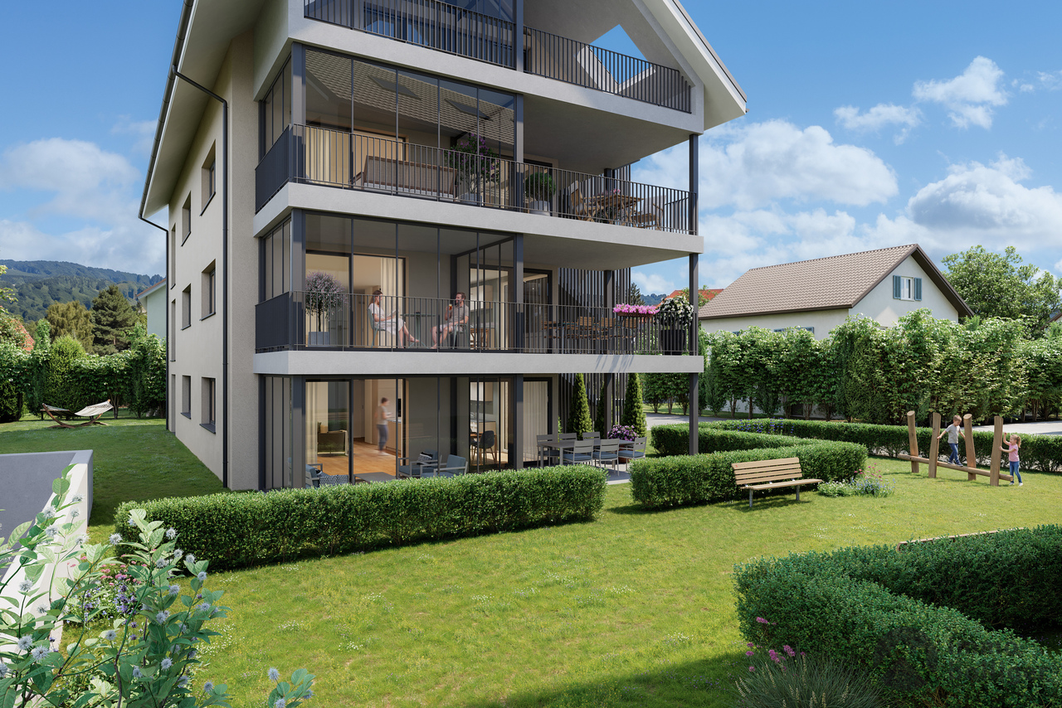
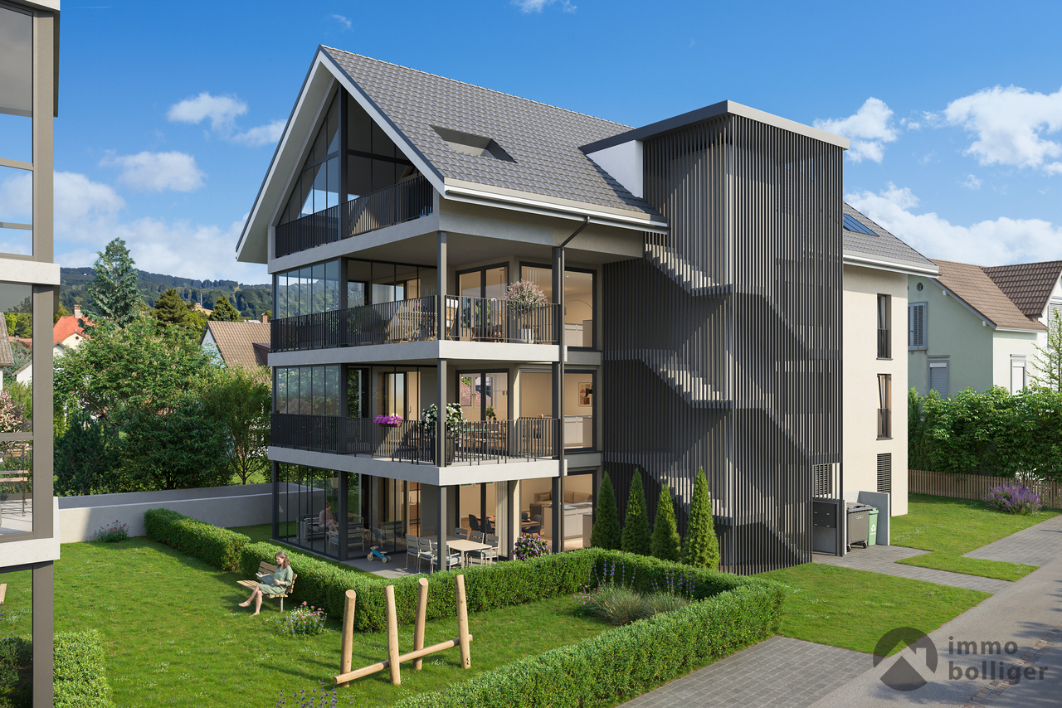
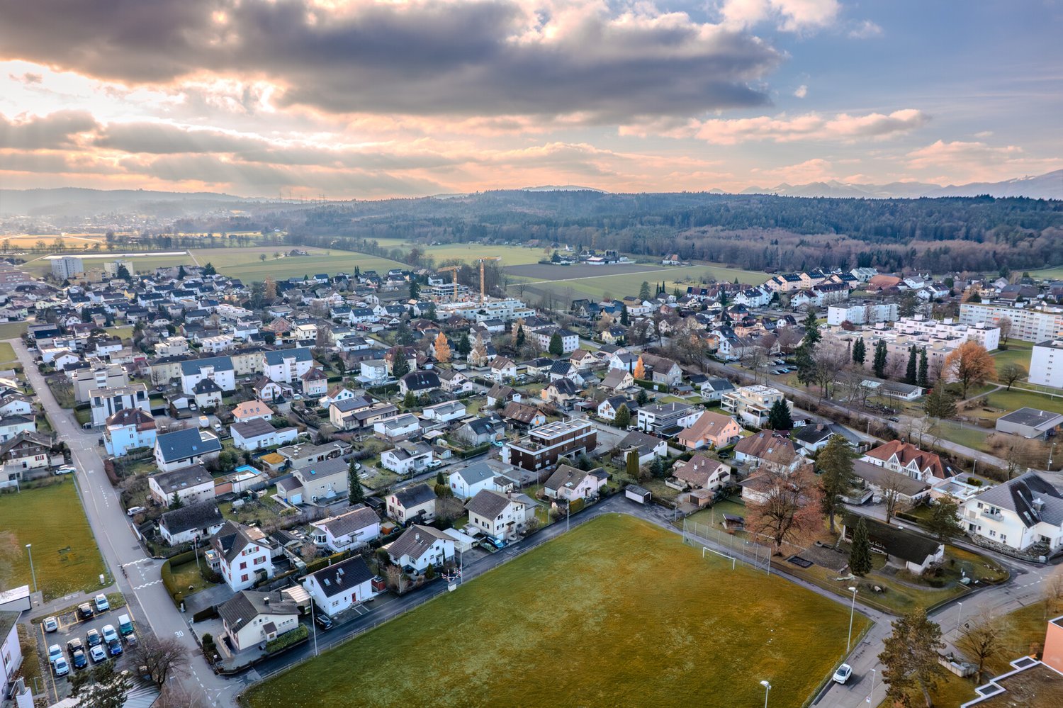
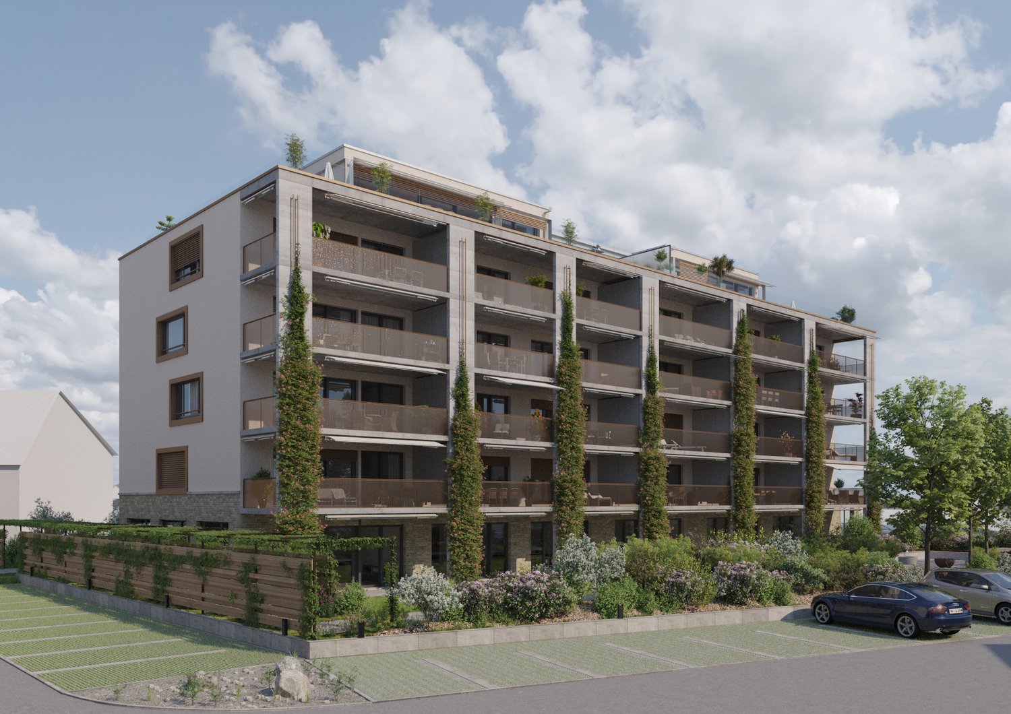
5.5 Room New Apartment in Planned and Permissible MFH

For sale are spacious 5.5-room new apartments (planned) in the heart of Oberentfelden. Each of these apartments is equipped with a modern kitchen and a stylishly furnished bathroom with a bathtub, shower, and toilet. An additional guest toilet increases the comfort for residents and guests. Feel free to participate in the interior design, tailored to your individual needs. It is also possible to adjust both the size of the apartments and the floor plans. A carport is planned for your vehicle, and a second outdoor parking space is available at an extra charge. Price for the ground-floor apartment (127.85m2, 2x terraces): CHF 1'095'000.- including carport Price for the 1st-floor apartment (127.85m2, 2x balconies): CHF 1'075'000.- including carport Price for the top-floor apartment (122.95m2, separate toilet possible, 2x balconies): CHF 1'045'000.- including carport The availability of the individual apartments will be determined after consultation and completion, so you can plan your move-in flexibly. Take advantage of this unique opportunity to become a part of Oberentfelden and fulfill your housing dreams in this diverse 3-family house. Let yourself be carried away by the emotion and quality of life of this unique project and design your future home with heart and soul. This project with architectural commitment is an unapproved construction project, which, however, has been reviewed together with the municipality regarding feasibility and is thus permissible.The property is located in the charming municipality of Oberentfelden in the canton of Aargau, Switzerland. This idyllic location offers the perfect combination of rural charm and urban connection. Oberentfelden is known for its natural surroundings and the variety of leisure activities, which offer a lot for families and nature lovers. The municipality is excellently connected in terms of transportation and has good connections to the regional and national transportation network. Various shopping facilities, schools, and medical facilities are nearby, all within walking distance. The public transportation system is well-developed, making surrounding cities easily accessible. For those seeking relaxation, the region offers numerous hiking and cycling trails that lead through the picturesque landscape of Aargau. Smaller parks and green spaces in the surrounding area also invite you to linger and relax. Oberentfelden thus impressively combines the advantages of rural tranquility with the proximity to urban comfort.The building, in which the planned apartments will be located and will be built in place of the existing single-family home, features state-of-the-art technology. It is heated exclusively with an efficient floor heating system, which is powered by an air/water heat pump. The spacious basement rooms and a shared laundry and drying room (3 parties) are located on the lower floor.

Travel time
-
1 / 18
5.5 rooms145m²CHF 1,390,000.–
Kirchfeldweg 26, 5036 Oberentfelden

Modern 5.5-room semi-detached house (House B) in Oberentfelden - New build completion 2026

Discover this modern 5.5-room semi-detached house (House B) in Oberentfelden, which will be ready for occupancy in December 2026, or the garden work will be completed in March 2027, depending on the weather. With 145 m² of living space on a 268 m² plot of land, this Minergie-P certified single-family home offers the highest quality of living and energy efficiency with low ancillary costs.The property impresses with: • Spacious living area: Open living and dining concept with modern fitted kitchen including dishwasher and direct access to the terrace, above-average room height of 2.62m on the ground floor • Comfortable room layout: 5.5 rooms with 2 bathrooms offer ample space for the whole family • Private outdoor areas: Balcony and terrace invite you to relax outside • High-quality equipment: Parquet floors, modern fitted wardrobes. The interior design can be co-designed. • Parking: Semi-covered outdoor parking spaces in front of the house for convenient parking as well as a spacious private garage Location and infrastructure: The quiet location on Kirchfeldweg offers a sunny living situation and is yet well connected. The Oberentfelden Engelplatz stop can be reached in just 4 minutes on foot, the Spar supermarket in 5 minutes. For families, the Aarauerstrasse school is within an 8-minute walk. The proximity to the river and train connections makes this location particularly attractive.This Minergie-P certified semi-detached house combines sustainable building with modern living comfort and is ideal for families, couples, and individuals who value quality, energy efficiency, and a quiet yet well-connected living location. Secure your new home in Oberentfelden now!

Travel time
-
1 / 19
5.5 rooms133m²CHF 1,250,000.–
Kirchfeldweg 26, 5036 Oberentfelden

Modern 5.5-room semi-detached house in Oberentfelden - New building end of 2026 (House A reserved)

Discover this modern 5.5-room semi-detached house in Oberentfelden, which will be ready for occupancy in December 2026 or with a garden in March 2027. With 133 m² of living space on a 253 m² plot of land, this Minergie-P certified single-family home offers the highest quality of living and energy efficiency with low ancillary costs.The property impresses with: • Spacious living area: Open living and dining concept with modern built-in kitchen including dishwasher and direct access to the terrace, above-average room height of 2.62m on the ground floor • Comfortable room layout: 5.5 rooms with 2 bathrooms offer ample space for the whole family • Private outdoor areas: Balcony and terrace invite you to relax outside • High-quality equipment: Parquet floors, modern built-in cabinets. The interior design can be co-designed. • Parking: Semi-covered outdoor parking spaces in front of the house for convenient parking Location and infrastructure: The quiet location on Kirchfeldweg offers a sunny living situation and is still very well connected. The Oberentfelden Engelplatz stop can be reached in just 4 minutes on foot, the Spar supermarket in 5 minutes. For families, the Aarauerstrasse school is within an 8-minute walk. The proximity to the river and train connections makes this location particularly attractive.This Minergie-P certified semi-detached house combines sustainable building with modern living comfort and is ideal for families, couples, and individuals who value quality, energy efficiency, and a quiet yet well-connected living location. Secure your new home in Oberentfelden now!

Travel time
-
1 / 19
4.5 rooms105m²CHF 730,000.–
Eichenweg 2, 5036 Oberentfelden


Quiet 4.5-room apartment with chimney, two balconies, and large hobby room

This well-maintained 4.5-room apartment is located in a quiet and pleasant residential area of Oberentfelden. The property, built in 1990, has been continuously maintained and presents itself today in a solid and well-maintained building substance.Already at the entrance, a practical entrance area with built-in closets welcomes you, offering plenty of storage space. The spacious living and dining area is the heart of the apartment and convinces with plenty of daylight and a cozy chimney.A special highlight is the two balconies with different orientations: one offers morning sun for a pleasant start to the day, while the second balcony is ideal for enjoying the afternoon and evening sun. Two of the three bedrooms have direct access to a balcony. The apartment has two wet cells - one with WC and bathtub, and another with WC and shower.Another great added value is the exceptionally large attic directly above the apartment, which was subsequently insulated and renovated. This offers versatile usage possibilities - for example, as a hobby room, workshop, studio, or additional storage space. The apartment also includes a basement, which also serves as a private laundry room with its own washing machine and dryer. A lockable garage box is also included in the price.If we have piqued your interest, we look forward to hearing from you at 062 723 03 03 or at info@brivio-immobilien.ch.

Travel time
-
1 / 25
5.5 rooms200m²CHF 1,395,000.–
Schuléweg 6, 5036 Oberentfelden

RESERVED - Top maintained and very well kept 5 1/2 room house in central location

Get to know this property ExteriorThe plot covers an area of 703 m2 and boasts a beautiful, well-maintained and easy-to-maintain garden. The seating area with a large sunshade (Pergolino) invites you to linger and relax. In front of the property, there is a garage with space for one vehicle and a carport. The property also has 3 additional parking spaces and a useful bicycle room directly next to the carport.BasementThe basement is accessed via the cellar stairs in the house and offers, in addition to a spacious laundry room with washing machine and tumble dryer, a water softening system, a cellar and a shelter, both of which provide additional storage space.In the basement, there is also a spacious, 30 m2 heated hobby room with a window.Ground floorFrom the covered entrance area, you enter the beautiful entrance of this very well-maintained property. Adjacent to it is the guest toilet with sink and shower. You also have a room at your disposal.From the entrance, you enter the open, bright living/dining area.This area is characterized by large windows and a continuous floor with a beautiful, light tile floor. The stylish fireplace with a large heat exchanger is perfectly integrated into the room concept and invites you to cozy hours.The modern, renovated kitchen invites you to cook for guests and entertain them in the adjacent dining area. The kitchen has plenty of storage space and is equipped with the latest kitchen appliances.Upper floorThe upper floor is accessed via the stairs in the entrance. The anteroom on the upper floor, which can be used as a living room, is the center of three large and bright rooms. The bedroom has practical built-in wardrobes.The spacious bathroom is equipped with a double sink, bathtub and a toilet.GeneralThe property is very well maintained and has been continuously well and valorously maintained.All windows have been replaced and have 3-fold glazing with burglary protection (VSG+RC2).Arrange a viewing appointment with us We would be happy to take the time for you.Let this well-maintained single-family house in a quiet and central location impress you on a personal viewing.Call us or share your interest with us by email. We would be happy to arrange a viewing appointment with you.With us, your dreams will find a home!

Travel time
-
1 / 13
  • Parking space
6.5 rooms165m²CHF 1,993,000.–
5036 Oberentfelden

Living & Investing United - Double Object in Premium Location!

This special property combines living comfort, quality of life, and versatile possibilities under one roof. The charming single-family house delights with a lovingly designed garden, plenty of privacy, and a warm living atmosphere, in which the whole family feels at home from the very first moment.A special highlight is the separate commercial property. Whether as an office, practice, studio, or for your own business - here, living and working can be ideally combined. Alternatively, the rentable commercial space offers an attractive additional income and can make a valuable contribution to the financing of your home.The spacious garden invites you to relaxed hours in the green, sociable evenings with family and friends, or to play with the children. Up to six parking spaces offer additional comfort for residents, customers, and guests and perfectly round off this exceptional overall offer. So, no wishes are left unfulfilled. Take advantage and convince yourself! This PREMIUM HOMES offer includes: • Charming single-family house • Central living location • Well-thought-out floor plan • Lovingly designed garden with seating areas • Separate commercial property • Ideal for freelancers • Attractive rental opportunity • Plenty of space for family and career • Living and working combined • Excellent connection • Up to six parking spaces Interested? We would be happy to take you through a non-binding viewing! Do you want to sell your house or apartment worry-free? We will tell you the current market value of your property, discreetly and non-bindingly! Are you interested in a first non-binding exchange of ideas? Don't hesitate and contact us. We look forward to you.

  • Parking space
Cem Yildiz

Cem Yildiz

Immobilienvermittler

1 / 12
  • Parking space
4.5 rooms121m²CHF 695,000.–
5036 Oberentfelden

A Home with Charm, Potential, and Future

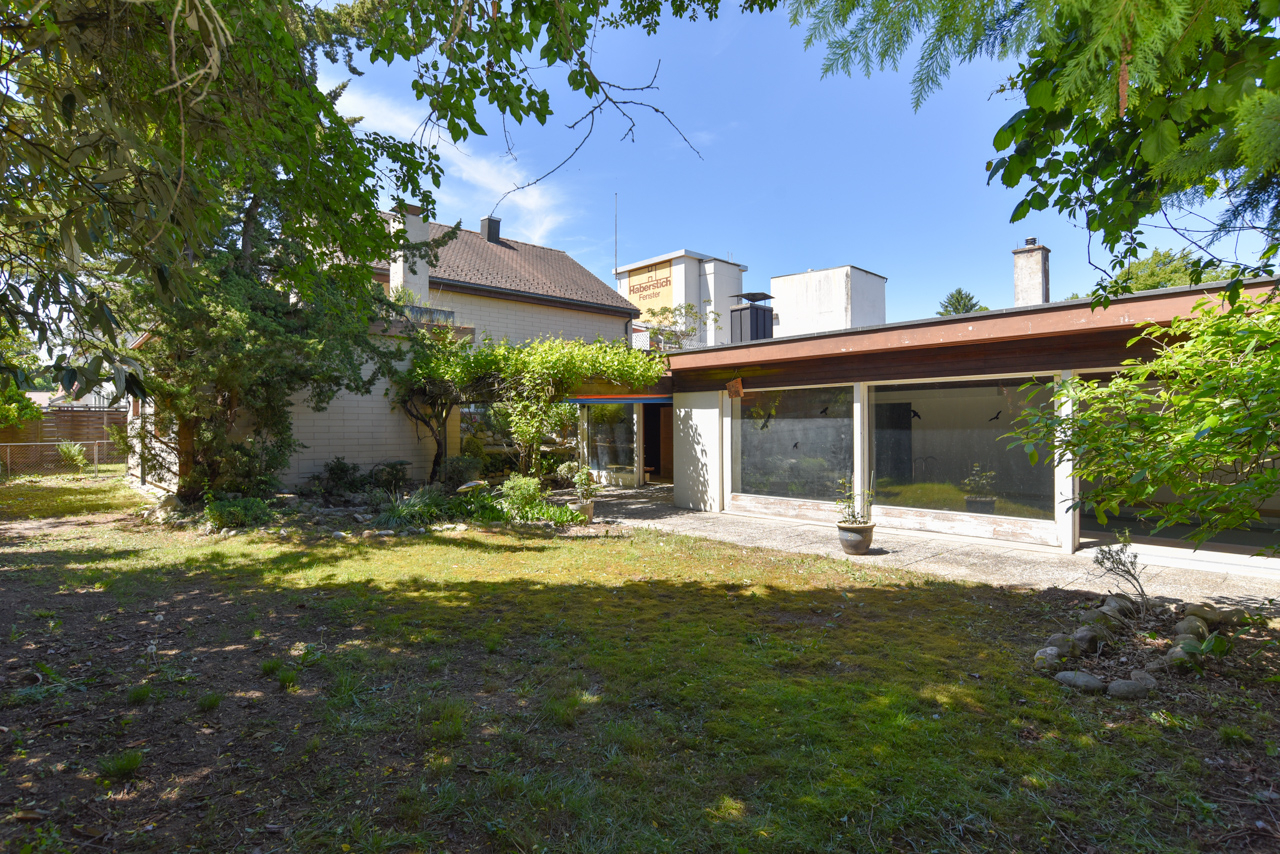
This well-maintained 4.5-room row house in Oberentfelden combines a well-thought-out floor plan, bright living areas, and a quiet, family-friendly location. With approximately 121 m² of living space, it offers enough space for families, couples, or anyone who wants to realize their dream of owning their own home. The solid substance and functional floor plan provide an excellent basis for further developing the house according to your own ideas and giving it a very personal touch.A special highlight is the heated winter garden, which harmoniously extends the living area. The generous window surfaces create a bright and friendly atmosphere and make the garden a part of the living space all year round. Whether as a dining area, cozy retreat, or place for social hours, this room offers versatile uses and gives the house a very special character. The direct access to the garden creates a smooth transition to the outside and invites you to enjoy the warm months in a private atmosphere.On the upper floor, you will find three well-cut rooms and a spacious bathroom. The basement offers valuable additional space with several cellar rooms and a hobby room, and opens up numerous possibilities for use, whether as a workshop, hobby room, fitness area, or simply as practical storage space. A separate garage box for an additional CHF 45,000 and the already installed stairlift complement the space offer sensibly.If you are looking for a house that not only offers space to live but also leaves room for your own ideas, you will find the best conditions here. With targeted renovations, the existing charm can be combined with modern living comfort, according to your personal ideas and needs.The overall picture is rounded off by the attractive location in a quiet residential area. Shopping facilities, schools, kindergarten, public transport, and the motorway connection are all within a short distance, making everyday life particularly pleasant. A property with character, a lot of potential, and a location where you can feel at home in the long term.Has this property sparked your interest? I, Jürg Furter, would be happy to provide you with the complete sales documentation and show you the attractive property in person on site. To do this, please fill out the contact form. You will receive the documentation promptly from me.

  • Parking space
Jürg Furter

Jürg Furter

dipl. Immobilienmakler

1 / 13
5.5 rooms144m²CHF 1,150,000.–
5036 Oberentfelden

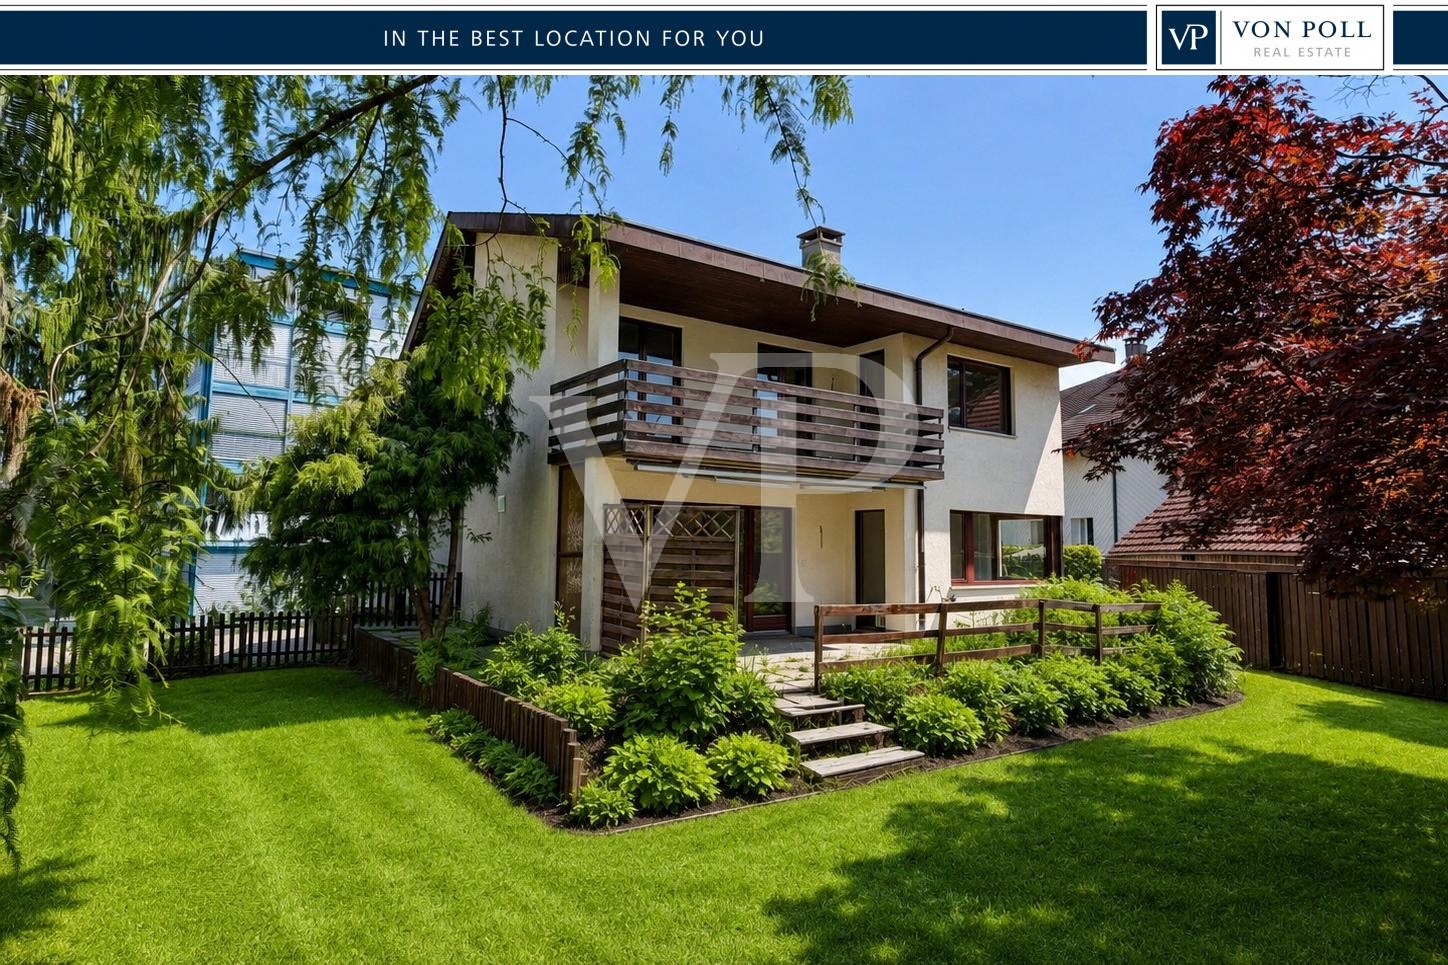
Well-maintained, detached with separate double garage

The single-family house built in 2013 has a total of 2 floors for living, as well as a basement of over 70 square meters. The floor plan and room layout are well thought out and practical. The room offer includes: Via a few stairs, you enter the entrance hall of the house with practical wardrobes. To the right of the entrance is the wet cell with sink, toilet, and shower. The adjacent open-plan kitchen has plenty of space and is openly designed towards the dining and living room. The net floor area of these two rooms is over 50 m2. Finally, there is a study and guest room of almost 12 m2 on this ground floor. This room on this floor is highly appreciated by many owners who call a Kämpf house their own. From the living room, you can access the beautiful, partially covered garden through elegant double doors. Via a tiled staircase, we reach the upper floor with 3 spacious rooms (16, 17, and 20 m2). The knee walls in this pitched roof are high and give the rooms the generosity they also exude. The floors are covered with laminate and the windows are made of triple glazing. What more could we want in terms of energy!! Of course, there is also a spacious bathroom with shower, bathtub, toilet, and double sink on this floor. Due to the floor plan, additional bathroom furniture can be easily placed if needed. The attic is equipped with a folding staircase and is suitable for storing goods that are not sensitive to cold or heat. Via the solid basement staircase, we reach the basement. Here is the house technology with the heat pump, boiler, washing machine, tumble dryer, and laundry room. The second large room is intended for storing goods of all kinds. Around the house, there are bushes, trees, lawn, a large seating area, and 2 garages with a parking space each for 2 or 4 wheels. We would be happy to show you the house after studying the solid exposé. We look forward to your contact. See you soon!! Object type: Single-family house Year of construction: 2013 Condition: Well-maintained Specialties: well thought out floor plan for wood lovers 2 garages and 2 parking spaces Number of rooms: 5.5 Net living area: 144 m2 Plot size: 422 m2 Cubature: 900 m3 Wet cell 1: Shower, toilet, sink on the ground floor Wet cell 2: Bathtub, shower, toilet, double sink on the upper floor Basement: Yes Screed: Yes Number of garages: 2 Number of outdoor parking spaces: 2 Heating: Air/water heat pump Heating type: Floor heating Wood stove: Yes Washing machine: Yes Tumble dryer: Yes Dishwasher: Yes Quiet: Yes Sunny: Yes Cable TV: Yes Distance to schools: 0.85 km Distance to kindergarten: 0.5 km Distance to shopping facilities: 0.9 km Distance to bus: 0.6 km Distance to train station: 1.1 km Distance to tram: 0.6 km Distance to highway: 3.5 km Distance to airport: 55.7 km Available from: by arrangement ImmoService is your partner for a successful real estate sale and purchase in the Aargau and Mittelland regions. We also sell your property at transparent conditions. We accompany you exclusively during the sale of your property, apartment, or plot of land. Do you want to receive more information about this exciting object now? We would be happy to send you a comprehensive sales documentation as a PDF. You just need to enter your contact details and send them. We look forward to your inquiry and will arrange a first viewing appointment with you.
1 / 13
5.5 rooms151m²CHF 990,000.–
5036 Oberentfelden

Dream home with a view: attic apartment with sun terrace!

In Oberentfelden, in a central but very quiet location, we offer a well-maintained and spacious 5.5-room attic apartment with a sun-drenched terrace for sale. Particular highlights include the bright and well-proportioned living-dining area with open kitchen and terrace access, as well as the preferred location. You are quickly in the center, at the train station or at the bus stop, but also just a few minutes' walk from the Suhre for walking and sports. Maybe you paint a few walls, but otherwise no investments are needed - just move in and live. Location Bus stop 250 m, train station 250 m, highway 2.6 km Shopping 400m, school 600 m, kindergarten 400m Quiet neighborhood near the village center Terrace with shading, plenty of sun and a view of the greenery Room offer Stairs or elevator from the entrance to the apartment on the 3rd floor, entrance and hallway with wardrobe (15.6 m²), spacious and bright living-dining room (36.8 m²) with open and modern kitchen (12.5 m²), Swedish stove and access to the well-sunned and terrace (13.8 m² covered and 48 m² open) with shading and a view over Oberentfelden to the green, four bedrooms (20.7, 17.4, 15.1 and 13.3 m², two of them with terrace access), bathroom 1 (4.4 m²) with shower, toilet and sink, bathroom 2 (3.7 m²) with shower, toilet and sink, separate toilet (1.1 m²), laundry room (6.5 m²), storage room (3 m²) Additional rooms, parking Spacious basement room Basement compartment in the air raid shelter Communal green area and playground Common bicycle cellar and visitor parking spaces Underground parking space (+ CHF 30,000.-) Object type: Attic apartment Postal code/Location: 5036 Oberentfelden Number of rooms: 5.5 Net living area: 151 m2 Number of balconies/terraces: 1 Balcony/terrace area: 62 m2 Bathroom 1: Shower, toilet and sink Bathroom 2: Shower, toilet and sink Bathroom 3: Separate toilet Basement: Yes Number of parking spaces in underground garage: 1 Price of underground parking space: CHF 30,000.- Condition: Well-maintained Specialties: Quiet, sunny and yet central location View of the greenery from the terrace Bright and spacious attic apartment Very well-maintained and ready-to-move-in condition Heating: Oil Heating type: Radiator heating Elevator: Passenger elevator Swedish stove: Yes Private laundry room in the apartment: Yes Dishwasher: Yes Viewing location: View over the village and into the green surroundings Quiet: Yes Sunny: Yes Playground: Yes Cable TV: Yes Distance to schools: approx. 0.40 km Distance to kindergarten: approx. 0.60 km Distance to shopping: approx. 0.40 km Distance to bus: approx. 0.25 km Distance to train station: approx. 0.25 km Distance to highway: approx. 2.60 km Distance to airport: approx. 55 km Available from: by arrangement ImmoService is your partner for a successful real estate sale and purchase in the Aargau and Mittelland regions. We also sell your property at transparent conditions. We accompany you exclusively during the sale of your property, apartment or land. Do you want to receive more information about this exciting property now? We will send you a comprehensive sales documentation as a PDF - you just need to enter your contact details and send them. We look forward to your inquiry and will arrange a first viewing appointment with you.
1 / 7
2.5 rooms68m²CHF 639,000.–
5036 Oberentfelden

Peaceful location, plenty of greenery, best quality of life

This stylish garden apartment delights with a bright living concept and a spacious living and dining area with direct access to the greenery. The modern kitchen and large window surfaces create an open and inviting atmosphere full of light and living comfort.A special highlight is the extensive garden with a covered seating area. Whether relaxed summer evenings, cozy hours outdoors or simply enjoying peace, you will experience a sense of living with plenty of privacy and relaxation.The apartment also convinces with timeless elegance and well-thought-out comfort indoors. The stylish bathroom with its own washing tower, the spacious bedroom, and the high-quality materials make this home ideal for singles or couples with a demand for modern living. Here, no wishes are left unfulfilled. Take advantage and convince yourself! This PREMIUM HOMES offer includes: • Peaceful and central location • Family-friendly environment • Optimal infrastructure • Bright rooms • Open, modern kitchen • Ideal floor plan concept • Timeless design • Covered terrace • Living area approx. 68 m² • 1x incl. underground parking space Interested? We would be happy to take you on a non-binding tour! Do you want to sell your house or apartment worry-free? We will tell you the current market value of your property, discreetly and non-bindingly! Are you interested in a first non-binding exchange of ideas? Don't hesitate and contact us. We look forward to you.

Alessandrea Faggiano

Alessandrea Faggiano

Immobilienvermittlerin

1 / 4
3.5 rooms100m²CHF 813,000.–
Uerkenweg 39, 5036 Oberentfelden

Last 3.5-room apartments with large private gardens in the "Hirsch-Park", Uerkenweg 37 & 39

Located on the idyllic Uerke and the zoning border, 2 three-story multi-family houses with 10 condominiums each are being built. The property is located at Uerkenweg 37/39, in a quiet neighborhood on the western edge of Oberentfelden Aargau. The walk to the village center with the town hall, shopping opportunities, school, and the SBB train station and the Wynental-Suhrentalbahn WSB stop takes only 5-10 minutes on foot.The residential complex consists of 2 multi-family houses with a shared garage and park. The following apartments will be created per MFH:3.5-room ground-floor apartment with a garden share of 158-167 m2. (all apartments on the upper floor sold) Living area 99 m2, covered seating areas from 16 m24.5-room apartment on the upper floor (all apartments sold), living area 124 m2, 2 covered balconies from 8.1 m2 and 15.7 m23.5-room attic apartment on the 2nd floor (all apartments sold)Modern architecture with bright, light-filled rooms. The spacious floor plans are optimized from an interior design perspective and offer many possibilities for individual design. The sunny seating areas, balconies, and terraces are all oriented towards southeast or southwest.The focus is on high living and working comfort for building users. This comfort is made possible by a high-quality insulated building envelope, systematic air renewal, a heating system with groundwater use, and a photovoltaic system for a high proportion of self-consumption.You choose your materials and colors for the interior design. We emphasize high-quality construction.Construction starts / moving in summer 2027For more information about the project, the location of the respective apartment, and the marketing status, please visit the project website at www.hirsch-park.ch or our homepage at www.harkohomes.chWe look forward to your contact.

Travel time
-

Suggested properties for you based on search results