1 result - Properties for sale with Balcony / Terrace: 4935 (Leimiswil)

1 / 7
6.5 rooms, 180m², Price on request
4935 Leimiswil

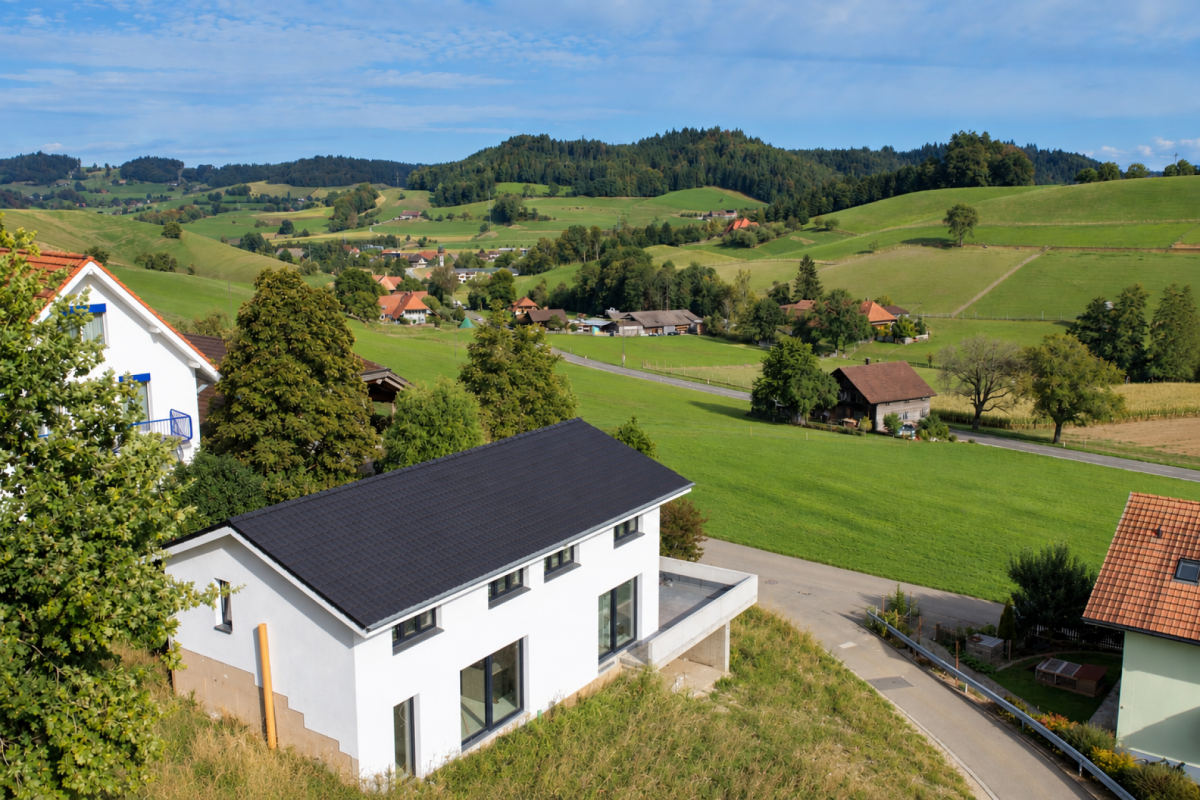
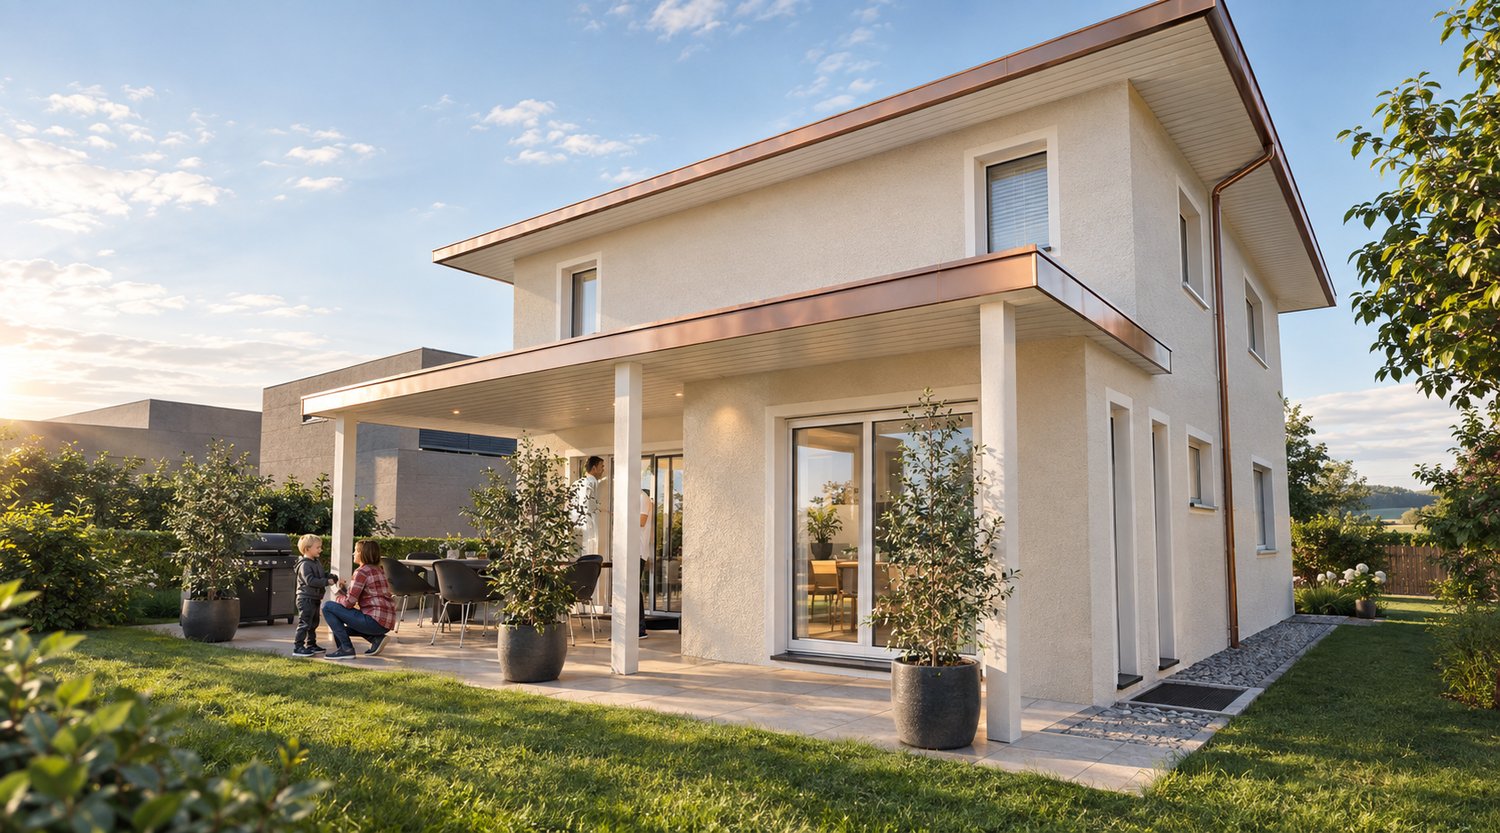
Living with a view - new building with a beautiful panorama

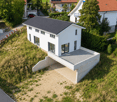
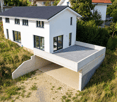
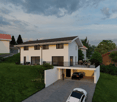
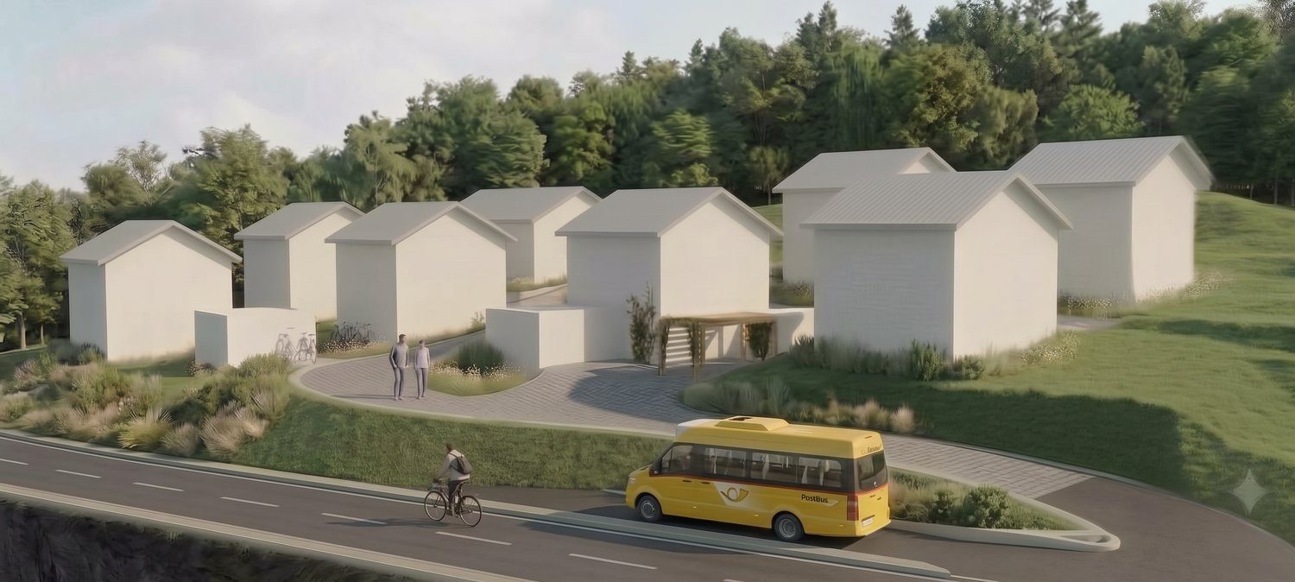
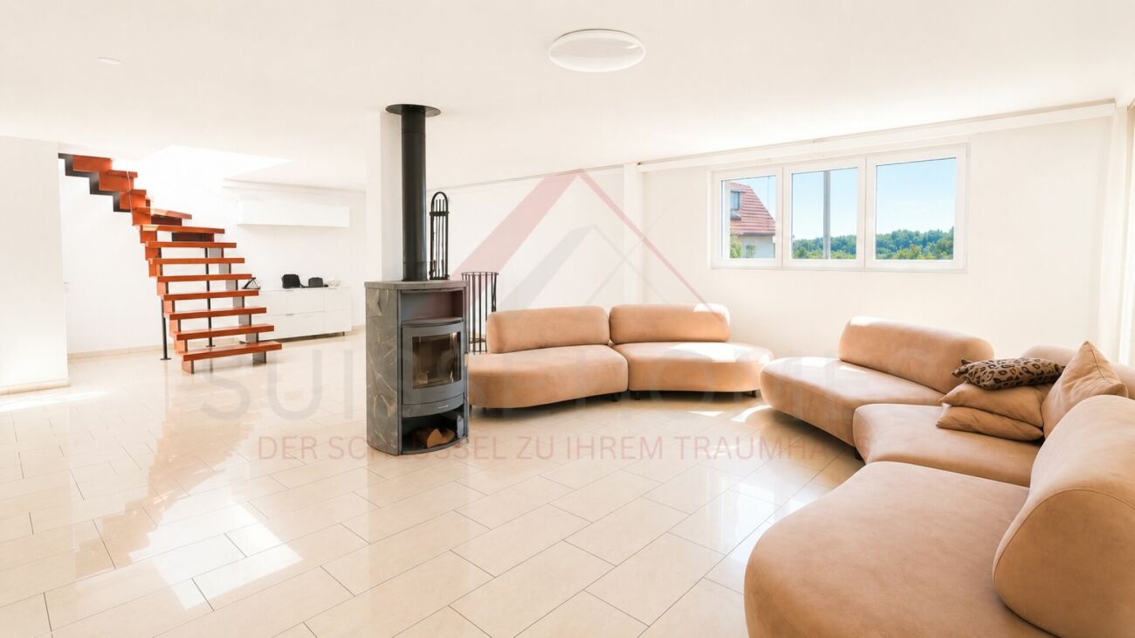
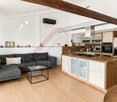
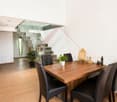
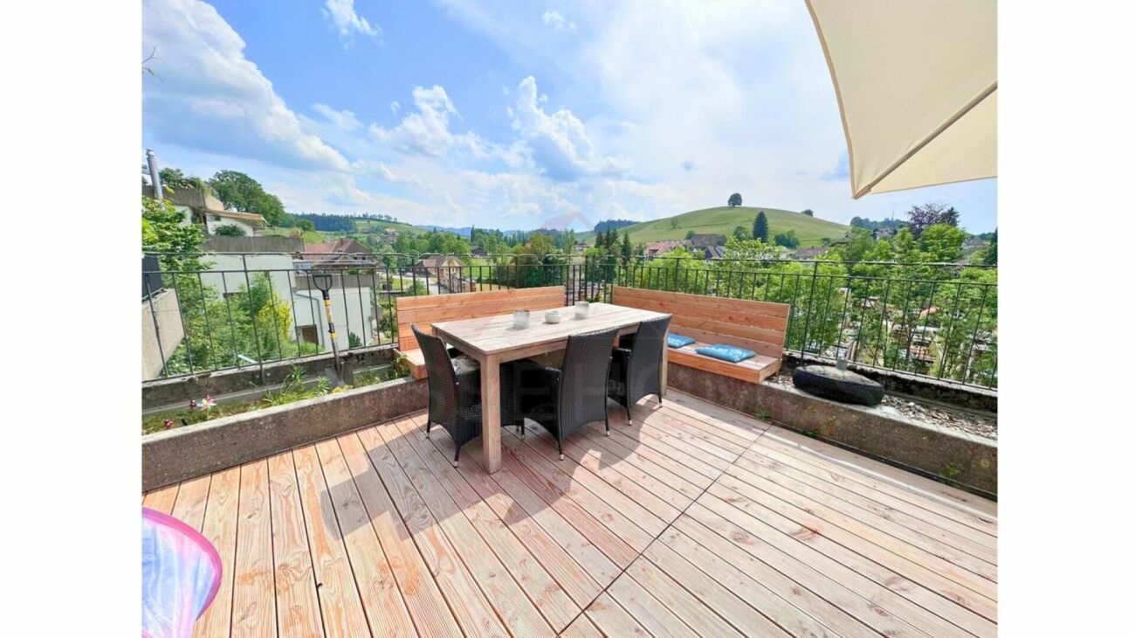
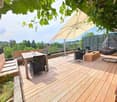
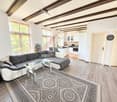
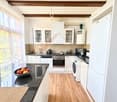
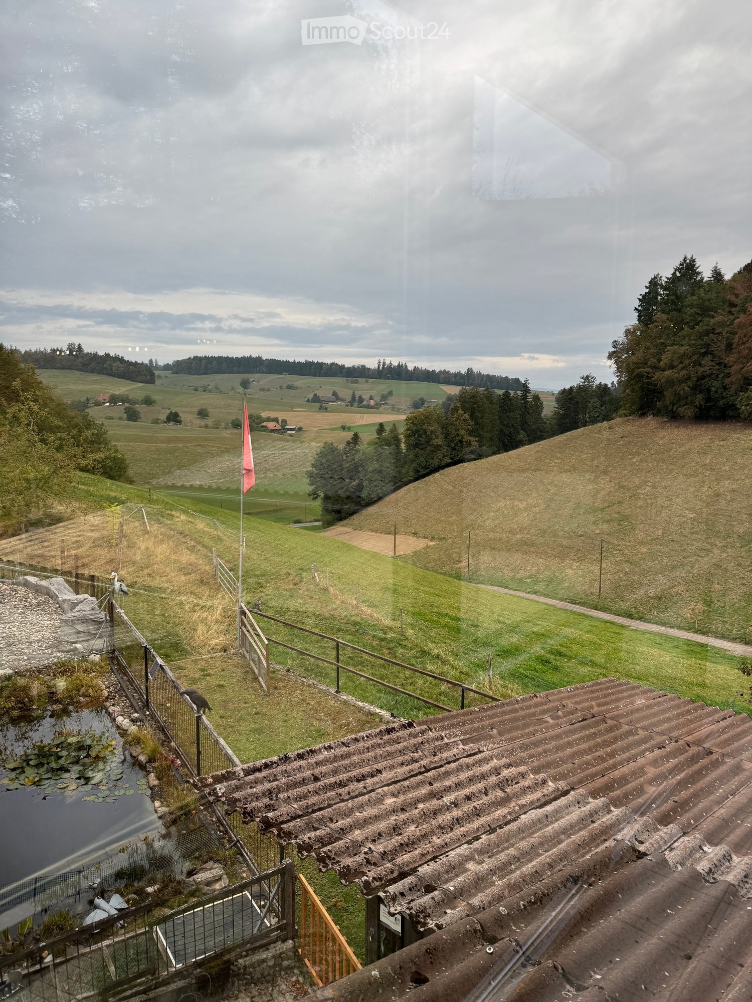
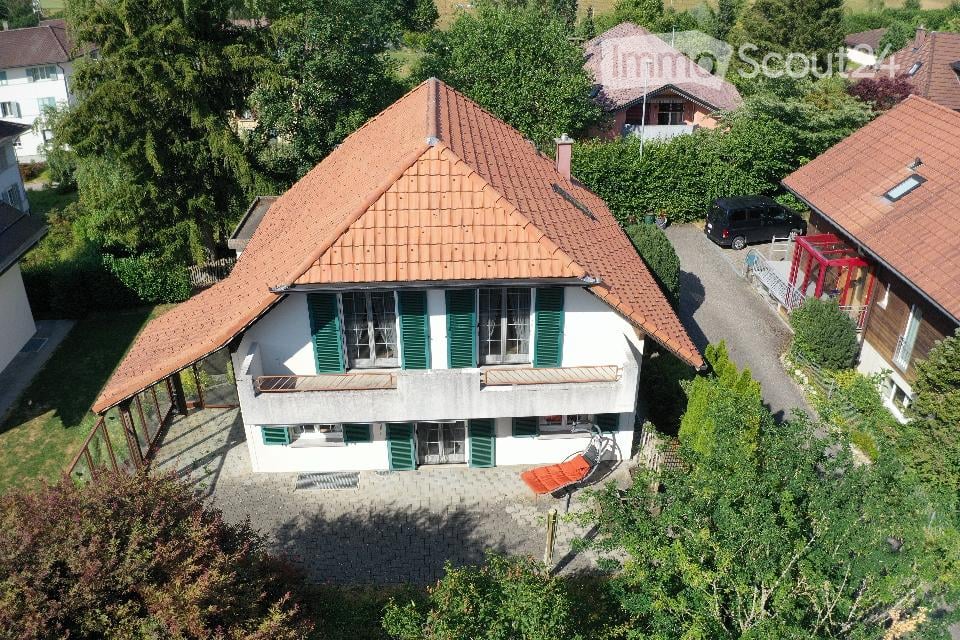
Living with a view - modern new single-family house in Leimiswil This modern new single-family house is located in an attractive, quiet and rural area in Leimiswil. The natural surroundings with meadows and forests offer a high quality of living and invite you to take walks and relax in the green. At the same time, the surrounding villages and cities are easily accessible.The new building project impresses with a generous net living area of around 180 m², spread over two floors. The property includes 797 m² and thus offers a lot of space around the house. The modern floor plan combines functionality, comfort and a generous living feeling.The openly designed living, dining and kitchen area forms the heart of the house and creates a bright and pleasant living atmosphere. Large window areas provide plenty of daylight and allow for a beautiful view of the surroundings. A special highlight is the generous balcony with around 47 m², which offers additional living space outdoors and invites you to relax and enjoy the beautiful view.The high-quality designed kitchen impresses with a modern, stylish equipment and is fully furnished. The bathrooms also present themselves in an elegant and modern design and are fully equipped. Noble materials, triple-glazed windows and electrically operated roller shutters underline the exclusive construction standard and provide a comfortable and demanding living atmosphere.A carport with space for 2-3 cars completes the attractive overall offer.Highlights of the property:- Modern 6.5-room new single-family house- Approx. 180 m² generous net living area- 797 m² property area- Generous balcony with approx. 47 m²- Attractive and modern floor plan- Open living, dining and kitchen area- Bright and light-filled rooms- Beautiful view- Quiet and natural living location- Modern, high-quality equipped kitchen- Electric roller shutters- Low-temperature underfloor heating- Heat pump- Washing machine and dryer- Carport for 2-3 cars- Generous property- Modern architecture- Attractive location in Leimiswiland much more.Interested? We would be happy to take you on a non-binding tour or introduce you to the new building project in person!Do you want to sell your house or apartment worry-free?We will tell you the current market value of your property, discreetly and non-bindingly! Are you interested in a first non-binding exchange of ideas? Don't hesitate and contact us.We look forward to hearing from you.

More objects in your automatically expanded search area
20 results - Radius: + 10km
Remo Wyss

Remo Wyss

1 / 15
Remo Wyss

Remo Wyss

  • Parking space
  • Balcony / Terrace
  • Pets allowed
  • +1
8.5 rooms, 335m², CHF 795,000.–
Top
Dorfstrasse 58, 3365 Seeberg

8½-room apartment in Seeberg

Farmhouse apartment in Seeberg with plenty of space Charming farmhouse maisonette apartment in XXL format, rural charm meets modern living comfortFor sale is an extremely charismatic and spacious farmhouse apartment in the heart of Seeberg. The property is located in a historically significant farmhouse that has been used as a stately agricultural business for many decades. Today, the building houses several modernized condominiums that have preserved their original farmhouse charm and character.This sales object is the former main apartment of the house, a maisonette over two floors with impressive room layout, carefully restored original building elements, and loving details. As part of a comprehensive core renovation, particular emphasis was placed on the preservation of historical materials, paintings, and building substance.Highlights of the property • Spacious living and usable area including separate studio apartment • Large bedrooms and living rooms with high ceilings • Beautiful garden area with additional vegetable garden • Unique farmhouse charm with historical elements • Main apartment over two floors in the former farmhouse • Rural living with the comfort of a condominium • Independent wood heating system; independent of the main house • Open and bright living and dining area with tile stove • Ideal for families or multi-generational living • Studio with separate access; ideal also for AirBnB rental • Heated workshop and storage rooms • Characterful vaulted cellar • Sun terrace and south-facing balcony • 8.5-room apartment with additional studio • Central location in the village Would you like to experience the unique charm of this object?Contact us for a personal viewing and let yourself be enchanted by this unique maisonette apartment.Living area on the ground floorOn the ground floor, you will be greeted by a spacious kitchen with an adjacent dining area and traditional tile stove, an ideal meeting point for family and guests. An additional open office/living room creates space for flexibility. In the rear area, there is another cozy, wood-paneled room with a tile stove. Here, you will experience pure cozy atmosphere. Also located on this floor is the heating center with a wood stove, which supplies the object autonomously.Upper floor with plenty of light and charmA beautiful old wooden staircase leads to the upper floor. Here, you will find: • a spacious bathroom with shower, corner bathtub, and double sink, • a separate laundry room with washing machine and dryer, • four bright bedrooms with a view of the garden and the surrounding landscape, • a south-facing balcony and further cozy seating areas in the outdoor area. Original wooden floor and well-preserved historical wall paintings give the rooms an unmistakable atmosphere.Special features & additional areas • The separately accessible studio offers versatile usage possibilities, e.g., for guests, home office, or rental. • A spacious vegetable garden underlines the rural character and is rarely found in comparable objects. • Heated workshop and storage rooms offer additional flexibility for hobbies, handicrafts, or storage needs. • The vaulted cellar is a real eye-catcher and offers charming usable area. ConclusionThis exceptional farmhouse apartment combines historical authenticity, spacious room design, and modern living comfort. An ideal home for people who value charm, history, and individuality, far from standardized new buildings.Would you like to experience the unique charm of this object?Contact us for a personal viewing and let yourself be enchanted by this unique maisonette apartment.

  • Parking space
  • Balcony / Terrace
  • Pets allowed
  • +1
Travel time
-
1 / 17
  • Parking space
  • Balcony / Terrace
  • Tumble dryer
  • +3
7 rooms, 150m², CHF 990,000.–
Top
Auf Anfrage 1, 4913 Bannwil

Spacious 7-room single-family house with rooftop terrace in Bannwil

Spacious 7-room single-family house with rooftop terrace in Bannwil This attractive 7-room single-family house in Bannwil impresses with spacious rooms, a well-thought-out floor plan, and a quiet, family-friendly residential area.On approximately 150 m² of living space, spread over three floors, you can expect a versatile living concept with plenty of room for the whole family. The 645 m² large plot of land offers additional privacy and creates a pleasant living environment.The spacious rooms can be flexibly used as bedrooms, children's rooms, guest rooms or home offices, offering ideal conditions for different living needs.A tile stove ensures a cozy living atmosphere, while underfloor heating provides additional comfort in everyday life. A new solar system and air conditioning in the upper and lower floors complement the equipment of the property.A particular highlight is the spacious rooftop terrace with a new terrace floor. It offers plenty of space for relaxed hours outdoors and creates an additional retreat for the whole family.There are a total of five outdoor parking spaces available for your vehicles. The highlights at a glance • 7 rooms on three floors • approx. 150 m² living space • 645 m² plot size • spacious and flexible room layout • spacious rooftop terrace with new terrace floor • new solar system • air conditioning in the upper and lower floors • cozy tile stove • comfortable underfloor heating • five outdoor parking spaces • quiet and sunny residential area • child-friendly and family-friendly environment • school and kindergarten in the immediate vicinity • well-maintained and continuously modernized condition Location and surroundings Bannwil offers an attractive combination of quiet living, good accessibility, and family-friendly infrastructure.School, kindergarten, and community center are just a few steps away from the property. Shopping facilities, the train station, and other daily necessities are also within short distance.The quiet and sunny location is particularly suitable for families who want to combine spacious living with short distances in everyday life. Additional added value As part of the sale, the facade insulation will be completely renewed.The future owners will benefit from an additional upgrade of the property, without having to organize the corresponding work themselves. Have we sparked your interest? We would be happy to send you the complete sales documentation and are available for further information or to arrange a personal viewing appointment.Contact us today - we look forward to presenting this attractive single-family house to you in person.Suisse Homes - personal. professional. successful.

  • Parking space
  • Balcony / Terrace
  • Tumble dryer
  • +3
Travel time
-
1 / 10
  • Balcony / Terrace
  • Garage
  • View
  • +2
5.5 rooms, 126m², CHF 590,000.–
Top
Auf Anfrage 1, 4950 Huttwil

126 sqm of living comfort & a terrace to fall in love with - Your new home in Huttwil

126 sqm of living comfort & a terrace to fall in love with - Your new home in Huttwil This attractive 5.5-room apartment in Huttwil impresses with plenty of living space, generous outdoor areas, and an attractive price-performance ratio. On approximately 126 sqm of living space, it offers ideal conditions for families, couples, or individuals with additional space requirements for a home office, guests, or hobbies.The bright and spacious living and dining area forms the heart of the apartment. The well-thought-out room layout creates a pleasant living feeling and offers versatile possibilities for individual design.A special highlight is the impressive balcony and terrace area of approximately 74 sqm. The extensive outdoor area expands the living space and offers plenty of space to relax, eat, play, or enjoy cozy hours with family and friends.With a total of 5.5 rooms, various usage possibilities are open. Additional rooms can be flexibly designed as children's, guest, work, or hobby rooms. Two bathrooms with shower and bathtub provide additional comfort in everyday life.The apartment is available immediately and is therefore particularly suitable for buyers who want to move into their new home without a long waiting period. The highlights at a glance • 5.5 rooms • approx. 126 sqm living space • approx. 74 sqm balcony and terrace area • bright and spacious living and dining area • practical and versatile room layout • two bathrooms with shower and bathtub • ideal for families, couples, and home office • spacious outdoor area with a view • quiet and child-friendly residential area • available immediately • garage box optional for CHF 25,000.- • attractive price-performance ratio Location and surroundings Huttwil offers a pleasant combination of quiet living, good infrastructure, and high everyday suitability. Shopping facilities, schools, public transport, and various leisure activities are within easy reach.The quiet and child-friendly environment makes the apartment particularly attractive for families. At the same time, couples and working people benefit from the generous space and good accessibility. Have we sparked your interest? This 5.5-room apartment is an attractive opportunity for all those who are looking for a lot of living space, exceptionally generous outdoor areas, and versatile usage possibilities.We would be happy to send you the complete sales documentation and are available for further information or to arrange a personal viewing appointment.Contact us today - we look forward to presenting this attractive apartment to you in person.Suisse Homes - personal. professional. successful.

  • Balcony / Terrace
  • Garage
  • View
  • +2
Travel time
-
1 / 17
  • Parking space
  • Balcony / Terrace
  • Tumble dryer
  • +3
1,050m², CHF 2,850,000.–
Top
Auf Anfrage 1, 4950 Huttwil

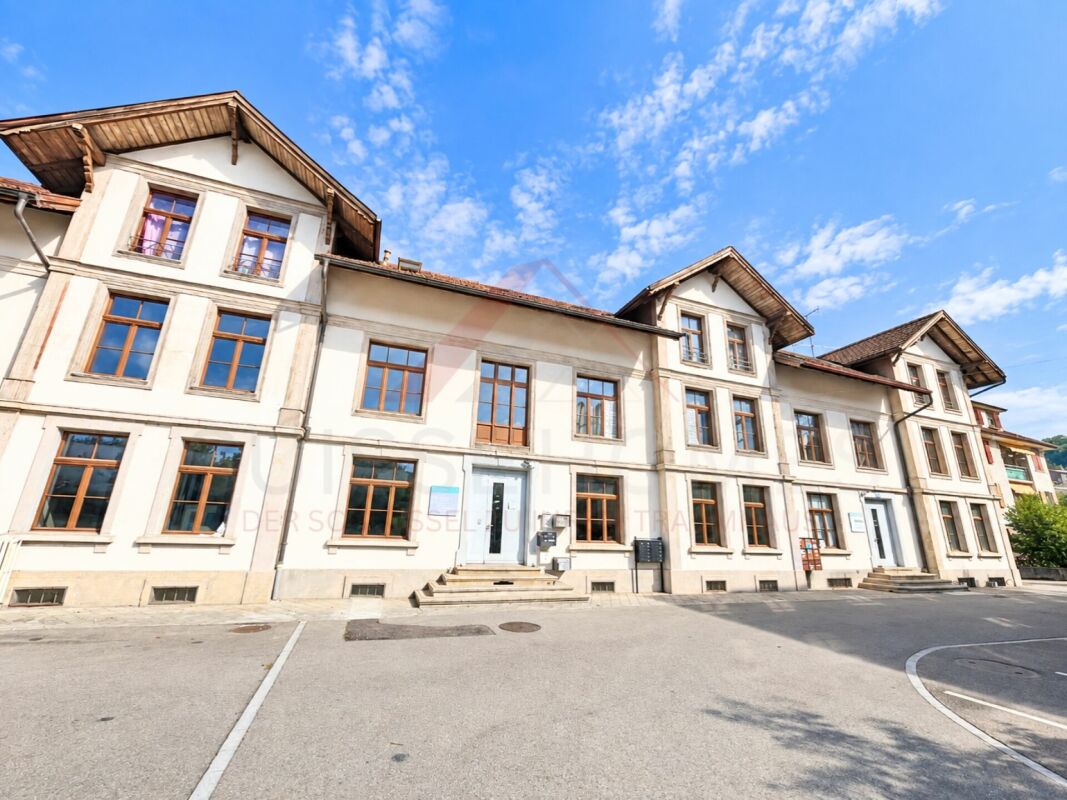
A piece of history with a future - factory ensemble with returns & development potential

A piece of history with a future - factory ensemble with returns & development potential This historically shaped property in Huttwil combines existing rental income with diverse perspectives for future development. On a approximately 2'815 m² large plot of land is a former factory ensemble, which is already partially used and rented for residential purposes today.With a current net rental income of CHF 12'300 per month or CHF 147'600 per year, the property already has a ongoing return situation today. At the same time, the historic building substance, different expansion states and existing project documents open up interesting opportunities for investors and project developers. Historic character meets existing residential useThe former factory ensemble looks back on a diverse history of use and stands out with its special character from classic multi-family properties.Within the building ensemble are numerous apartments, some of which are already rented. Individual residential units have already been modernized and show exemplarily how contemporary living comfort can be combined with the character of the existing building substance.Further apartments and areas are in different expansion states and offer interesting prerequisites for individual modernization and design ideas.Existing rental and development perspectivesA particular advantage for investors is the combination of ongoing rental income and further development potential.According to the current tenant list, the net rental income is CHF 12'300 per month or CHF 147'600 per year.In addition, various project documents with renovation and expansion plans are available. These show, among other things, possible new floor plans and additional residential units. For a project stage, a total of 20 apartments are planned.Thus, the property offers an interesting starting point for buyers who want to combine existing returns with a long-term development of the ensemble.The concrete realization of further renovation, expansion or development measures depends on the respective planning and official framework conditions. Such projects are to be examined and approved on a project-related basis. The highlights at a glance • approx. 2'815 m² plot area • historic former factory ensemble • existing residential use with numerous rental apartments • current net rental income of CHF 12'300 per month • current net rental income of CHF 147'600 per year • partially already modernized residential units • different expansion states with further potential • existing project documents for renovation and expansion • project stage with a total of 20 planned apartments • combination of existing returns and development perspectives • interesting for investors and project developers Location and surroundingsThe property is located in Huttwil in a central and easily accessible location.Shopping facilities, services, schools and other facilities of daily needs are located in the surrounding area. Huttwil offers as a regional center an attractive connection of living, working and leisure and has a well-developed local infrastructure.The location thus creates interesting prerequisites both for the existing residential use and for a possible long-term development of the property.Have we aroused your interest?We would be happy to provide you with the complete sales documentation and the existing project documents and arrange a personal viewing appointment with you.On site, you will get a comprehensive impression of the historic building substance, the existing apartments and the already modernized areas, as well as the possibilities that this special building ensemble offers.Contact us today - we look forward to presenting this property to you in person.Suisse Homes - personal. professional. successful.

  • Parking space
  • Balcony / Terrace
  • Tumble dryer
  • +3
Travel time
-
Remo Wyss

Remo Wyss

1 / 11
Remo Wyss

Remo Wyss

  • Parking space
  • Balcony / Terrace
  • Pets allowed
  • +4
5.5 rooms, 115m², CHF 665,000.–
Top
Aeschistrasse 7, 3362 Niederönz

Detached house with character and potential

Living with character and plenty of design freedom At Aeschistrasse 7 in Niederönz, a detached single-family house from 1927 awaits you, combining historic character with a generous space offer and versatile usage possibilities. The property stands on a plot of 849 m2 and is surrounded by a spacious garden with around 755 m2. This offers plenty of space to linger, play, garden, or for completely personal design ideas. Inside, the house presents itself with a classic and at the same time versatile room layout. On the ground floor, the spacious living and dining room as well as the kitchen form the center of the house. This level is complemented by a separate toilet and an additional office, which can also be used as a guest room, workspace, or individually usable room. Particularly interesting is also the possibility of restoring the former chimney in the living and kitchen area and thus highlighting the original character of the house even more. On the upper floor, there are three bedrooms and a bathroom available. Two balconies with direct access from the bedrooms create additional outdoor living areas and complement the space offer in a pleasant way. The attic also offers generous storage and storage spaces and opens up interesting potential for future ideas. Depending on personal ideas as well as building law and monument conservation requirements, this area can be used and further developed in different ways. The house is also fully basement and thus has additional practical storage and utility areas. The generous outdoor area is another plus point of this property. The spacious garden offers numerous possibilities for families, garden lovers, or people who want a lot of free space around the house. An outdoor parking space is located directly at the property. The location in the residential and commercial zone also opens up additional perspectives for individual use. Niederönz combines a quiet, rural living environment with good regional accessibility. Herzogenbuchsee with its shopping facilities, schools, and other services is located in the immediate vicinity. The connections to public transport as well as the A1 motorway are also within a short drive. A characterful property with plenty of space, an exceptionally spacious garden, and exciting development potential - ideal for people who are looking for a home with history and want to further develop it according to their own ideas.

  • Parking space
  • Balcony / Terrace
  • Pets allowed
  • +4
Travel time
-
  • Modern two-story house with a red roof, large windows, and a spacious garden area featuring a pond, plants, and outdoor furniture.
  • Single-story house with white walls, blue shutters, and a red-tiled roof. Features a small balcony with plants, a patio area with a table, chairs, and an umbrella, surrounded by a well-maintained garden with flowers and shrubs.
  • Hallway with a blue door, a small refrigerator, and a view into a kitchen area with a table and chairs.
  • Modern kitchen with granite countertop, red refrigerator, built-in oven, microwave, coffee maker, and two stools at the island.
  • Bright, modern dining area with a wooden table, chairs, bookshelf, and decorative plants. Large windows provide natural light and a view of the outdoor area.
  • Modern living room with a fireplace, television, and large windows. Features include a wooden table, chairs, picture frames, a decorative clock, and a small plant.
  • Bright, enclosed balcony with wooden table, red chairs, and potted plants, overlooking a landscaped garden with a pond.
  • Modern living room with a grey sectional sofa, a single armchair, a glass coffee table, and a flat-screen TV. The room features wooden beams on the ceiling and large windows with blue frames, allowing ample natural light.
  • Cozy attic bedroom with wooden slanted ceilings, a large bed with colorful patchwork quilt, a television on a white stand, a potted plant, and a red coat rack.
  • Bright attic bathroom with skylights, featuring a bathtub, toilet, shower area with a curtain, and shelves holding cleaning supplies.
  • Modern bathroom with a white sink, mirror, and wooden ceiling beams. Features include a towel, light fixture, and decorative tiles.
  • A narrow hallway with light blue walls, a polished concrete floor, and a closed door with a metallic handle on the left side. Exposed brickwork is visible on the right wall, along with some pipes and fixtures.
  • Modern bathroom with a glass-enclosed shower, a white sink with a yellow cabinet, a towel hanging on a rack, and a small window above the sink.
  • Utility room with water heater, boiler, and fire extinguisher. Visible pipes and valves.
  • Utility room with a washing machine and dryer, shelves, and cleaning supplies.
1 / 15
3.5 rooms, 102m², CHF 680,000.–
Top
Bettenhölzliweg 9A, 4900 Langenthal

Single-family house with open living concept

The small but spacious single-family house offers an open, flowing room concept and upstairs with high rooms with a view into the attic. Except for the built-in kitchen and bathroom, the rooms are flexible in use. The building was constructed in 1991 by the owners as an office, converted into a single-family house in 2008, and has been inhabited by them to this day. The owners are leaving their jewel due to age and moving into an apartment.The ground floor is an entrance, kitchen, and dining room in one, zoned by a partition wall and the kitchen. From the dining area, the wood stove with a bench is well visible. The room program is supplemented with a winter garden facing the garden.The upper floor is divided into a living and sleeping area by the furniture. Adjacent to the living area is the large balcony with afternoon and evening sun. The spacious bathroom has a washbasin with furniture, a shower-toilet, a shower, and a large whirlpool bathtub.In the basement, there is a well-lit room that can be used, for example, as a hobby room. The rear part of the basement is equipped with a large storage room. The intermediate building is for technology, storage/washroom, and also houses a toilet, shower, and washbasin. The connecting door to the adjacent property (Bettenhölzliweg 9) can be securely locked on both sides.The surroundings with seating areas, green areas, biotope, and gravel garden is a place of rest and relaxation. The forecourt offers uncovered parking space for at least one car and storage space for bicycles or mopeds. In front of the building, there is a seating area with morning sun. The outdoor area is separated by a wooden fence as a visual and windscreen. The garden is designed as a natural garden with gravel and three large boulders. Planted green areas separate the solid gravel path and the seating areas from the street (Bettenhölzliweg) and cover the lowered areas for the illumination of the basement. Another seating area, equipped with a beautiful Art Nouveau pavilion, is located north of the building. In the garden behind the house, adjacent to the winter garden, there is a biotope with a water cycle or feeding from a built-in rainwater tank. The rainwater tank is shared with the neighboring building (Bettenhölzliweg 9).


Travel time
-
  • Raised ground floor house with solar panels on the roof, garage, balconies, multiple windows
  • Residential area with traditional houses, solar panels, trees, fields, mountains in the background.

  • modern design, large windows, balcony with view, wooden floor, white walls, built-in cabinets, kitchen area with dining table, living room with couch, coffee table, pillows, white curtains, ceiling lights
1 / 3
3.5 rooms, 118m², CHF 840,000.–
Top
Rosenweg 20, 4922 Bützberg

Modern apartments with breathtaking Alpine views in Bützberg

CURRENTLY UNDER CONSTRUCTION: Determine the final finish!Discover this exquisite 3.5-room apartment in the heart of Bützberg, a charming town in the canton of Bern. This new apartment, which will be completed in early 2027, combines modern comfort with sustainable construction and offers a breathtaking view of the picturesque surroundings.Highlights of the apartment: • Spacious living area: With 118m² of living space, the apartment offers plenty of room to live and relax. • Open living concept: A bright, open living and dining area with a modern kitchen and large windows that offer a wonderful view of the surrounding landscape towards Schloss Thunstetten and the Alpine panorama. • Sunny terrace: Enjoy the view of the picturesque surroundings from your private terrace. • Sustainability: As a Minergie-P certified building with solar panels on the roof, this apartment sets new standards in terms of energy efficiency. • Barrier-free: The apartment is designed to be wheelchair accessible and has an elevator. • Parking options: The parking garage and additional parking spaces are available. Location and surroundings: • Quiet residential area without through traffic • Excellent connection: Bus stop "Käserei" only 2 minutes' walk away • Coop supermarket within 7 minutes' walk • Sonnhaldestrasse school within 8 minutes' walk • Railway station nearby for convenient commuter connections

Travel time
-
  • Aerial view of a two-story house with a red-tiled roof, white walls, green shutters, and multiple windows. The house has a covered patio area with outdoor furniture and is surrounded by greenery and neighboring houses.
  • A two-story house with a red-tiled roof, white walls, green shutters, and a balcony. The house is surrounded by trees and greenery, with a driveway leading to the entrance.
  • Two-story house with a red-tiled roof, white exterior, green shutters, and a large garage. Solar panels on the roof of an adjacent structure.
  • A two-story house with a red-tiled roof, white walls, green shutters, and a balcony overlooking a scenic countryside view.
  • Aerial view of a two-story house with a red-tiled roof, white walls, green shutters, and a balcony. The house is surrounded by a well-maintained garden and trees, with neighboring houses visible in the background.
1 / 5
6.5 rooms, 157m², Price on request
Top
Dangeliacker 5, 4952 Eriswil

Charming 6.5-room single-family house in Eriswil

DescriptionWelcome to your new home at Dangeliacker 5 in Eriswil! This well-maintained single-family house from 1996 impresses with a spacious living area of 157 m², spread over 3 floors, and offers everything your heart desires – for families, nature lovers, and all those who appreciate the quiet country life.The house offers the following highlights: · Spacious living area: 157 m² on three levels with a pleasant ceiling height of 2.4 m provide a comfortable living feeling.· Sunny location: The house benefits from plenty of sunlight – ideal for bright, friendly living rooms all year round.· Beautiful view: Enjoy the charming view of the Bernese landscape.· Balcony: The perfect place to relax and enjoy the fresh country air.· Garage and parking: Comfortable accommodation for your vehicle is ensured.· Plot: A land share of 464 m² offers ample space for garden and leisure.· Child-friendly: Ideal for families with children – safe, quiet, and connected to nature.· Special feature: Spacious studio in the basement Location and surroundings:The house is located in a quiet residential area – no traffic noise during the day or at night – and yet offers a good connection to the most important everyday facilities:· Eriswil kindergarten: only 3 minutes' walk away – ideal for families with small children.· Volg supermarket: can be reached in just 5 minutes on foot for daily shopping.· Eriswil school bus stop: can be reached in 4 minutes and provides a good public connection. This immediately available property combines rural idyll with practical comfort. A real home for all those who appreciate peace, nature, and community. Don't miss this unique opportunity!See the virtual rooms of the house under this link:https://kuula.co/share/collection/7TTMz?logo=1&info=1&fs=1&vr=0&zoom=1&thumbs=1&inst=de

Travel time
-
Yannis Simon

Yannis Simon

1 / 13
Yannis Simon

Yannis Simon

  • Parking space
  • Balcony / Terrace
  • View
  • +1
8.5 rooms, 292m², CHF 1,395,000.–
Heinrichswilstrasse 17, 3429 Höchstetten

8.5-Room Multi-Family House with 3 Apartments in Unbeatable Location

This well-maintained 8.5-room multi-family house in Höchstetten convinces with its quiet location on the outskirts of the village, directly adjacent to the agricultural zone. The unobstructable surroundings offer a beautiful view over the fields and the rural landscape - an ideal environment for natural living with high quality of life.Particularly attractive for families: a village school bus takes the children comfortably to Koppigen to the primary and secondary school.The property includes three apartments and offers versatile usage possibilities. Two of the three apartments are currently rented out on a fixed-term basis, while the 2.5-room apartment on the top floor was occasionally rented out via Airbnb. Due to the existing division, there is also the possibility of living in the house yourself and at the same time benefiting from rental income from the other apartments.The building presents itself in a very good condition, has been continuously maintained and cared for.The apartments at a glanceGround floor - 2.5-room apartment (approx. 50 m²) • Practical room layout • Covered terrace • Beautiful view over the surrounding fields • Direct access to the laundry room with washing machine and dryer Ground floor - 3.5-room apartment (approx. 100 m²) • Spacious room design • Large, covered terrace / seating area • Beautiful view into the green • Direct access to the laundry room with washing machine and dryer Upper floor - 2.5-room apartment (approx. 103 m²) • Renovated in 2018 • Balcony with a dreamy view • Additional storage room of approx. 10.5 m² • Own washing tower in the bathroom • Ideal for own use or rental Outdoor area & ancillary rooms • Quiet location directly adjacent to the agricultural zone • Outbuilding / garage ideal for your car, bicycles or for storing garden equipment Parking • 1 garage parking space and 2 carport parking spaces included in the sales price • 2 - 3 outdoor parking spaces also included This multi-family house combines an attractive location, solid rental income, and flexible usage possibilities - ideal for investors, multi-generational living, or for own users who want to benefit from additional income.Convince yourself and arrange your viewing appointment today.We look forward to your contact!

  • Parking space
  • Balcony / Terrace
  • View
  • +1
Travel time
-
Remo Wyss

Remo Wyss

1 / 12
Remo Wyss

Remo Wyss

  • Parking space
  • Balcony / Terrace
  • Garage
  • +6
4.5 rooms, 110m², CHF 695,000.–
Pappelweg 6A, 4950 Huttwil

Apartment in the heart of Huttwil

Home with a view - apartment in the heart of Huttwil Spacious living with a sunny balcony and high living comfort in HuttwilWelcome to your new home. This modern 4.5-room apartment combines spacious rooms, modern living comfort, and an attractive location in a quiet residential area of Huttwil. The property, built in 2015, impresses with its solid construction, thoughtful room layout, and well-maintained overall condition.On approximately 102 m² of living space, you can expect a bright and friendly living atmosphere. The open-plan living and dining area forms the heart of the apartment and offers ample space for social hours with family and friends. The large window fronts provide plenty of daylight and create a pleasant atmosphere at any time of the year.A special highlight is the approximately 40 m² large balcony. Whether it's a cozy breakfast in the morning sun, relaxed barbecue evenings, or a glass of wine after work - here you have an exceptional outdoor area with various usage possibilities at your disposal. The balcony extends the living space outdoors and offers ample space for a lounge, dining table, and plants.The three bedrooms can be flexibly used as children's rooms, guest rooms, or home offices. The master bedroom has its own en-suite bathroom with shower and toilet, providing additional privacy and comfort. The room offer is complemented by another bathroom with shower and toilet, which is available to the other rooms and guests.Thanks to the modern air-water heat pump and the pleasant underfloor heating, you benefit from a consistent room climate, high energy efficiency, and long-term attractive operating costs. The modern construction also contributes to the preservation of the property's value.Practical added value is provided by the private laundry room with its own washing tower and the separate cellar compartment in the basement. The passenger lift accesses all floors and enables comfortable and almost barrier-free access from the parking garage to the apartment. The offer includes a carport with a full parking space.Families will particularly appreciate the child-friendly environment. The right to use the nearby playground on parcel 680 offers children a safe place to play and promotes contact within the neighborhood.The location convinces with the ideal combination of tranquility and good accessibility. Shopping facilities, schools, kindergartens, public transport, and various leisure activities are within short distance. Thanks to the central location between Bern, Lucerne, and Zurich, the apartment is also ideal for commuters.This apartment offers the best conditions for people who value spacious living, modern technology, high living comfort, and an attractive living location. A home to arrive, feel good, and enjoy long-term.ConclusionThis apartment convinces not only with its numbers and facts but above all with the living feeling it conveys. The spacious rooms, the light-filled atmosphere, and the extensive balcony create a home where you feel comfortable from the first moment.The quiet and yet central location in Huttwil offers the ideal balance between relaxation, everyday life, and good accessibility. Here you live in a well-maintained environment with high quality of life and at the same time benefit from an excellent infrastructure.An investment in quality of life, now and in the future.

  • Parking space
  • Balcony / Terrace
  • Garage
  • +6
Travel time
-

Suggested properties for you based on search results