Quick Filters for your search (1)

Quick-filters

We show you quick-filters based on the most used filters by location.

By using these, you can enhance your search experience by finding new and interesting properties to your likings.

10 results - Balcony / Terrace buy: 4710 (Balsthal)

1 / 17
7.5 rooms260m²CHF 1,550,000.–
Fläschackerstrasse 31, 4710 Balsthal

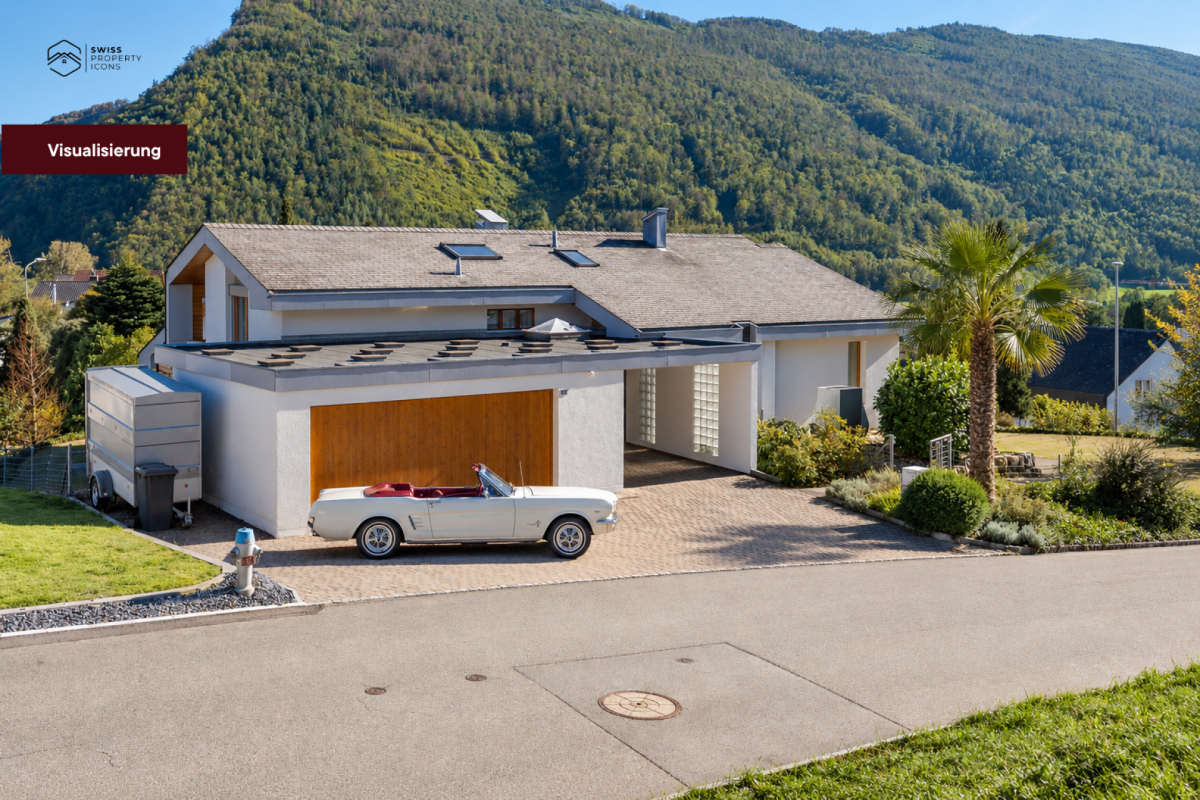
California-style living in the heart of the valley

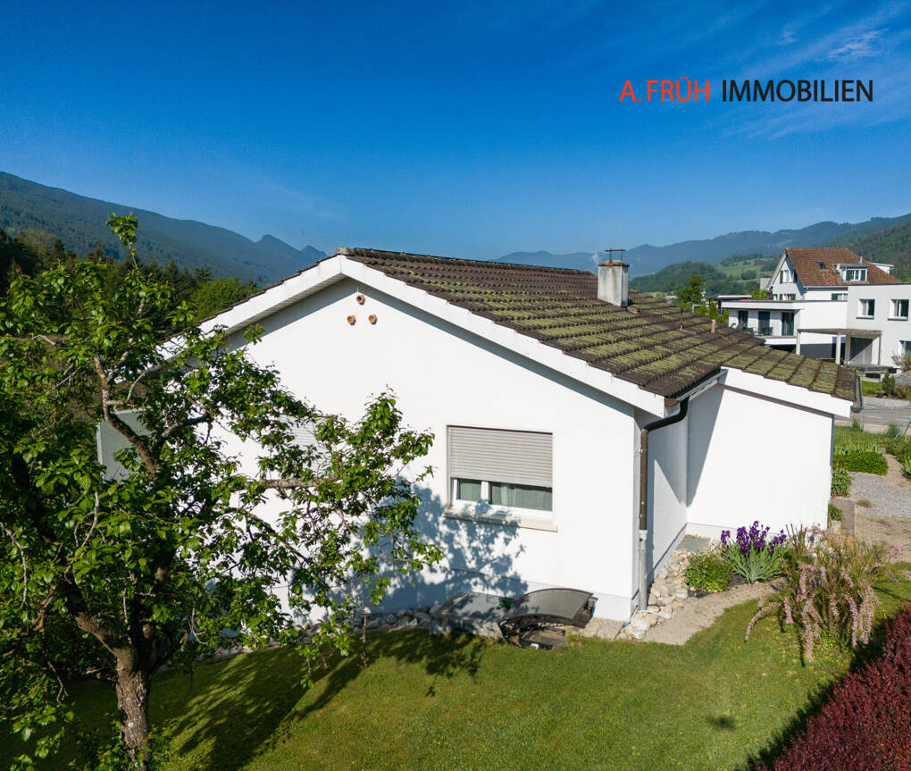
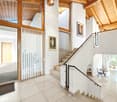
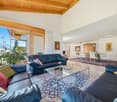
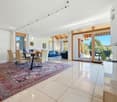
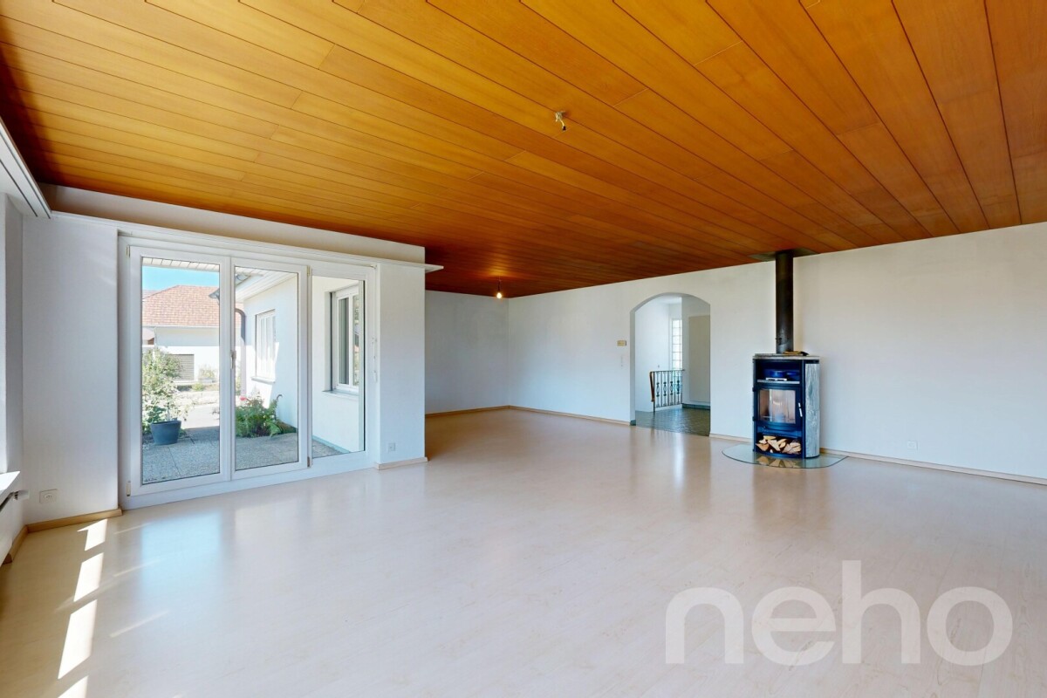
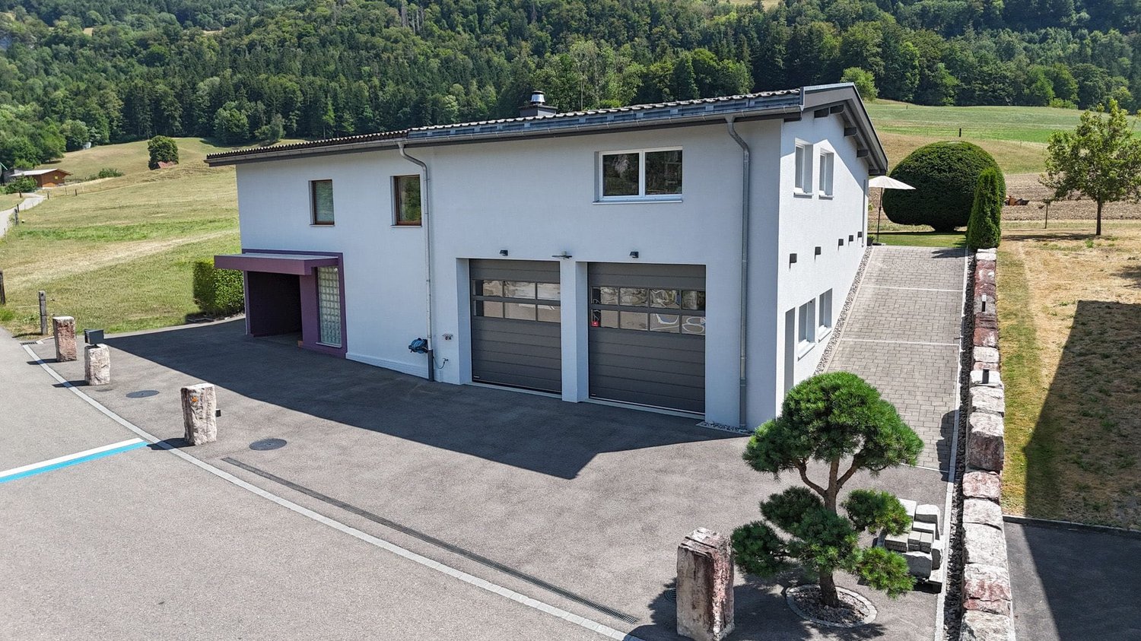
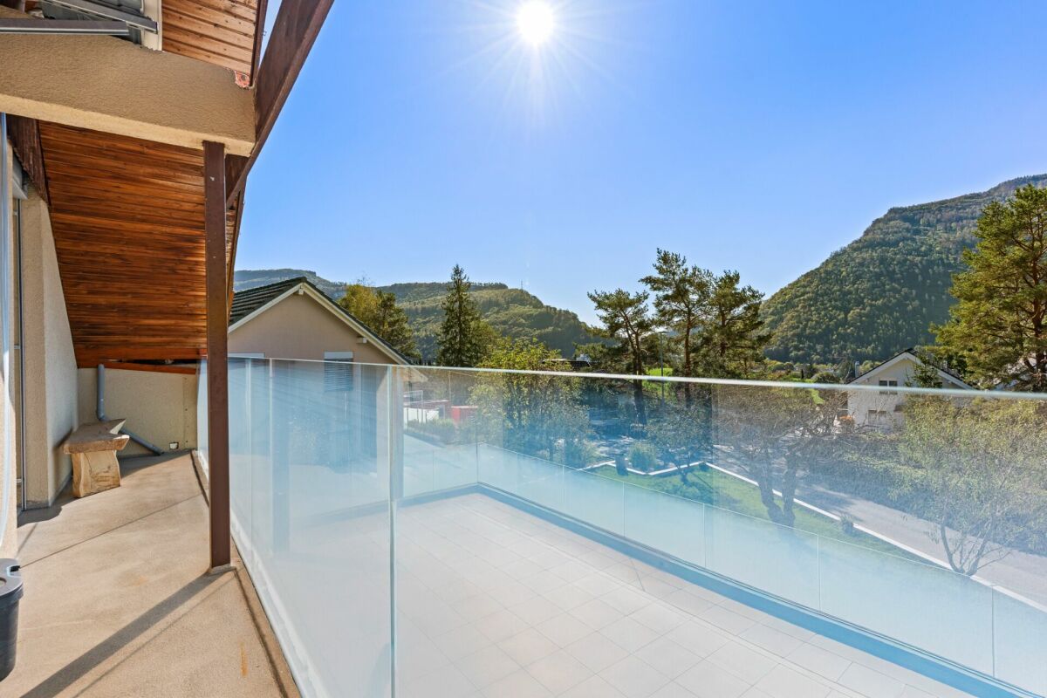
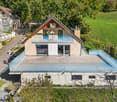
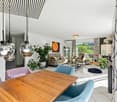
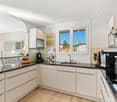
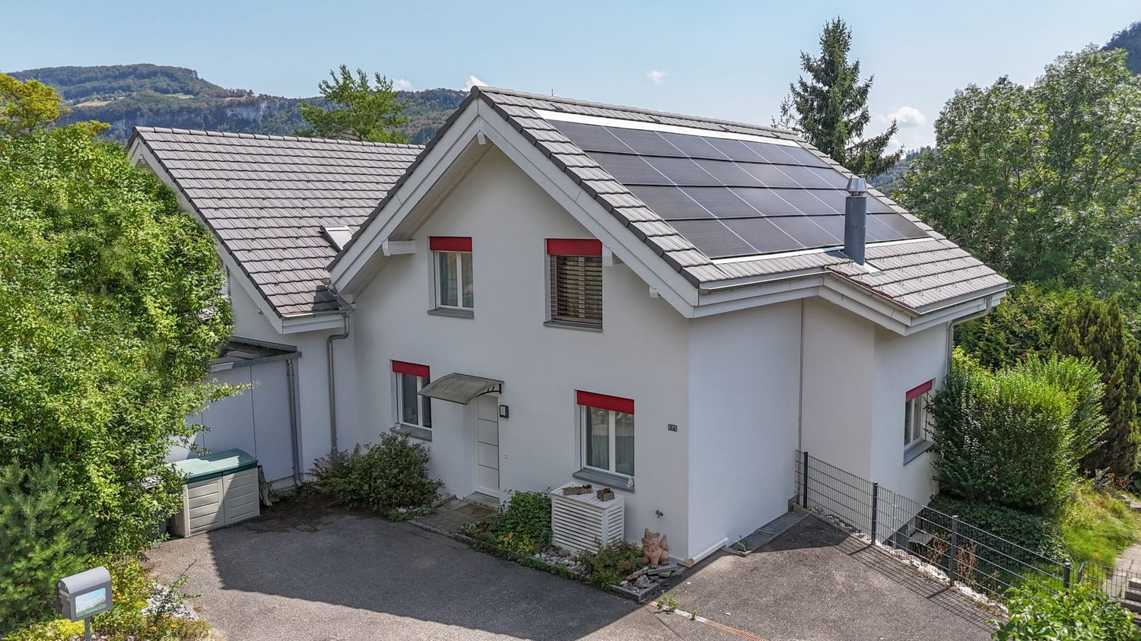
California villa flair from the 90s - Exclusive property with a far-reaching view in Balsthal This exceptional property in Balsthal combines stylish architecture, spacious rooms, and a high level of living quality. At its center is a over 90*m² large living and dining area with a freestanding fireplace, elegant natural stone floors, and a charming, partially separated living niche. The kitchen impresses with solid wood fronts, natural stone details, and direct garden access. Several bedrooms, two elegant bathrooms, a guest room, and a separate youth room with a gallery offer space for family, guests, or creative use.On the upper floor, visible roof constructions, two balconies, and a bright gallery concept create a light, exclusive spatial feeling. The lovingly maintained outdoor area with garden, loggias, and a covered terrace invites you to relax - embedded in a quiet environment with a view. The offer is complemented by practical secondary rooms, modern house technology, as well as a double garage and carport.Further information, numerous impressions, and floor plans can be found in the detailed exposé.Interested?Then sign up for a non-binding viewing.Mr. Ouassim Rami, Tel. 076 822 60 00, will be happy to arrange a date for an on-site viewing with you.Do not hesitate to contact us with additional questions.We can also advise you financially on your dream home and offer you favorable financing options.The Immoanker team is looking forward to you.

Travel time
-
1 / 15
8 rooms187m²CHF 920,000.–
Faulmattweg 3, 4710 Balsthal

Modernized Two-Family House with 4.5- & 3.5-Room Apartment

This well-maintained and continuously modernized two-family house convinces with its versatile usage possibilities, attractive location, and good expansion standard.The property includes two separate residential units:• a spacious 4.5-room apartment with a large terrace• and a 3.5-room apartment on the ground floorIdeal for:• own use with additional income• partial rental• families with space requirementsThe originally built house in 1965 was comprehensively renovated in 2017/2018. This included, among other things, windows, facade including insulation (roof insulation), heat pump, electrical installations, kitchen, floors, and wet cells modernized.Thanks to the central location near the train station, shopping opportunities, and schools, the property combines natural living with optimal infrastructure.Apartment layoutUpper floor4.5-room apartment• spacious living area• one bathroom• large terraceGround floor3.5-room apartment• separate living area• spacious living area• one bathroomHighlights• Modernized two-family house• 4.5-room apartment with large terrace• separate 3.5-room apartment on the ground floor• extensive renovations 2017/2018• modern heat pump• floor heating• fully insulated facade• 2 garages + 4 outdoor parking spaces• central location near train station• shopping & schools within walking distance• attractive usage possibilitiesCurrent useThe property is currently inhabited. The existing inhabitants can remain in the property for a limited time after agreement.

Travel time
-
1 / 13
5.5 rooms129m²CHF 820,000.–
Rainmattenweg 4, 4710 Balsthal

Leben zwischen Haus und Garten

Ein Zuhause, das sich anpasstDieses Einfamilienhaus steht für ein Wohnkonzept, das Raum, Alltagstauglichkeit und ein gepflegtes Umfeld miteinander verbindet. Der Garten mit Umschwung sowie der Wintergarten erweitern den Wohnraum nach draussen und schaffen Platz für gemeinsames Leben zu jeder Jahreszeit. Die ruhige Lage in einem gepflegten Wohnquartier trägt zu einer nachhaltigen und angenehmen Wohnqualität bei.Dieses Einfamilienhaus überzeugt durch: • eine ausgewogene Raumaufteilung mit vielseitigen Nutzungsmöglichkeiten • einen gepflegten Garten mit Sitzplatz und zusätzlichem Wintergarten • eine ruhige Quartierlage mit gepflegtem Wohnumfeld Haben wir Ihr Interesse geweckt? Bestellen Sie noch heute unsere ausführliche Verkaufsdokumentation mittels Kontaktformular und Sie erhalten weitere spannende Informationen zur Immobilie. Wir freuen uns über Ihre Kontaktaufnahme.Un chez-soi qui s'adapteCette maison individuelle est synonyme d'un concept d'habitation qui allie espace, praticité au quotidien et environnement soigné. Le jardin avec son pourtour ainsi que le jardin d'hiver élargissent l'espace de vie vers l'extérieur et créent de la place pour vivre ensemble en toute saison. La situation calme dans un quartier résidentiel soigné contribue à une qualité de vie durable et agréable.Cette maison individuelle convainc par: • une répartition équilibrée des pièces avec de multiples possibilités d'utilisation • un jardin soigné avec une place assise et un jardin d'hiver supplémentaire • un quartier calme avec un environnement résidentiel soigné Nous avons éveillé votre intérêt ? Commandez dès aujourd'hui notre documentation de vente détaillée au moyen du formulaire de contact et vous recevrez d'autres informations passionnantes sur le bien immobilier. Nous nous réjouissons de votre prise de contact.A home that adaptsThis detached house stands for a living concept that combines space, suitability for everyday use and a well-kept environment. The enclosed garden and conservatory extend the living space outside and create space for living together at any time of year. The quiet location in a well-kept residential area contributes to a sustainable and pleasant quality of living.This single-family home impresses with: • a balanced room layout with versatile usage options • a well-kept garden with seating area and additional conservatory • a quiet neighborhood location with a well-kept living environment Have we piqued your interest? Order our detailed sales documentation today using the contact form and you will receive further exciting information about the property. We look forward to hearing from you

Travel time
-
1 / 13
4.5 rooms95m²CHF 690,000.–
4710 Balsthal

Charming Home: Detached Single-Family House in a Natural Setting

In a quiet and natural location in Balsthal, this detached single-family house presents itself as a well-maintained home with a sympathetic character and versatile potential. Already at first glance, the property convinces with its pleasant neighborhood location, beautiful environmental design, and sunny garden area with a view of the greenery and the Jura range. The quiet living location conveys a relaxed and homely feeling. Inside, you will find bright and well-proportioned rooms with functional division. The living and dining area appears friendly and inviting and offers a direct connection to the outdoor area. The kitchen presents itself as well-maintained and functional. The bathroom has already been modernized and features daylight as well as a practical double sink. The secondary rooms in the basement also offer additional value. Workshop, hobby room, technical and storage spaces create versatile usage possibilities for everyday life, leisure, or handicraft activities. Object data: - 4.5 rooms - Net living area: 95 m² - Plot: 650 m² - Volume: 634 m - Year of construction: 1967 - 1 garage - 2 outdoor parking spaces - Photovoltaic system 10.92 kWp, including 5 kWh battery storage - Oil heating - Available from autumn 2026 The property is generally in good condition and offers potential for individual modernization and expansion steps at the same time. An ideal home for people who appreciate peace, nature, garden, and a solid living basis. Perfectly suitable for couples or families with children who appreciate quiet living in a natural setting. Have we sparked your interest? We would be happy to send you the detailed sales documentation to use; simply use the contact form. For a personal viewing, we are available at any time and look forward to your inquiry.

Thomas Guldimann

Thomas Guldimann

Verkauf Immobilien

1 / 7
8.5 rooms241m²CHF 920,000.–
Hasenweg 38, 4710 Balsthal

Light. Air. Joy of life!
In the midst of nature and tranquility, directly on the edge of the forest, a very special gem awaits you. This impressive residential house delights with character, generosity, and a garden that invites you to dream.The charming old gentleman's house was built with great sensitivity, style awareness, and a touch of nostalgia. Every detail tells its own story and at the same time offers space for new chapters - yours.Here, carefully preserved original elements blend with the freedom to let your own style flow in.Whether as a retreat for the family, a generational project, or a lover's object with heart - this house forms the perfect foundation for the future. The extensive surroundings make children's hearts beat faster, hobby gardeners dream, and sun worshipers linger.A home that inspires. A place that stays.Take advantage of this unique opportunity and create a new empire that brings joy for generations to come.Now enjoy the highlights of this attractive offer:- bright, light-filled rooms- flexible room design- 2x wet cells: 1x shower/WC & 1x bathtub/WC- 1x double garage, additional storage spaces available- surrounded by a garden paradise- and much more...Location: The community located in the green is nestled between the first and second Jura chains in an idyllic natural landscape at the southern entrance to the Thal Nature Park - geographically in the middle of the canton of Solothurn. The district capital has a population of around 6,000 inhabitants and is one of the 10 largest municipalities in the canton of Solothurn. Thanks to its rural character, the village has developed into a livable and attractive place with exemplary residential quality over the last century. It's a great place to live - it's a great place to reside.As your competent contact for any questions about this property, we are of course available to you at any time.

Travel time
-
1 / 22
5.5 rooms125m²Price on request
Hofmattweg 62, 4710 Balsthal

2 semi-detached houses with 5.5 rooms each for sale in a quiet location in Balsthal

We are pleased to present the two 5.5-room semi-detached houses at Hofmattweg 62. House East is ready for occupancy with minor effort. House West still needs to be prepared. The semi-detached house is located in the idyllic municipality of Balsthal. The house, built in 1984, impresses with its solid construction and thoughtful room layout, modern comfort, and quiet living situation – ideal for families who value quality of life.The houses are in condominium ownership, which allows for individual sale or together as a multi-generational house.The following highlights can be expected: • Spacious living area: 125 m² of living space on 2 floors per house • 2 bathrooms • Garage, parking spaces for House East or parking spaces for House West • Plot: A private plot of 297 m² per house, together 594 m², invites you to linger outdoors. • Pellet heating, ecological and price-stable • New windows in both houses • Plenty of space in the basement Quiet and sunny location: The house is located in a quiet residential area – both during the day and at night, it is pleasantly quiet. In the summer, you benefit from plenty of sunshine, making living here particularly attractive.Location and infrastructure: The property is excellently connected. The St. Wolfgang bus stop is just a 6-minute walk away, and the train station is in close proximity. A Migros is available for daily needs in about 12 minutes on foot. The Jura pharmacy can be reached in 10 minutes on foot, and the Insel school house is only 13 minutes away on foot – perfect for families with children.We look forward to your contact!

Travel time
-
1 / 9
  • Parking space
  • Balcony / Terrace
  • Garage
  • +4
5.5 rooms144m²Price on request
4710 Balsthal

Spacious 5.5-room semi-detached house in a quiet location with plenty of space for your ideas

Ideal property for people with manual skills The house presents itself in a solid, traditional construction with a white plastered facade and the typical blue shutters, giving it a cozy charm.With its 5.5 bright rooms, the house offers enough space for the family and flexible living.This cozy semi-detached house convinces with a well-thought-out room layout and special amenities. On the ground floor, you enter the bright, open living and dining room through the entrance area - the ideal place for communal hours. This level is complemented by a functional kitchen and a guest toilet.The upper floor serves as a private retreat and offers a very flexible design. Here you will find two separate bedrooms, both with built-in closets, as well as a spacious transition room, which becomes a private wellness and relaxation area through the integrated sauna. Another separate room with its own balcony offers a nice view and additional privacy. The central bathroom on this floor is comfortably equipped with a shower and a bathtub.The following highlights are offered by this property: • 144m2 living space • well-thought-out room layout • built-in closets in the bedrooms • sauna for daily relaxation • all living rooms are south-facing • quiet and sunny location • renovation potential • unobstructed view • many design options • garage Don't miss out on this charming house with its own wellness area and terraced garden. We look forward to your contact!

  • Parking space
  • Balcony / Terrace
  • Garage
  • +4
Tanja Schmidt

Tanja Schmidt

Immobilienberaterin

Suggested properties for you based on search results