Quick Filters for your search (1)

Quick-filters

We show you quick-filters based on the most used filters by location.

By using these, you can enhance your search experience by finding new and interesting properties to your likings.

42 results - Balcony / Terrace buy: 4665 (Oftringen)

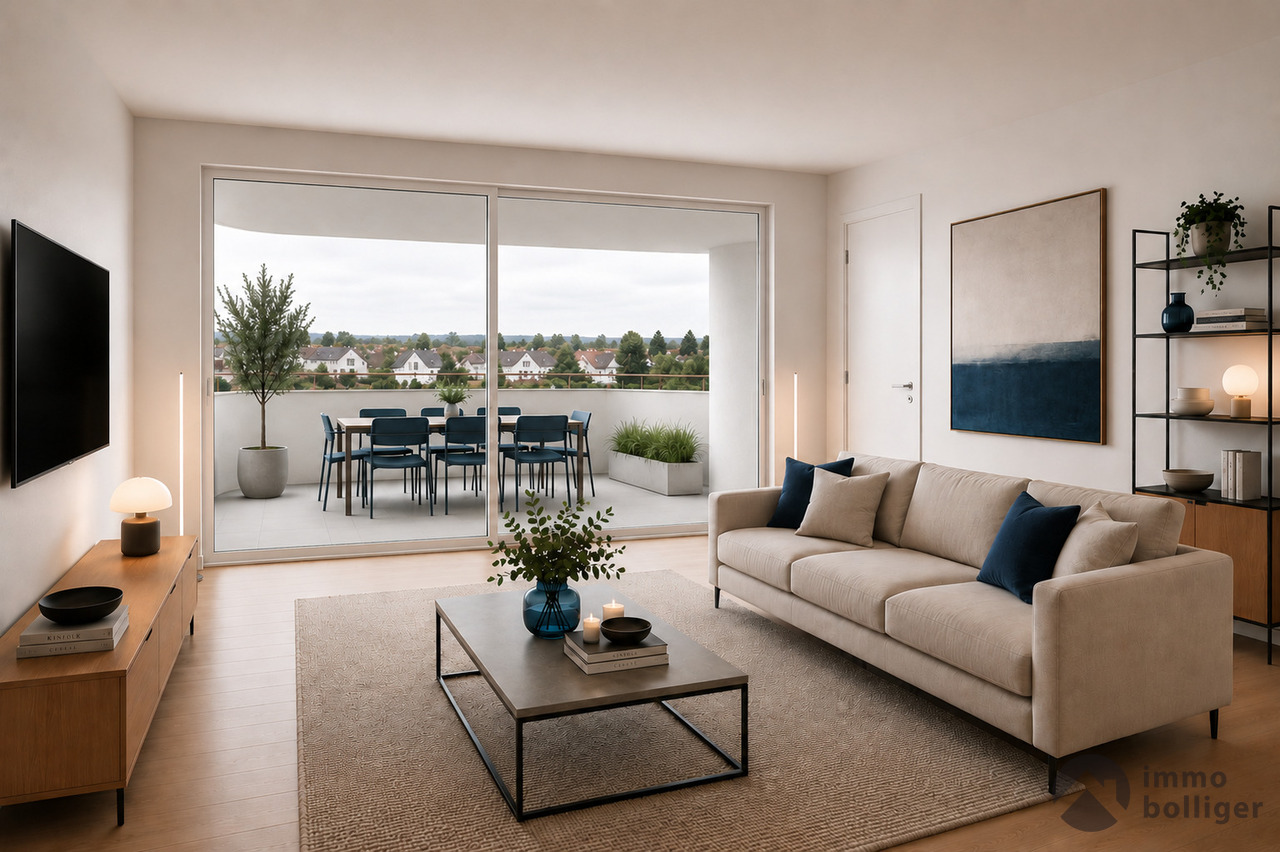
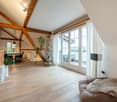
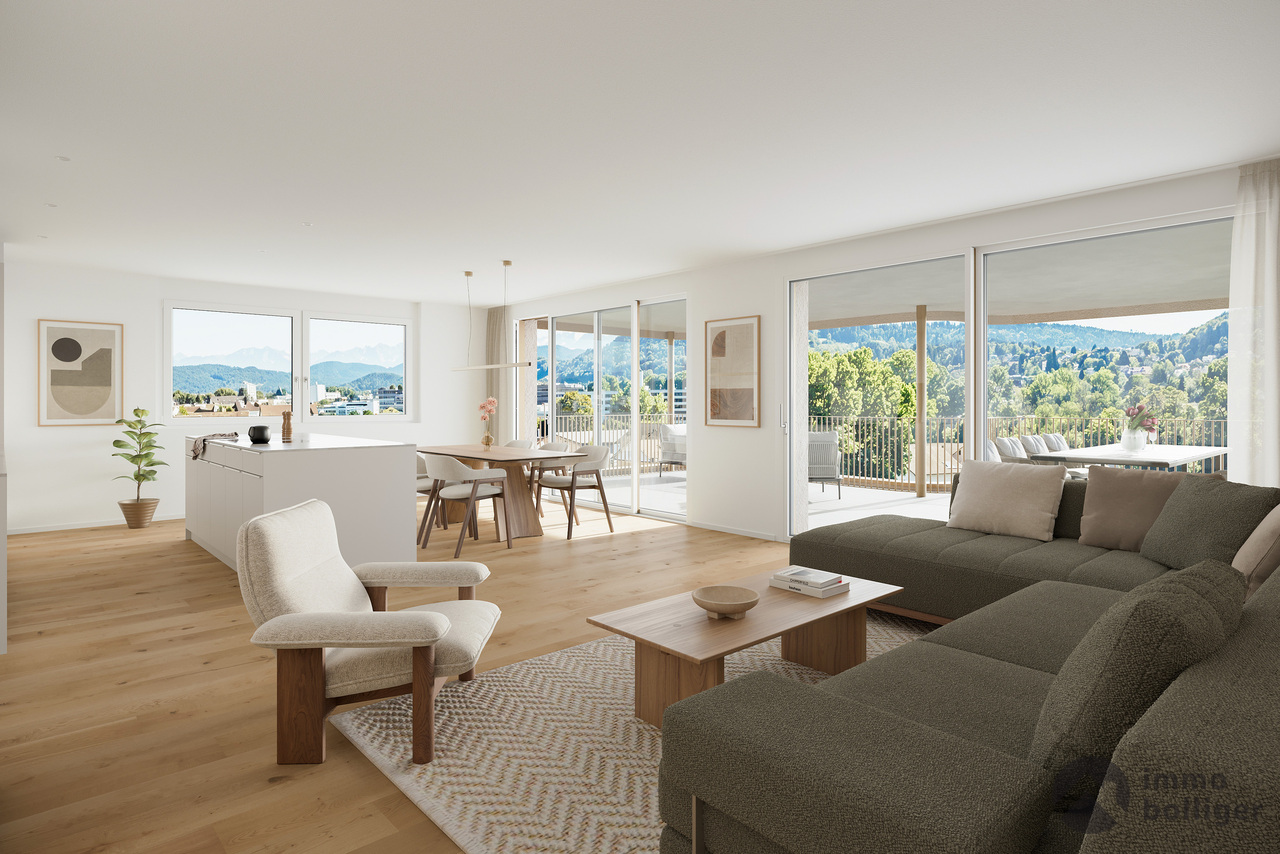
  • Modern living room with a grey sectional sofa, coffee table, TV stand, floor lamp, and large windows with curtains.
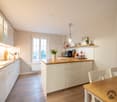
  • Bright dining area with a wooden table, black chairs, framed pictures on the wall, and a large window with sheer curtains.
  • {"type": "Kitchen", "objects": ["sink", "faucet", "cabinet", "oven", "fridge", "cupboard", "fridge", "oven", "faucet", "cupboard", "cupboard", "cupboard", "cupboard", "cupboard", "cupboard", "cupboard", "cupboard", "cupboard", "cupboard", "cupboard", "cup
  • Modern bathroom with a glass-enclosed shower, toilet, sink, and a towel hanging on the wall. The space is well-lit with natural light from a window.
  • A modern, well-lit room with a wooden desk, a large monitor, a wooden shelf with books and decorative items, a small potted plant, and a lamp on the shelf.
  • A modern, well-lit office space with a wooden desk, ergonomic chair, laptop, storage unit with woven baskets, and decorative items on top. The room features large windows with blinds and a tiled floor.
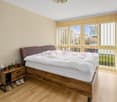
  • A well-lit bedroom with a large bed, nightstand, and decorative shelf holding stuffed animals. The room features modern curtains and a sleek lamp.
  • Modern bathroom with white tiles, bathtub, toilet, sink, and a window with blinds. Includes a towel rack with towels, a small flower pot, and a tray with candles.
  • A cluttered storage room with a bicycle, bed, shelves, and various boxes and items scattered around.
  • Storage area with metal shelves filled with various items, including food, boxes, and household supplies. A bicycle is positioned near the shelves, and a small refrigerator is visible on the left side.
  • Underground parking area with marked parking spaces, bicycles, and a car partially visible.
  • Well-maintained garden with neatly trimmed hedges, a lawn, and trees in the background.
  • Four images of a modern patio area attached to a house, featuring a tiled floor, green artificial grass, a dining set with chairs and table, and a small side table. The house has light yellow walls, large windows with blinds, and a grey garage door.
1 / 13
4.5 rooms122m²CHF 930,000.–
Top
Zofingerstrasse 18m, 4665 Oftringen
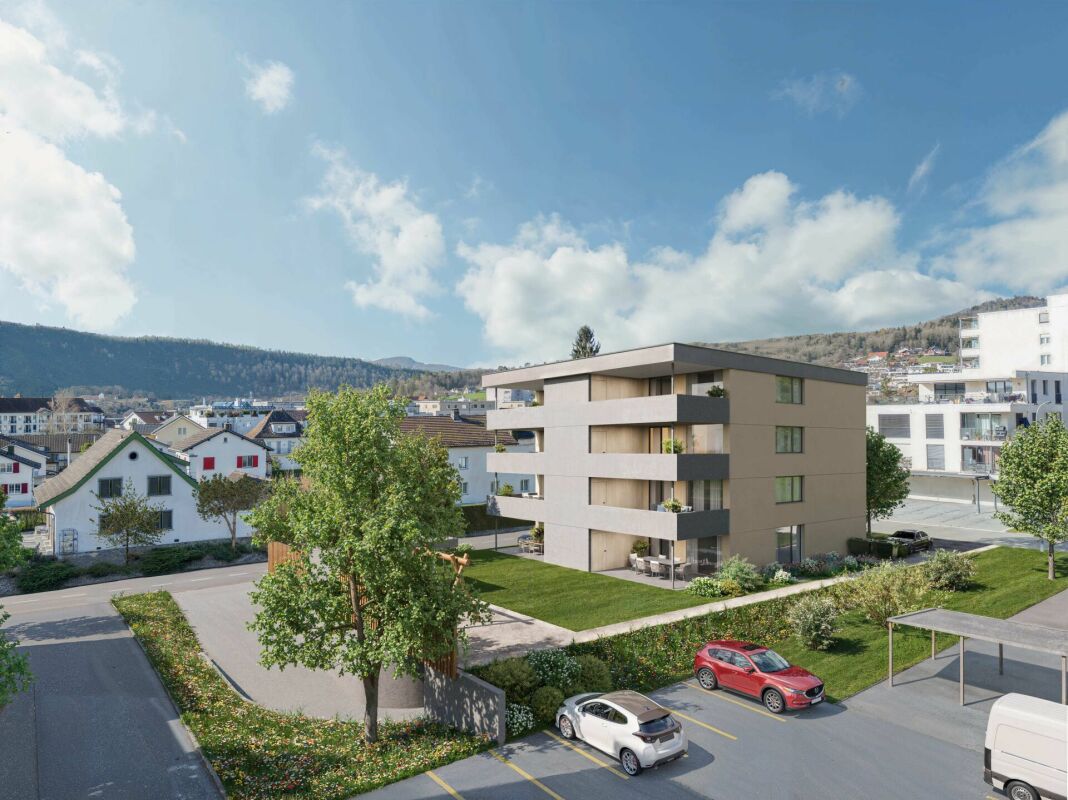
Sunny garden apartment with privacy – one of the best locations in the development

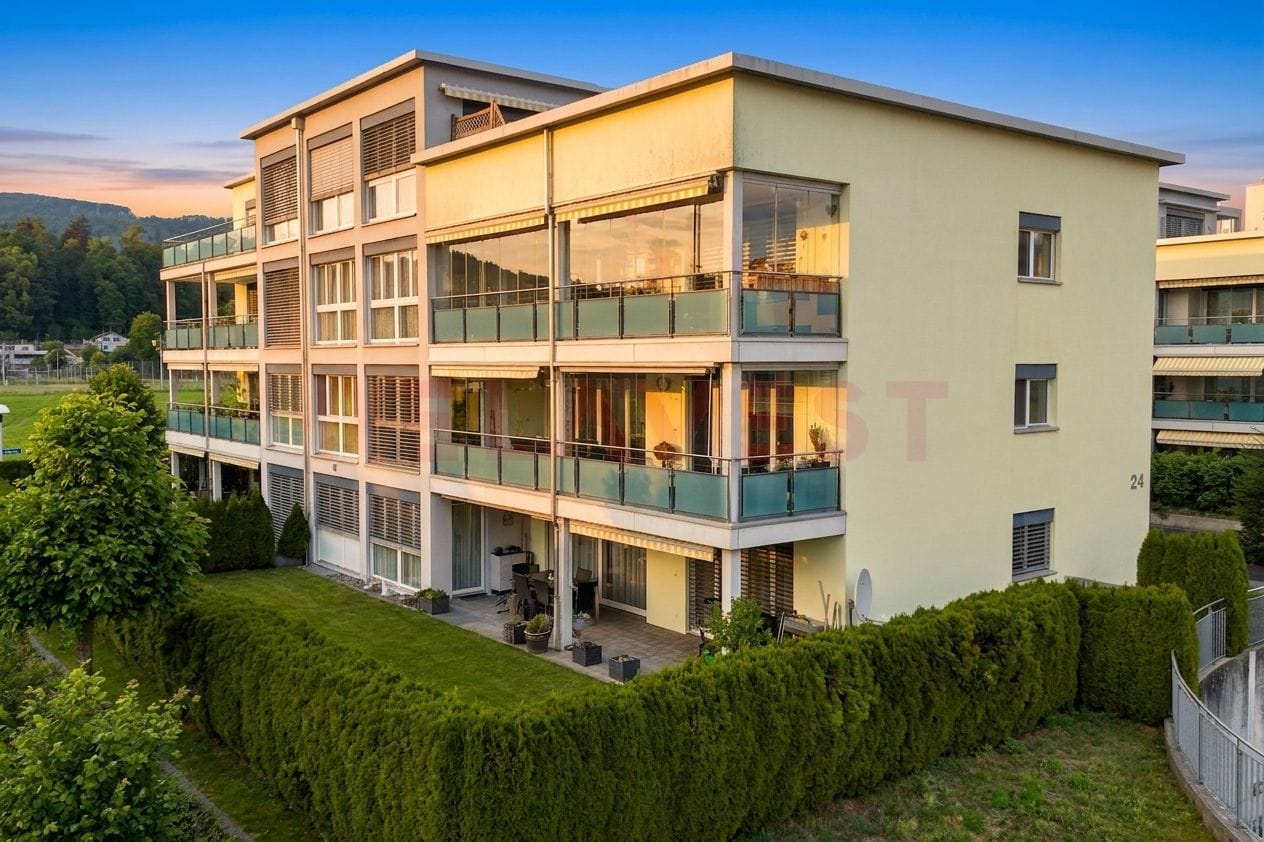
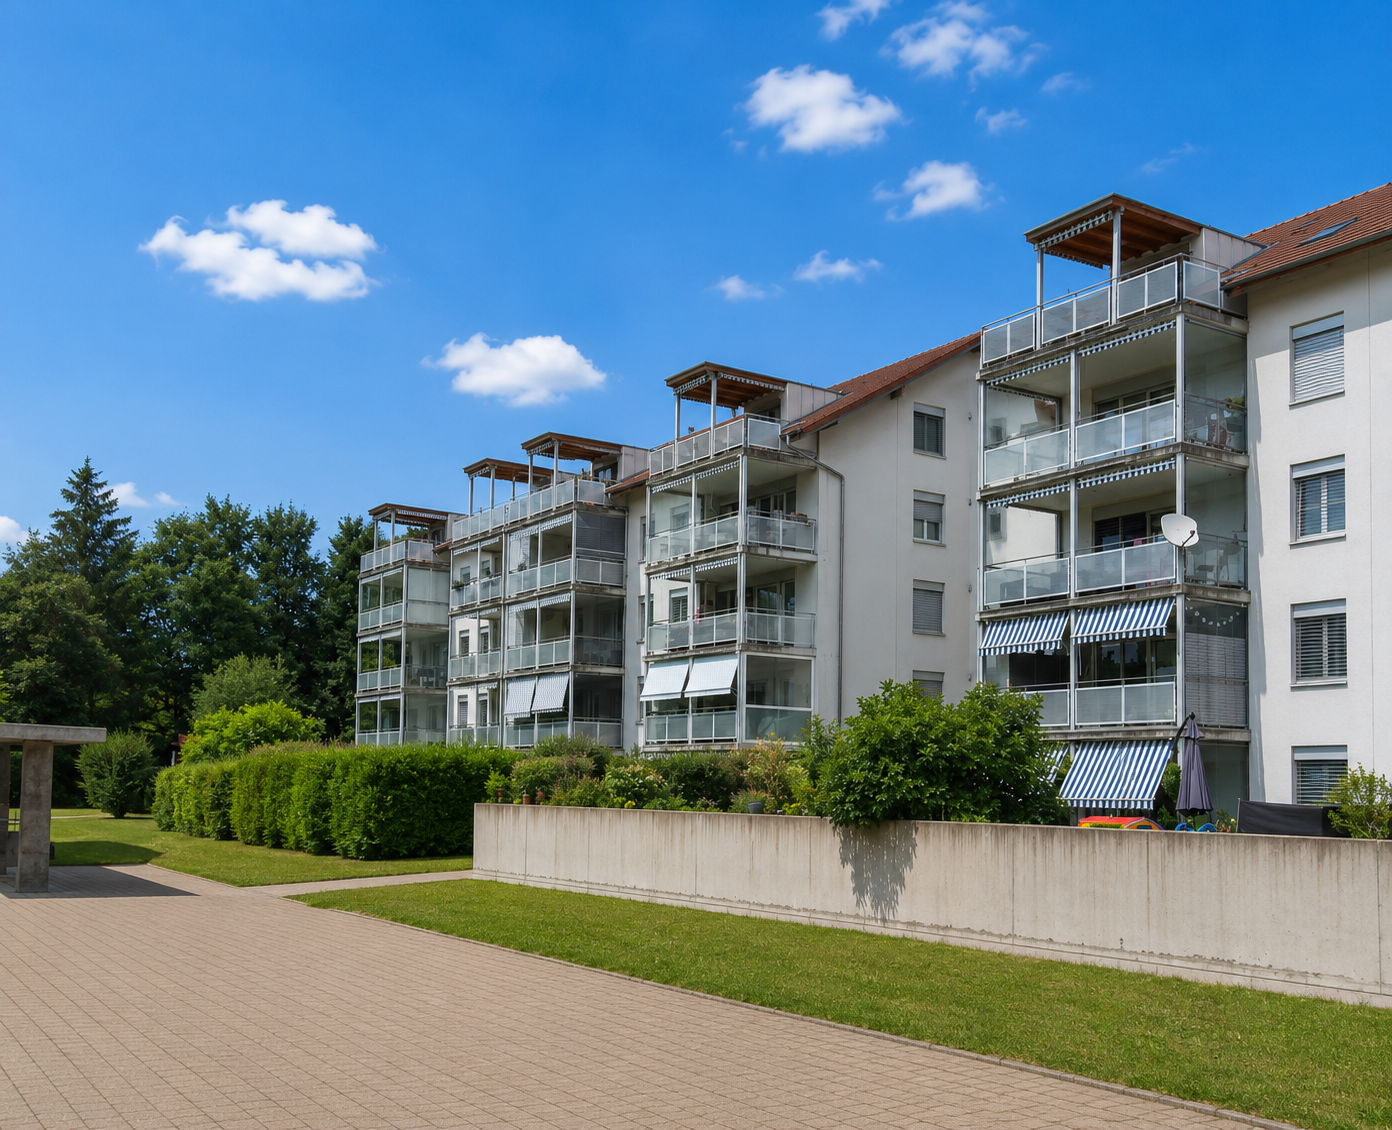
4½-room apartment | Zofingerstrasse 18M, 4665 OftringenIn a well-maintained and quiet residential development in Oftringen, this high-quality 4½-room garden apartment convinces with its exceptionally good location within the development.The apartment A1 is one of the most attractively positioned apartments in the entire complex – with ideal sunlight, high privacy, and an unobstructed view.Current balance of the renovation fund: CHF 16'360.00.A seat with sun until the eveningA special highlight is the spacious seat with a garden share of around 80 m².From midday to late evening hours, you can enjoy sun and a pleasant atmosphere here – perfect for relaxed summer evenings, dining with friends, or quiet hours outdoors.At the same time, the office remains deliberately shaded from the late morning, which means the room remains pleasantly cool even on warm days – a clear advantage for concentrated work in the home office. Unobstructed view instead of dense developmentAnother plus point of this apartment is the unusually open view.While many modern developments are densely built, only a single-family home zone is located to the south and west. This creates a light, open living feeling without the usual visual impairments caused by high-rise buildings.The single-family homes also act as a natural shield against the street, which means the apartment is surprisingly quiet. Spacious living feelingWith 121.5 m² of living space, the apartment offers a well-thought-out and very comfortable room layout.The most important key figures • 4½ rooms • 121.5 m² living space • Year of construction 2012 • Ground floor with garden share (approx. 80 m²) • very well-maintained condition • Lift available • 2 underground parking spaces directly at the house entrance The spacious living and dining area forms the heart of the apartment and harmoniously connects the interior and exterior spaces. The apartment is ideal for couples with space requirements, families, and people with home offices. Attractive location in the dynamic economic areaOftringen is one of the excellent transportation-connected municipalities in the Mittelland region.Thanks to its proximity to the A1 and A2 highways and the centers of Zofingen, Aarau, Olten, and Lucerne, the municipality is particularly attractive for commuters and families.Shopping facilities, schools, and services are located in the immediate vicinity. Valuable investmentThe Swiss apartment market is currently characterized by stable demand for home ownership.Particularly in demand are modern apartments with garden shares that are still in an affordable price segment.Based on experience, an apartment with these properties can be successfully sold within a few months, especially if several interested parties are approached at the same time.RentabilityThe apartment is currently rented for CHF 2'100.00 per month, including 2 underground parking spaces. The tenants have been informed that they will have to look for something else in the event of self-occupation within a reasonable period.ConclusionThis apartment combines properties that rarely occur together: • above-average good location within the development • sun until the evening • unobstructed view towards the single-family home zone • quiet living atmosphere • spacious garden share • well-maintained condition • long-term value stability • possible re-rental Further procedureProtocols of the condominium owners' association will be made available to serious interested parties upon request. A viewing of the apartment is also possible by prior appointment.The sales price of at least CHF 950'000.00 includes two parking spaces in the underground garage (Nos. 48 + 49).Further documentsare available at the following link: www.lerch-immo.ch/unsere-immobilien
Travel time
-
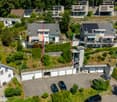
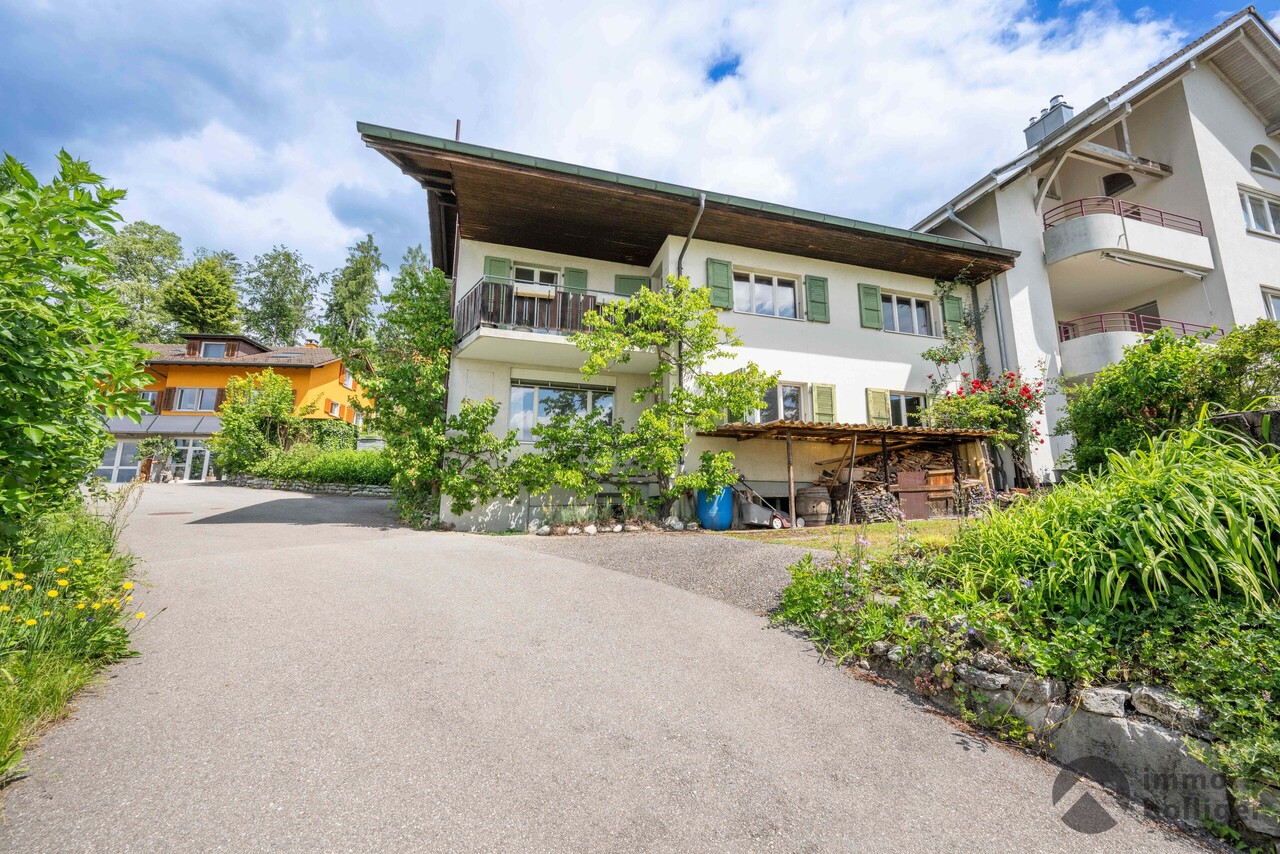
  • 2 story house, beige, open garage, plants, gravel driveway
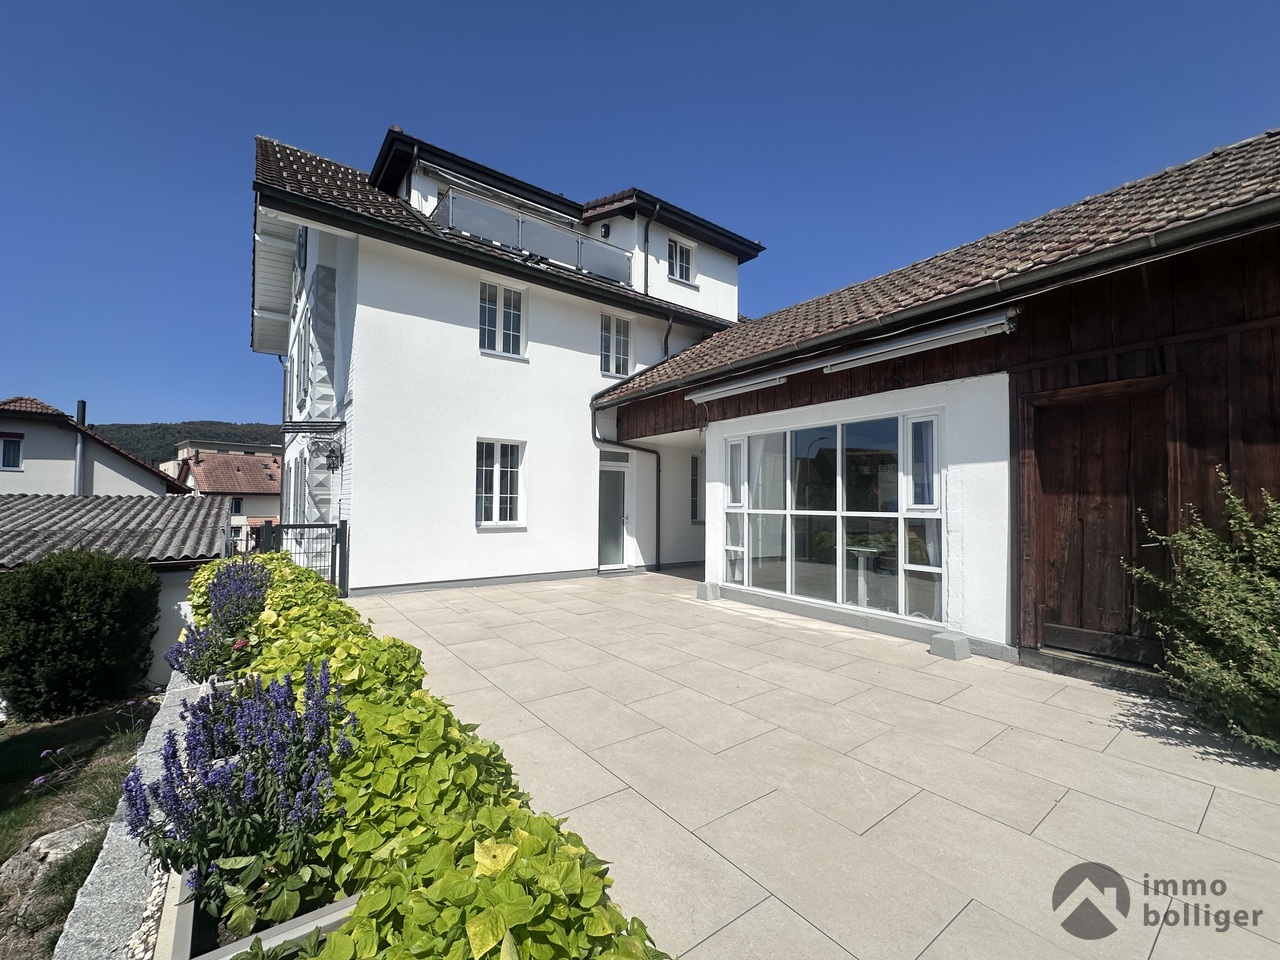
  • Detached house, two stories, chimneys, stone terrace, greenery
  • House with a view of a town in the background
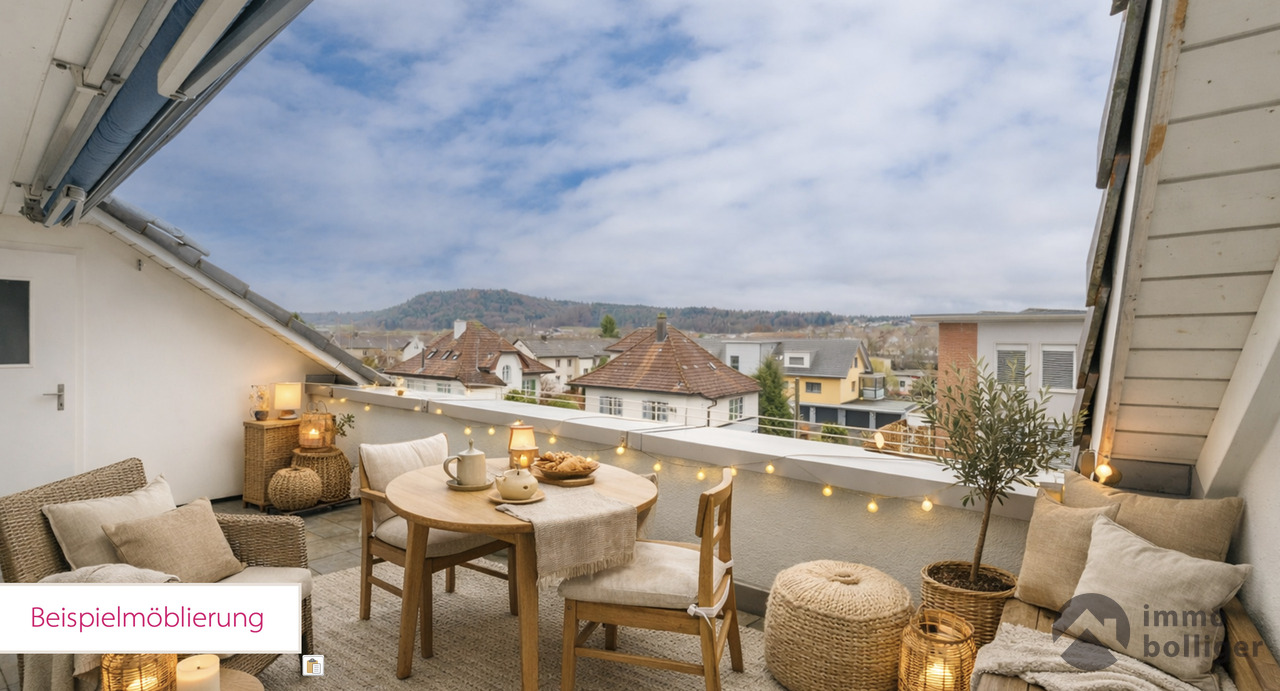
  • Stone flooring, light fixture, outdoor fireplace, city view, balcony
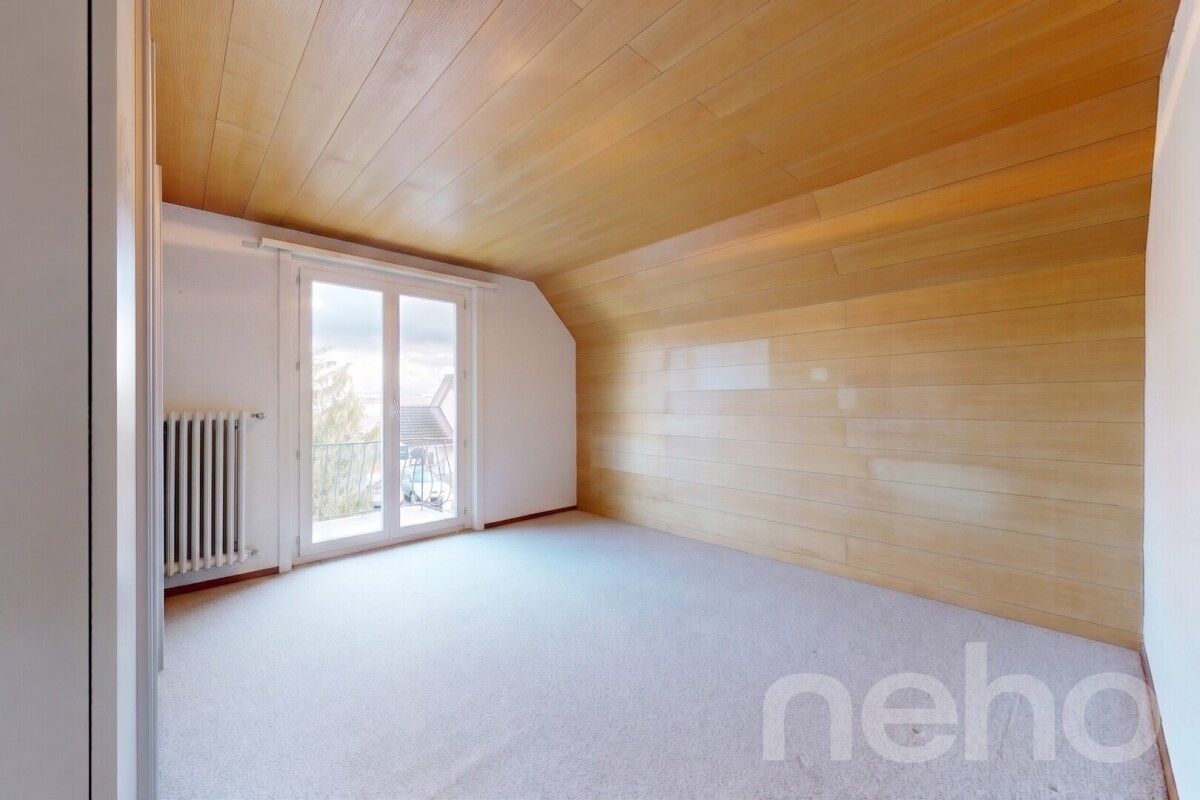
  • room with sloping ceiling, wooden desk, wooden chair, wooden window sill, window with blinds, carpet floor
  • Fireplace in the middle, dining table, chairs, glass shelf, red wall, cupboards, trash can
  • modern kitchen with glass shelves, red counter, stainless steel dishwasher, tiled floor, white windows
  • Bathroom with white sink, mirror, bathtub, and brown carpet flooring.
  • Wooden cottage on slope, solar panels, wooden fence, well-maintained garden, sunny day
  • Yellow house with two floors, balcony on top floor, attached garage
  • hill with houses, swimming pool, green trees, blue sky
  • Yellow facade house, brown roof, balcony, green cover on the ground, trees and bushes on the side
  • Covered swimming pool
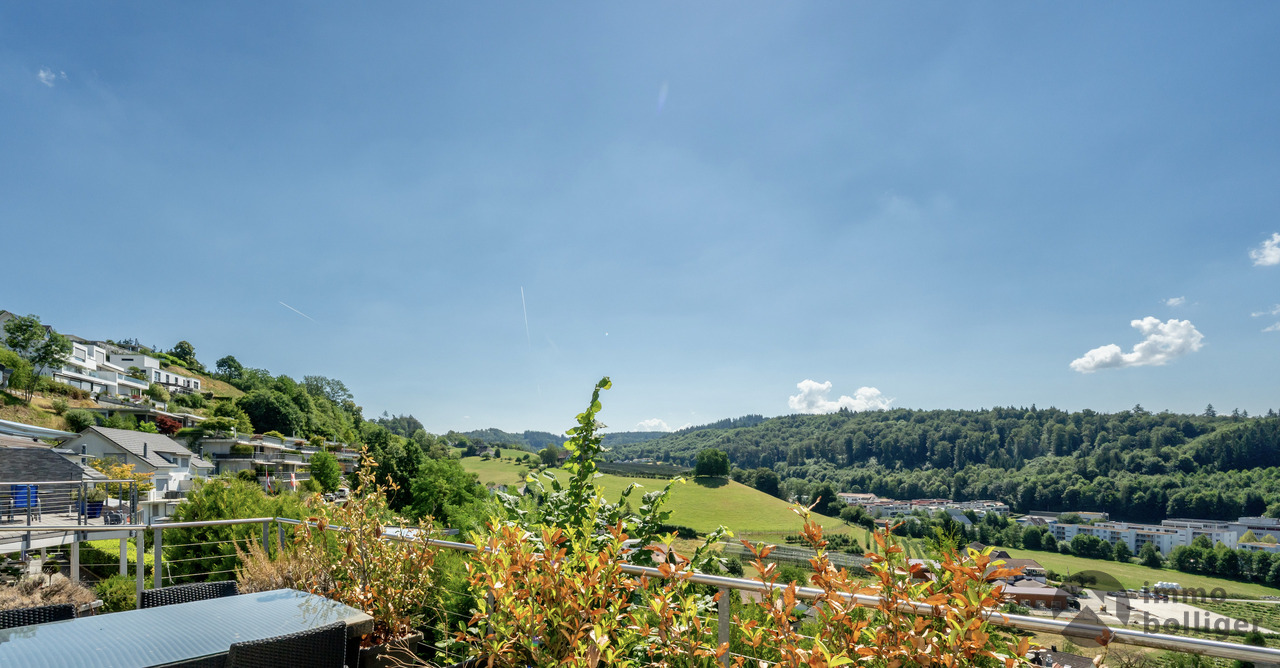
  • Aerial view of a small grassy area with trees, some houses, and a view of a valley.
1 / 14
6.5 rooms190m²Price on request
Top
4665 Oftringen
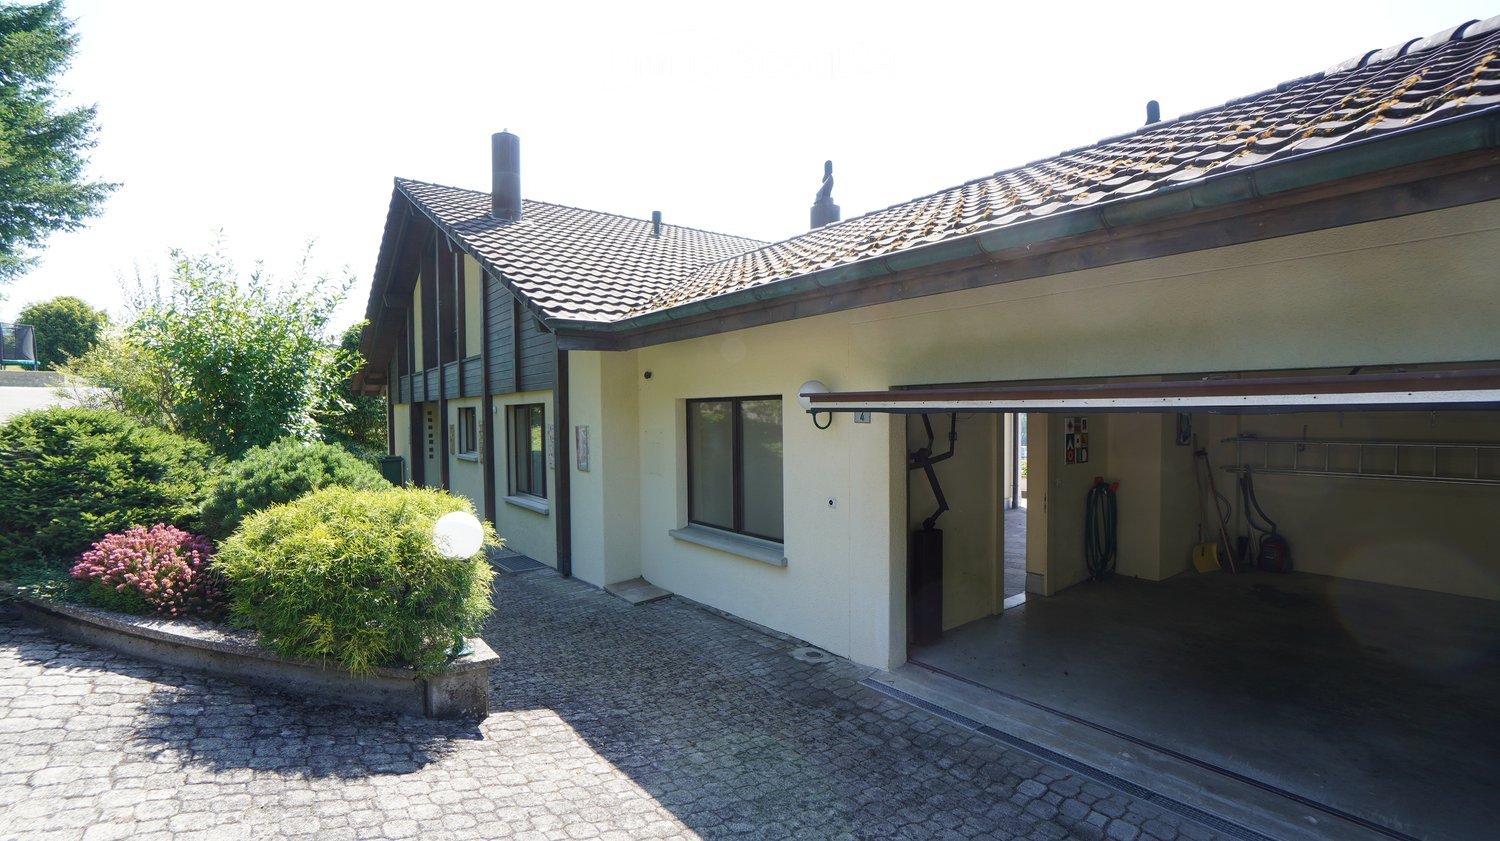
Charming single-family house with pool and beautiful view in Oftringen
Discover this beautiful yellow single-family house from 1984 in a quiet location in Oftringen. The spacious 6.5-room house on two floors offers 190 m² of living space and a 1652 m² large plot of land, providing plenty of space for the whole family.Special highlights: • Covered pool: Perfect for relaxed hours and family fun • Fireplace: Cozy atmosphere in the living area with red accent wall • Beautiful view: Panoramic view over the city of Zofingen and the valley • Balcony and stone terrace: Several outdoor areas to enjoy • Garage and parking spaces: Double garage and outdoor parking space available. Equipment: The modern kitchen with glass shelves, red counter, and stainless steel dishwasher invites you to cook. The bathroom with bathtub offers comfort for the whole family. A room with a sloping roof is perfect as a home office or hobby room.Location and surroundings: The house is located in a quiet residential area with a lot of greenery and a well-maintained garden. The surroundings are sunny and offer a peaceful atmosphere. The Oberfeld bus stop is within a 15-minute walk, and the train station is nearby.This child-friendly and wheelchair-accessible single-family home with solar modules combines comfort, sustainability, and a dreamy location. Ideal for families who appreciate peace and nature without sacrificing modern amenities. Available immediately! Primary and secondary schools are in the immediate vicinity. Zofingen has vocational schools and high schools.
1 / 31
5.5 rooms141m²CHF 995,000.–
Titlisstrasse 3, 4665 Oftringen

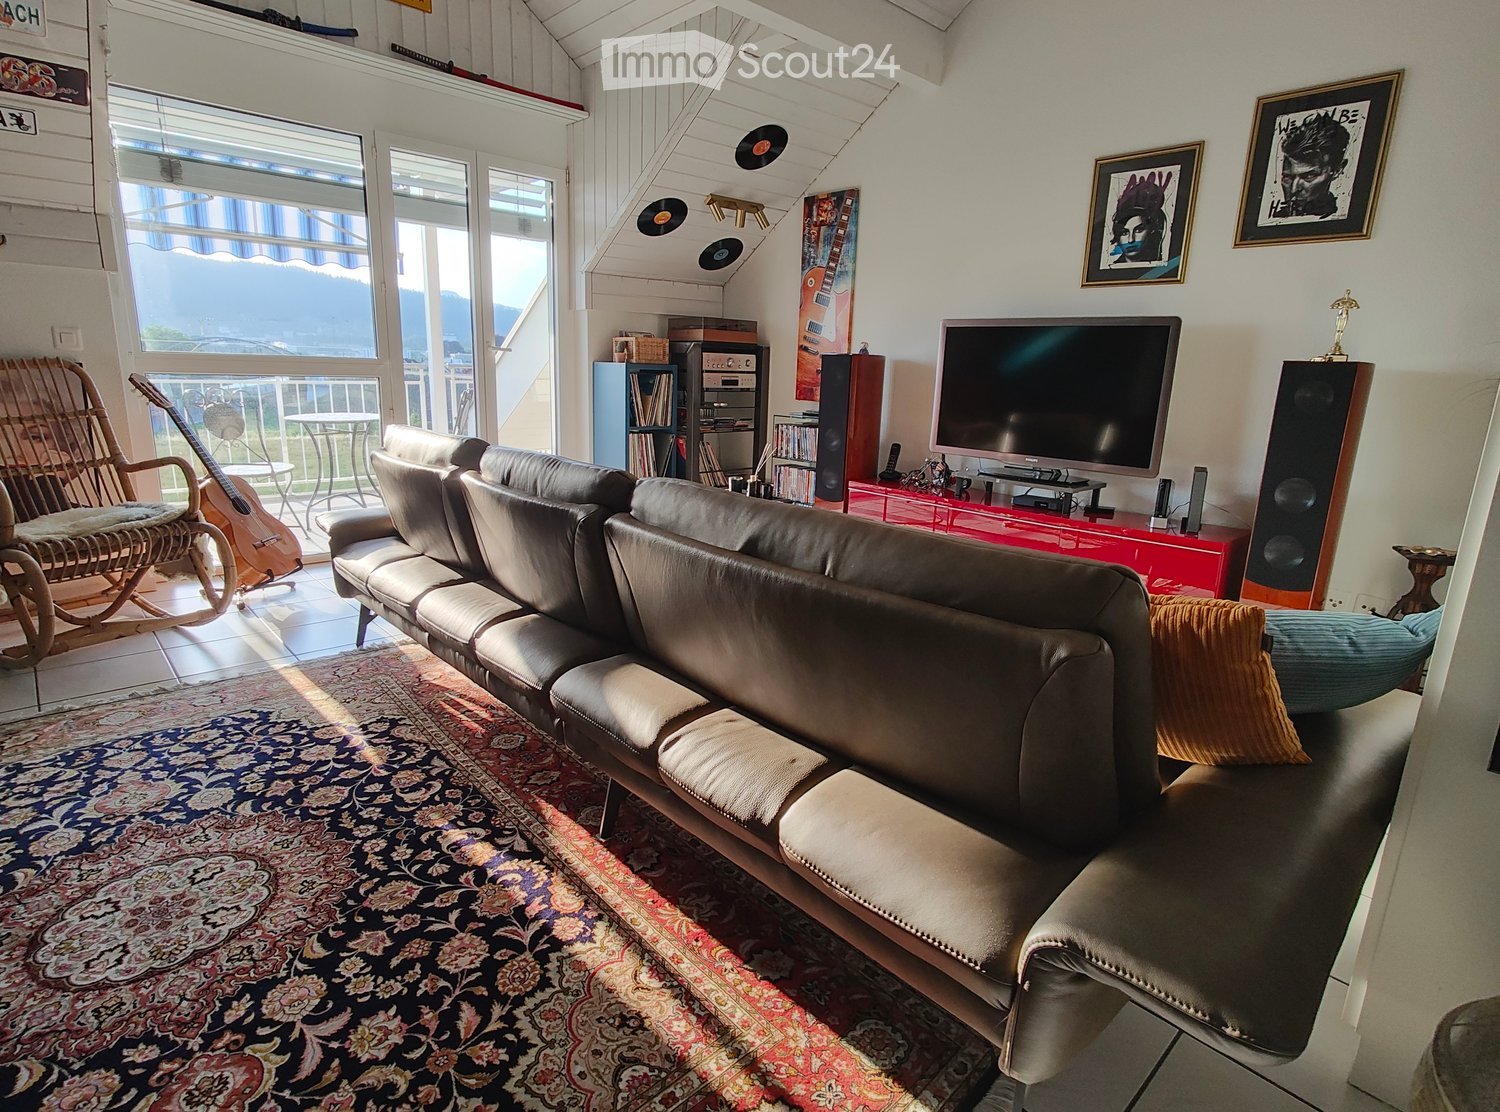
Renovated 5.5-room attic apartment with a far-reaching view in Küngoldingen

This high-quality renovated 5.5-room attic apartment on Titlisstrasse 3 in Oftringen impresses with a spacious net living area of approximately 141 m² and additional ancillary areas of approximately 97 m² (attic and two storage rooms in the apartment and basement), a well-thought-out room concept, and numerous storage possibilities.The apartment was comprehensively renovated in 2026 and presents itself today in a modern and new appearance. Particularly noteworthy are the new oak parquet, the high-quality new Eisenring kitchen, and the renewed Velux roof windows.The openly designed living and dining area forms the heart of the apartment. It offers plenty of space for cozy hours and is complemented by the charming fireplace. The spacious room effect and direct access to the balcony create a bright and inviting living atmosphere. The balcony offers a beautiful view into the greenery and invites you to linger.The apartment impresses with a very good layout and generous room distribution. Two storage rooms, built-in closets, the attic, and the basement provide a lot of additional storage space and significantly increase everyday practicality.The apartment has a bathroom with a shower and bathtub, as well as a separate guest toilet. The new Eisenring kitchen impresses with modern equipment, high-quality workmanship, and functional design.A parking space in the directly accessible underground garage is also available and is sold for an additional CHF 25,000. The underground garage also has a practical car wash area.The property is in a very good condition and offers very spacious green areas around the house. The property includes a large private air raid shelter, which is also equipped with its own wet cell.The location of the property impresses with short distances and good traffic connections. The Volg is easily accessible on foot, and further shopping facilities such as Migros and Aldi are only a few minutes away. Kindergartens, primary schools, and vocational schools are also easily accessible on foot or by public transport. The Küngoldingen train station is just a few meters away from the property and offers direct connections to Aarau and Baden. The A1 highway is accessible in just a few minutes by car.Oftringen-Küngoldingen is a very popular residential area with a high quality of life. Walking and hiking trails, open landscapes, and nearby natural areas invite you to relax and engage in leisure activities in the greenery. At the same time, residents benefit from the good accessibility of the surrounding centers.This attic apartment combines modern living comfort, a lot of charm, generous space, and a quiet residential area with good connections.We look forward to your contact and will be happy to show you the apartment in person if you are interested.

Travel time
-
1 / 13
5 rooms231m²CHF 2,990,000.–
4665 Oftringen

Exclusive Villa - A High-End Property

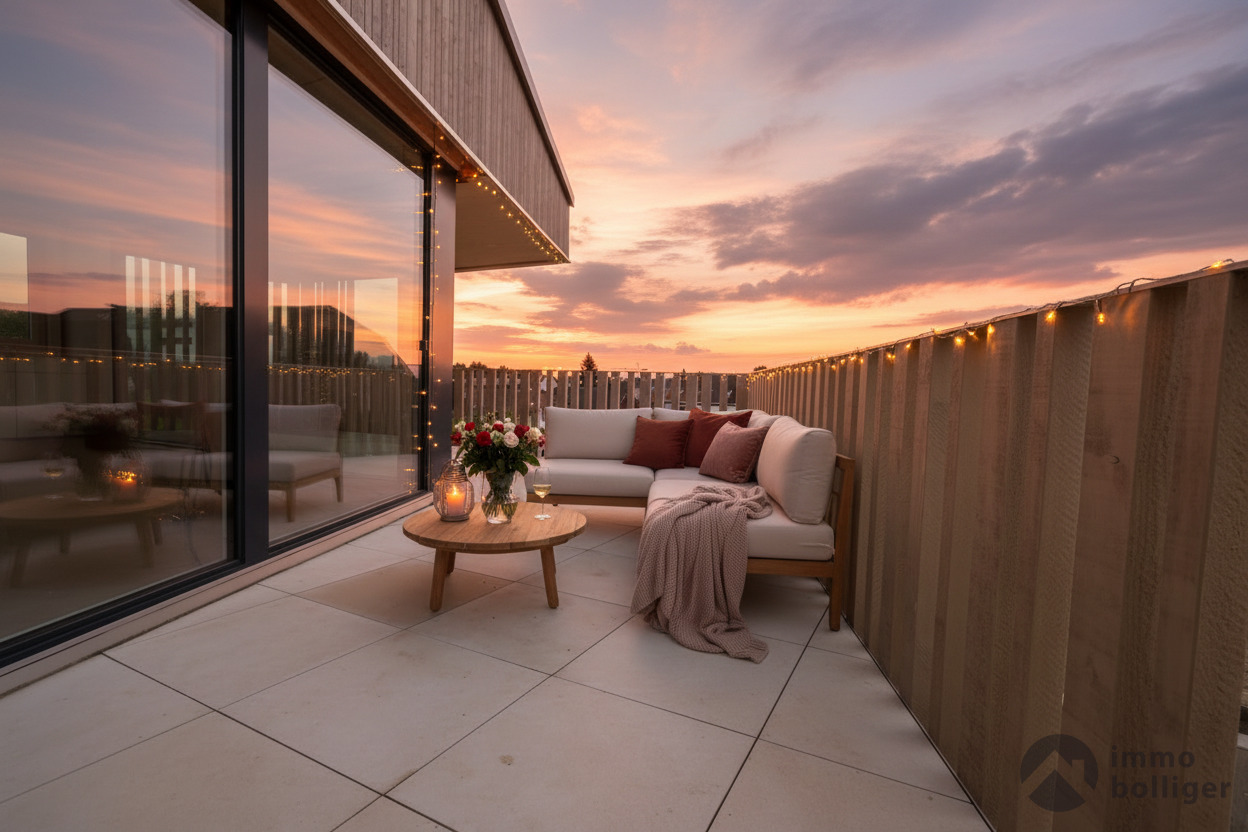
Modern clarity and harmonious lightness Modern clarity and harmonious lightnessThe villa welcomes with a bright entrance, where large-format floor tiles, flush-fitted built-in units, and clear sightlines immediately create a sense of calm. The view leads over the hallway directly into the open living room with floor-to-ceiling glass surfaces. You can feel the generosity of the level, which is designed for overview, daylight, and short distances: arrive, breathe, look out.Living with a panorama - light, freedom, and eleganceThe living/dining/kitchen area opens up to the main terrace via wide sliding elements and further to the heated pool. Inside and outside merge into a fluid living landscape; furnishings naturally find their place - long table, lounge, kitchen island as a social meeting point. The panorama over the green hillside accompanies the daily routine: mild in the morning, bright at noon, softly caught by the outdoor lighting in the evening.Culinary art meets design - cooking as an experienceThe kitchen of an Italian brand in clear design is linear and representative at the same time. Handle-less and equipped with a precise device wall from V-Zug and a generous island, where cooking, preparing, and communicating naturally come together. Hidden storage solutions preserve the calm optics, soft-close hinges underline the value. The glass ceramic cooktop and extractor hood are from White House. One step is enough, and serving moves to the terrace. A stylish guest toilet is conveniently located in the entrance area - short distances, high comfort.Private retreats - sleeping like in a luxury suiteOn the 1st floor, three bright bedrooms with pleasant proportions and custom-made built-in units convince. The master suite is complemented by a 26.2 m² large dressing room and master bathroom. The longitudinally guided corridor integrates additional storage elements; everything looks ordered, calm, and high-quality. A lateral balcony sets a light outdoor accent on this level.Versatility in the basement - living, order, and rhythmThe basement is the functional engine of the house: the hallway, a large storage room/cellar (23.7 m²) for seasonal furniture and projects, as well as an all-purpose/household room (19.8 m²) with Miele washing machine and dryer. Here, the building services work exemplaryly organized: fresh air system, Green-Water-System with tank, decalcification, cleanly guided lines, and practical ceiling drying lines. The system shows itself to be tidy and service-friendly - technology that you hardly notice in everyday life but feel daily.Wellness in your own four walls - bathrooms with spa characterTwo fully equipped bathrooms on the sleeping level continue the spa narrative: floor-level walk-in showers with glass, finely dimmable lighting, precise fittings, and valuable washbasin furniture. On the ground floor, the elegant guest toilet rounds off the comfort offer. The materials remain consciously calm so that light, generosity, and clear lines can take effect.Garden idyll - your private paradiseWhether breakfast in the morning light or summer dinner outdoors - the terrace functions as a second living room. As a crowning glory, the studio on the 2nd floor opens directly onto a 61.3 m² large rooftop terrace: lounge, dining, panoramic view - a place for long, quiet evenings above the roofs.More than parking - garage & extrasVilla A is smartly orchestrated: KMX system with Data-Safe-Unit and Multiroom-Audio, underfloor heating with cooling, fresh air system, and thoughtfully placed wardrobes and cabinets even in the secondary rooms. The paths from the entrance to the house are short and weather-protected; order remains a principle and a comfort feature equally. The spacious garage offers space for up to four vehicles and is supplemented by two additional covered outdoor parking spaces - functionally integrated and architecturally solved in a harmonious way.

1 / 13
5.5 rooms110m²CHF 780,000.–
Mattenweg 43, 4665 Oftringen

Two floors. Lots of space. Lots of home.

This modern maisonette apartment combines stylish living with plenty of space to live - bright, spacious and ideal for families. On two floors, a well-thought-out living concept unfolds, harmoniously combining openness and retreat. Light-filled rooms, a bathroom on each floor, and two spacious balconies create a home that convinces in everyday life as well as in special moments.Completely modernized before 2024, the apartment presents itself fresh, modern, and well-maintained. Whether a cozy morning coffee on the balcony, relaxed family evenings, or productive work from home - living here feels easy, pleasant, and lively. The communal playground perfectly complements the offer and makes this apartment a place where young and old feel completely at home.Now enjoy the highlights of this attractive offer:- bright, light-filled rooms- two large balconies à 20 m² each- fully equipped kitchen- two wet cells: 2x shower/WC - 1x garage space for CHF 30'000.- & 1x outdoor parking space for CHF 15'000.-- and much more...Location: Oftringen convinces with its central location in the Mittelland region and offers a very good combination of living, everyday life, and mobility. Shopping facilities, daily services, and public transport are located in comfortable proximity. Thanks to the traffic-friendly location, the cities of Zurich, Basel, Bern, and Lucerne can be reached in about 30 to 40 minutes.The apartment is located in a quiet and family-friendly neighborhood near the Oberfeld school house, which covers all school levels from kindergarten to high school. The 30 km/h zone ensures a pleasant living environment with reduced traffic burden. The Oftringen football field and various leisure activities are also located in the surrounding area, offering additional value for families, sports enthusiasts, and anyone who appreciates short distances.As your competent contact for any questions about this property, we are of course available to you at any time.If you would like to view more properties, please visit us at www.ardesco.ch

Travel time
-
New building
1 / 9
4.5 rooms106m²CHF 890,000.–
Lindenhofstrasse 18, 4665 Oftringen

Exclusive 4½-room garden apartment in a quiet location!

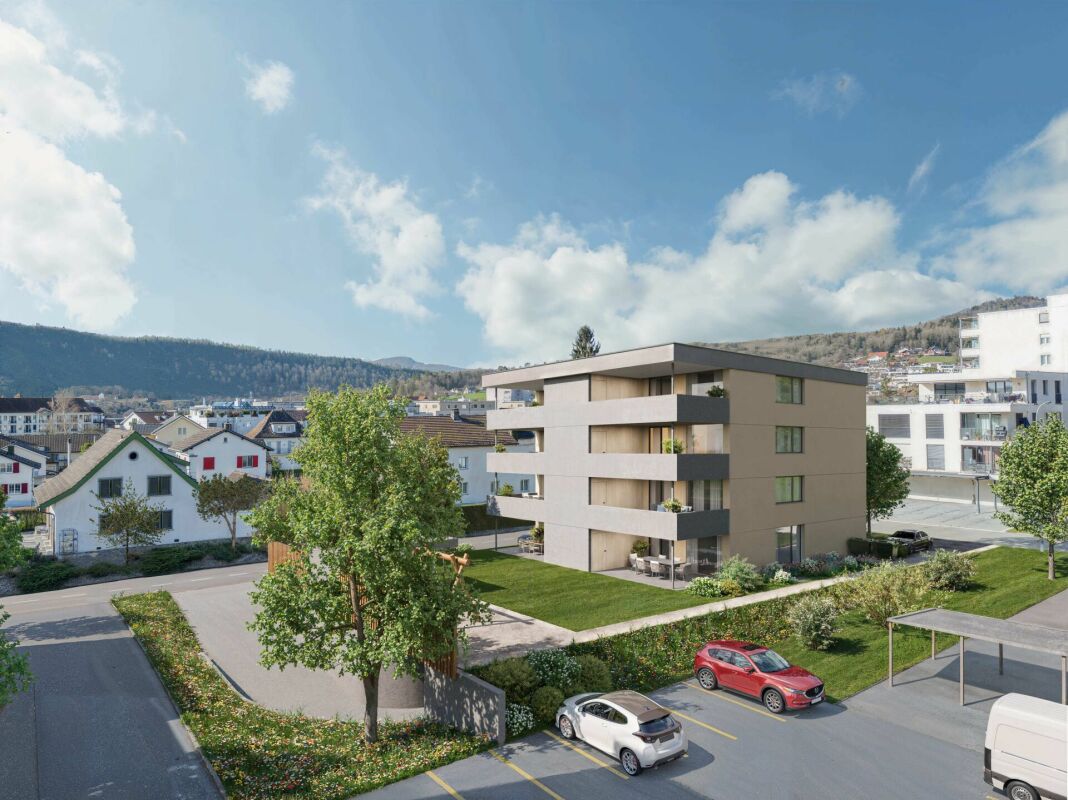
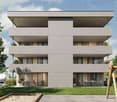
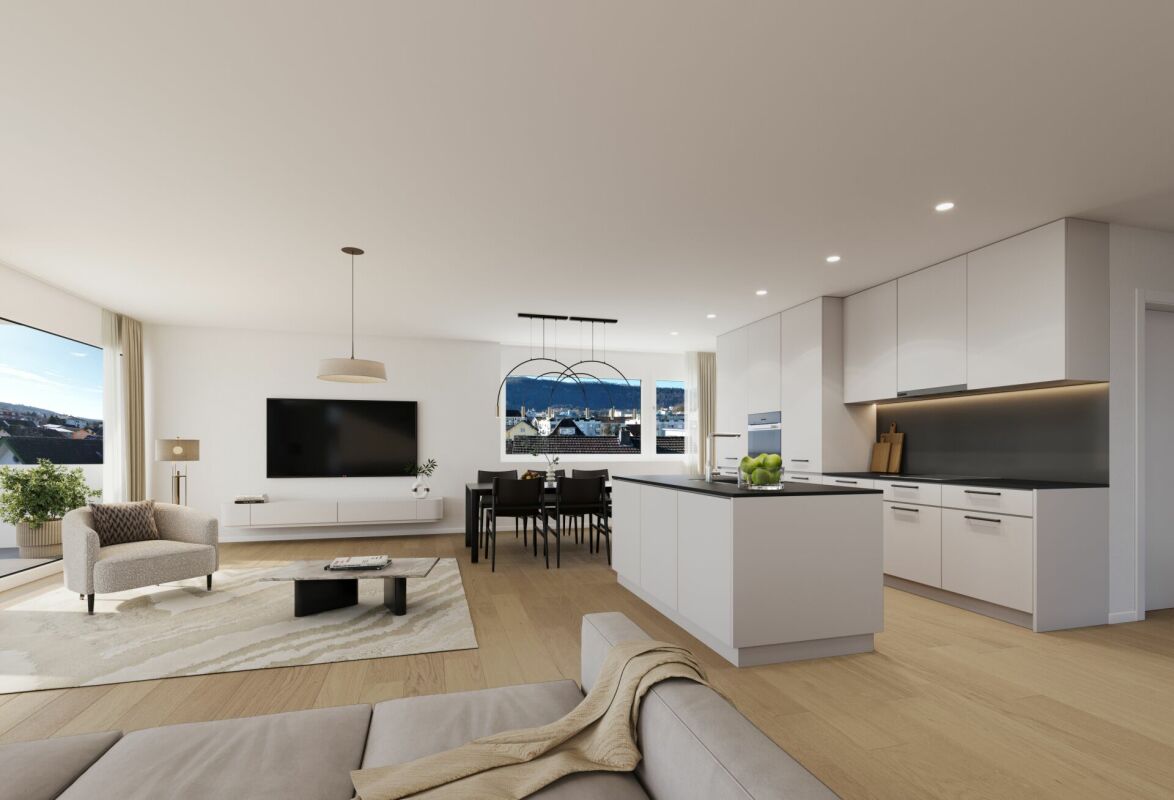
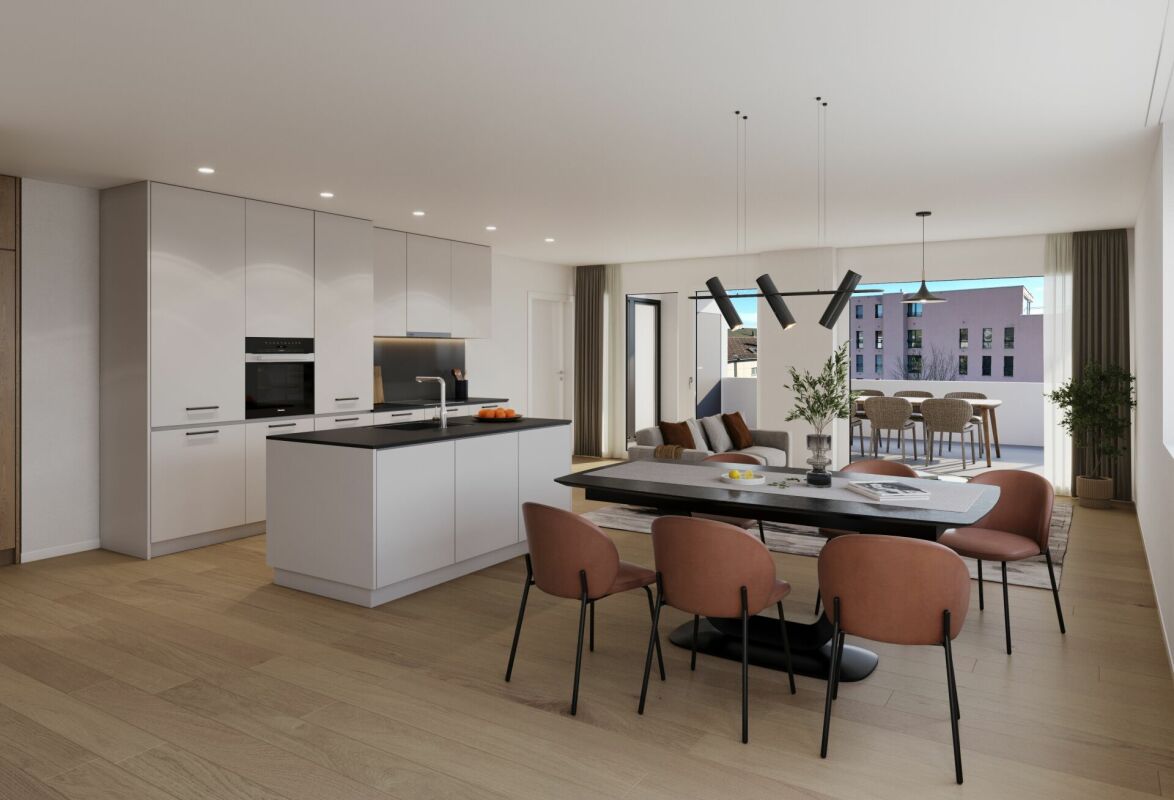
Oftringen We would be happy to introduce you to this exclusive new construction project with 8 apartments in an optimal location in Oftringen.Visit our website: https://wohntraum-lindenhof.ch/These dreamy apartments will be built in 2028 with a lot of attention to detail and a high aesthetic claim. A noble parquet floor will be consistently laid in all living rooms, matching the ceramic tiles in the bathroom areas, as well as walls and ceilings in light plaster, creating a modern, classic, and timeless contrast, leaving a lot of room for designing the interior.The apartment at a glance:Object: Apartment with 4.5 rooms and gardenYear of construction: 2028Living area: 106 m²Living/Dining/Kitchen: 43 m²Room 1: 18 m²Room 2: 13 m²Room 3: 14 m²Shower/WC: 5 m² Bath/WC: 5 m²Laundry room: 4 m² (with washing machine/dryer)Balcony: 27 m² The exclusive kitchen is equipped with the latest appliances and is in harmony with the living and dining area, which, with 43 m², offers above-average spaciousness. The living room impresses with its room heights and glazing with direct access to the spacious terrace with garden share.Feel free to design your apartment according to your taste. Parking:The parking space in the garage is not included in the purchase price.CHF 40'000.- for a single garage parking space (1 piece)CHF 55'000.- for a double garage parking space (2 pieces)CHF 15'000.- for an outdoor parking space (1 piece) Viewing appointment:If we have sparked your interest, we would be happy to present you with this exceptional apartment. We will be happy to assist you with all questions regarding the apartment purchase and guarantee you the highest level of expertise through our in-depth knowledge and long-standing experience. Your personal contact:Biland Immobilien Management AGNordstrasse 14, 4665 OftringenMr. Matthias Biland - 062 791 18 90

Travel time
-
New building
1 / 9
4.5 rooms106m²CHF 860,000.–
Lindenhofstrasse 18, 4665 Oftringen

Exclusive 4½-room apartment in a quiet location!

Oftringen We would be happy to introduce you to this exclusive new construction project with 8 apartments in an optimal location in Oftringen.Visit our website: https://wohntraum-lindenhof.ch/These dream apartments will be built in 2028 with great attention to detail and a high aesthetic standard. A noble parquet floor will be consistently laid in all living rooms, matching the ceramic tiles in the bathroom areas, as well as walls and ceilings in light plaster, creating a modern, classic, and timeless contrast, allowing for a large scope in designing the interior.The apartment at a glance:Object: 4.5-room apartmentYear of construction: 2028Living area: 106 m²Living/Dining/Kitchen: 43 m²Room 1: 18 m²Room 2: 13 m²Room 3: 14 m²Shower/WC: 5 m²Bath/WC: 5 m²Laundry room: 4 m² (with washing machine/dryer)Balcony: 27 m²The exclusive kitchen is equipped with modern appliances and is in harmony with the living and dining area, which offers above-average spaciousness with 43 m². The living room impresses with its room heights and glazing with direct access to the spacious balcony.Feel free to design your apartment according to your taste.The following apartments are also available:4½-room apartment on the 2nd floor - CHF 870,000.-4½-room apartment on the 3rd floor - CHF 880,000.-Parking:The garage parking space is not included in the purchase price.CHF 40,000.- for a garage parking space (1 piece)CHF 55,000.- for a double garage parking space (2 pieces)CHF 15,000.- for an outdoor parking space (1 piece)Viewing appointment:If we have sparked your interest, we would be happy to present this exceptional apartment to you.We will be happy to assist you with all questions regarding the apartment purchase and guarantee you the highest level of expertise through our in-depth knowledge and long-standing experience.Your personal contact:Biland Immobilien Management AGNordstrasse 14, 4665 OftringenMr. Matthias Biland - 062 791 18 90

Travel time
-
New building
1 / 9
3.5 rooms92m²CHF 765,000.–
Lindenhofstrasse 18, 4665 Oftringen

Exclusive 3.5-room apartment in a quiet location!

Oftringen We would be happy to introduce you to this exclusive new construction project with 8 apartments in an optimal location in Oftringen.Visit our website: https://wohntraum-lindenhof.ch/These dream apartments will be built in 2028 with great attention to detail and a high aesthetic standard. A noble parquet floor will be consistently laid in all living rooms, matching the ceramic tiles in the bathroom areas, and walls and ceilings in light plaster provide a modern, classic, and timeless contrast, allowing for a large scope in designing the interior.The apartment at a glance:Object: 3.5-room apartmentYear of construction: 2028Living area: 92 m²Living/Dining/Kitchen: 43 m²Room 1: 18 m²Room 2: 13 m²Shower/WC: 5 m²Bathroom/WC: 5 m²Laundry room: 4 m² (with washing machine/dryer)Terrace: 26 m²The exclusive kitchen is equipped with modern appliances and is in harmony with the living and dining area, which offers above-average spaciousness with 43 m². The living room impresses with its room heights and glazing with direct access to the spacious balcony.Feel free to design your apartment according to your taste.The following apartments are also available:3½-room apartment on the 2nd floor - CHF 775,000.-3½-room apartment on the 3rd floor - CHF 785,000.-Parking:The garage parking space is not included in the purchase price.CHF 40,000.- for a garage parking space (1 piece)CHF 55,000.- for a double garage parking space (2 pieces)CHF 15,000.- for an outdoor parking space (1 piece)Viewing appointment:If we have sparked your interest, we would be happy to present you with this exceptional apartment.We will be happy to accompany you with all questions regarding the apartment purchase and guarantee you the highest level of expertise through our in-depth knowledge and long-standing experience.Your personal contact:Biland Immobilien Management AGNordstrasse 14, 4665 OftringenMr. Matthias Biland - 062 791 18 90

Travel time
-
New building
1 / 9
3.5 rooms92m²CHF 795,000.–
Lindenhofstrasse 18, 4665 Oftringen

Exclusive 3.5-room garden apartment in a quiet location!

Oftringen We would be happy to introduce you to this exclusive new construction project with 8 apartments in an optimal location in Oftringen.Visit our website: https://wohntraum-lindenhof.ch/These dreamy apartments will be built in 2028 with a lot of love for detail and with a high aesthetic claim. A noble parquet floor will be consistently laid in all living rooms, matching the ceramic tiles in the bathroom areas, as well as walls and ceilings in light plaster, creating a modern, classic, and timeless contrast, and allowing for a large scope when designing the interior.The apartment at a glance:Object: Apartment with 3.5 rooms and gardenYear of construction: 2028Living area: 92 m²Living/Dining/Kitchen: 43 m²Room 1: 18 m²Room 2: 13 m²Shower/WC: 5 m²Bath/WC: 5 m²Laundry room: 4 m² (with washing machine/dryer)Terrace: 28 m²The exclusive kitchen is equipped with the latest appliances and is in harmony with the living and dining area, which, with 43 m², conveys above-average generosity. The living room impresses with its room heights and glazing with direct access to the spacious terrace with garden.Feel free and design your apartment according to your taste.Parking:The garage parking space is not included in the purchase price.CHF 40,000.- for a garage parking space (1 piece)CHF 55,000.- for a double garage parking space (2 pieces)CHF 15,000.- for an outdoor parking space (1 piece)Viewing appointment:If we have sparked your interest, we would be happy to present you with this exceptional apartment.We will be happy to accompany you with all questions regarding the apartment purchase and guarantee you the highest level of expertise through our in-depth knowledge and long-standing experience.Your personal contact:Biland Immobilien Management AGNordstrasse 14, 4665 OftringenMr. Matthias Biland - 062 791 18 90

Travel time
-
1 / 11
4.5 rooms138m²CHF 998,000.–
Lindenhofstrasse 39, 4665 Oftringen

Modern. Open. Inviting.

A home that makes space feel tangible and gives life room.This stylish apartment welcomes you with a generous openness that brings light, design, and living feeling into a harmonious balance. Here, a place is created that energizes and at the same time allows you to relax.The openly designed living and cooking area forms the heart of the home. The modern kitchen blends elegantly into the room and creates an atmosphere where cooking, enjoying, and being together seamlessly merge. Generous window surfaces let daylight wander through the rooms and give each area a warm, inviting glow.The spacious balcony extends the living space outdoors and becomes a personal stage for relaxed hours under the open sky - from the first coffee in the morning to atmospheric evenings with a view of the surroundings.High-quality materials and a modern bathroom set stylish accents and underline the claim to contemporary living. The well-thought-out room design offers a variety of possibilities to design retreats and lively meeting zones according to your ideas.A living feeling that not only offers space but also freedom - flooded with light, generous, and characterized by quality of life.Now enjoy the highlights of this attractive offer:- bright, light-flooded rooms through large window fronts- large modern kitchen- 2x wet cells: 1x shower/WC and 1x bathtub/WC- Washing machine and dryer in the apartment- 2x carport spaces à CHF 25,000 each- Craft room for CHF 25,000- and much more...The apartment appeals to you, but is a bit too big? No problem!In this property, we also offer another attractive apartment for sale:Ground floor / 2.5 rooms à 70 m2 / garden 132 m2 / purchase price: CHF 606,000.00 (bank-checked)Location: The special location of the municipality of Oftringen at the road junction of Switzerland has the consequence that from Oftringen the populous cities of Basel, Bern, Lucerne, and Zurich can be easily and quickly reached both by individual motorized transport and by public transport. From your new office, you can reach post office, bank, shopping facilities, and public transport in a few minutes' walk. The major cities of Zurich, Basel, Bern, and Lucerne are within 30 - 40 minutes' drive.As your competent contact for any questions about this property, we are of course available to you at any time.If you would like to view more objects, please visit us at www.ardesco.ch.

Dario Pescatore

Dario Pescatore

Geschäftsführer

Travel time
-

Suggested properties for you based on search results