54 results - Properties for sale: 4665 (Oftringen)

New building
Larissa Jäggi

Larissa Jäggi

1 / 12
Larissa Jäggi

Larissa Jäggi

  • Balcony / Terrace
  • Garage
  • Elevator
  • +1
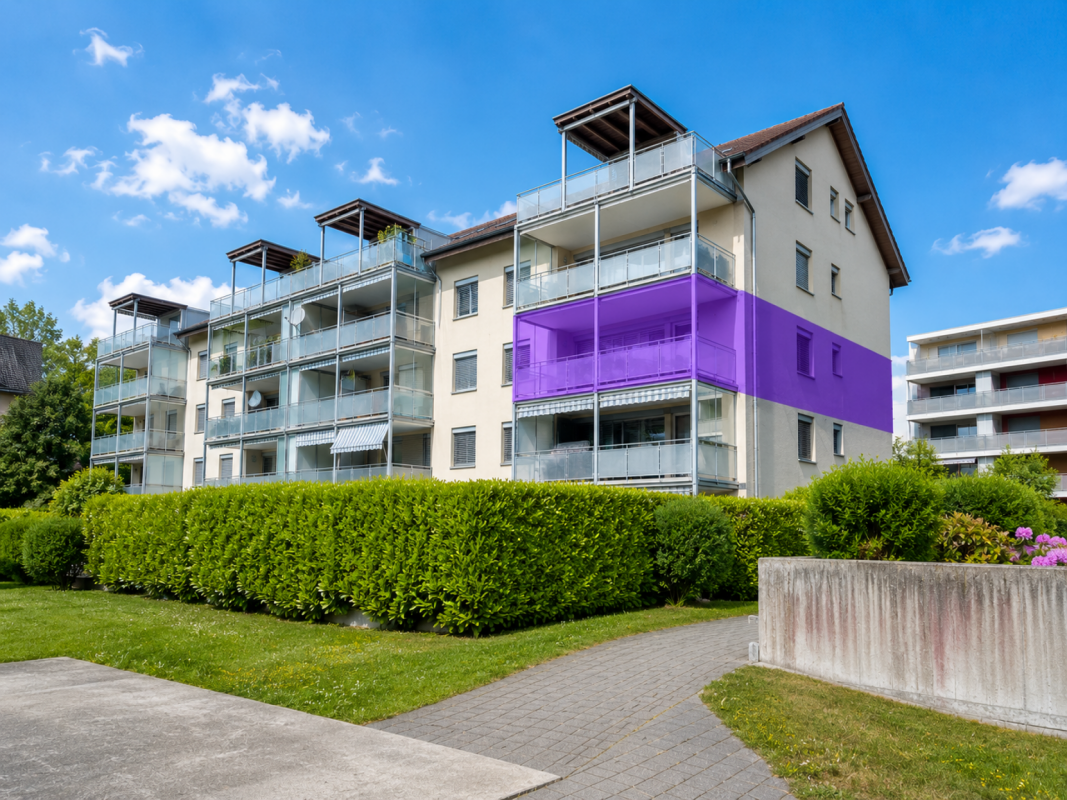
5.5 rooms, 145m², CHF 1,290,000.–
Premium
Dorfstrasse 71, 4665 Oftringen
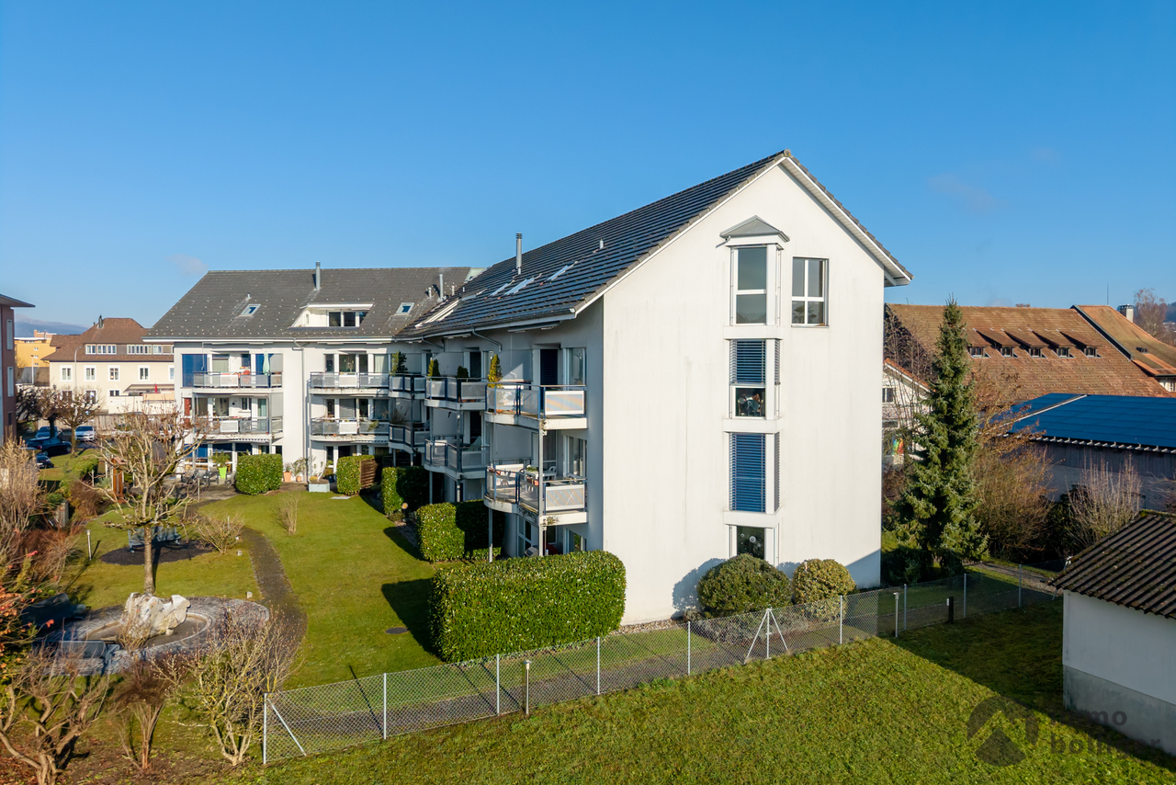
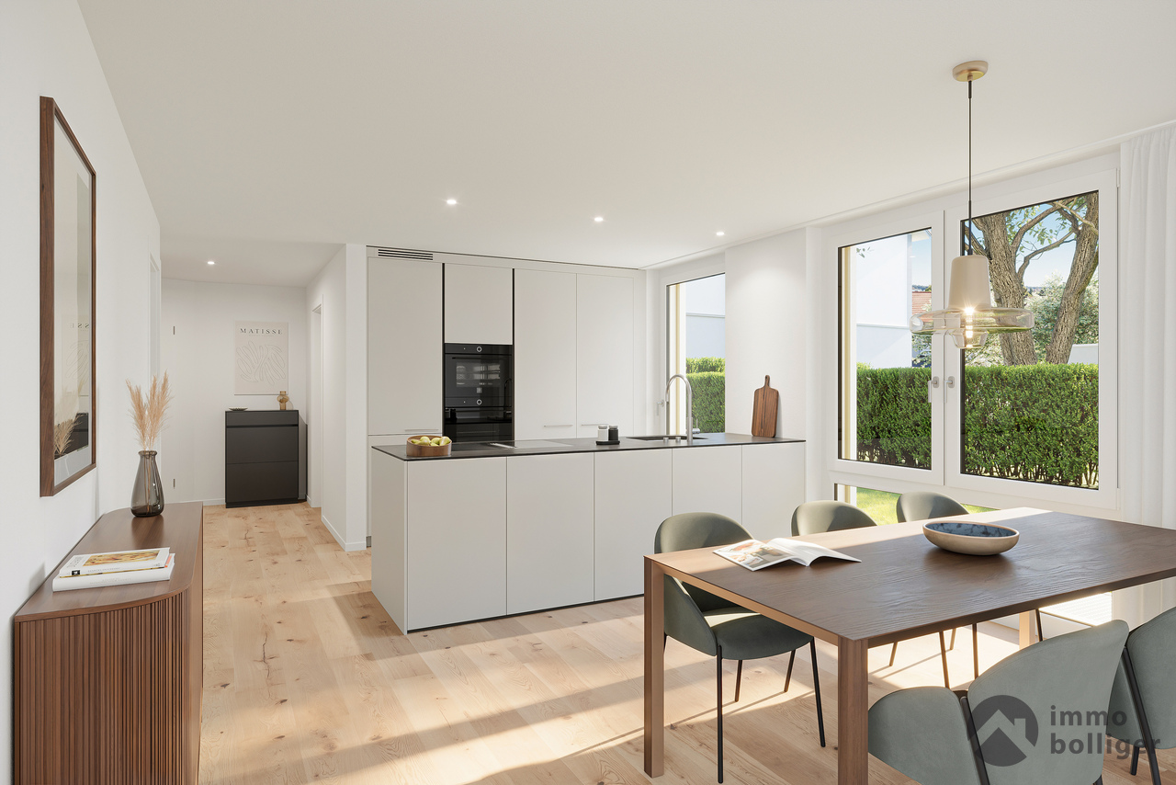
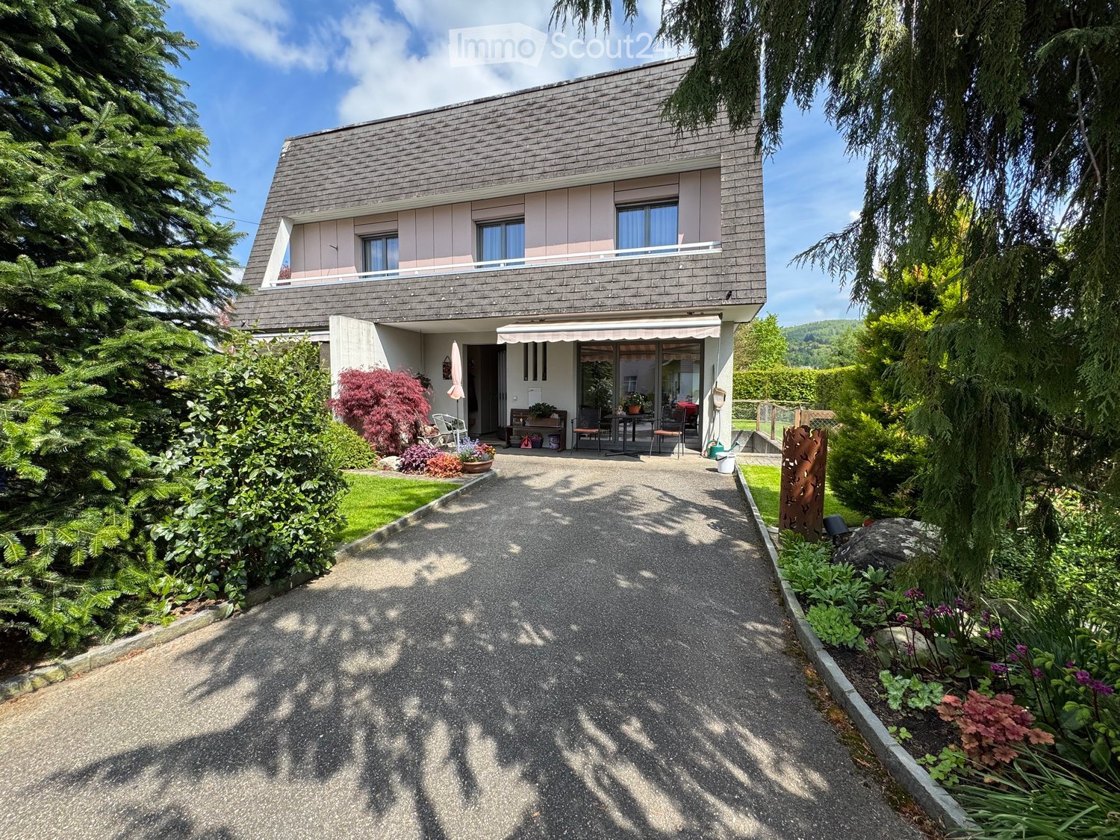
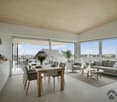
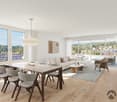
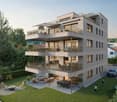
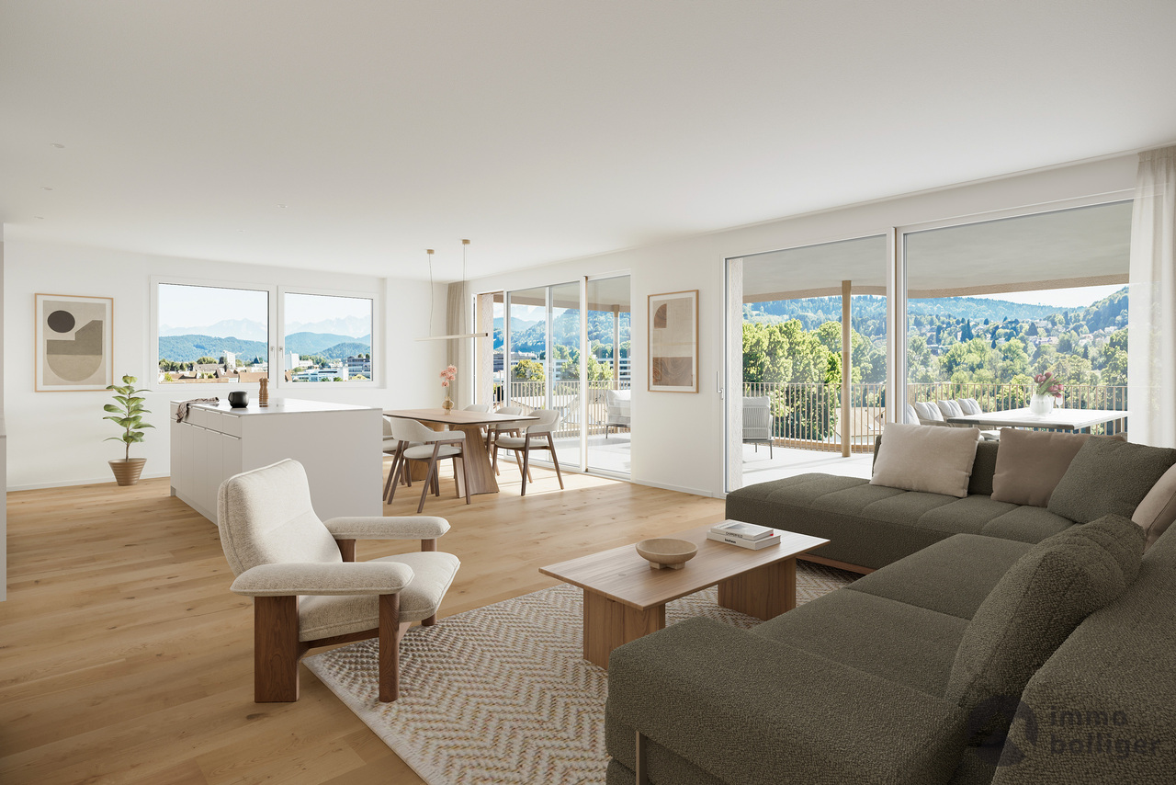
Living like in a single-family house - 5.5-room maisonette with garden

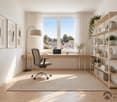
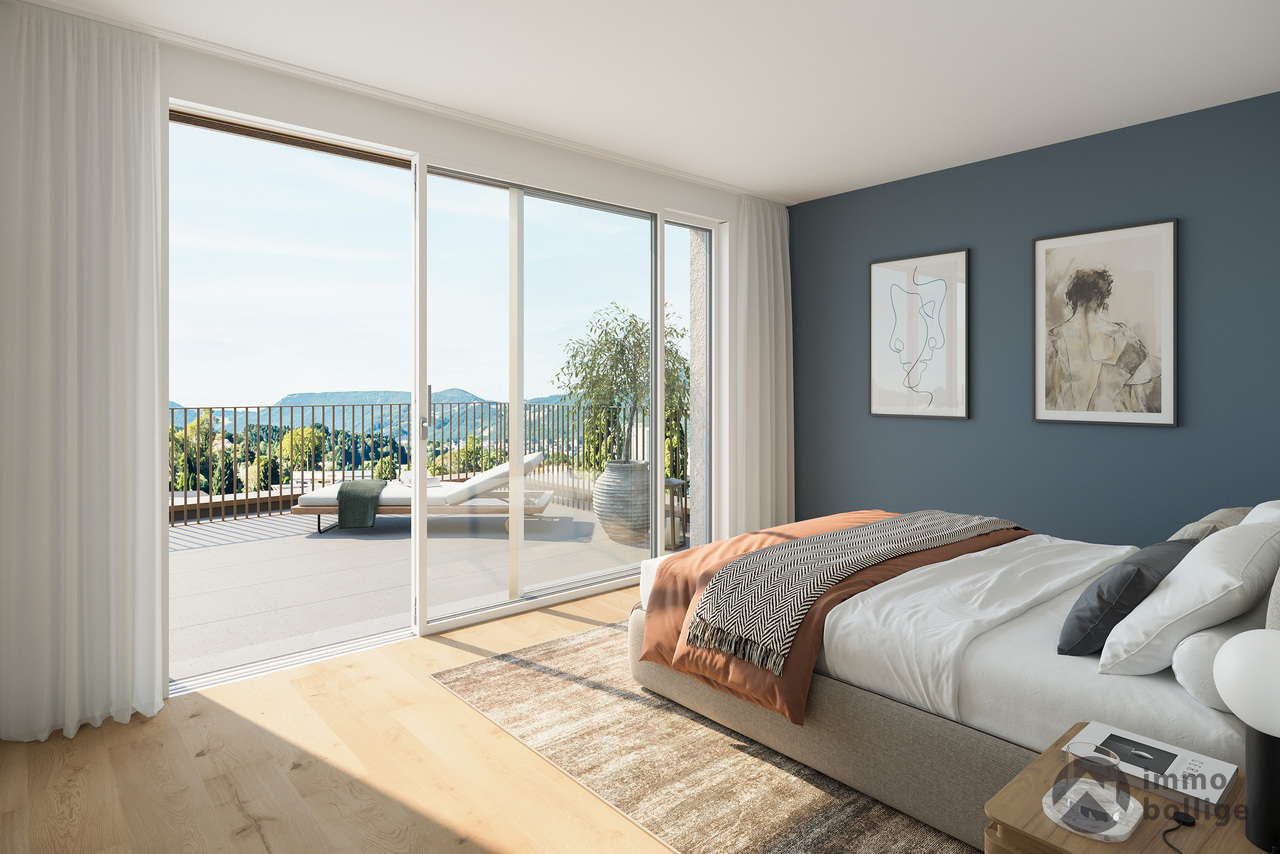
This special 5.5-room maisonette apartment feels almost like a house of its own. On two living floors plus a directly accessible basement, it offers a lot of space, privacy, and short distances in everyday life. Particularly practical: from the living area, you can directly access the private garden with a seating area, on the upper floor, a spacious balcony awaits, and the cellar as well as garage boxes are also directly accessible. This creates a home that is spacious, uncomplicated, and at the same time very cozy. With 145.5 m² of net living space, the apartment also offers a lot of room for family, guests, home office, or simply more freedom in everyday life. Highlights: • Living on two floors with a lot of privacy • Private garden with seating area • Spacious balcony on the upper floor • Direct access to the private cellar and garage boxes • Open living, dining, and kitchen area • A lot of space for family, home office, and guests • Individual expansion wishes possible in the interior • Very good traffic connection with proximity to the Wiggertal motorway junction Those who like to live spaciously and wish for a home with a bit more independence will find a special living solution here. We would be happy to take the time for a personal consultation and show you what your future home could look like. We look forward to your contact.

  • Balcony / Terrace
  • Garage
  • Elevator
  • +1
Travel time
-
  • Modern two-story house with grey siding, large windows, and a covered entrance area. The house is surrounded by well-maintained gardens and trees.
  • Two-story house with a sloped roof, pink siding, and white trim. Features a balcony, patio area with outdoor furniture, and is surrounded by greenery and trees.
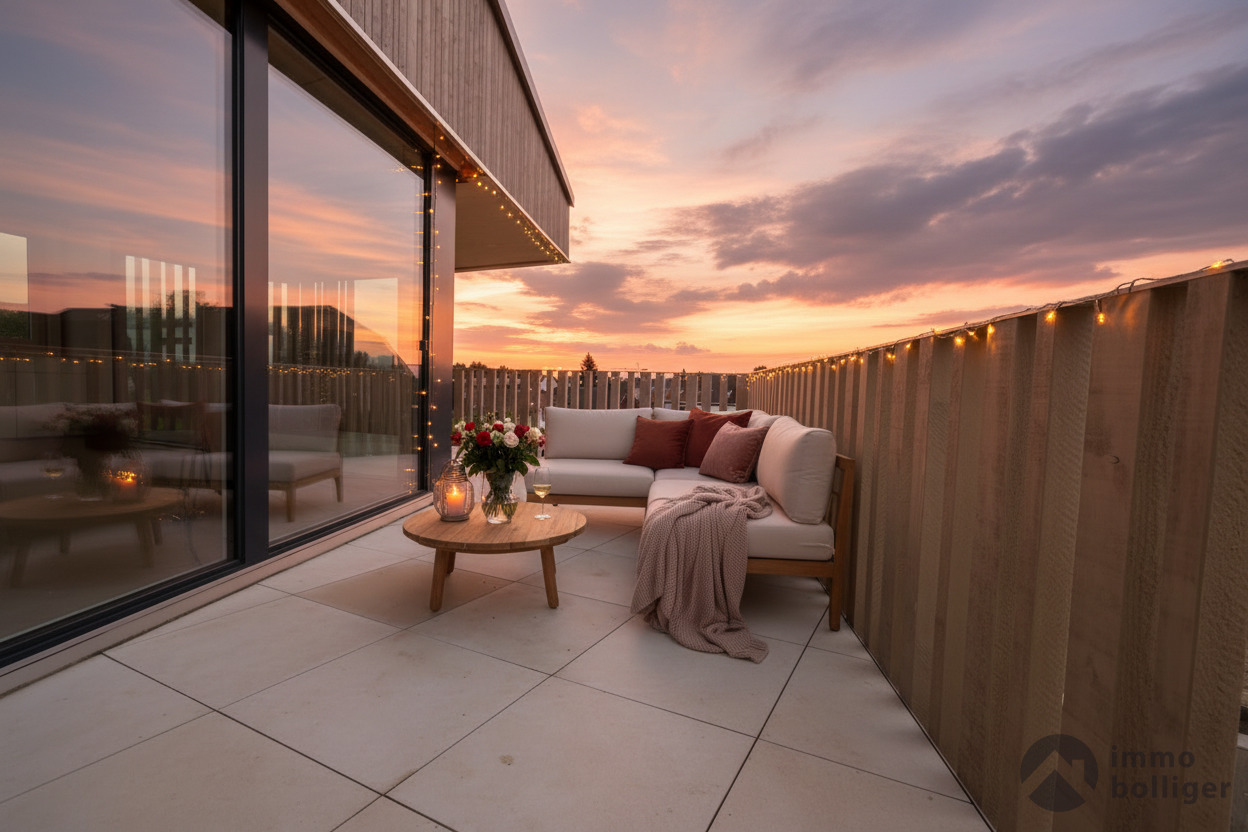
  • Balcony with a table, chairs, umbrella, and flower pots, attached to a house with a covered awning and glass doors.
  • Two-story house with a modern design, featuring a covered patio area with a dining table and chairs, surrounded by a well-maintained garden and greenery.
  • Well-maintained garden with a stone barbecue, picnic table, benches, and decorative blue vases with plants.
  • Two-story house with a modern design, featuring a garage, large windows, and a well-maintained lawn with coniferous trees.
  • Modern two-story house with light-colored exterior, large windows, and well-maintained garden with trimmed bushes.
  • Well-maintained lawn with trimmed hedges and a modern house in the background, featuring large windows and a covered patio area.
  • Two-story house with white and pink exterior, raised ground floor, small garden, and outdoor seating area.
  • Empty hallway with tiled floor, wooden door on the left, and staircase leading upwards in the background.
  • Empty hallway with tiled floor, white walls, and large sliding glass doors leading outside.
  • Empty hallway with tiled floor, wooden staircase, and open doorway leading to another room.
  • Empty room with tiled floor, white walls, and a white shelving unit with wooden base. No furniture or personal items present.
  • Empty room with tiled floor, large windows with sheer curtains, and a hanging spherical light fixture.
  • Small bathroom with beige tiles, a toilet, a sink, a mirror, and a window with a curtain.
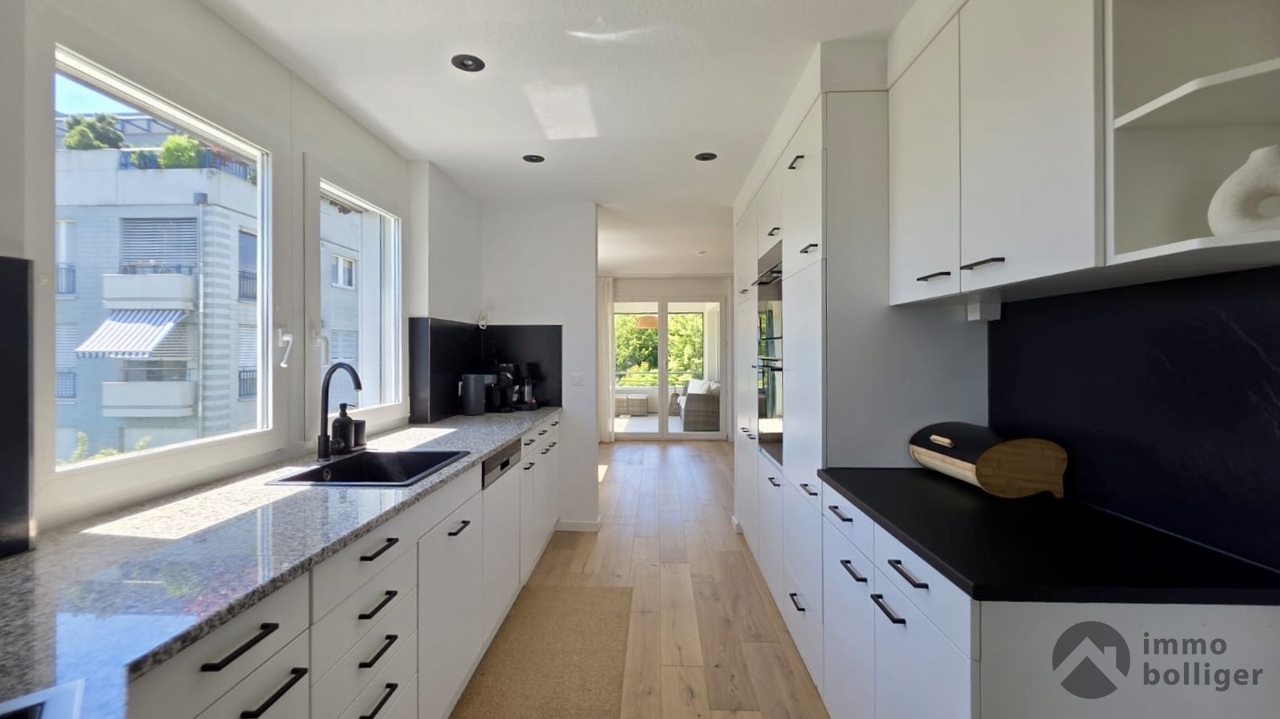
  • Modern kitchen with light wood cabinets, granite countertop, tiled floor, and built-in oven.
  • Modern kitchen with granite countertop, stainless steel sink, built-in oven, and light-colored cabinets.
  • Modern kitchen with light-colored cabinets, an induction stove, and tiled walls.
  • Modern staircase with wooden handrails and carpeted steps, leading up to a higher level with white walls and tiled flooring at the base.
  • Empty room with wooden flooring, white walls, and a wooden ceiling. A window with sheer curtains is visible on one wall, and a radiator is present below the window.
  • Empty room with light-colored walls, carpeted floor, and a window with white curtains. A radiator is visible on one wall, and a ceiling light fixture is present.
  • Empty room with carpeted floor, white walls, large window with blinds, and a wooden ceiling with a light fixture.
  • Empty hallway with wooden ceiling, carpeted floor, and a small window at the end.
  • Carpeted hallway with wooden ceiling, leading to a bathroom and another room. The bathroom has a sink and a window with blinds.
  • Bathroom with a bathtub, toilet, toilet paper, and handrail. Beige tiled walls and red tiled floor.
  • Bathroom with a sink, toilet, bathtub, shower curtain, and a small rug on the floor.
  • Empty attic space with exposed wooden beams, insulation, and several cardboard boxes stacked against the wall.
  • Wooden staircase with carpeted steps and a wooden handrail, leading to an upper level with skylight windows.
  • Empty room with wooden flooring, white walls, and three windows with curtains. The room has a radiator under each window and a ceiling light fixture.
  • Empty room with wooden flooring and white walls, featuring a door and a small cabinet.
  • Empty concrete room with wooden shelving, a wooden radiator cover, and a control panel on the wall.
  • Bathroom with blue flooring, white walls, a sink, and a washing machine. Exposed pipes and a window are visible.
  • A small utility room with a blue floor, white brick walls, a washing machine, and a sink.
  • Utility room with exposed brick walls, concrete floor, blue water heater, pipes, and a small window.
1 / 34
6.5 rooms, 150m², CHF 890,000.–
Top
Dorfstrasse 2, 4665 Oftringen
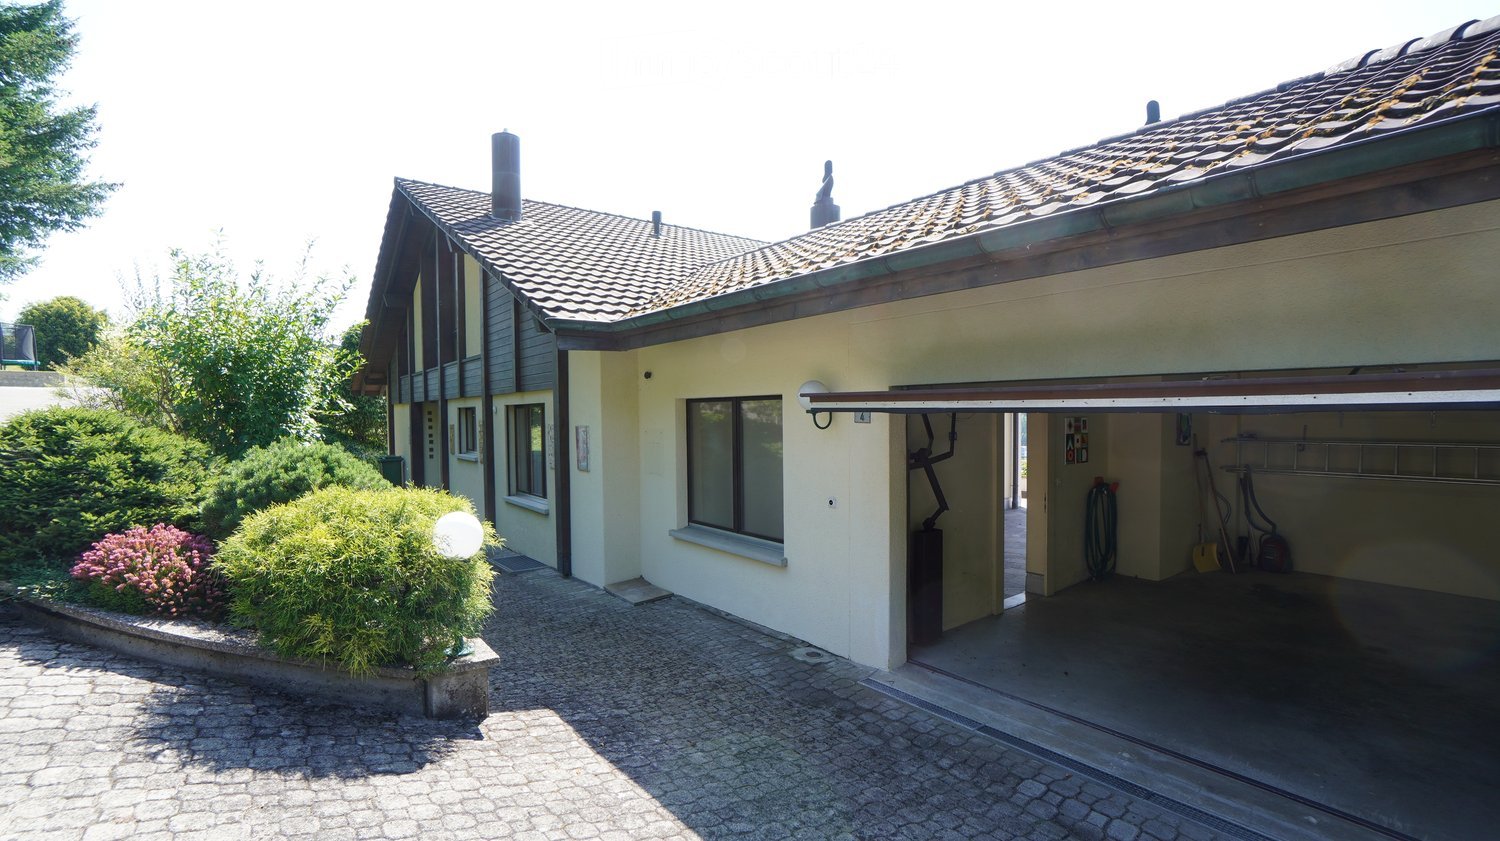
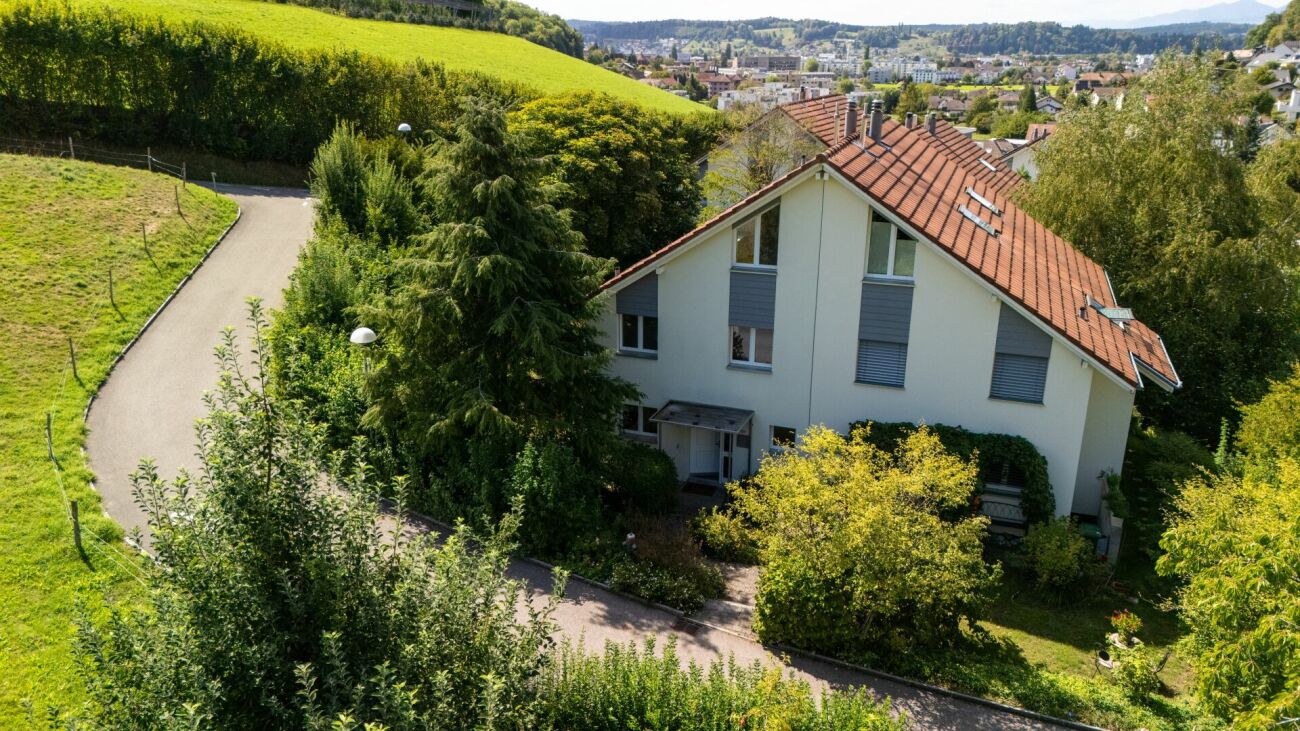
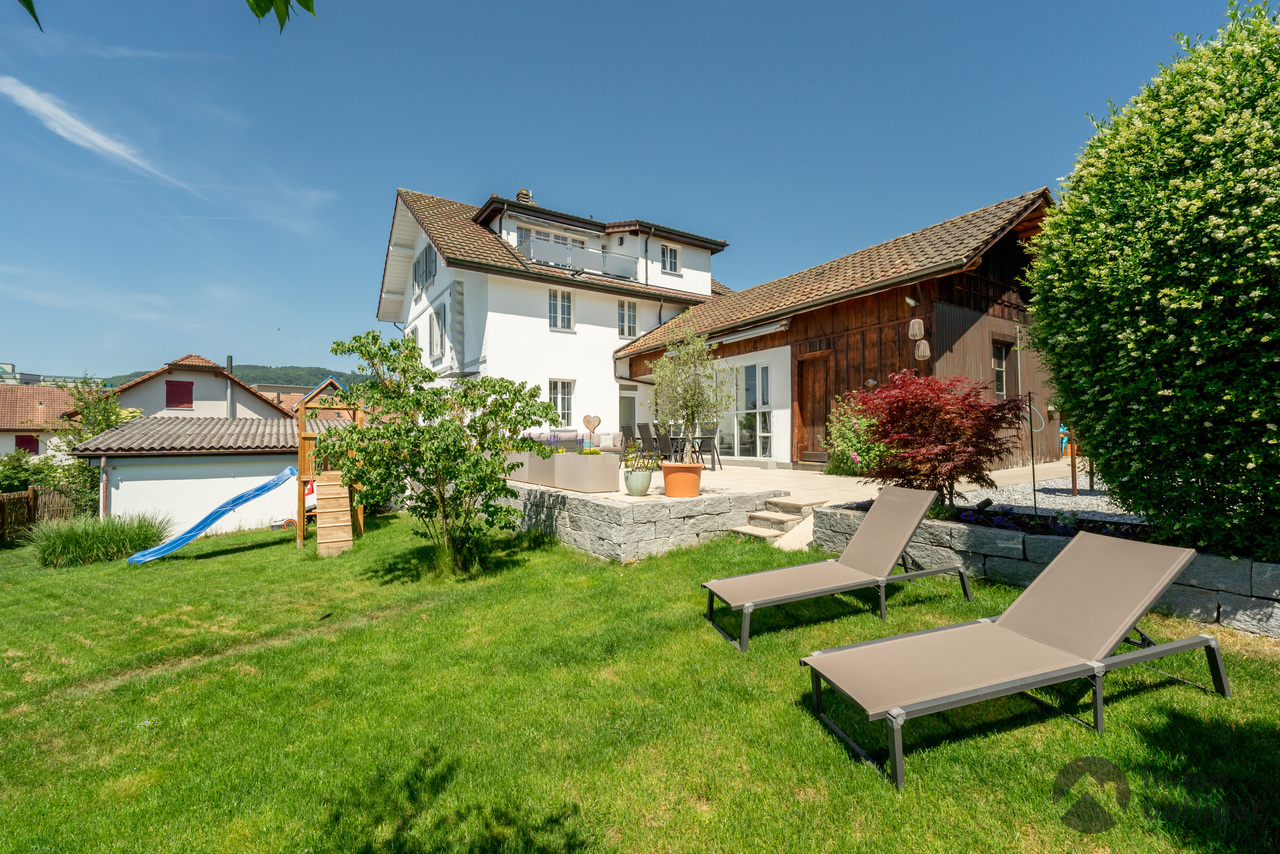
Detached 6 1/2-room single-family house in a central and quiet location in Oftringen
The building, constructed in 1975, comprises a basement, a ground floor, and an upper floor. The ground floor includes the living/dining area with access to the garden, the kitchen, a guest toilet, the entrance area, and the former garage converted into a winter garden with access to the forecourt. The upper floor has three rooms, an open gallery room, a bathroom with a bathtub, and an attic. The property includes a garden with a covered and uncovered seating area and parking possibilities on the access road.The property presents itself in a condition that is appropriately maintained and partially renovated for its age. Essential building components such as windows, kitchen, and heating system were replaced or modernized in previous years.Basement • Forecourt with laminate flooring and staircase with carpeting • Laundry room with concrete, roughly plastered, and access to outdoor staircase • Heating and tank room with concrete, roughly plastered • Civil defense shelter • The renovated room is insulated and has a laminate floor. Three windows with light shafts provide daylight to the room. Ground Floor • Entrance with tile flooring and built-in wardrobe • Guest toilet with tile flooring • Winter garden (formerly garage) with door to the garden and folding door. Floor with tiles and ceiling with wood panels. • • Kitchen with tile flooring and built-in kitchen. Oven, stove, and dishwasher Upper Floor • Forecourt with carpeting and wooden ceiling paneling • Studio with carpeting and wooden ceiling paneling • Parent's room with carpeting and wooden ceiling paneling • Child's room with laminate flooring and wooden ceiling paneling • Child's room with carpeting and wooden ceiling paneling • Bathroom with tile flooring • Balcony with rough concrete Further details about the object and the minimum price of CHF 890,000 can be found in the sales documentation. The object is sold through a bidding process.Viewing possible by prior appointment.

Travel time
-
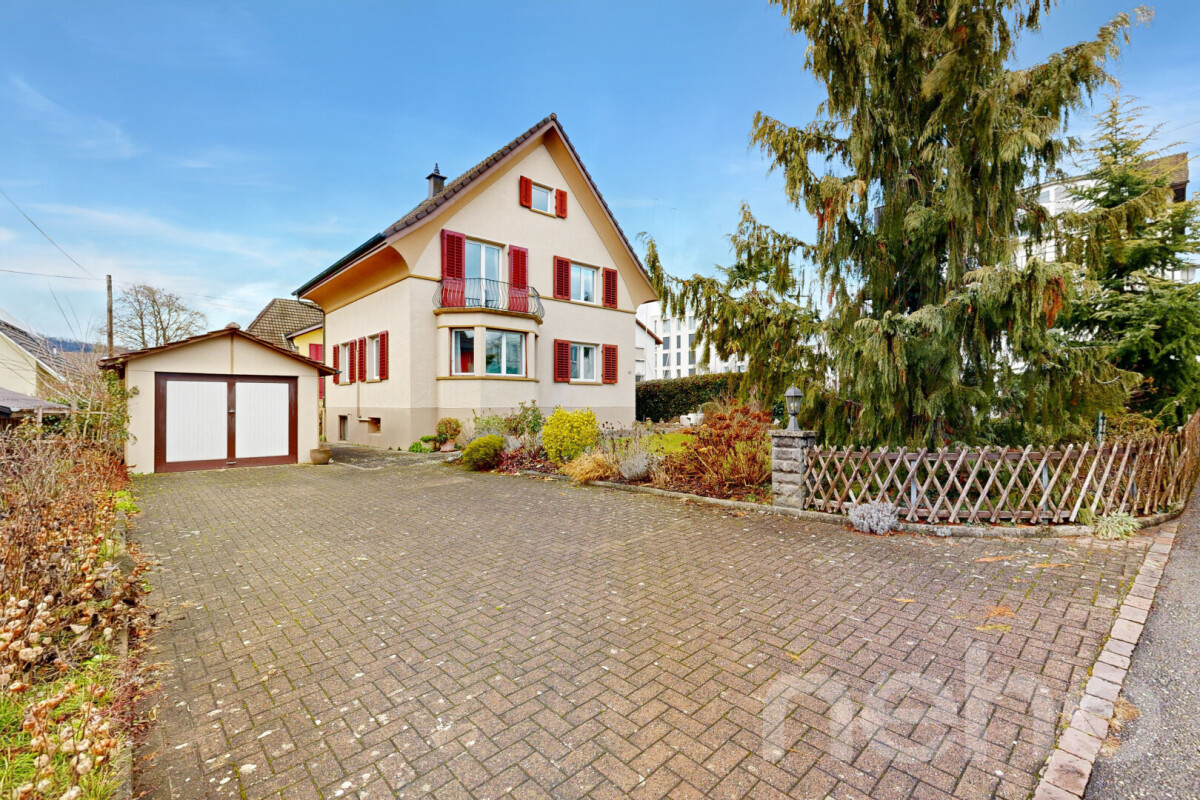
  • 2 story house, beige, open garage, plants, gravel driveway
  • Detached house, two stories, chimneys, stone terrace, greenery
  • House with a view of a town in the background
  • Stone flooring, light fixture, outdoor fireplace, city view, balcony
  • room with sloping ceiling, wooden desk, wooden chair, wooden window sill, window with blinds, carpet floor
  • Fireplace in the middle, dining table, chairs, glass shelf, red wall, cupboards, trash can
  • modern kitchen with glass shelves, red counter, stainless steel dishwasher, tiled floor, white windows
  • Bathroom with white sink, mirror, bathtub, and brown carpet flooring.
  • Wooden cottage on slope, solar panels, wooden fence, well-maintained garden, sunny day
  • Yellow house with two floors, balcony on top floor, attached garage
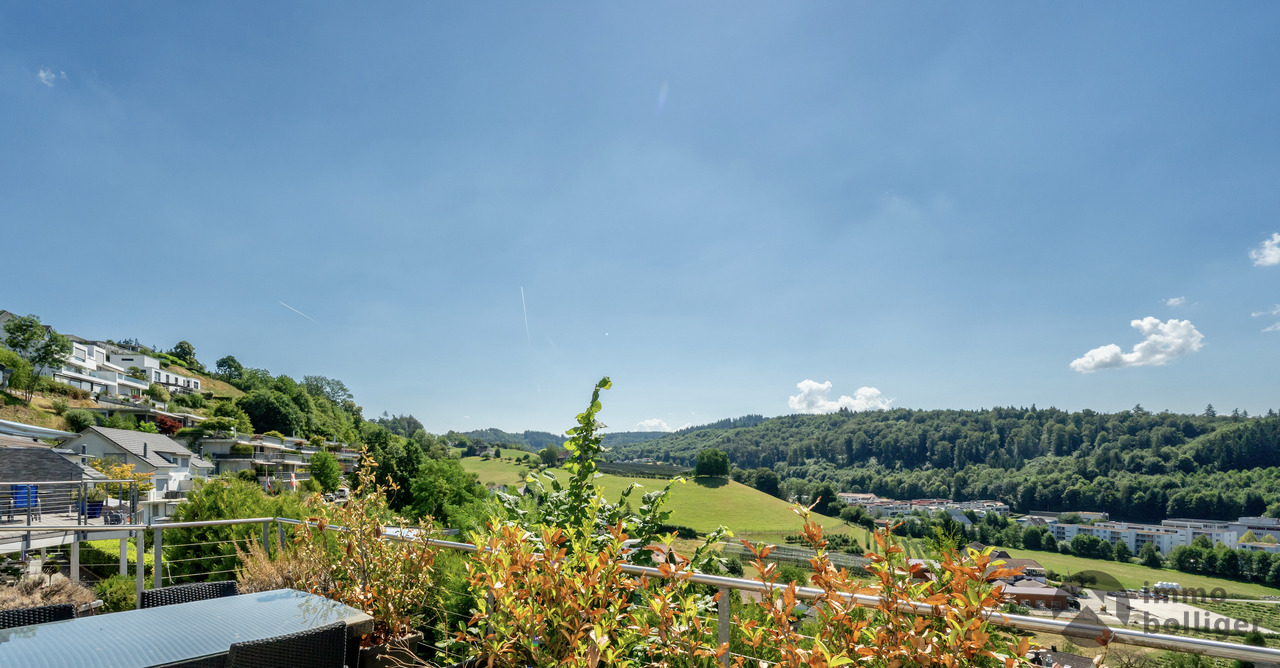
  • hill with houses, swimming pool, green trees, blue sky
  • Yellow facade house, brown roof, balcony, green cover on the ground, trees and bushes on the side
  • Covered swimming pool
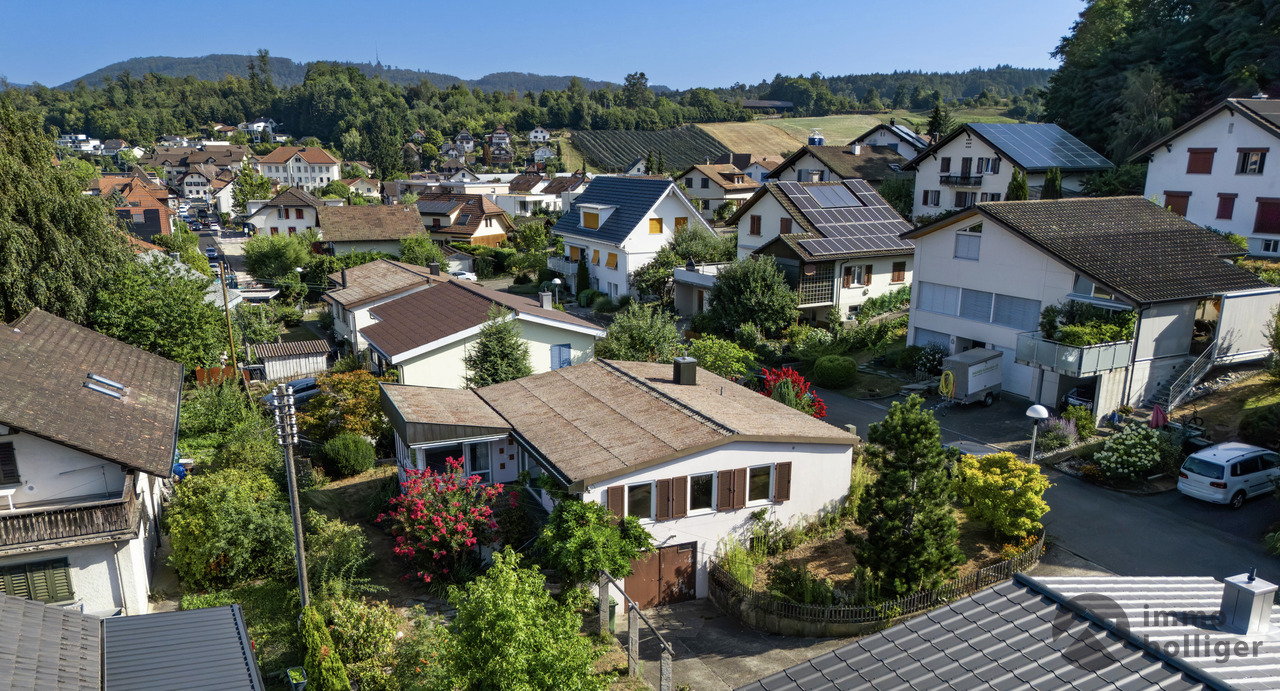
  • Aerial view of a small grassy area with trees, some houses, and a view of a valley.
1 / 14
6.5 rooms, 190m², Price on request
Top
4665 Oftringen

Charming single-family house with pool and beautiful view in Oftringen
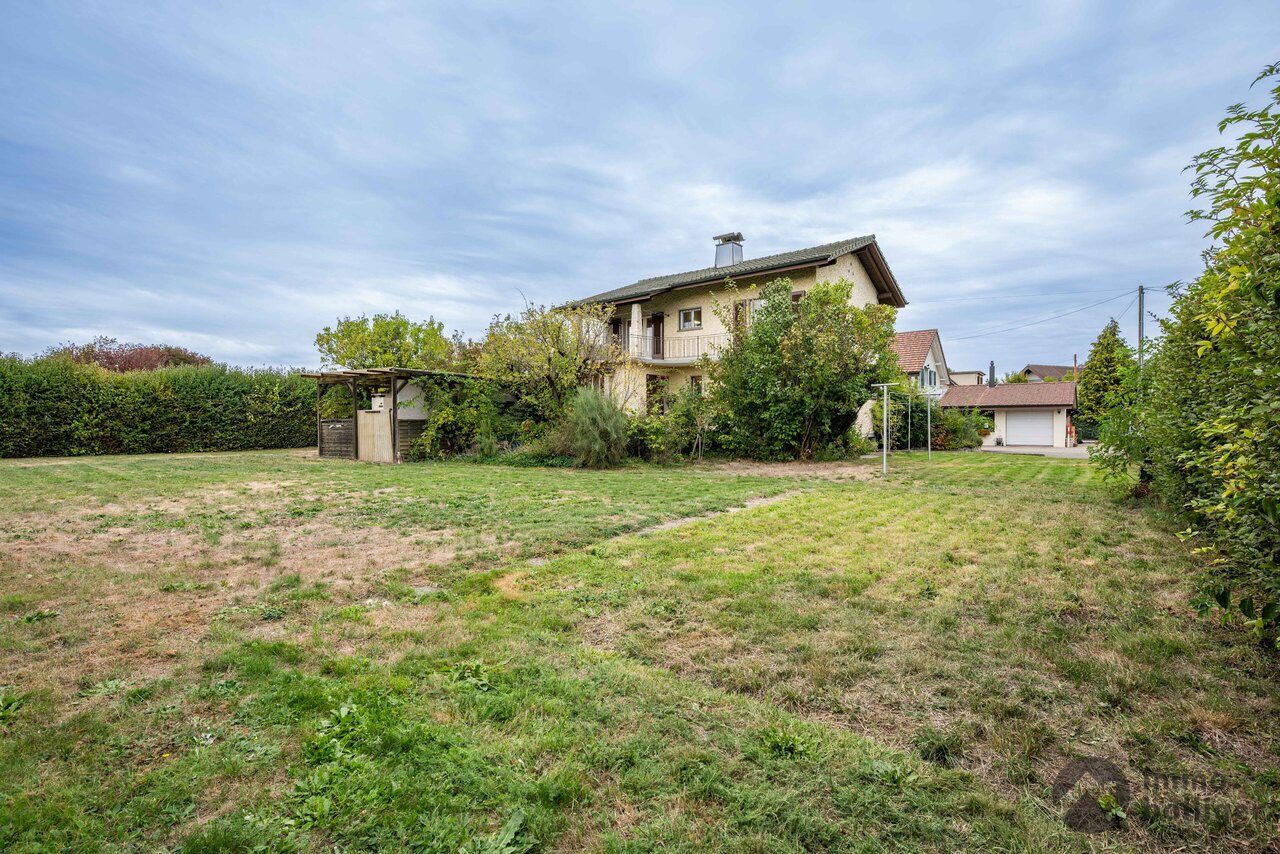
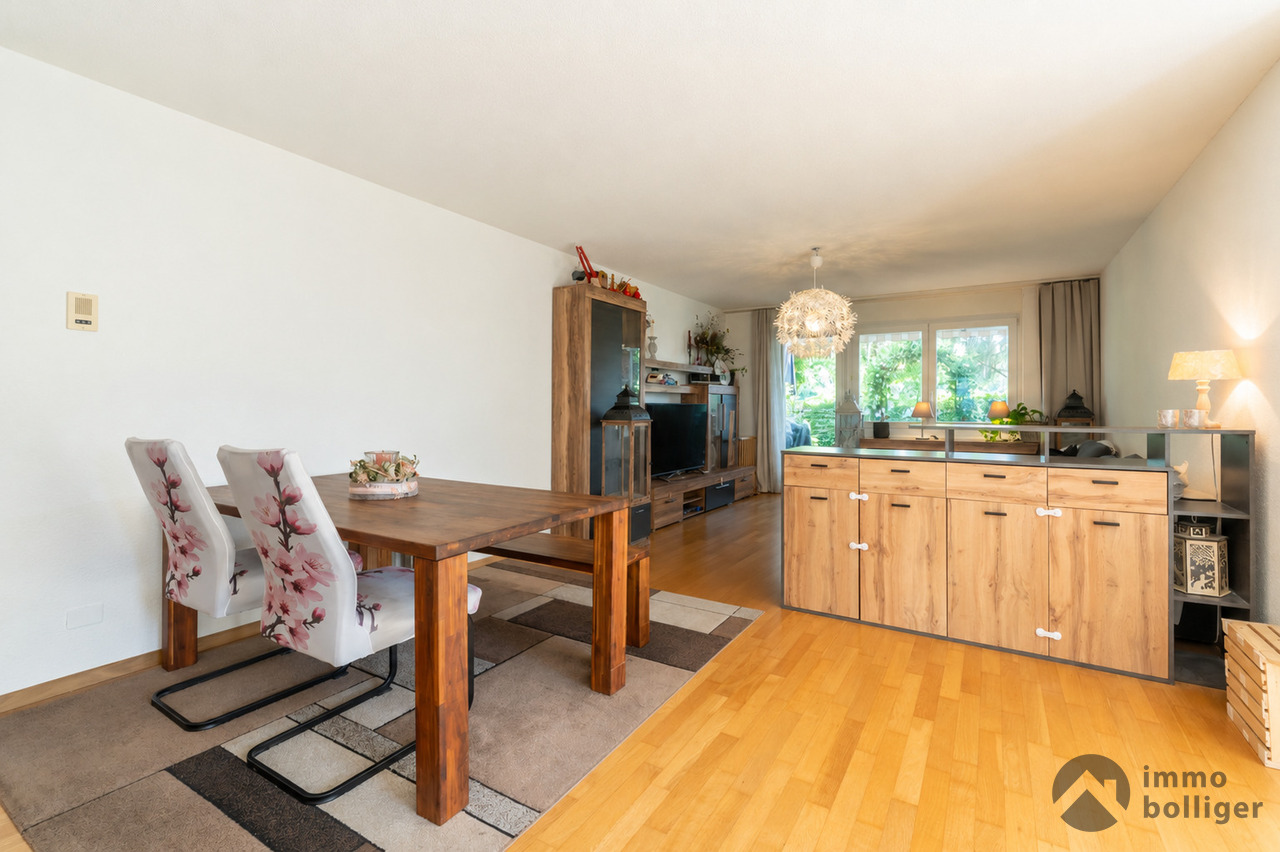
Discover this beautiful yellow single-family house from 1984 in a quiet location in Oftringen. The spacious 6.5-room house on two floors offers 190 m² of living space and a 1652 m² large plot of land, providing plenty of space for the whole family.Special highlights: • Covered pool: Perfect for relaxed hours and family fun • Fireplace: Cozy atmosphere in the living area with red accent wall • Beautiful view: Panoramic view over the city of Zofingen and the valley • Balcony and stone terrace: Several outdoor areas to enjoy • Garage and parking spaces: Double garage and outdoor parking space available. Equipment: The modern kitchen with glass shelves, red counter, and stainless steel dishwasher invites you to cook. The bathroom with bathtub offers comfort for the whole family. A room with a sloping roof is perfect as a home office or hobby room.Location and surroundings: The house is located in a quiet residential area with a lot of greenery and a well-maintained garden. The surroundings are sunny and offer a peaceful atmosphere. The Oberfeld bus stop is within a 15-minute walk, and the train station is nearby.This child-friendly and wheelchair-accessible single-family home with solar modules combines comfort, sustainability, and a dreamy location. Ideal for families who appreciate peace and nature without sacrificing modern amenities. Available immediately! Primary and secondary schools are in the immediate vicinity. Zofingen has vocational schools and high schools.

1 / 13
6.5 rooms, 152m², CHF 1,190,000.–
Hottigergasse 1F, 4665 Oftringen
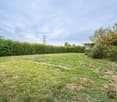
A house that provides enough space for family life

A house that really provides space for family life. This well-maintained semi-detached house in Oftringen offers a lot of space for family life and at the same time plenty of opportunities for retreat, home office or guests on around 152 m² of living space and 6.5 rooms.The heart of the house is the approximately 43.6 m² large living and dining area with direct access to the garden. The separate kitchen and guest toilet complement the ground floor. On the 1st floor, there are three versatile rooms and the bathroom. The attic expands the room offer with two more rooms, which can be used, for example, as a guest, work or retreat area.In addition, there is the basement with around 57 m² of additional space. Two all-purpose rooms, a spacious laundry room with a technical area and further storage possibilities offer a lot of space for everything that needs to be accommodated in family everyday life.A GARDEN THAT CAN REALLY BE USED.One of the great qualities is the 740 m² large plot of land. The grown tree and shrub population creates privacy, while lawns and different areas of stay offer a lot of space for children, joint meals outdoors or relaxed hours in their own garden.The location also combines two important factors: a lot of green and short distances in everyday life. Oftringen and the nearby Zofingen offer shopping facilities, schools, gastronomy and services as well as a good connection to the important traffic axes of the region.The property has been continuously maintained over the years and renewed in various areas. These include, among other things, the heating system, the basement, parts of the base insulation and various components of the kitchen and house technology. After a water damage, the basement was completely renovated in 2017 and supplemented by structural and mobile flood protection measures.FOR EVERYTHING ELSE: OUR COMPLETE EXPOSÉ.A real estate advertisement can only provide a first overview with a house of this size. That's why we've created a comprehensive exposé in which we document the property in much more detail.You will find all floor plans and areas, the individual living and secondary rooms, the outdoor area, an overview of the investments made and selected visualizations of possible furnishing and design concepts.We recommend that you request the complete exposé and go through it quietly. It gives a much more comprehensive impression of what this property offers.For further image impressions, it is also worth taking a look at our website in advance.We look forward to your contact and to showing you this home in person in Oftringen.
Travel time
-
Katrin Wobmann

Katrin Wobmann

1 / 11
Katrin Wobmann

Katrin Wobmann

  • Parking space
  • Balcony / Terrace
  • Garage
  • +1
4 rooms, 107m², CHF 920,000.–
Oftringen, 4665 Oftringen

4-bedroom house with development potential in a quiet and central location

This 4-bedroom house offers spacious rooms, attractive conditions, and diverse perspectives. The property is in need of renovation and is aimed at buyers who recognize and want to utilize development potential. The net living area is 107 m2, while the expandable attic offers additional usage reserves. The 484 m2 large plot is located in the WG4 building zone, which allows both residential and commercial use. Thanks to a high utilization factor of 0.9, there are excellent opportunities for expansion or redesign, possibly for the construction of a two-family house. The location is central and yet pleasantly quiet. Triple-glazed plastic windows and a new entrance door meet modern requirements. A separate garage box and four storage spaces provide comfortable parking conditions. Additionally, a separate chimney house with a cozy chimney is available, which complements the outdoor area in a special way. Whether renovation, expansion, or new development, this property offers a solid basis for individual concepts. Ideal for investors or families with vision and long-term perspective. The price is negotiable. Have we sparked your interest? Contact us - we look forward to hearing from you.Exact address available after registration on neho.ch.INTERESTED IN A VIEWING? PLEASE REGISTER: https://neho.ch/b/4665-26-3

  • Parking space
  • Balcony / Terrace
  • Garage
  • +1
Luisa Vogel

Luisa Vogel

1 / 13
Luisa Vogel

Luisa Vogel

  • Parking space
  • Balcony / Terrace
  • Garage
  • +1
8 rooms, 215m², CHF 1,720,000.–
Dorfstrasse 65, 4665 Oftringen

Living, investing, and profiting all in one place

Already upon arrival, one can sense: This property tells a story of care, space, and possibilities. Nestled in a large, green plot of land and centrally located in Oftringen, this very well-maintained two-family house combines living, working, and investing in a particularly harmonious way. • Two independent residential units: a 3.5-room apartment on the ground floor and a spacious 4.5-room maisonette apartment with a sunny balcony • Smart financing:The rented ground-floor apartment helps to noticeably relieve the cost of living on the upper floor • Timeless beautiful construction standard,continuously maintained and well-kept • Separate annexwith an insulated winter garden (heated) and storage spaces - ideal for businesses, hobbies, or additional use • A gardenthat offers space to breathe - plenty of room for children, moments of enjoyment, and summer evenings • Central locationin Oftringen, everything important is within short distance • Generous parking situationwith two garages and four outdoor parking spaces A house with soul and perspectiveWhether as a multi-generational house, a combination of living and working, or a sustainable investment - this property adapts to your life. A place where future plans can grow and values endure.

  • Parking space
  • Balcony / Terrace
  • Garage
  • +1
Travel time
-
1 / 31
5.5 rooms, 141m², CHF 995,000.–
Titlisstrasse 3, 4665 Oftringen

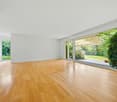
Renovated 5.5-room attic apartment with a great view in Küngoldingen

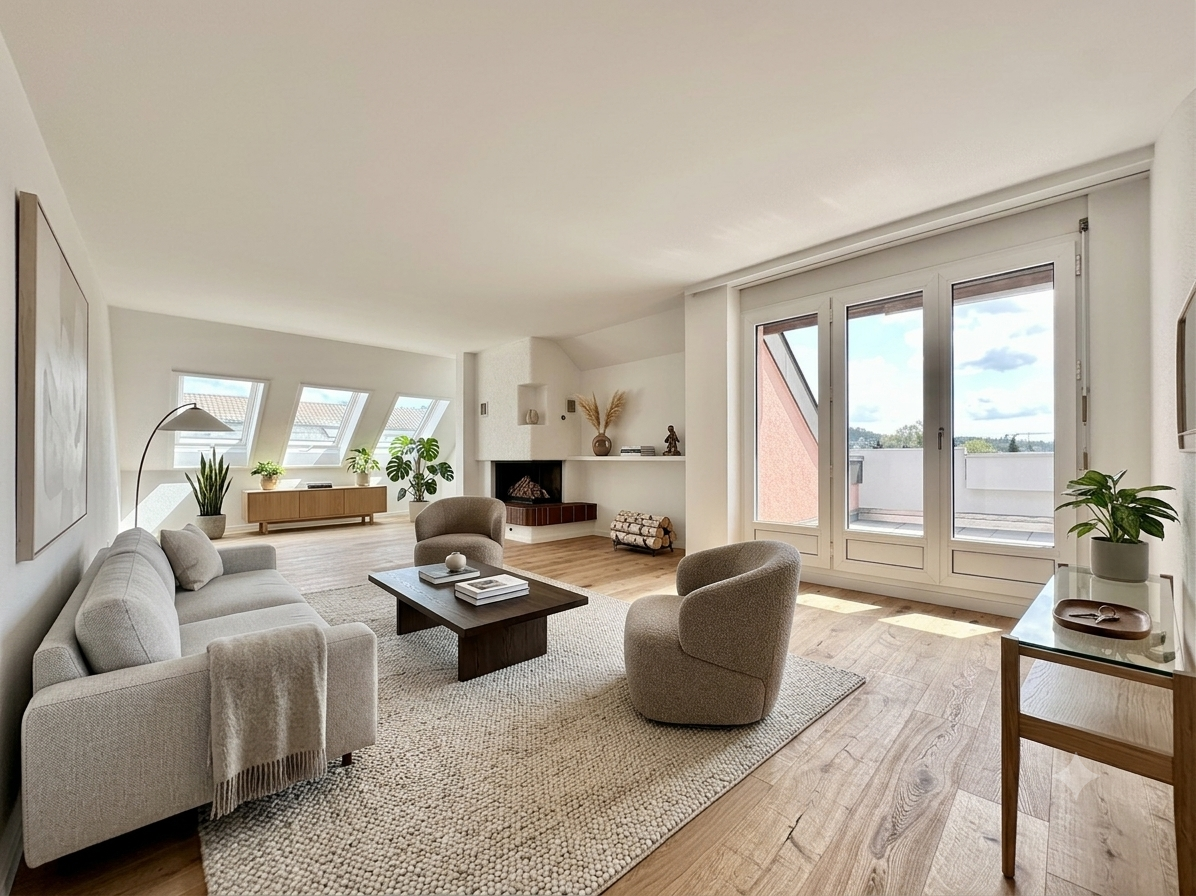
This 5.5-room attic apartment at Titlisstrasse 3 in Oftringen, which was completely renovated in 2026, impresses with a spacious net living area of approximately 141 m² and additional ancillary room areas of approximately 97 m² (attic and two reduits in the apartment and basement), a well-thought-out room concept, and numerous storage possibilities.The apartment was extensively renovated in 2026 and presents itself today in a modern and new appearance. Particular highlights include the new oak parquet flooring, the high-quality new Eisenring kitchen, and the renewed Velux roof windows.The openly designed living and dining area forms the heart of the apartment. It offers plenty of space for cozy hours and is complemented by the charming fireplace. The spacious room effect and direct access to the balcony create a bright and inviting living atmosphere. The balcony offers a beautiful view into the greenery and invites you to linger.The apartment impresses with a very good layout and generous room division. Two reduits, built-in closets, the attic, and the basement provide a lot of additional storage space and significantly increase everyday practicality.The apartment has a bathroom with a shower and bathtub, as well as a separate guest toilet. The new Eisenring kitchen impresses with modern equipment, high-quality workmanship, and functional design.A parking space in the directly accessible underground garage is also available and is sold for an additional CHF 25,000. The underground garage also has a practical car wash area.The property is in a very good condition and offers very spacious green areas around the house. The property includes a large private air raid shelter, which is also equipped with its own wet cell.The location of the property impresses with short distances and good traffic connections. The Volg is easily accessible on foot, and other shopping facilities such as Migros and Aldi are only a few minutes away. Kindergartens, primary schools, and vocational schools are also easily accessible on foot or by public transport. The Küngoldingen train station is just a few meters away from the property and offers direct connections to Aarau and Baden. The A1 highway can be reached in just a few minutes by car.Oftringen-Küngoldingen is a very popular residential area with a high quality of life. Walking and hiking trails, open landscapes, and nearby natural areas invite you to relax and engage in leisure activities in the greenery. At the same time, residents benefit from the good accessibility of the surrounding centers.This attic apartment combines modern living comfort, a lot of charm, generous space, and a quiet living location with good connections.We look forward to your contact and will be happy to show you the apartment in person if you are interested.

Travel time
-
1 / 12
  • Parking space
  • Balcony / Terrace
  • Pets allowed
  • +5
5.5 rooms, 107m², CHF 745,000.–
4665 Oftringen

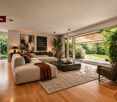
Bright Wellness Oasis with Sunny Terrace!

Oftringen This attractive 5.5-room apartment impresses with a fantastic room layout, plenty of daylight, and a well-maintained overall condition. On approximately 107 m² of living space, you can expect a bright and light-filled living ambiance with spacious rooms that can be used in a variety of ways - ideal for families, couples, or people with space requirements. A special highlight is the sunny terrace with approximately 15 m², where you can enjoy relaxed hours - whether during breakfast in the sun or cozy summer evenings.This offer from Homefinders convinces with: • four spacious bedrooms • 107 m² living space • sunny terrace with 15 m² • bright and light-filled rooms • fantastic room layout • private laundry room with washing tower • underground parking space for an additional CHF 25,000.- • outdoor parking space for an additional 15,000.- • two wet cells • central location in the heart of Oftringen • shopping facilities, schools, and public transport in the immediate vicinity Interested?Contact Homefinders for a non-binding on-site viewing.Haven't found the right property yet?Discover many more attractive real estate offers on:www.homefinders.chDo you want to sell your property?Rely on the proven expertise of Homefinders - we will accompany you professionally through the entire sales process.What is your property worth?Use our free and non-binding online valuation.

  • Parking space
  • Balcony / Terrace
  • Pets allowed
  • +5

Suggested properties for you based on search results