1 result - Buy a new build apartment: 4623 (Neuendorf)

1 / 4
5.5 rooms162m²CHF 1,730,000.–
Wolfwilerstrasse, 4623 Neuendorf

Living in an unbeatable location – Your new home?

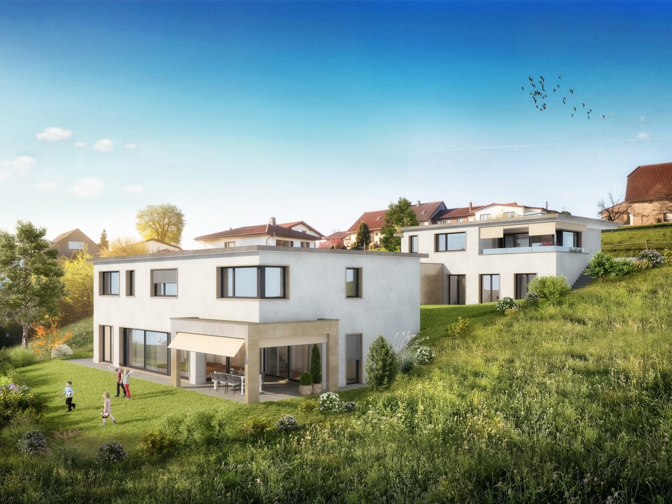
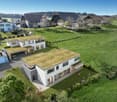
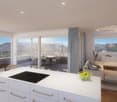
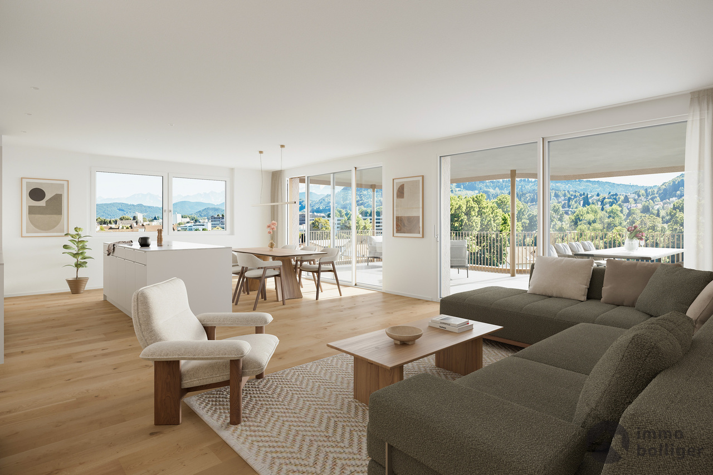
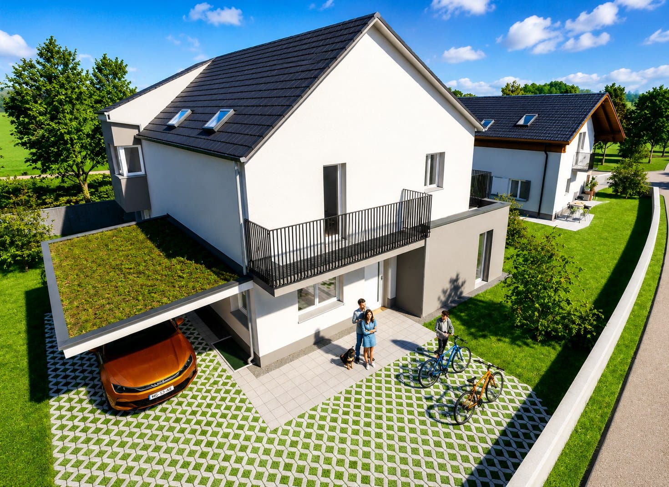
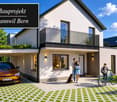
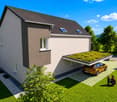
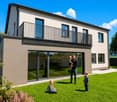
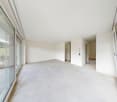
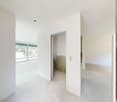
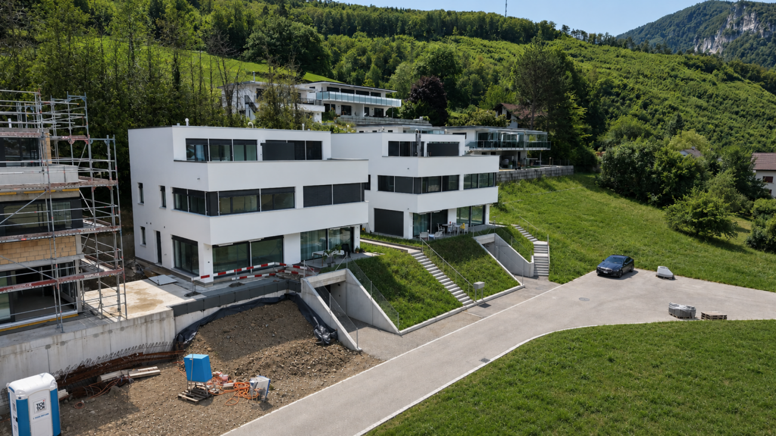
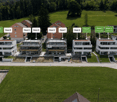
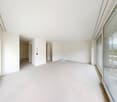
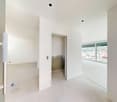
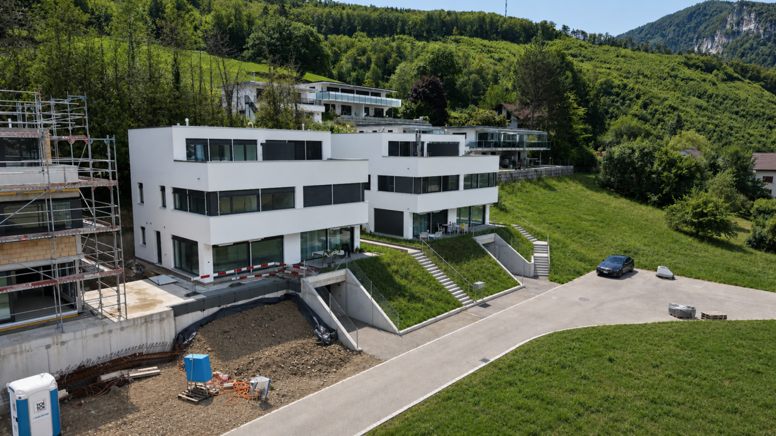
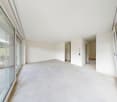
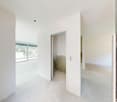
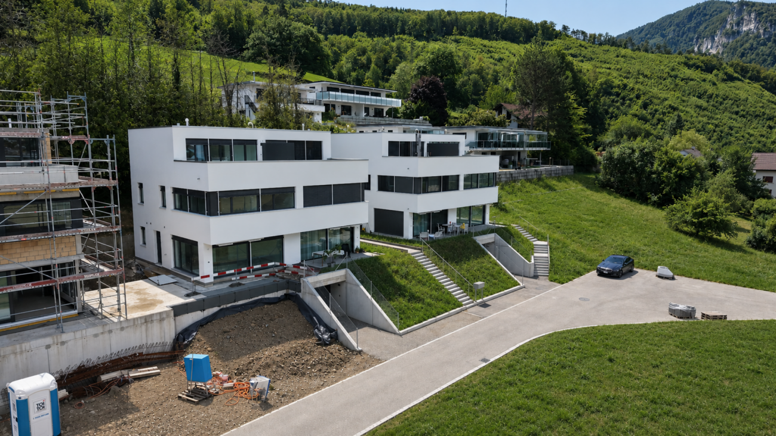
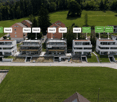
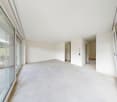
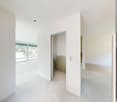
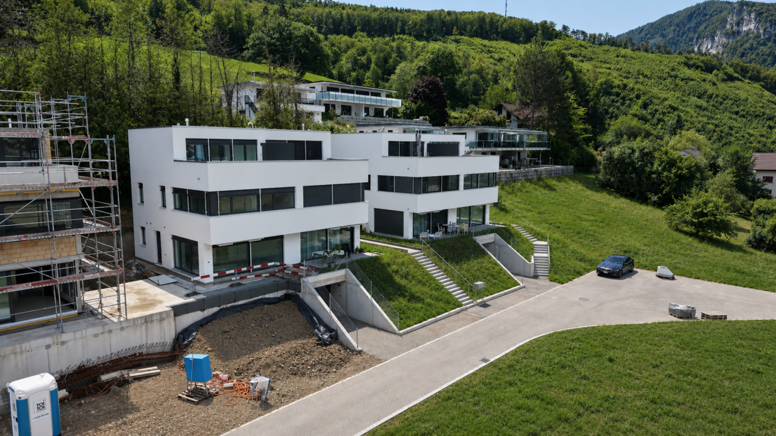
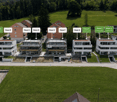
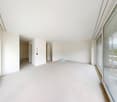
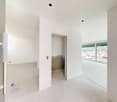
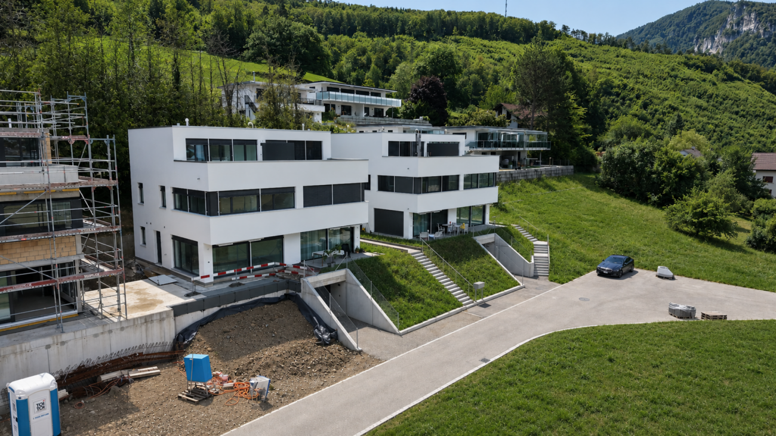
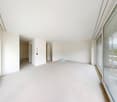
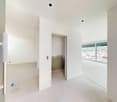
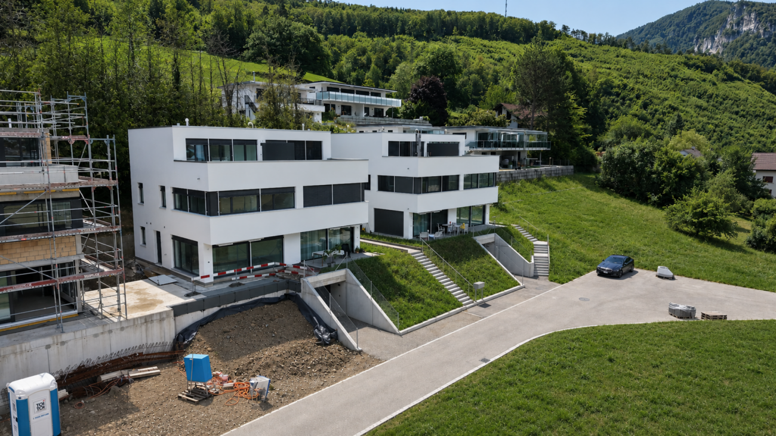
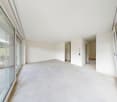
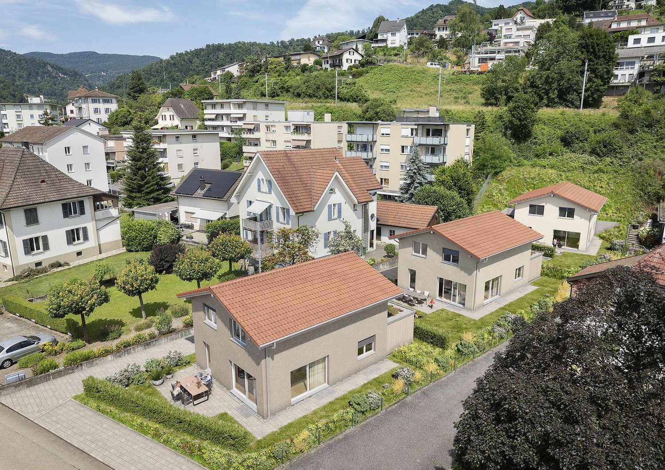
In an exceptionally privileged location in Neuendorf, in a quiet residential area, two attractive and generously designed single-family homes are being built to a high standard.The quiet hillside location creates a special quality of living and offers a magnificent view of the surrounding countryside and the Jura south foot.Particularly noteworthy is the direct adjacency to the agricultural zone on the south and west sides. This ensures that the view remains permanently unobstructed – an unbeatable living location that guarantees peace, space, and a high level of privacy.Thanks to the optimal orientation, the houses benefit from excellent sunlight throughout the day. Bright rooms and a pleasant living climate are thus always guaranteed. To the east of the property is the shared access road, which is accessed via the Wolfwilerstrasse.This combination of natural surroundings, unobstructed views, and ideal sunlight makes the location particularly attractive and sustainably valuable.The stylish, cubic residential buildings combine contemporary architecture with natural living and offer bright, spacious rooms and generous terraces.The interior design is modern and functional, and can be partially individually determined. The individual construction positions are each defined with a corresponding budget. Project offer:6½-room single-family house (House A) Plot area: approx. 686 m² Living area: approx. 184 m² Basement / laundry / technology: approx. 38 m² Covered seating area: approx. 25 m² Carport: approx. 37 m² Sales price: CHF 1'860'000.– (guide price ± 10 %)5½-room single-family house (House B) Plot area: approx. 563 m² Living area: approx. 162 m² Basement / laundry / technology: approx. 34 m² Covered seating area: approx. 23 m² Carport: approx. 45 m² Sales price: CHF 1'730'000.– (guide price ± 10 %)NotesThe purchase prices are guide prices (± 10 %). Changes are expressly reserved. The start of construction and the completion of the building will be carried out in agreement with the buyers.Have we piqued your interest? Then contact us so that we can send you the detailed sales documents. We look forward to your contact.

Travel time
-
More objects in your automatically expanded search area
20 results - Radius: + 10km
New building
1 / 20
7.5 rooms211m²CHF 1,440,000.–
Premium
Chratzernstrasse 1C, 4803 Vordemwald

Realize Your Dream Home

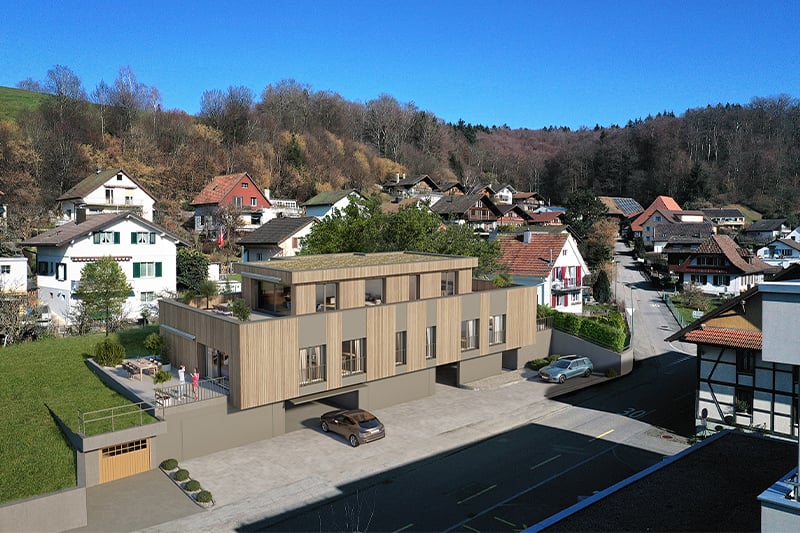
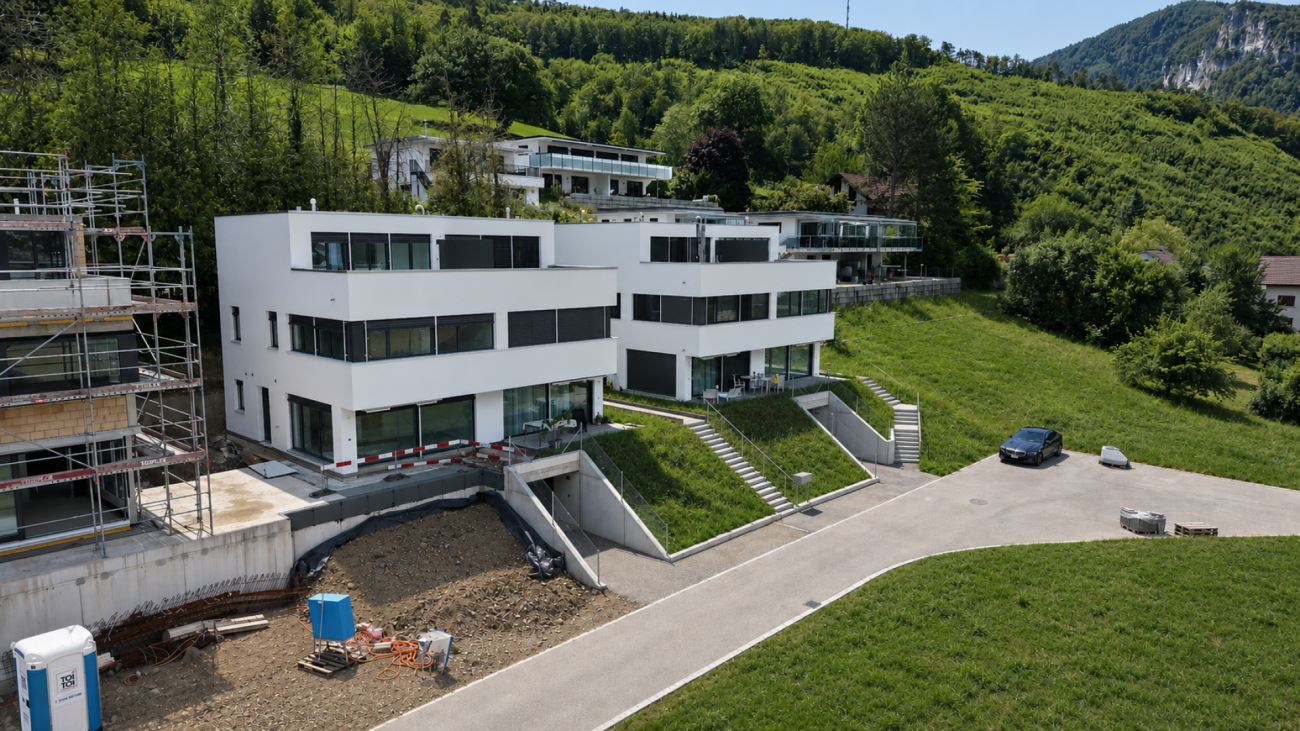
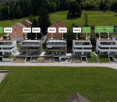
This ad is also published in adjacent zip codes. The actual location of the property is in Vordemwald. With this representation, we want to show interested property buyers additional location alternatives in the surrounding area that they might otherwise have overlooked. Vordemwald can be reached in a few minutes from Rothrist.In the idyllic suburban community of Zofingen "Vordemwald", six unique row houses are being built. The houses have 5.5 - 7.5 rooms with a private garden. The design of the interior can still be determined and adapted individually by the buyer. More information at: https://www.obstgarten-vordemwald.ch/ Location:The Aargau municipality of Vordemwald is located in the Pfaffneren valley, which flows from south to north and flows into the Aare at Rothrist. More than half of the municipal area is forested. The Unterwald in the west and the Boowald in the southwest are part of the largest contiguous forest area in the canton of Aargau. • Central location • Good traffic connections • School • Recreation area • Shopping opportunities Project & Architecture:The six single-family homes blend harmoniously into the surroundings. The houses are arranged in a row house style, but are recognizable as independent and separate single-family homes. The arrangement and orientation of the buildings provide the highest level of living comfort and optimal privacy at a very good price-performance ratio. These modern and ecologically designed single-family homes are similar and yet individual. The wooden facade and the extensively greened flat roof reflect the rural character of the Obstgarten development, which borders directly on the agricultural zone. All houses are oriented towards the south and offer not only optimal sunlight but also an unobstructed view of nature. The practical and well-thought-out space and living concept is suitable for all generations and household sizes. Each house has two parking spaces, but the bus stop is also within walking distance. The children's rooms are cut above average in size. This is particularly intended to take into account the fact that it is not just a bedroom, but also a play, living and working room. The construction standard includes high-quality, natural and low-maintenance materials, and we will of course take your wishes into account when building. • Family-friendly • Adequate privacy • Spacious living area • Solar system • Share of general parcel (894 m²) • and many other advantages Take this unique opportunity and realize your dream home. Sales / Consulting:1A Liegenschaften AG Gewerbehaus Mühle 6245 EberseckenD: +41 62 748 70 57 M: +41 79 590 19 29info@1a-liegenschaften.ch www.obstgarten-vordemwald.ch360° tourExperience the full 360° tour now:
Travel time
-
New building
1 / 20
7.5 rooms211m²CHF 1,440,000.–
Premium
Chratzernstrasse 1B, 4803 Vordemwald

Dream Home Become Reality

This ad is also published in adjacent zip codes. The actual location of the property is in Vordemwald. With this representation, we want to show interested property buyers additional location alternatives in the surrounding area that they might otherwise have overlooked. Vordemwald is just a few minutes away from Zofingen.In the idyllic suburban community of Zofingen "Vordemwald", six unique row houses are being built. The houses have 5.5 - 7.5 rooms with a private garden. The design of the interior can still be determined and adapted individually by the buyer. More information at: https://www.obstgarten-vordemwald.ch/ Location:The Aargau municipality of Vordemwald is located in the Pfaffneren valley, which flows from south to north and flows into the Aare at Rothrist. More than half of the municipal area is forested. The Unterwald in the west and the Boowald in the southwest are part of the largest contiguous forest area in the canton of Aargau. • Central location • Good traffic connections • School • Recreational area • Shopping opportunities Project & Architecture:The six single-family houses blend harmoniously into the surroundings. The houses are arranged in a row house style, but are recognizable as independent and separate single-family houses. The arrangement and orientation of the buildings provide the highest level of living comfort and optimal privacy at a very good price-performance ratio. These modern and ecologically designed single-family houses are similar and yet individual. The wooden facade and the extensively greened flat roof reflect the rural character of the Obstgarten development, which borders directly on the agricultural zone. All houses are oriented towards the south and offer not only optimal sunlight but also an unobstructed view of nature. The practical and well-thought-out space and living concept is suitable for all generations and household sizes. Each house has two parking spaces, but the bus stop is also within walking distance. The children's rooms are larger than average. This is particularly intended to take into account the fact that it is not just a bedroom, but also a play, living and working room. The construction standard includes high-quality, natural and low-maintenance materials, and we will of course take your wishes into account when it comes to the construction. • Family-friendly • Adequate privacy • Spacious living area • Solar system • Share of general parcel (894 m²) • and many other advantages Take this unique opportunity and make your dream home a reality. Sales / Consulting:1A Liegenschaften AG Gewerbehaus Mühle 6245 EberseckenD: +41 62 748 70 57 M: +41 79 590 19 29info@1a-liegenschaften.ch www.obstgarten-vordemwald.ch360° tourExperience the complete 360° tour now:

Travel time
-
New building
1 / 20
5.5 rooms160m²CHF 1,400,000.–
Premium
Chratzernstrasse 1D, 4803 Vordemwald

Realize Your Dream Home

In the idyllic suburban community of Zofingen "Vordemwald", six unique row single-family homes are being built. The houses have 5.5 - 7.5 rooms with a private garden. The design of the interior can still be determined and adapted individually by the buyer. Learn more at: https://www.obstgarten-vordemwald.ch/ Location:The Aargau municipality of Vordemwald is located in the Pfaffneren valley, which flows from south to north and empties into the Aare at Rothrist. More than half of the municipal area is forested. The Unterwald in the west and the Boowald in the southwest are part of the largest contiguous forest area in the canton of Aargau. • Central location • Good traffic connections • School • Recreation area • Shopping opportunities Project & Architecture:The six single-family homes blend harmoniously into the surroundings. The houses are arranged in a row house style, but are recognizable as independent and separate single-family homes. The arrangement and orientation of the buildings provide the highest level of living comfort and optimal privacy at a very good price-performance ratio. These modern and ecologically designed single-family homes are similar and yet individual. The wooden facade and the extensively greened flat roof reflect the rural character of the Obstgarten development, which borders directly on the agricultural zone. All houses are oriented towards the south and offer not only optimal sunlight but also an unobstructed view of nature. The practical and well-thought-out space and living concept is suitable for all generations and household sizes. Each house has two parking spaces, but the bus stop is also within walking distance. The children's rooms are cut above average in size. This is particularly intended to take into account the fact that it is not just a bedroom, but also a play, living and working room. The construction standard includes high-quality, natural and low-maintenance materials, and we will of course take your wishes into account in the construction. • Family-friendly • Adequate privacy • Spacious living area • Solar system • Share of common parcel (894 m²) • and many other advantages Take this unique opportunity and realize your dream home. Sales / Consulting:1A Liegenschaften AG Gewerbehaus Mühle 6245 EberseckenD: +41 62 748 70 57 M: +41 79 590 19 29info@1a-liegenschaften.ch www.obstgarten-vordemwald.ch360° tourExperience the full 360° tour now:

Travel time
-
New building
Dionis Fetahaj

Dionis Fetahaj

1 / 14
Dionis Fetahaj

Dionis Fetahaj

  • Parking space
  • Balcony / Terrace
  • Garage
  • +4
3.5 rooms93m²CHF 715,000.–
Premium
Bernstrasse 155, 4852 Rothrist

Welcome to Rothrüti - Your new home in Rothrist

Modern ownership apartments in the heart of RothristAt Bernstrasse 155 in Rothrist, the "Rothrüti" project is creating a contemporary multi-family house with 13 high-quality ownership apartments. The clear, modern architecture, well-thought-out floor plans, and sustainable energy concept combine to create a living offer that unites comfort, quality, and future security.The apartments are open and functionally planned. Spacious window areas let in plenty of daylight and create a bright, friendly living atmosphere. Living, eating, and cooking form a connected living area that can be flexibly furnished and is ideally suited to different living situations.The interior design impresses with high-quality materials and timeless design. Oak parquet floors, modern kitchens, and stylish wet cells with floor-level showers ensure a pleasant living feel. Balconies, loggias, or terraces extend the living space outdoors and offer private retreats in the fresh air.Sustainability and modern living comfortThe building will be realized in the MINERGIE-P® standard and meets the highest requirements for energy efficiency and living quality. An air/water heat pump, a photovoltaic system, and triple-glazed windows contribute to low ancillary costs and an optimal room climate. Each apartment has a controlled comfort ventilation system and underfloor heating with individual room control.The offer is complemented by a parking garage with parking spaces, private cellar compartments, and an elevator that comfortably connects all floors.Central location with optimal infrastructureRothrist convinces with its excellent location in the Swiss Plateau. The train station, shopping opportunities, schools, and leisure activities are within walking distance. Thanks to the proximity to the A1/A2 motorway junctions and a very good connection to public transport, cities like Zurich, Lucerne, Basel, or Bern can be reached quickly. The surroundings offer an ideal combination of urban proximity and high quality of life.Key data at a glance • New building with 13 ownership apartments • MINERGIE-P® standard • Modern, bright floor plans • High-quality interior design • Private outdoor areas (balcony, loggia, or terrace) • Heat pump, photovoltaic system, and comfort ventilation • Underfloor heating with individual room control • Parking garage and cellar compartments • Central location with excellent transport connections • Construction start: Autumn 2026 Apartment offer • 3 × 3.5-room apartments • 8 × 4.5-room apartments • 2 × attic apartments (3.5 and 4.5 rooms) Your new home in RothristWhether it's a floor apartment, garden apartment, or exclusive attic apartment – the Rothrüti project offers a diverse range of apartments for couples, families, and owner-occupiers who value quality, sustainability, and a central location.Have we piqued your interest?We would be happy to send you the detailed sales documents and are available for personal consultation.For more information, visit: www.rothrueti.ch

  • Parking space
  • Balcony / Terrace
  • Garage
  • +4
Travel time
-
New building
Dionis Fetahaj

Dionis Fetahaj

1 / 14
Dionis Fetahaj

Dionis Fetahaj

  • Parking space
  • Balcony / Terrace
  • Garage
  • +4
4.5 rooms115m²CHF 895,000.–
Premium
Bernstrasse 155, 4852 Rothrist

Welcome to Rothrüti - Your new home in Rothrist

Modern owner-occupied apartments in the heart of RothristAt Bernstrasse 155 in Rothrist, the "Rothrüti" project is being built, a contemporary multi-family house with 13 high-quality owner-occupied apartments. The clear, modern architecture, well-thought-out floor plans, and sustainable energy concept combine to create a residential offer that combines comfort, quality, and future security.The apartments are open and functionally planned. Generous window areas let in plenty of daylight and create a bright, friendly living atmosphere. Living, eating, and cooking form a connected living area that can be flexibly furnished and is ideally suited to different life situations.The interior design impresses with high-quality materials and a timeless design. Oak parquet floors, modern kitchens, and stylish wet cells with floor-level showers provide a pleasant living experience. Balconies, loggias, or terraces extend the living space outdoors and offer private retreats in the fresh air.Sustainability and modern living comfortThe building will be realized in the MINERGIE-P® standard and meets the highest requirements for energy efficiency and living quality. An air/water heat pump, a photovoltaic system, and triple-glazed windows contribute to low ancillary costs and an optimal room climate. Each apartment has a controlled comfort ventilation system and underfloor heating with individual room control.The offer is complemented by a parking garage with parking spaces, private basement compartments, and an elevator that comfortably connects all floors.Central location with optimal infrastructureRothrist convinces with its excellent location in the Swiss plateau. The train station, shopping opportunities, schools, and leisure activities are within walking distance. Thanks to the proximity to the A1/A2 motorway connections and a very good connection to public transport, cities like Zurich, Lucerne, Basel, or Bern can be reached quickly. The surroundings offer an ideal combination of urban proximity and high quality of life.Key data at a glance • New building with 13 owner-occupied apartments • MINERGIE-P® standard • Modern, bright floor plans • High-quality interior design • Private outdoor spaces (balcony, loggia, or terrace) • Heat pump, photovoltaic system, and comfort ventilation • Underfloor heating with individual room control • Parking garage and basement compartments • Central location with excellent transport links • Construction start: Autumn 2026 Apartment offer • 3 × 3.5-room apartments • 8 × 4.5-room apartments • 2 × attic apartments (3.5 and 4.5 rooms) Your new home in RothristWhether it's a floor apartment, a garden apartment, or an exclusive attic apartment – the Rothrüti project offers a diverse range of apartments for couples, families, and owner-occupiers who value quality, sustainability, and a central location.Have we piqued your interest?We would be happy to send you the detailed sales documents and are available for a personal consultation.Further information can be found at: www.rothrueti.ch

  • Parking space
  • Balcony / Terrace
  • Garage
  • +4
Travel time
-
New building
1 / 12
3.5 rooms105m²CHF 1,050,000.–
Premium
Weissensteinweg 15, 4852 Rothrist

Last apartment - living space - Exclusive 3.5-room attic apartment in prime location!

Rothrist In a privileged residential area in Rothrist, the "Weissensteinblick" project is being created, an exceptional new building project that combines architectural clarity with the highest living comfort.The 4 exclusive condominiums offer a living experience that goes far beyond the standard: spacious floor plans, flowing room concepts, and floor-to-ceiling windows create bright, airy living spaces with a special atmosphere.Each apartment is a statement - characterized by: • elegant, timeless architecturehigh-quality materials and carefully coordinated details • spacious outdoor areas with high privacy • individually designable interiors • Sustainable construction combined with state-of-the-art building technology guarantees efficiency, comfort, and long-term value retention. The location combines the best of two worlds:a quiet, grown neighborhood and at the same time the proximity to the center, infrastructure, and natural recreational areas.Construction has started, giving you the opportunity to invest early in a forward-looking residential project and actively shape your new home.A home for people with demands - today and in the future.****************************************************These dreamy apartments will be built in 2027 with a lot of love for detail and a high aesthetic claim, and will be expanded. A noble parquet floor will be consistently laid in all living rooms, matching the ceramic tiles in the bathroom areas, as well as walls and ceilings in light plaster, creating a modern, classic, and timeless contrast, and allowing for a large scope when designing the interior.The apartment at a glance:Object: 3.5-room apartmentYear of construction: 2027Living area: 105 m²Living/Dining/Kitchen: 52 m²Room 1: 15 m²Room 2: 14 m²Bathroom/Toilet: 8 m² Shower/Toilet: 5 m²Reduit: 6 m²Terrace: 37 m² The exclusive kitchen is equipped with the latest appliances and is in harmony with the living and dining area, which, with 52 m², conveys more than average spaciousness. The living room impresses with its room heights and glazing with direct access to the spacious terrace.The elevated location creates peace and distance, while the spacious terraces expand the living space outward and offer additional free space. Parking:The garage parking space is not included in the purchase price.CHF 45,000.- for a garage parking space (1 piece) Project website: https://weissensteinblick.ch/ Viewing appointment:If we have sparked your interest, we would be happy to present you with this exceptional apartment.We will gladly accompany you with all questions about buying an apartment and guarantee you the highest professional competence through our in-depth knowledge and long-standing experience. Your personal contact:Biland Immobilien Management AGNordstrasse 14, 4665 OftringenMr. Matthias Biland - 062 791 18 90

Travel time
-
New building
1 / 6
CHF 950,000.–
Premium
Gabismattstrasse 10, 4900 Langenthal

Building land 1'005 m² with approved 6.5-room single-family house

BUILDING LAND WITH LEGALLY BINDING BUILDING PERMIT In a quiet and popular residential area in Langenthal, we are selling an attractive building plot with an area of 1'005 m².The property already has a legally binding building permit for a high-quality single-family house. All essential clarifications regarding access, drainage, energy, pipelines, and local image have been made within the framework of the permit procedure.The plot offers a rare combination of generous space, attractive sunlight, and high design freedom. Thanks to the already existing building permit, buyers benefit from significant time savings and high planning security. The approved project can be implemented immediately, adapted individually, or used as a valuable basis for the development of one's own living concept.Your options: • Taking over the approved project • Adapting the existing project • Developing one's own construction project (subject to official approvals) • Realizing a home according to your individual ideas Your main advantages:You are not only buying a plot of land, but also gaining valuable time. The lengthy permit procedure has already been successfully completed. • Plot area 1'005 m² • quiet residential area • accessed • legally binding building permit available • immediately realizable • attractive sunlight • short distances to schools, shopping, and public transport Building permit and immediately realizable The project has a legally binding building permit, including all necessary investigations and expert reports.This enables immediate implementation without additional permit procedures.The approved project at a glance: • 6.5 rooms • approx. 214 m² gross living area • 171 m² net living area • 650 m² garden area • double carport • home office • gallery • garden pavilion • heat pump • photovoltaic system Your time advantage: • Architecture already developed • Building permit legally binding • Access clarified • Pipelines checked • Drainage checked • Energy certificates available Time savings compared to a new building project: approx. 18 to 24 months

Travel time
-
Lisa Kälin

Lisa Kälin

1 / 13
Lisa Kälin

Lisa Kälin

  • Garage
  • Elevator
  • Tumble dryer
  • +3
2.5 rooms70m²CHF 550,000.–
Top
Mittelgäustrasse 7b, 4616 Kappel SO

Brand new 2.5-room garden apartment with plenty of daylight

This modern 2.5-room apartment on the outskirts of Kappel convinces with a bright, contemporary design and a well-thought-out room layout. Generous window areas create a pleasant light atmosphere and underline the open living concept, which harmoniously connects cooking, eating, and living. The apartment offers a high level of comfort in everyday life with its practical floor plan, an integrated retreat with its own laundry tower, and a walk-in closet.A special highlight is the private outdoor area with a covered terrace and adjacent garden, which creates additional living space outside and invites you to relax. The offer is complemented by a parking space in the garage, a basement compartment, and jointly usable ancillary rooms. The combination of modern architecture, natural surroundings, and functional equipment makes this apartment an attractive living solution for different life situations.Further highlights of the garden apartment: • Open and bright living and dining area • Retreat with own laundry tower and additional storage space • Bedroom with walk-in closet • Covered terrace with privately usable garden • Parking space in the garage and visitor parking spaces • Own basement compartment and jointly usable ancillary rooms • Quiet location on the outskirts of the village with natural surroundings Request our detailed sales documentation for more interesting information.Haven't found the right thing yet? The IMMOSEEKER team is happy to help.

  • Garage
  • Elevator
  • Tumble dryer
  • +3
Travel time
-
  • Raised ground floor house with solar panels on the roof, garage, balconies, multiple windows
  • Residential area with traditional houses, solar panels, trees, fields, mountains in the background.
  • modern design, large windows, balcony with view, wooden floor, white walls, built-in cabinets, kitchen area with dining table, living room with couch, coffee table, pillows, white curtains, ceiling lights
1 / 3
3.5 rooms118m²CHF 840,000.–
Top
Rosenweg 20, 4922 Bützberg

Modern apartments with breathtaking Alpine views in Bützberg

CURRENTLY UNDER CONSTRUCTION: Determine the final finish!Discover this exquisite 3.5-room apartment in the heart of Bützberg, a charming town in the canton of Bern. This new apartment, which will be completed in early 2027, combines modern comfort with sustainable construction and offers a breathtaking view of the picturesque surroundings.Highlights of the apartment: • Spacious living area: With 118m² of living space, the apartment offers plenty of room to live and relax. • Open living concept: A bright, open living and dining area with a modern kitchen and large windows that offer a wonderful view of the surrounding landscape towards Schloss Thunstetten and the Alpine panorama. • Sunny terrace: Enjoy the view of the picturesque surroundings from your private terrace. • Sustainability: As a Minergie-P certified building with solar panels on the roof, this apartment sets new standards in terms of energy efficiency. • Barrier-free: The apartment is designed to be wheelchair accessible and has an elevator. • Parking options: The parking garage and additional parking spaces are available. Location and surroundings: • Quiet residential area without through traffic • Excellent connection: Bus stop "Käserei" only 2 minutes' walk away • Coop supermarket within 7 minutes' walk • Sonnhaldestrasse school within 8 minutes' walk • Railway station nearby for convenient commuter connections

Travel time
-
1 / 17
  • Parking space
  • Balcony / Terrace
  • Garage
  • +2
5.5 rooms110m²CHF 765,000.–
Top
4629 Fulenbach

MODERN LIVING ON THREE FLOORS - TERRACED FAMILY HOUSE WITH CARPORT

This modern terraced family house in Fulenbach impresses with a well-thought-out room concept on three floors, high-quality materials, and a forward-looking energy supply. On approximately 152 m² of living space, the property offers comfortable living for families with high standards.Highlights • 5½ rooms on three living levels • Modern, open kitchen with high-quality granite countertop • Bright living/dining area with Swedish stove • Guest toilet on the ground floor • High-quality parquet and ceramic floors • Developed attic • Photovoltaic system (17 kWp) on the roof and carport • Air/water heat pump • VELUX solar exterior roller shutters • Water softening system • Carport with wallbox in front of the house entrance • Low ancillary costs • Family-friendly • Developed attic LocationThe property is located in a quiet, family-friendly residential area in Fulenbach. The bus stop "Fulenbach Oberdorf" can be reached in less than 1 minute on foot. Shopping facilities are about 2 minutes' walk away, and the Salzmatt school is about 5 minutes' walk away. The short daily routes and good connections make this location particularly attractive for families and commuters.Here, living quality, sustainability, and location come together to form a coherent overall picture. We would be happy to introduce you to this property in a personal viewing.We look forward to your inquiry!

  • Parking space
  • Balcony / Terrace
  • Garage
  • +2
  • 3 story building, multiple balconies, large windows, modern design
  • Floor plan with multiple buildings and lots, including a central red-highlighted area
  • Living room, kitchen, 4 bedrooms, 2 bathrooms, balcony, storage room, technical room, parking place
  • Entrance, living room, kitchen, 2 bedrooms, 2 bathrooms, balcony, utility room, storage room, terrace
  • Floor plan of a multi-story building with balconies, staircases, and dimensions.
  • Balconies on each floor, large windows, modern design
  • 3 story building, multiple balconies, windows, entrance
  • Ground floor plan of a commercial building, showing multiple rooms, corridors, and designated areas including offices, storage, and service spaces.
  • Floor plan of a residential building showing multiple rooms, including living areas, bedrooms, bathrooms, and a kitchen, with labeled dimensions and room types.
1 / 9
4.5 rooms107m²CHF 795,000.–
Top
Stationenweg 12, 4616 Kappel SO

Modern 4.5, 3.5, 2.5 rooms. New apartments in Kappel SO

No broker inquiries, as we are the marketers ourselves. Discover these different apartments with various living areas in a brand-new building at Stationenweg 12, in Kappel SO. These modern apartments will be available in winter 2027/2028 and offer the highest living comfort in a quiet residential area.Various sizes and different purchase prices are still available depending on the apartment. Underground parking spaces can be purchased additionally.New building standard: First occupancy in a 2027 completed building with modern equipment • Spacious living room; • Private balcony: Perfect for relaxing and enjoying the sunny location • Garage: Convenient and secure parking space / underground garage. • Barrier-free access: Wheelchair-accessible equipment. Location and connection: The apartment is located in a quiet and sunny area in Kappel SO. The bus stop "Kappel Kreuz" is only 1 minute away on foot, while the Hägendorf train station is reachable within 12 walking minutes. Shopping, bank, post office right outside the door. The location offers a perfect balance between rural tranquility and good traffic connection.This new apartment combines modern living comfort with practical equipment and is ideal for families, couples, or anyone who values contemporary living in a quiet environment. Take the opportunity to become the first occupant in this high-quality new building.For example, ground floor (4.5) CHF 745,000.- Prices on request at 079 689 29 12Other apartments are also continuously reserved.Parking spaces in the underground garage, CHF 30,000.- extraAll prices have been assessed as realistic by the bank. We will also be happy to provide you with further information on financing.

Travel time
-

Suggested properties for you based on search results